Filters
AT A GLANCE:
- Developer: Centa Property Group
- Builder: Greyburn
- Address: 107-109 Golden Four Drive, Bilinga, QLD 4225
- No. of Residences: 47
- Estimated Completion Date: Mid to late 2028
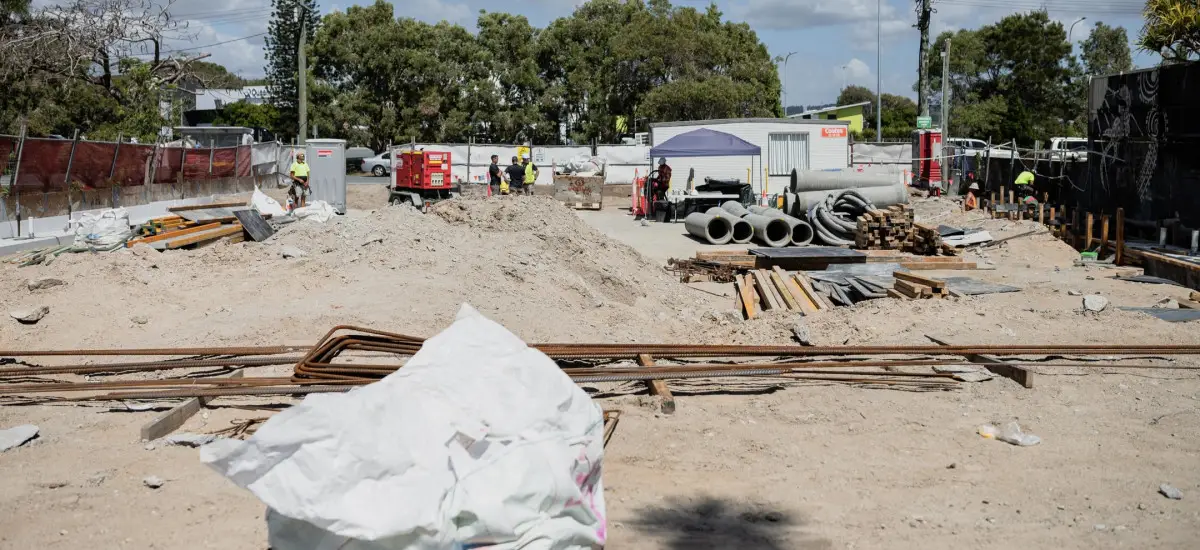
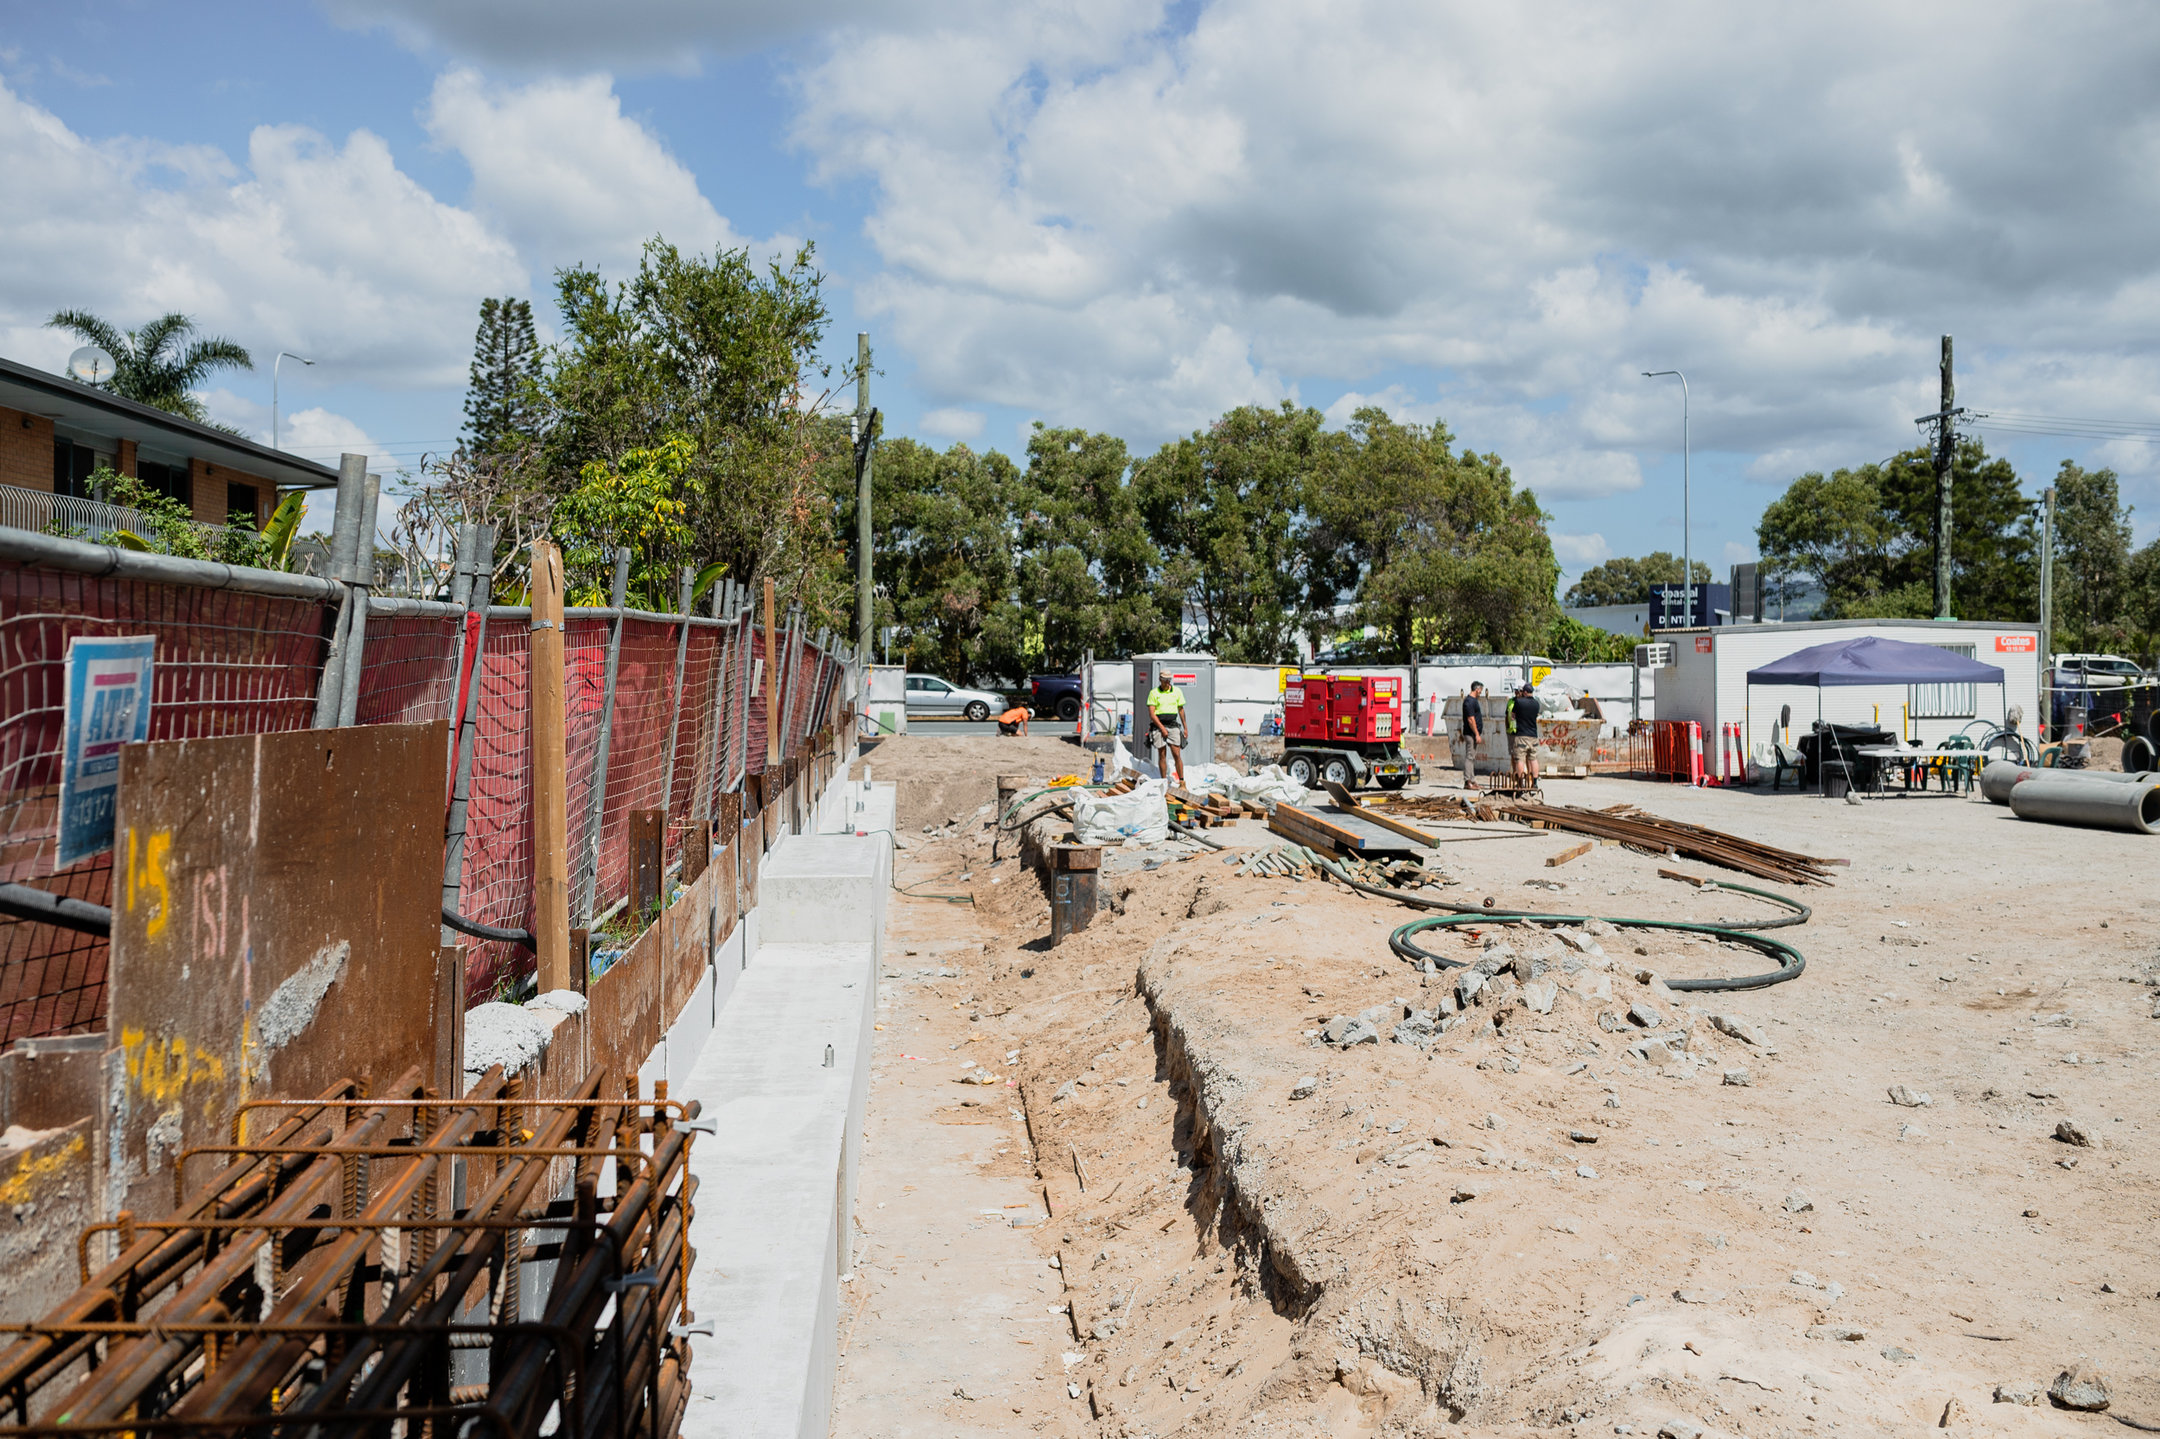
200 metres from the sand on the southern Gold Coast, the foundations of Bilinga House are about to go in. Bulk earthworks wrapped up in October at the 47-home development, and builder Greyburn is preparing to pour the concrete foundation in November.
It’s a quieter milestone than a topping out, but an important one. Everything that rises here over the next two years will sit on what goes in before the end of 2026.
The final two- and three-bedroom homes are now on offer, with move-in expected mid to late 2028.
“Seeing the site take shape gives our buyers something real to hold on to,” said Jason Yuen, director of Centa Property Group.
“We designed Bilinga House for people who want a life by the beach, not just a holiday by it, and with the final homes now available, there's still time to be part of it.”
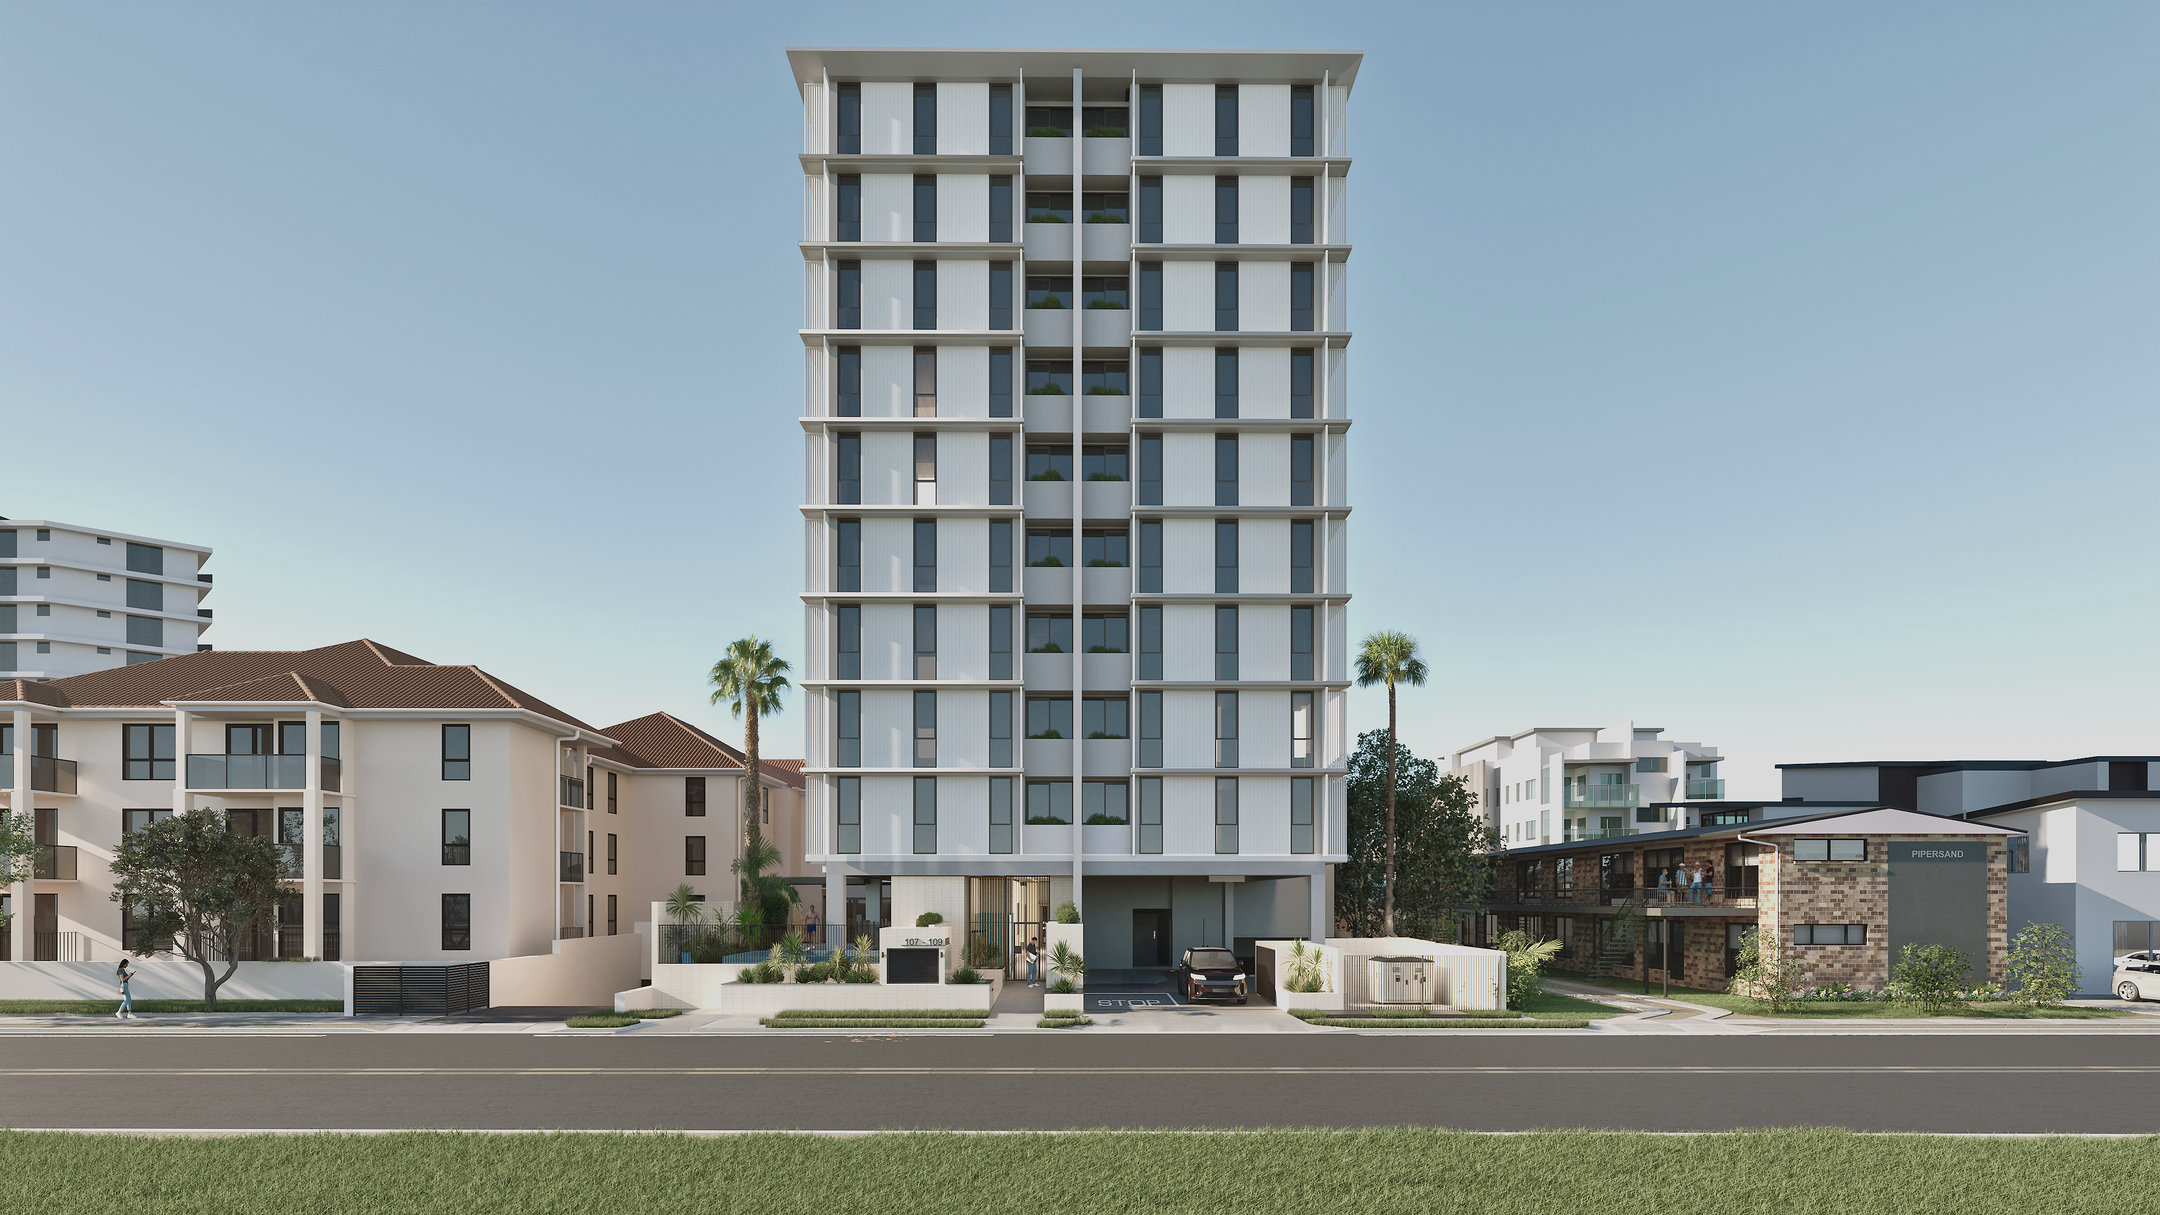
What’s happening on site
Here’s how the build is tracking through to the end of the year, and what each stage actually means:
- October: Bulk earthworks are complete and dewatering is up and running. Bulk earthworks is the large-scale digging that clears space for the basement. Dewatering pumps groundwater away so the excavation stays dry and stable while work continues.
- November: The raft slab concrete foundation will be poured. A raft slab is a single, continuous slab of concrete laid across the building’s footprint, spreading its weight evenly over the ground below.
- December: Formwork starts for the middle basement slab. Formwork is the temporary mould that holds wet concrete in shape until it sets, so this is where the basement levels begin to take form.
“Getting the ground right is the part buyers never see, but it’s the part everything else depends on,” said Aaron Hook, director at Greyburn.
“With bulk earthworks complete and dewatering running smoothly, we’re on track to pour the raft slab in November and keep moving towards completion in 2028.”
The final homes, and the views that come with them
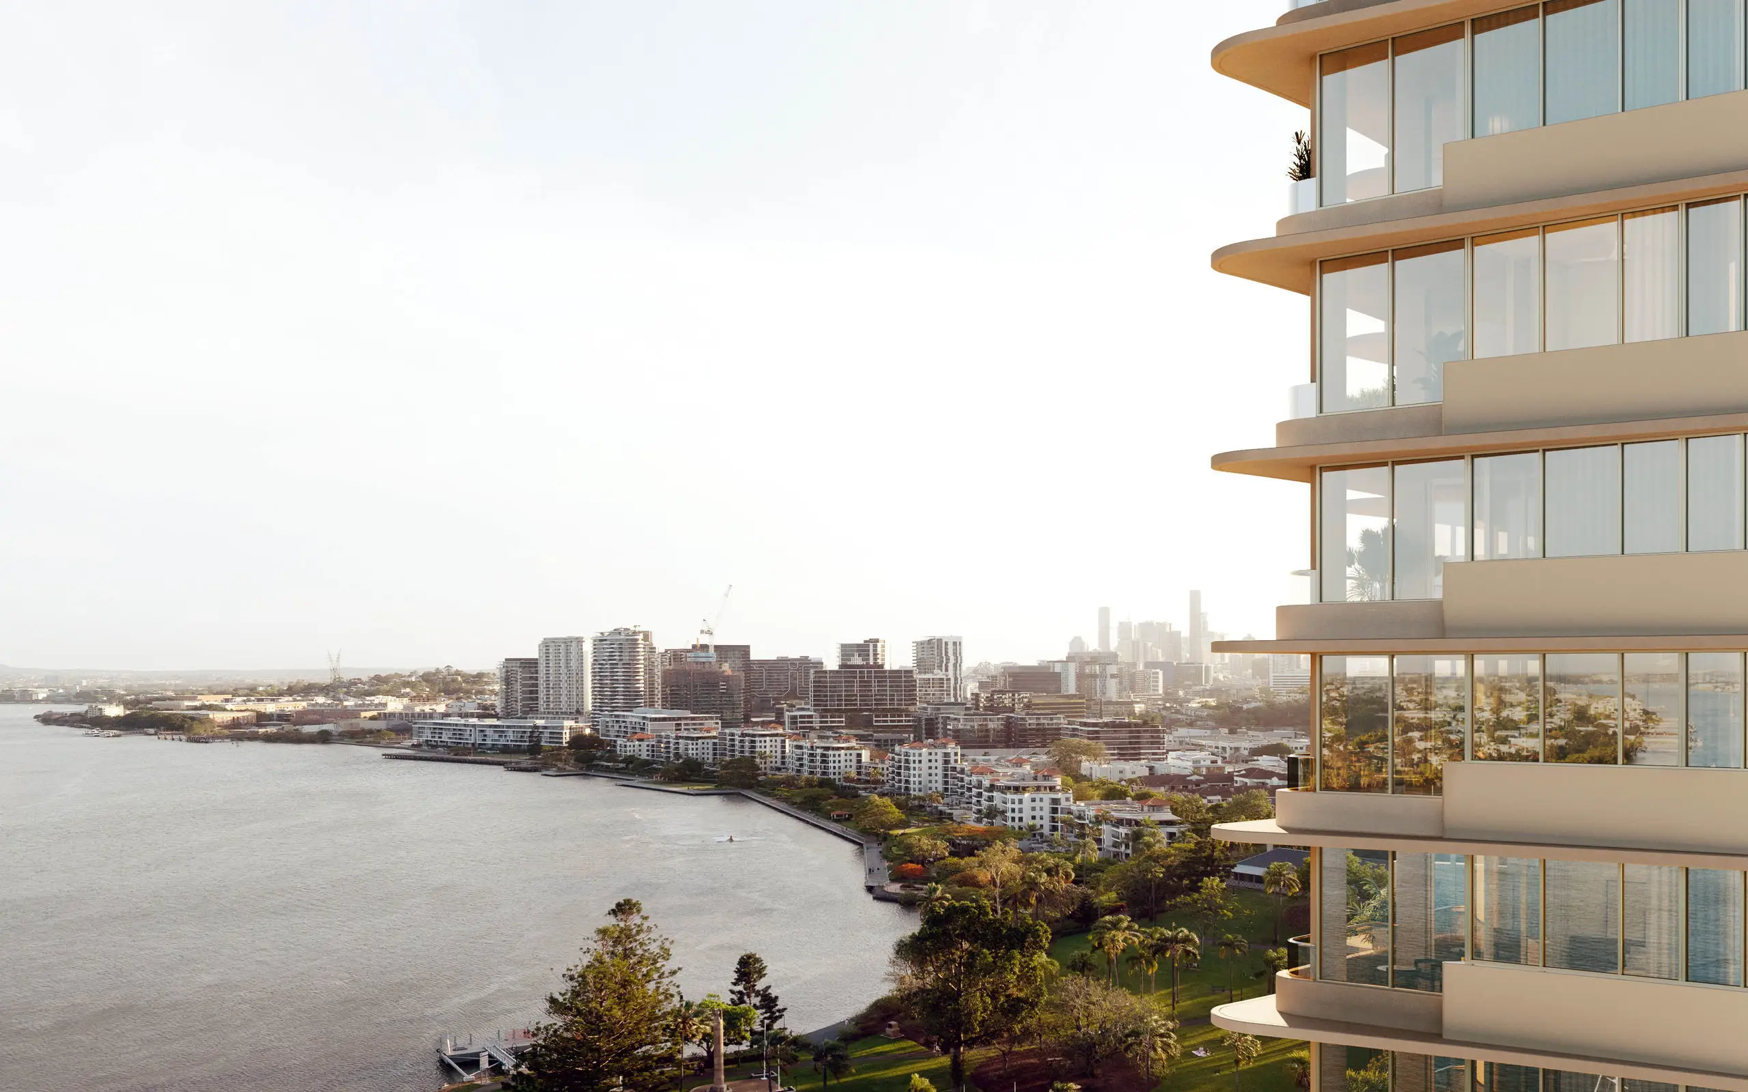
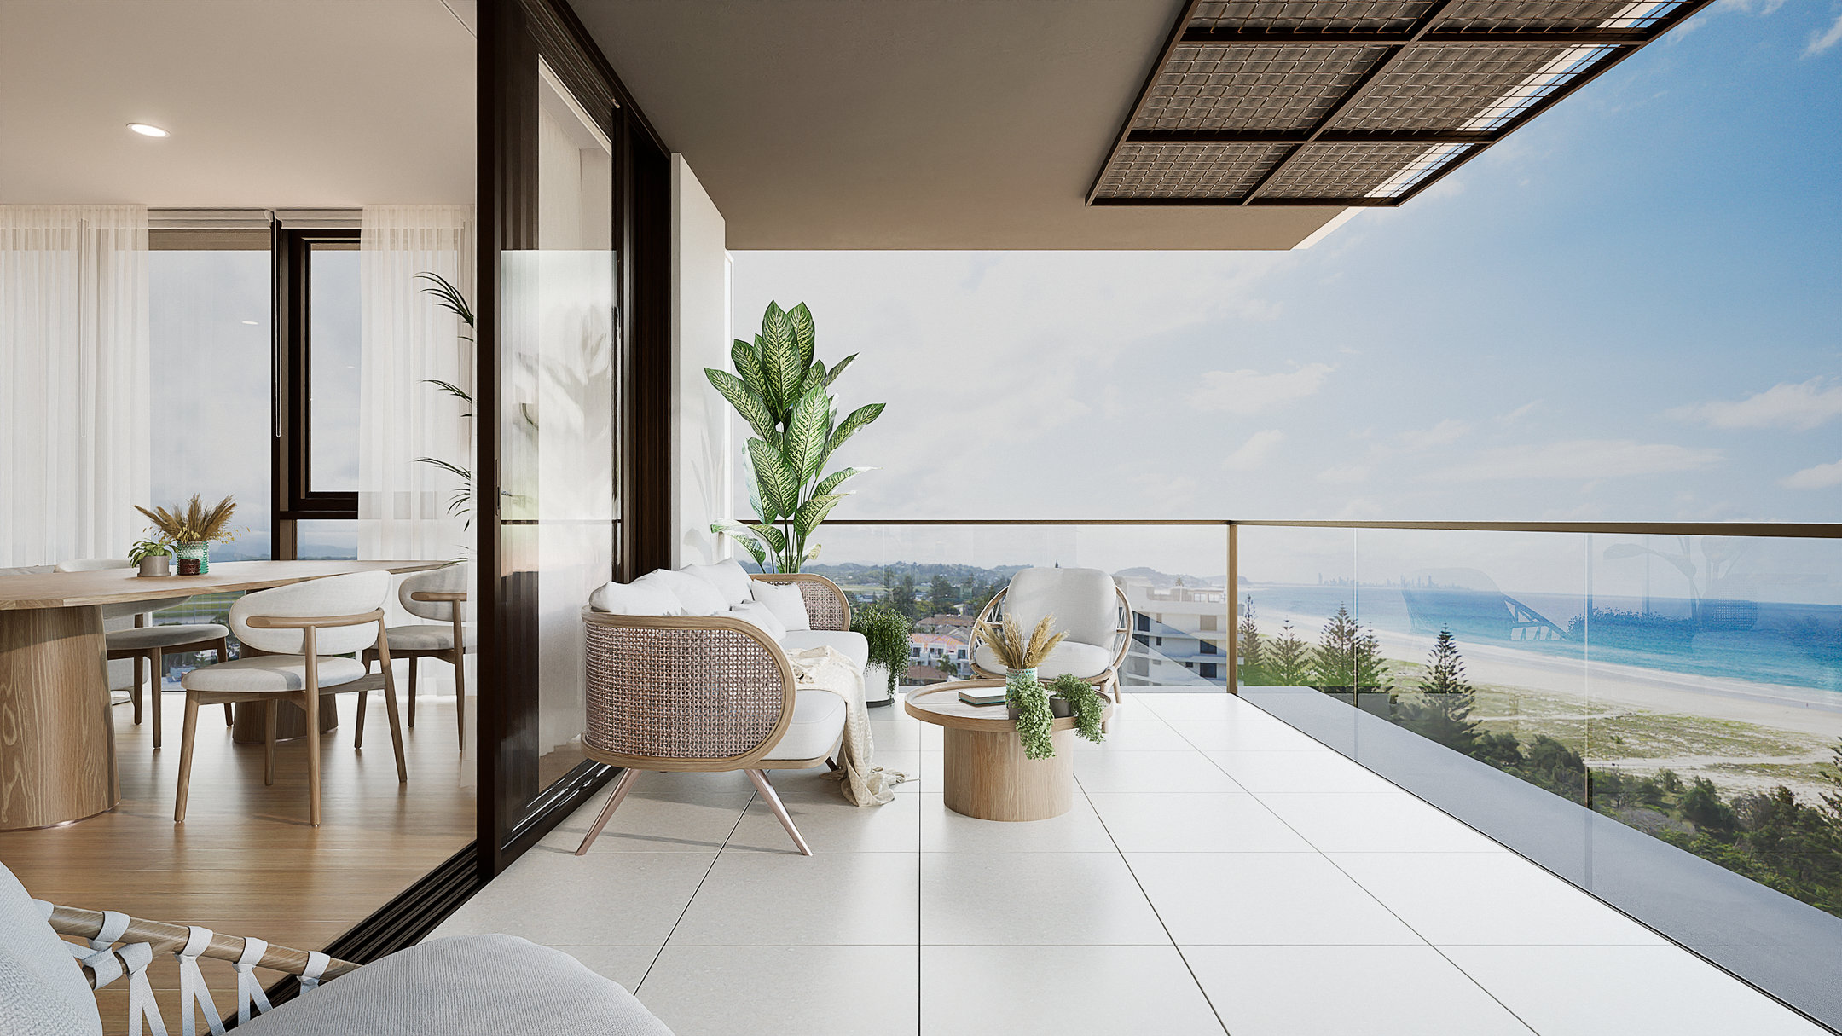
Some homes look out over the ocean. Others gaze back to the green of the Gold Coast Hinterland. Either way, the final homes at Bilinga House come with a view worth waking up to.
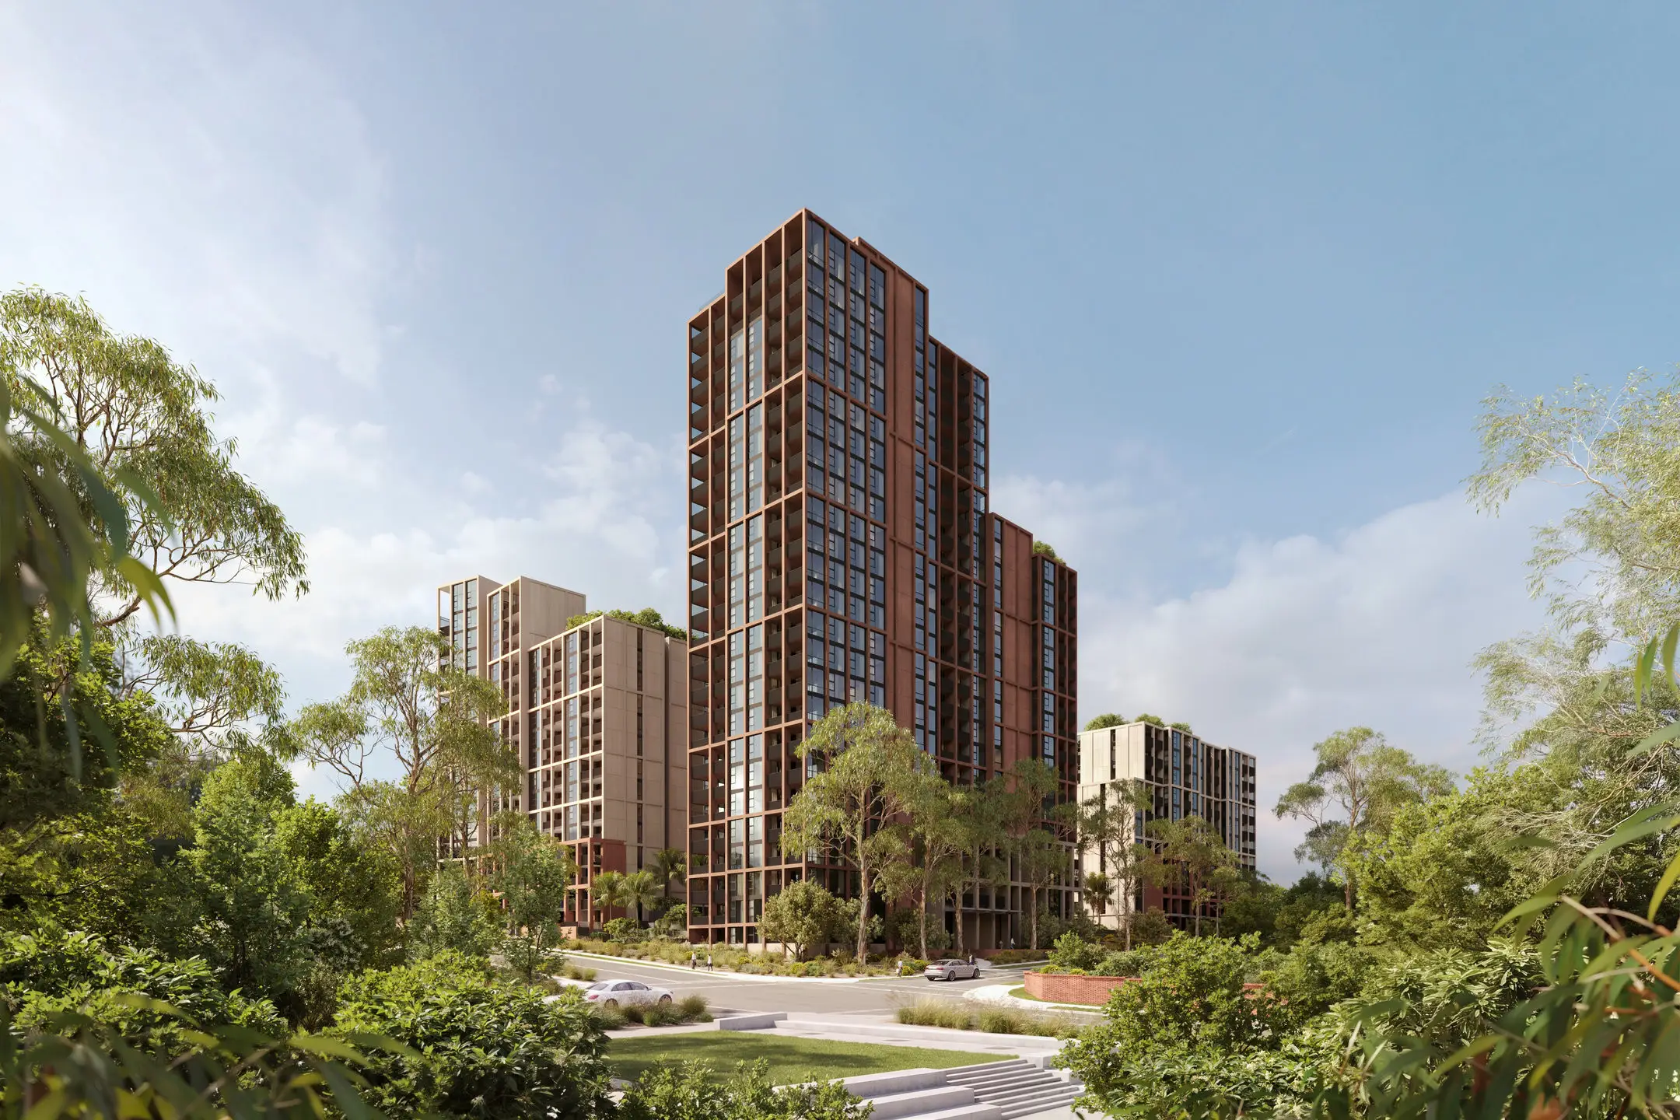
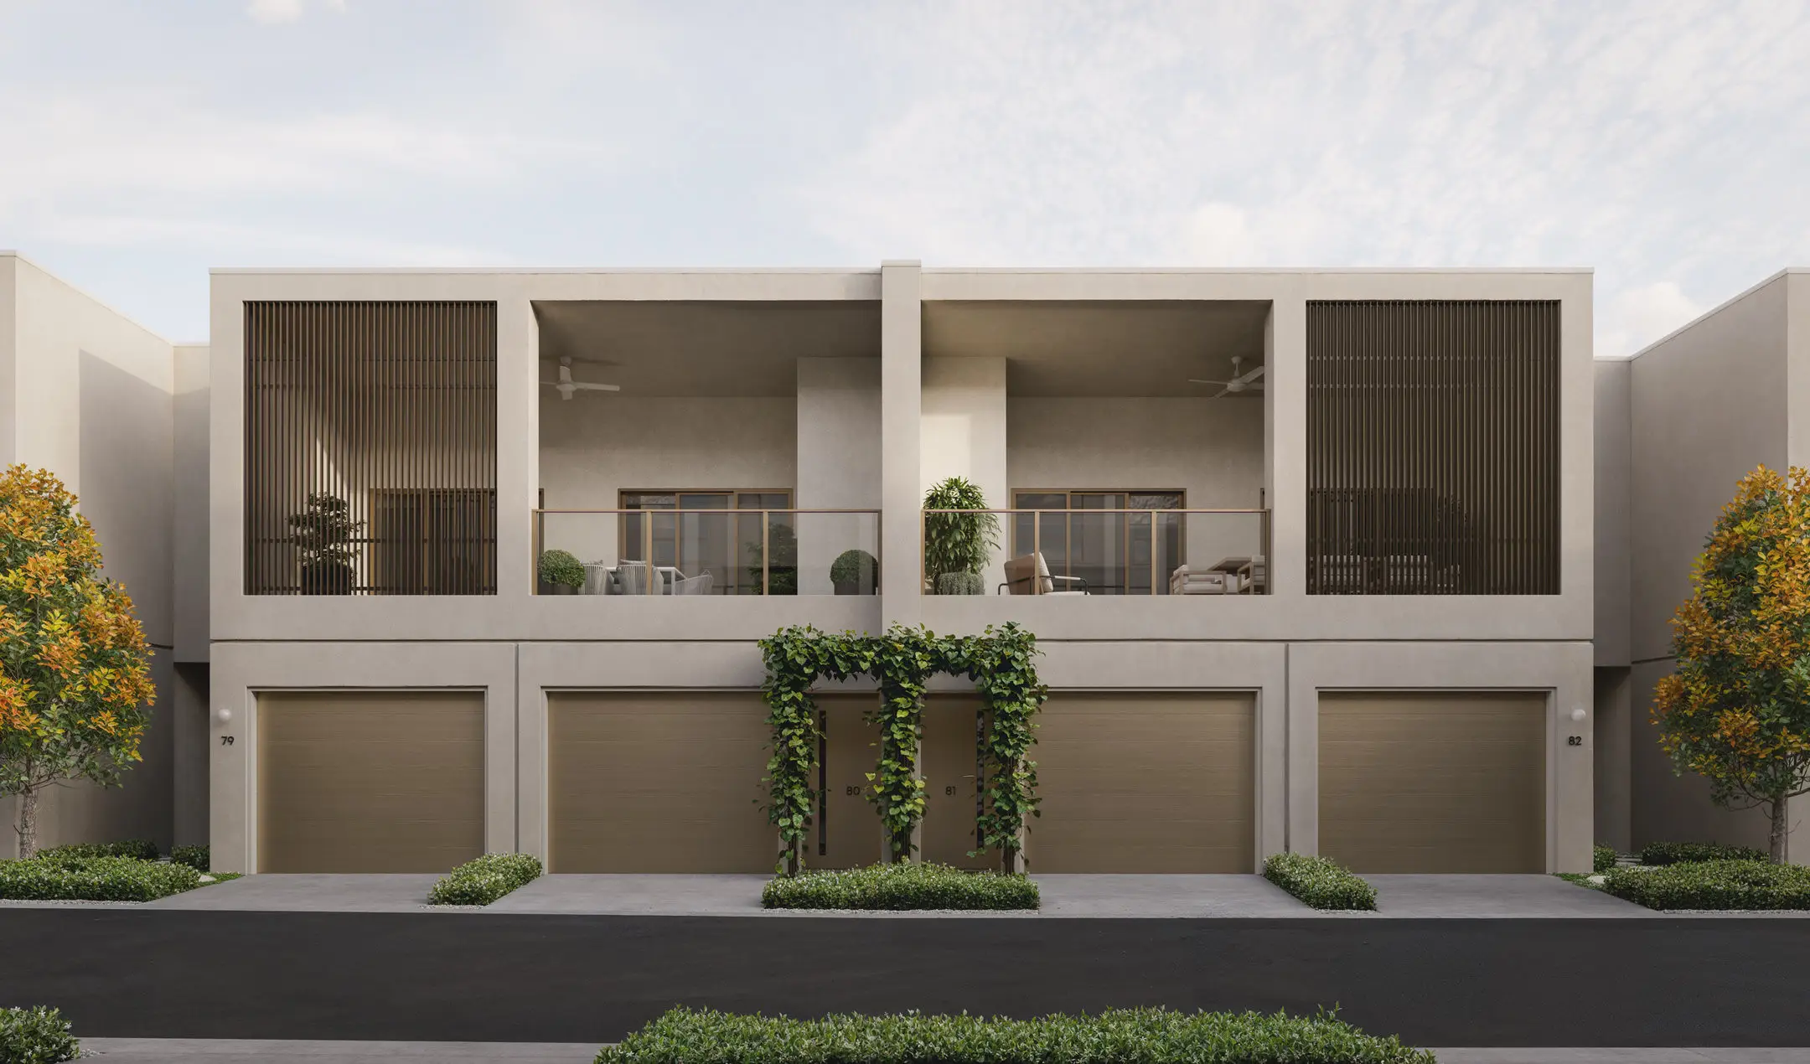
Architecturally designed by award-winning Rothelowman, each home opens up to its setting, welcoming in sunlight and sea breezes. Natural materials and soft, neutral tones keep the mood calm, while open-plan living flows straight out to a private balcony. It’s the spot for a slow morning coffee, or a drink as the day winds down.
Two-bedroom homes range from 99 to 103 square metres, and three-bedroom homes from 141 to 142 square metres. Select layouts add a multi-purpose room, while every home has two bathrooms with one or two car spaces.
This is laidback luxury, designed for real life: space to spread out, room for friends to stay the weekend, and the beach never far away.
Trade the commute for the coast
Picture a morning that starts with sand, not traffic. The beach is a short walk from the front door, and the Oceanway leads south to the surf breaks of Coolangatta and Kirra, or north to the cafés and dining of Palm Beach and Burleigh.
When work or family calls interstate, Gold Coast Airport is three minutes away.
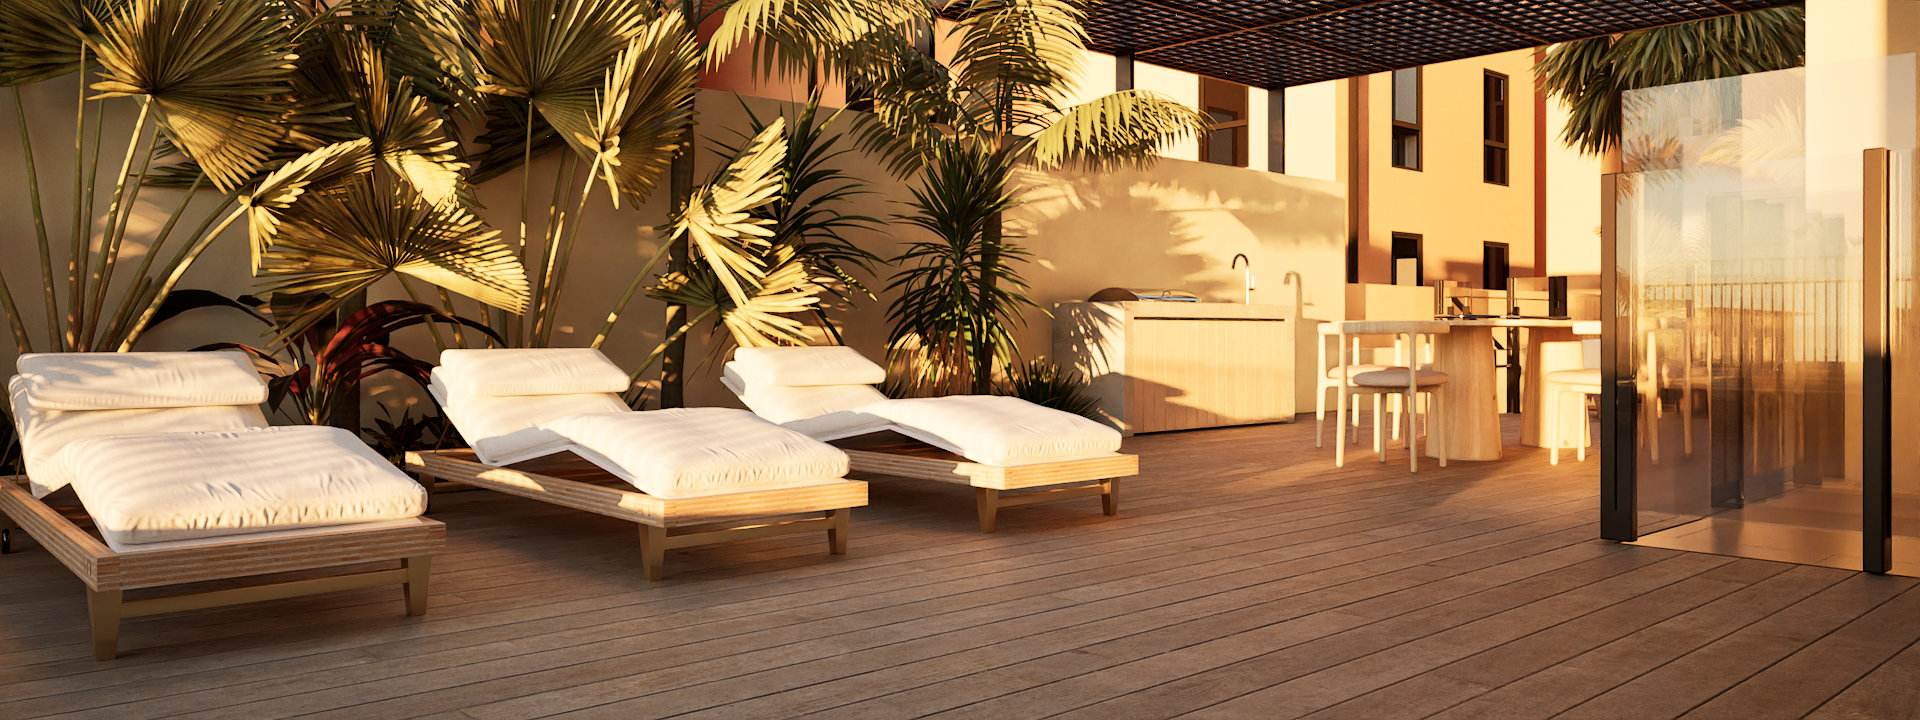
Back home, there’s a spot to store the surfboard and the bike, plus a pool, sauna, and BBQ and alfresco dining areas downstairs for the end of the day. It’s your own slice of paradise.
Securing one of the final homes
The two-bedroom homes at Bilinga House start from $1,380,500, with two bathrooms and one car space. Three-bedroom homes start from $2,100,500, with two bathrooms and two car spaces.
The sales display at 39 McLean Street, Coolangatta, is open Fridays and Saturdays from 10 am to 4 pm, with private appointments available on other days.
Share this article
Sign up for new article alerts
Receive every new listing in your inbox
Tags featured
Developments featured in this article