

Filters
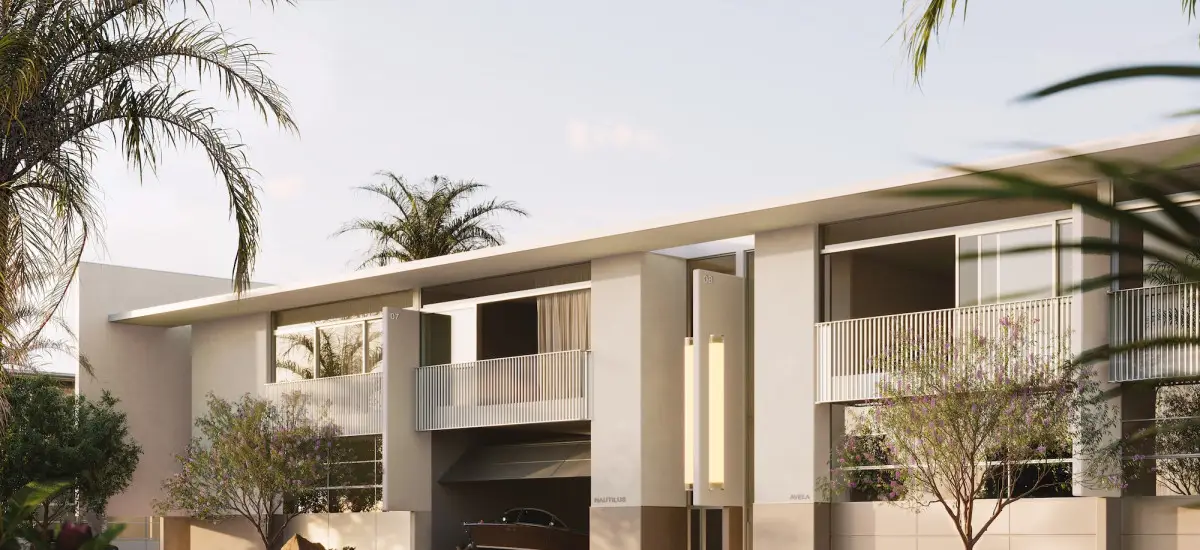
Frank Developments has lodged a development application for Brisbane Marina, a landmark marine industrial precinct on the Brisbane River.
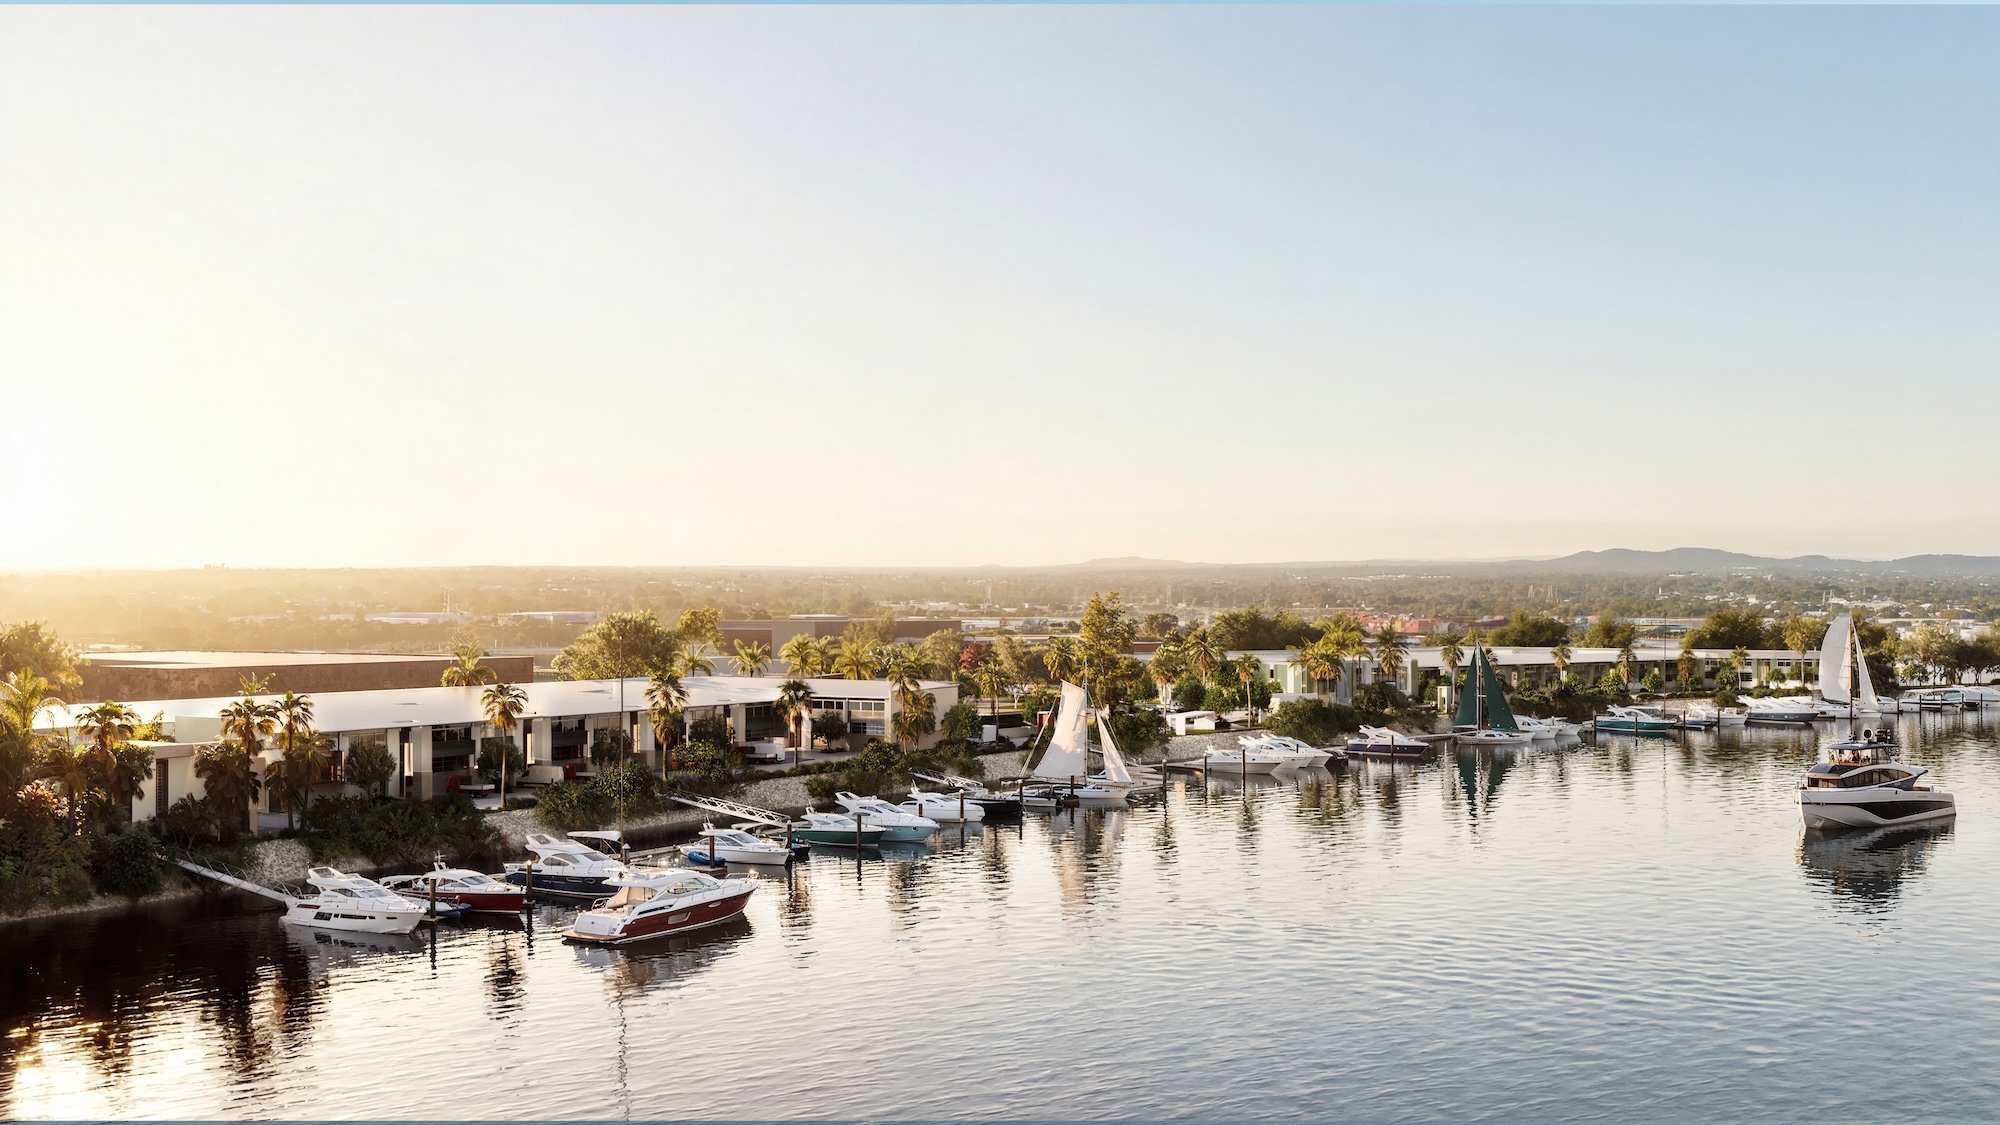
Occupying more than 30,000m2 of prime Brisbane River frontage at Hemmant, Brisbane Marina has been conceived as Australia's most considered private marine industrial destination, bringing together premium work stores, private marina berths and world-class marine services within a single architecturally designed waterfront precinct.
Frank Developments’ founder and managing director Frank Licastro said Brisbane Marina had always been envisioned as much more than an industrial development.
"We wanted to create a destination that genuinely embraces the river and reflects the quality of the businesses, vessels and people who will call it home," Frank said.
"From the beginning, our ambition was to redefine what marine property could be.
"Brisbane Marina brings together business, lifestyle and exceptional design in a way that simply doesn't exist anywhere else in Brisbane.
"Projects of this nature are incredibly rare.
"Waterfront industrial land is finite, and opportunities to create a destination like this are becoming increasingly scarce.
"That responsibility shaped every decision we made.
"We challenged ourselves to create something timeless, a place that celebrates the site's industrial heritage while establishing a new benchmark for the marine industry."
Designed in collaboration with Cavill Architects and project partners Direct Commercial Property, Brisbane Marina represents a complete reimagining of what marine industrial property can be.
Rather than simply delivering functional workspaces, the project has been carefully curated to create a destination that reflects the prestige of Brisbane's growing marine industry while embracing its unique riverside setting.
The development will comprise 91 premium work stores ranging from approximately 170m2 to more than 512m2, alongside more than 75+ private marina berths catering boats ranging from 12 to 25 metres in length.
The architectural vision draws inspiration from the site's industrial heritage through a restrained material palette while introducing a sophisticated marina character reminiscent of the world's leading waterfront destinations.
Following a comprehensive redesign by the project's new architectural team, the revised proposal opens up the river frontage, dramatically improving visibility throughout the site and allowing many work stores to enjoy uninterrupted water views, fundamentally enhancing both functionality and the arrival experience.
Visitors will enter the precinct through an architecturally designed gatehouse, transitioning from the surrounding industrial landscape into a distinctly different environment defined by elegant landscaping, marker trees and carefully considered lighting that will allow Brisbane Marina to become a recognisable landmark from both land and Moreton Bay.
Project director James Strahan said the redesign of the precinct had been fundamental to achieving that vision.
"Every aspect of Brisbane Marina has been carefully considered to elevate the experience for owners, operators and visitors alike," James said.
"Opening the development to the river fundamentally changed the project.
"Rather than turning its back on the waterfront, the precinct embraces it, creating stronger visual connections, significantly improving outlooks and establishing a genuine sense of place."
"The arrival experience has been equally important," James said.
"From the entrance gatehouses through to the landscaped streets, lighting and marina, we've created a precinct that feels distinctly
different from a traditional industrial estate.
It signals that you've arrived somewhere special."
"While functionality remains at the heart of the design, every operational decision has been elevated through thoughtful planning," James said.
"Wide internal aisles, generous work store dimensions, premium finishes and integrated marina services ensure the precinct performs exceptionally for marine businesses while providing an environment owners will genuinely enjoy spending time in."
Each work store has been purpose-built to support modern marine operations, featuring 4.5-metre-high roller doors, glazed garage doors delivering abundant natural light, full mezzanine office levels, fully air-conditioned office spaces, dual bathrooms and kitchenettes, and generous internal depths capable of accommodating vessels exceeding eight metres in length.
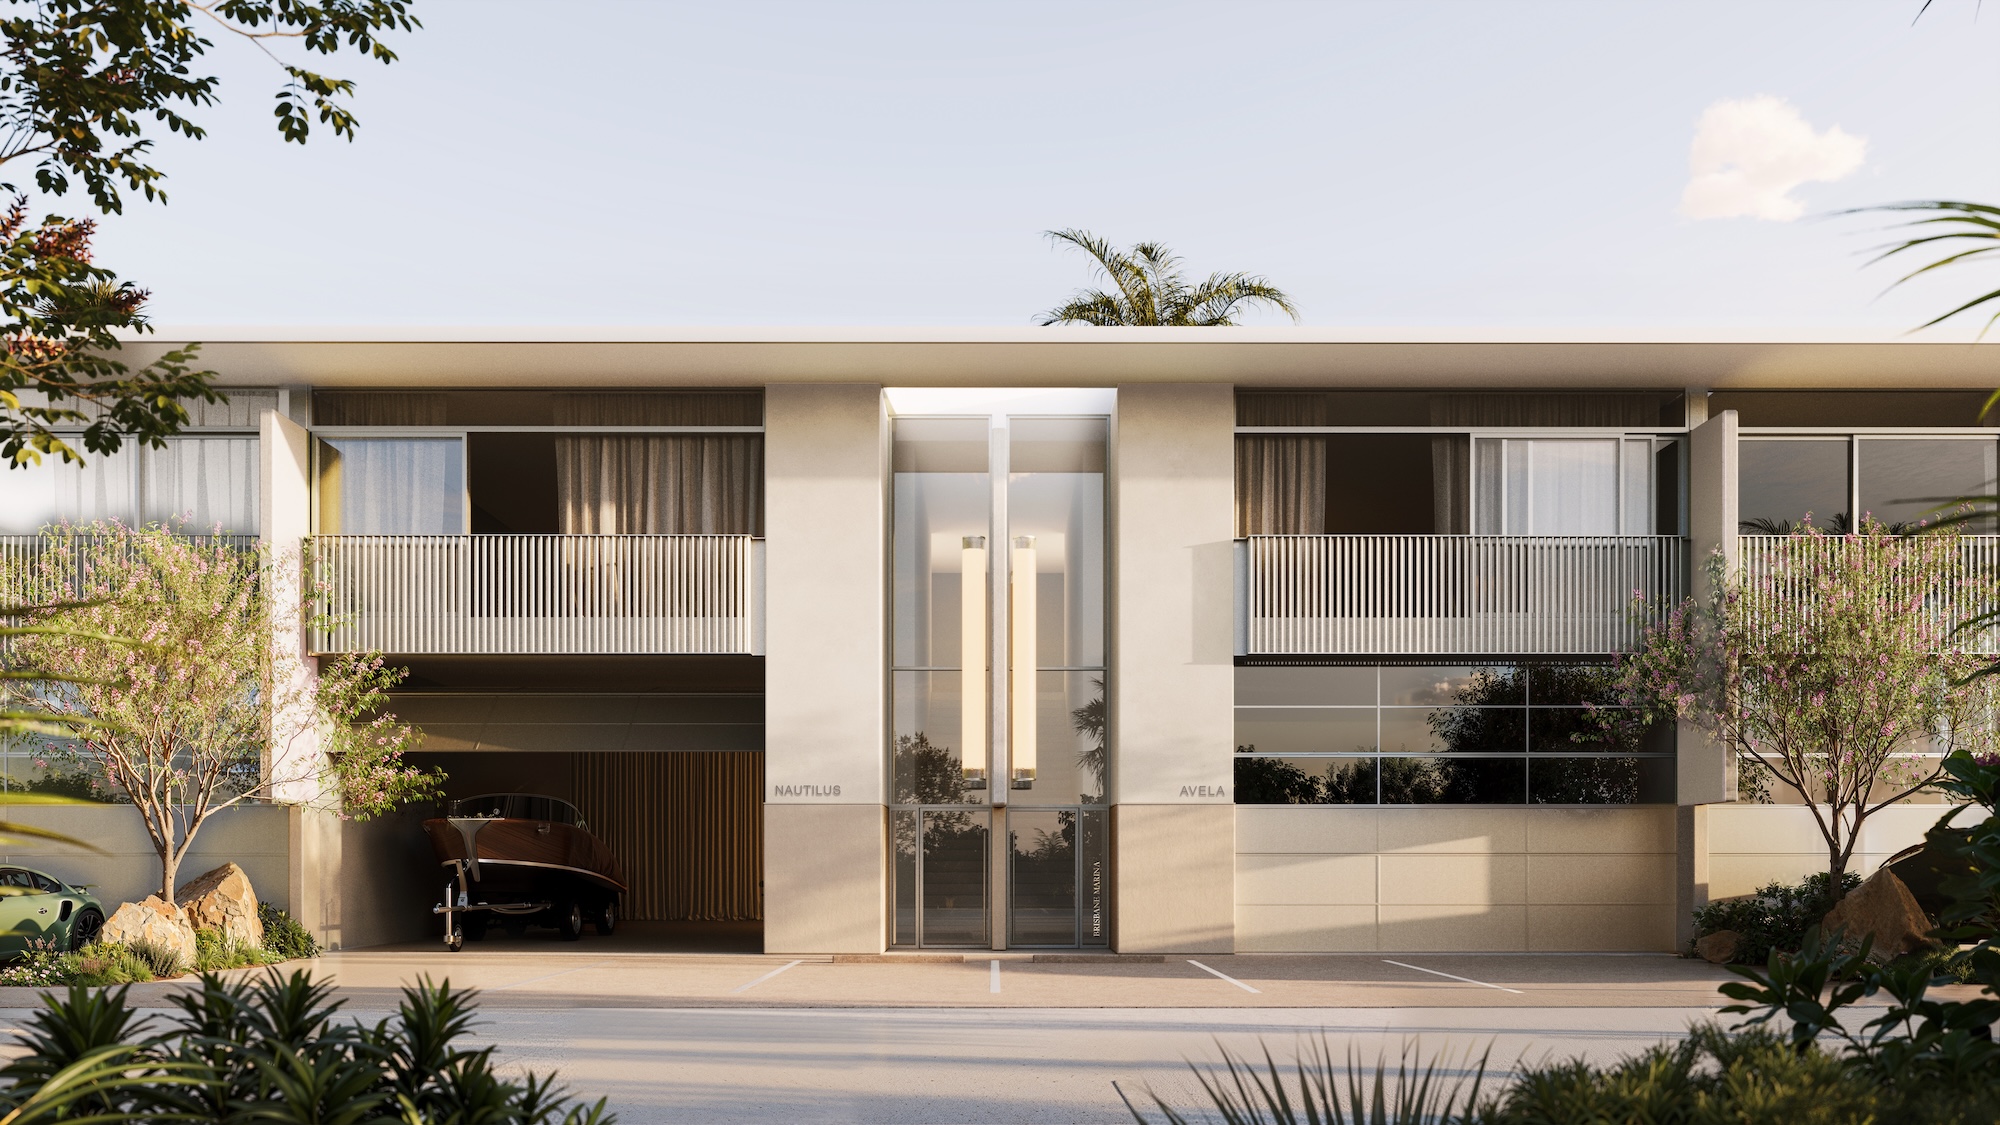
The masterplan incorporates nine-metre-wide internal aisles to ensure effortless manoeuvrability for larger boats and trailers while maintaining an open, premium environment throughout the development.
Beyond the workspaces, Brisbane Marina will deliver an extensive range of resident amenities including private boat launching facilities, more than 75+ autonomous marina berths, concierge services, 24-hour on-site caretaker and security, on-site and on-water refuelling, wash-down facilities, communal entertaining spaces, a residents' gymnasium and outdoor recreation areas.
Located just 15 minutes from both Brisbane CBD and the Port of Brisbane, Brisbane Marina forms part of a broader collaborative vision for the Hemmant waterfront.
"Brisbane Marina is the catalyst for a much larger vision," said James.
"The future integration of The Yard will allow the precinct to evolve into a truly connected marine destination, bringing together industry, innovation and lifestyle at a scale rarely seen anywhere in Australia."
The lodgement of Brisbane Marina builds on the success of Frank Developments' boutique industrial projects, Gould Lane at Herston and Kathina Lane at Bulimba.
Sales are anticipated to commence in mid-to-late August 2026.
For more off-the-plan property news, click here.
Share this article
Sign up for new article alerts
Receive every new listing in your inbox