

Filters
AT A GLANCE:
Developer: Abadeen
Architect: Kennon
No. of Residences: 9
Estimated Completion Date: July 2028
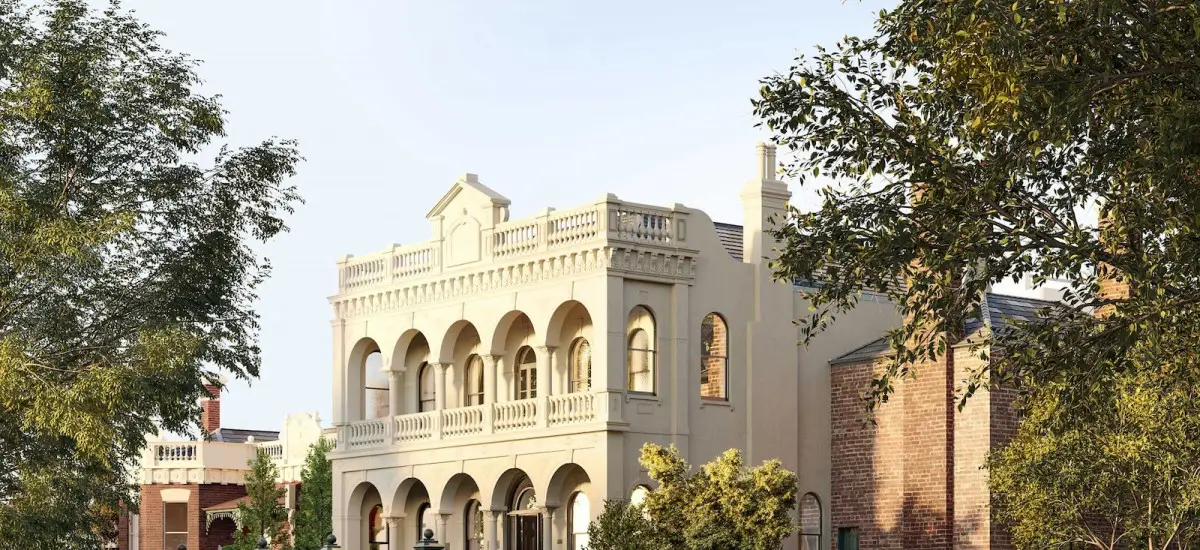
East Melbourne keeps its best addresses quietly. The tree-lined streets, the heritage facades, the particular stillness of a suburb that sits at the edge of the city without being consumed by it. Kilburn Mansion has been part of that fabric since 1878. Now, for the first time in its history, nine residences within its walls are available to own.
This is a heritage redevelopment that could only happen once, in a location that will only ever be this.
A building restored, not replaced
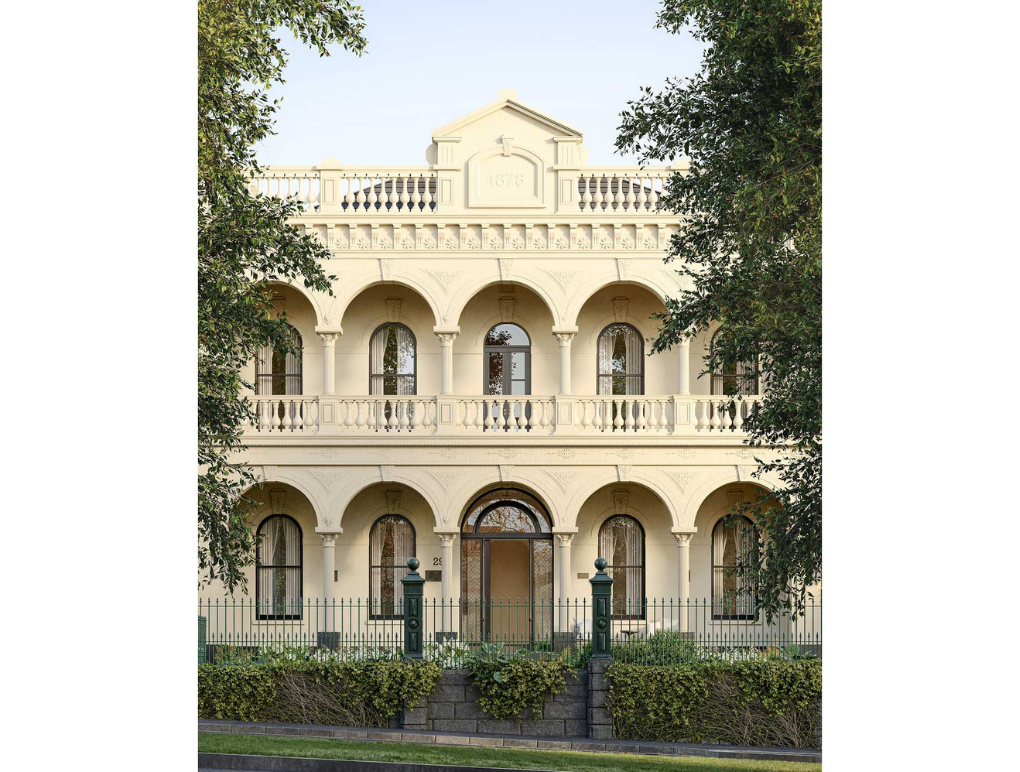
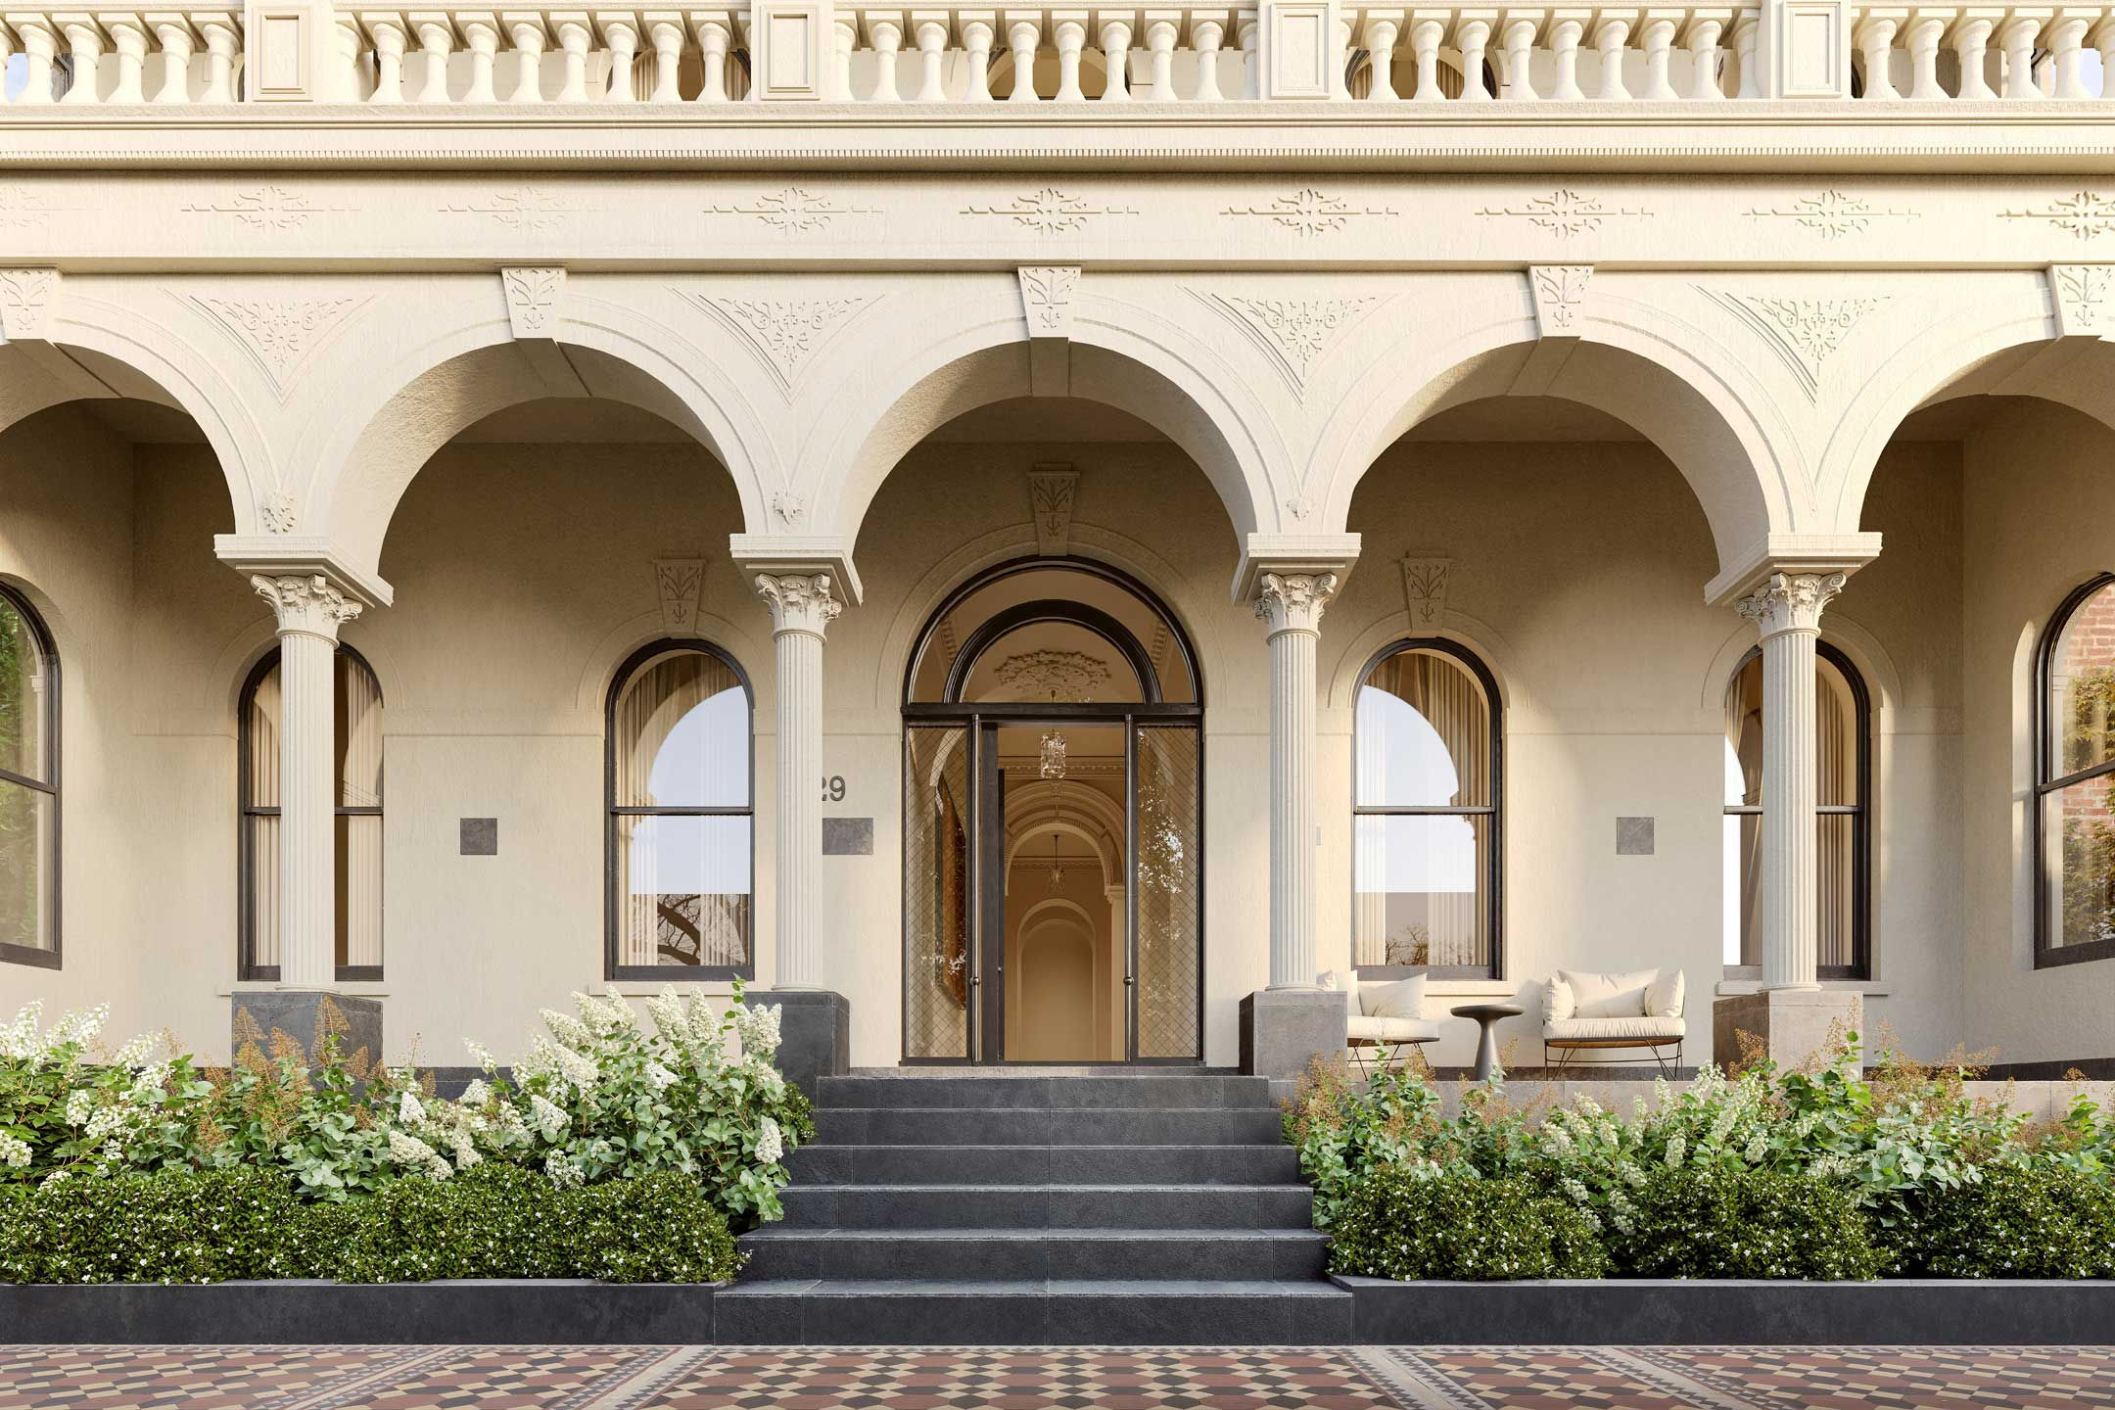
At the corner of Simpson and George Streets, Kilburn Mansion is the careful work of developer Abadeen and architect Studio Kennon - a landmark restored and reimagined with the same level of care its heritage demands.
The original facades have been retained, combining Victorian and Federation style buildings to create something genuinely unique on the East Melbourne streetscape. Original cornicing, ornate period detailing, and historic fireplaces are preserved throughout - carried forward with integrity by heritage conservation practice Lovell Chen.
The result is a building that feels as though it has always been here - because it has.
Nine residences, no two the same.
Kilburn Mansion was never designed to be a typical apartment development - and it isn't one. Eight heritage house-sized residences and one extraordinary top-floor penthouse, each with a unique floor plan shaped by the building's original architecture.
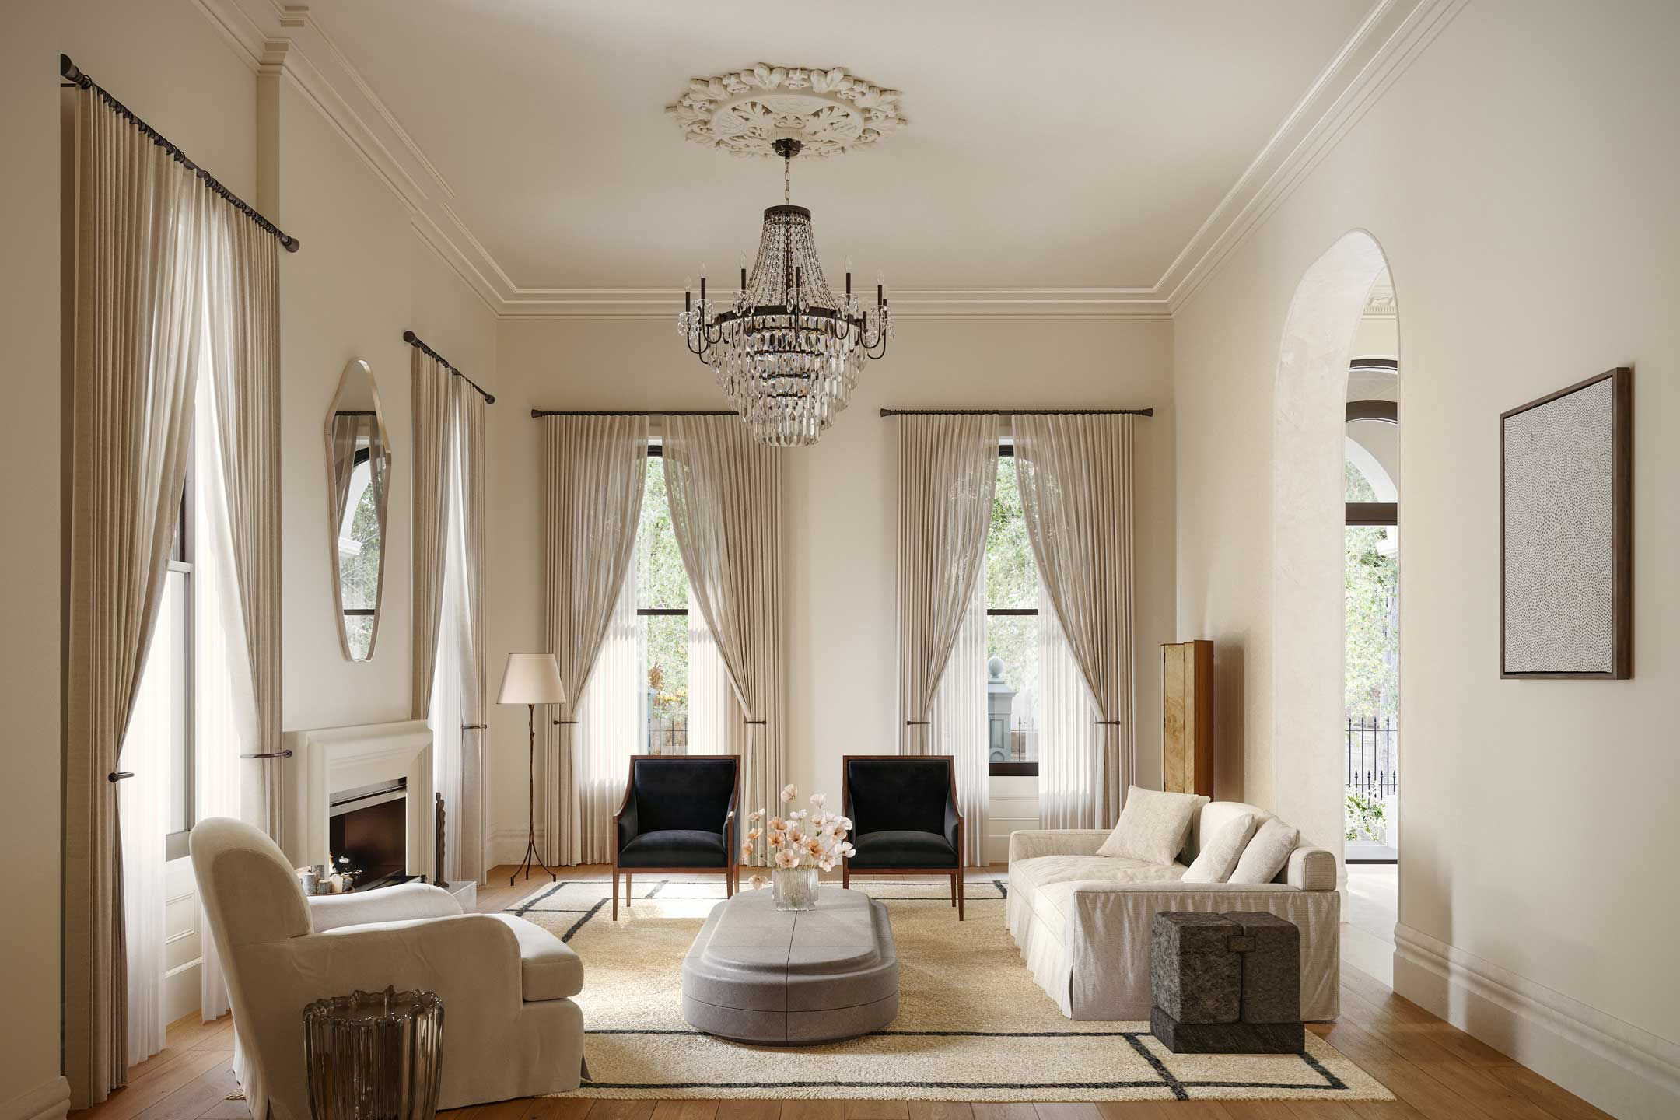
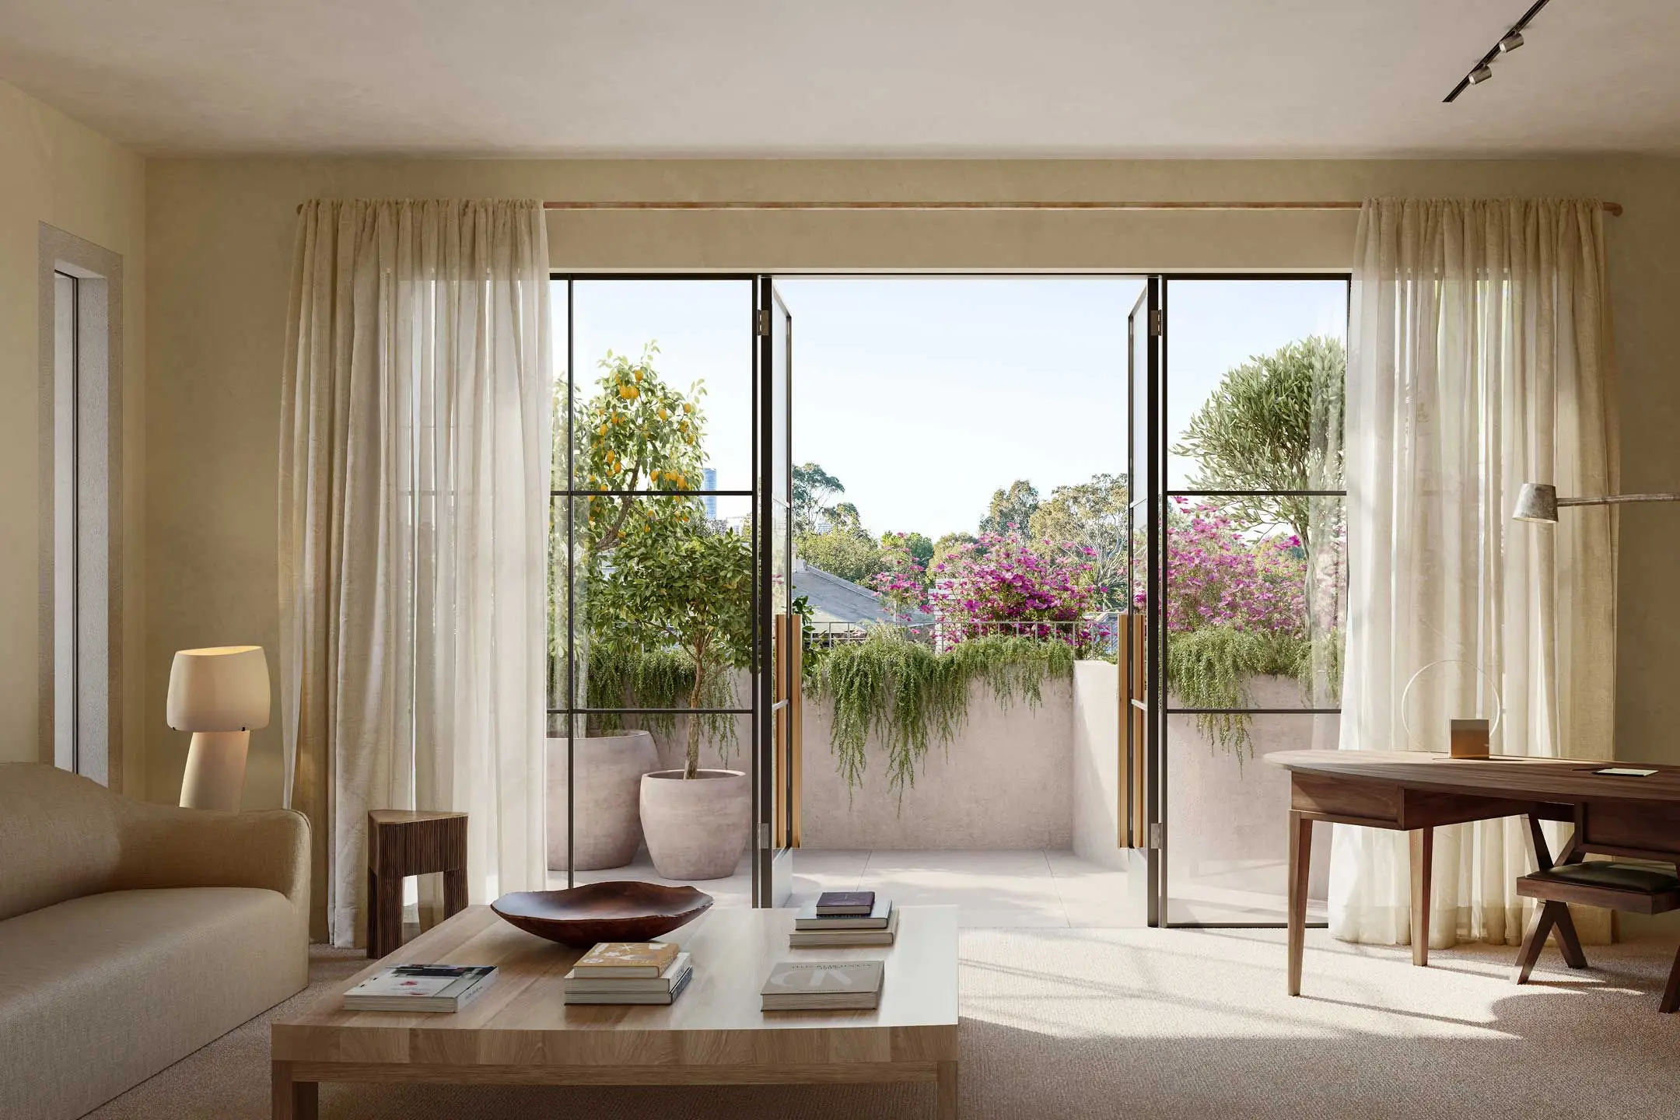
Vaulted ceilings reach up to 4.5 metres in select residences. Private courtyards, terraces, and gardens extend living outdoors. Generous proportions and considered floor plans create a rare sense of scale, privacy, and permanence that house-sized living demands.
The penthouse occupies the entire top floor - approximately 843 square metres internally across three levels, with panoramic views across the MCG, city, and treetops. A private rooftop garden, wraparound terraces, five-car garage, and substantial storage complete a one-of-a-kind residence above the historic ensemble.
Interiors resolved in every detail
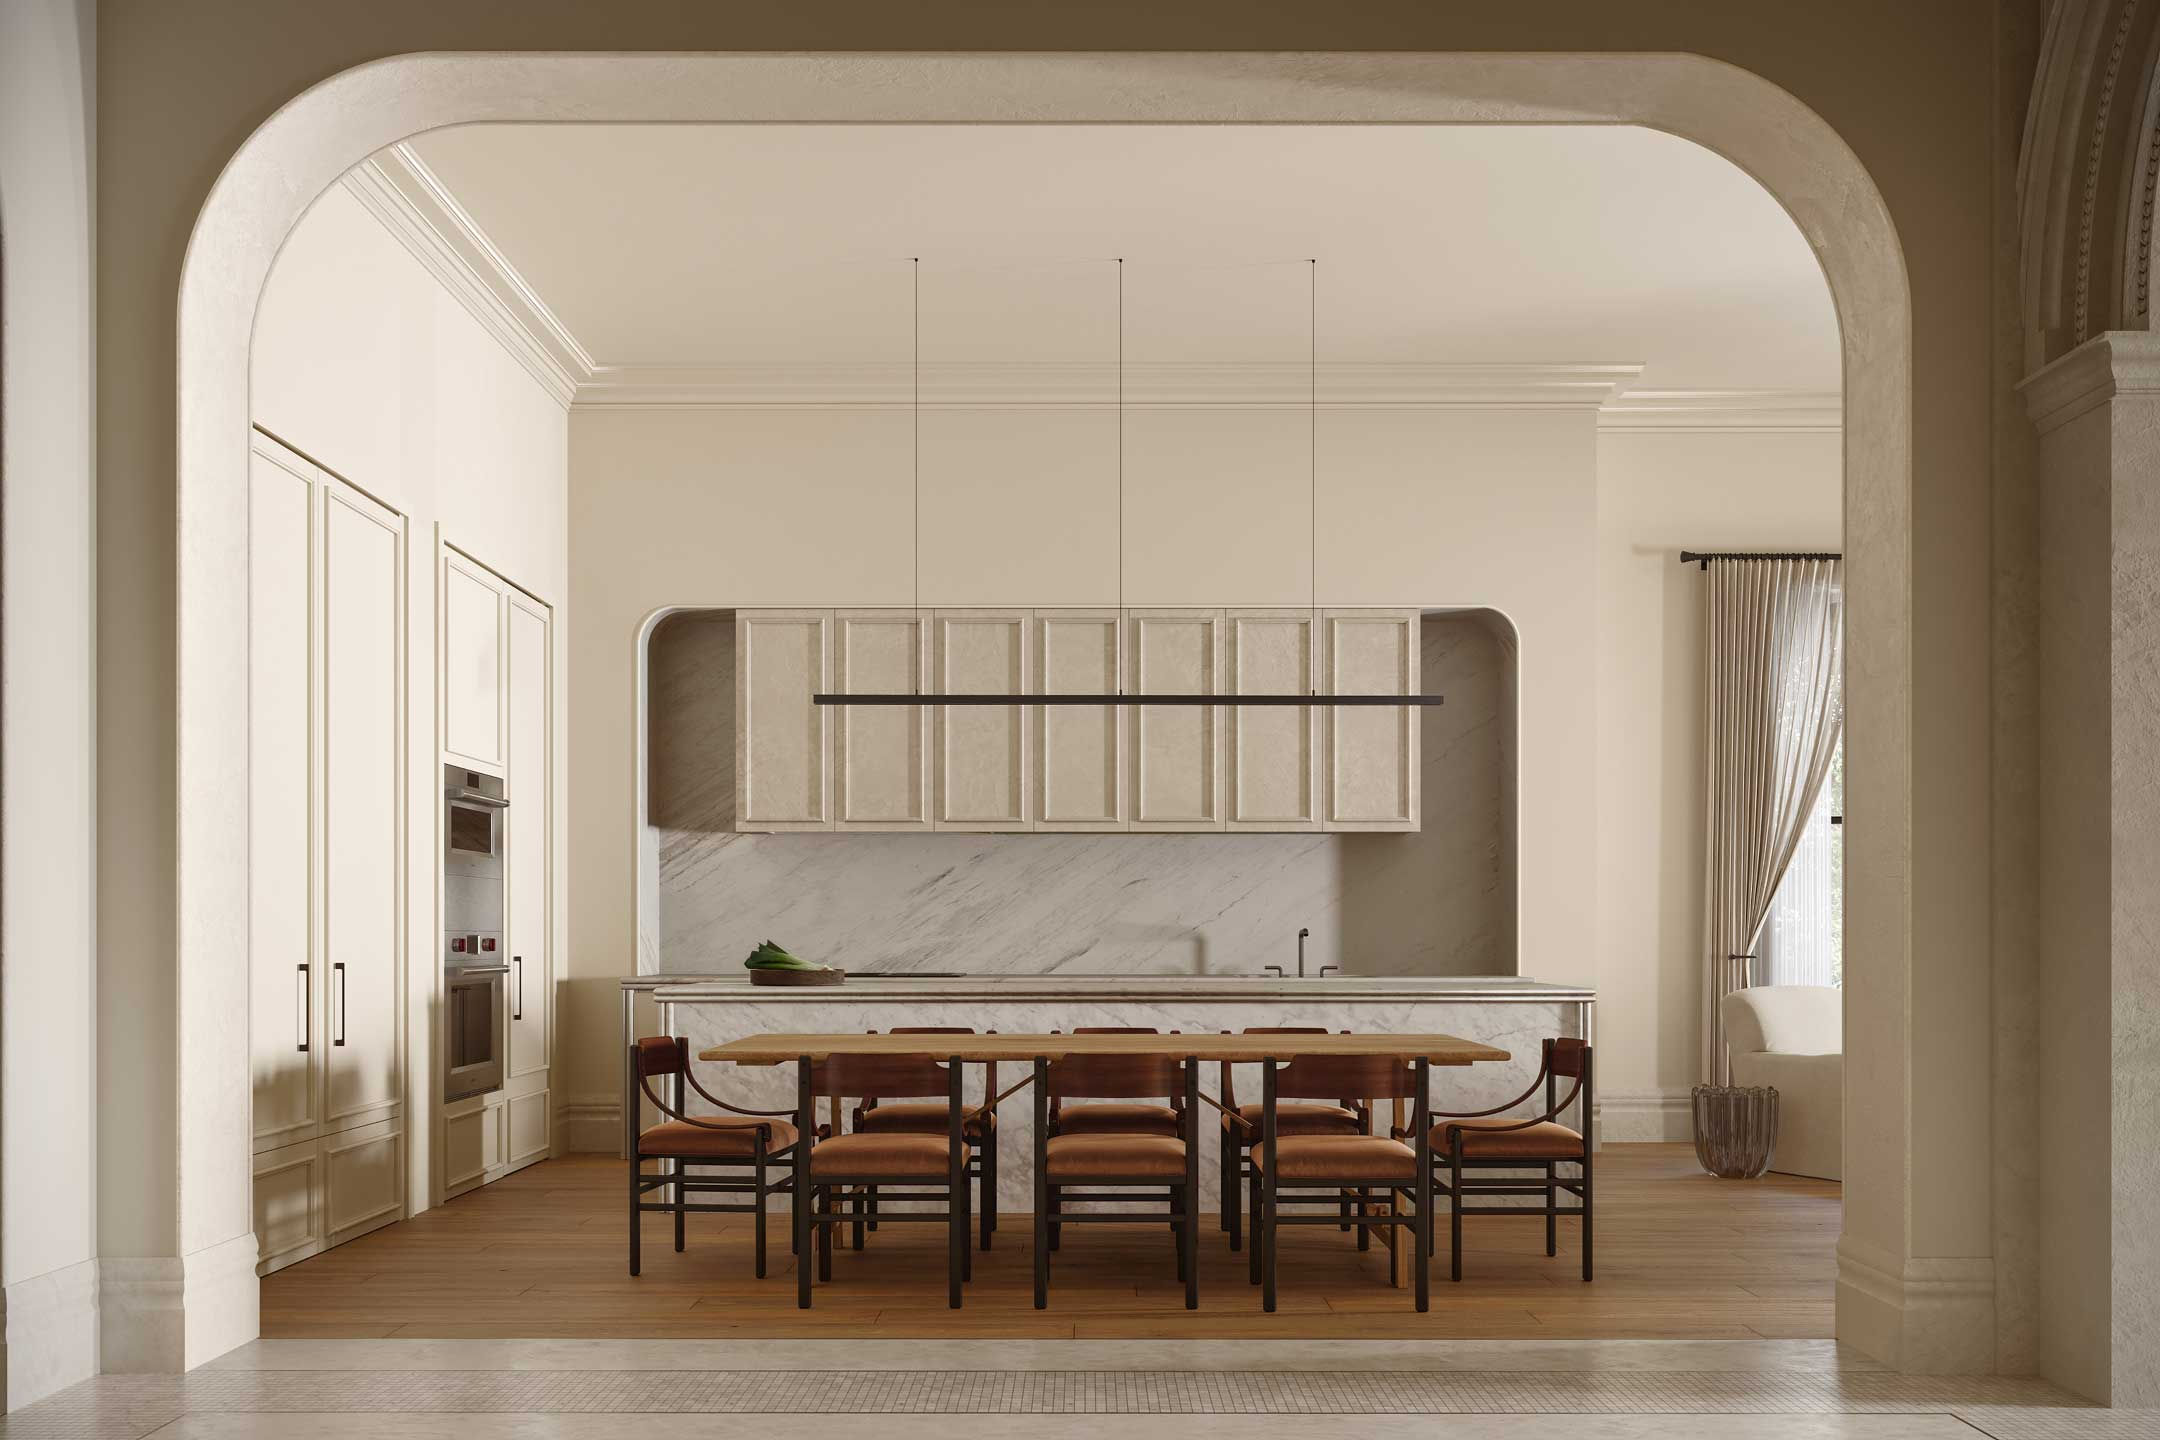
Inside, the homes balance the grandeur of the original architecture with the ease of contemporary living. Marble benchtops and splashbacks, Sub-Zero and Wolf appliances, natural stone, and warm timber set a standard that reflects the rarity of the address.
Landscape design by horticulturist Teena Crawford brings layered, living greenery to the site - a considered extension of East Melbourne's leafy surroundings that softens the boundary between indoors and out.
Live in the heart of East Melbourne
Kilburn Mansion sits moments from the CBD, the MCG, and Fitzroy Gardens. The heritage streetscapes, cultural landmarks, and fine dining that define East Melbourne are immediately at hand - a neighbourhood that rewards those who live in it every day.
For those seeking a home of genuine architectural distinction, in one of Melbourne's most enduring addresses, the opportunity is as rare as the building itself.
Kilburn Mansion is expected to complete in July 2028, with two-bedroom residences starting from $4.5 million and the top-floor penthouse available at $20 million.
Share this article
Sign up for new article alerts
Receive every new listing in your inbox
Tags featured
Developments featured in this article