

Filters
AT A GLANCE:
- Developer & Builder: McNab
- Architect: Cottee Parker
- Address: 439 Montague Road, West End, QLD 4101
- No. of Residences: 87
- Estimated Completion Date: Late 2027
West End has always had a particular character. The cafés, the markets, the riverside green space, the kind of neighbourhood energy that takes decades to build and can’t be replicated elsewhere in Brisbane.
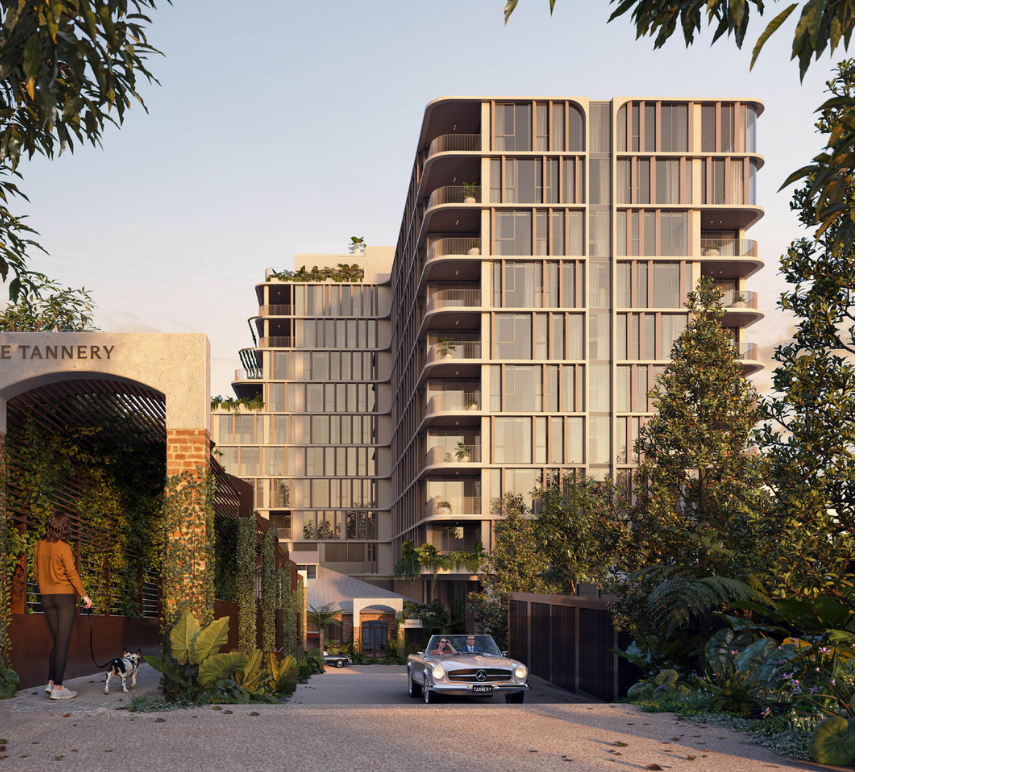
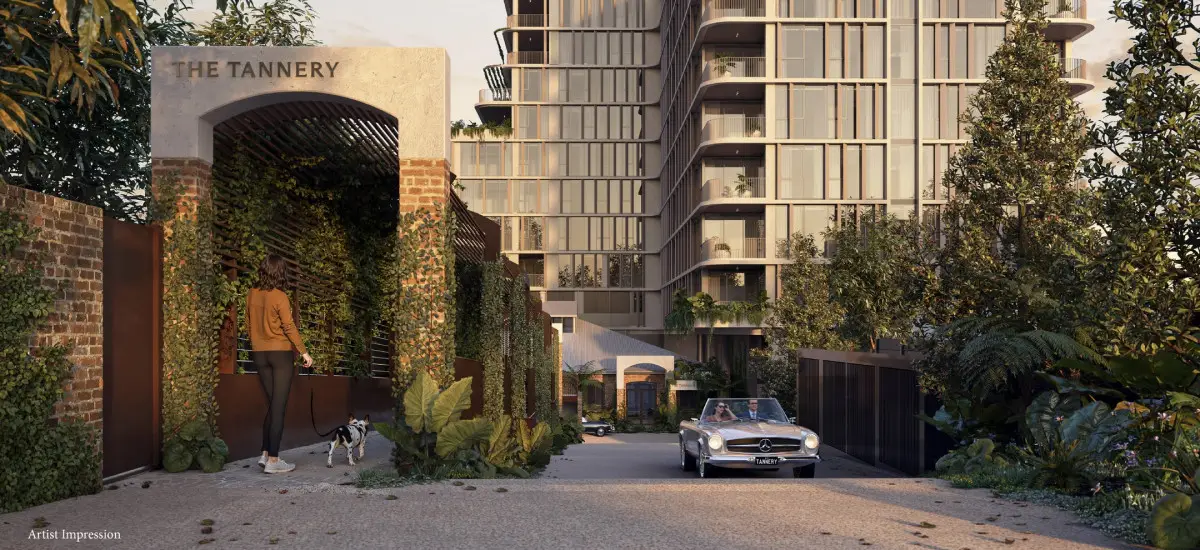
At 439 Montague Road, McNab’s The Tannery has been designed to sit within that character.
Set behind the preserved brickwork of the original 1893 Dixon’s Tannery and accessed via a long private driveway, this is a development that understands the difference between being in West End and being of it.
Once a tannery, now a retreat
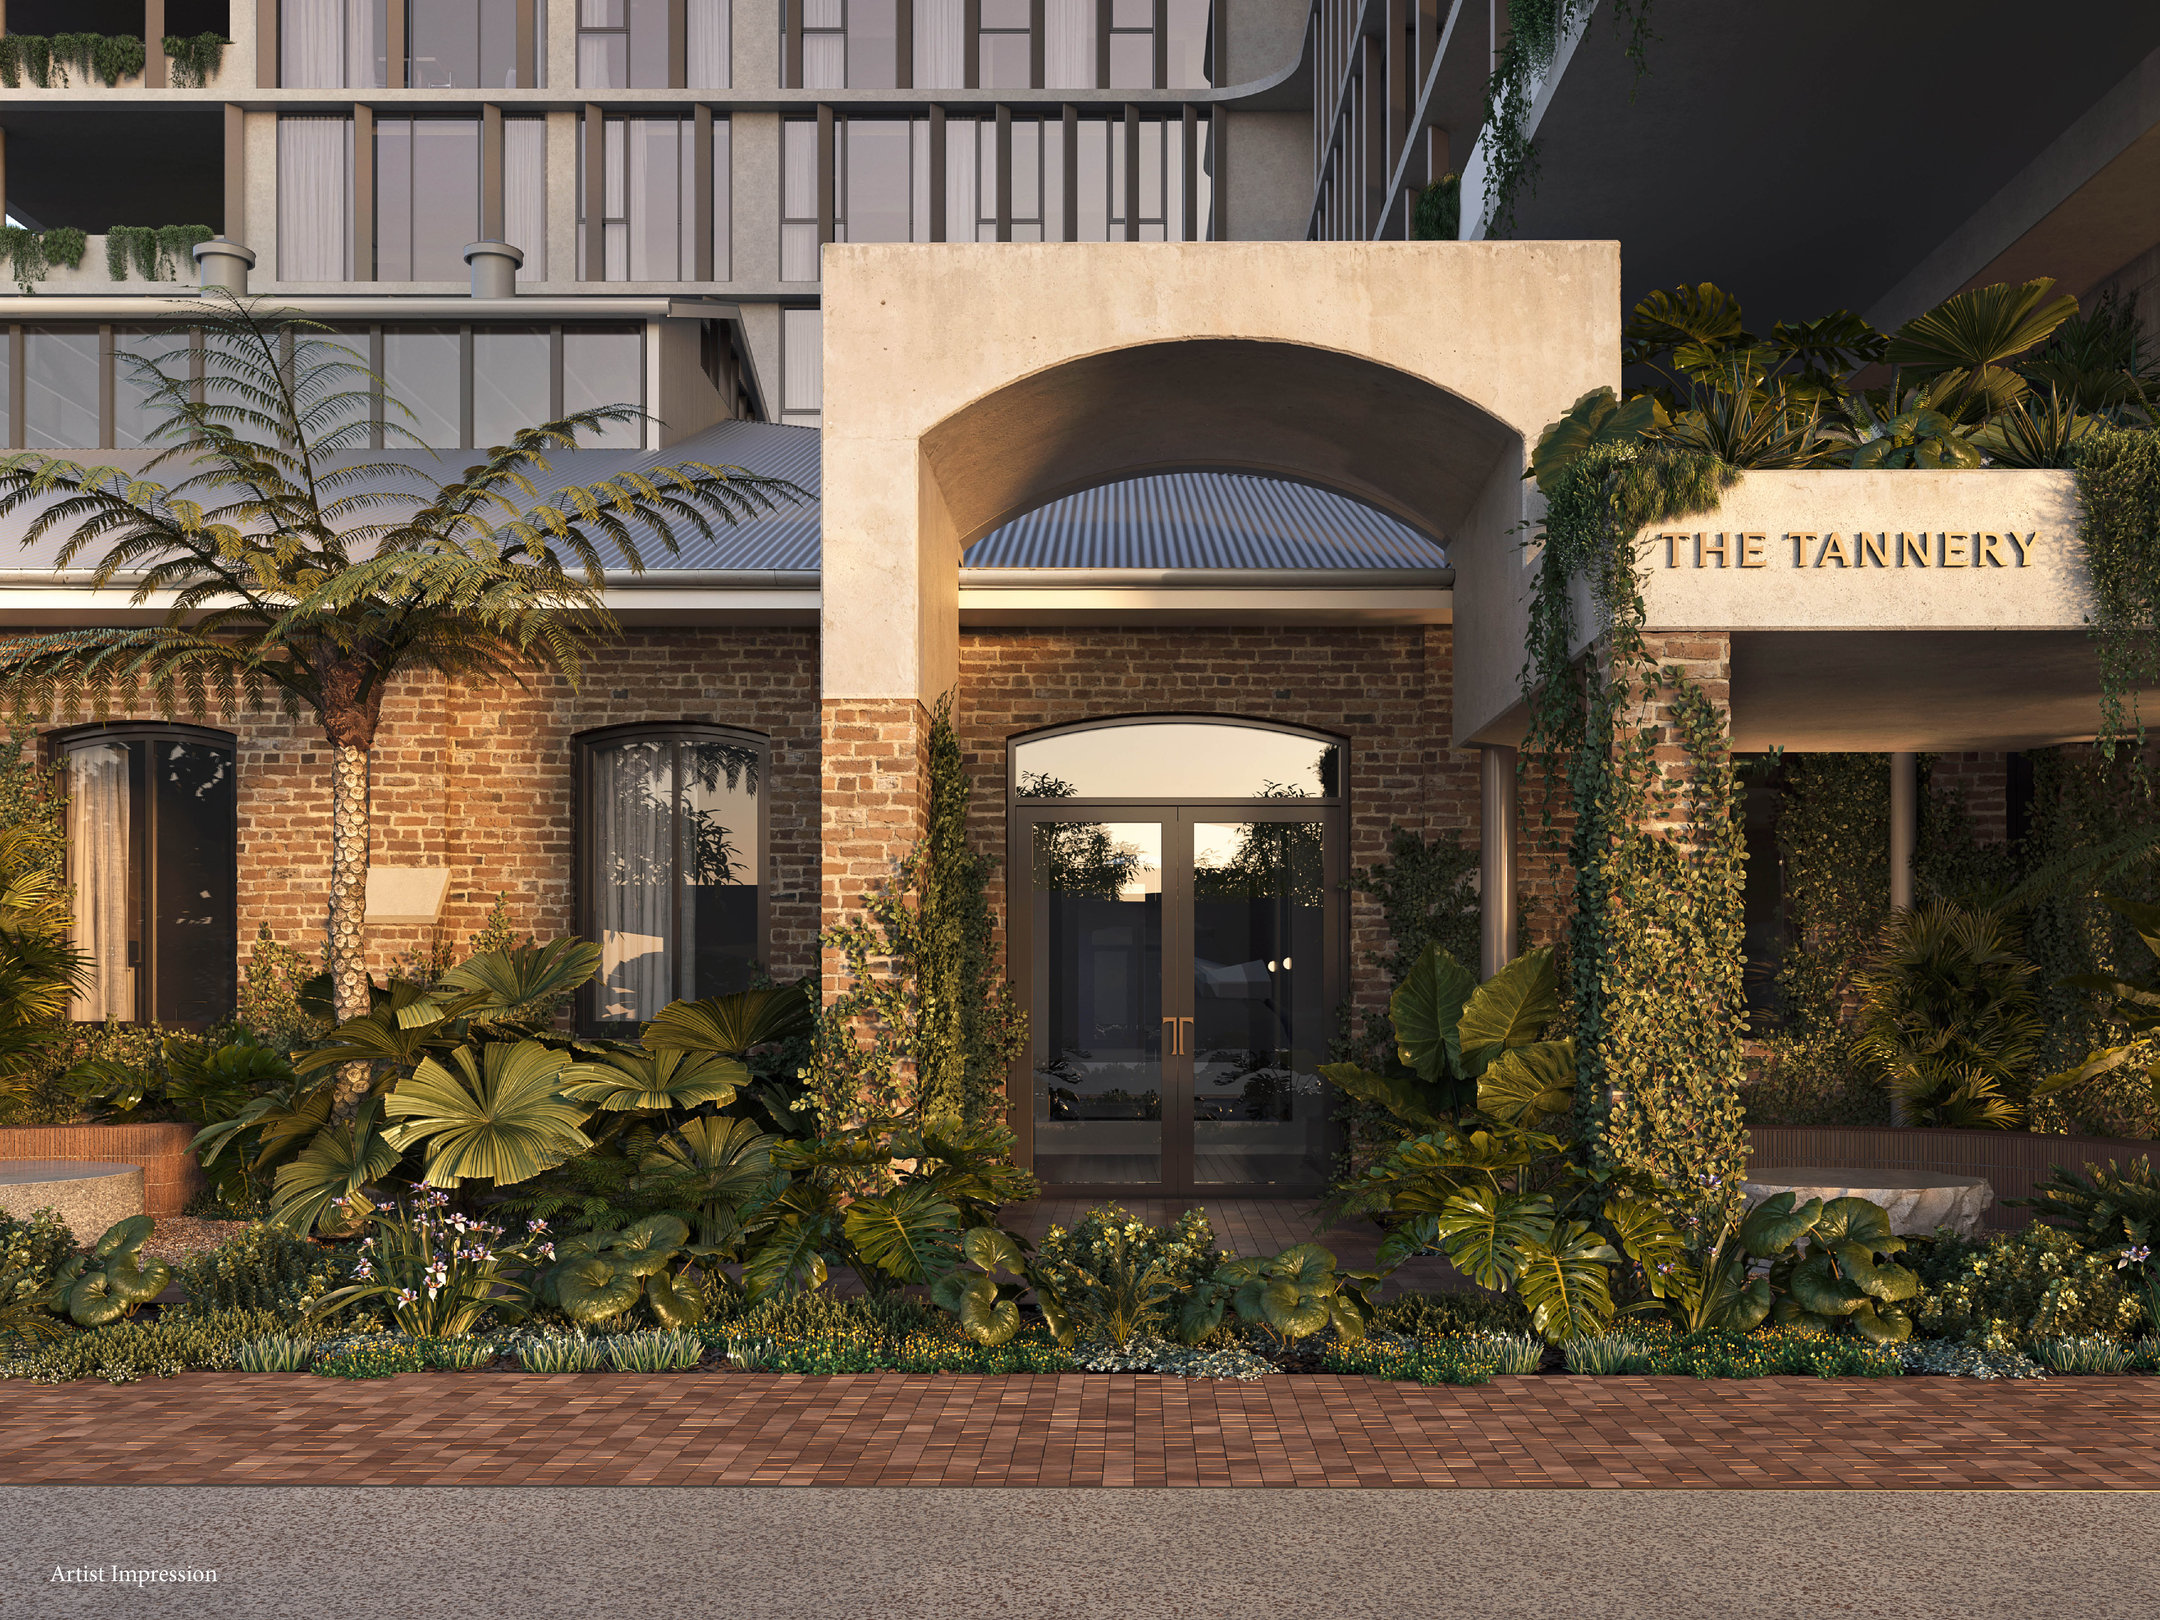
The 1893 Dixon’s Tannery building hasn’t been replaced. It has been preserved and transformed into The Retreat - a dedicated private wellness and lifestyle destination that places the site’s industrial heritage at the heart of the development.
“The design philosophy for The Tannery was about creating a dialogue between old and new,” said Dee Passenger, principal at Cottee Parker Architects.
“We wanted to ensure the site’s industrial heritage was a defining feature of the development, not simply a reference to its past.”
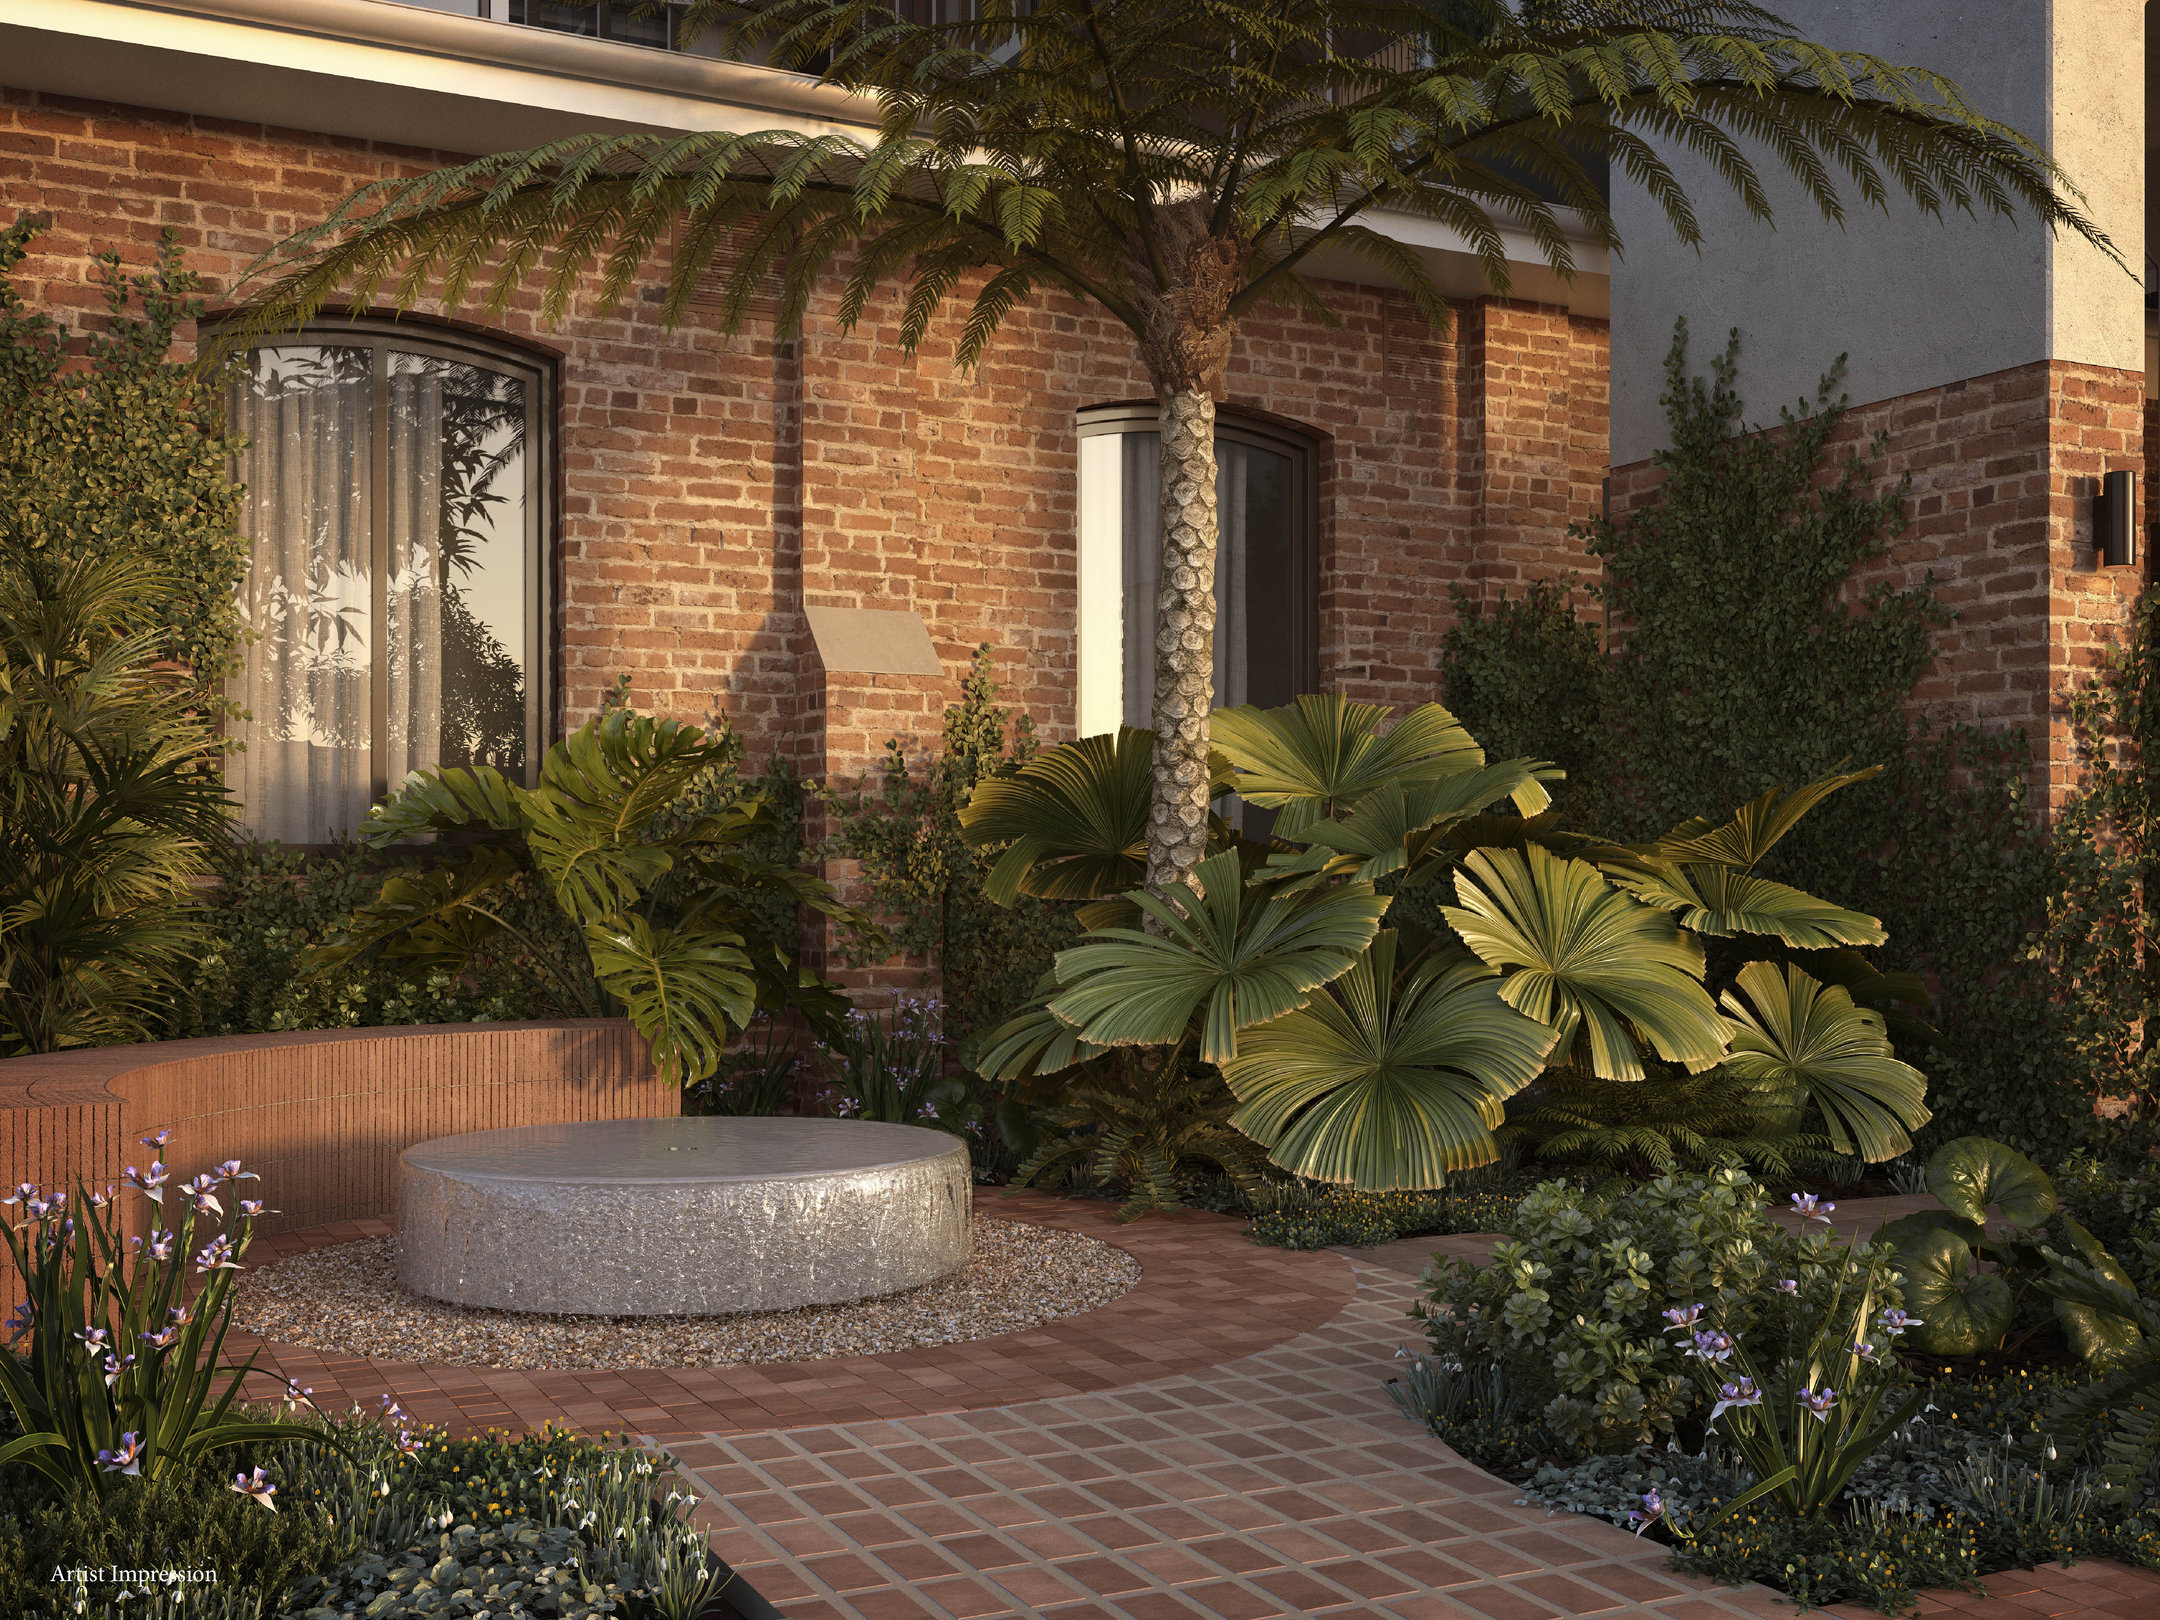
Working with Five Mile Radius, materials from the original site are being salvaged and repurposed throughout the development - including an original concrete slab transformed into a water feature.
“The easy option would have been to maximise the site’s development potential with additional apartments,” said Dee.
“Instead, McNab has chosen to preserve the original tannery as a shared wellness retreat, ensuring this important piece of Brisbane’s history remains at the heart of the community.”
The Retreat below and The Resort above
The Tannery’s amenity offering is split across two distinct experiences.
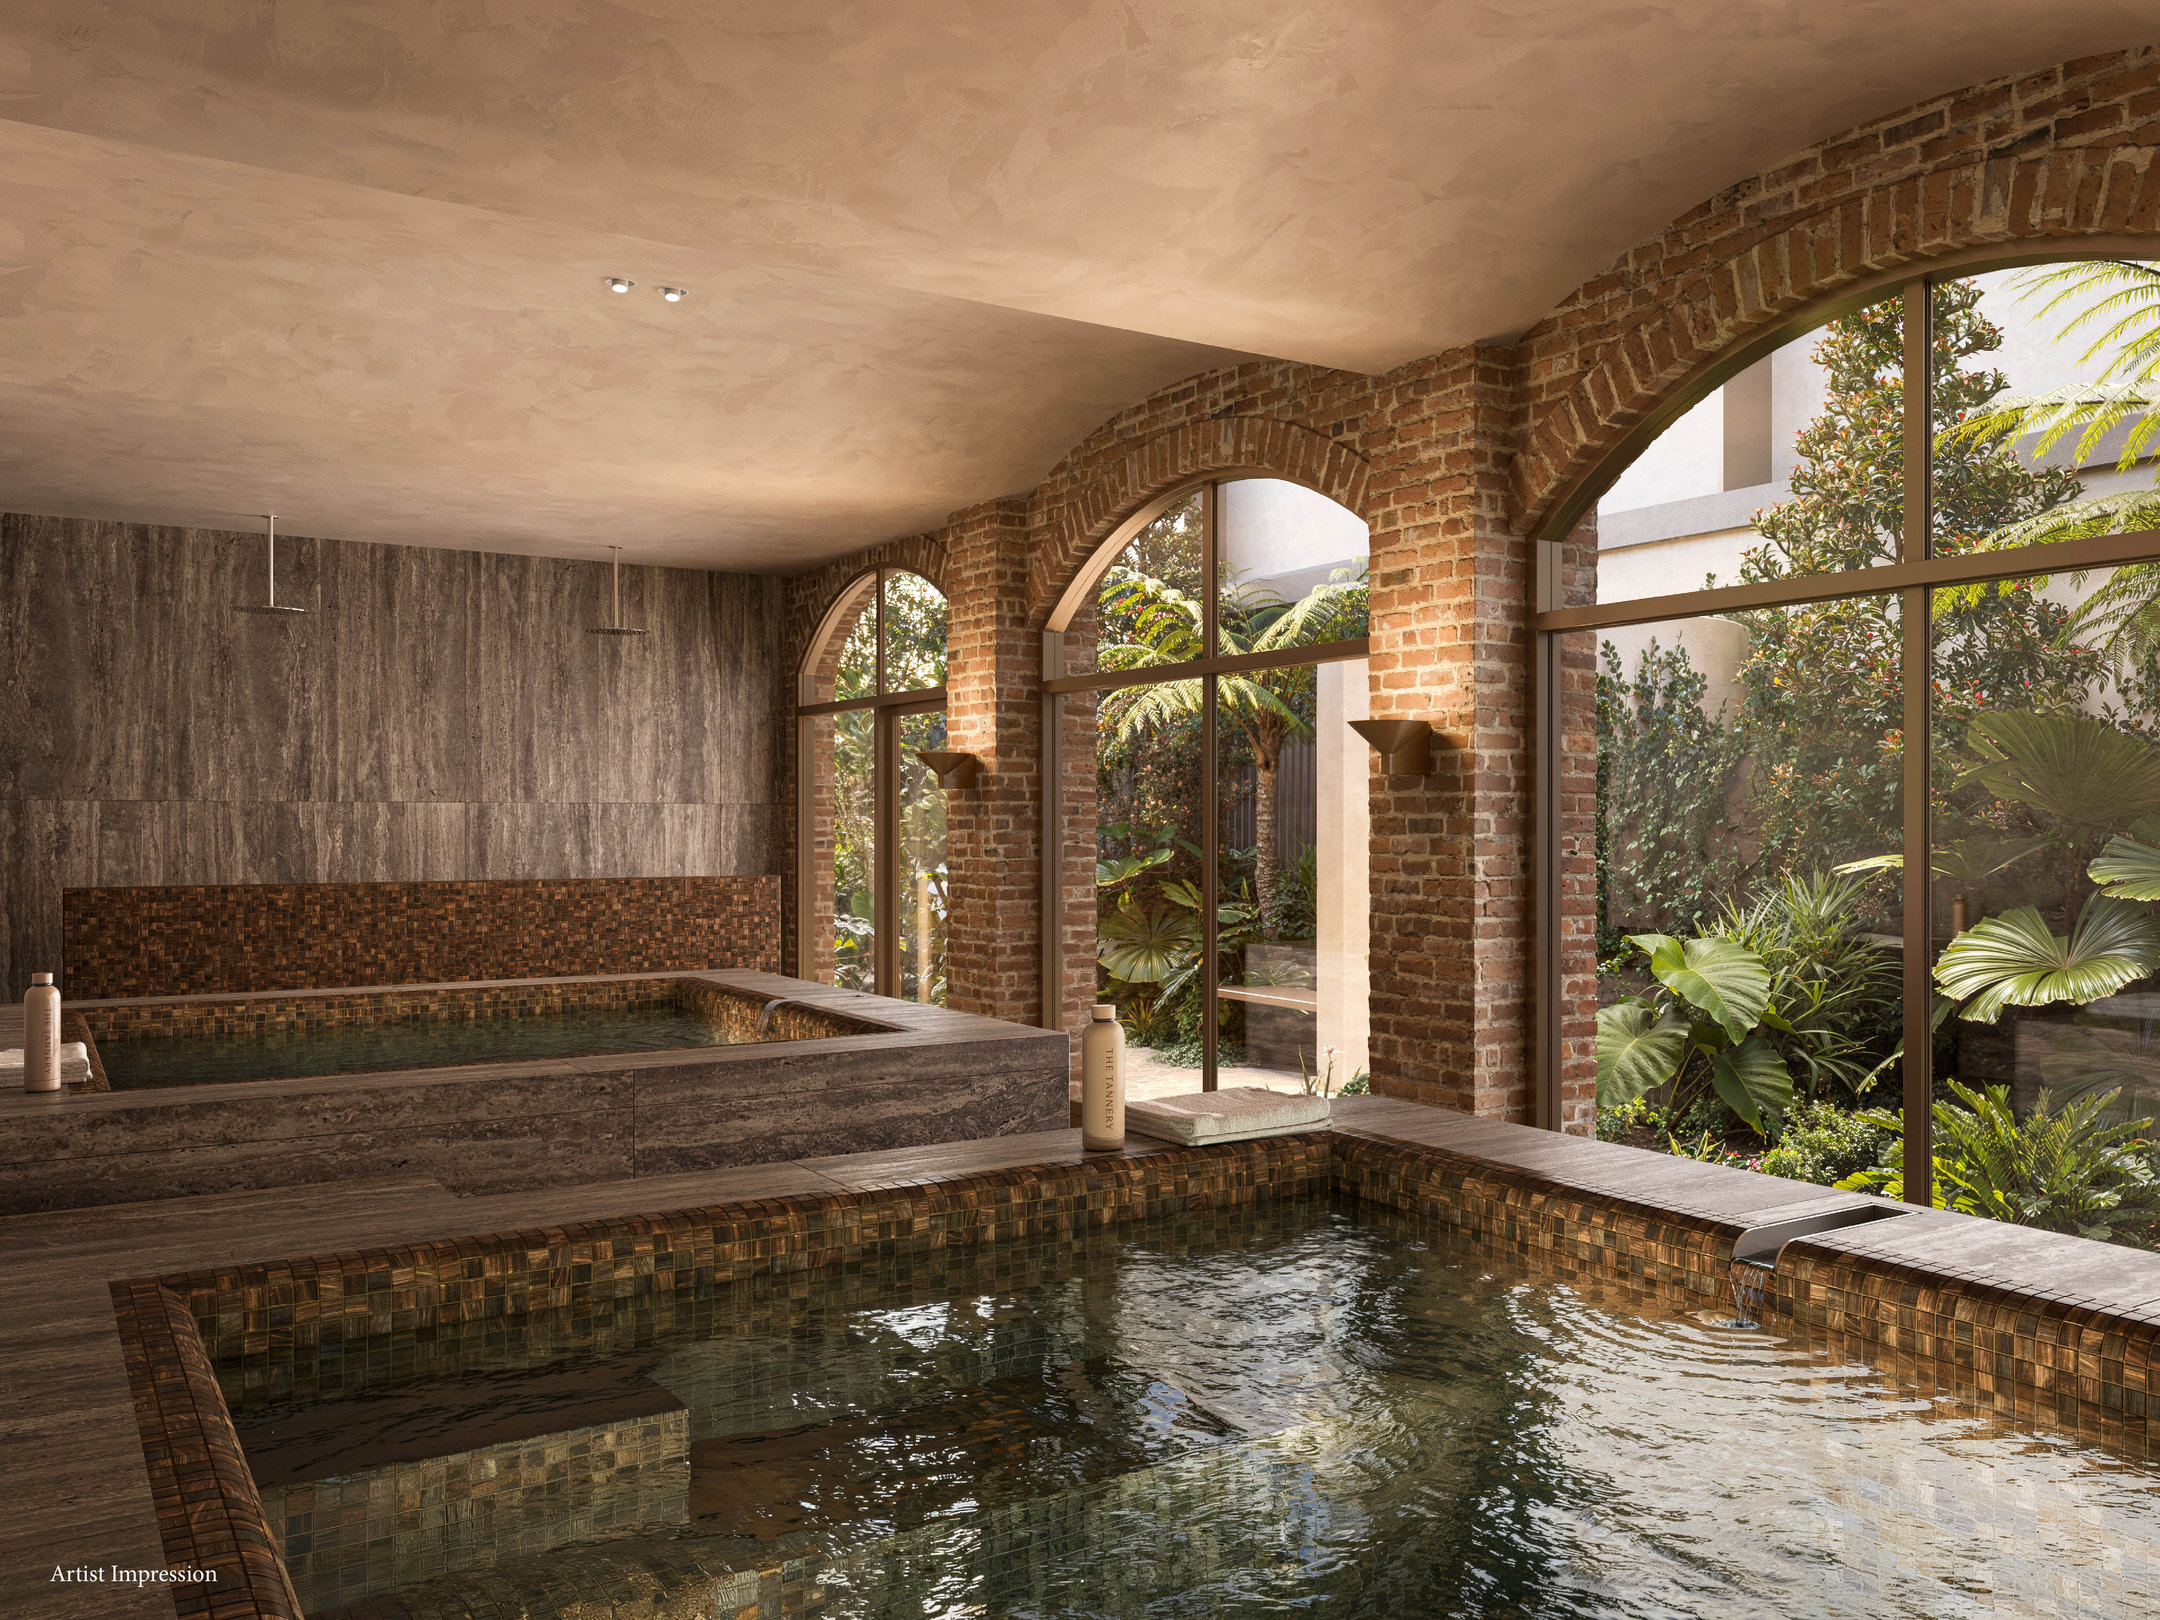
The Retreat Below occupies the restored Dixon’s Tannery building. A commercial-grade gym with dedicated cardio and weights zones, pilates and stretch studio, a sauna, steam room, hot and cold plunge pools, tropical outdoor wellness area, and Nordic shower.
And it doesn’t stop there. Residents also get access to a cinema, private dining room and kitchen, library, meeting rooms, and work-from-home spaces.
These are spaces designed for movement, recovery, relaxation, work, and connection.
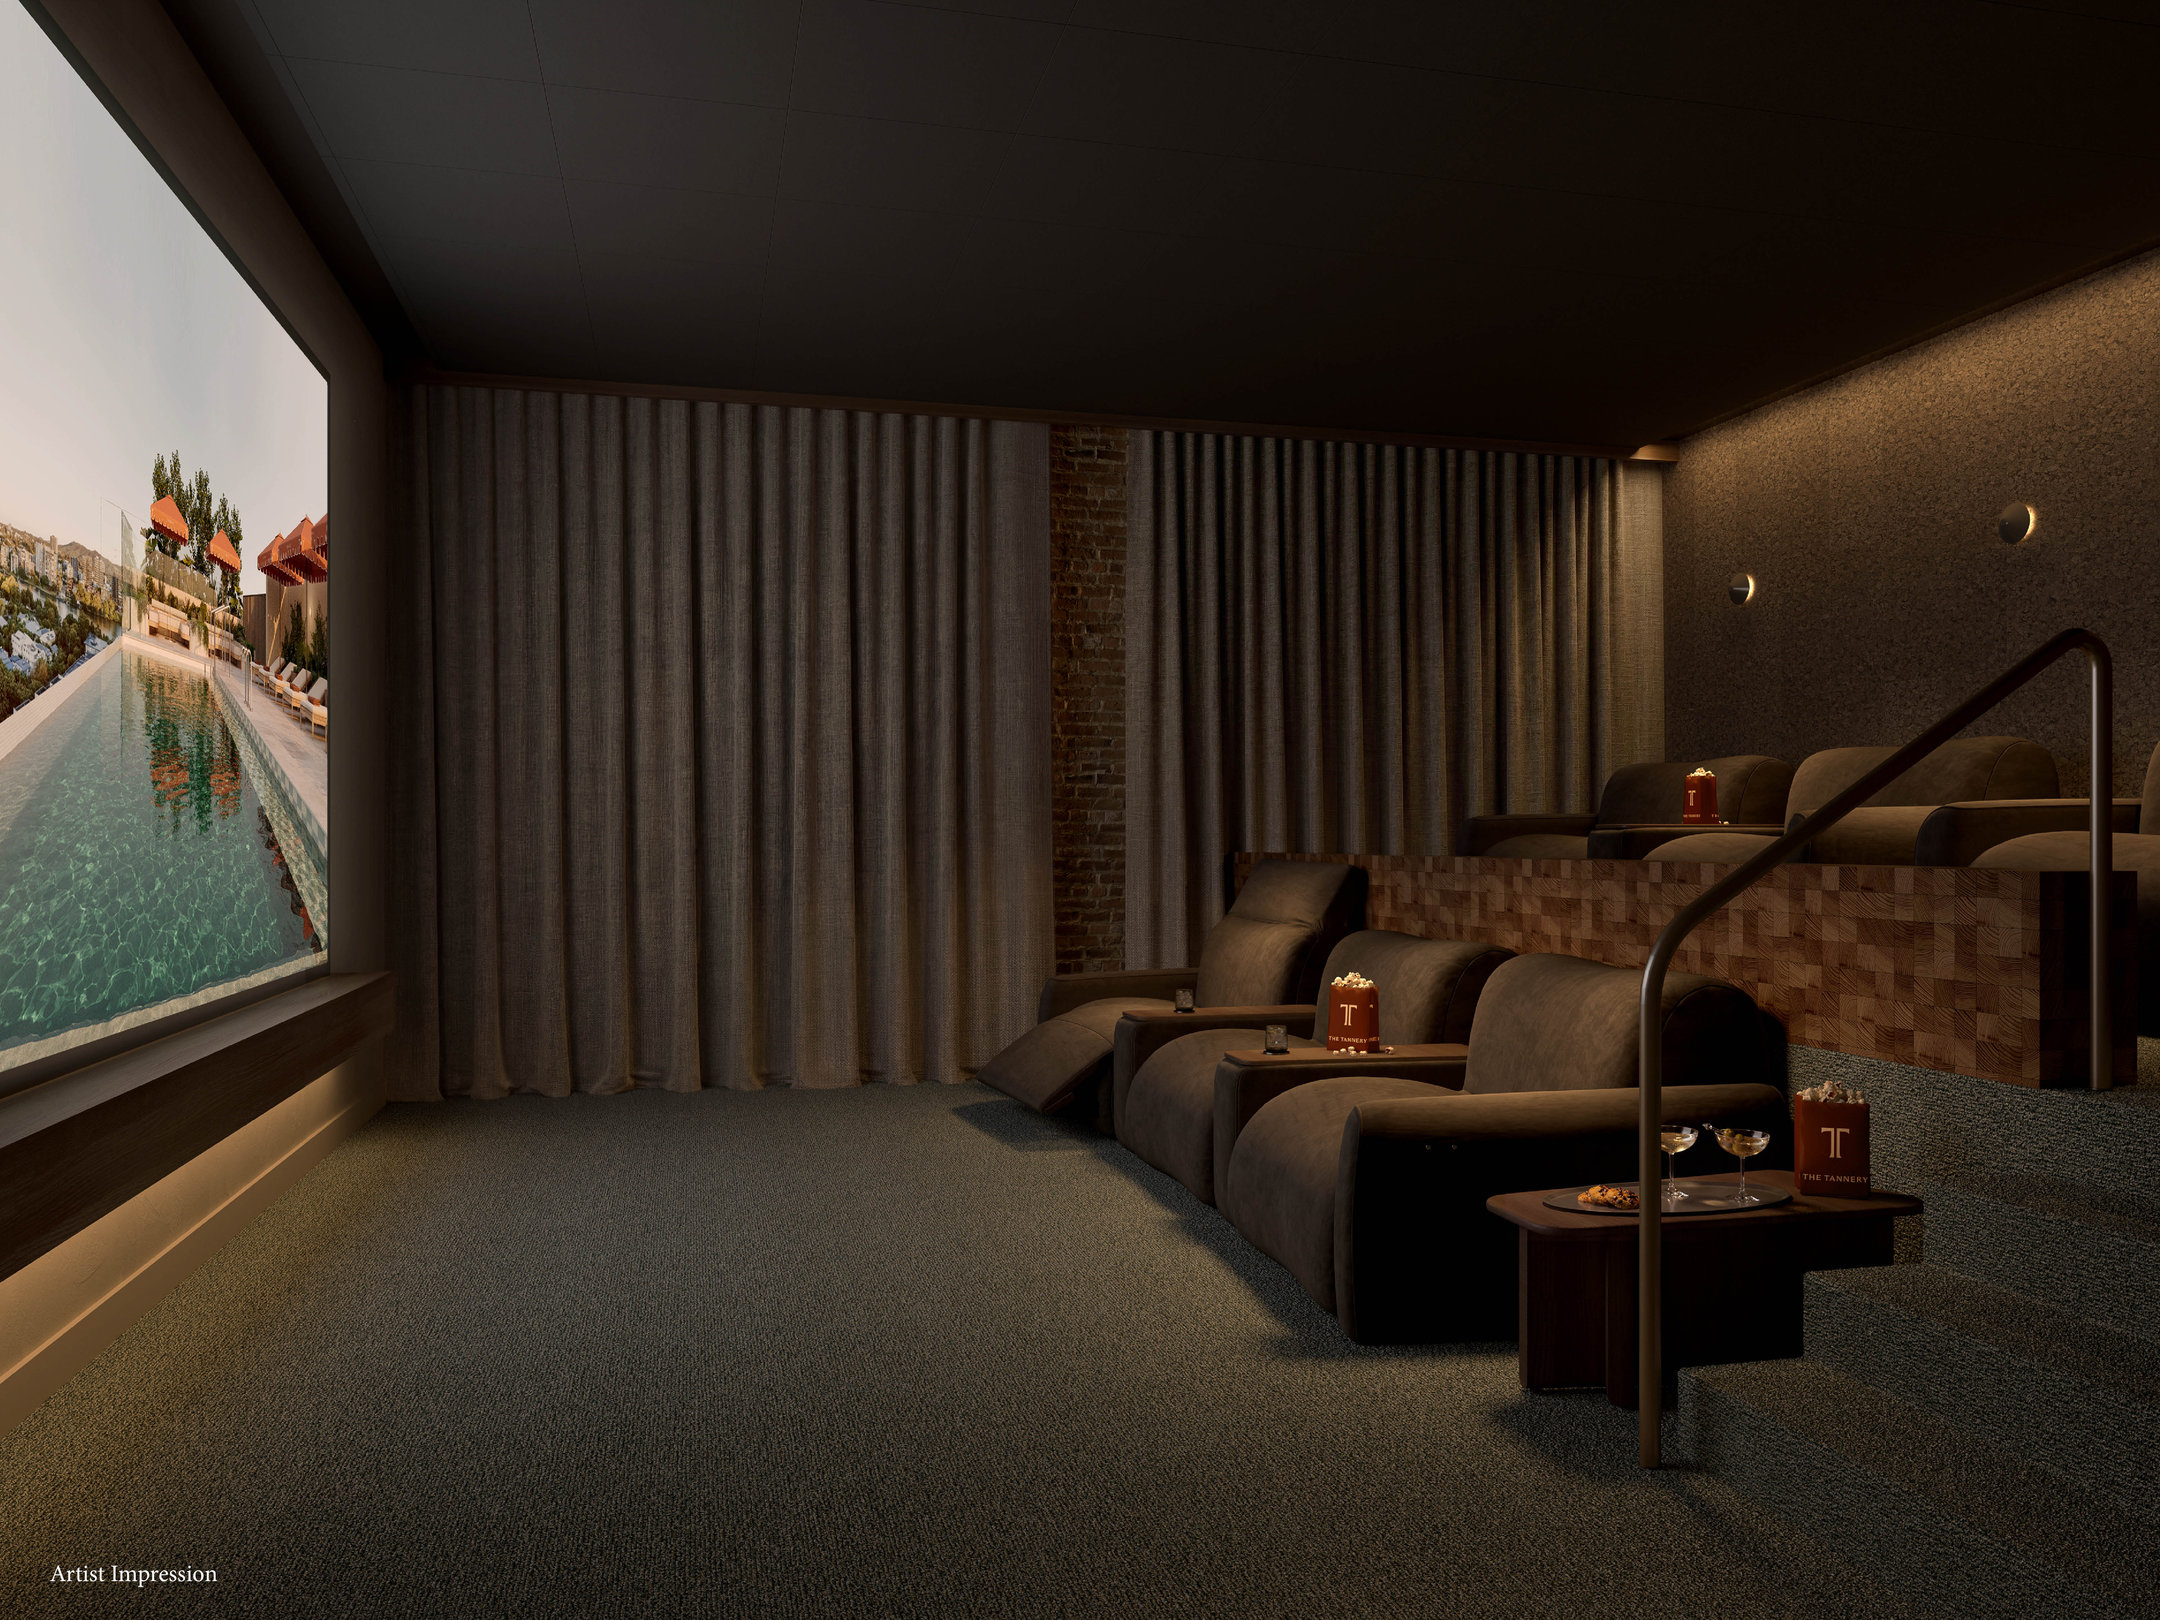
Life at The Tannery goes well beyond the apartment.
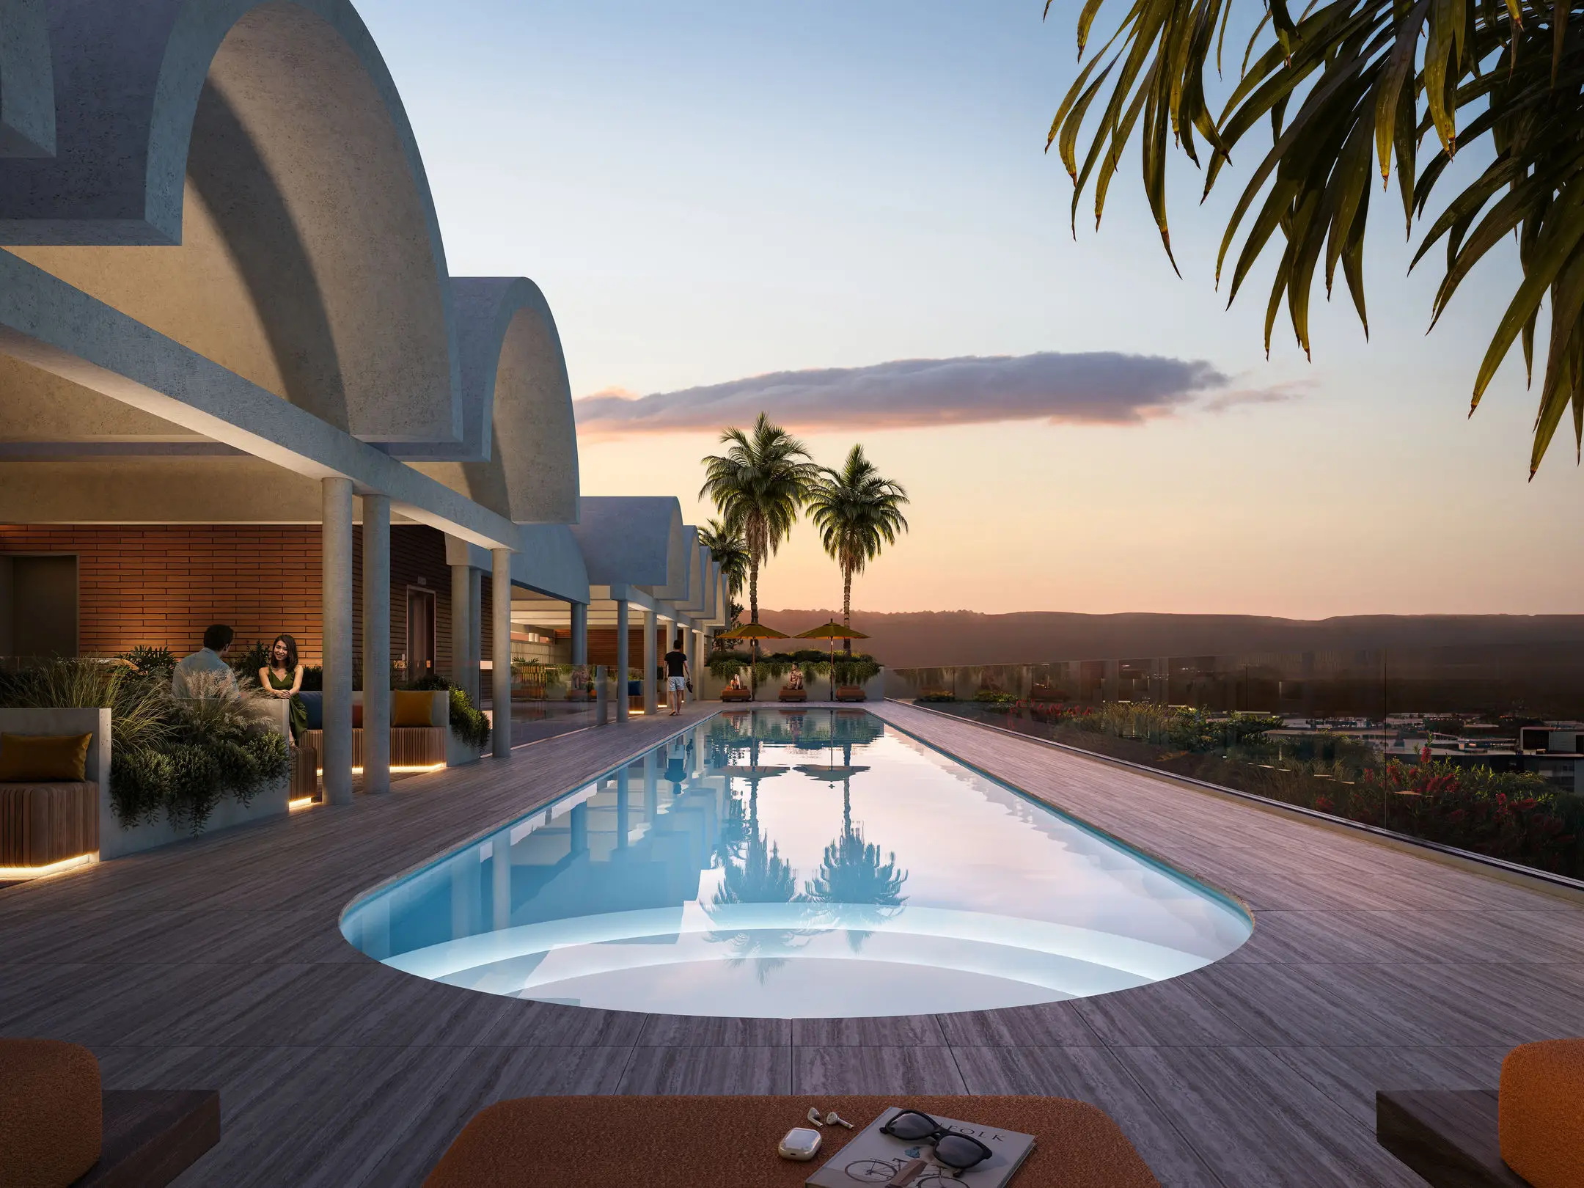
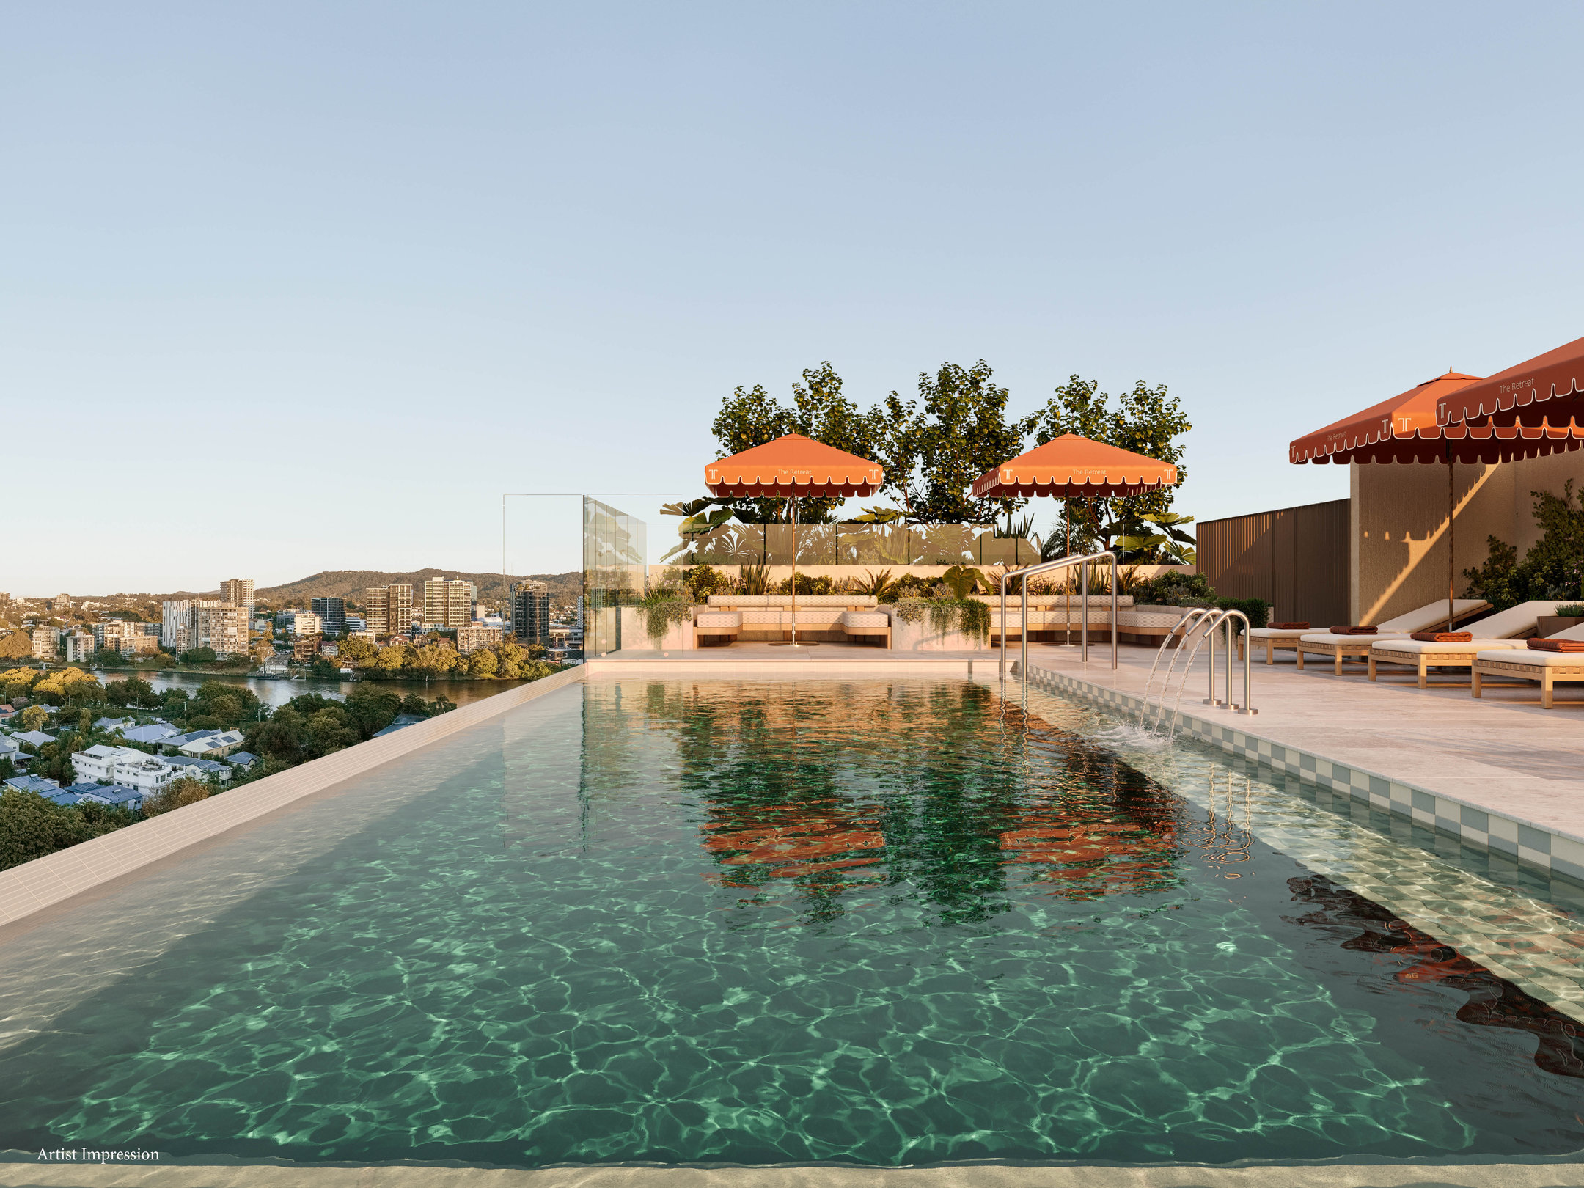
The Resort Above is an expansive rooftop lifestyle destination - pool, landscaped gardens, sun lounges and day beds, outdoor dining, sunset lawn, off-leash dog area, and dog wash.
“At The Tannery, we’ve deliberately invested in creating places where residents can move, unwind, work, and connect every day - not just somewhere to live,” said Michael McNab, executive chairman of McNab.
A community, not just a building
With just 87 residences across 11 levels, The Tannery has been intentionally designed as a lower-density residential community, large enough to foster genuine community and deliver an extensive amenity offering, small enough to feel private, connected, and familiar.
Two-, three-, and four-bedroom residences range from 98 to 283 square metres. Residences have open-plan living and dining areas and balconies designed as extensions of the living spaces.
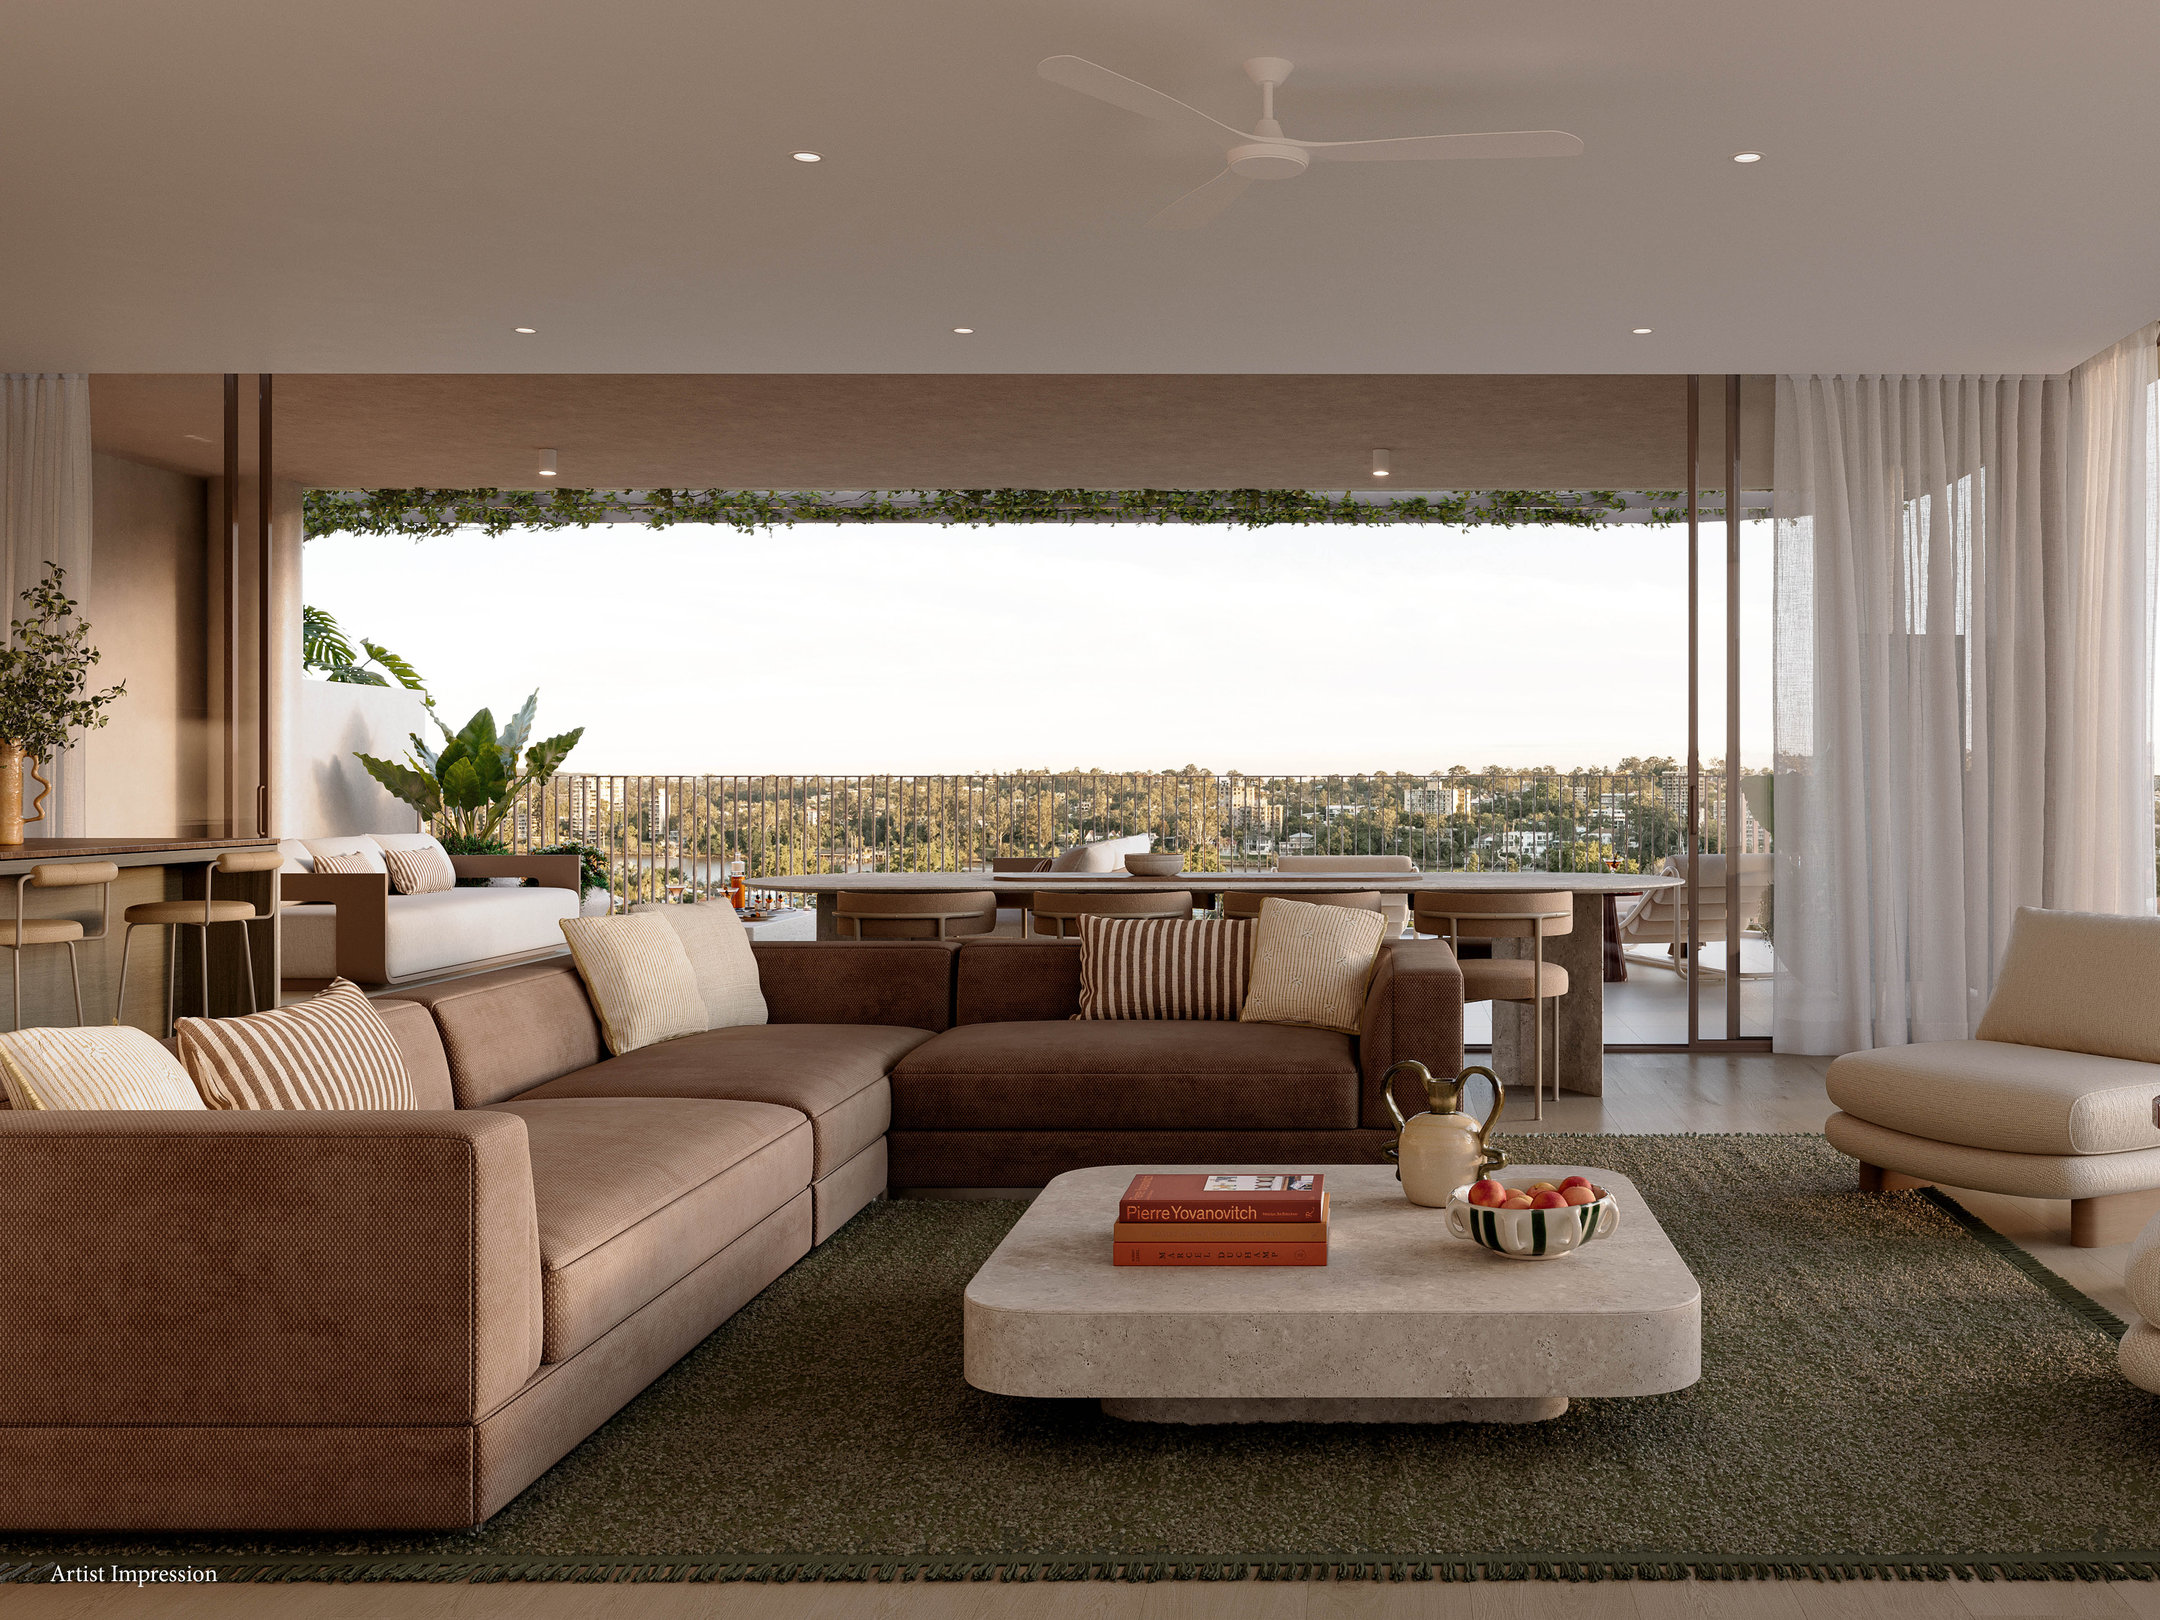
Selected residences feature flexible multipurpose rooms suitable for a home office, media room, or additional living space.
“Today’s buyers are looking beyond four walls,” said Michael.
“They want homes that genuinely enhance the way they live, with spaces that support health, connection, and everyday wellbeing, alongside spacious living areas and a strong sense of community.”
Interiors by Tom Mark Henry draw on a warm, tactile material palette that references the site’s industrial heritage - brick, steel, and stone, with subtle references to leather and water woven throughout.
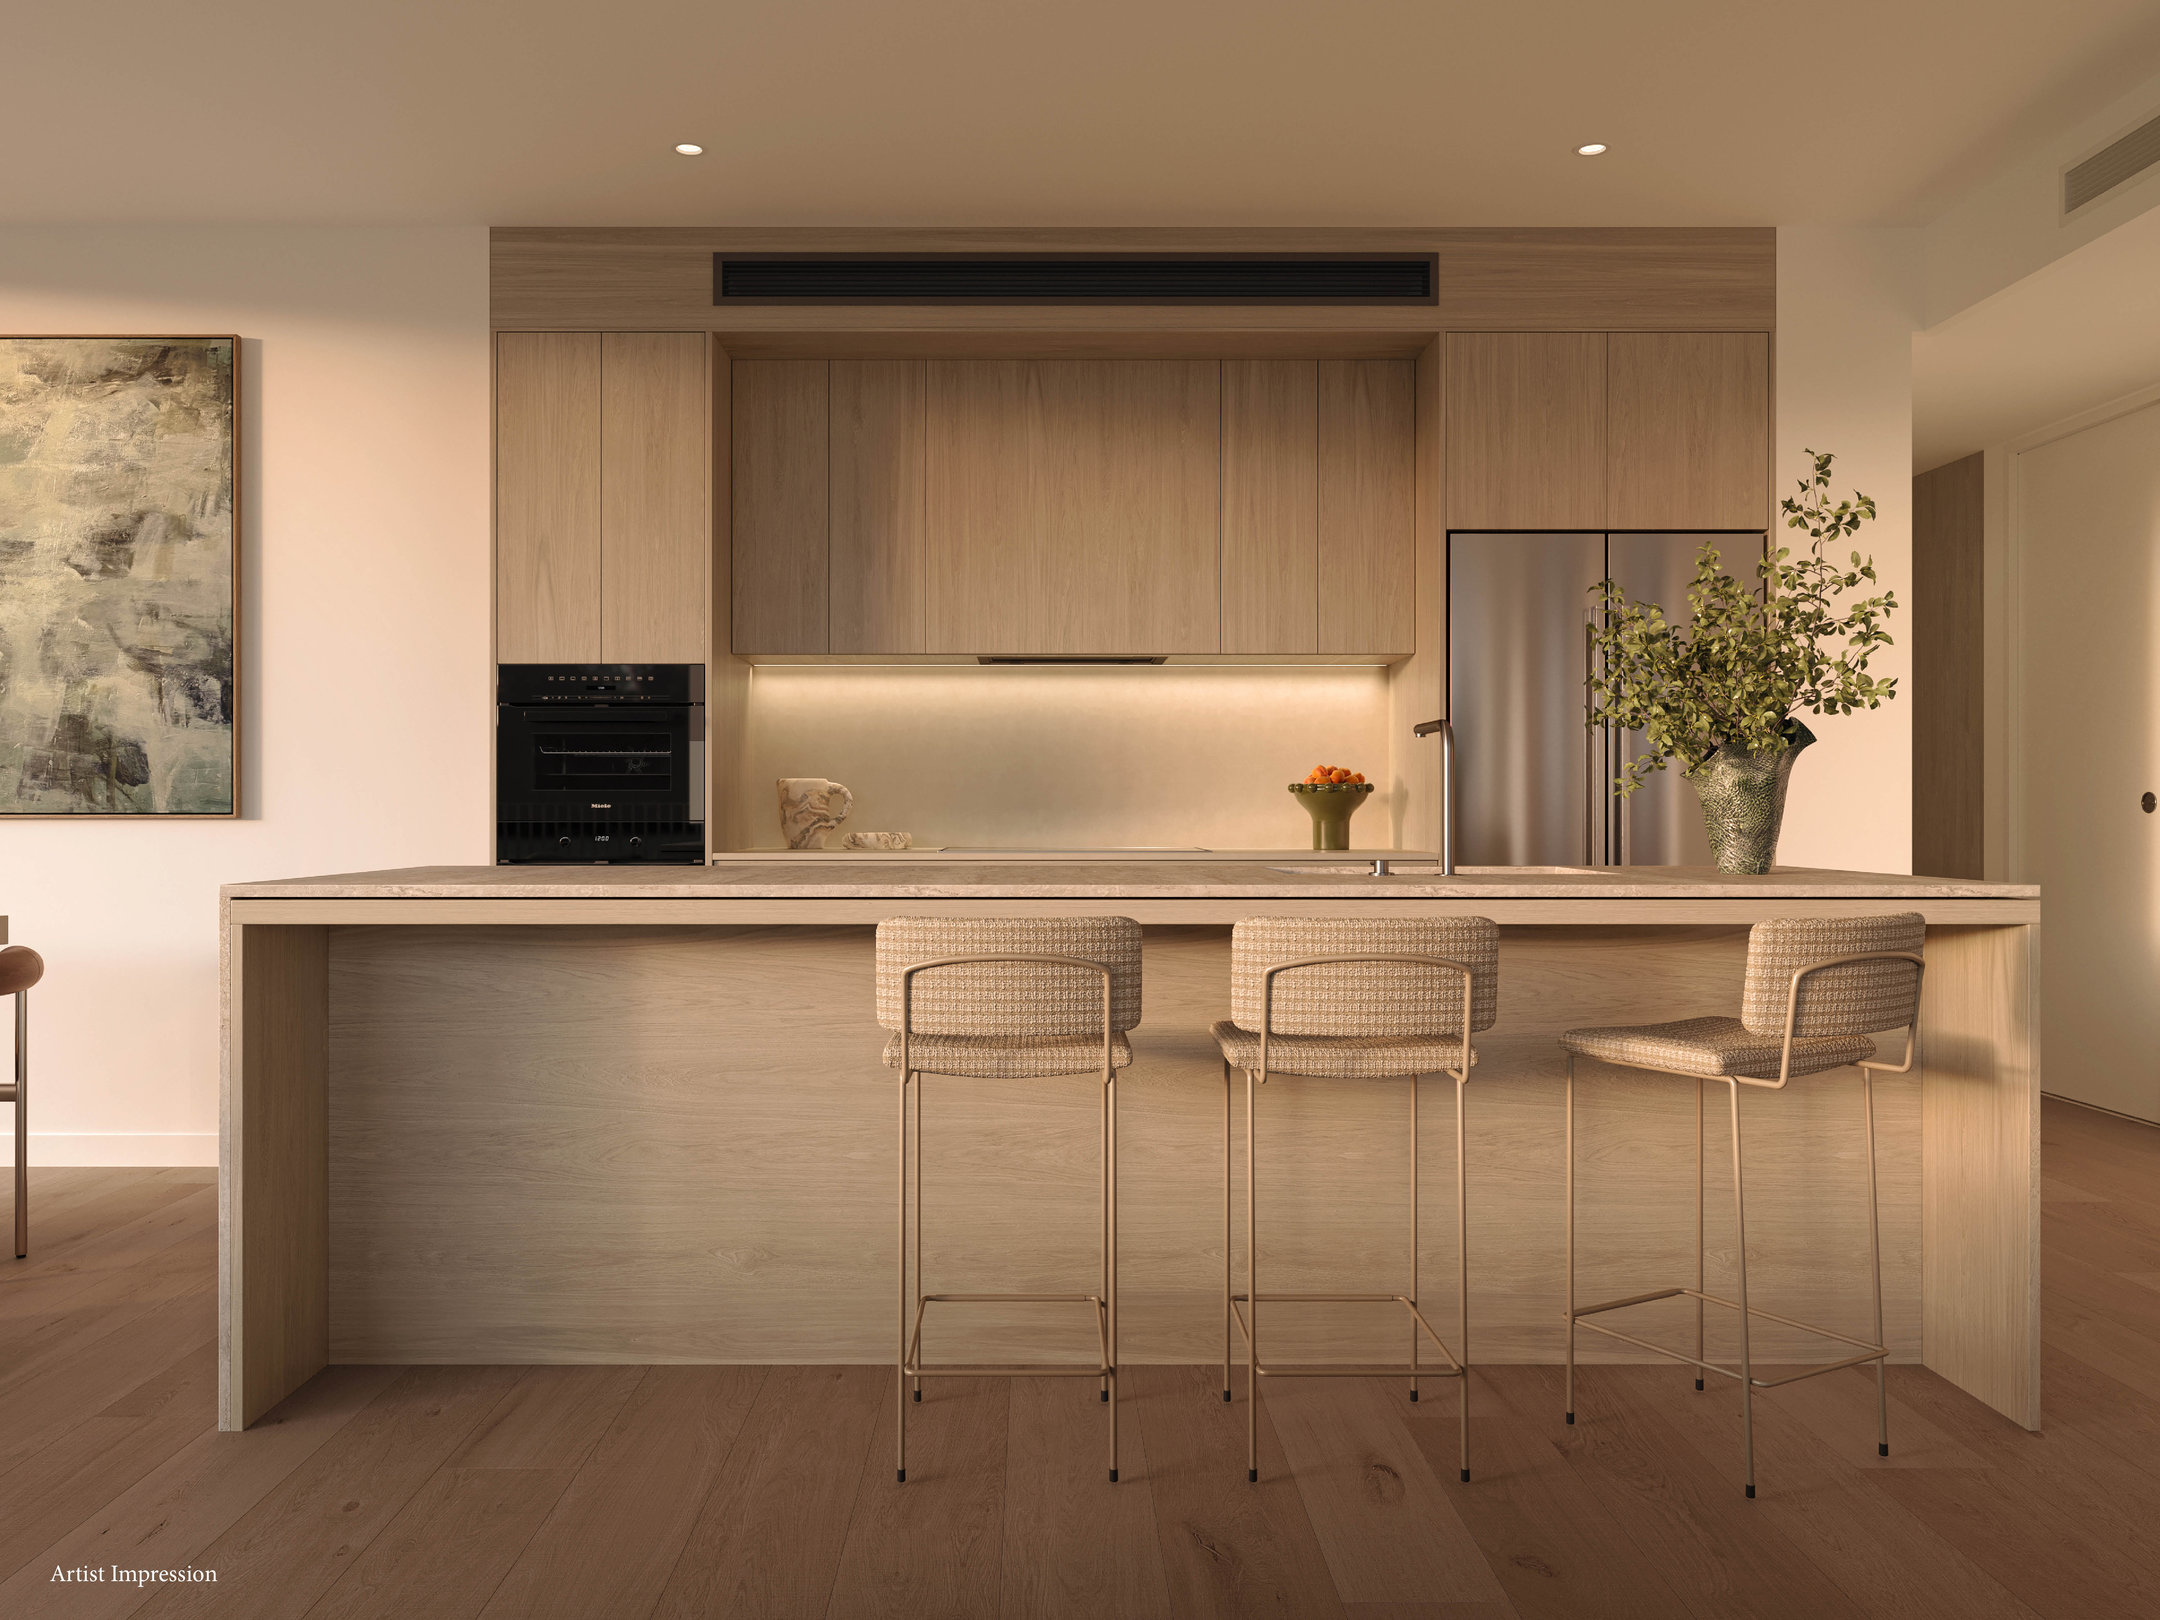
The Tannery residences have engineered timber flooring to living areas, premium stone benchtops, bespoke joinery, integrated storage, and Miele and Fisher & Paykel appliances. This includes an integrated fridge and freezer to select residences.
Designer tapware, premium stone and tile bathroom finishes, ducted multi-zone air conditioning, and ceiling fans to bedrooms and living areas throughout.
“We are seeing more buyers looking for homes in the sky that provide the space and functionality of a traditional home, while benefiting from the convenience and lifestyle that apartment living brings,” said Carly Cottam, CEO of Motiv.
“The Retreat wellness space, oversized floorplans, West End lifestyle, and access to Queensland’s leading public school catchment have all resonated well with our buyers.”
Connected to everything that matters
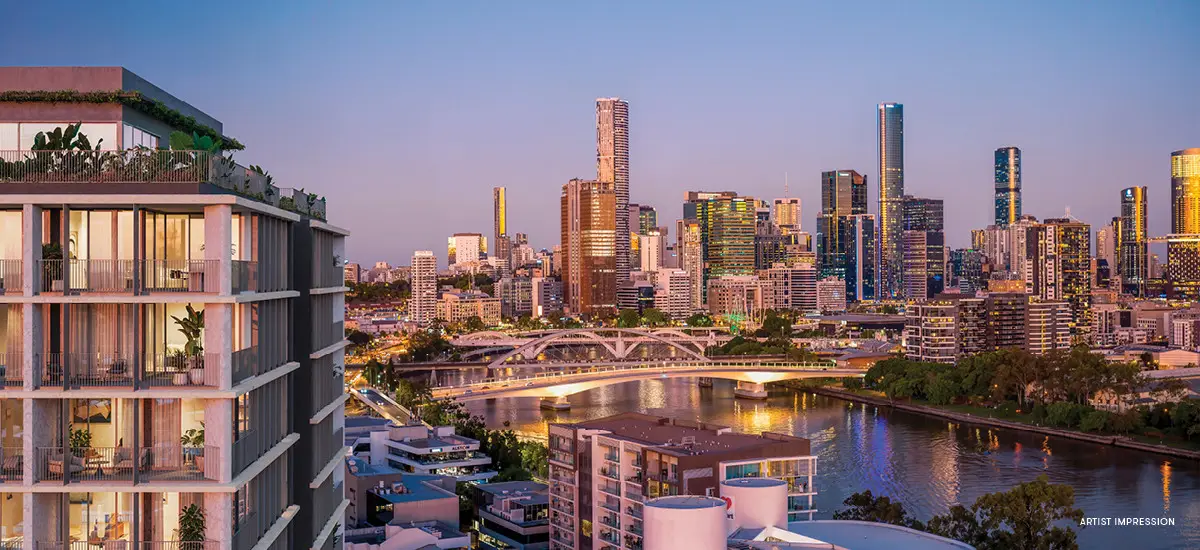
The Tannery sits just 10 minutes from the Brisbane CBD, with convenient access to the South Bank, major hospitals, leading education institutions, and public transport.
The development is within the Brisbane State High School catchment - a significant factor for families and long-term owner-occupiers - and benefits from proximity to the Brisbane River and West End’s renowned cafés, restaurants, bars, markets, retail, and cultural destinations.
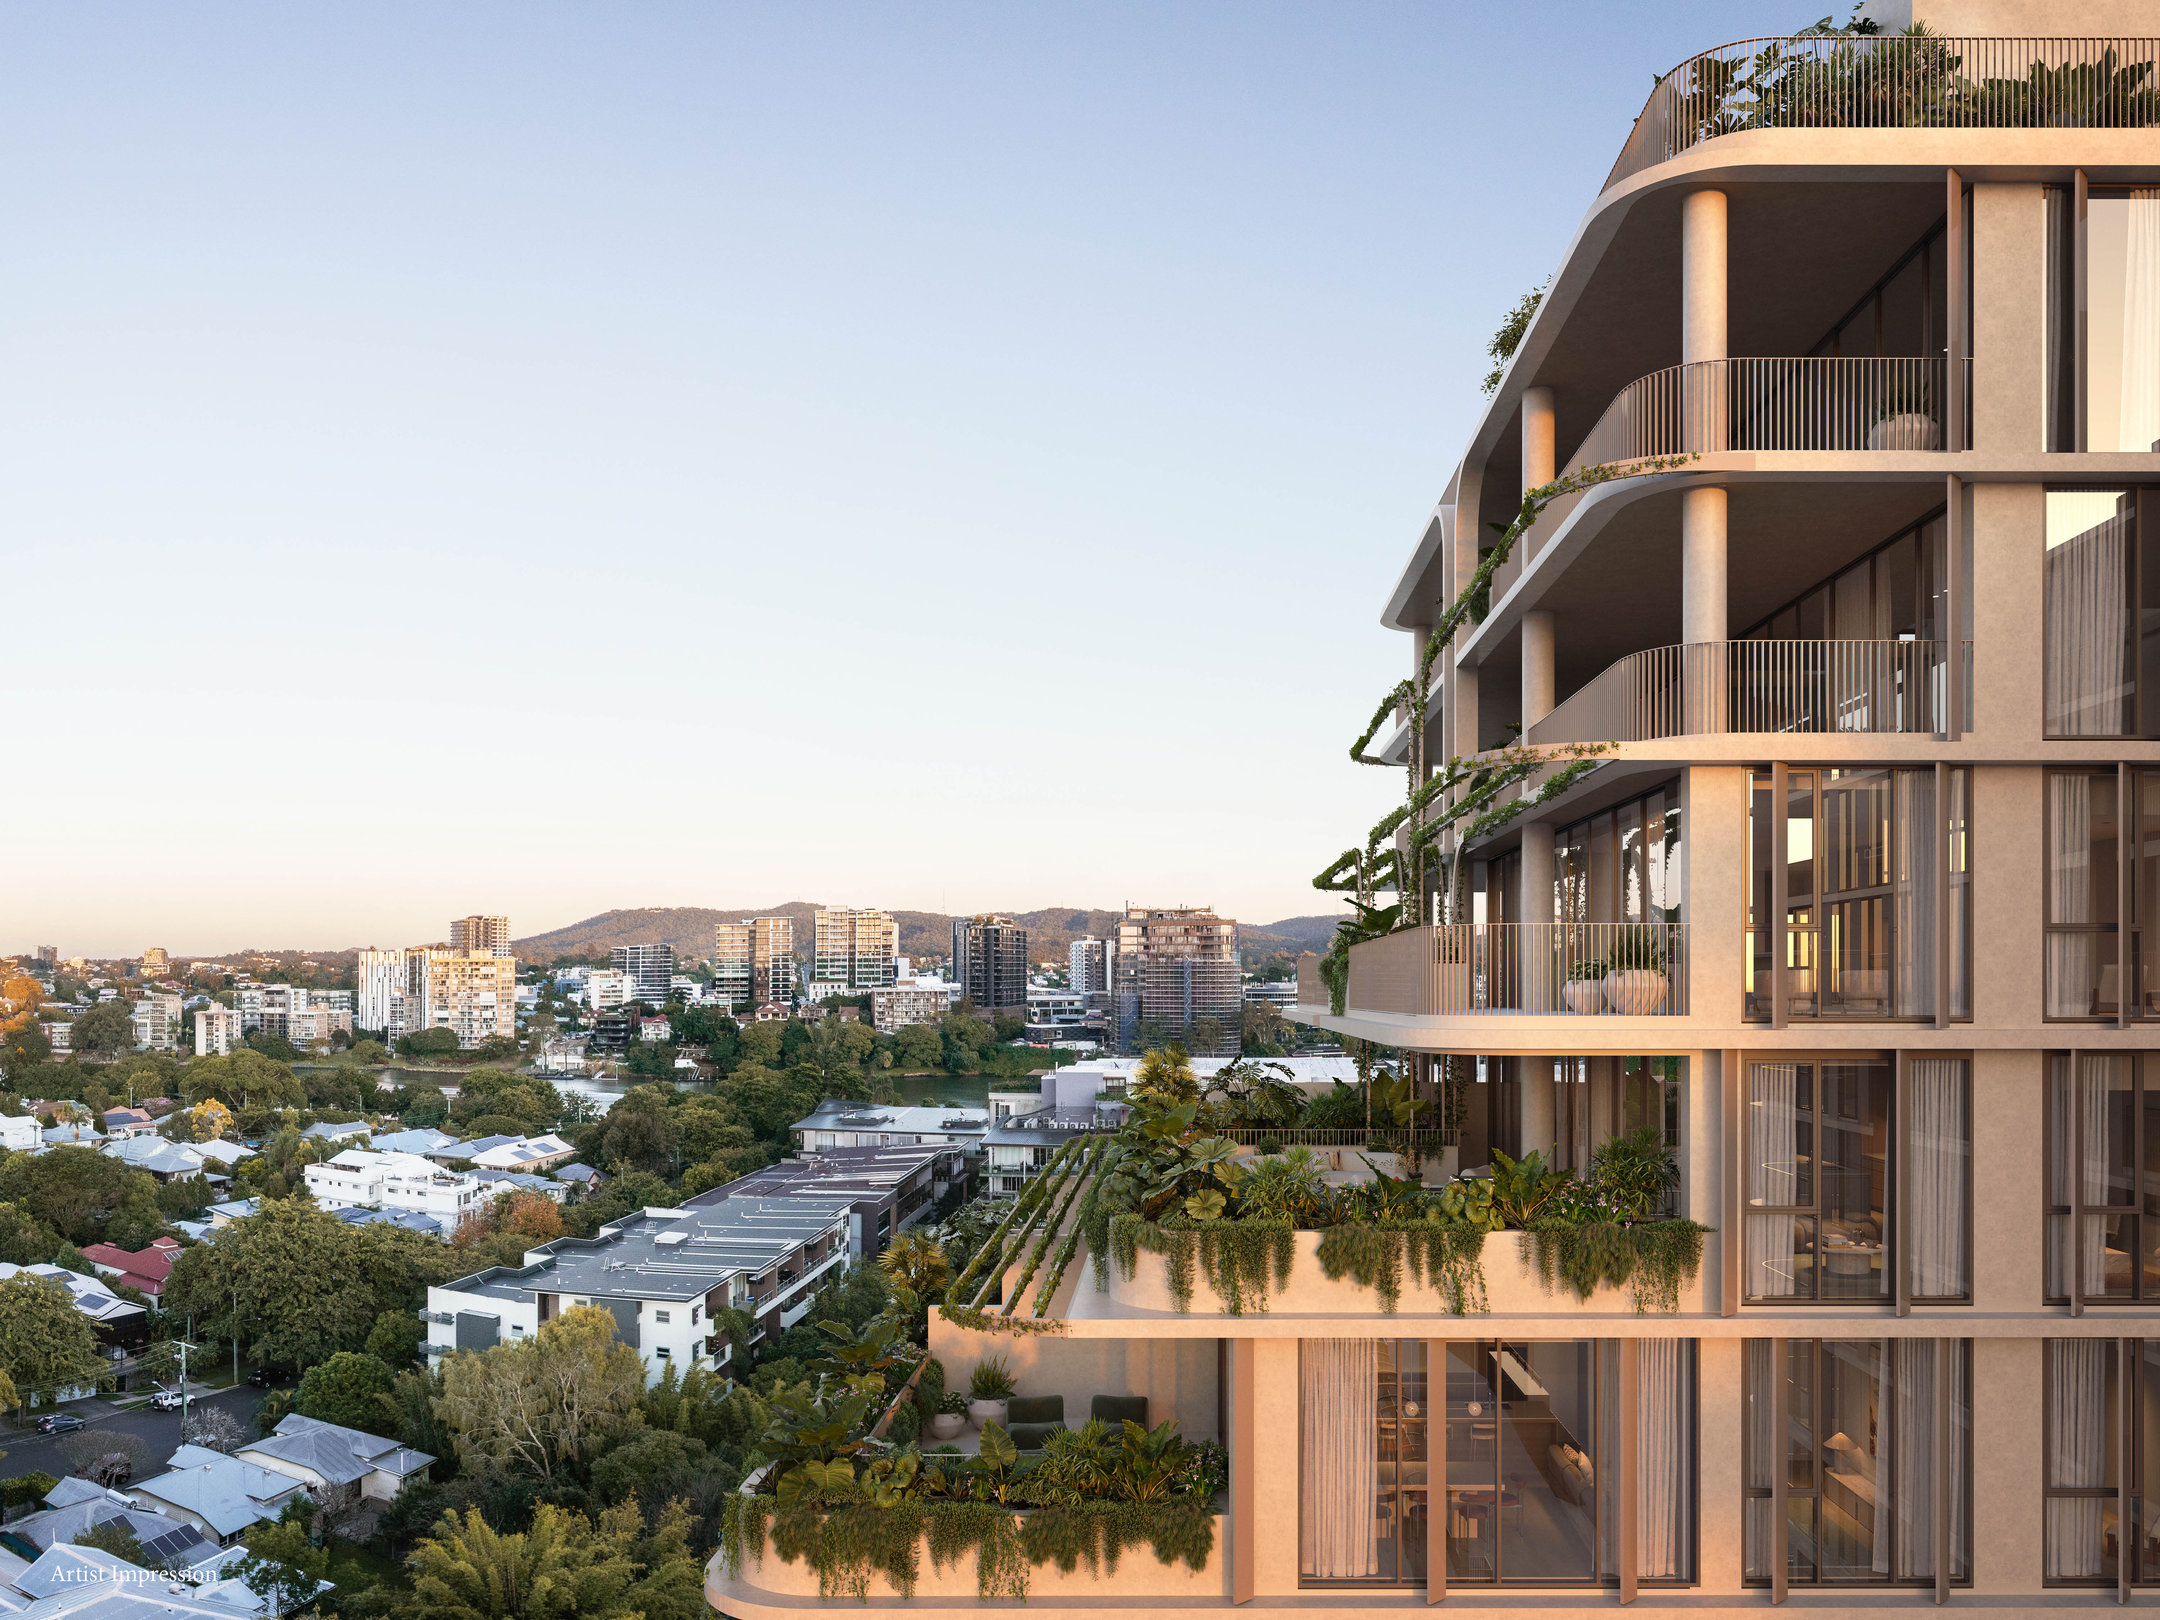
Brisbane’s significant investment ahead of the 2032 Olympic and Paralympic Games further reinforces the long-term appeal of this inner-city location.
“In my 30 years at McNab, I’m genuinely excited to be bringing a project like The Tannery to market,” said Michael.
“It combines a high-quality product, an exceptional location in the heart of West End, and a level of amenity and lifestyle offering that we believe will set a new benchmark for apartment living in Brisbane.”
The Tannery is expected to complete in late 2027, with more than 60% of residences already sold.
Two-bedroom residences start from $1.56 million, three-bedroom homes from $2.8 million, and four-bedroom residences from $3.45 million.
The display is located at Ground Floor, SW1, 32 Cordelia Street, South Brisbane.
Share this article
Sign up for new article alerts
Receive every new listing in your inbox
Tags featured
Developments featured in this article