 Developer listing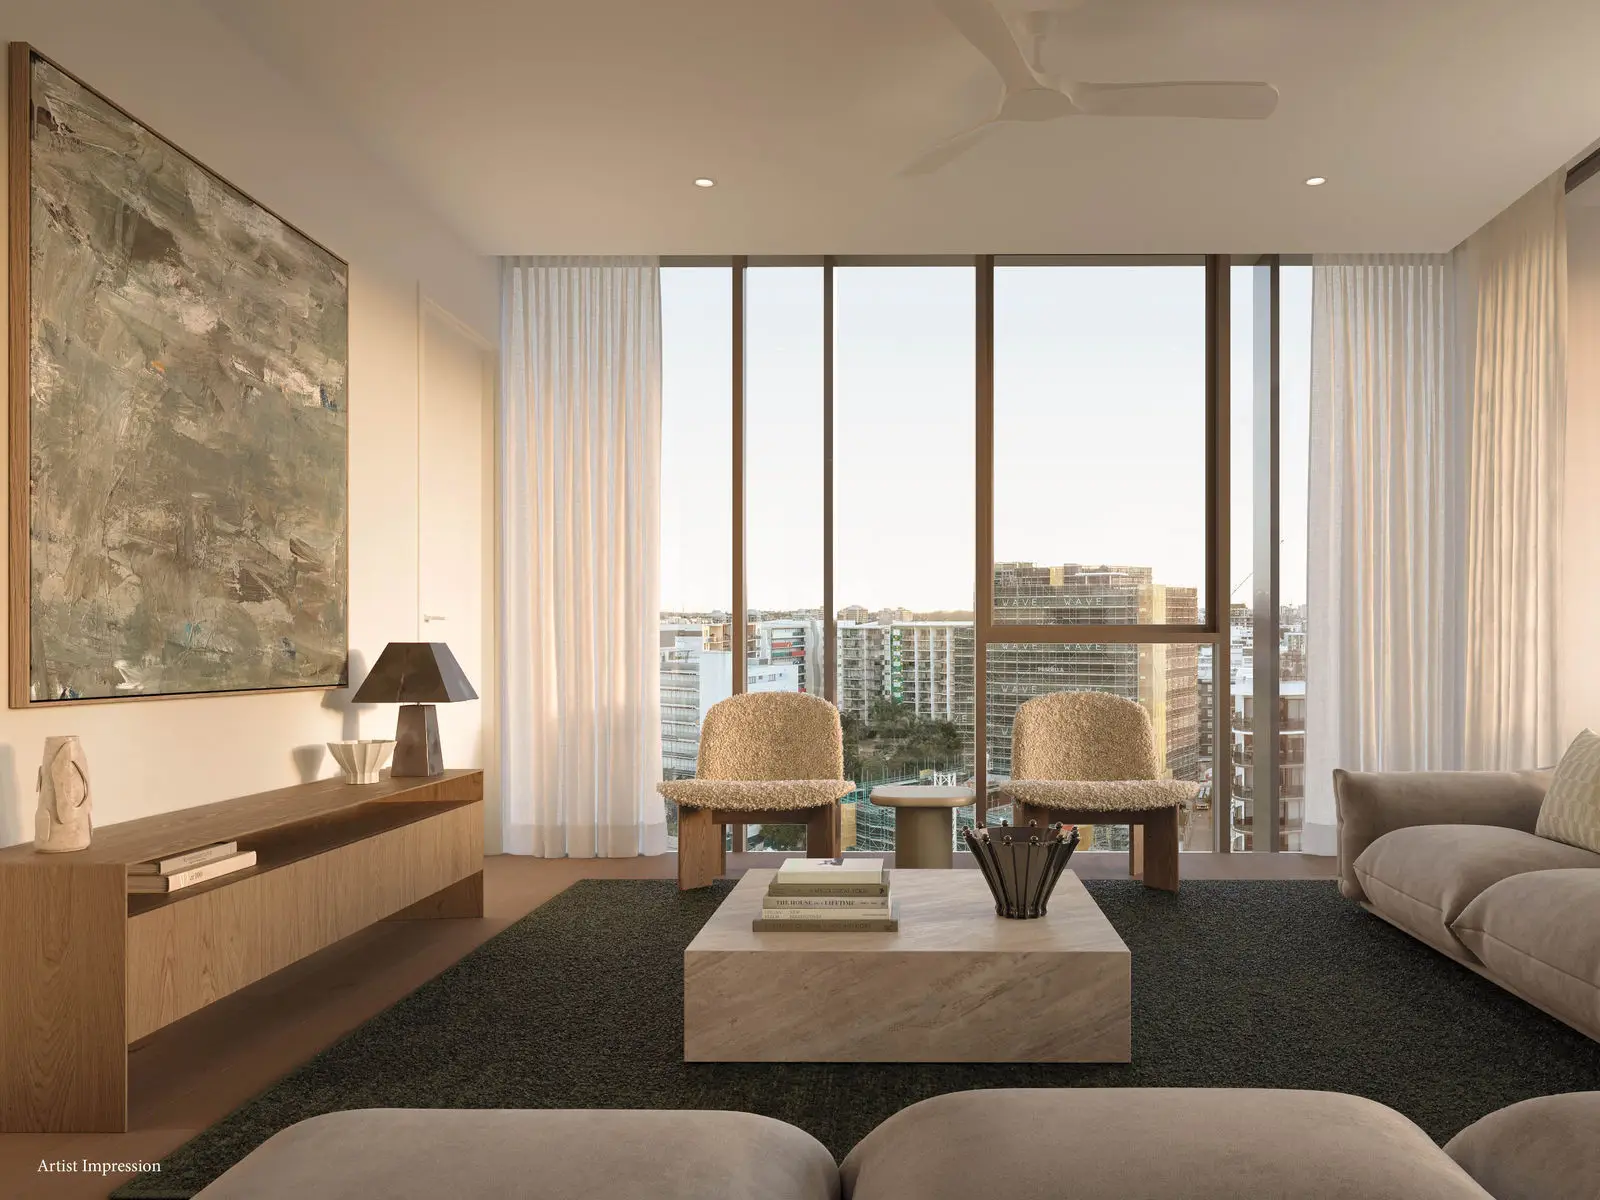



 Display location
  Property Type
  Size
Size  Expected Completion
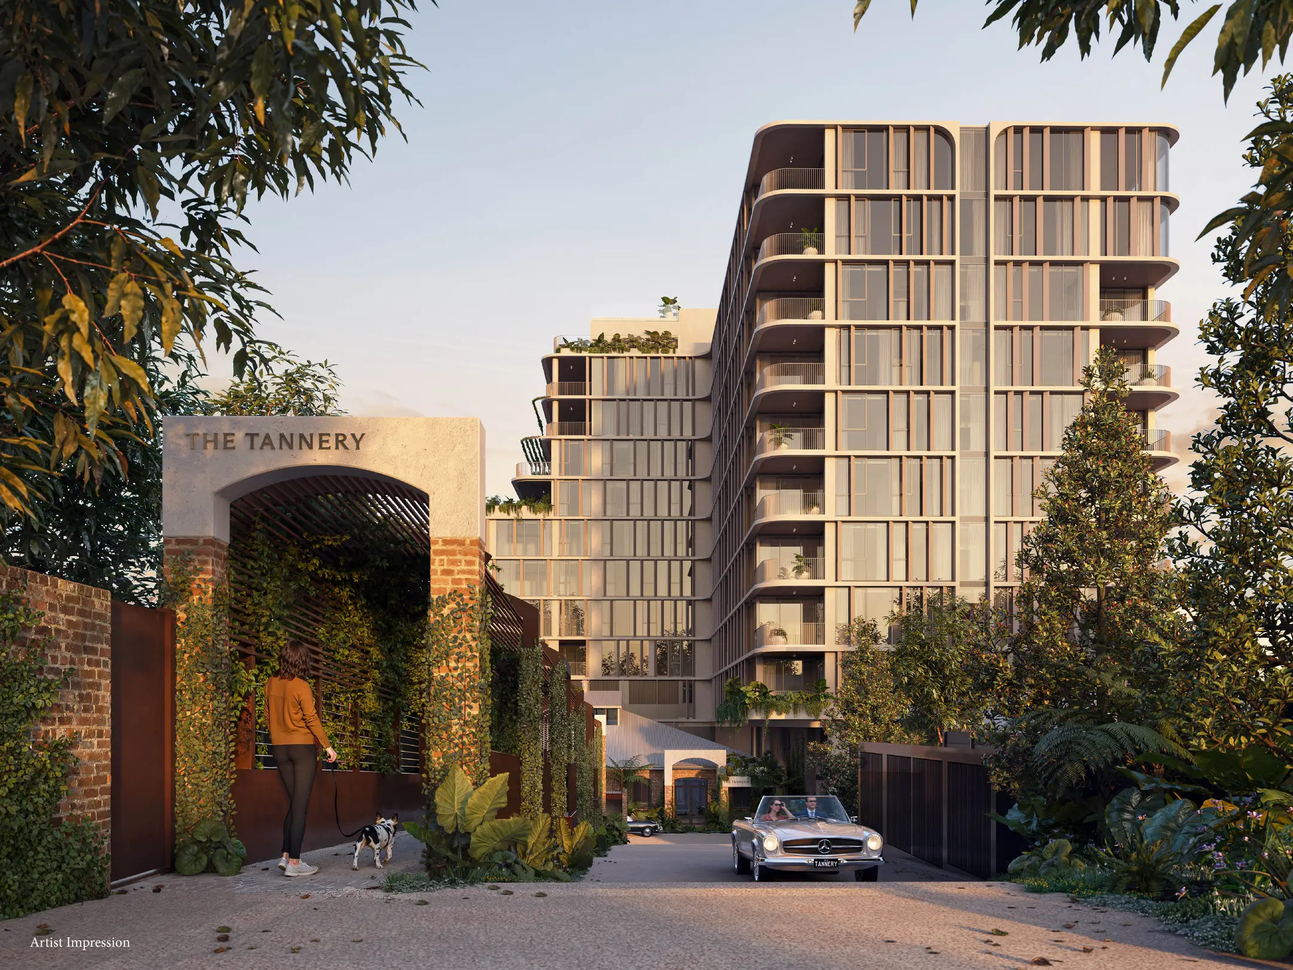
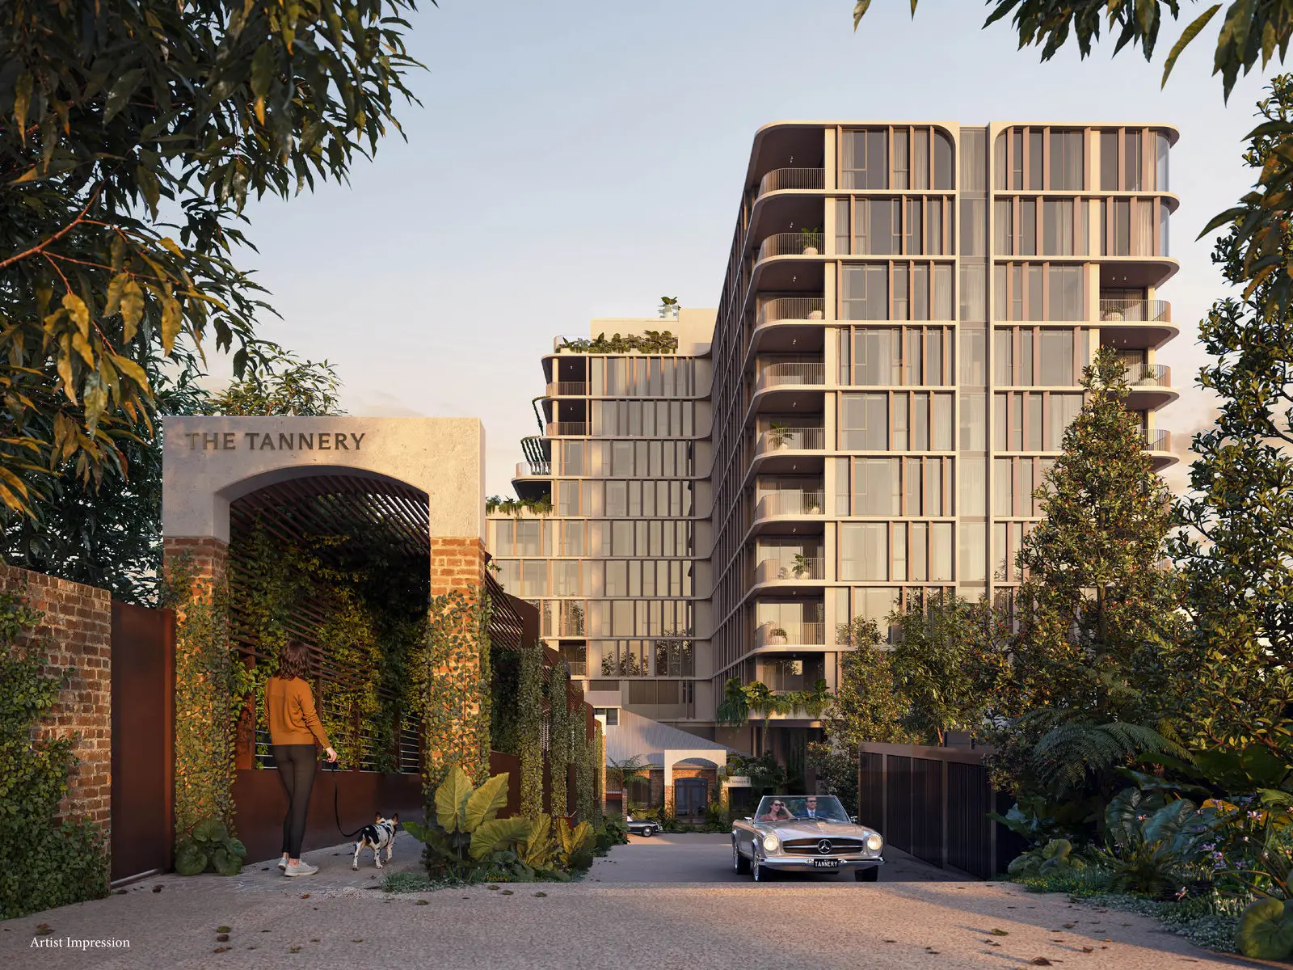
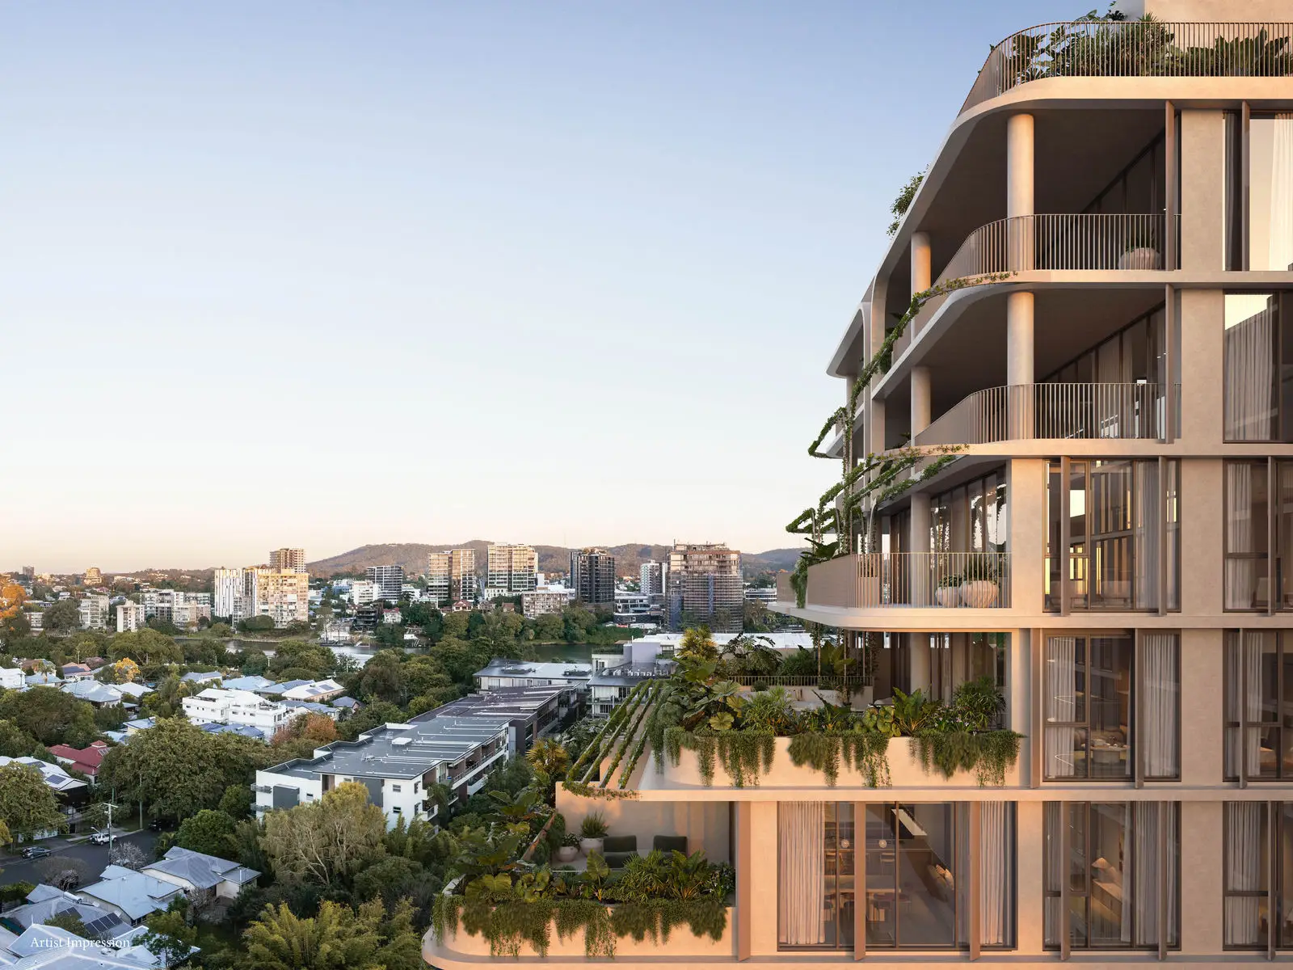
 The Tannery is a considered new residential address in the heart of West End, bringing together heritage character, wellness, contemporary design and a rare sense of retreat within one of Brisbane’s most connected inner-city locations.
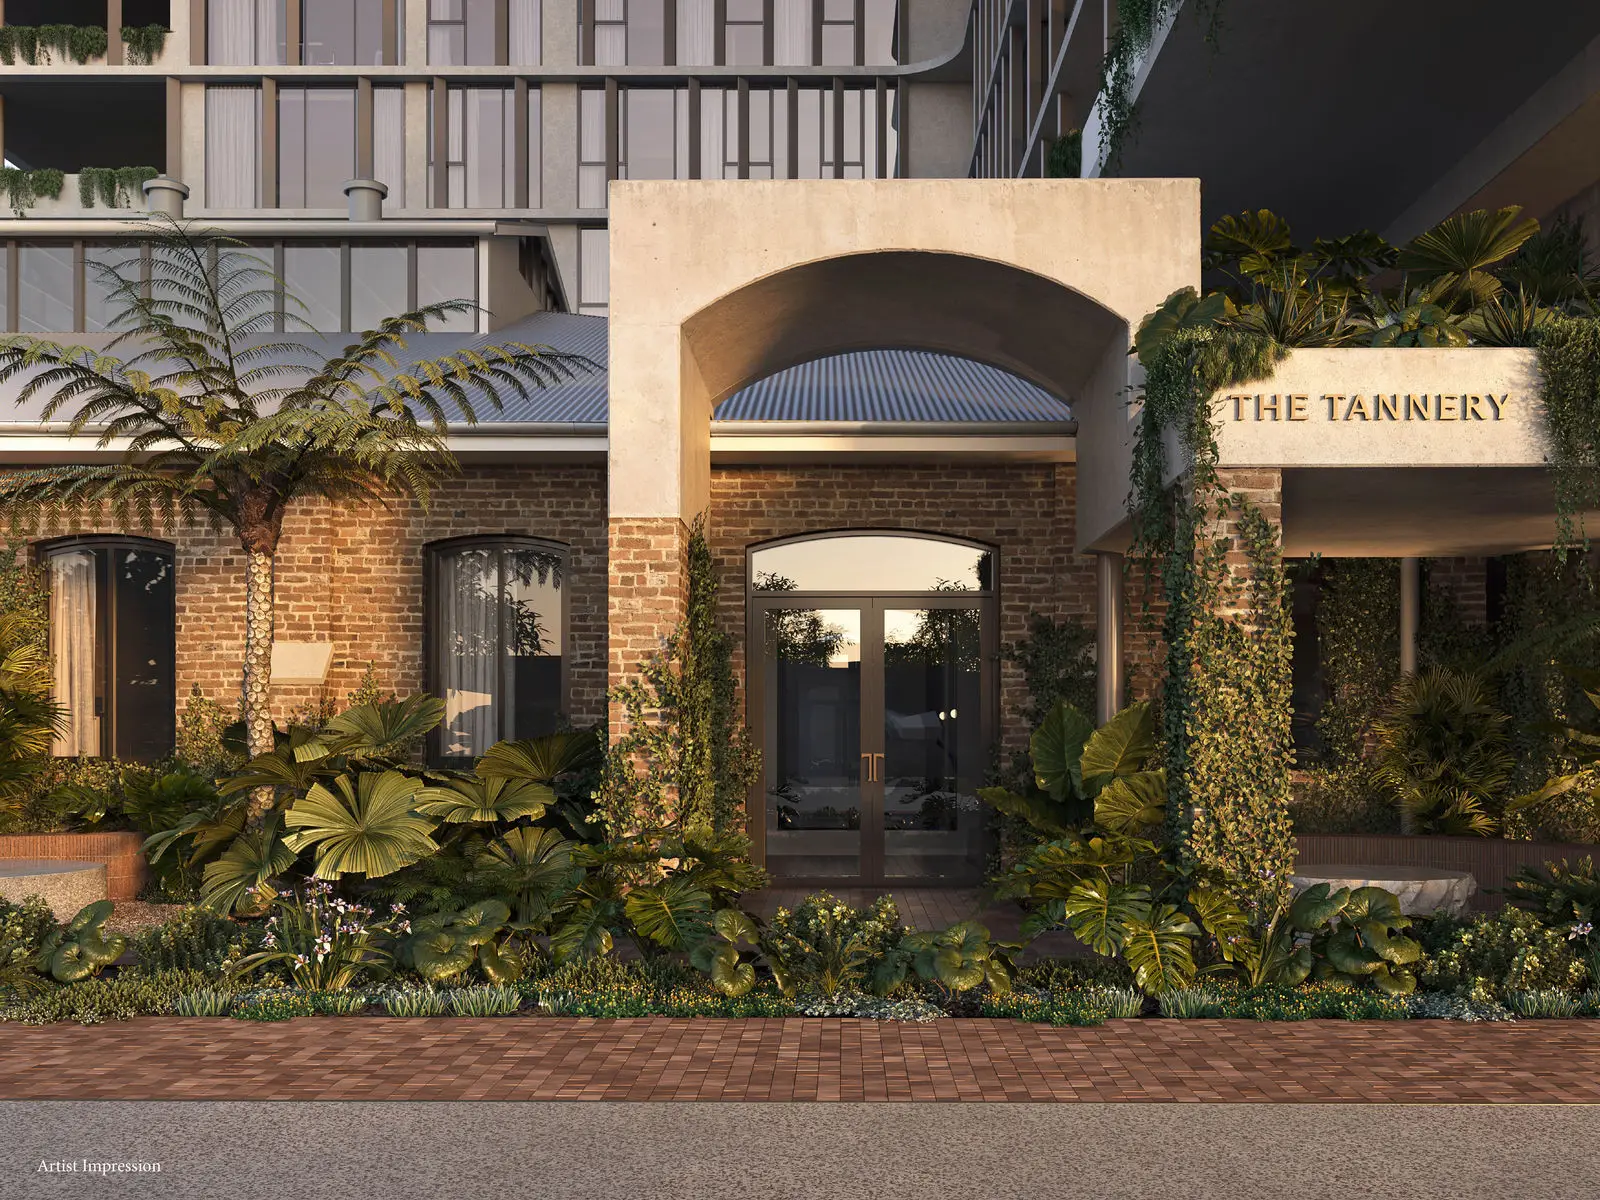
Set behind the preserved brickwork of the original Dixon Tannery and discreetly positioned back from Montague Road, this collection of 87 generously proportioned two, three and four-bedroom residences has been designed for privacy, livability and calm.
Developed and built by McNab, with architecture by Cottee Parker, interiors by Tom Mark Henry and landscaping by Aspect Studios, The Tannery reflects a thoughtful approach to materiality, amenity and everyday function.
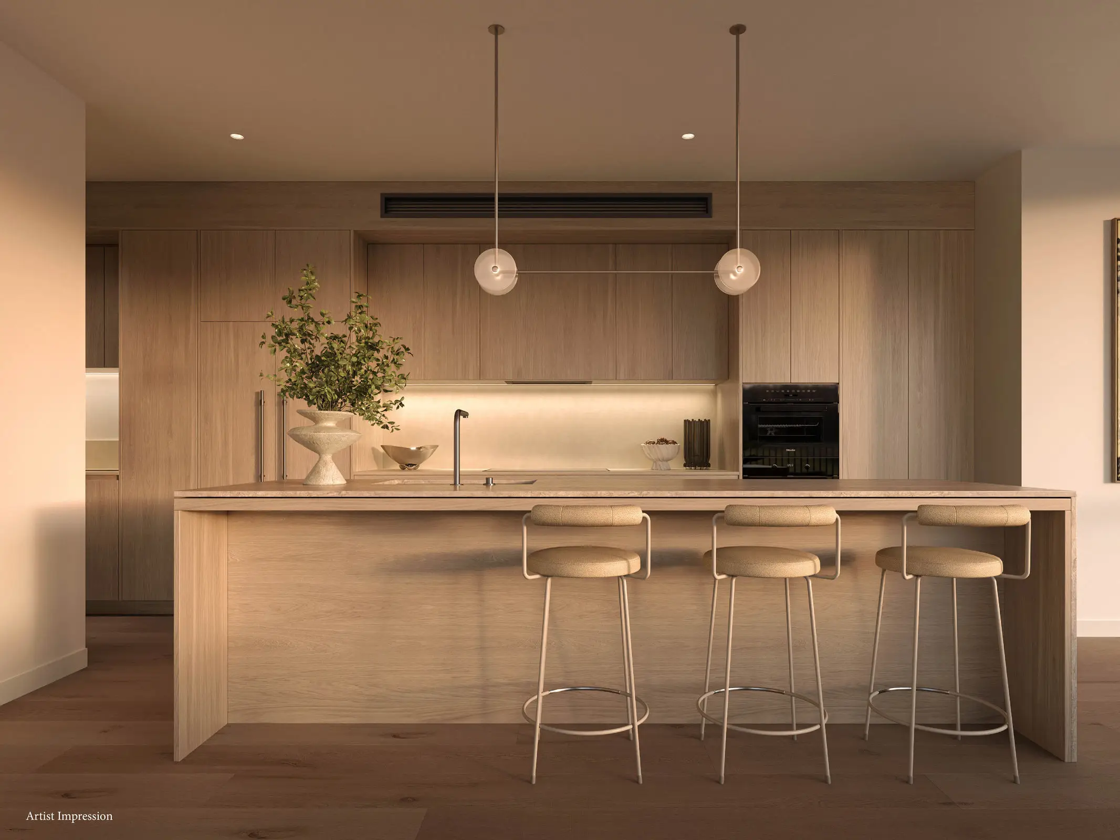
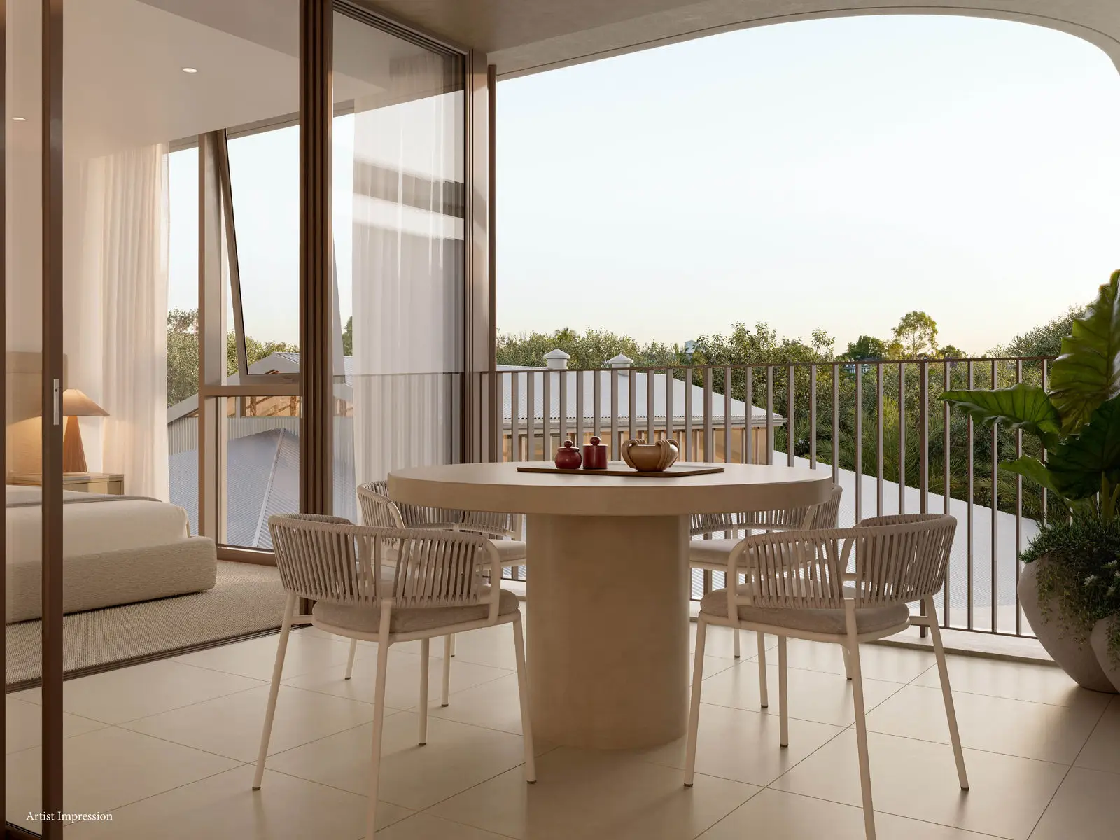
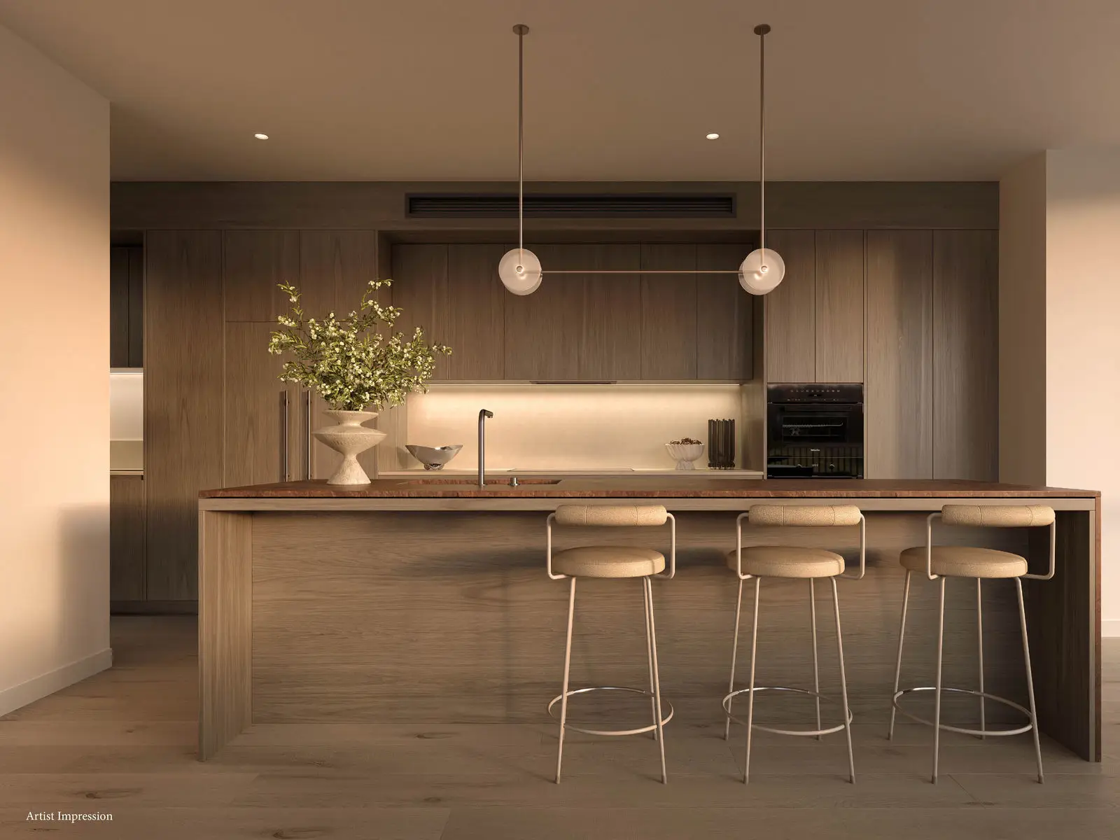
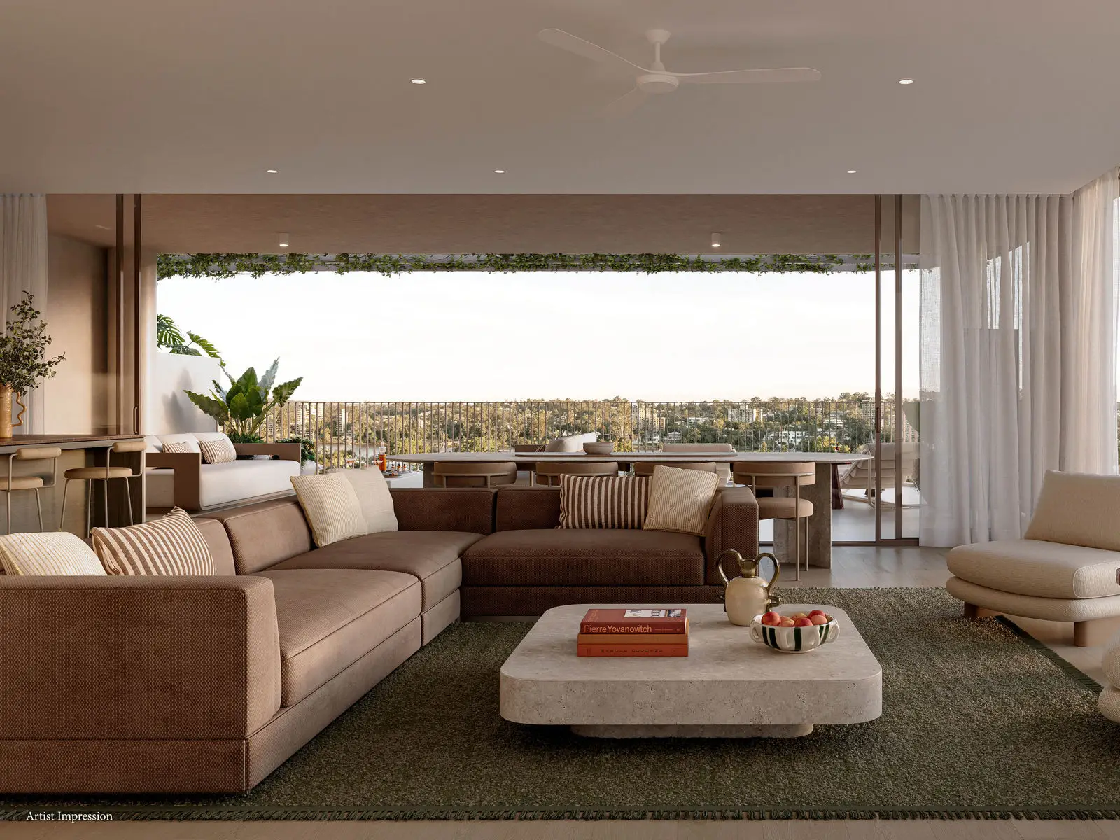
Residences feature spacious open-plan layouts, generous balconies, engineered timber flooring, stone benchtops, timber-look cabinetry, premium appliances, ducted multi-zone air conditioning and considered storage throughout.
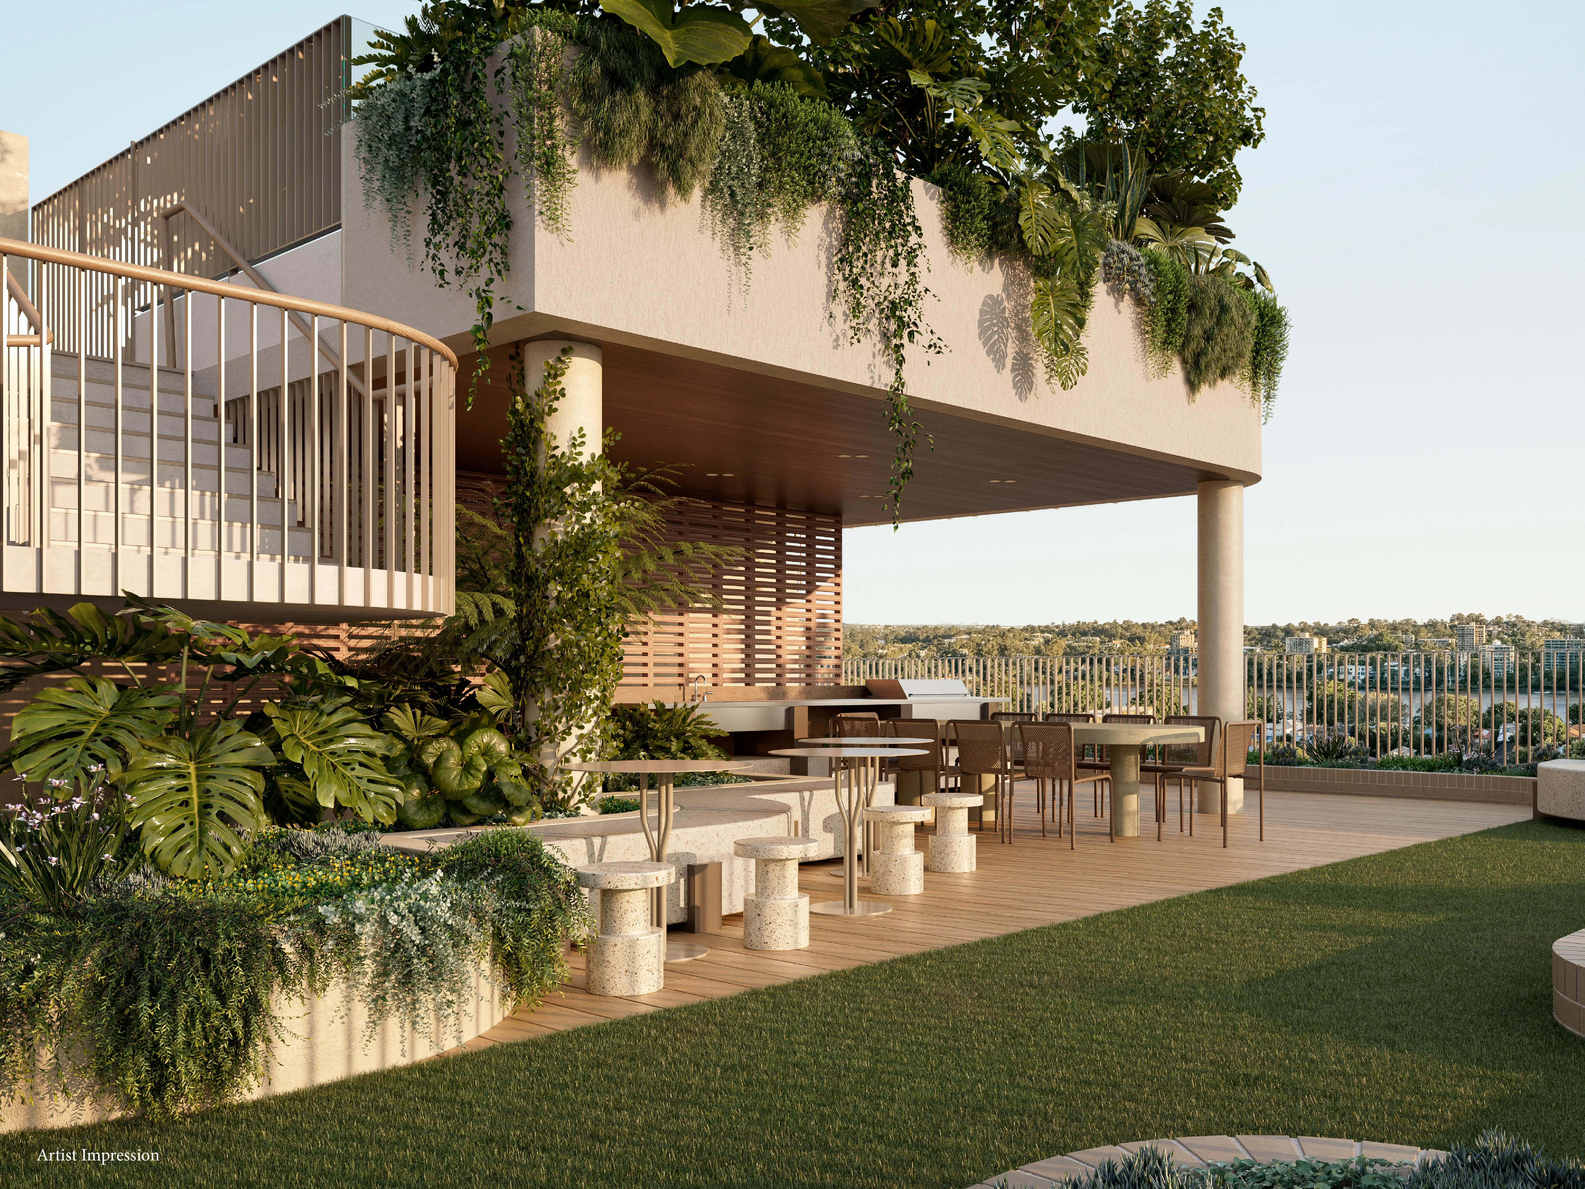
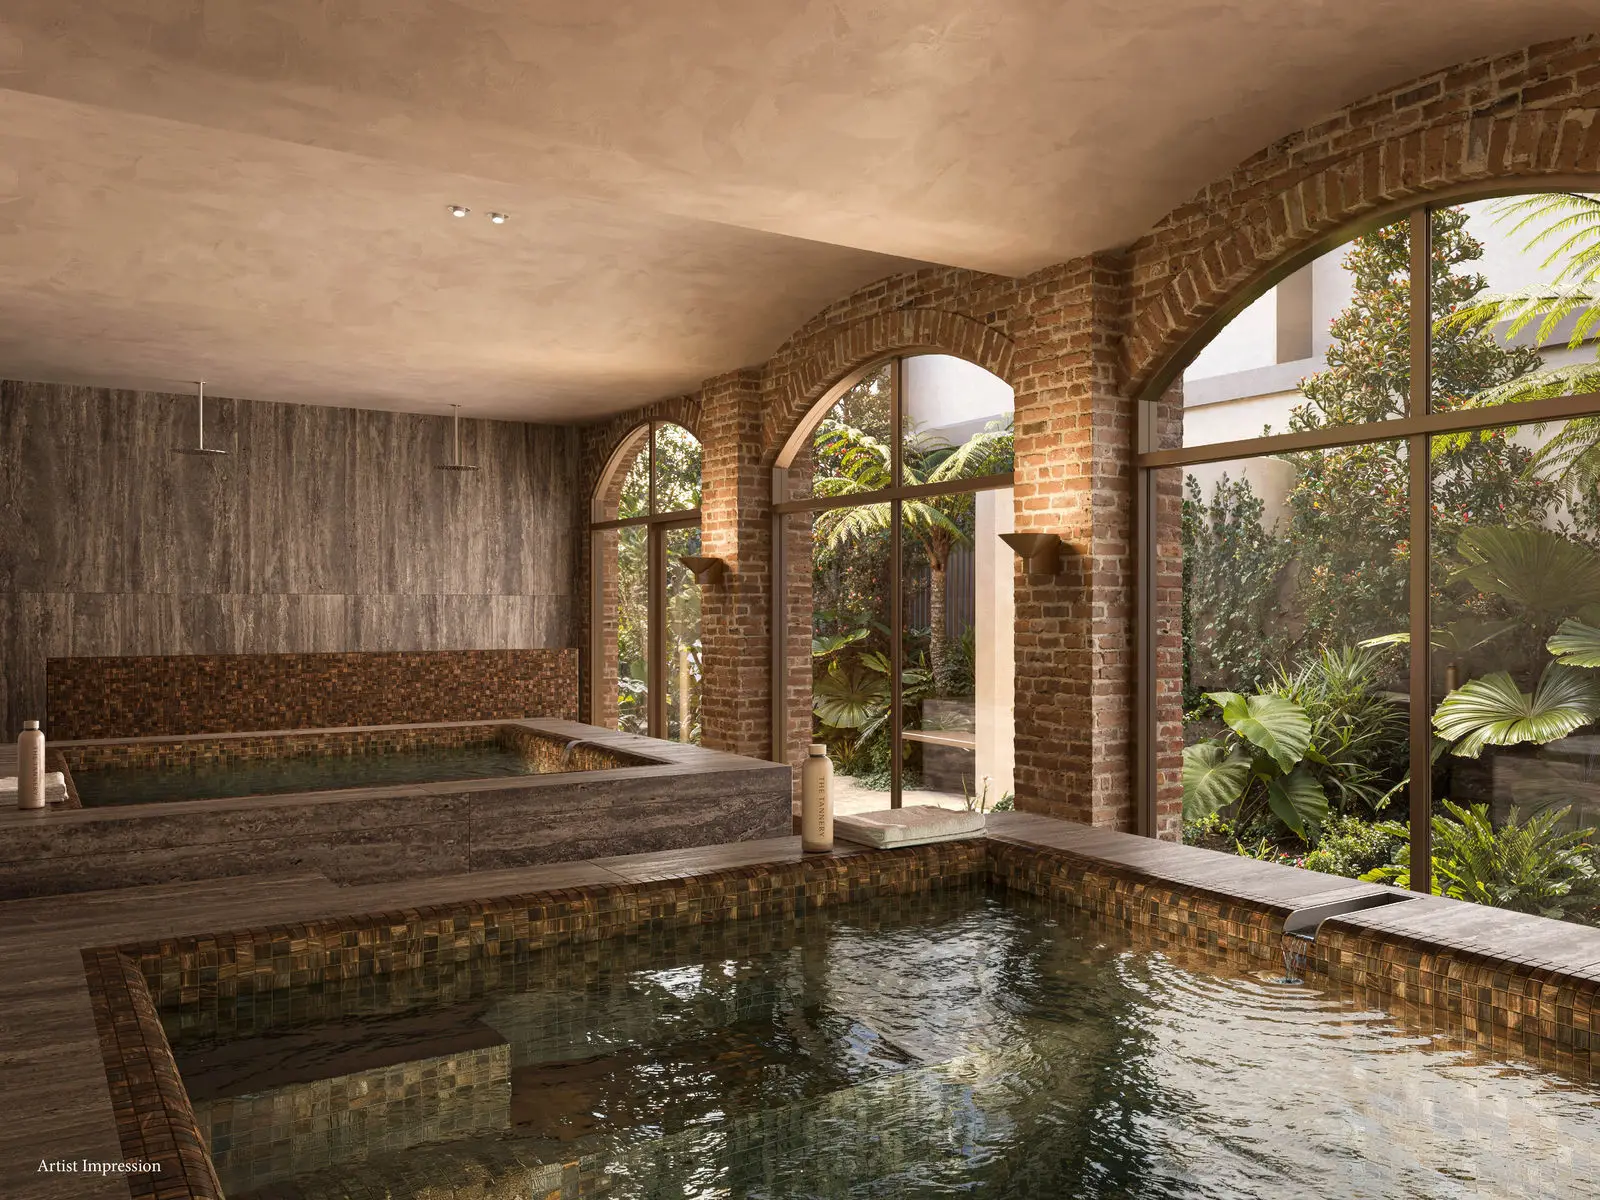
A defining feature of The Tannery is its thoughtfully curated wellness offering. Above, residents can enjoy a private rooftop with pool, lounges, alfresco dining, BBQ areas and lawn space. Below, the heritage Dixon Tannery has been restored into a wellness retreat experience and includes hot and cold plunge, sauna, steam room, fitness center, Pilates and stretch room, cinema, library & work from home spaces, private kitchen and dining, and Nordic shower.
Moments from West End and surrounded by cafés, markets, schools, cultural destinations and green space, The Tannery offers a refined inner-city lifestyle where city energy meets a quieter, more grounded pace.
- Under construction in the heart of West End, moments from the Brisbane CBD, cafés, markets, schools and green space
- A considered collection of two, three and four-bedroom residences designed for privacy, livability and inner-city ease
- Set behind the preserved brickwork of the original Dixon Tannery, blending heritage character and wellness with contemporary design
- Developed and built by McNab, with architecture by Cottee Parker, interiors by Tom Mark Henry and landscaping by Aspect Studios
- Residences feature open-plan living, generous balconies, engineered timber flooring, stone benchtops and timber-look cabinetry
- Premium inclusions include Miele appliances, Fisher & Paykel integrated dishwasher and integrated fridge/freezer to select residences
- Rooftop amenity includes a pool, lounges, BBQ areas, alfresco dining, lawn space and landscaped resident areas
- Wellness retreat includes hot and cold plunge, sauna, steam room, fitness center, Pilates/stretch room and Nordic shower.
- Resident spaces include a cinema, library, private kitchen, dining room and areas for relaxing or entertaining
- Secure resident access, intercom, two lifts, ducted multi-zone air conditioning and ceiling fans to bedrooms and living areas