Filters
AT A GLANCE:
- Developer: RDG
- Builder: Virgon
- Address: 9 O'Shaughnessy Street, Kew, VIC 3101
- No. of Residences: 8
- Estimated Completion Date: Mid 2027
Some homes look at a park. Foley Park is built to live with one.
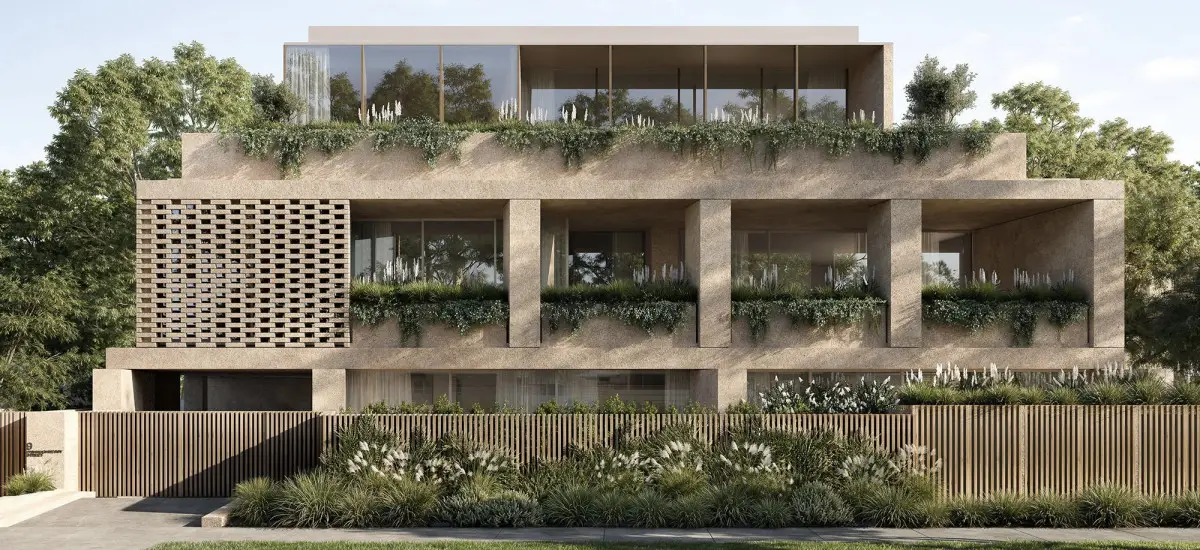
Set within walking distance from Kew Junction, directly beside Foley Reserve, this collection of eight residences treats the park next door as an extension of the floorplan rather than a view to admire from behind glass.
It’s a small release of three- and four-bedroom homes, but the goal is a considered one: bring the reserve’s greenery inside, and elevate that parkside lifestyle inside.
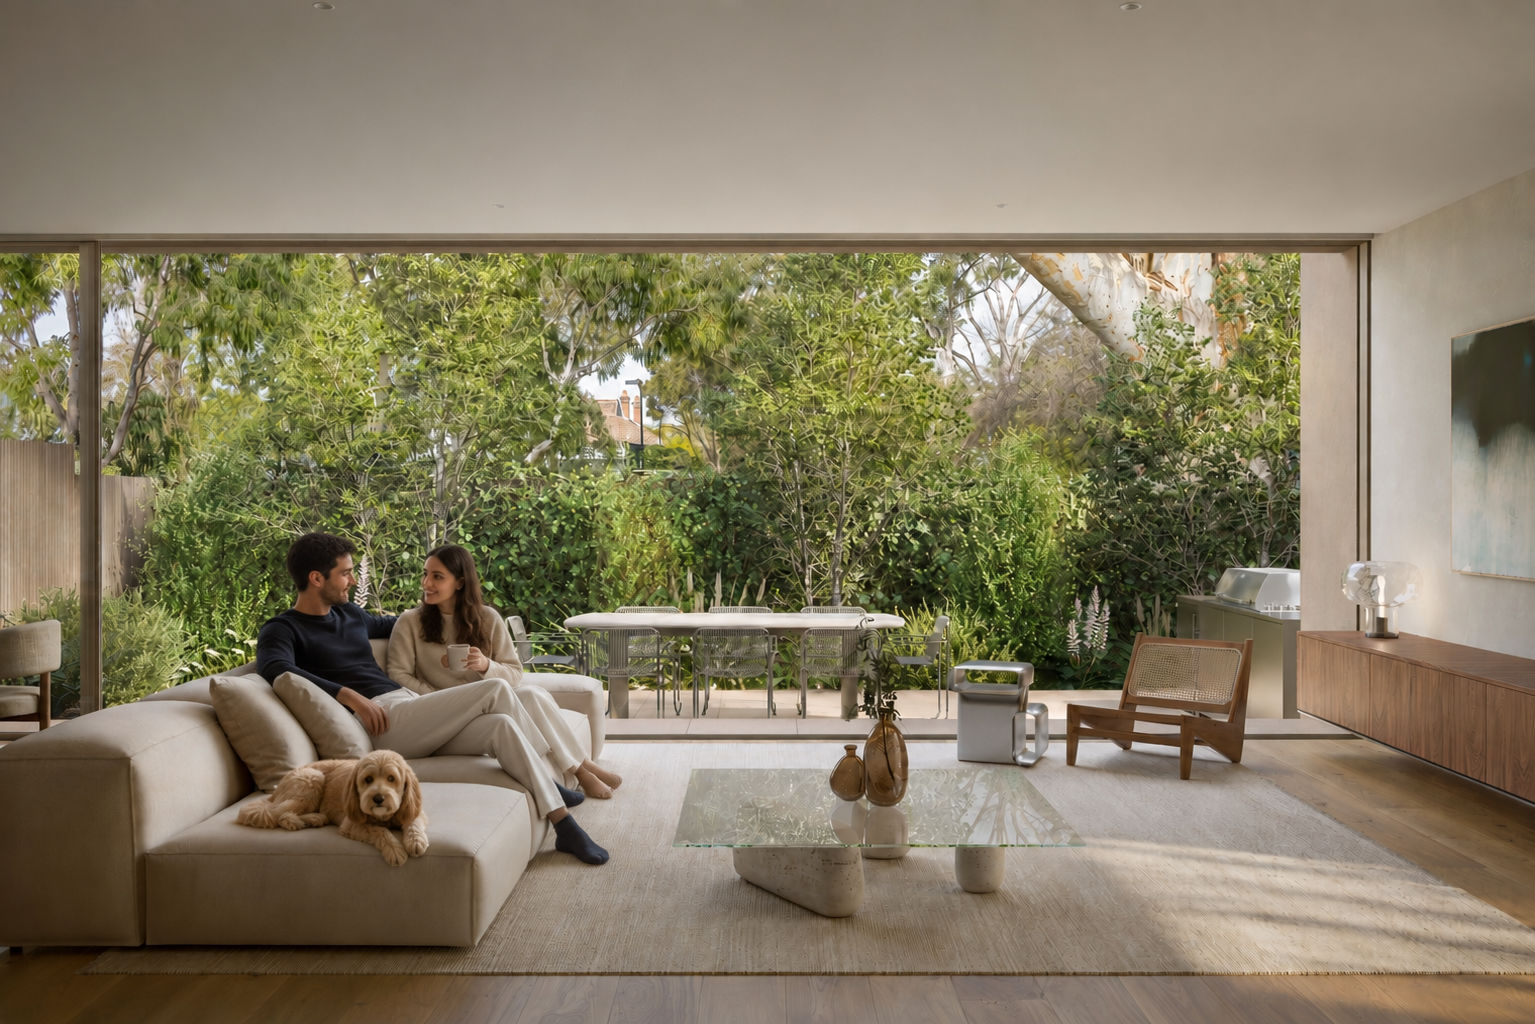
Designed to open outward
Carr, the architecture and interior design studio behind Foley Park, has built the homes around large-format glazing, courtyards, terraces, and brick latticework, each one doing a specific job. The glazing pulls natural light deep into the living spaces and keeps sightlines open to the reserve’s mature eucalypts. The latticework does the opposite work: it holds privacy in place along a quiet residential street, without closing the home off from its outlook. Between the two, residents get both - a private home and an open one, looking out over the surrounding greenery and, from the upper levels, Melbourne’s skyline.
That layering starts at the front gate. A landscaped forecourt, framed by mature trees, sets the building back from the street and lets nature define the arrival with textured paving, warm brickwork, and natural stone leading residents in through a custom pivot door finished in vertical timber battens.
Inside, a French pattern limestone lobby leads to a glazed stairwell with glimpses of the park from the moment of arrival, before opening into residences with a minimum 6-metre-wide frontage onto green, verdant views.
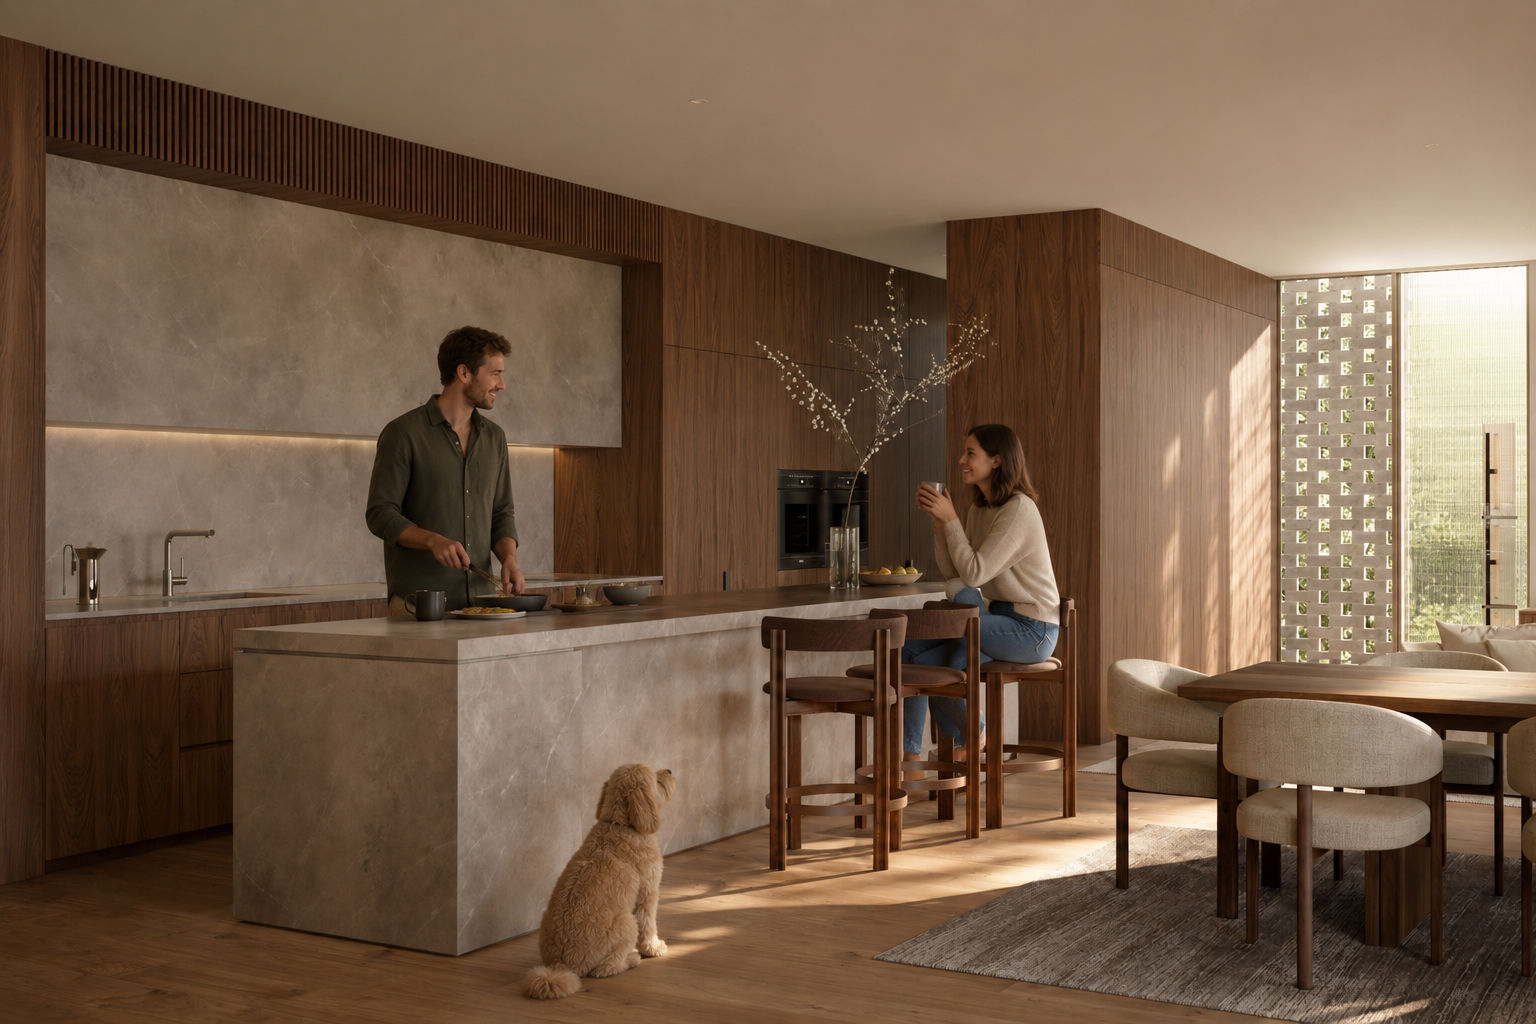
It’s a restrained material palette overall of handmade brick, concrete, fine metal detailing, and softened by timber accents, all built to weather gracefully rather than chase a passing trend, with three-metre ceilings giving the apartments genuine scale.
A garden that meets the park halfway
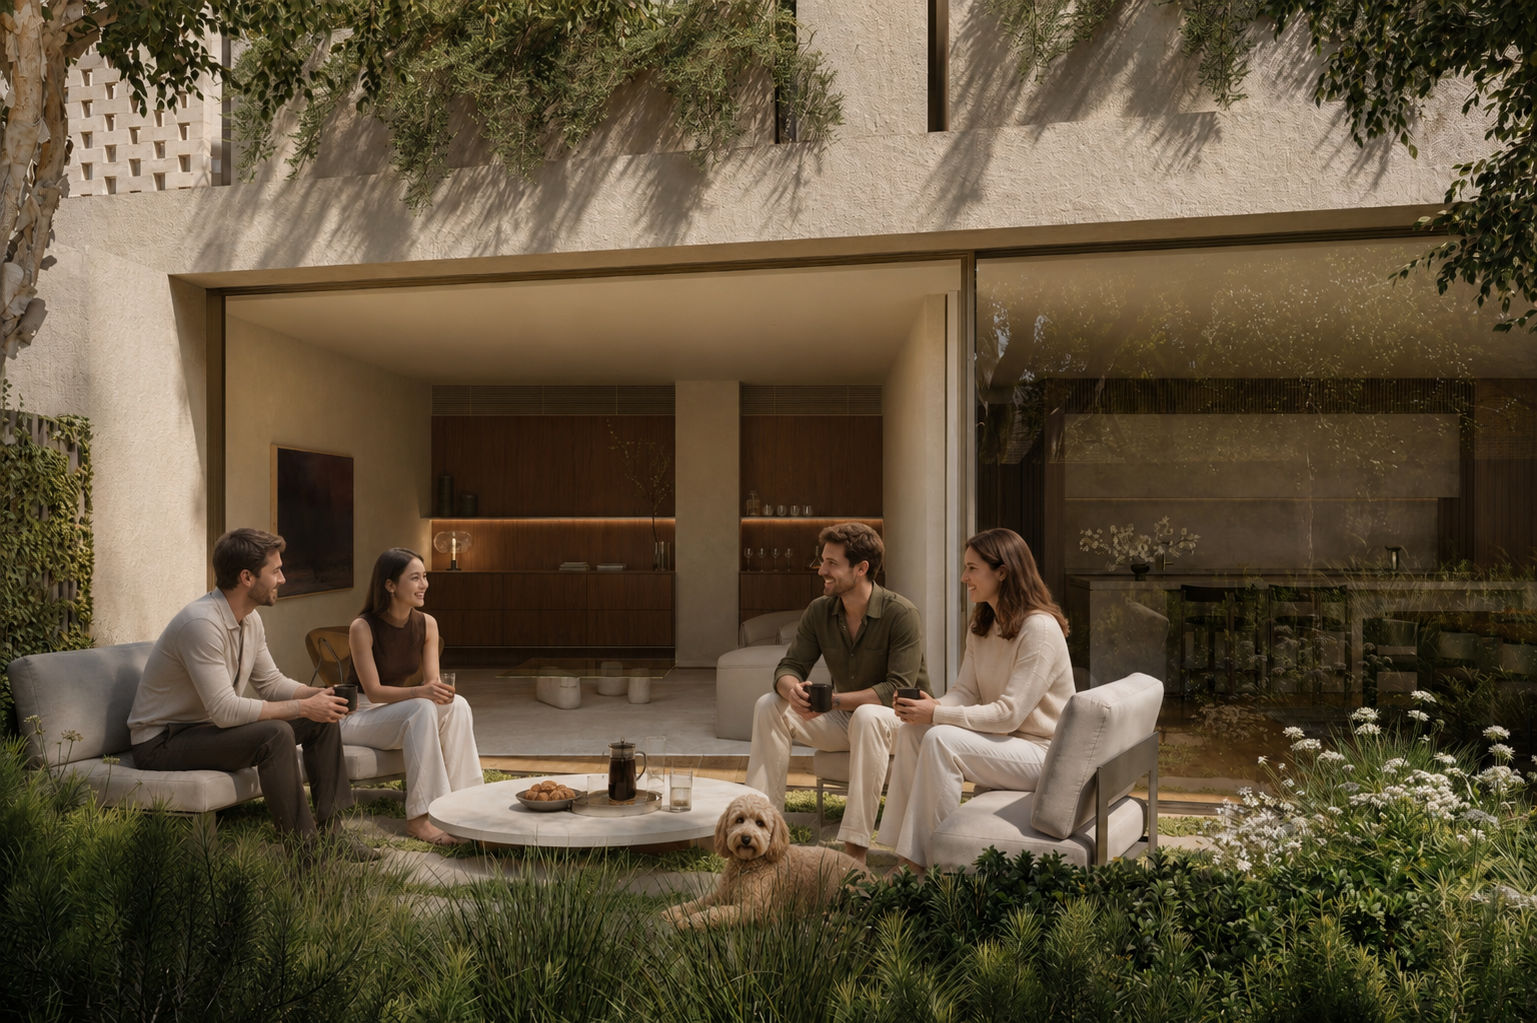
Acre, the landscape architects on the project, designed the grounds to blur the line between private garden and public parkland. As Acre’s director and founder Brett Robinson puts it, the vision “is to extend the green character of the reserve into the project itself, creating a seamless connection where lush planting and refined outdoor spaces enhance both the natural setting and the experience of home.”
In practice, that means courtyards and terraces are planted to read as a continuation of Foley Reserve, not a boundary against it, generous enough for a gas barbecue and furnished for everyday use. This ensures the park’s outlook stays part of daily life, whether residents are stepping outside or simply looking out.
The reserve itself
Foley Reserve carries its own history. Once known as O’Shaughnessy’s Paddock, the land was farmed in Kew’s earliest days before a local brickyard began drawing clay from beneath it in the late 1800s, supplying bricks for Melbourne’s growth until it closed in 1911. Council later repurposed the site as parkland, and Foley Park’s own handmade brick facade is a quiet nod to what once lay beneath it.
Today, the reserve is home to mature eucalypts, a peppercorn, and a grevillea, alongside grassed lawns, a contemporary playground, and a dog off-leash area - a genuine, walkable backyard rather than a distant outlook.
Built by Virgon, backed by Kew
Virgon is building Foley Park, bringing a 6-year structural warranty to the eight homes finished with masonry party walls, double glazing, and 24/7 security.
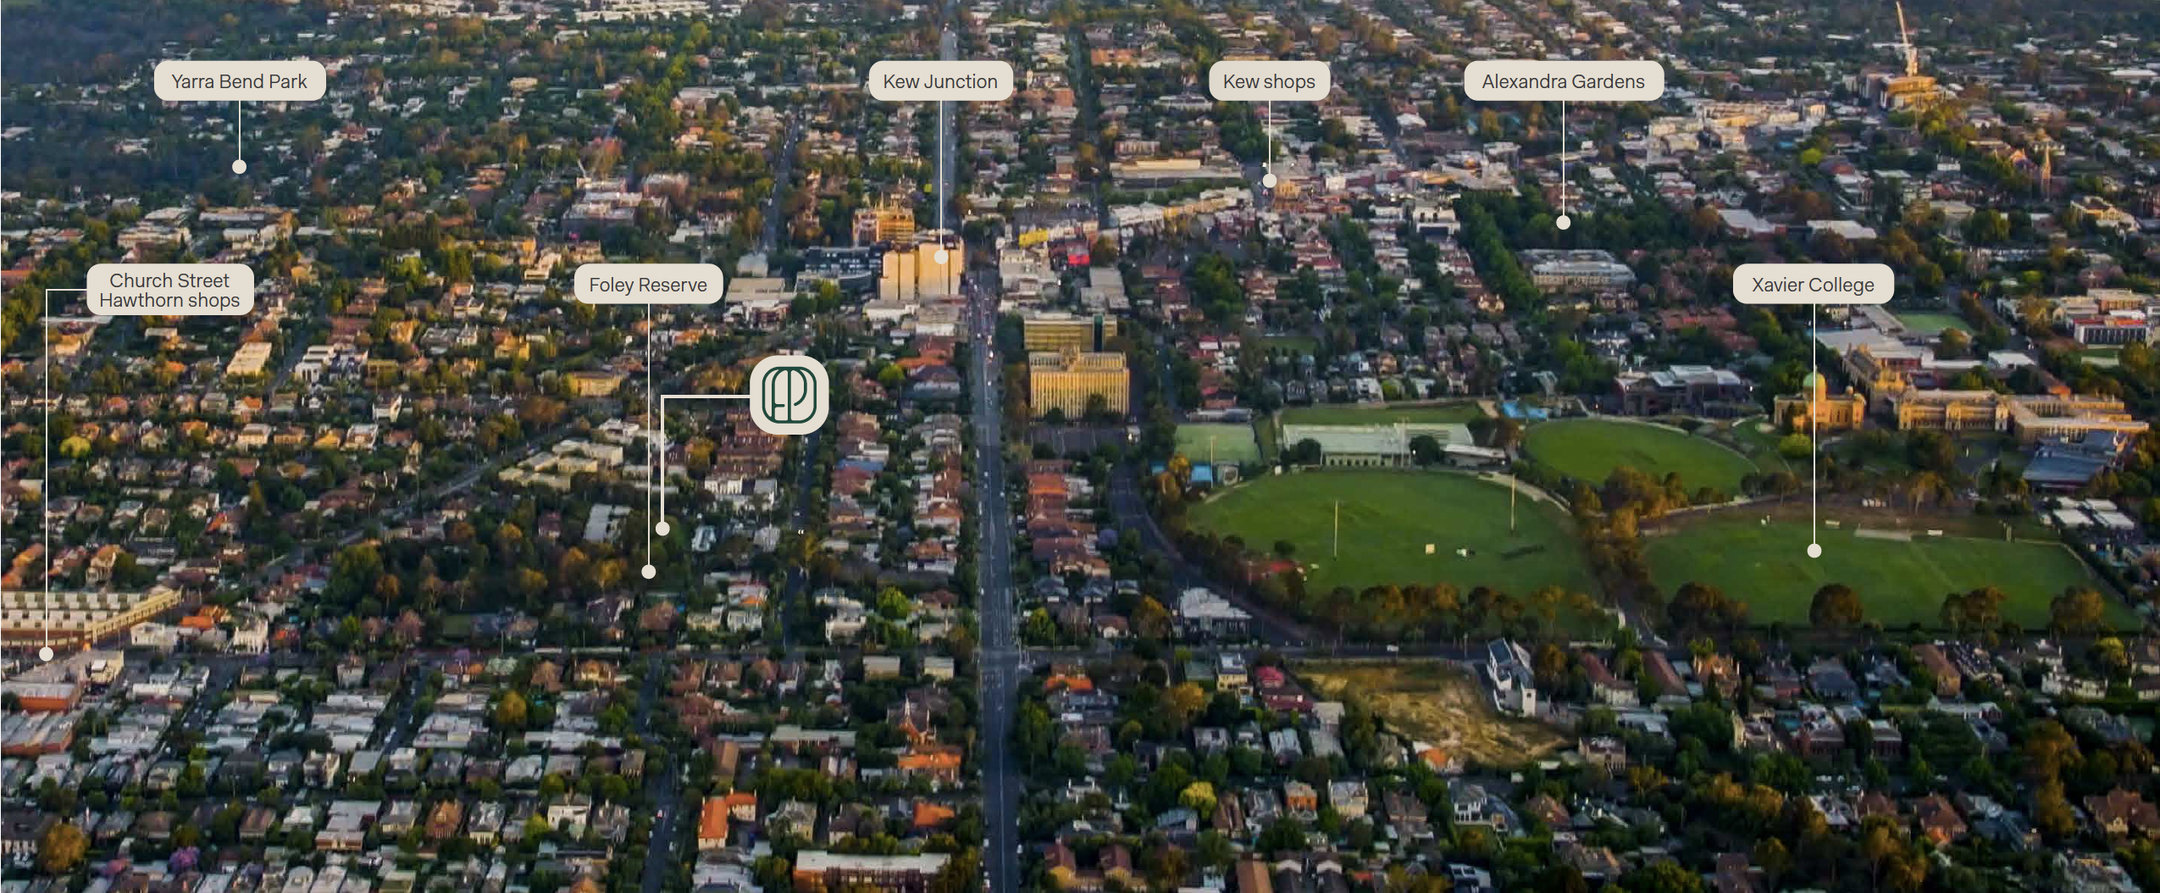
The address itself does the rest: Kew sits just 6 kilometres from the CBD, its leafy streets radiating from the “five-ways” junction, with Kew Junction’s shops, Alexandra Gardens, and some of Melbourne’s most established schools all close by.
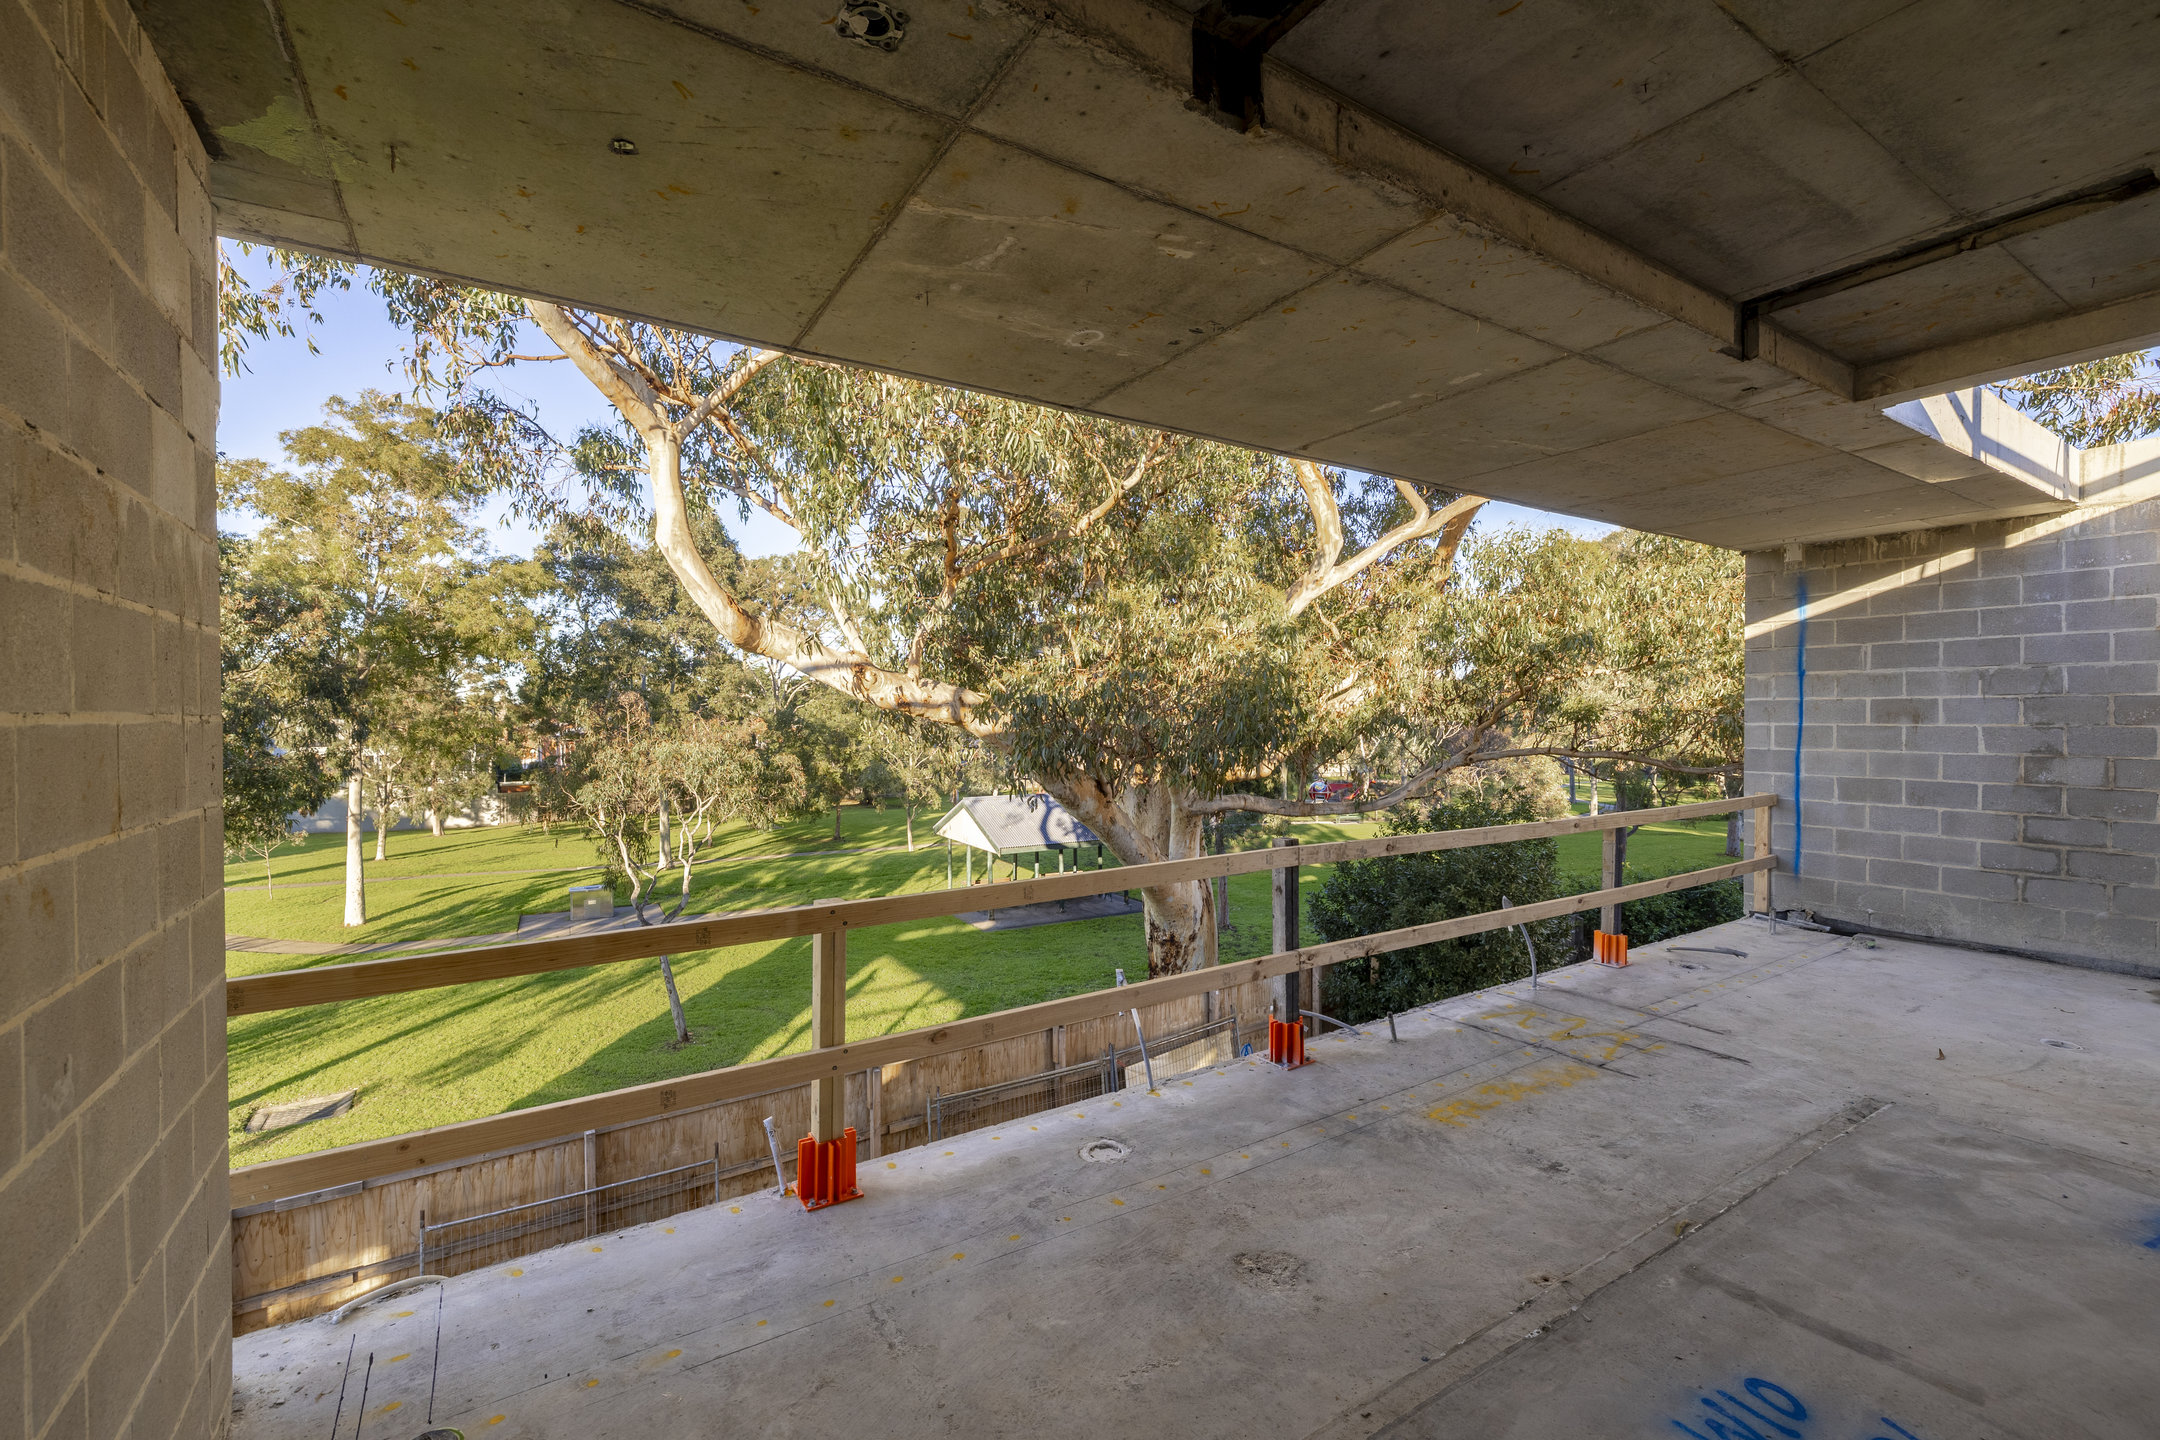
Foley Park is a limited release of just eight homes, now selling from $2.85 million, set to be complete in mid 2027.
Private appointments available at the Hawthorn display suite.
Share this article
Sign up for new article alerts
Receive every new listing in your inbox
Tags featured
Developments featured in this article