Filters
AT A GLANCE:
- Developer: Hamton
- Builder: Brady Constructions
- Architect & Interiors: Woods Bagot
- Landscape Architect: Tract
- The Bath House Architect: Karen Golden, Founder of Dwell Concepts
- No. of residences: 76
- Estimated Completion Date: April 2028
Hawthorn has a way of keeping people. Those who grew up there tend to stay, and those who’ve spent years admiring it from suburbs further out tend to keep a quiet eye out for the right way in. Scotch Hill rewards that patience: tree-lined streets, Victorian homes behind hedges and verandahs, and cafés, parks, and schools all within an easy walk.
The Woodburn, the first release at Scotch Hill Gardens, is a collection of 76 homes designed to sit within that landscape.
A building that borrows from the neighbourhood
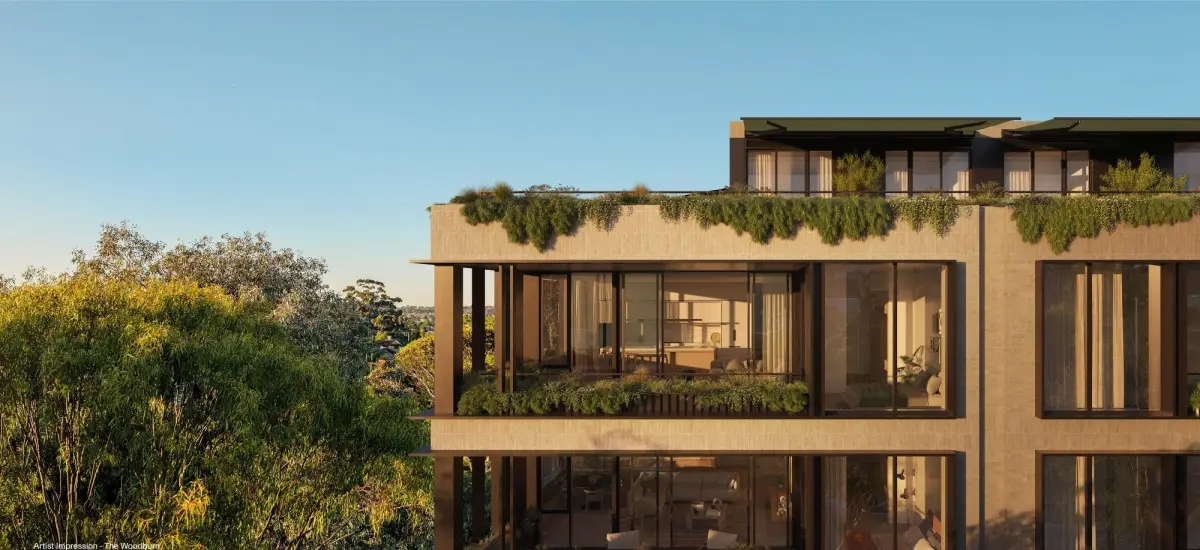
Woods Bagot has drawn on Scotch Hill’s Victorian homes for a contemporary take on the verandah-and-hedge, with balcony planting woven into the architecture so the greenery continues up the building. For Woods Bagot, that meant treating architecture, interiors, and landscape as one conversation.
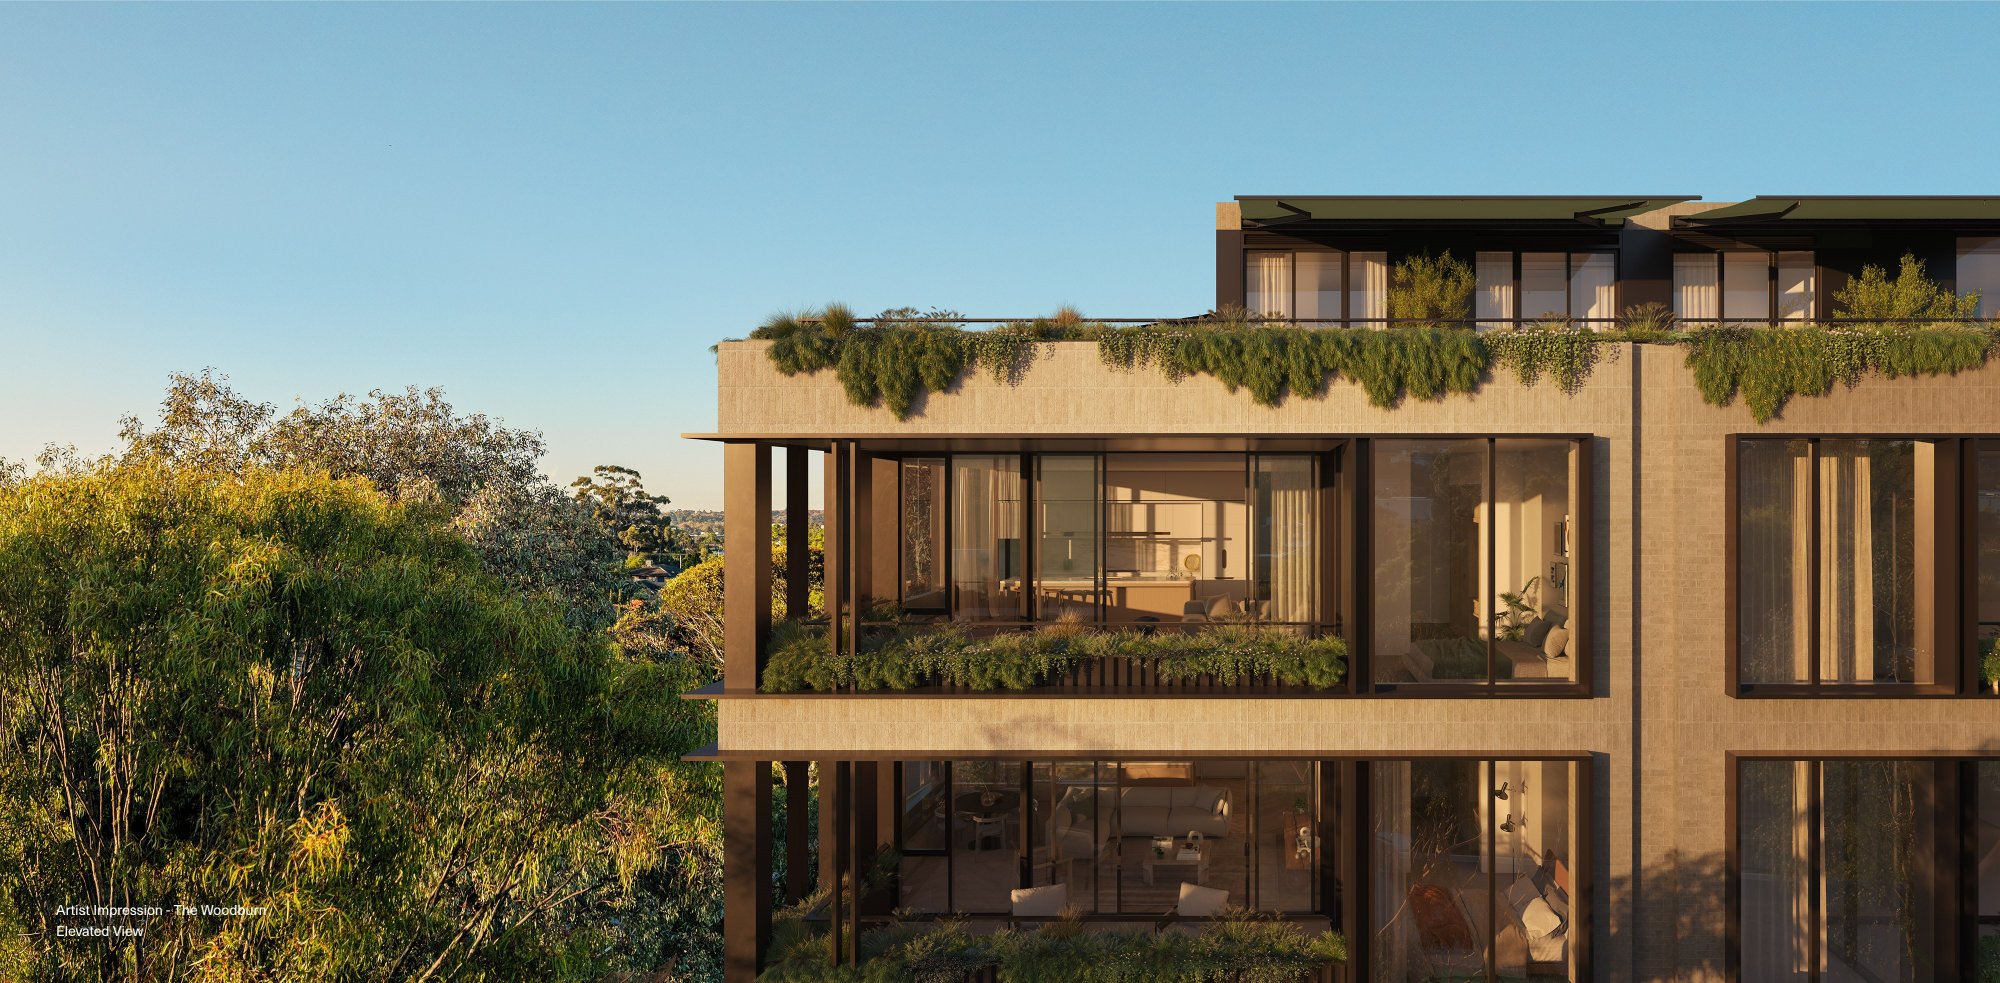
“The Woodburn sits cohesively within the landscape, a true integration between architecture, interior, fine craftsmanship, and nature to create unparalleled residences for modern living,” said Peter Miglis, director at Woods Bagot.
77 trees stay. 151 more arrive.
The site’s 77 mature trees have been retained, with 151 new trees planted alongside them as part of 6,500 square metres of landscaped gardens and communal green space. Tract’s landscape design has been shaped to support native flora and fauna, and the development is designed to the Nature Based Cities Exemplary Standard, which means nature and biodiversity are built into the design throughout.
The buildings are also targeting a 5 Star Green Star rating, an independent measure of sustainable building design, as well as 7 Star NatHERS ratings, which in everyday terms means homes designed to stay comfortable with less reliance on heating and cooling.
Where neighbours meet
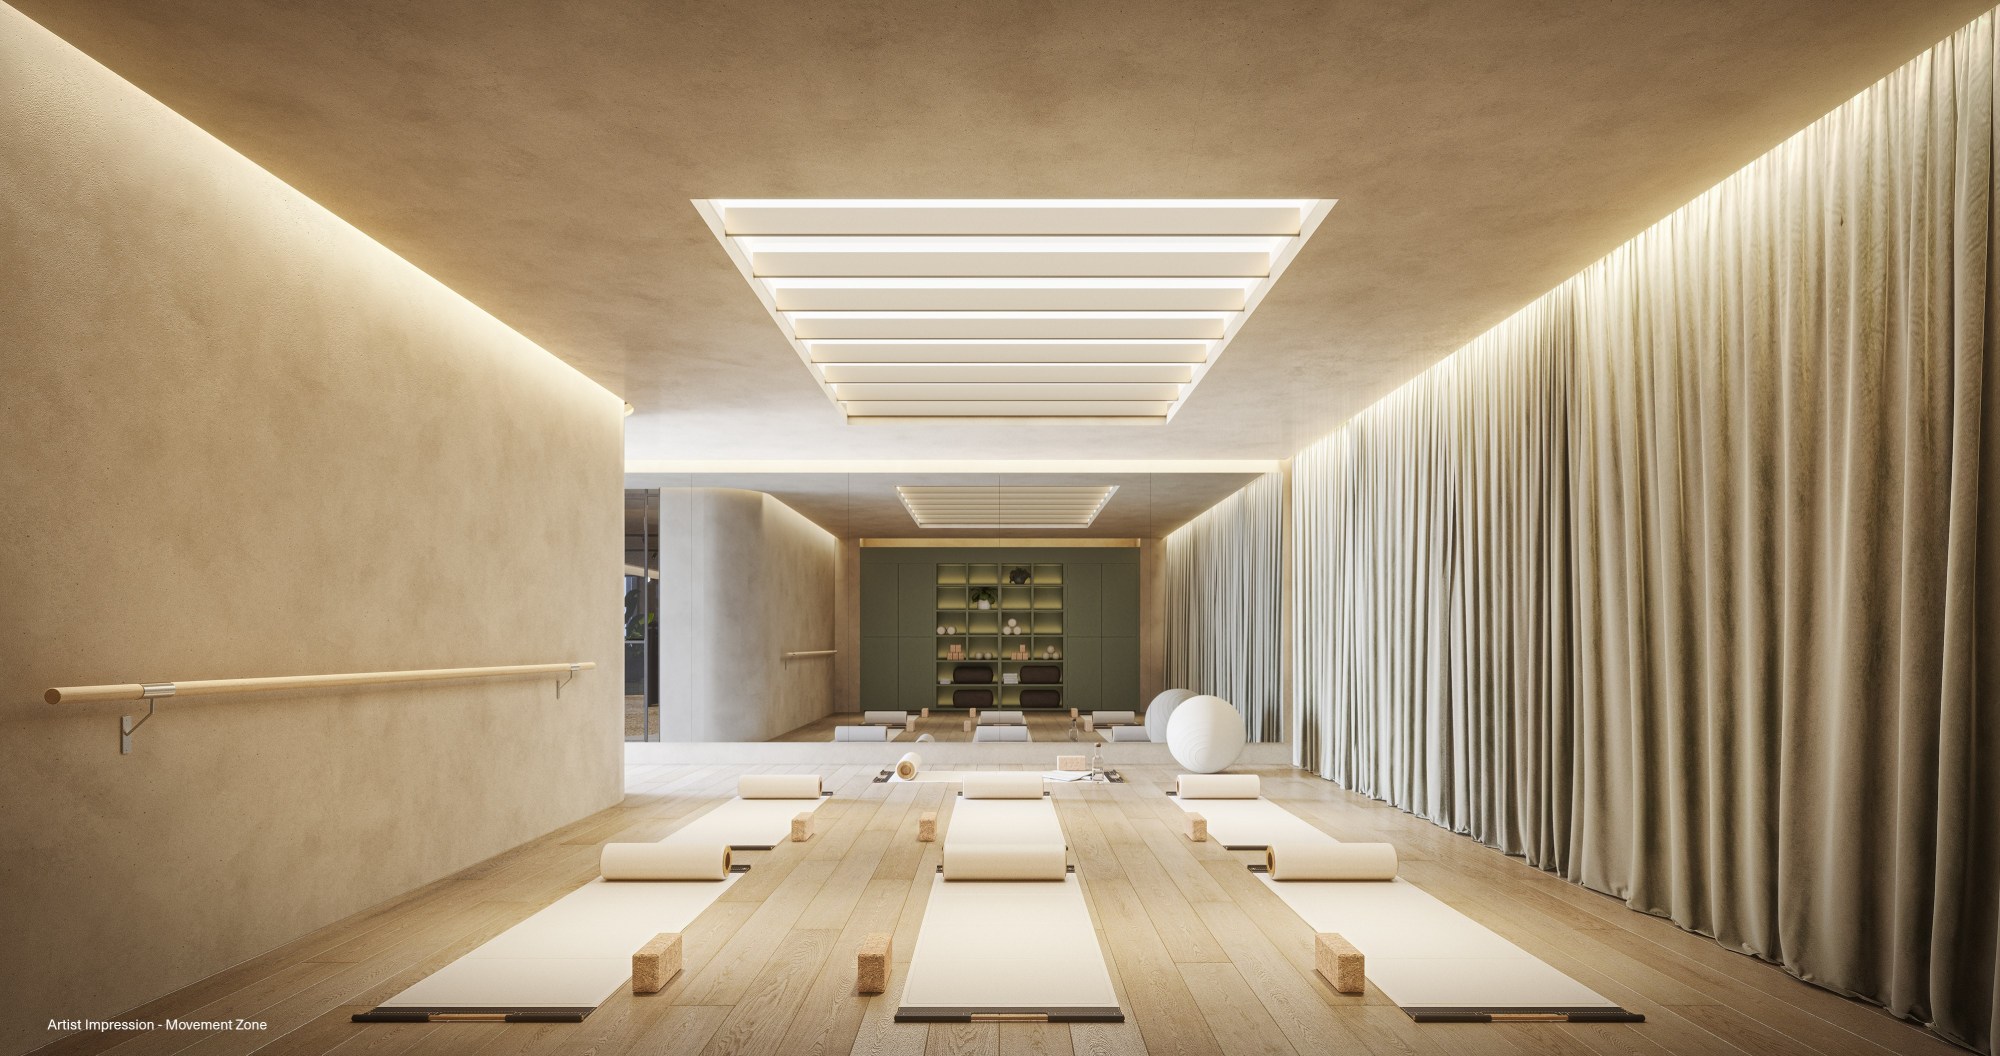
The gardens are made to be used. The Market Garden and alfresco dining area, complete with a wood-fired pizza oven, sit alongside a residents’ lounge, dining and co-working spaces, a gym, and a movement studio. A dedicated community manager keeps it all running.
“Scotch Hill Gardens is designed to foster spontaneous connections,” said Matt Malseed, managing director at Hamton.
Wellness, a short walk from your door
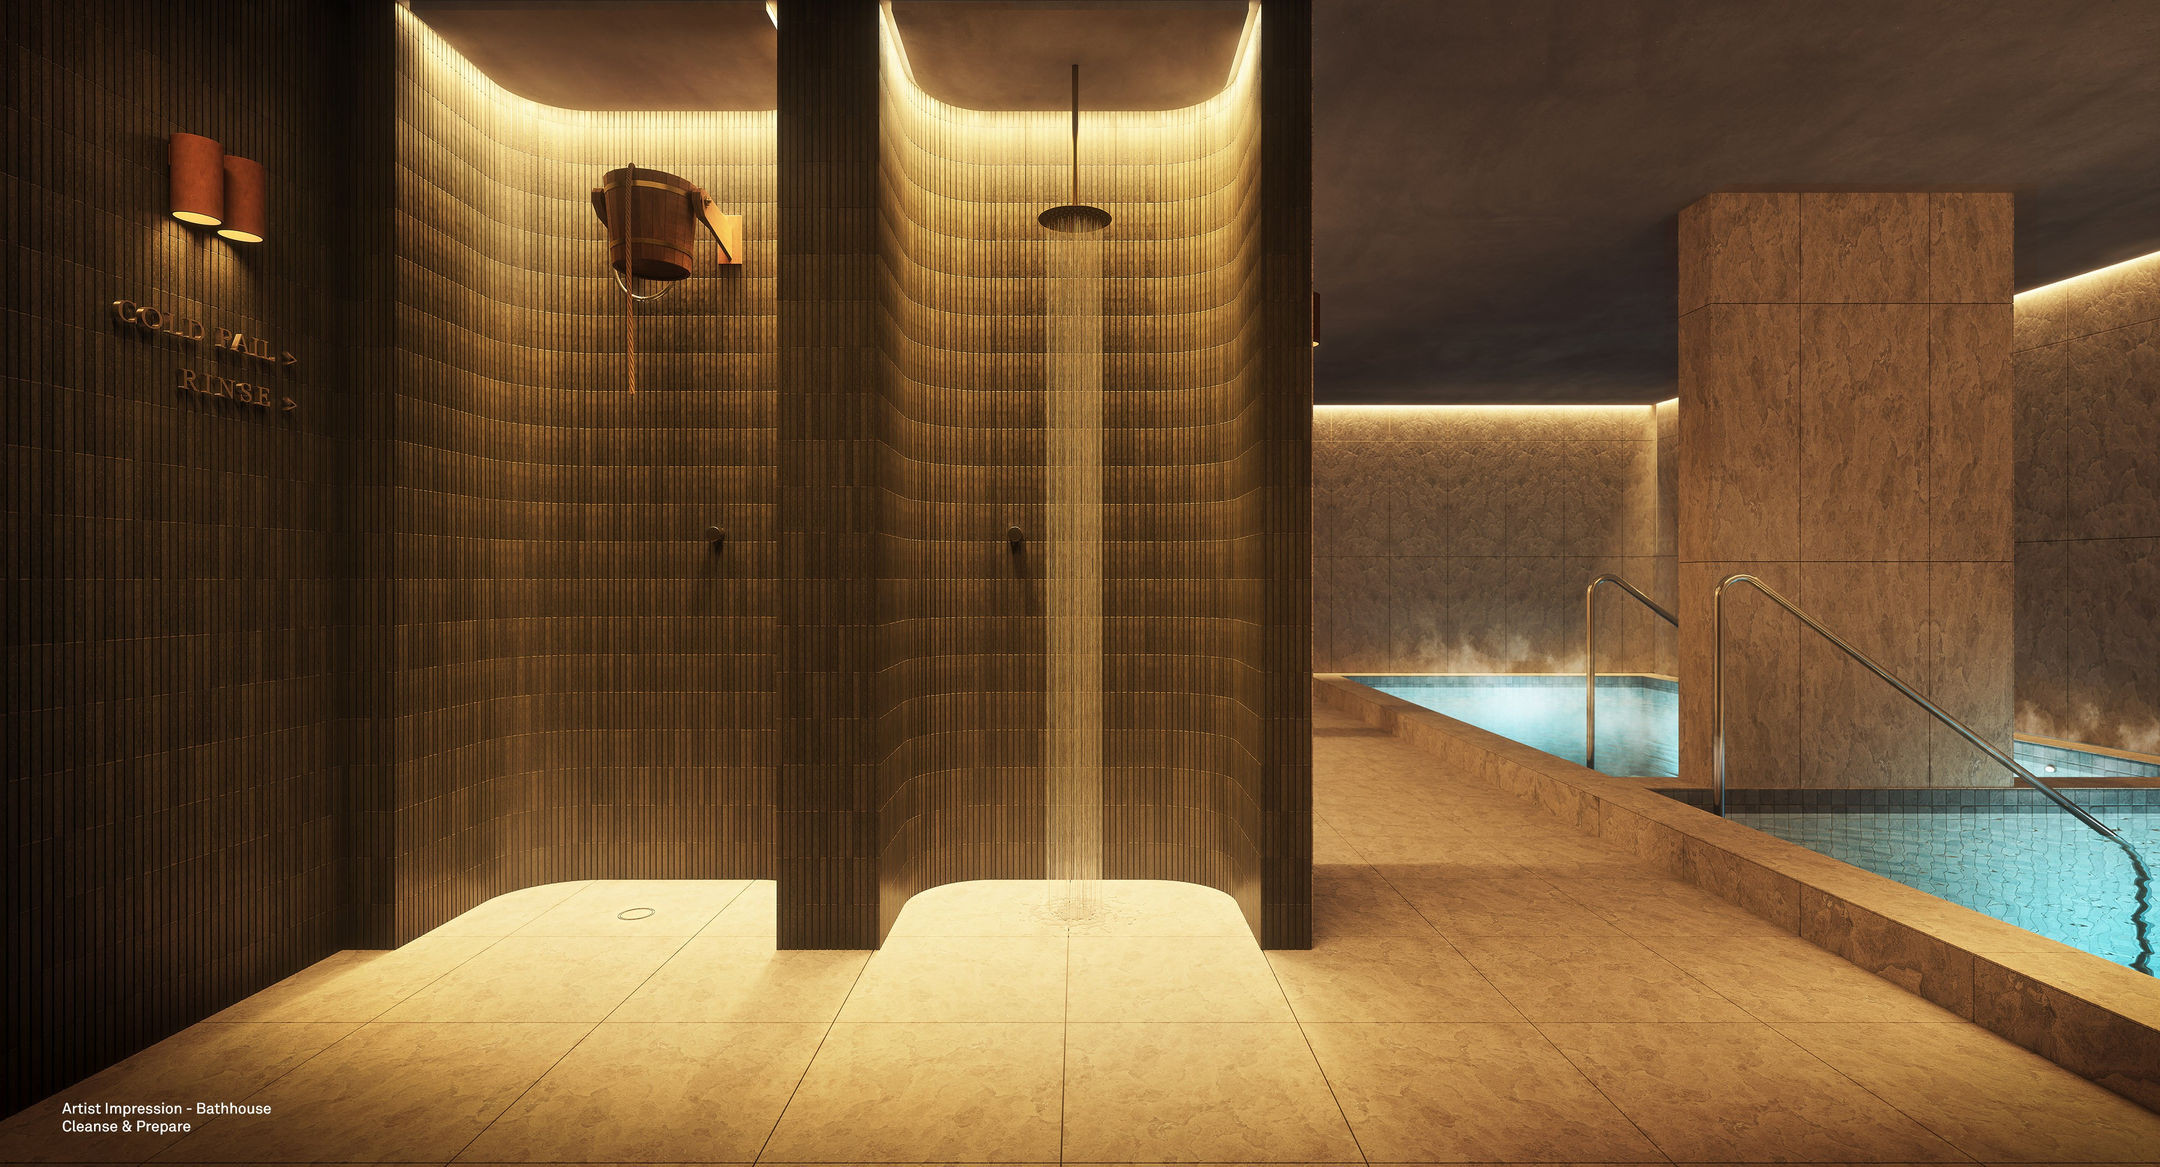
The Bath House, designed by Dwell Concepts - the team behind Hepburn Bathhouse & Spa, is the centrepiece. Warm up in the sauna, steam room, or salt room, cool down in the cold plunge pool or under a cold pail shower (a tipping bucket of cold water), and settle into the vitality pool, all without leaving home.
“From day one, we set our sights on creating a world-class wellness offering,” said Dwell Concepts founder & CEO Karen Golden.
“Bringing on a wellness consultant early was pivotal, unlocking new possibilities and ensuring wellness was seamlessly woven into every detail.”
Inside the homes
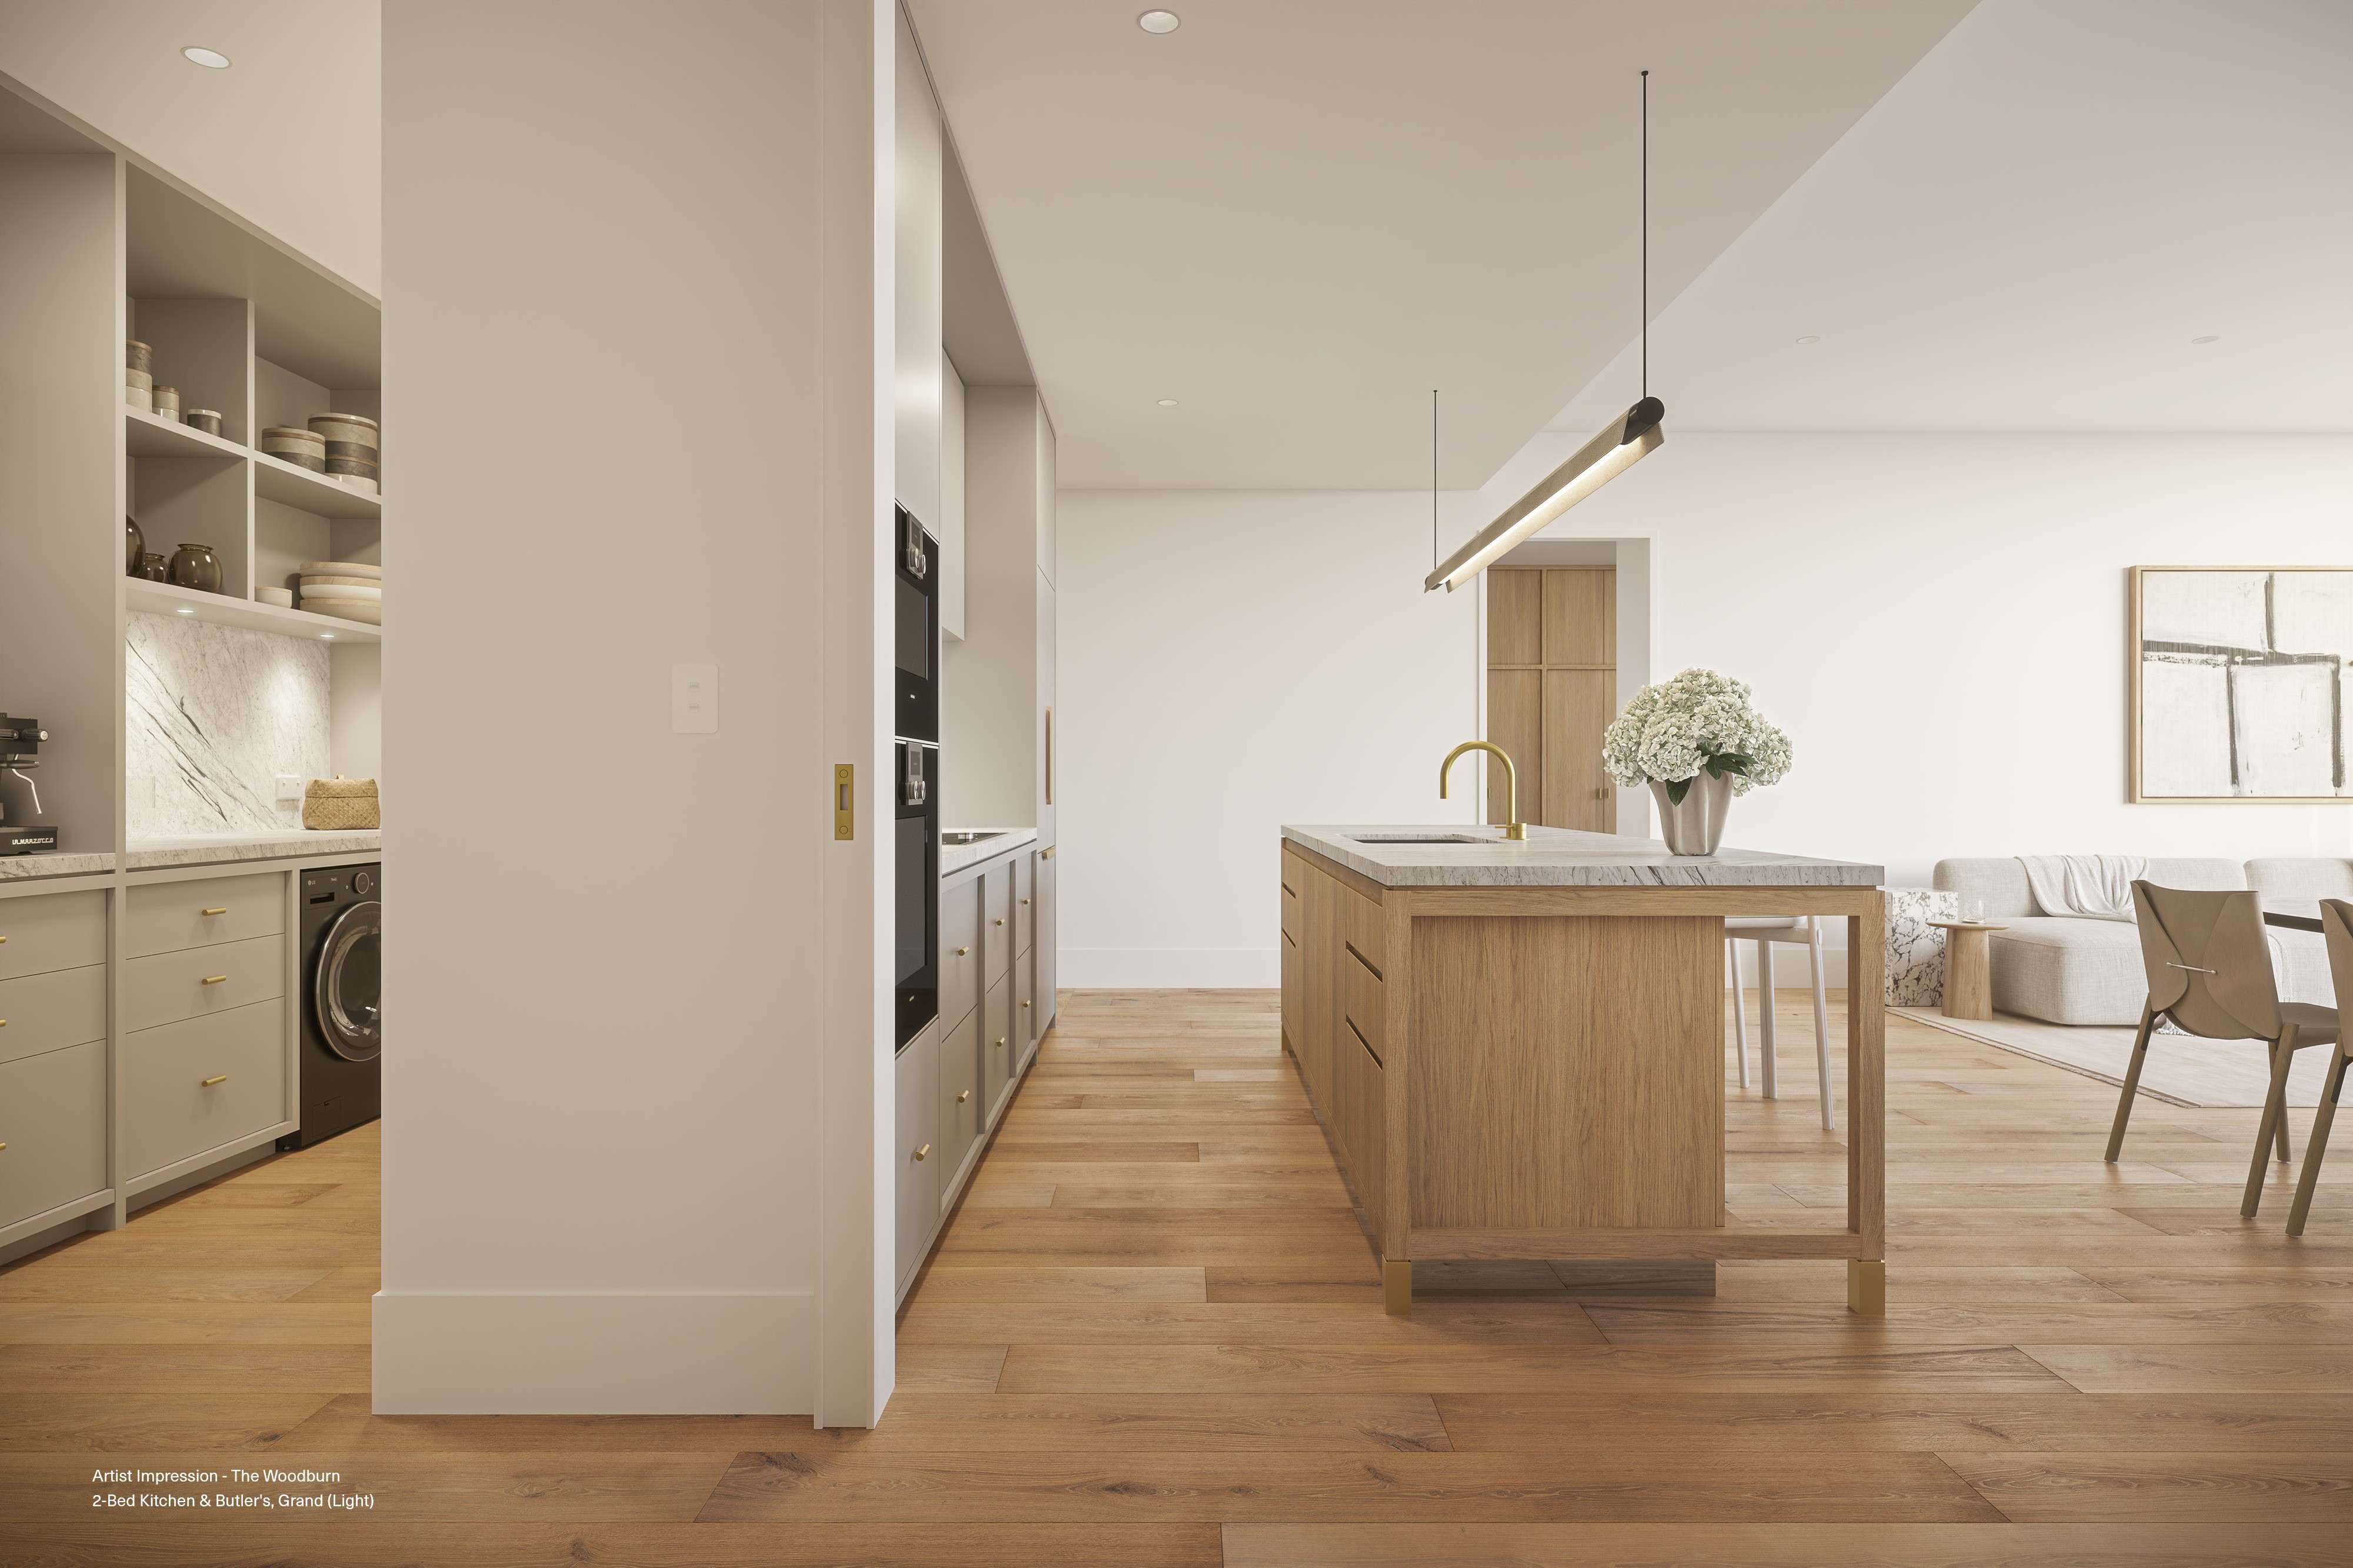
Residences are light-filled and generous, with expansive terraces that look out over established tree canopies, landscaped gardens, or the city skyline. Interiors by Woods Bagot are built around natural stone, warm materials, and refined craftsmanship. Homes come in two interior schemes, Classic and Grand. Kitchens in both feature natural stone finishes, with Miele appliances in Classic and the premium Gaggenau range in Grand. Grand also includes oak or walnut flooring.
Select residences add butler’s pantries (a separate prep and storage space just off the kitchen) and freestanding baths, and master suites come with generous robes and beautifully appointed ensuites.
Future residents Vaughan and Kathleen put it simply: “The design felt considered and high quality from the beginning.”
Hawthorn on your doorstep
Scotch Hill Gardens sits within a walkable neighbourhood. As a resident, you’ll find that Scotch College, Swinburne University, the Gardiners Creek Trail, and Kooyong Station are all close by. Bills Street is also evolving into a village precinct, a local hub for hospitality and everyday convenience just a short stroll away.
The right time to look
Construction is underway with Brady Constructions, and move-in is anticipated from early 2028. Eligible purchasers can save up to $210,000 in stamp duty, and buying early may maximise those savings, help secure your preferred residence, and provide opportunities to customise selected finishes to suit your lifestyle.*
One-bedroom residences start from $700,000, two-bedroom from $1,255,000, three-bedroom from $1,695,000, and penthouse homes from $2,995,000. The display is open by private appointment at 147 Robinson Road, Hawthorn.
Click here to learn more about Scotch Hill Gardens.
*Eligibility criteria and terms and conditions apply.
Share this article
Sign up for new article alerts
Receive every new listing in your inbox
Tags featured
Developments featured in this article