

Filters
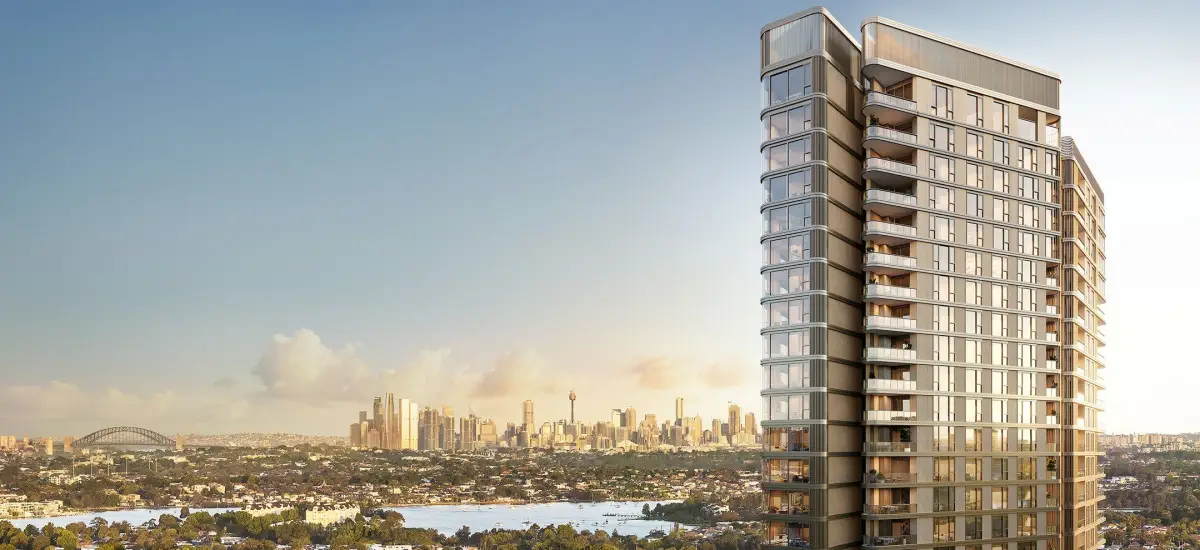
Sales have launched at Concord Central, Billbergia Group's $2.2 billion masterplan in Concord West Sydney, with the first release - Sky Village. This will deliver 276 apartments across three buildings, of seven, twenty-seven and thirty-seven storeys. A mix of one, two, three and four-bedroom residences are available, and just one exclusive penthouse.
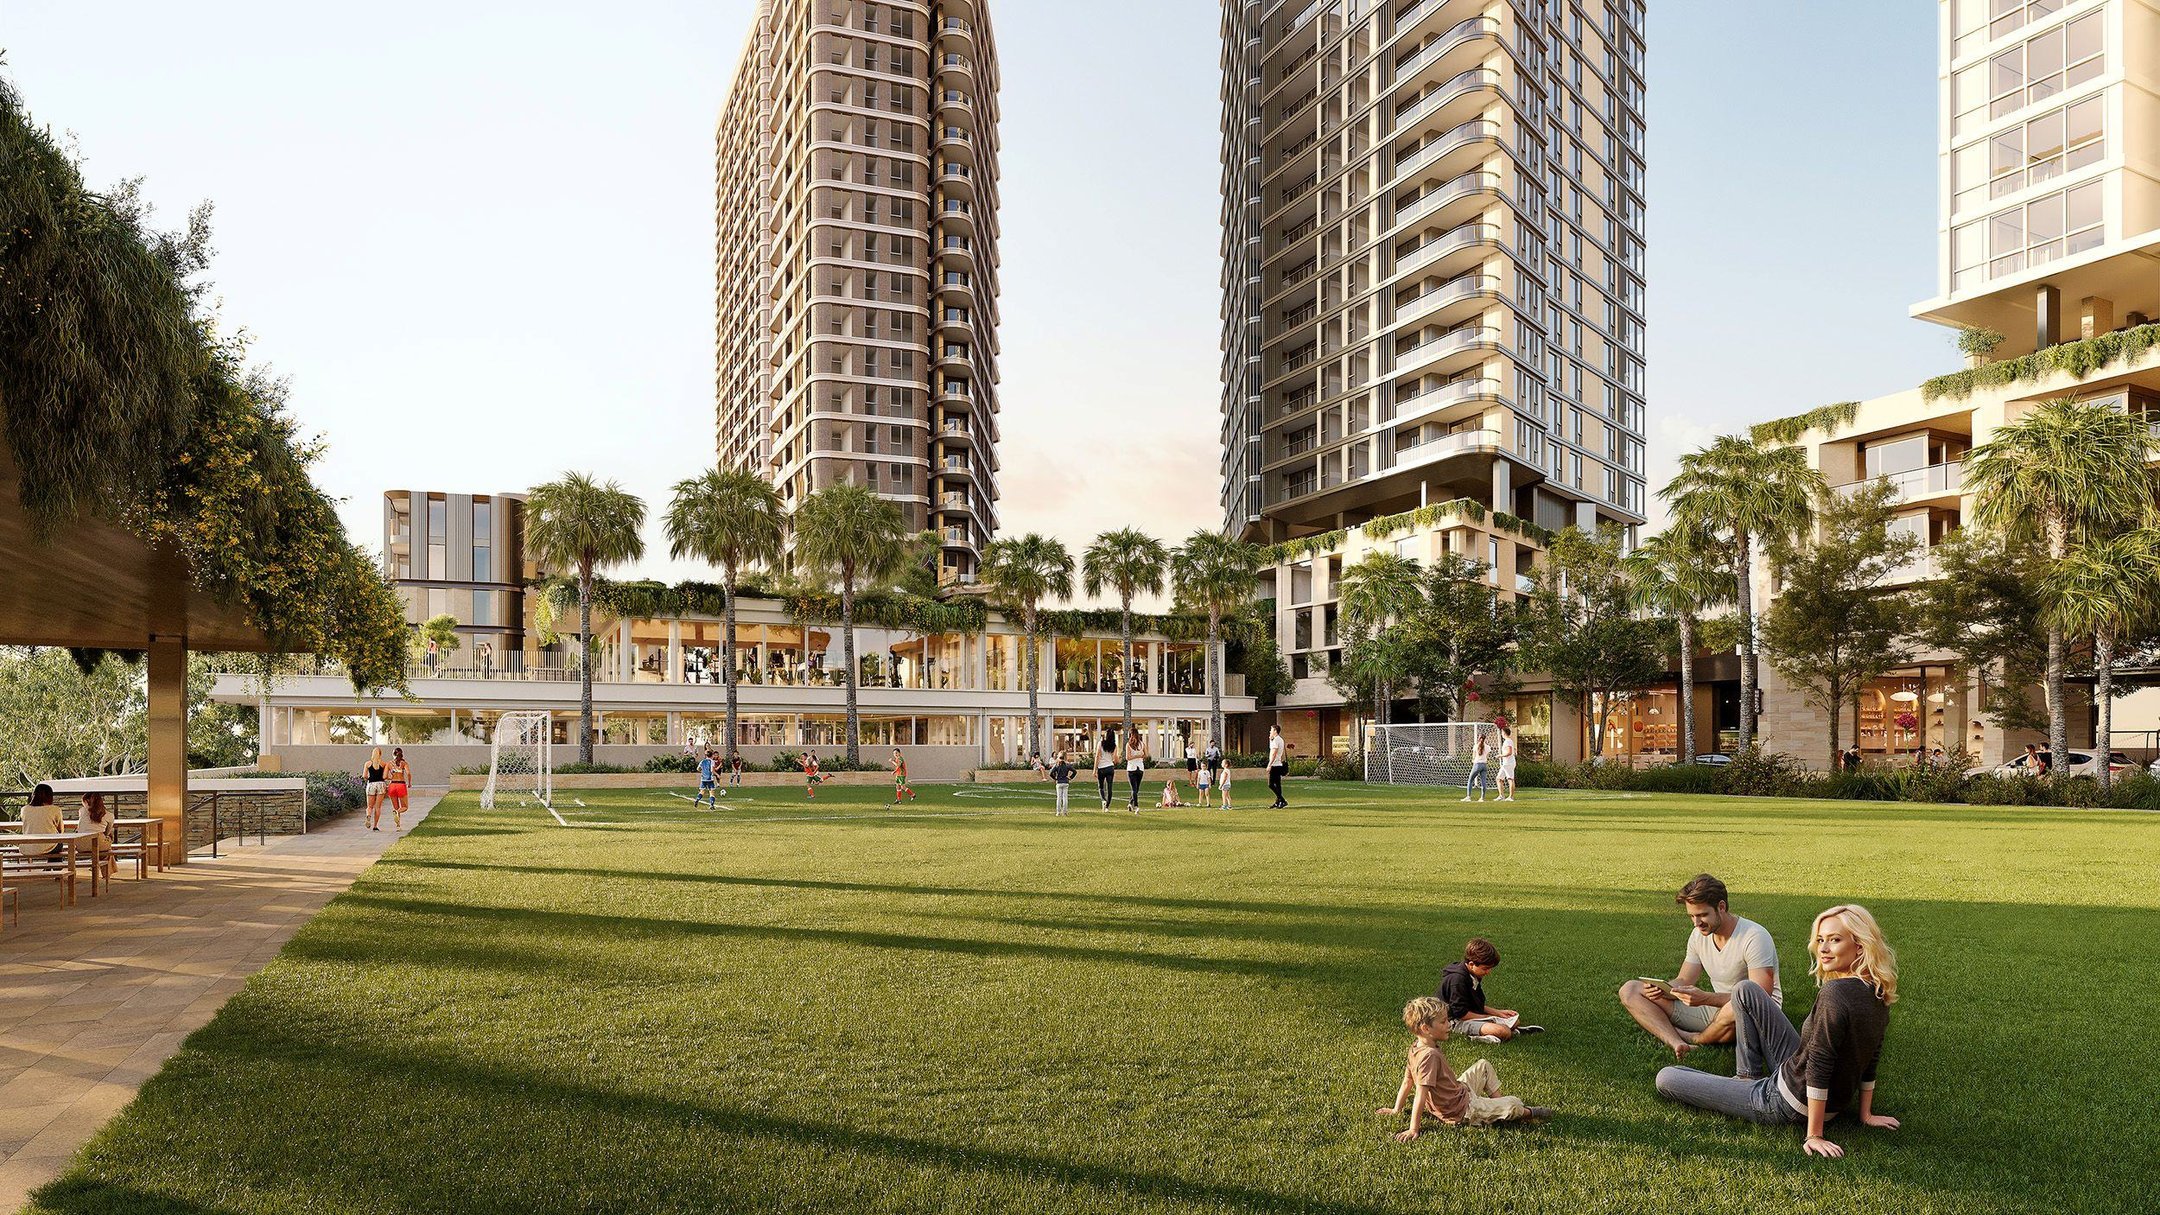
Located at 1 King Street in Concord West, the development will see the creation of a vibrant mixed-use town centre directly connected into Concord West train station.
Designed to meet rising demand for apartments in Sydney’s inner-west, Concord Central combines strong connectivity with elevated design, generous amenity and sweeping views across Sydney Harbour, the city skyline and Bicentennial Park.
According to Billbergia, the diverse range of floorplans has generated early interest from a range of buyers.
“Concord Central is set to deliver an exciting new community in the inner west, and the early response from buyers has been incredibly strong," said John Kim, sales manager at Billbergia.
"With homes ranging from one-bedroom apartments to house-style four-bedroom floorplans, we're seeing broad appeal from first home buyers, families, downsizers and investors alike.
“Buyers can personalise their homes with a range of premium upgrades that will really help make each apartment unique.
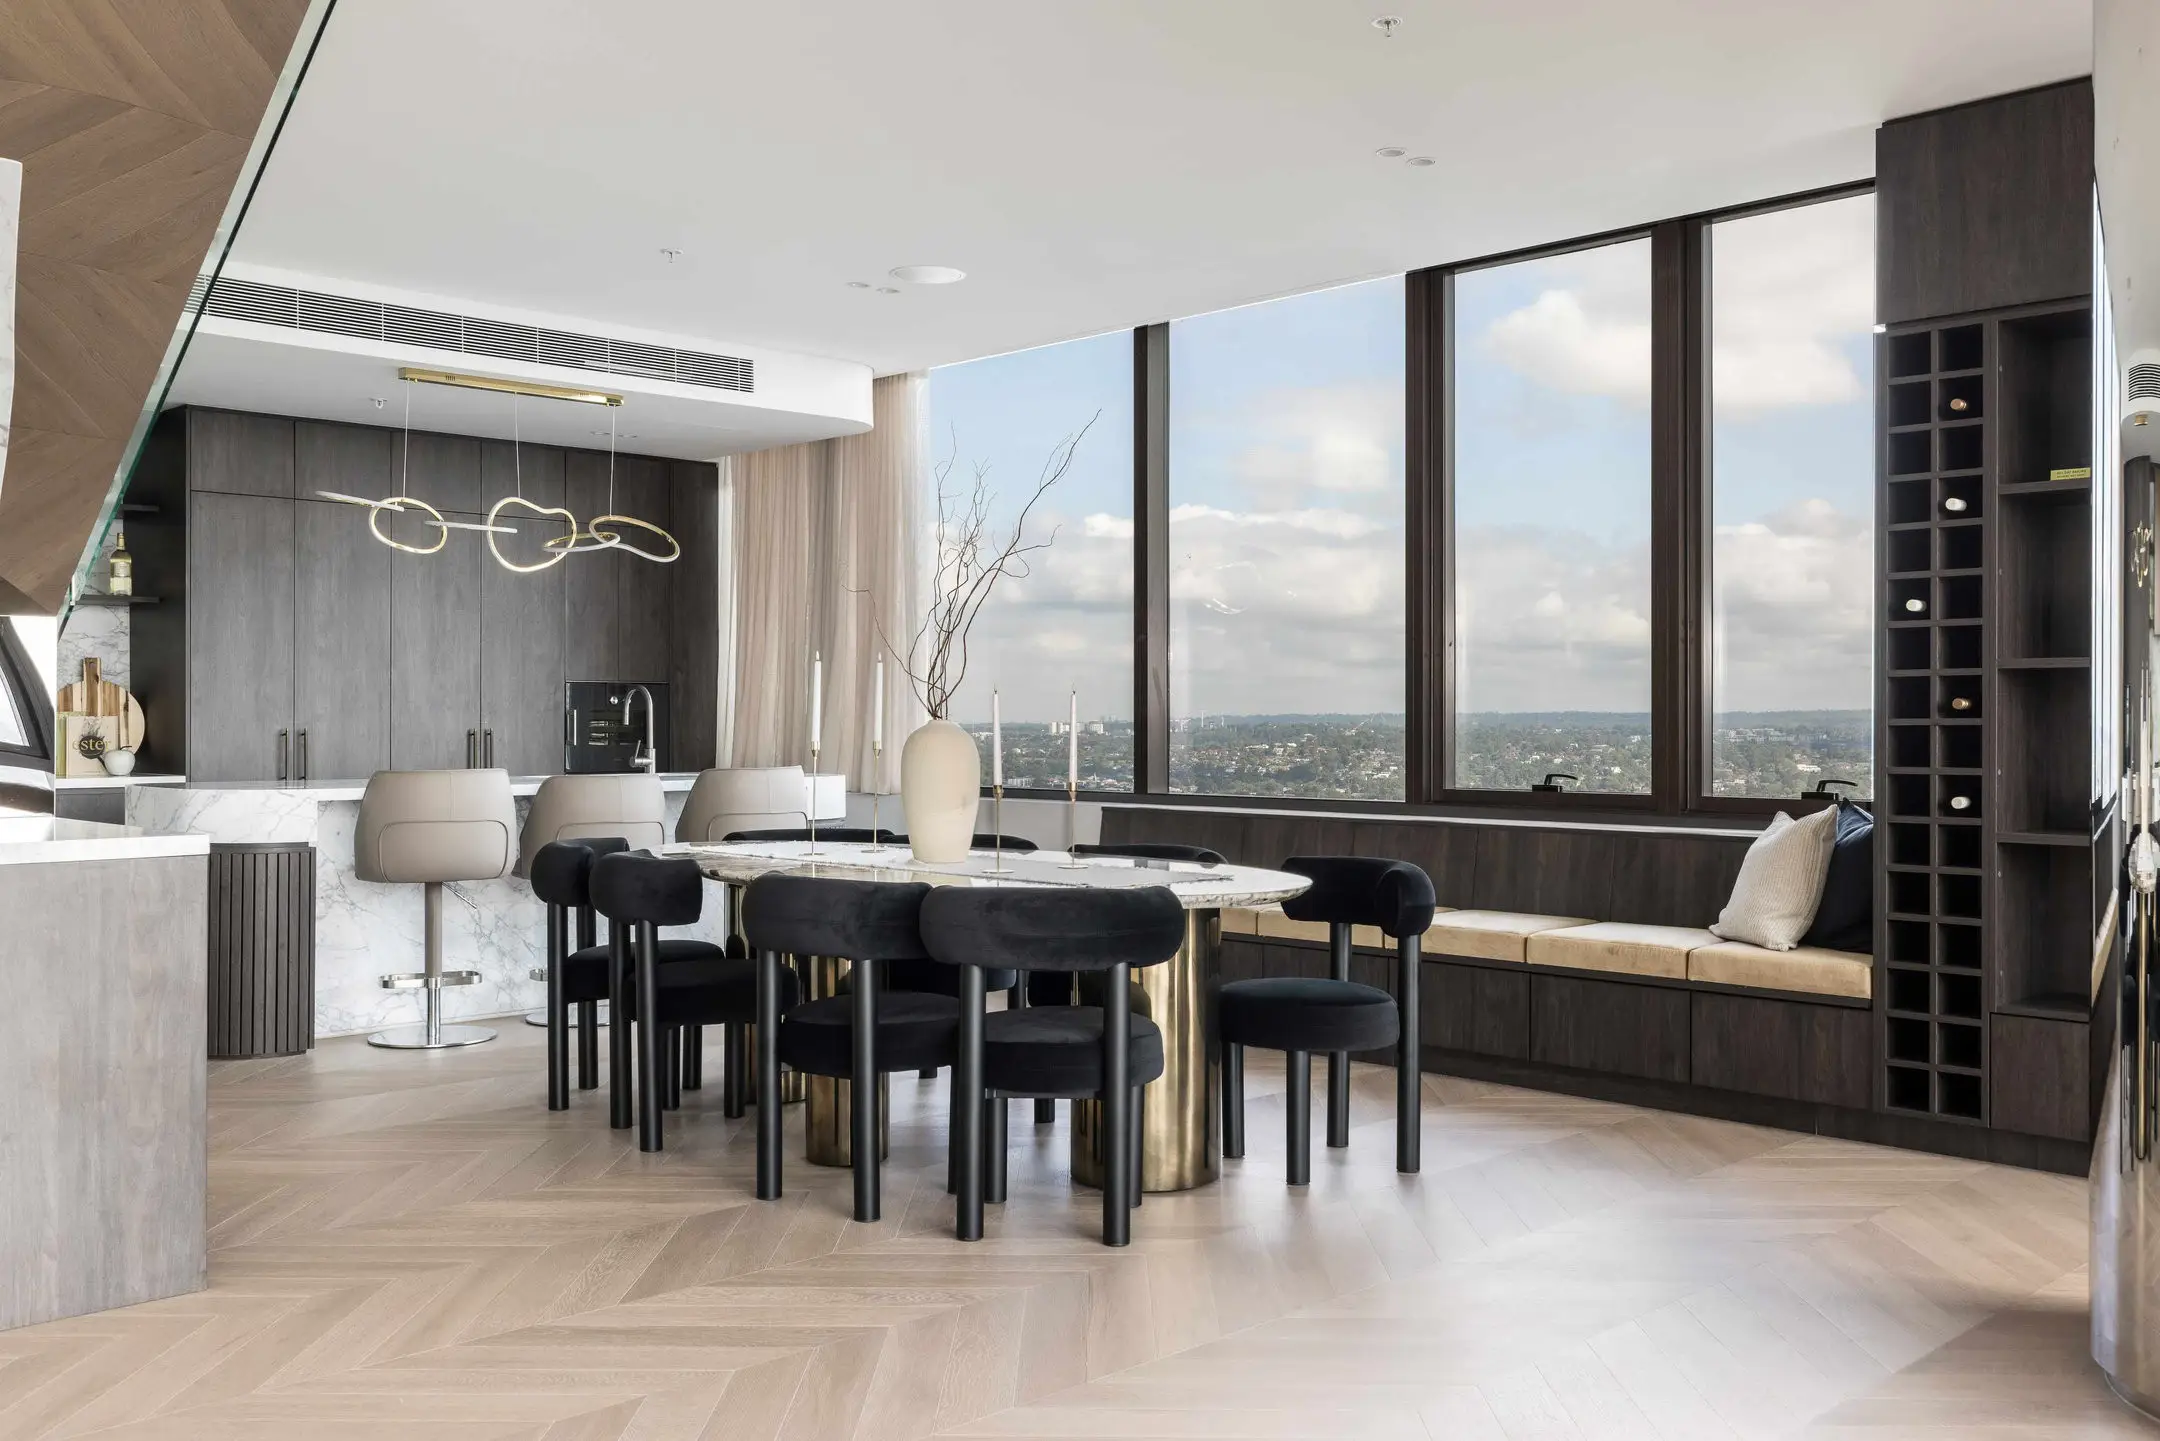
"Upgrades include custom joinery, integrated appliances and upgraded finishes including stone kitchens and hybrid timber-look flooring.
"EV chargers can also be incorporated into car spaces.”
Beyond the residences, Concord Central will bring a new retail and community offering to the neighbourhood, with plans for a supermarket, childcare centre, shops, cafes, restaurants, a civic plaza and more than 5,000 square metres of open space, including parklands, a playground and a multi-purpose mini sports field.
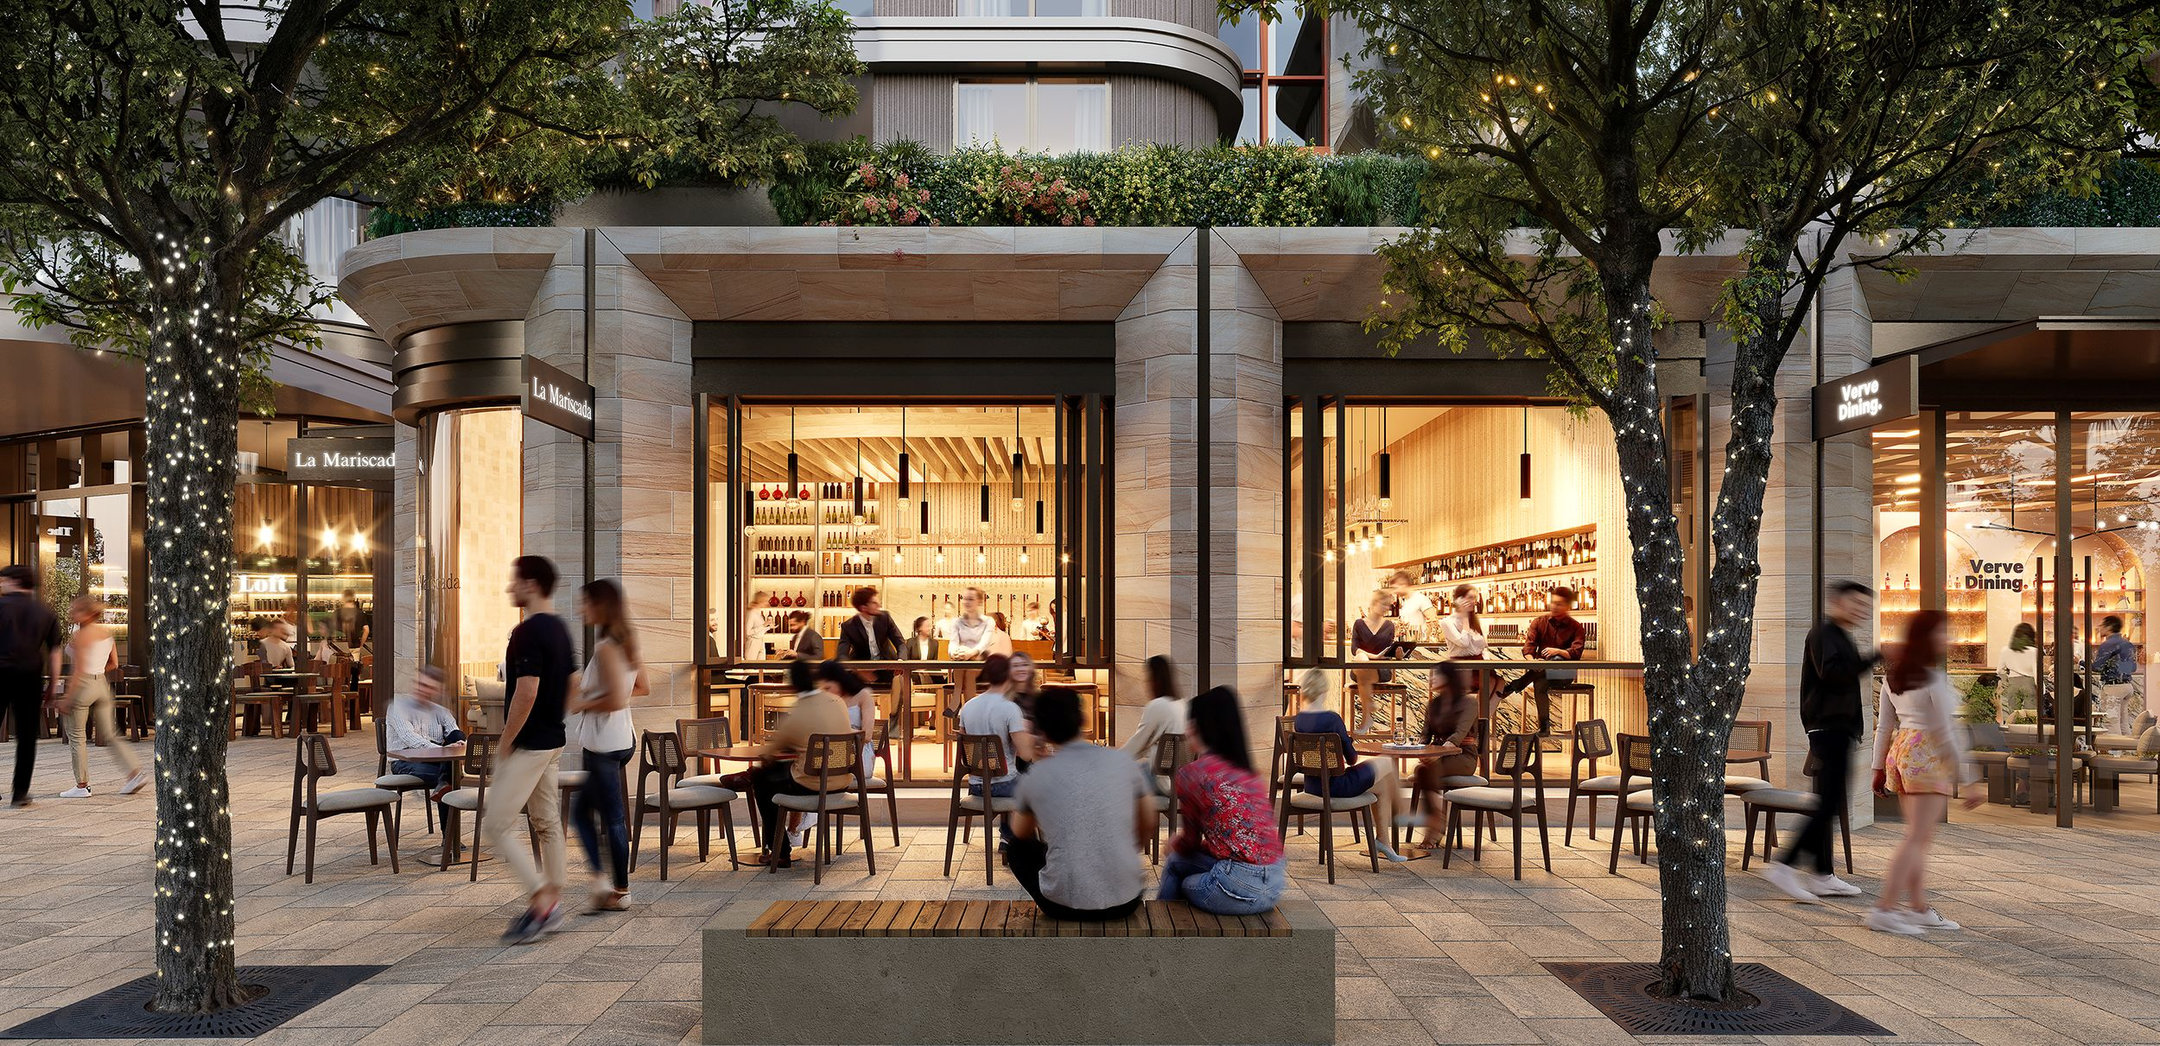
“The town centre concept is really all about convenience. It places public transport, retail, dining and essential services like childcare just moments from residents' front doors,” John said.
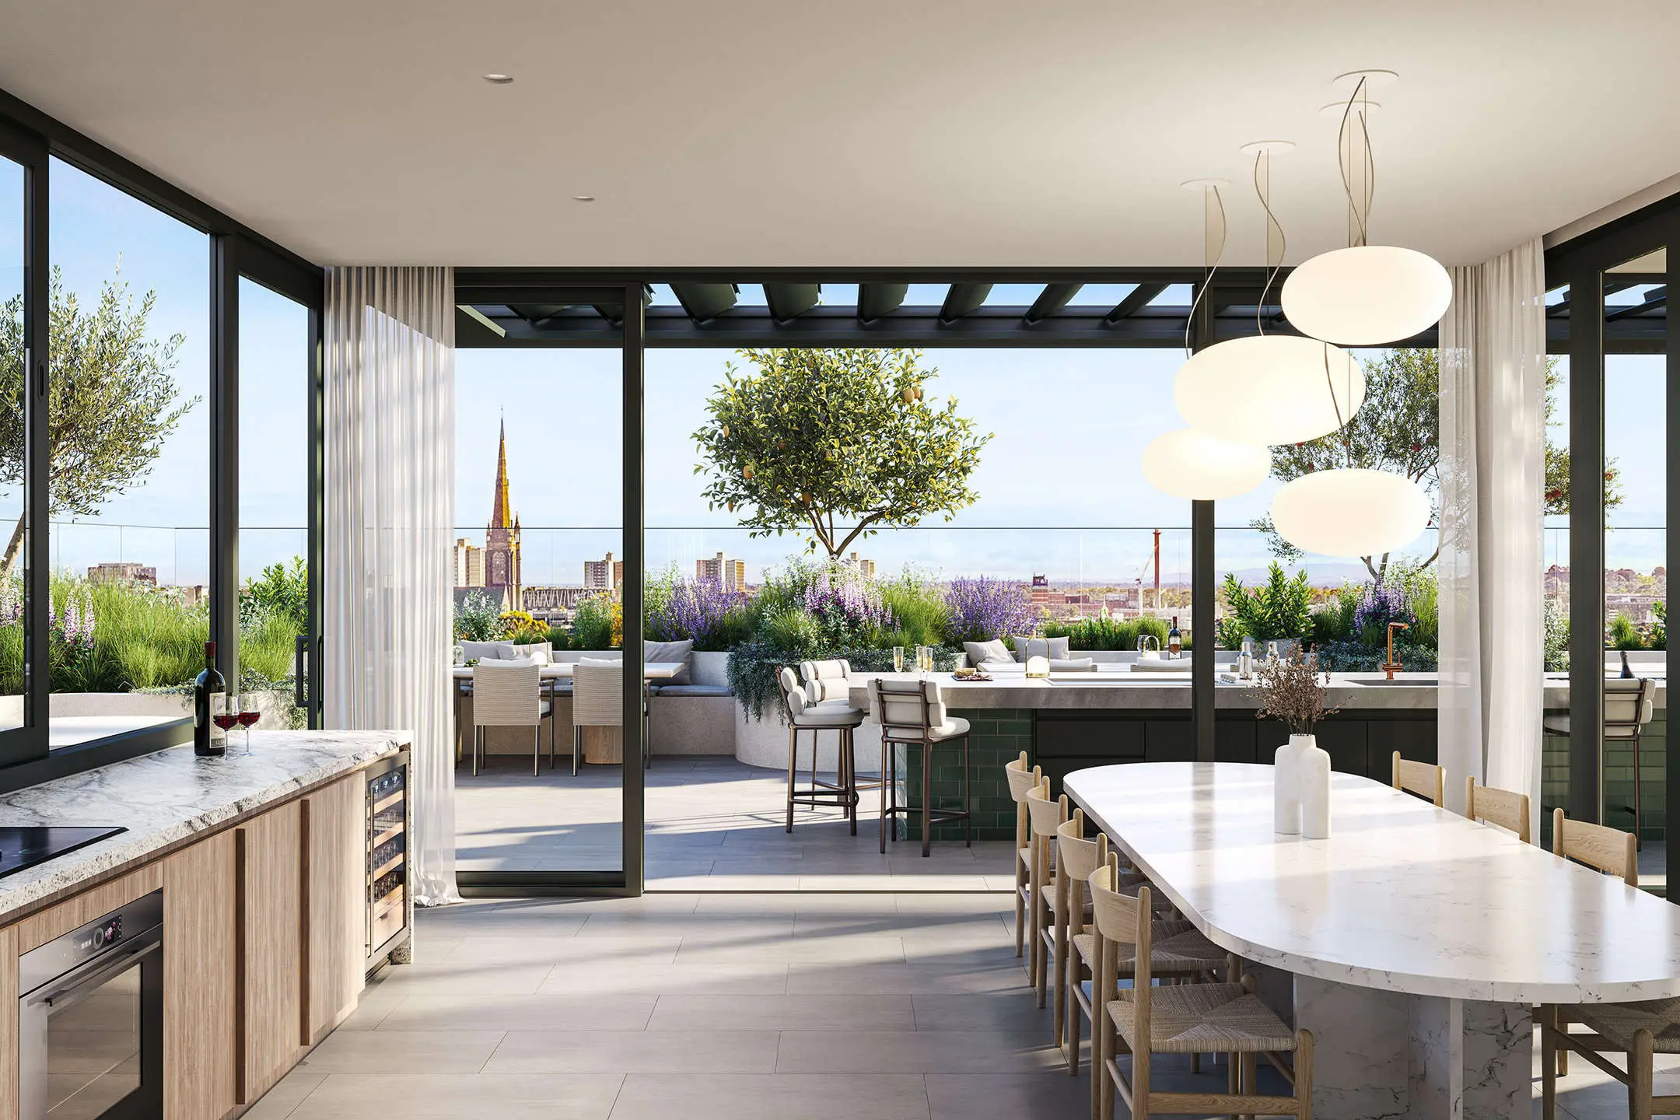
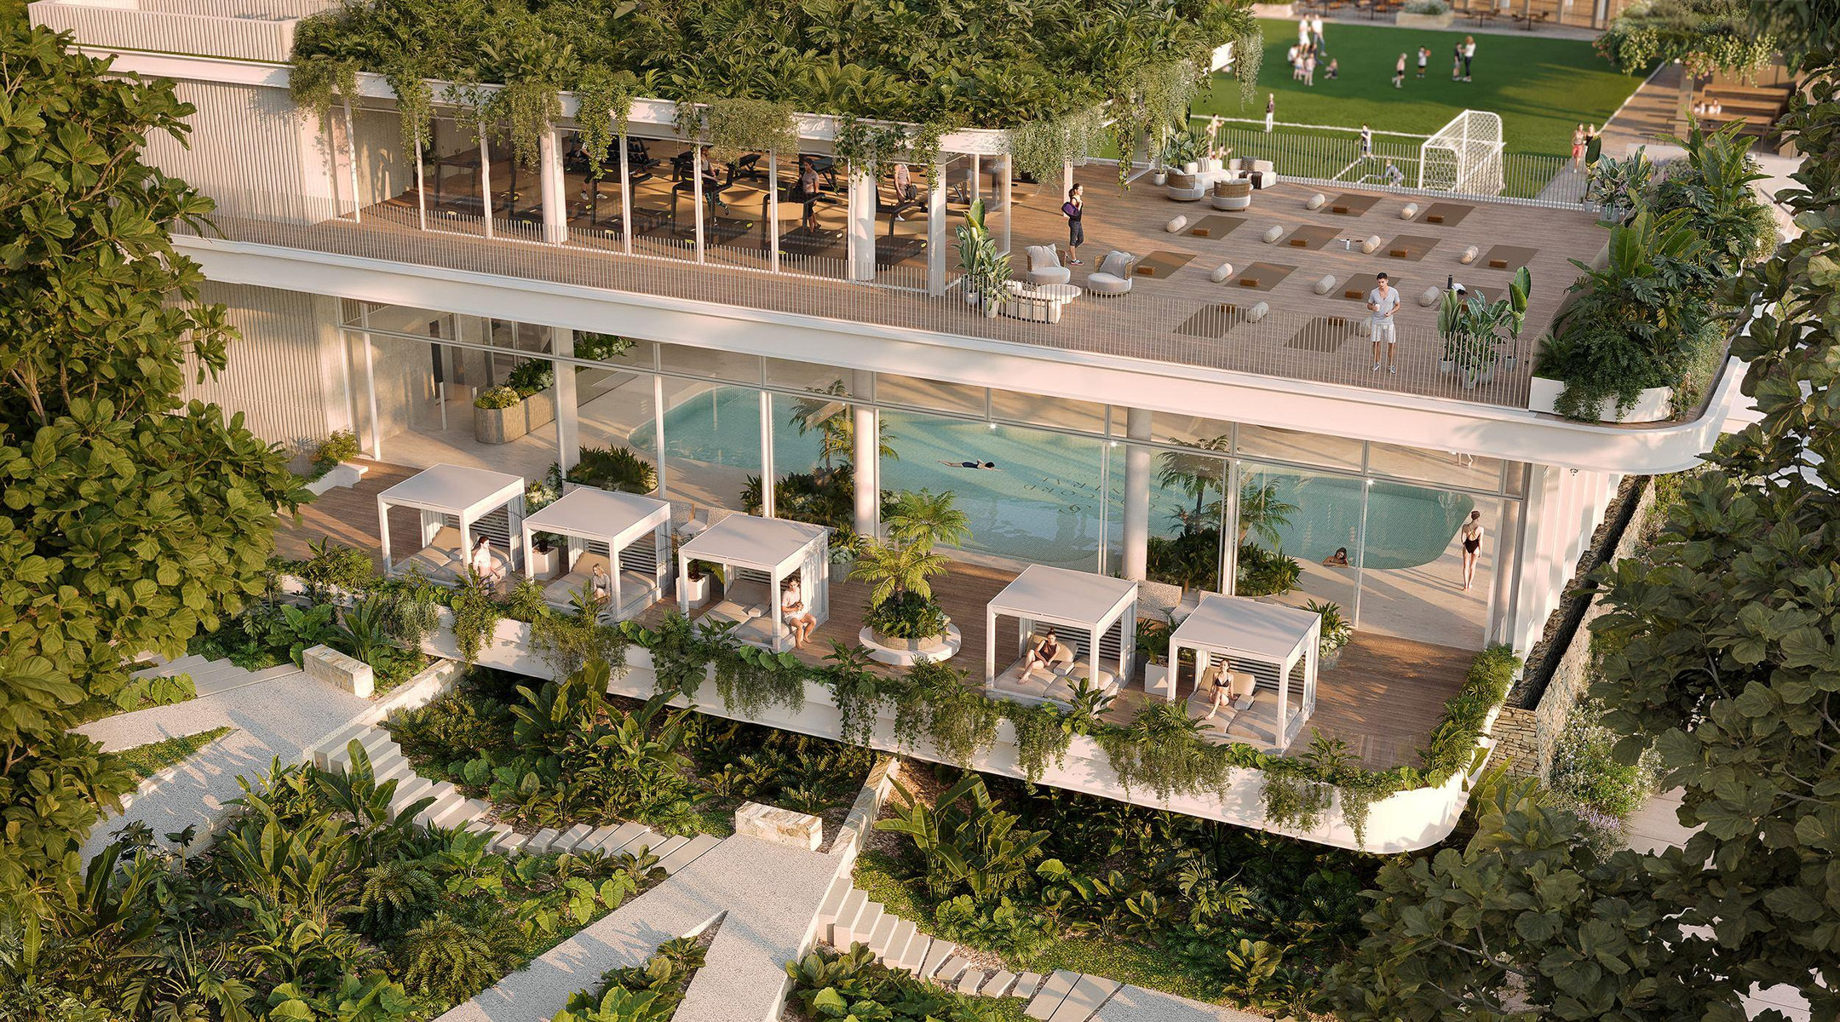
Residents will also have access to a suite of lifestyle amenities including a wellness centre, pool, spa, sauna, gym, library, communal spaces and landscaped parklands.
With stunning distinctive architecture, Concord Central has been designed by a collaboration between GroupGSA, Fitzpatrick Partners, Lachlan Seegers and Carter Williamson.
Apartment interiors are spacious and designed for liveability with elegant bespoke finishes including mineral stone.
Buyers can choose between two colour palettes, further customising the individual look of their apartment.
Many apartments also offer private balconies or enclosed wintergardens, seamlessly blending indoor and outdoor living, while security is maintained with digital door locks as standard.
Scheduled for completion in 2029, Concord Central will deliver a total of 1,336 new dwellings across eight towers ranging from six to 37 storeys and create an exciting new community hub for Concord.
For more off-the-plan property news, click here.
Share this article
Sign up for new article alerts
Receive every new listing in your inbox