Filters
AT A GLANCE:
- Developer: Stockland
- Builder: Burbank
- Address: 203 Mountain Hwy, Wantirna, VIC 3152
- No. of Residences: 307
- Estimated Completion Date: 2031* with homes currently ready to move into
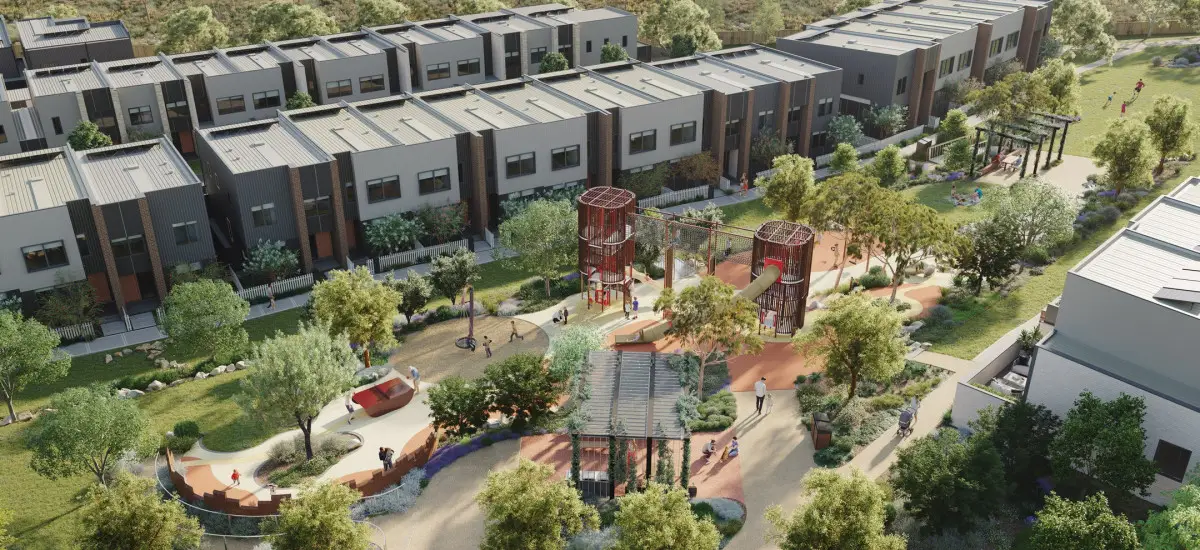
A lot is happening at Oak Place right now. Stockland’s boutique townhome community in Wantirna, one of Melbourne’s east’s most established and sought-after suburbs, has just announced that construction has commenced on its 4,012 sqm Central Park, with the park anticipated to open this summer.* Plus, for a limited time this spring, buyers can unlock $40k~ savings on select townhomes.
At the same time, a brand-new release of park-front townhomes, The Meadow, has just hit the market, and the Canopy and Retreat display homes are open and ready to tour.
For anyone who’s been watching Oak Place closely, now is the time to act.
A park worth the wait
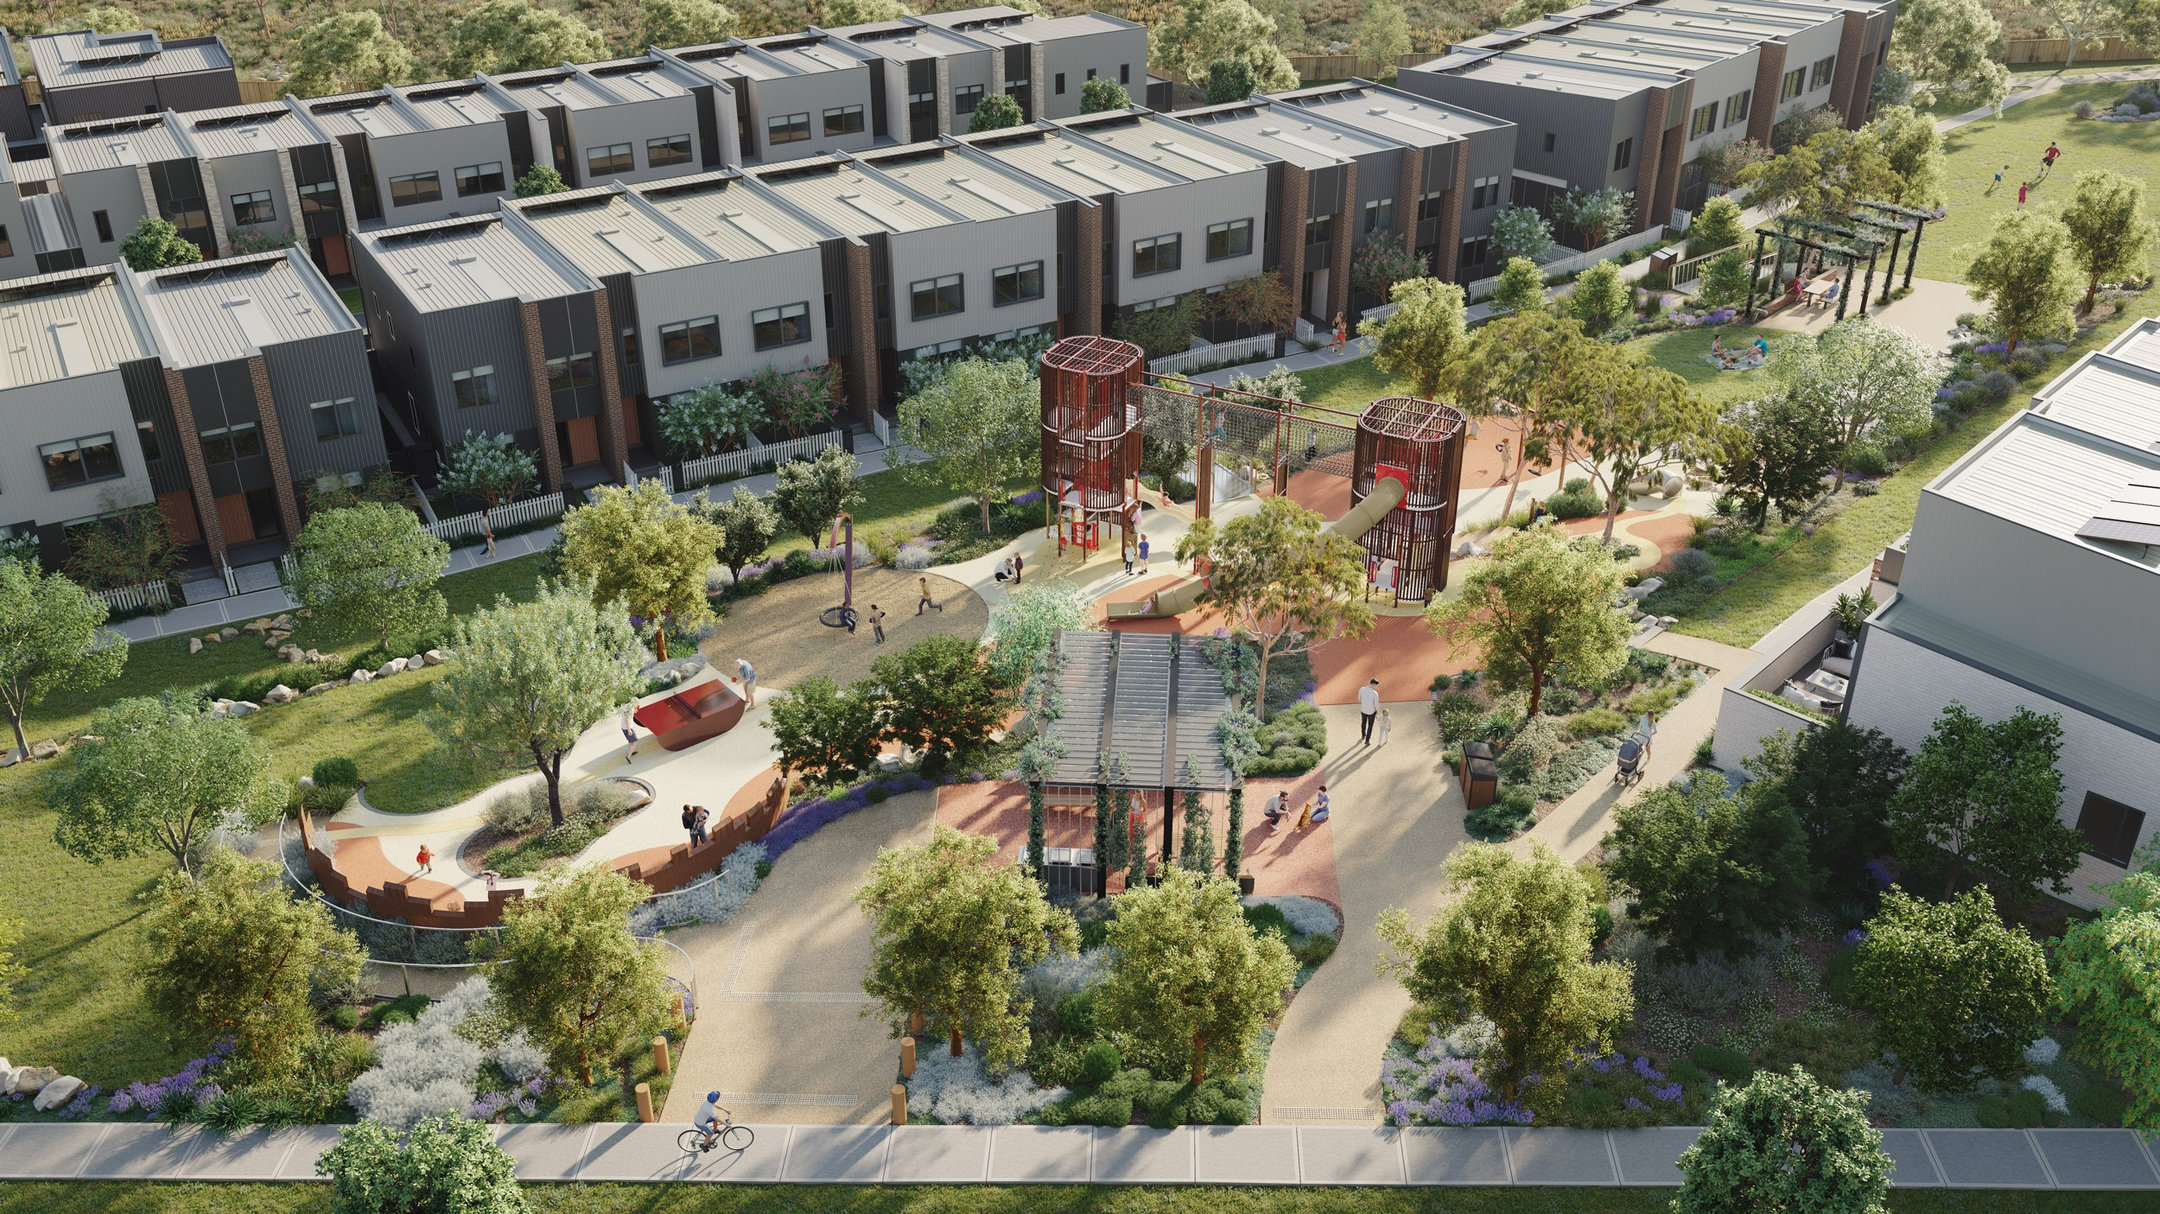
At 4,012 sqm, the Central Park at Oak Place will be the community’s centrepiece: a landscaped gathering point with two major play towers connected by an elevated bridge, swings, climbers, talking tubes, table tennis, and nature-inspired play elements.
Shaded arbours with BBQ facilities, drinking fountains, and thoughtfully curated landscaping round out a space designed as much for safety as it is for adventure – the perfect place for residents to host picnics and entertain.
Construction has commenced on the park, and it is due to open this summer.*
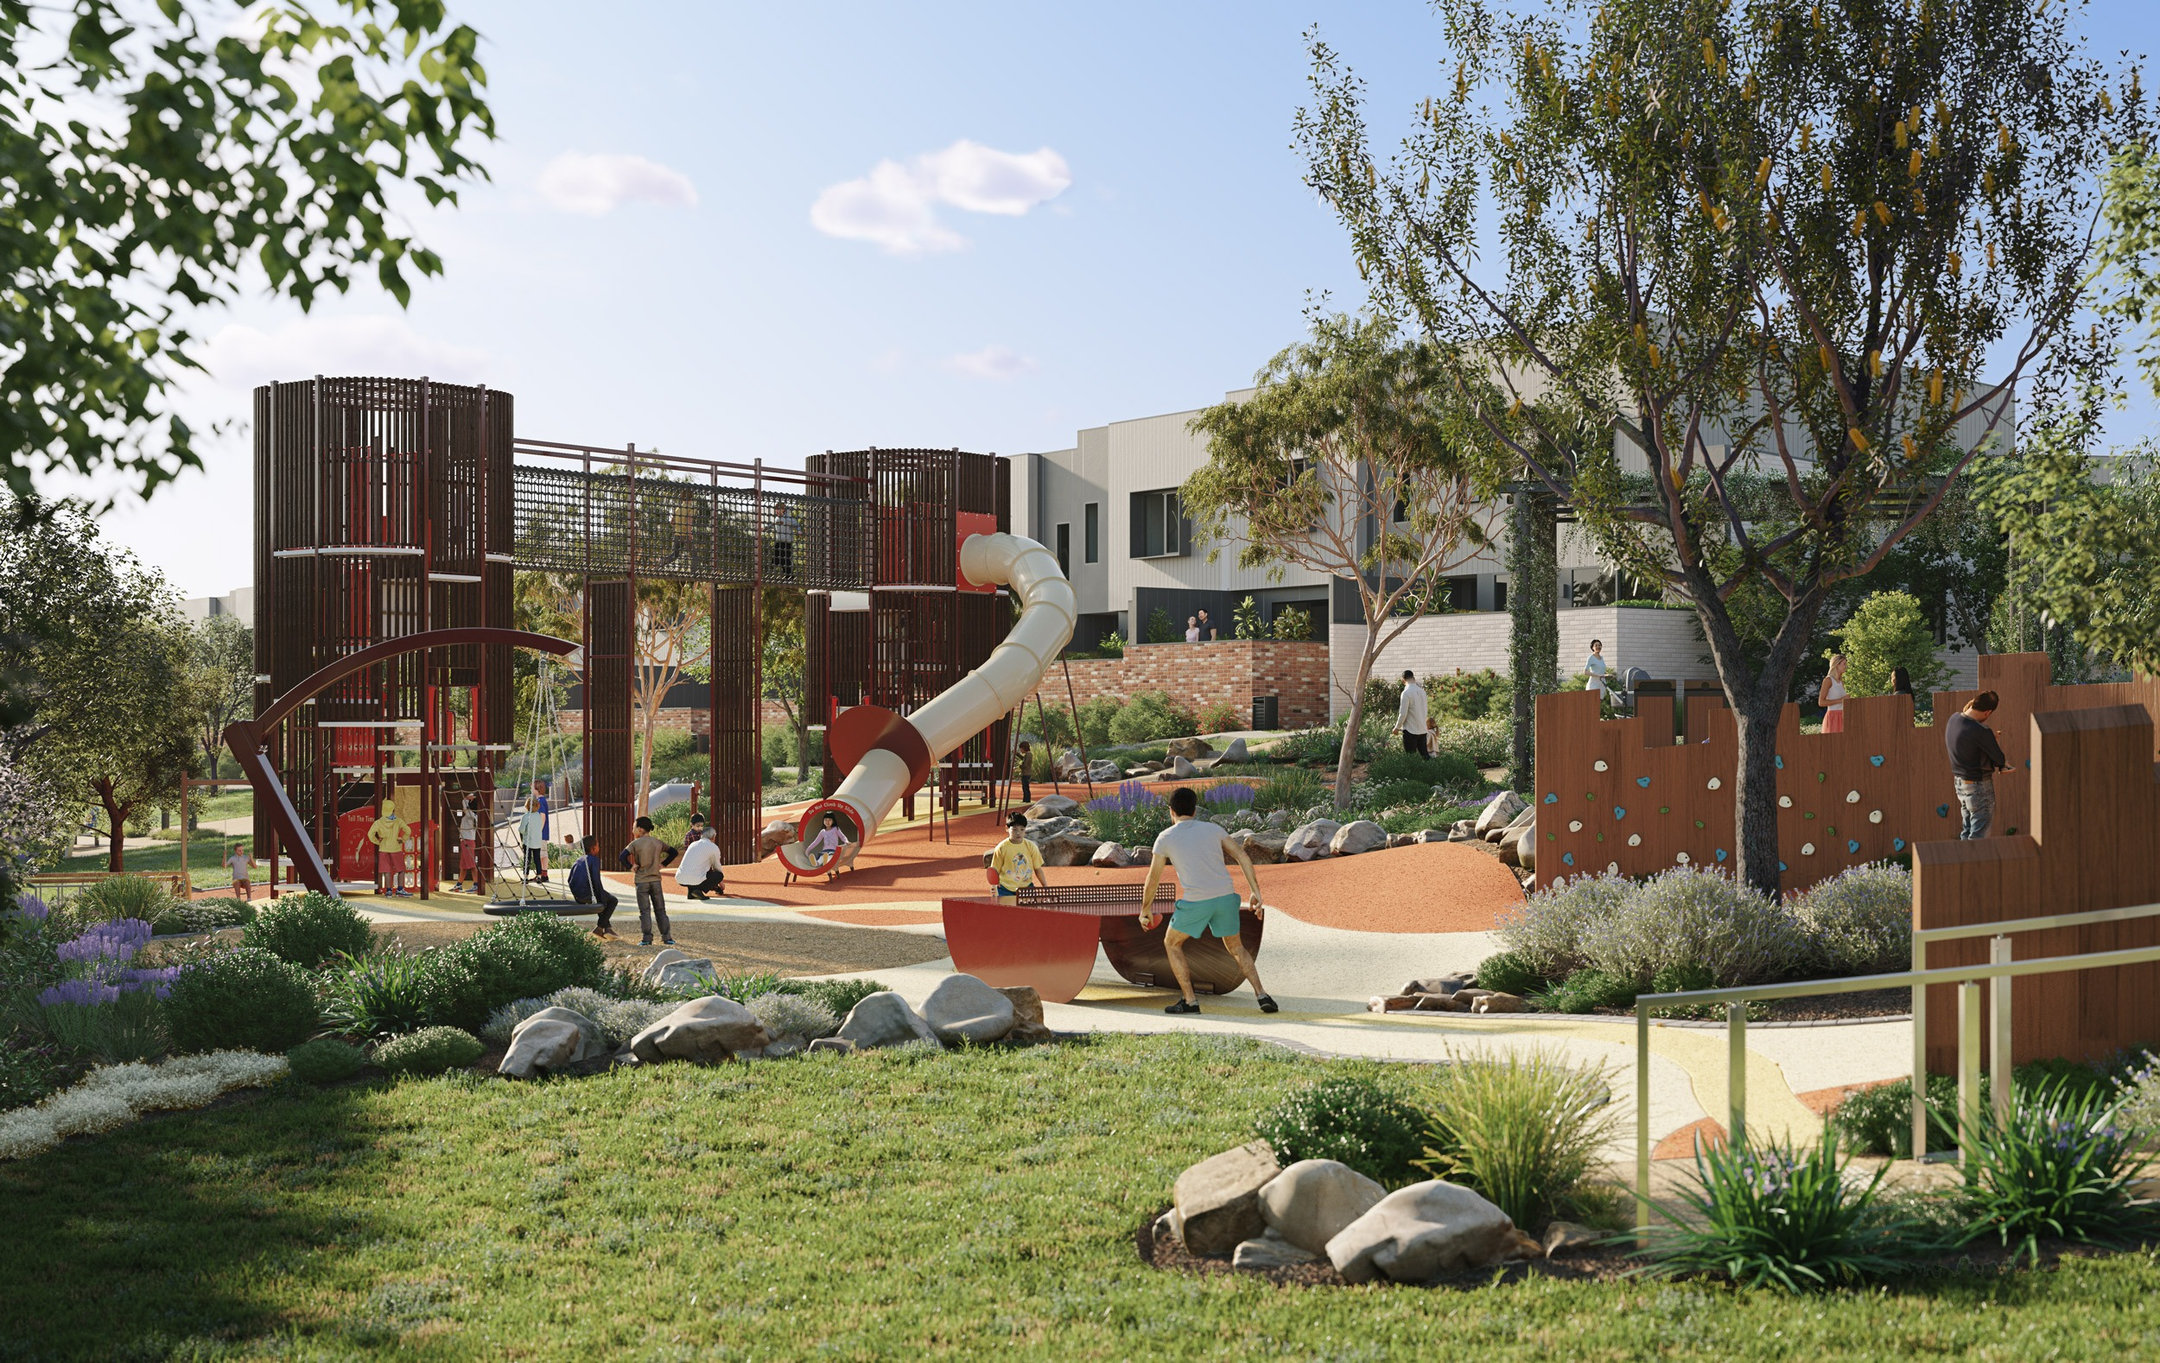
The Meadow: new homes facing the park
Stockland has just released The Meadow – a collection of park-front townhomes with direct outlook onto the new green space, priced from $950,000.^
A new release in an established suburb is a rare opportunity. With dedicated parkland at your doorstep, we encourage you to enquire early.
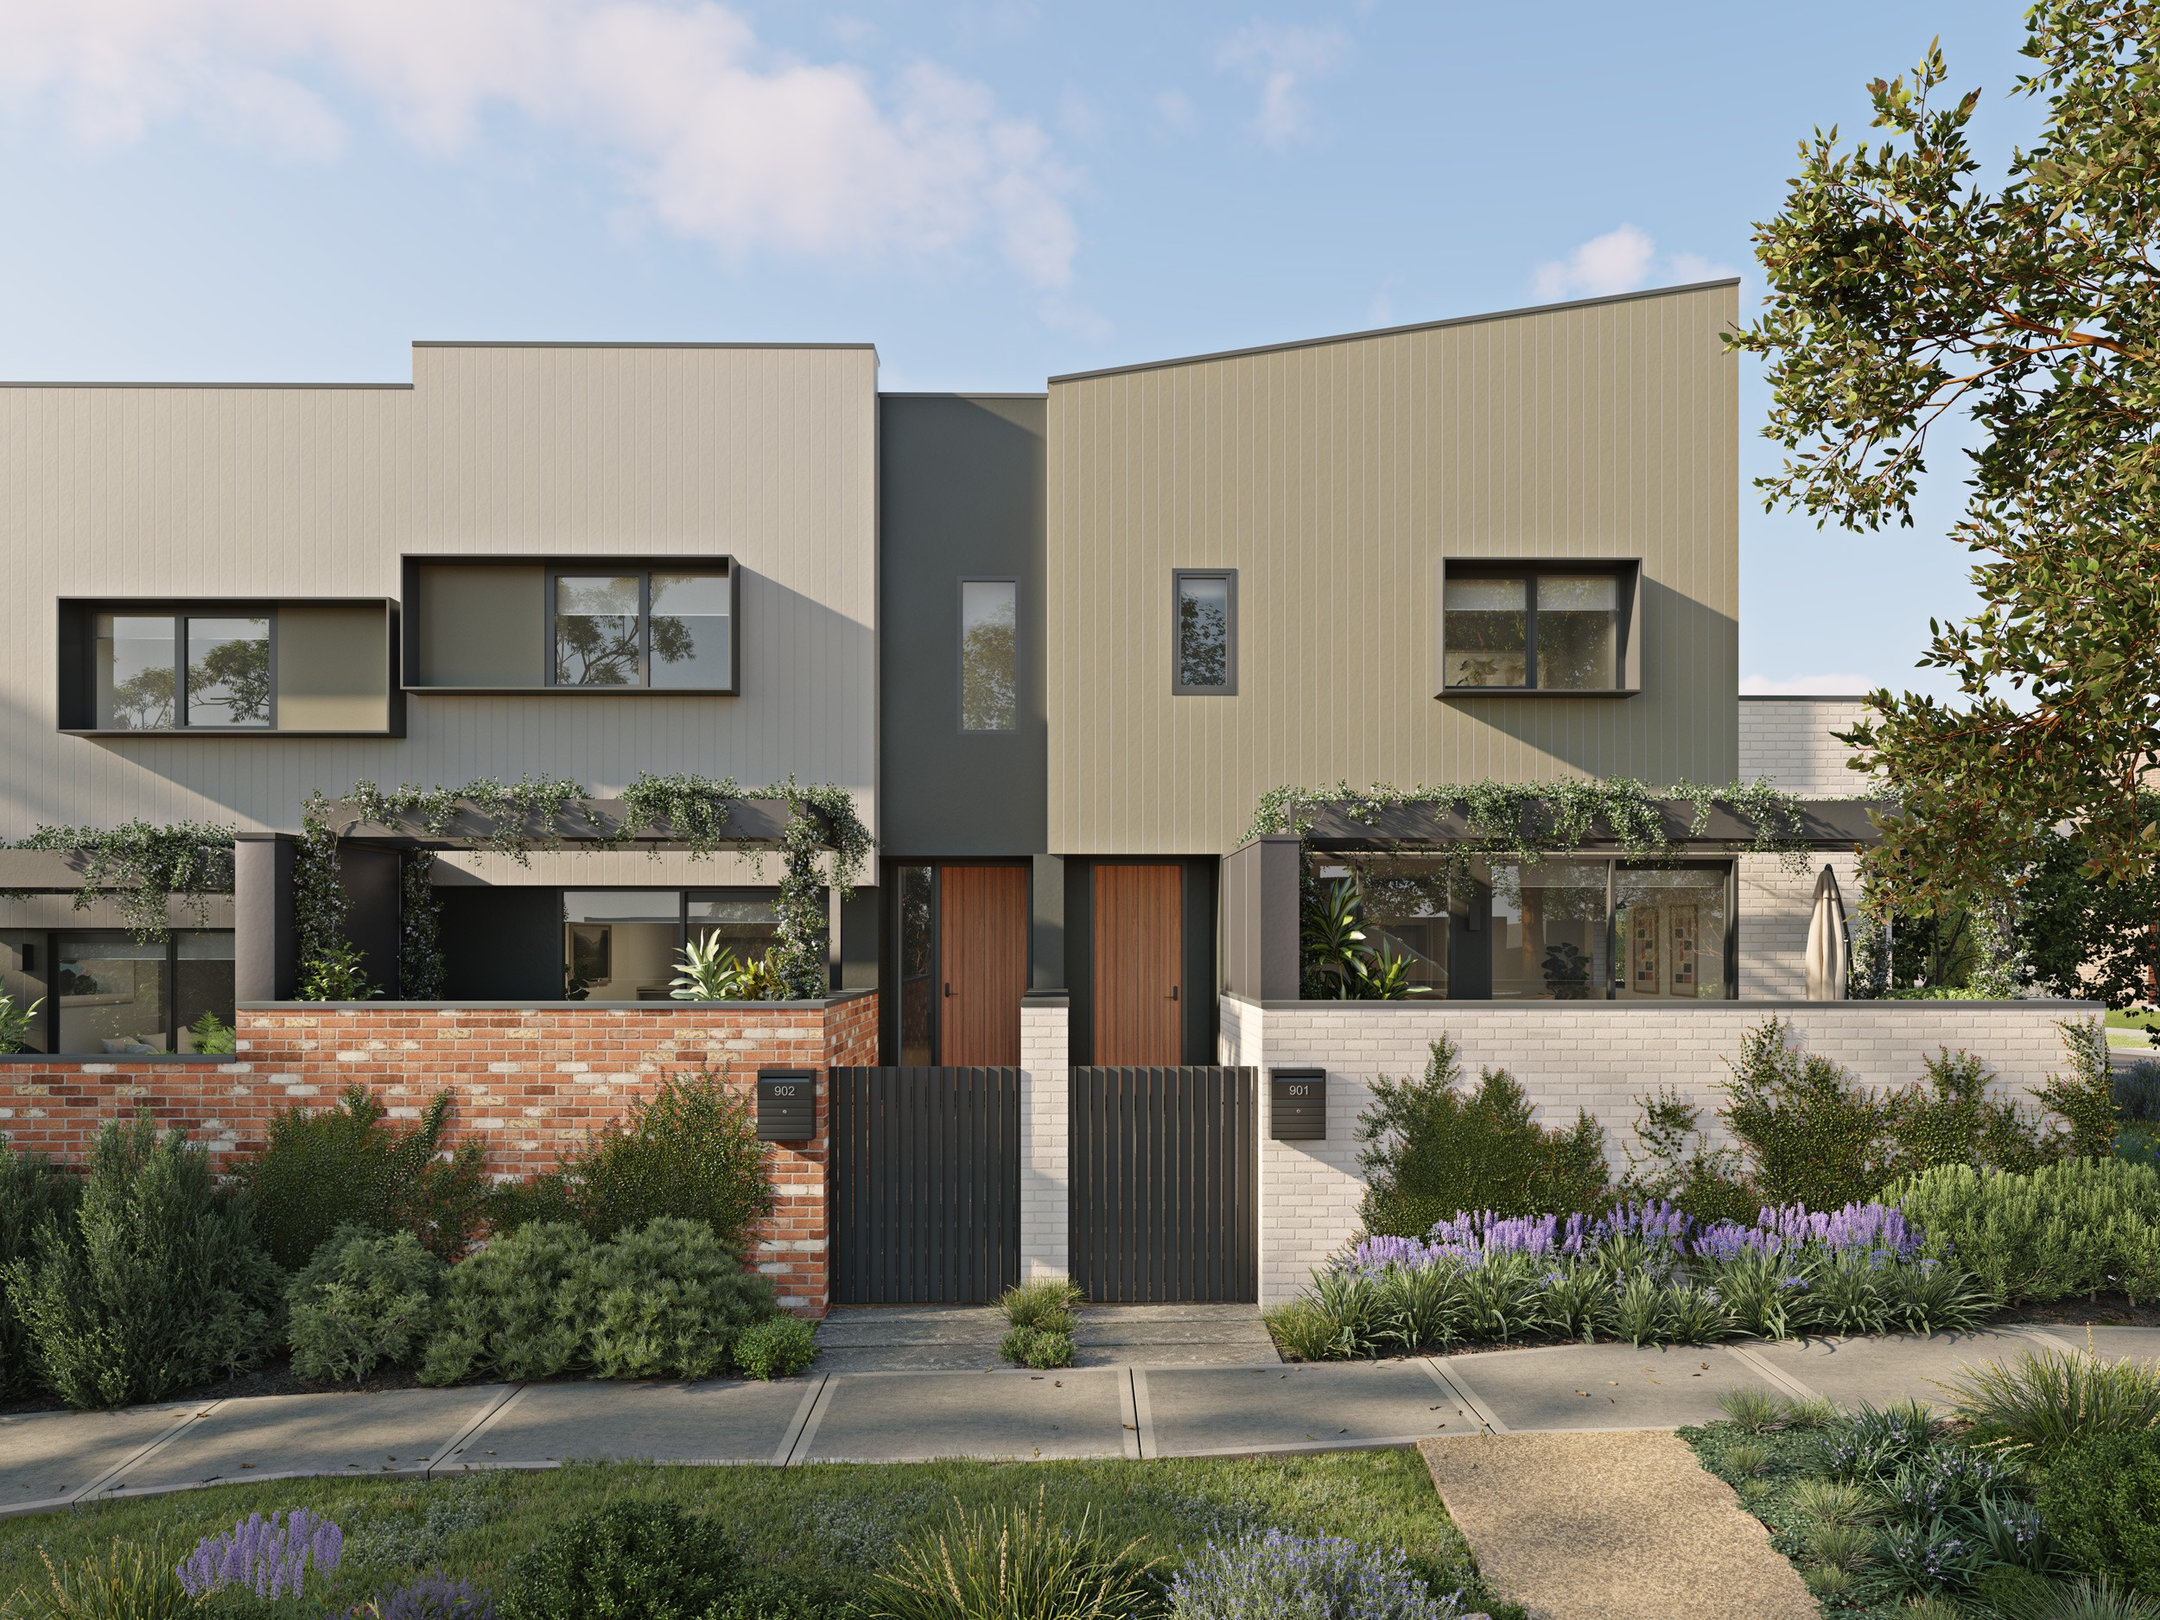
Architecturally designed homes
Every home at Oak Place has been designed by award-winning architecture firm Rothelowman, drawing on Stockland’s 70+ years of building communities across Australia. The Retreat is a four-bedroom home, spanning three storeys each and purpose-built for families who need genuine space without sacrificing style.
The layout is thoughtfully stacked. On the lower ground floor, a double garage, separate utility room and laundry keep daily logistics tucked neatly out of sight. The ground floor opens into an open-plan kitchen, living, and dining area that flows onto a private balcony, ensuring both weeknight dinners and weekend entertaining feel effortless. A study or guest room on this level adds flexibility for those who work from home or have regular visitors.
Upstairs, the master bedroom features a walk-in robe and ensuite, while two additional bedrooms with built-in robes share a full bathroom. A separate retreat area rounds it out – a quiet corner for the kids, a reading nook, or a second living space depending on the day.
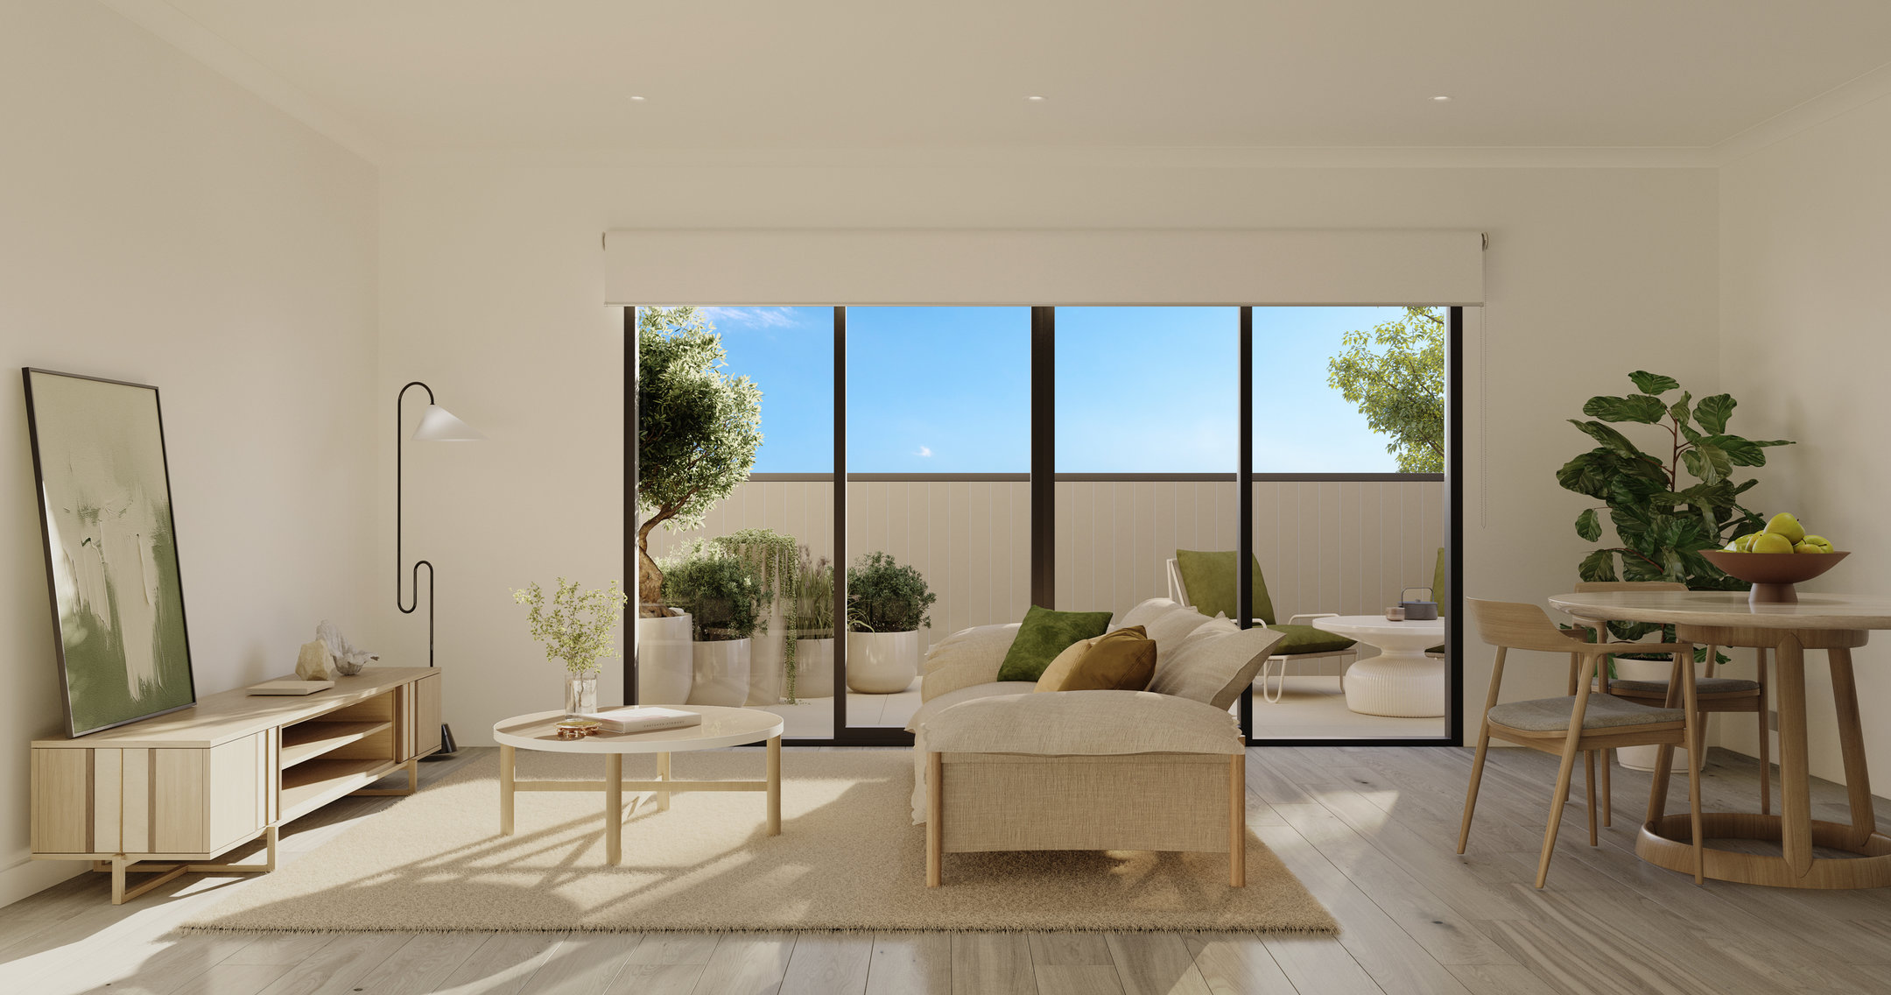
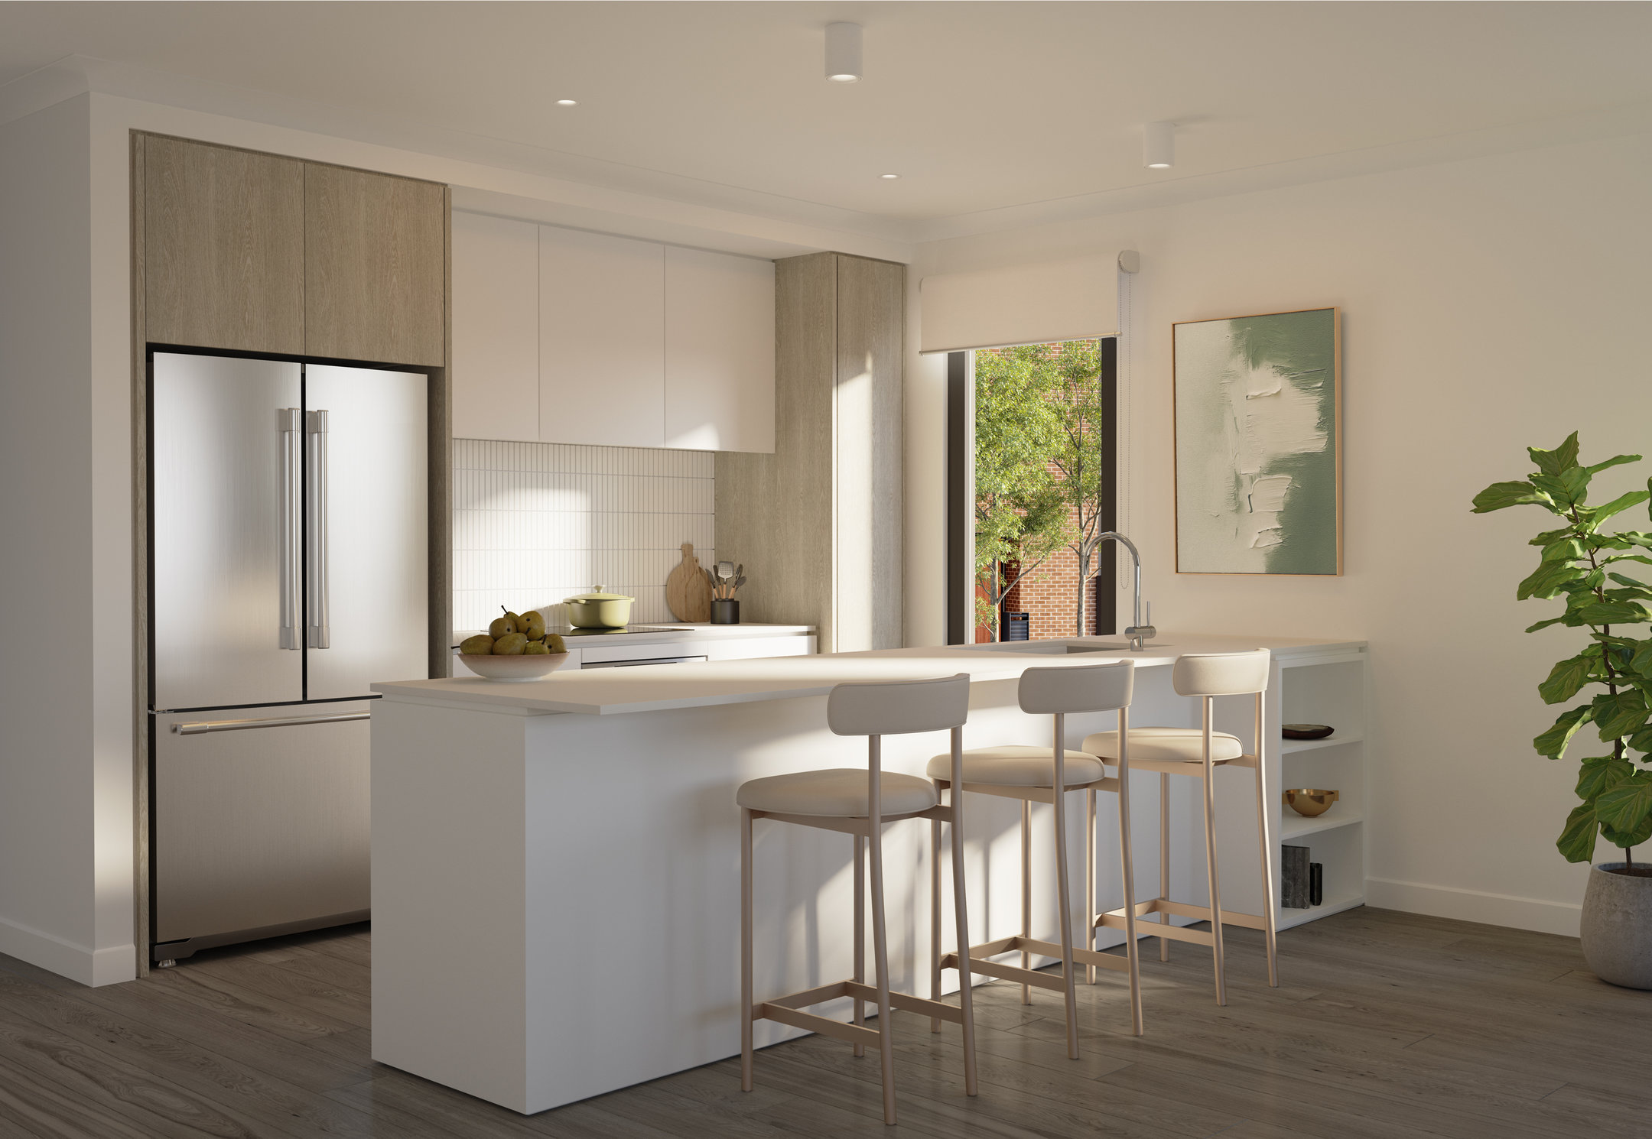
Across all homes, Electrolux kitchen appliances, renewable surface benchtops, finger tile splashbacks and an island workbench make the kitchen the natural heart of the home. Double-glazed windows keep things comfortable year-round, and wet-room bathrooms with back-to-wall bathtubs deliver quiet luxury without the fuss.
Oak Place is also a fully all-electric community, meaning no gas and no fossil fuels. Every townhome achieves a minimum NatHERS 7-Star energy rating, solar panels as standard, and either a rainwater tank or solar-boosted hot water service.
What residents are saying
Oak Place is a thriving community already.
One buyer, Annie, moved in with her parents, her partner Robin, and her two sons, drawn by the community feel and the suburb’s access to healthcare and schools. “It’s rare to find a community now in the eastern suburbs close to the hospital and close to good schools,” she said. The Stockland name also gave her confidence: “We know the brand, it’s a very reputable developer.”
Since moving in, it’s the community that’s stood out most. “One of our neighbours had already started a community chat, so we know each other already,” she said.
“We’re very happy with our place, and very proud to see our family growing together.”
Couple Richard and Sophie moved from nearby and have been at Oak Place for around 10 months with their three children. Sophie points to the location as a key factor: “Some of the top schools in Victoria are around here.” Richard, who had initial reservations about the size on paper, was quickly converted: “Once we got in there, it’s been really great. Everything fits really well.”
Their verdict? “We can’t speak highly enough of where we live. We have been telling people about Oak Place, come join!”

Everything at your door
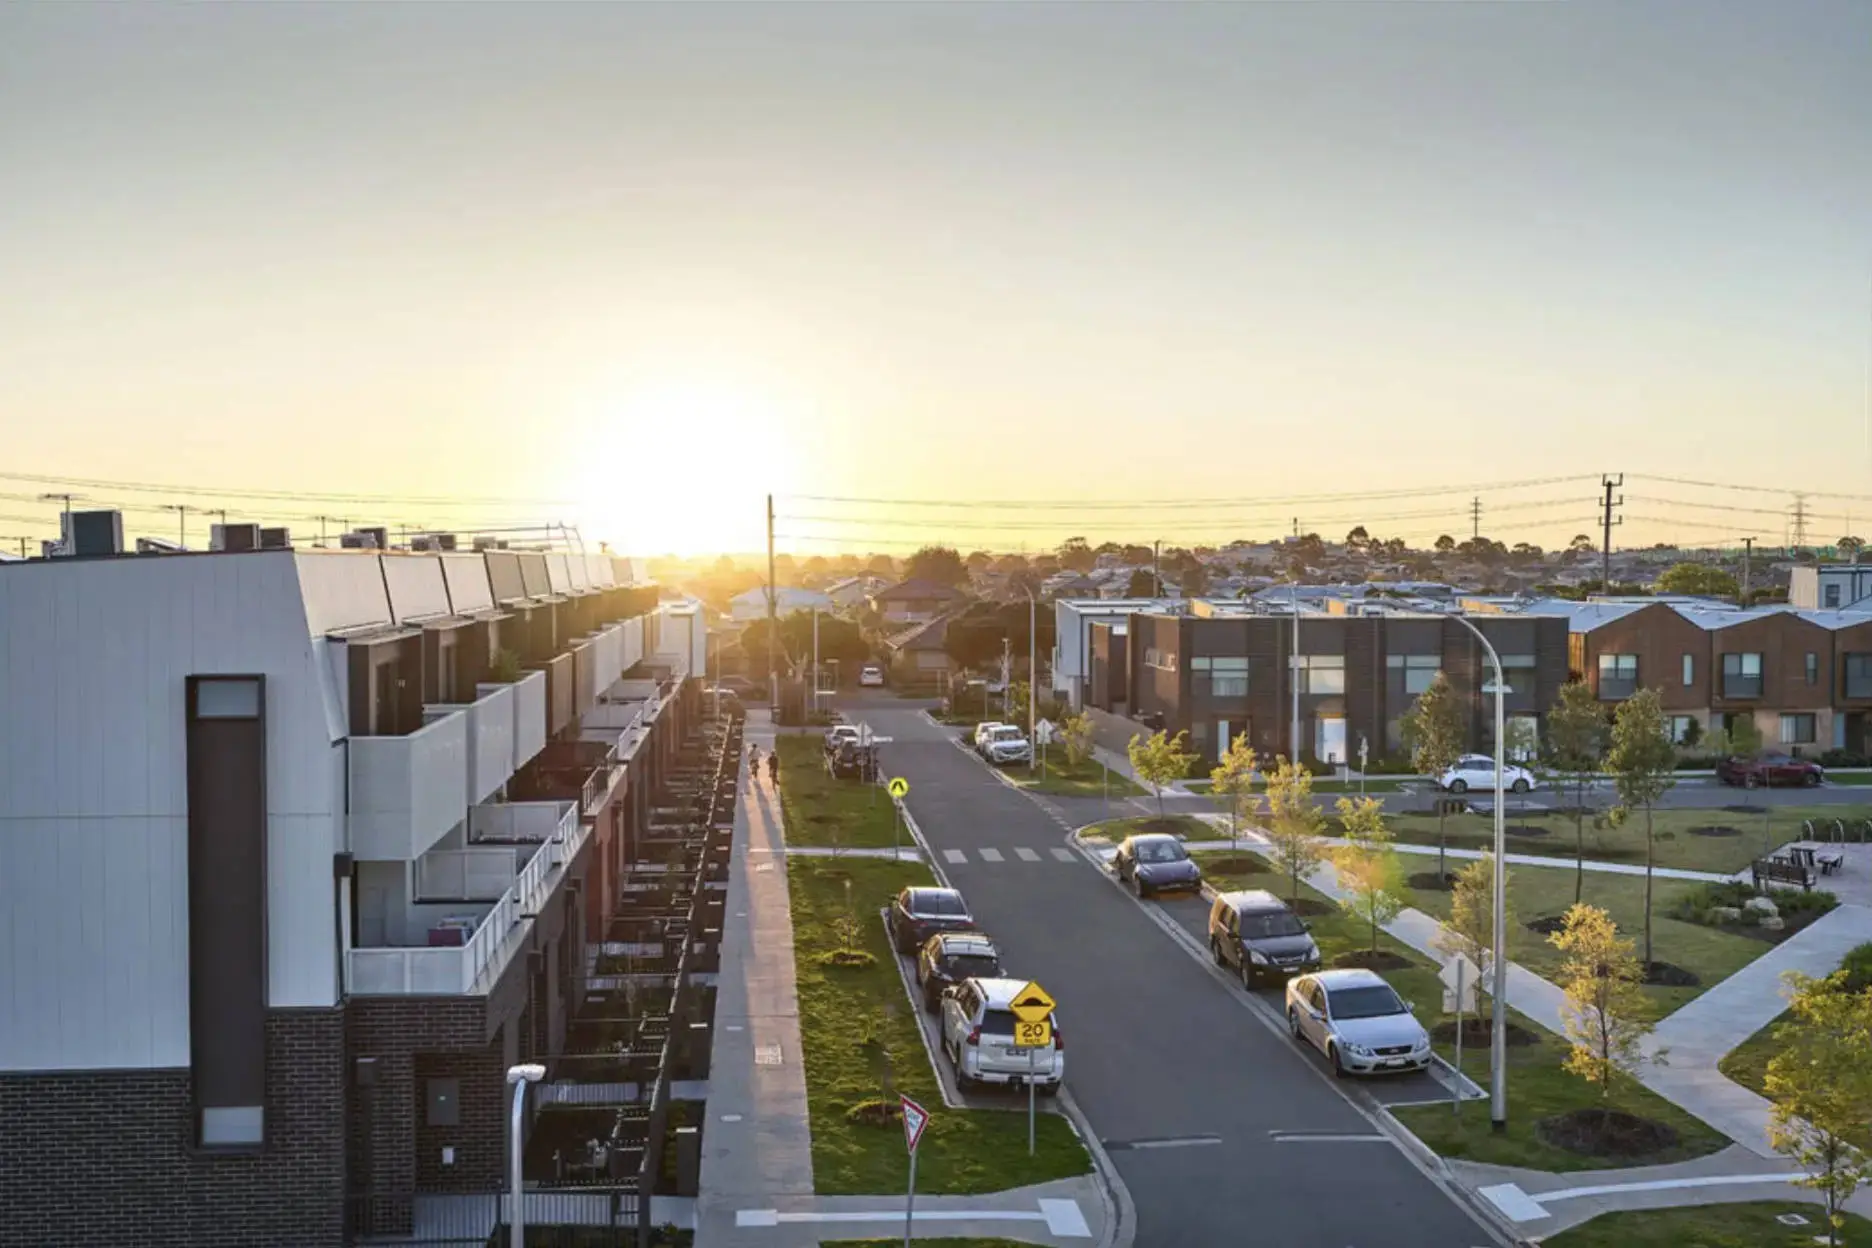
Wantirna has the infrastructure of an established suburb. From Oak Place, Wantirna Health is just down the road, Wantirna Primary School is two minutes’ drive away, Wantirna Secondary College is three, and Westfield Knox is eight minutes.
The EastLink Freeway is two minutes from the community entrance, with Bayswater and Heathmont train stations both around eight minutes by car. And as Richard notes of the EastLink proximity: “You can't even hear it.”
Tour the Canopy display
See Oak Place for yourself at The Canopy display home, located on site at 203 Mountain Hwy. Open Tuesday to Sunday from 10 am to 5 pm, with private appointments available on request.
Three-bedroom townhomes start from $950,000^, with the four-bedroom Ruben T from $1,125,000^ featuring two-and-a-half baths and two-car parking spaces.
Click here to learn more or to enquire about Oak Place by Stockland.
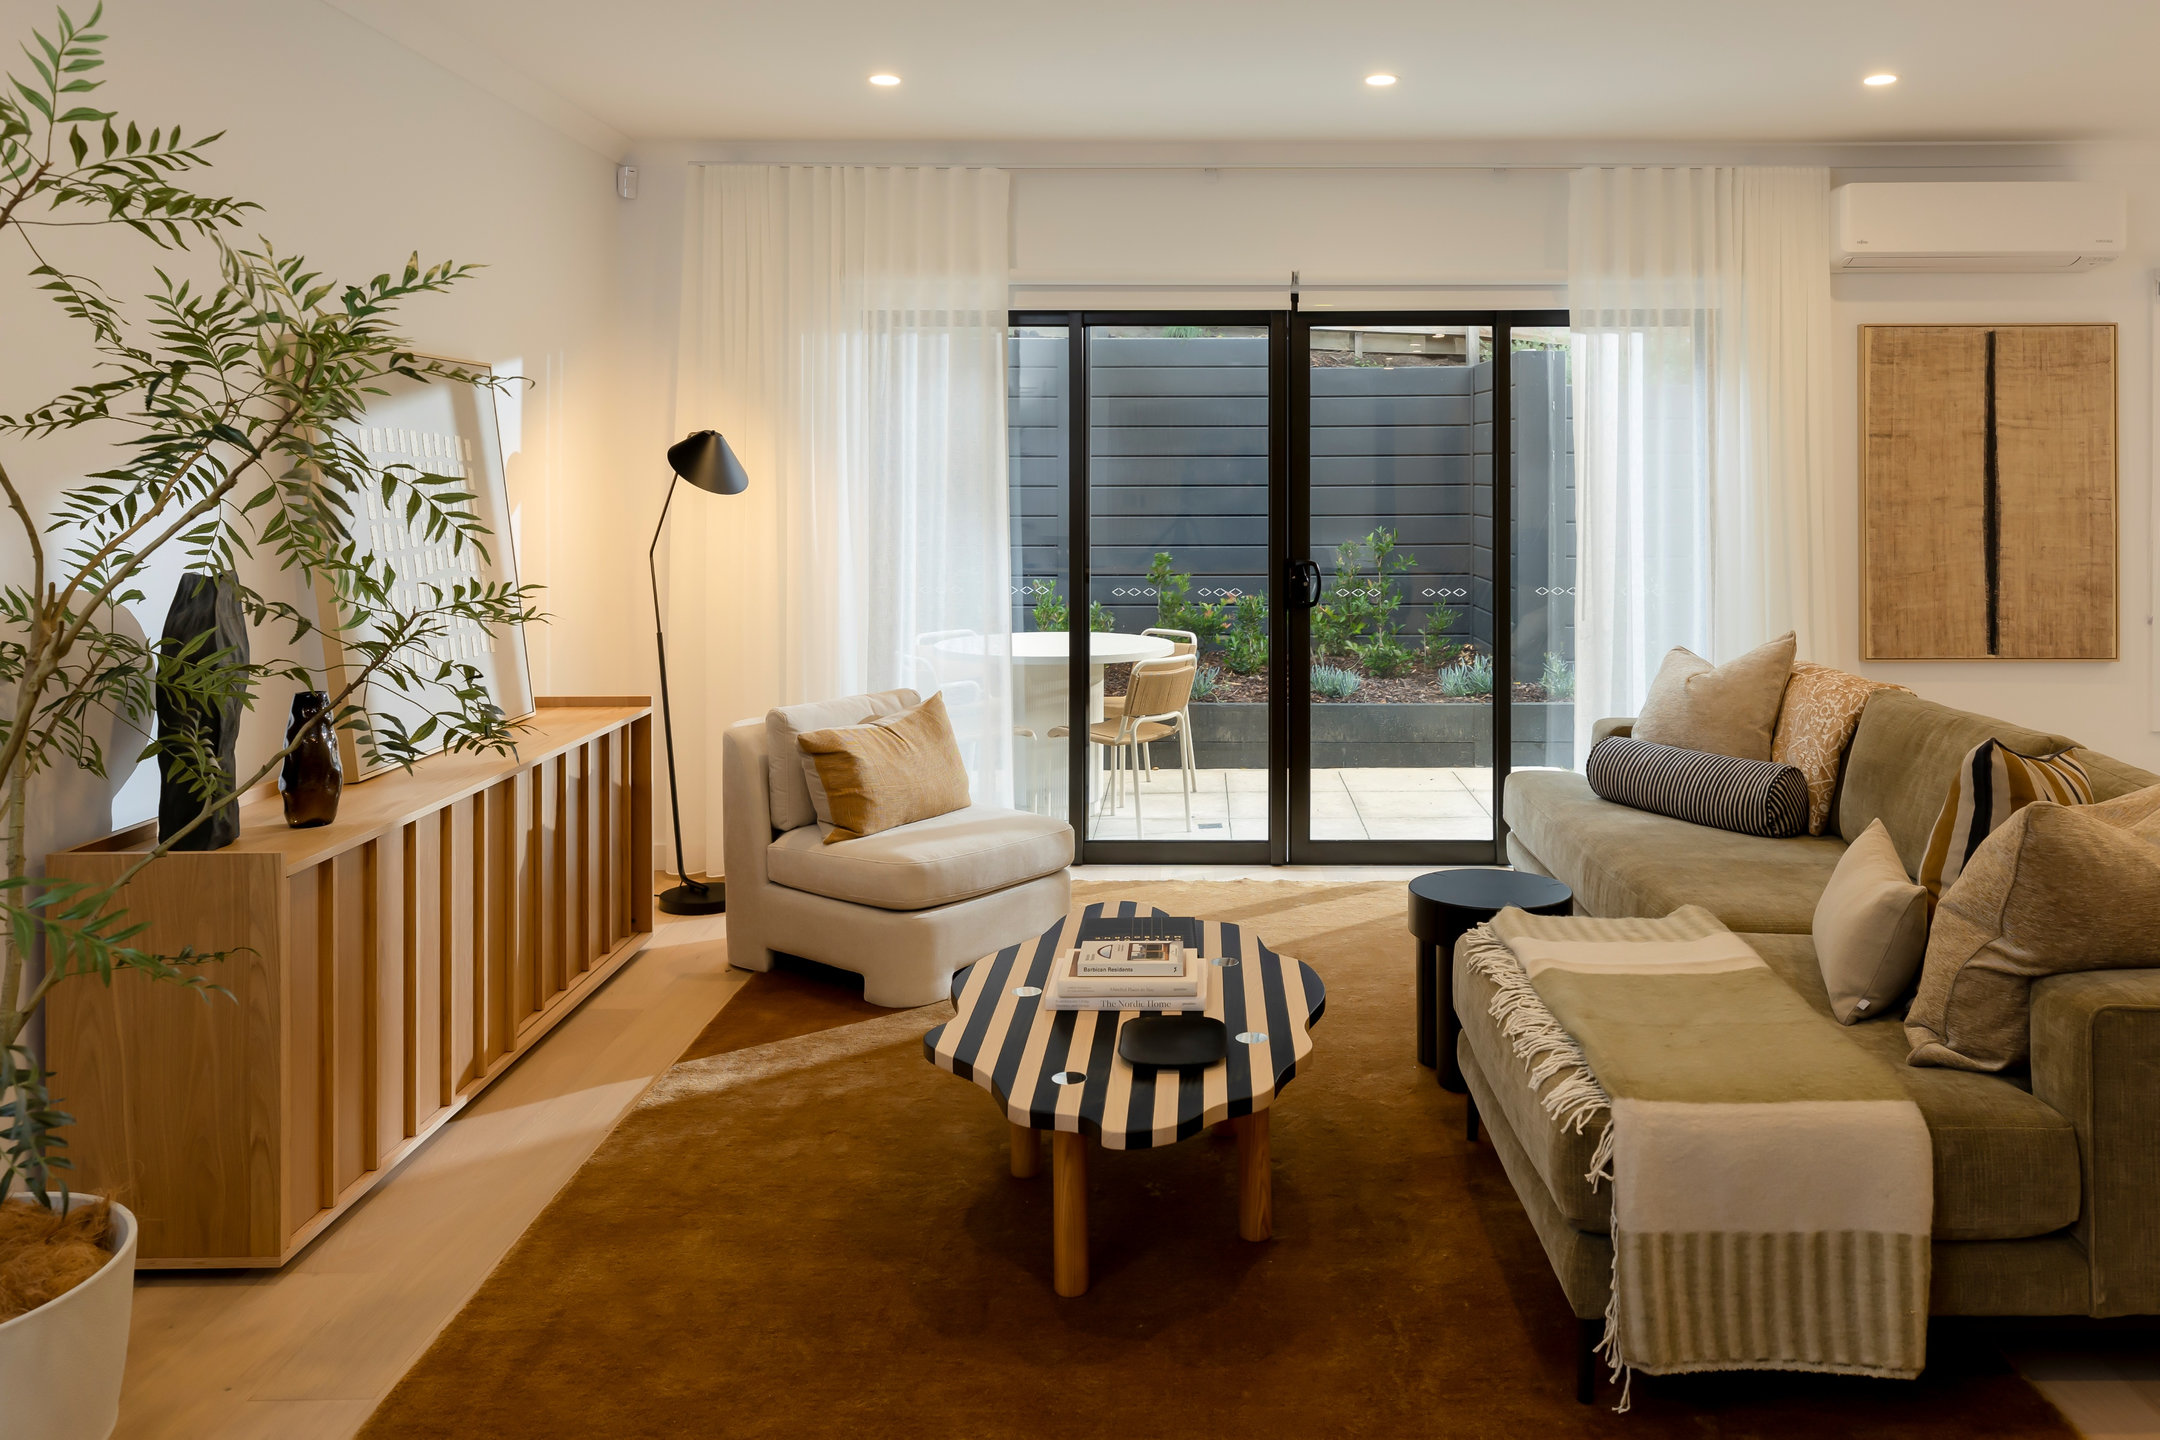

Renders are artists’ impressions only, subject to change.
*Forecast dates only, subject to change.
^Price correct as at 08.09.2026.
~T&Cs apply. Offer may vary per community. Promotion ends 16/11/2026. See website for full details.
^T&Cs and eligibility criteria apply. Promotion ends 16/11/2026. See website for full details.
Share this article
Sign up for new article alerts
Receive every new listing in your inbox
Tags featured
Developments featured in this article