

Filters
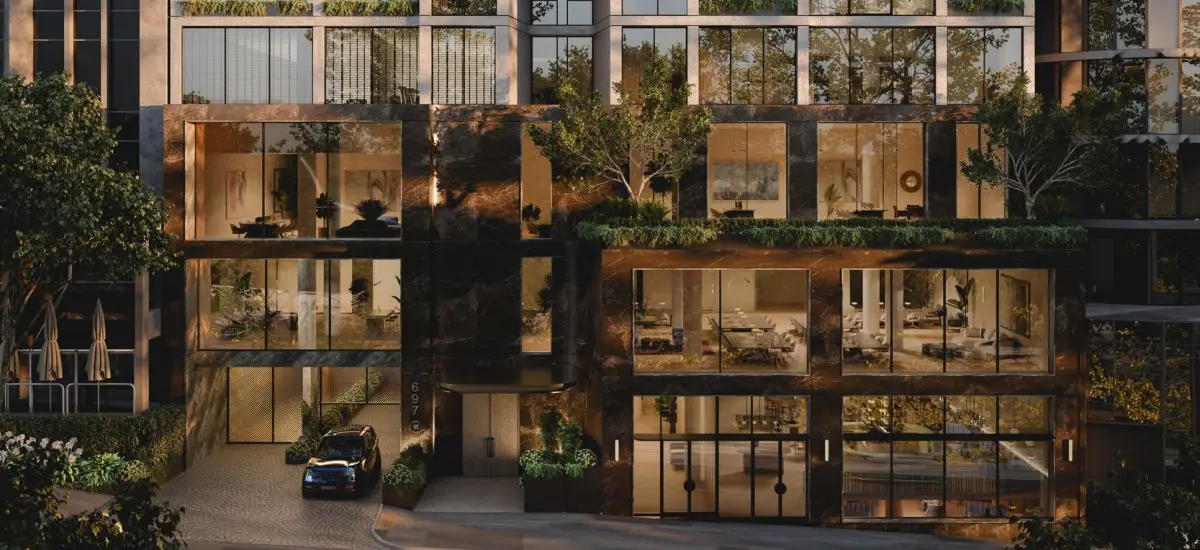
AT A GLANCE:
- Developer: Above Zero
- Architect: Cera Stribley
- Address: 697-701 Burke Road, Camberwell, VIC 3124
- No. of Residences: 54 units - 46 residences and 8 Penthouses
- Estimated Completion Date: Early 2029
- Pricing:
- Two-bedroom residences from $1.35M
- Three- and four-bedroom residences from $2.4M to $4.0M
- Sub-penthouses from $4M to 8M
- Full-floor penthouse for $11.5M
At Above Zero’s latest address above Burke Road at Camberwell Junction, buyers go a step further from choosing their residence; they help shape it.
Customisation at this level is rare in new apartment developments, including personalised floor plans, bespoke joinery, and chairman’s lounges. Above Zero’s team works directly with each buyer of Camberwell House to design a home around their needs and lifestyle.
Multiple apartment amalgamations have already occurred, allowing the team to redesign and improve apartments for the people who will actually live in them.
“Above Zero recognises that, as individuals, we all have a unique way of living and connecting with our spaces,” said AJ Batra, managing director of Above Zero.
“We believe that no one should compromise on their home, and so we offer a truly tailored experience.
“From choosing joinery, incorporating sewing rooms, to grooming equipment for pets, we have reworked apartments for a wide array of passions and lives.”
A landmark above Camberwell Junction
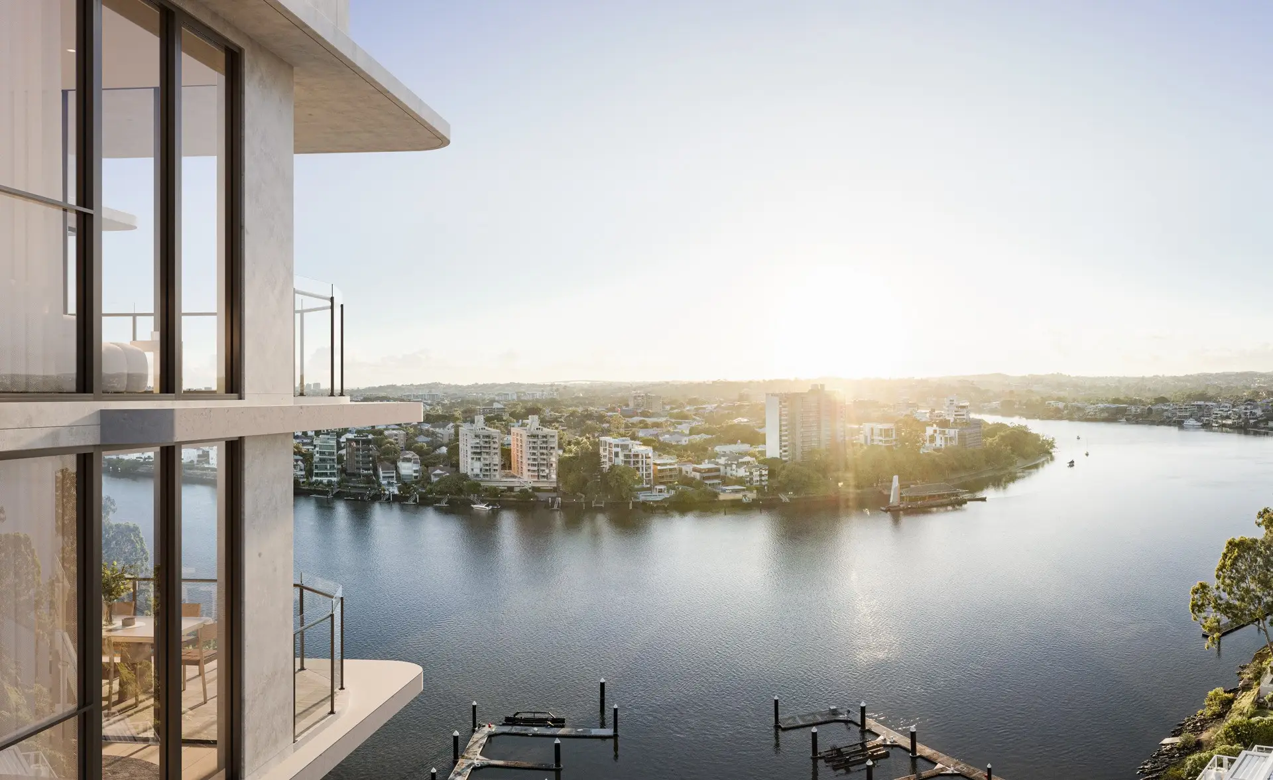
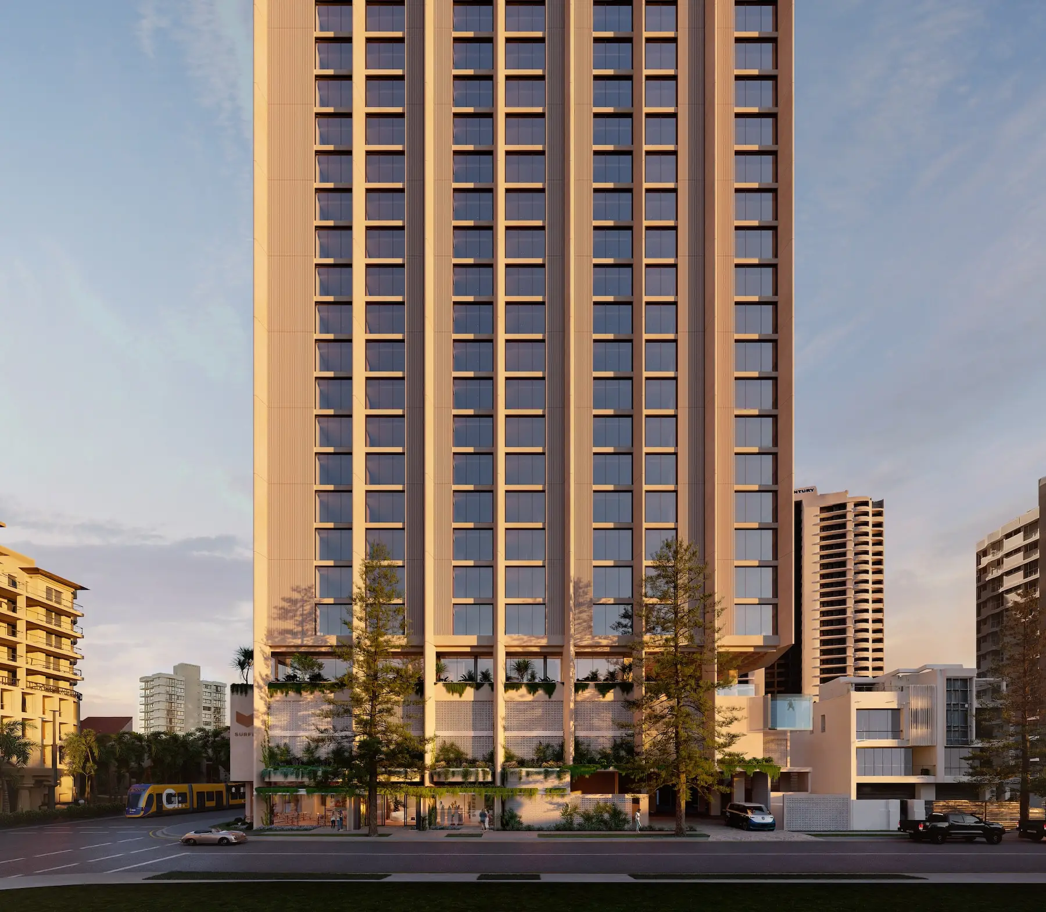
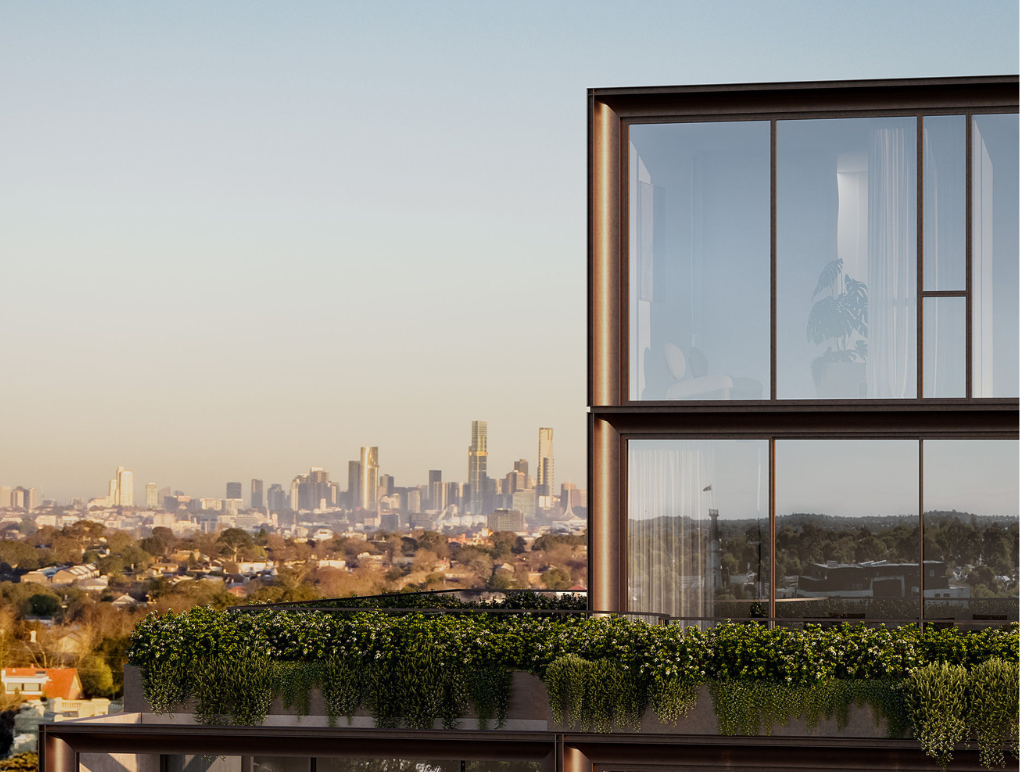
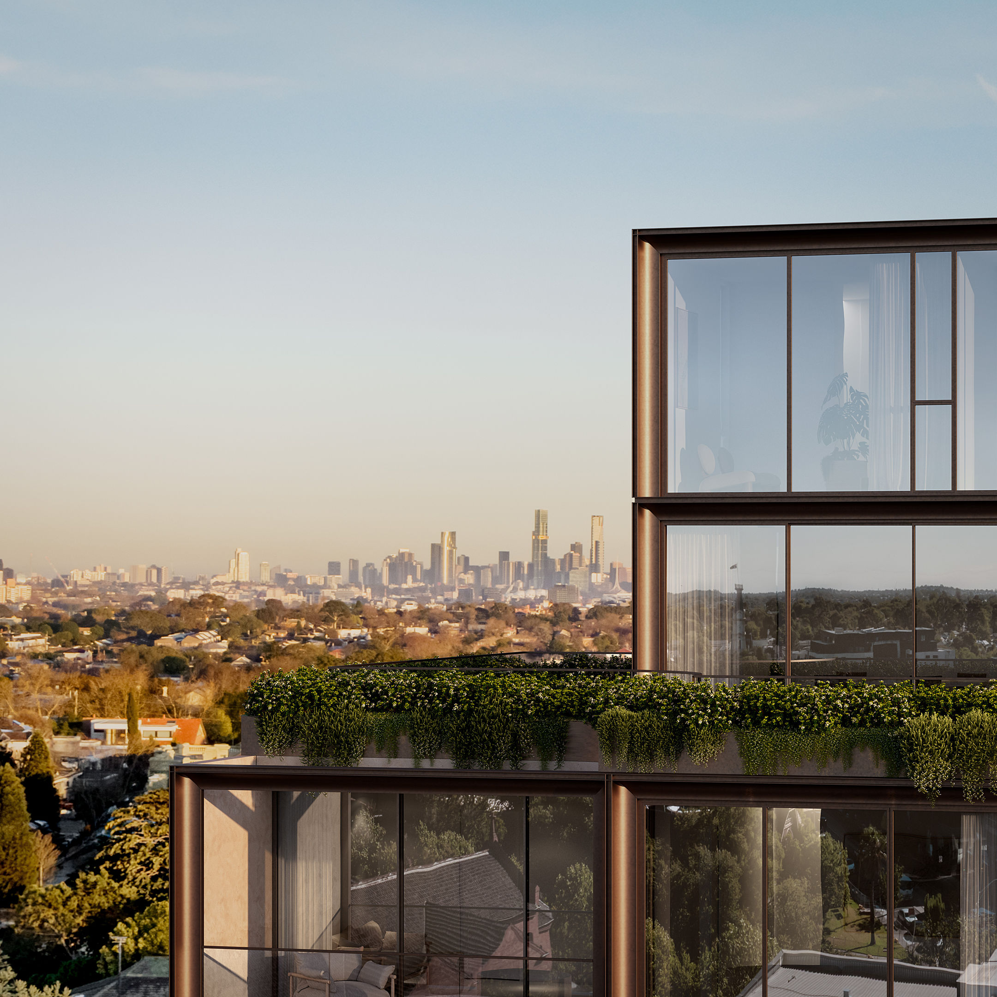
As the tallest building in the Camberwell Junction precinct, Camberwell House commands extraordinary outlooks.
To the west, the Melbourne skyline and Port Phillip Bay stretch uninterrupted, transforming at sunset into a shifting panorama of light and atmosphere.
To the east, mornings arrive over the Dandenong Ranges, with tree canopies and heritage rooftops creating a sense of tranquillity. Full-height glazing and expansive terraces and balconies weave these outlooks into daily life.
Architecture by Cera Stribley, interiors by GOLDEN, landscape by Florian Wild, and custom feature lighting by Melbourne-based artist and designer Nicole Lawrence are brought together with a shared conviction that nothing here is incidental.
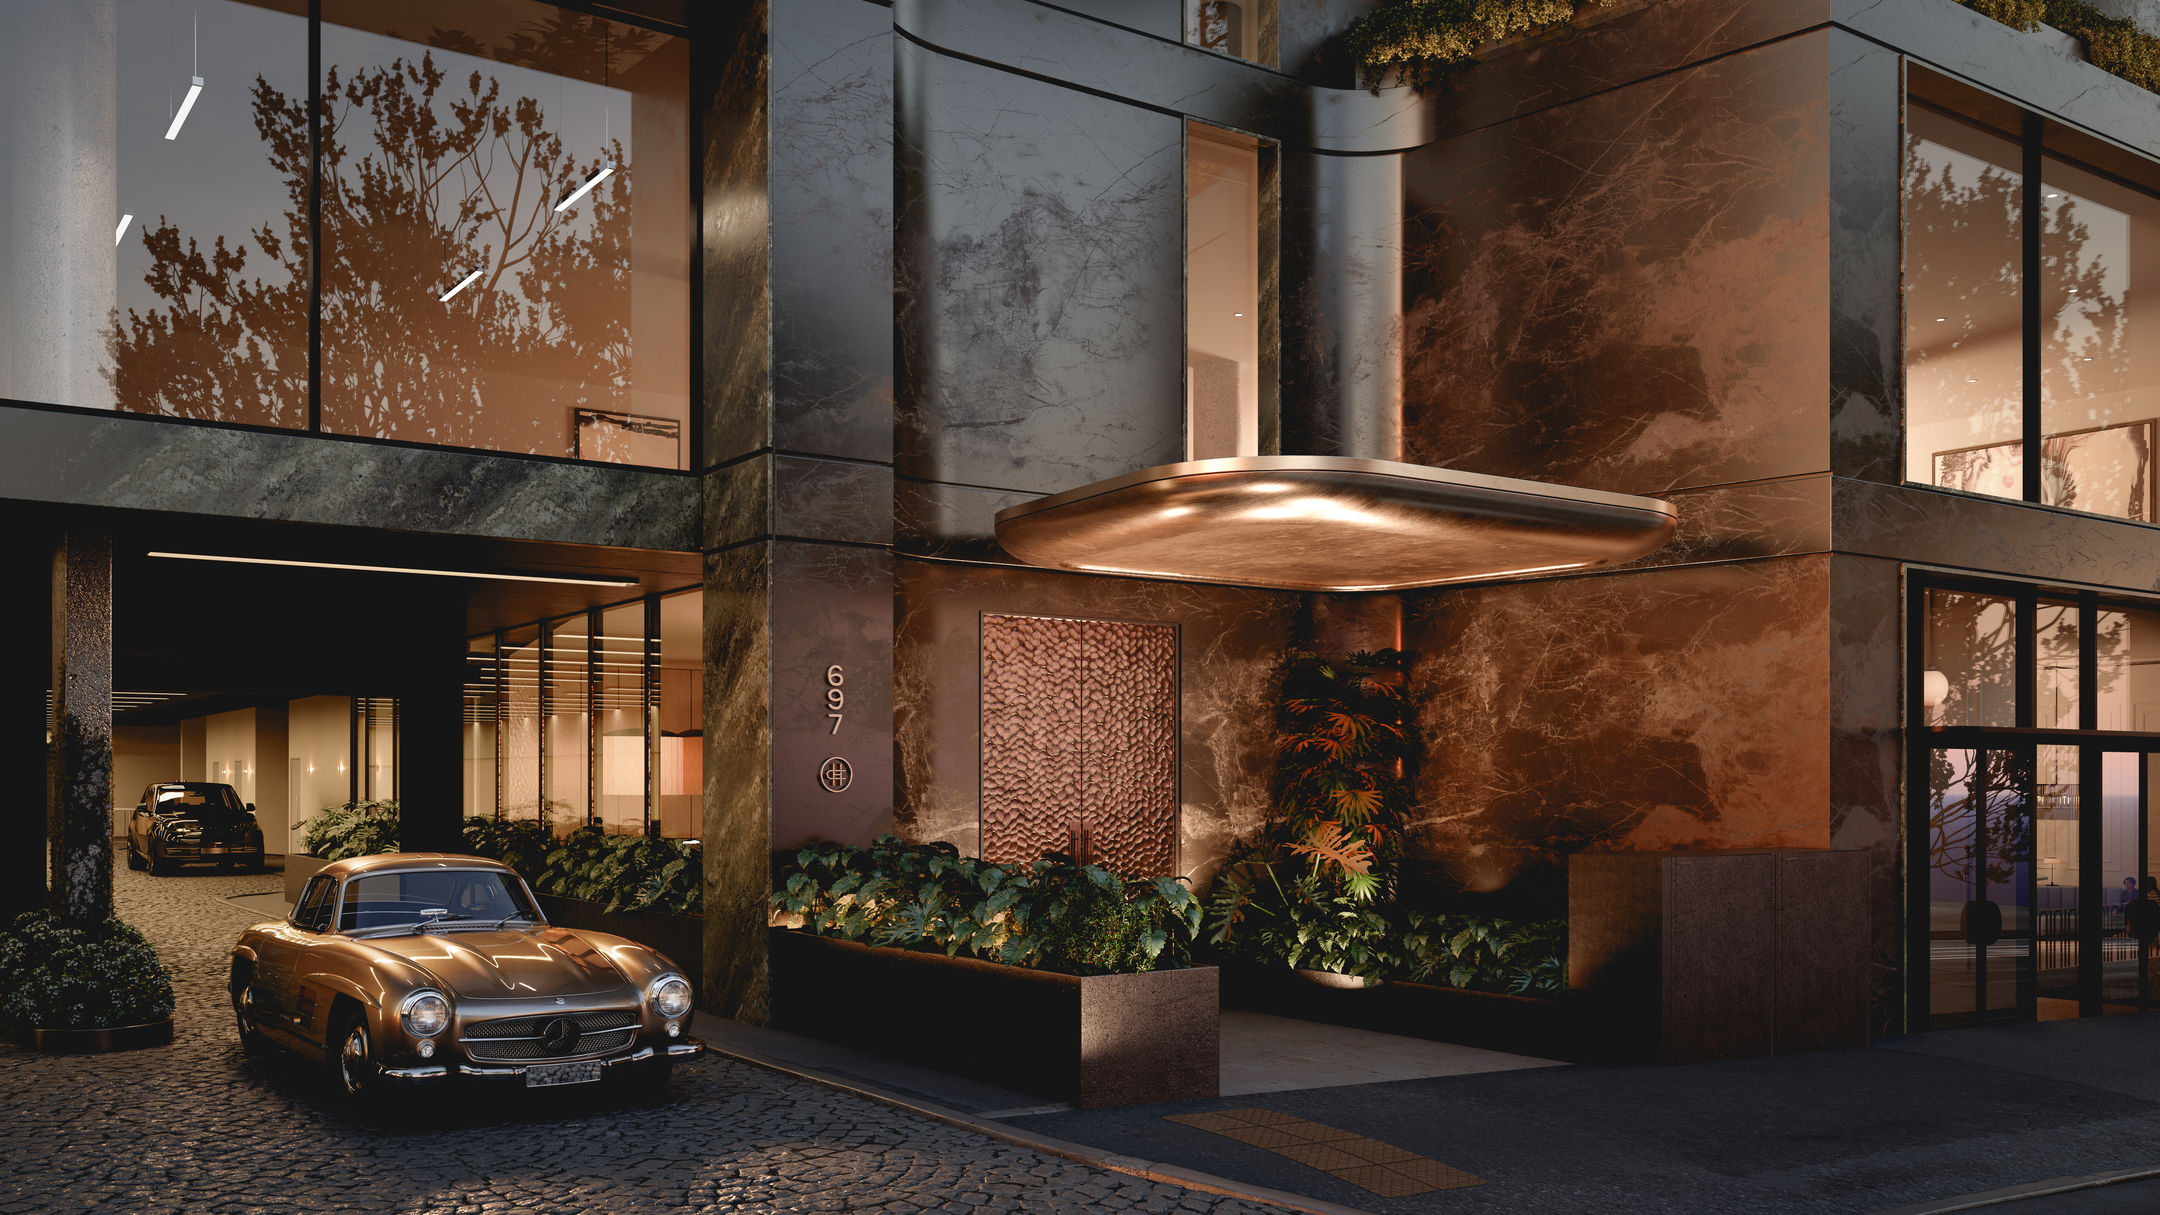
A porte cochère and private residential entry establish an immediate sense of arrival. This is entirely separate from the retail and commercial components below, with individual lift cores ensuring the experience of coming home remains private and uninterrupted.
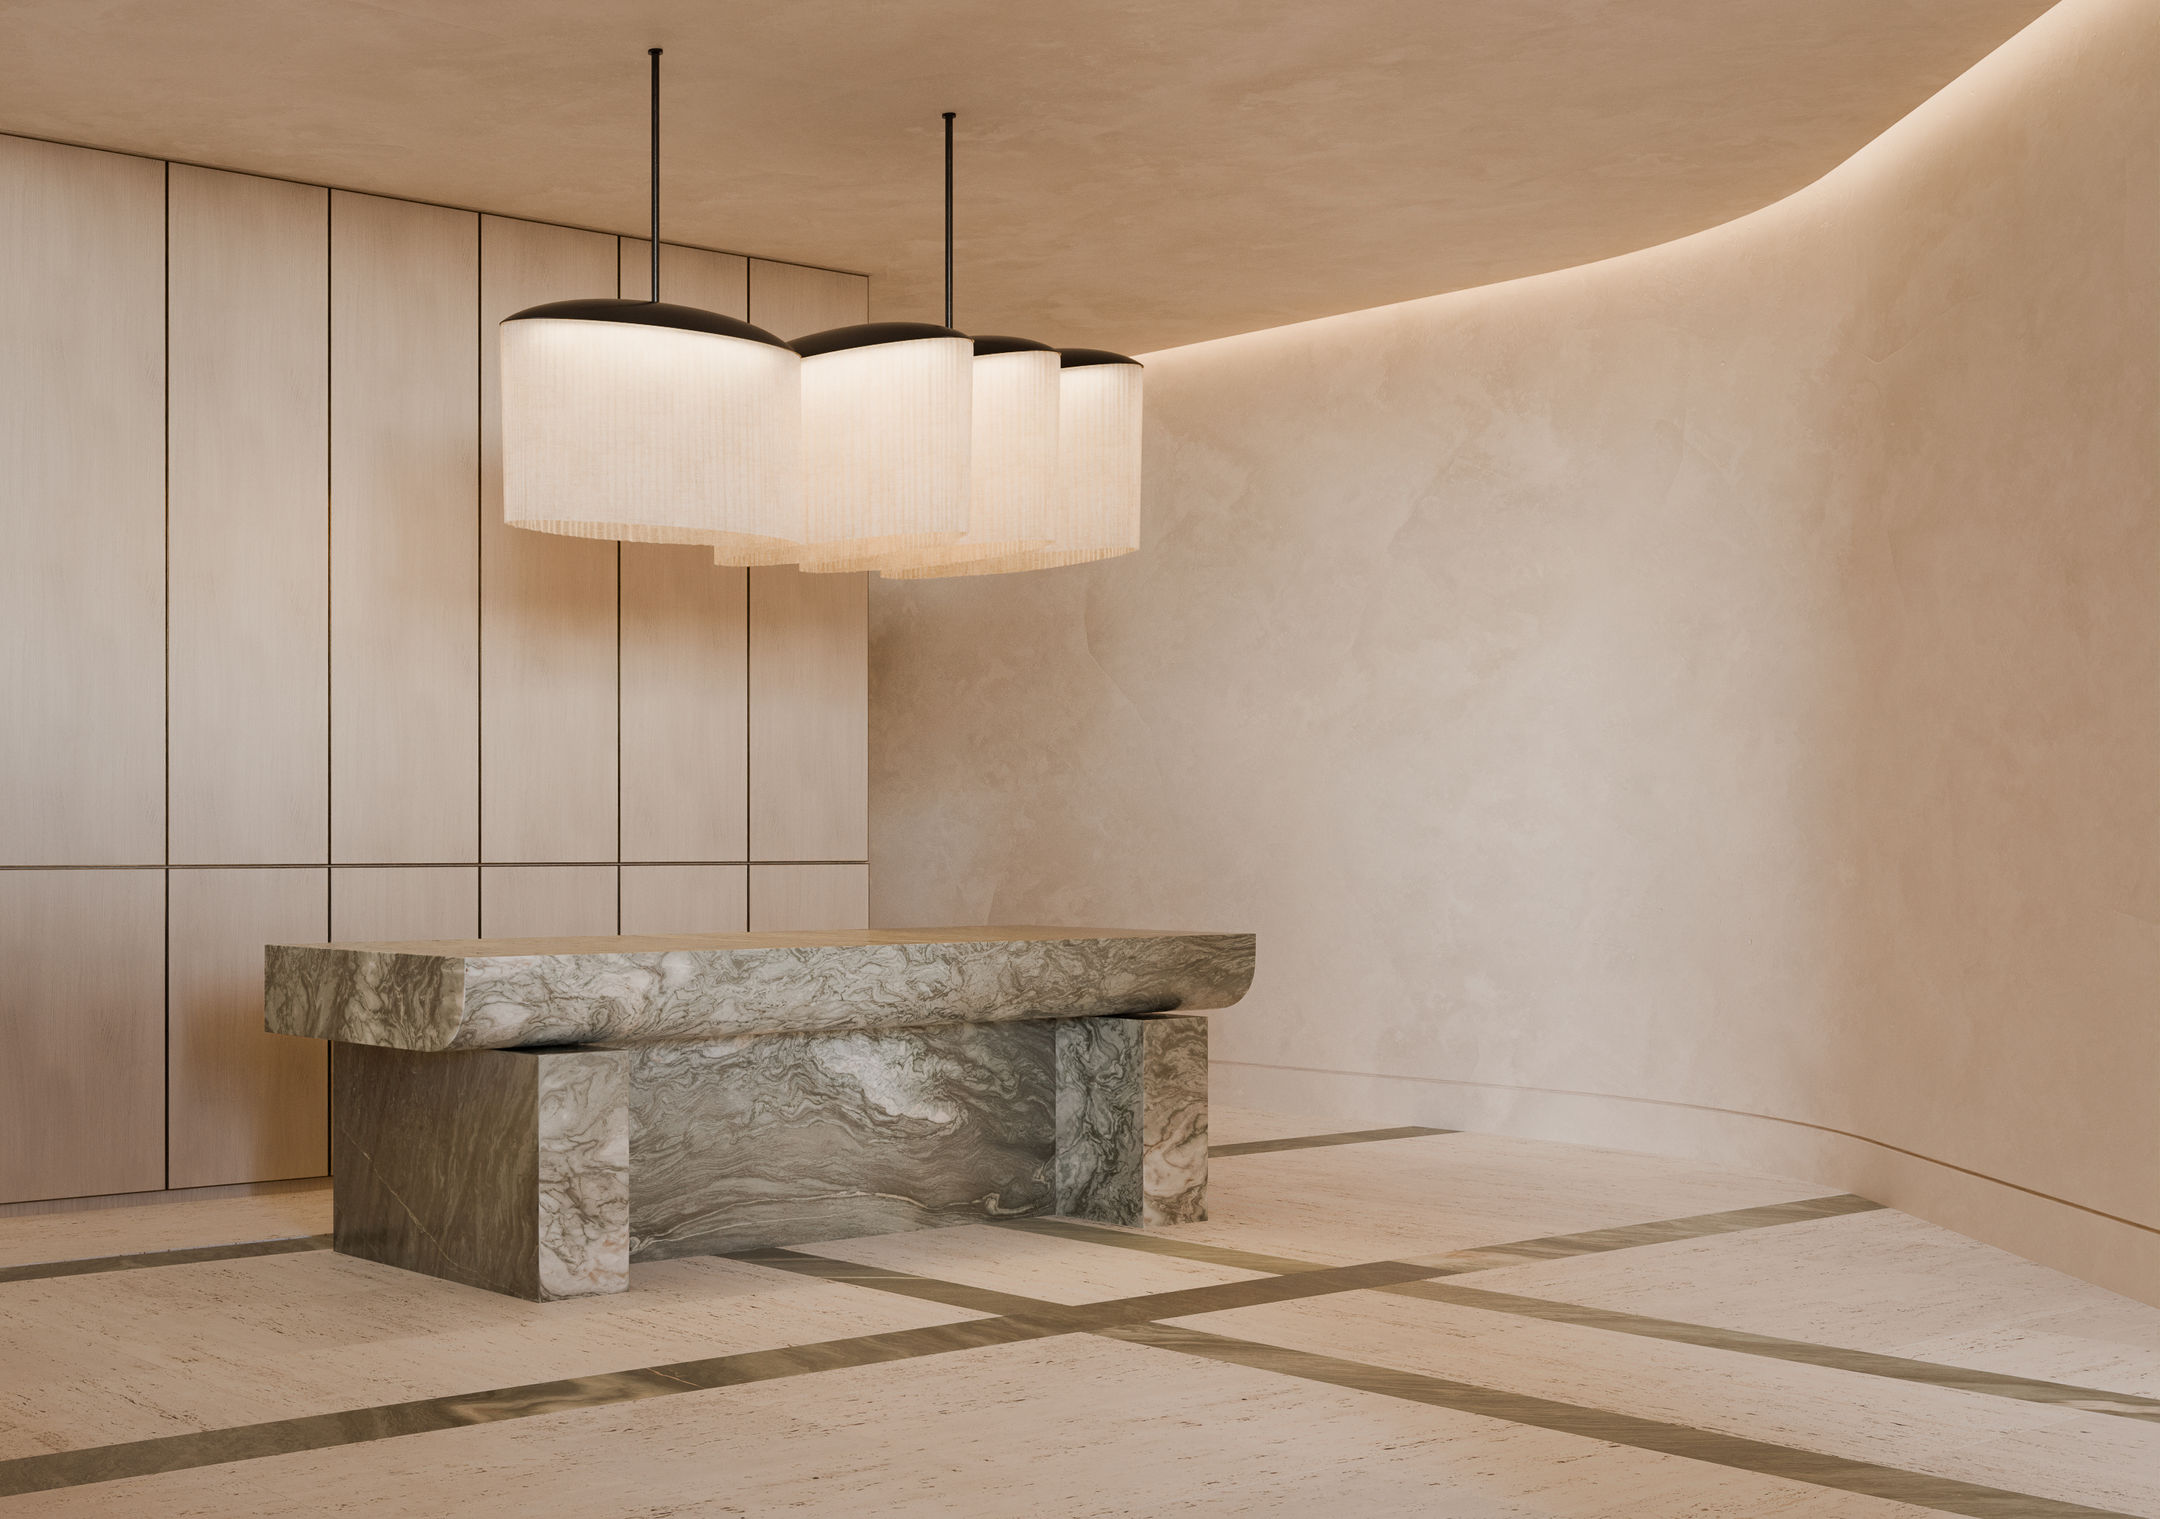
Honed stone flooring, soft lighting, sculptural seating, and a monolithic stone reception desk create an atmosphere more akin to a boutique hotel than a conventional apartment building.
54 residences, designed to last
Camberwell House offers 54 residences across two-, three-, and four-bedroom configurations, including seven sub-penthouses and a full-floor penthouse with a private pool, wraparound terrace, and sweeping city and Ranges views.
Interiors by Golden are defined by authenticity and material honesty - warm, refined, and designed to endure.
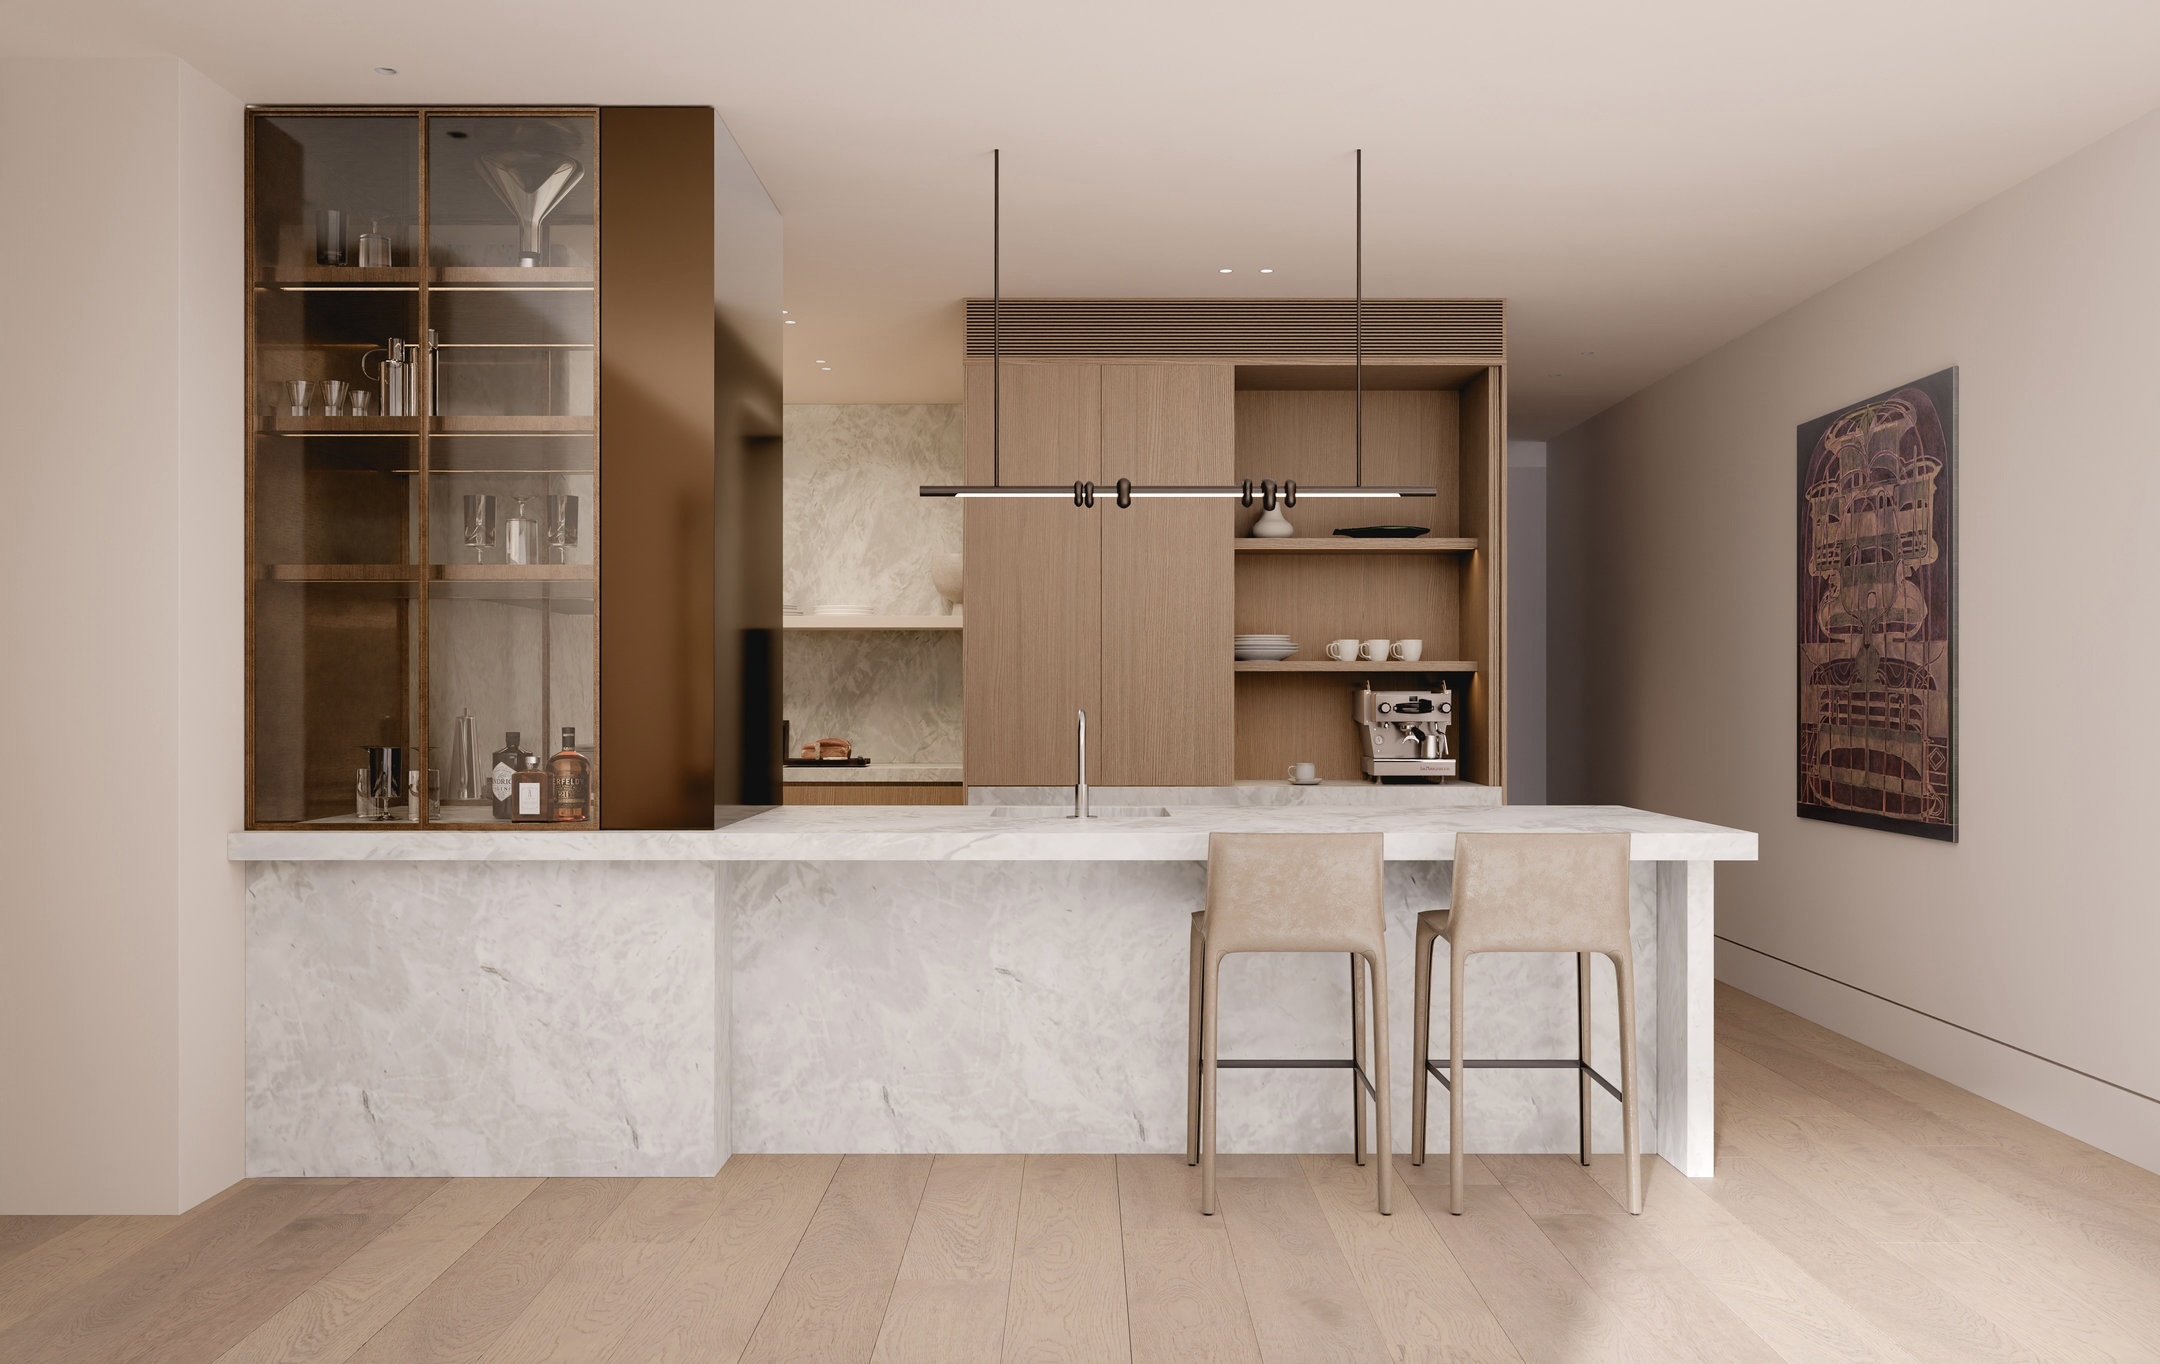
Warm timber flooring in European oak tones, natural Elba White stone, bronze detailing, and tailored joinery create spaces that feel timeless, tactile, and deeply composed.
Kitchens are conceived as sculptural centrepieces, with integrated Swiss V-ZUG appliances, natural stone islands, and carefully concealed storage systems that maintain visual calm without compromising usability.
In the bathrooms, porcelain tiles are punctuated by Elba White natural stone details, sculpted stone vanities, and satin nickel tapware.
In the penthouses, dedicated sculleries, integrated Liebherr fridge, freezer, and wine fridge, custom bronze and stone joinery, Nicole Lawrence feature lighting, and expansive coffered ceilings elevate the homes further.
The larger residences introduce mudrooms, oversized dressing areas, spacious ensuites, private studies, and terraces generous enough for genuine outdoor living and entertaining.
A private wellness level
The amenity offering at Camberwell House is anchored by a dedicated private level featuring a 12.5-metre lap pool, spa, sauna, and wellness room.
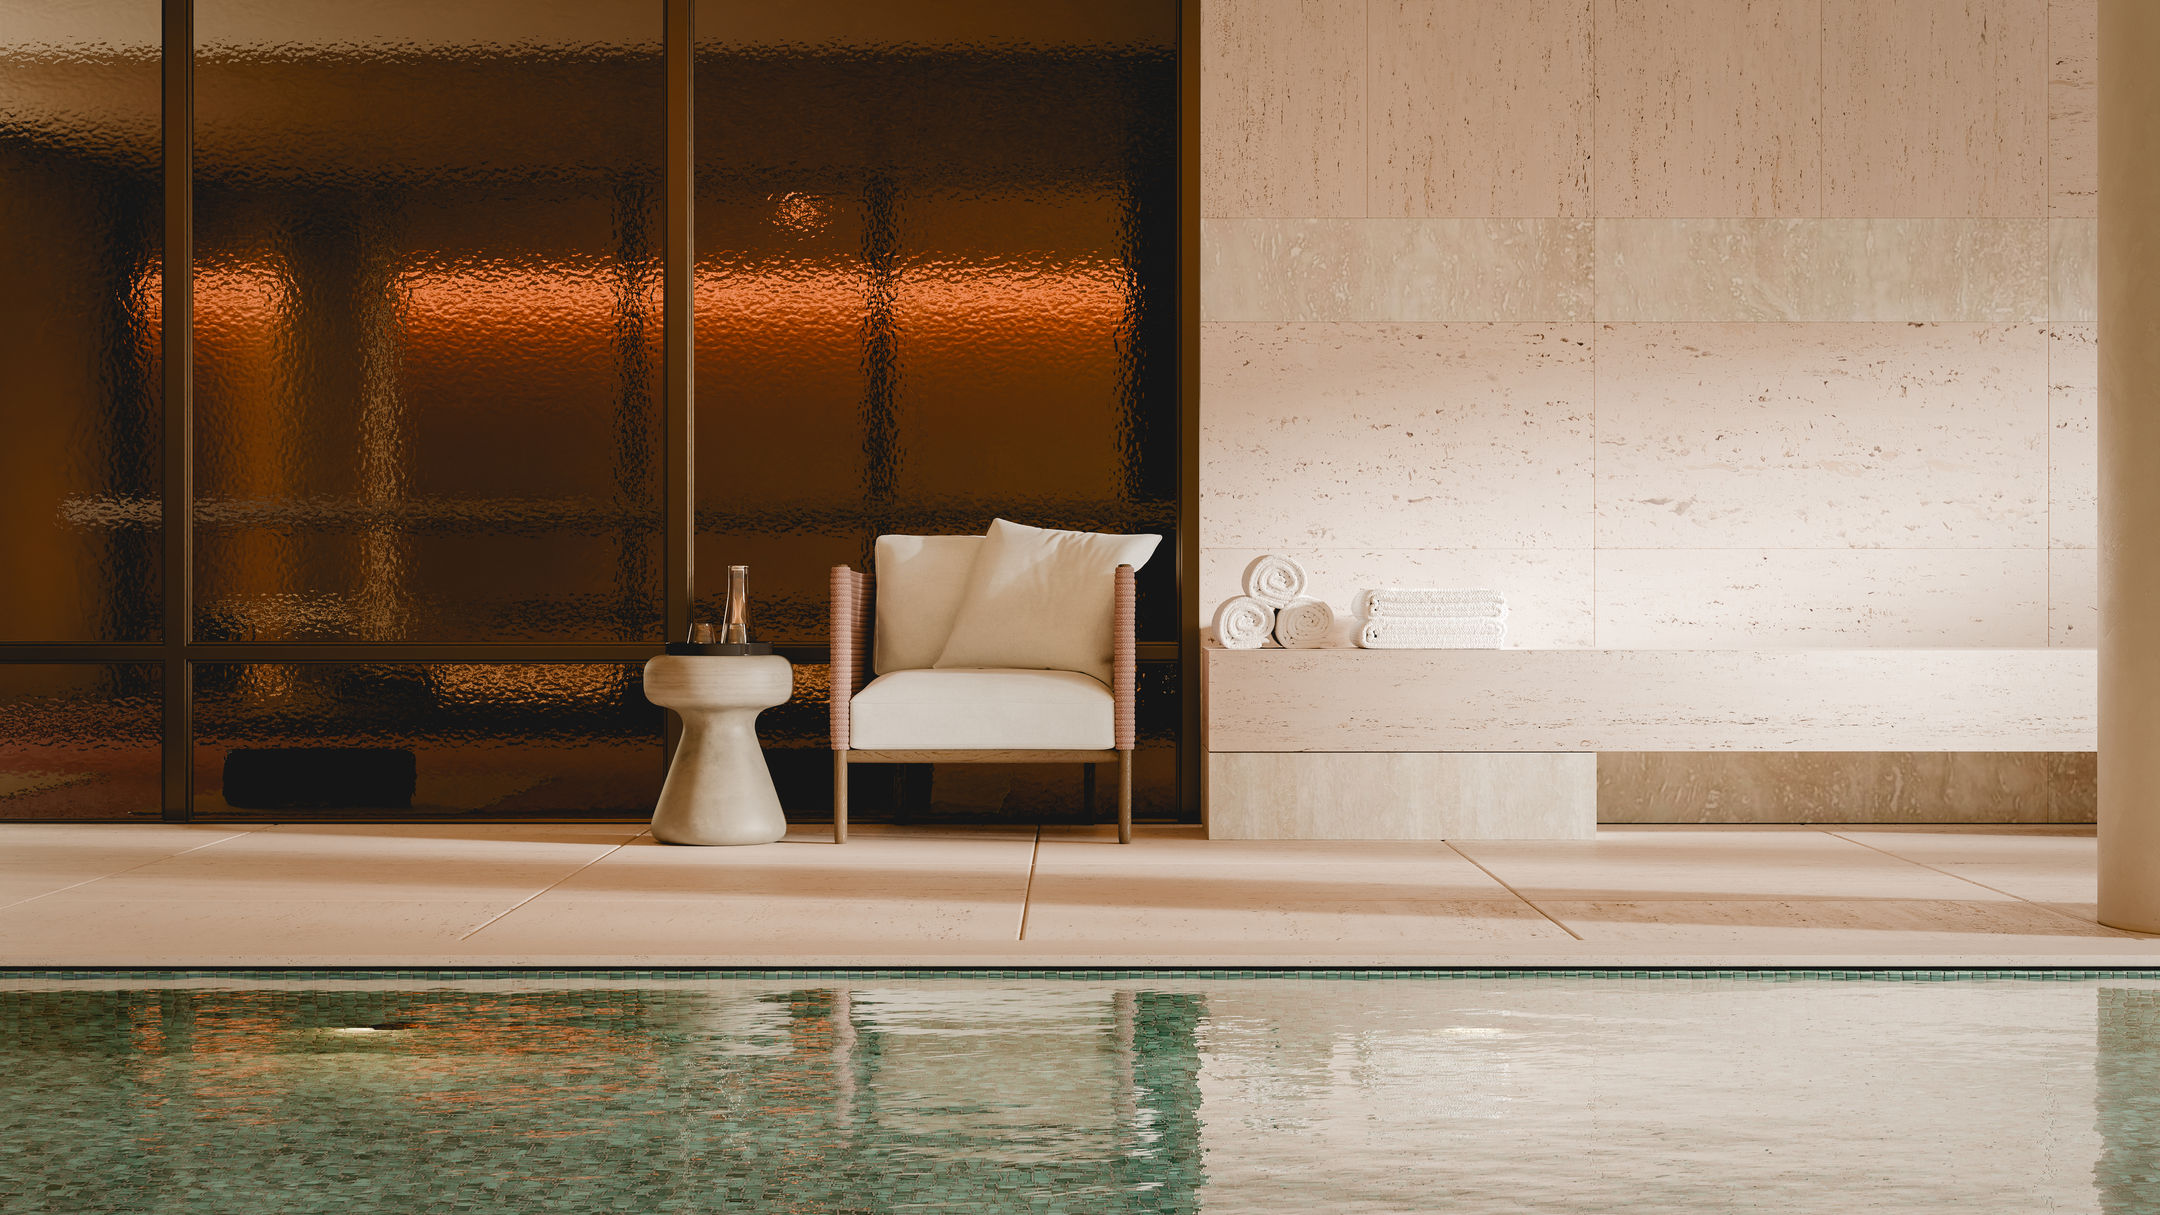
While the fully equipped gymnasium and indoor golf simulator offer immersive, year-round play and practice, completing the active offering.
A resident library lounge spilling onto a landscaped entertaining terrace lets you work, host friends and family for game nights, and mingle with neighbours. The private dining space is the perfect place for special occasions. The self-contained guest suite with a kitchenette is a highlight, reserved for visiting family and friends. The residents collectively own the guest suite, which is free to use and shared among residents.
Built with care for what comes next
Camberwell House has been designed with an average 7-star NatHERS energy rating, supported by a rooftop solar PV system, EV charging provisions, a 20,000-litre rainwater tank, bike storage, native landscaping, and water-efficient drip irrigation.
Each home has a separate waste stream, and every balcony and terrace will have a tap and floor waste so residents can cultivate their own gardens.
Camberwell Junction at your door
Camberwell has long been defined by continuity, familiarity, and ritual. This looks like morning walks to the fresh food market, afternoons along Burke Road, evenings at Rivoli Cinema and neighbourhood wine bars.
Leading schools, civic landmarks, parks, and transport connections are woven into daily life. Camberwell House sits at the junction of it all.
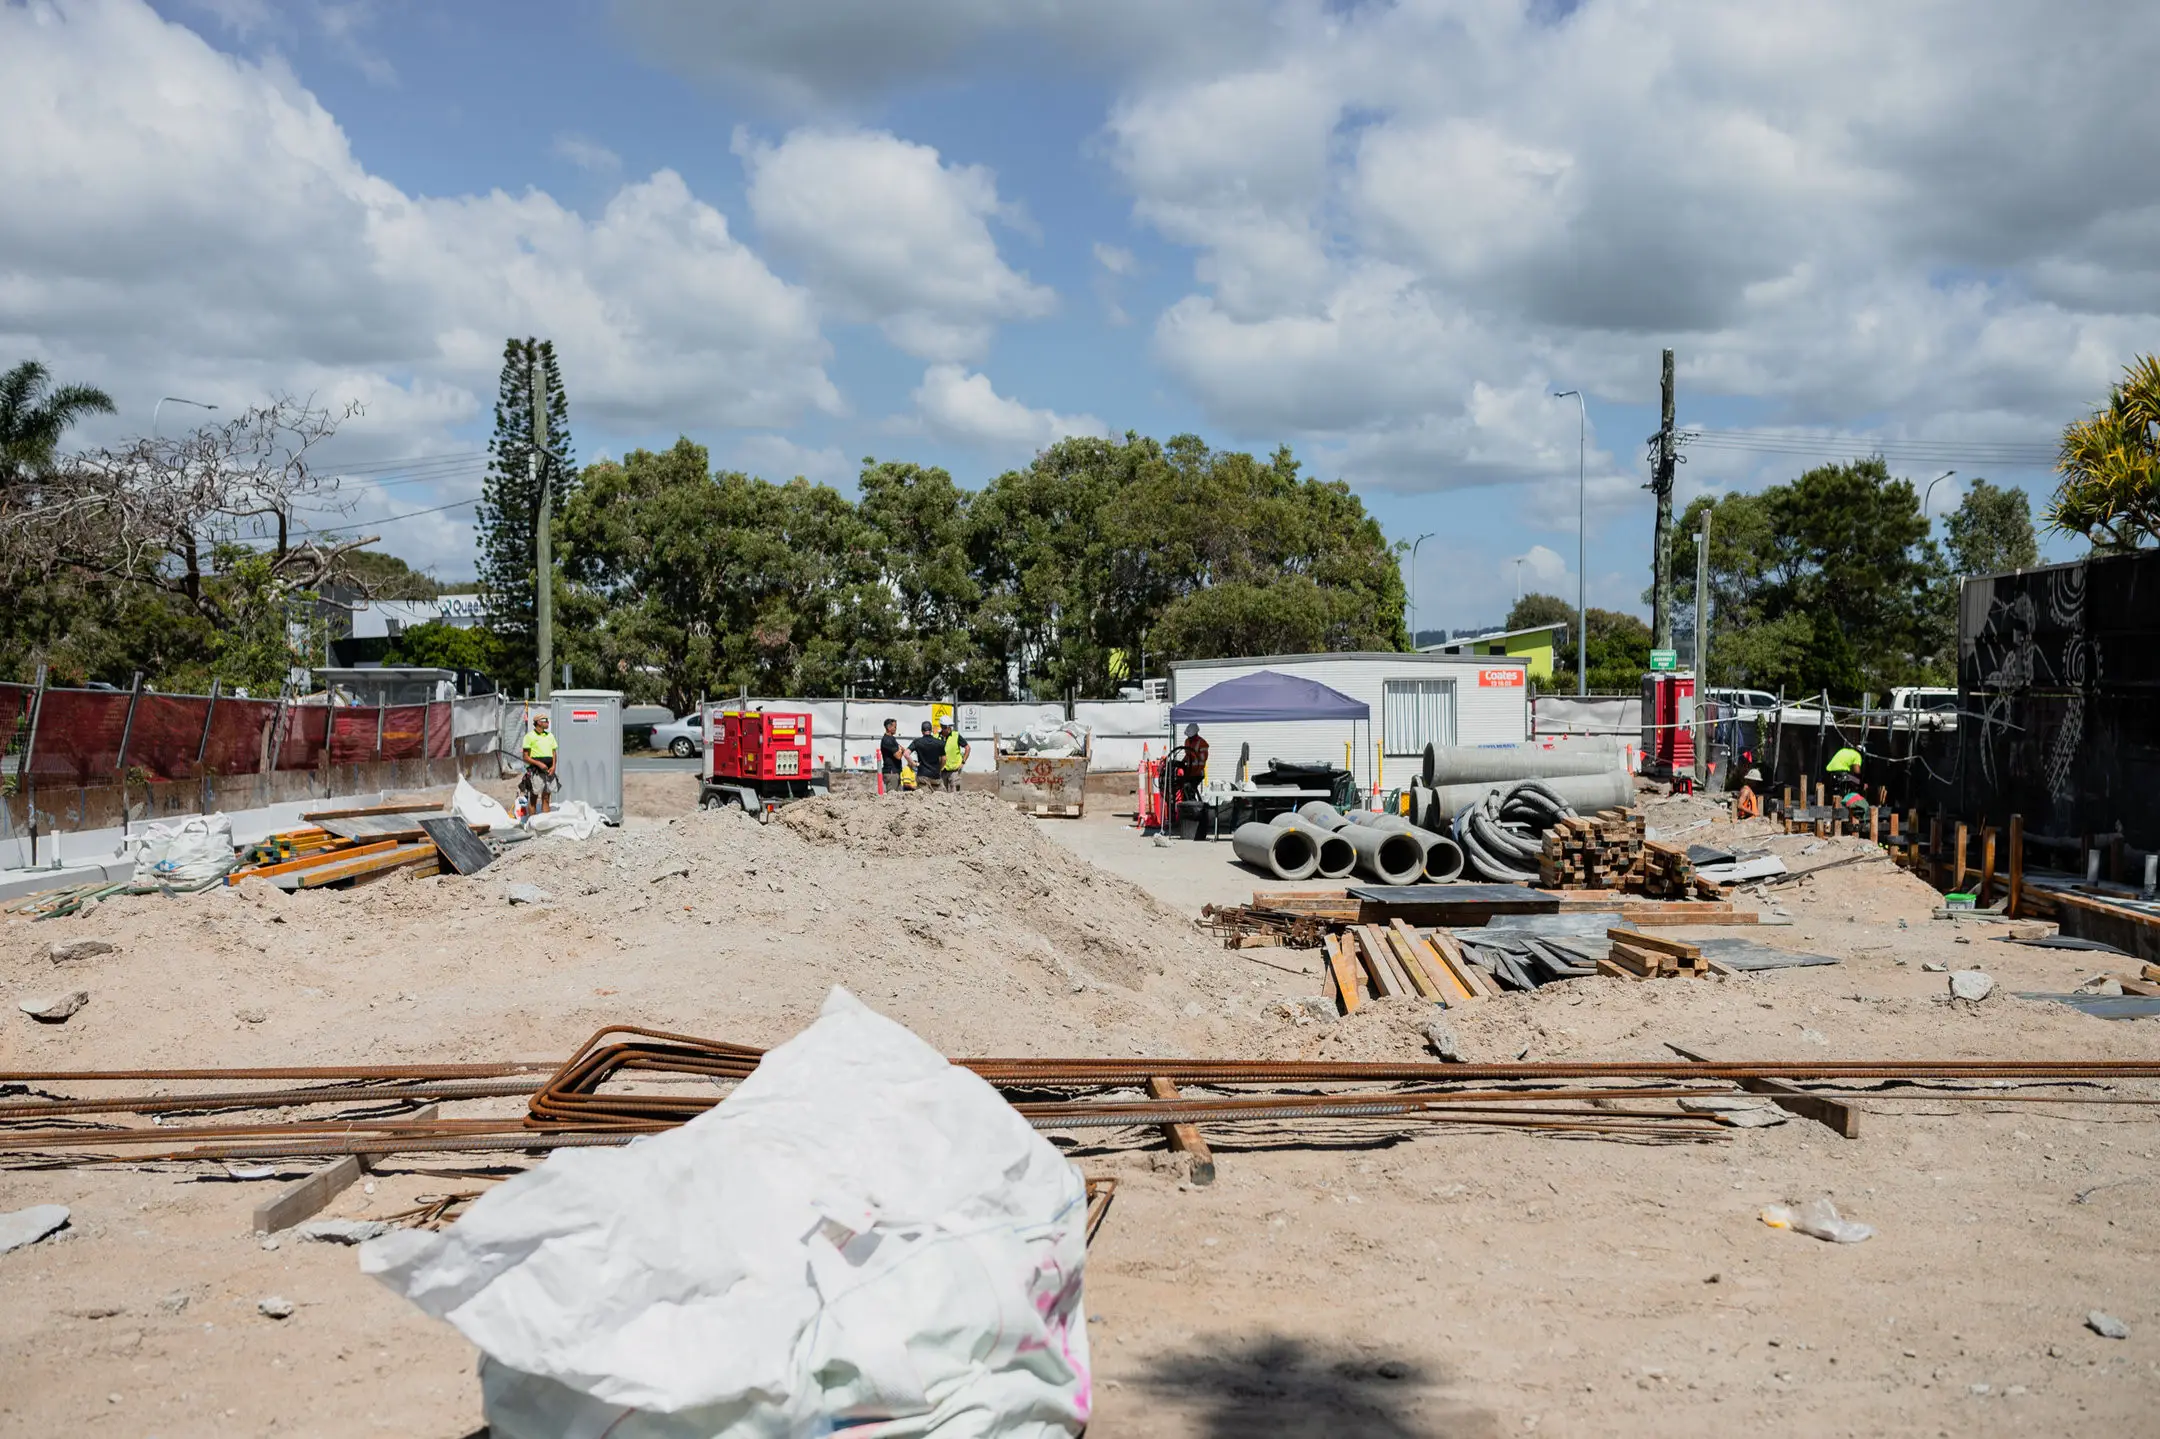
Camberwell House has successfully completed the pre-launch phase, with demolition set to commence in late November 2026 and construction completion due in early 2029.
Two-, three-, and four-bedroom residences are selling now, including the penthouses. Visit the display by private appointment to see the actual views.
Share this article
Sign up for new article alerts
Receive every new listing in your inbox
Tags featured
Developments featured in this article