

Filters
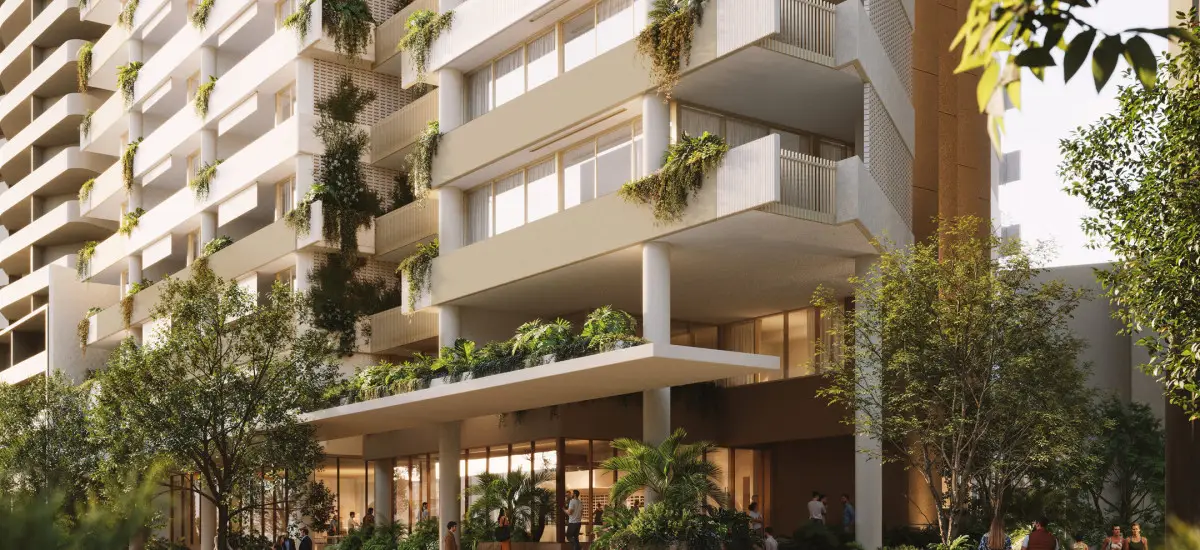
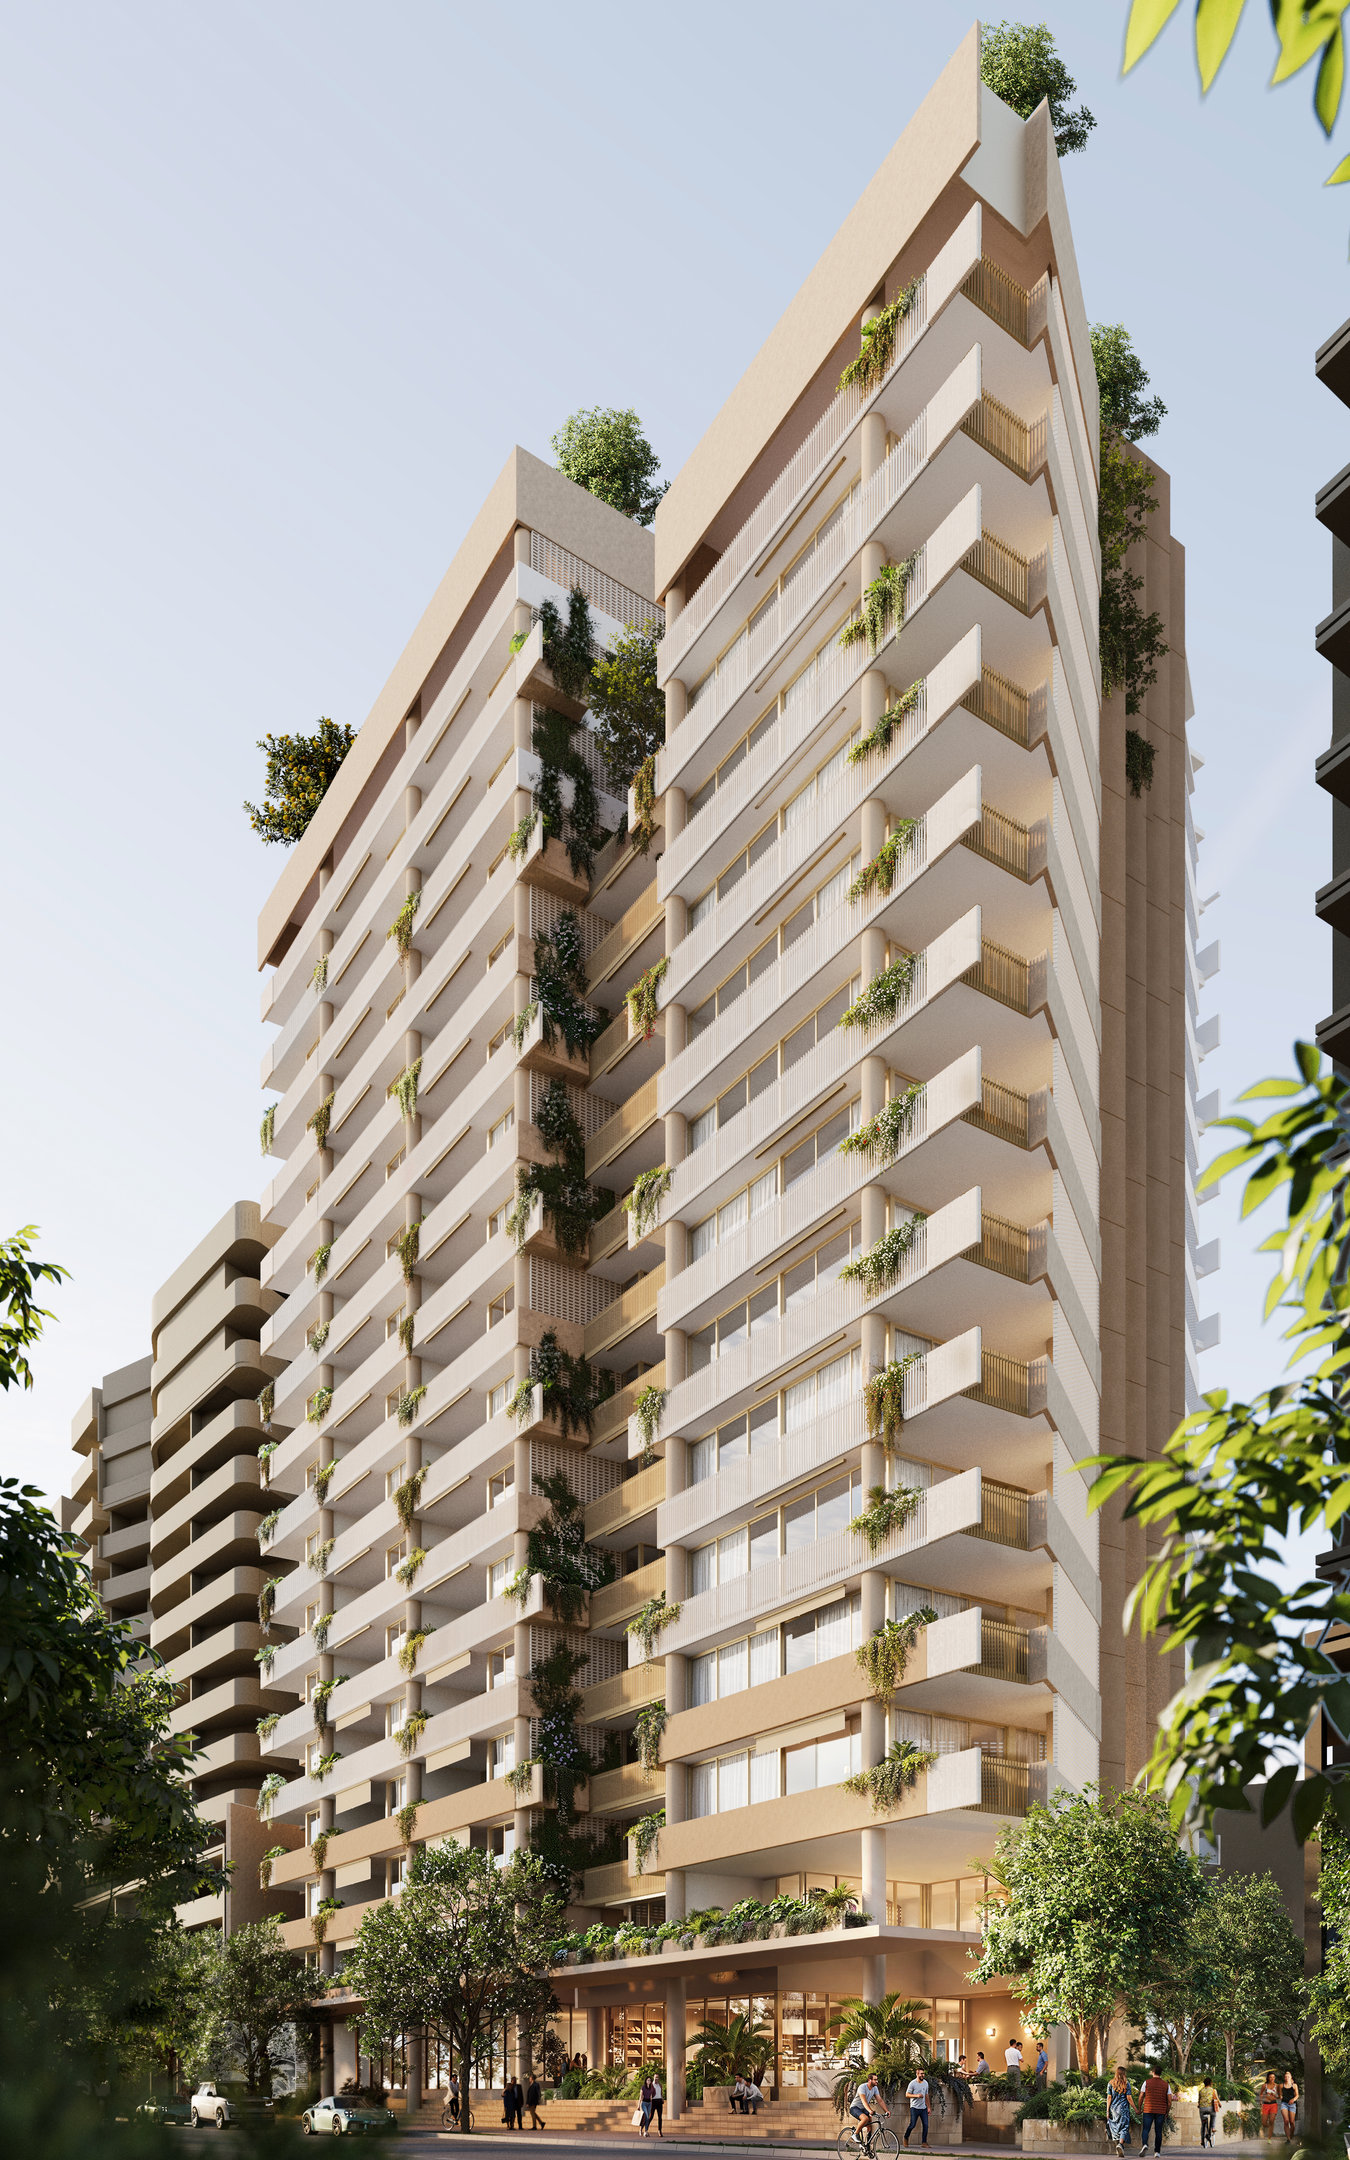
Frank Developments has lodged a development application for The Francis, a 21-storey, 147-residence development at 22-40 Wyandra Street in Newstead.
Designed by Cavill Architects, the scheme reimagines the ground floor as an extension of the street, with independent retail and dining opposite three separate rooftop amenity spaces.
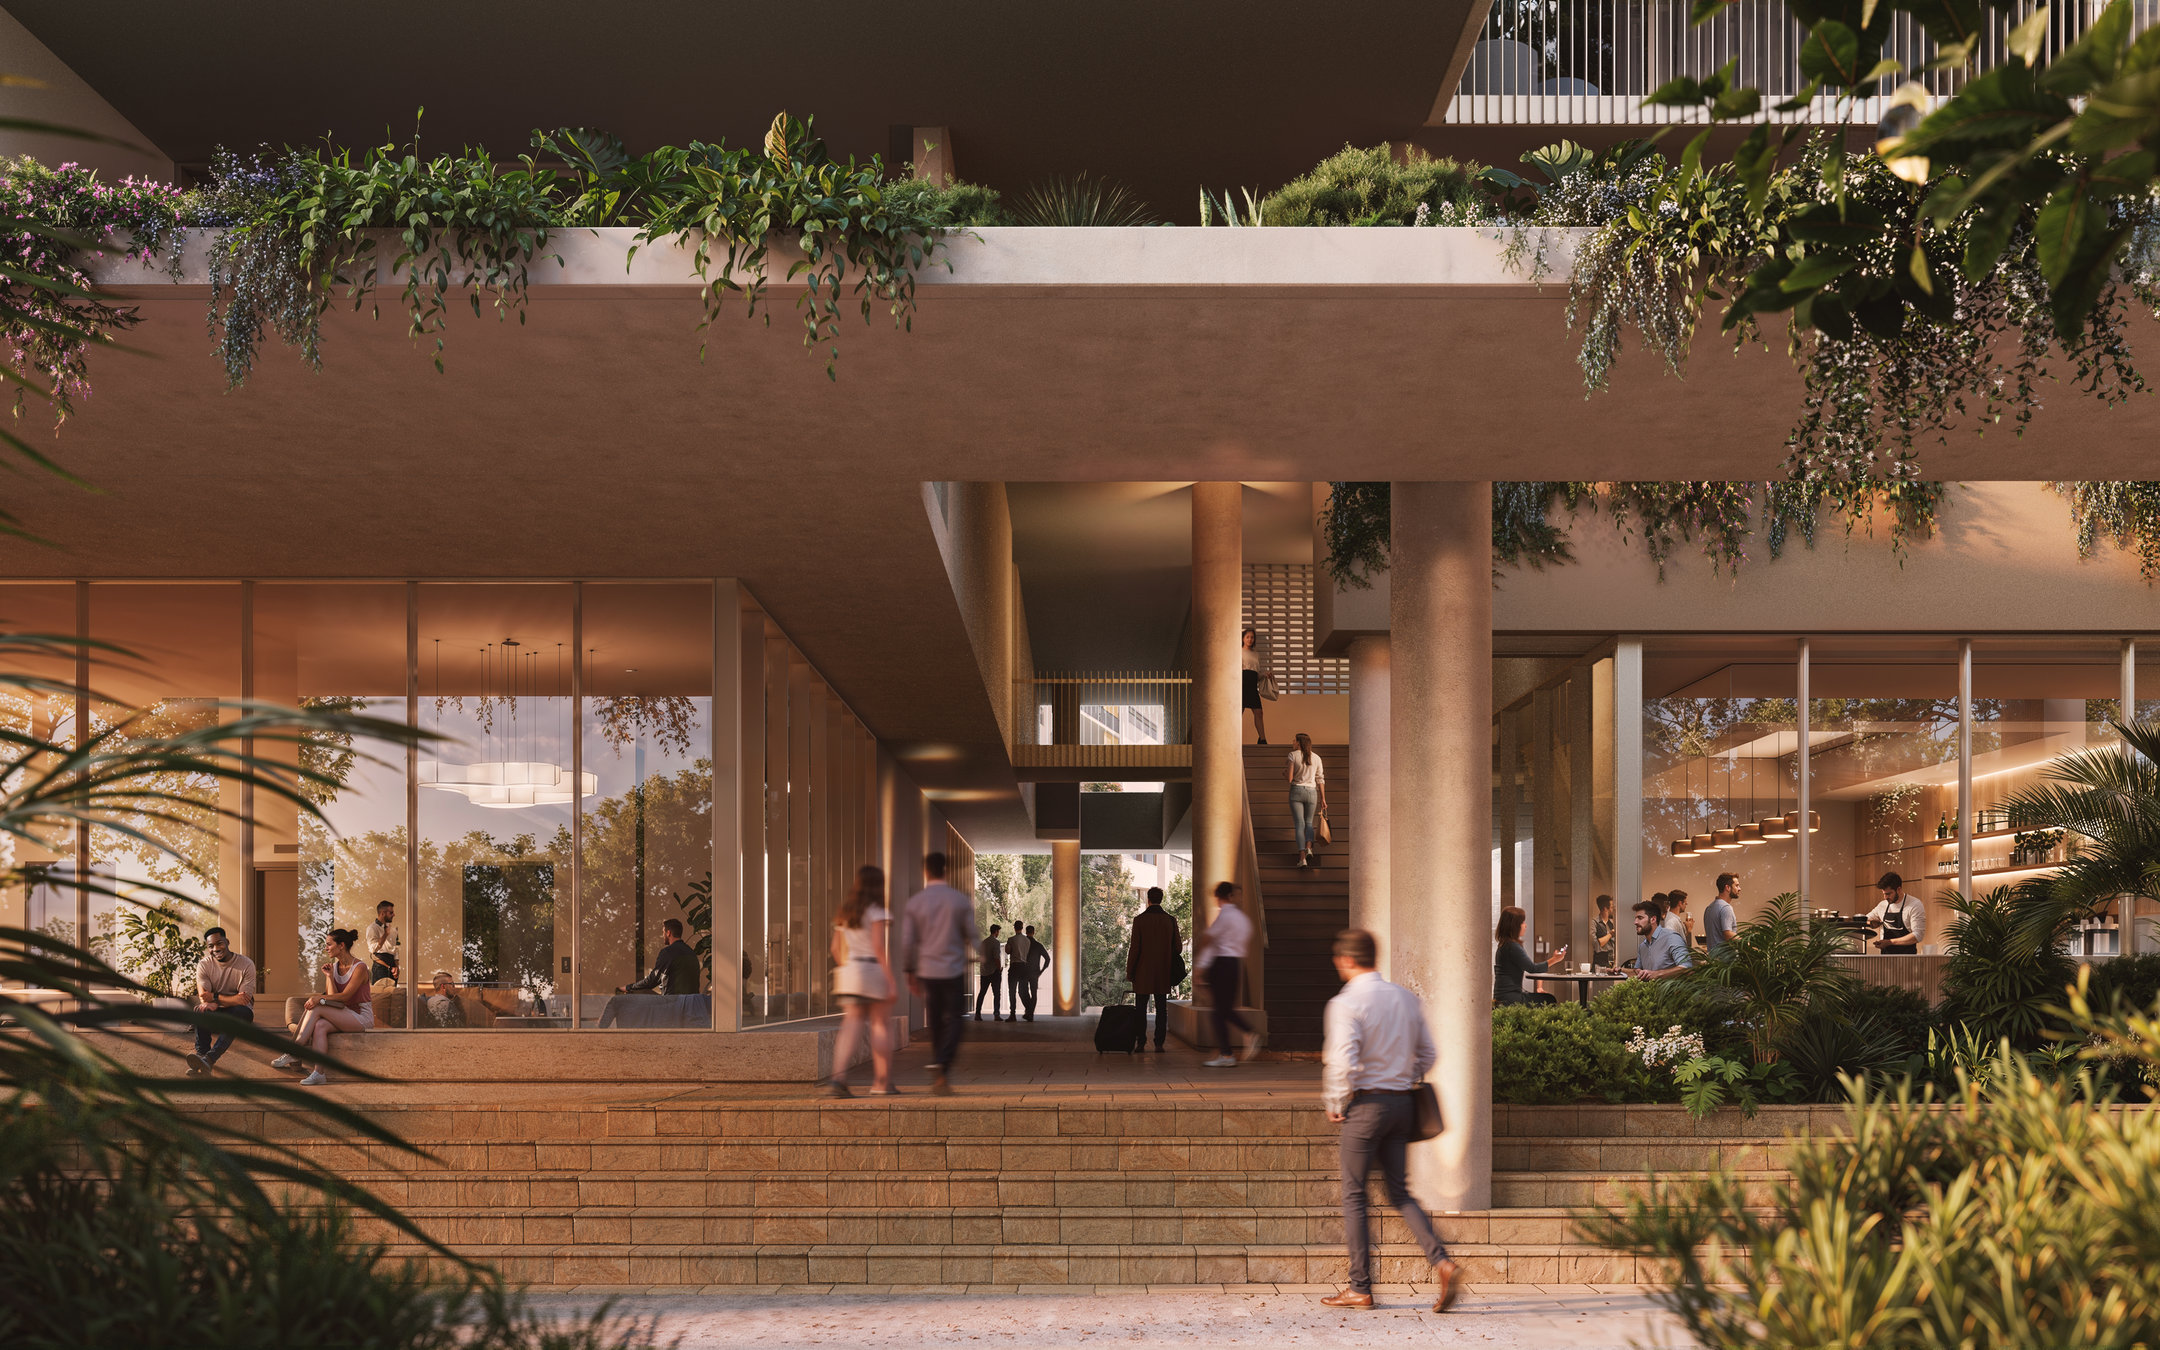
The arrival experience has also been reimagined.
Instead of a grand lobby that residents simply pass through, the space has been designed to foster local enterprise, creating opportunities for boutique operators and micro-businesses that contribute to the everyday rhythm of the neighbourhood.
Importantly, the retail vision has been deliberately curated to complement Newstead and Teneriffe's established hospitality scene.
Building on the area’s already exceptional dining scene, The Francis will introduce a collection of casual, affordable food and beverage offerings, adding greater variety and energy to neighbourhood life.
Frank Developments project Director James Strahan said the project reflects a shift towards designing apartment buildings that become part of the community, rather than simply occupying a site.
"Luxury today isn't measured by how many amenities you can fit into a building," James said.
"It's measured by how well a building fits into its neighbourhood and how it improves everyday life for the residents who live there.
"We had the opportunity to think differently.
"From the architecture through to the retail precinct and resident amenities, every element has been carefully considered to create an immersive experience rather than simply a place to live."
Town planning alliance director Vu Nguyen, said Francis demonstrates how apartment developments can positively contribute to the public realm.
"The activation of the laneway, the interaction between the retail tenancies and the street, and the way the ground floor opens itself to the public all strengthen the walkability and character of this neighbourhood," Vu said.
"The proposal has been carefully planned to create activity throughout the day while respecting the scale and established identity of the surrounding streets."
Above the ground plane, the architecture has been articulated as four distinct built forms, softening the overall scale while allowing natural light, cross ventilation and landscaping to become defining features of the development.
Rather than concentrating resident amenity into one expansive rooftop, the building separates communal spaces into three distinct rooftop sanctuaries that have been thoughtfully curated, each offering a unique experience.
One rooftop is dedicated to relaxation and rejuvenation, providing a serene pavilion for yoga, meditation and mindful retreat, surrounded by lush landscaping and peaceful outlooks.
Another serves as the social heart of the building, featuring an elegant residents' lounge, private function room, expansive terrace and outdoor pavilion for entertaining, complemented by a state-of-the-art gymnasium and bathhouse-inspired wellness facilities.
The third is a resort-style oasis centred around a 20-metre swimming pool, where private cabanas and generous sun lounges create an atmosphere of relaxation and escape.
The result is a collection of communal spaces that feel intimate rather than crowded, allowing residents to choose between privacy and connection depending on the moment.
Landscaping also plays a defining role throughout the project, creating a building that breathes and creating a softer relationship between architecture and the surrounding streetscape. The same philosophy extends below ground.
Significant investment has been made in basement parking, reducing the need for a dominant podium and allowing more of the site to be dedicated to landscape, architecture and active public spaces.
Wyandra Street itself was originally known as Francis Street during the late nineteenth century, providing a direct historical connection between the project and the site's origins.
The proposal follows two Frank Developments projects already taking shape a few doors away, Ducale, at 33 Wyandra Street and Murano, at 37 Wyandra Street, giving buyers something rare in off-the-plan property: a track record they can see, not just a promise on paper.
Founder and director Frank Licastro said that continuity has allowed the company to think beyond individual buildings and consider how each project contributes to the evolution of the precinct.
"We're fortunate that this isn't our first project here," Frank said.
"Our office is here.
"I live here.
"Our team spends every day in this neighbourhood, so every project becomes another opportunity to make a positive contribution to the place we genuinely call home."
"The Francis isn't about making a statement for its own sake.
"It's about creating another piece of the neighbourhood - one that respects its history, supports local businesses and enhances the everyday lives of both residents and the wider community."
For more off-the-plan property news, click here.
Share this article
Sign up for new article alerts
Receive every new listing in your inbox