

Filters
AT A GLANCE:
- Developer: Cbus Property
- Builder: Scentre Group
- Address: 111 Castlereagh Street, Sydney, NSW 2000
- No. of Residences: 98
- Estimated Completion Date: Complete 2026
Some buildings hold a city’s memory. The former David Jones Menswear building at 111 Castlereagh Street is one of them.
Developed by Cbus Property and constructed by Scentre Group, 111 Castlereagh has been thoughtfully reimagined from a celebrated heritage address into a boutique collection of 98 residences that is now complete, with final homes remaining.
“111 Castlereagh is about giving one of Sydney’s most recognisable addresses its next chapter, respecting what made it special while reimagining it for the city today,” said Chris Kakoufas, CEO of CBUS Property.
A building reimagined, not replaced
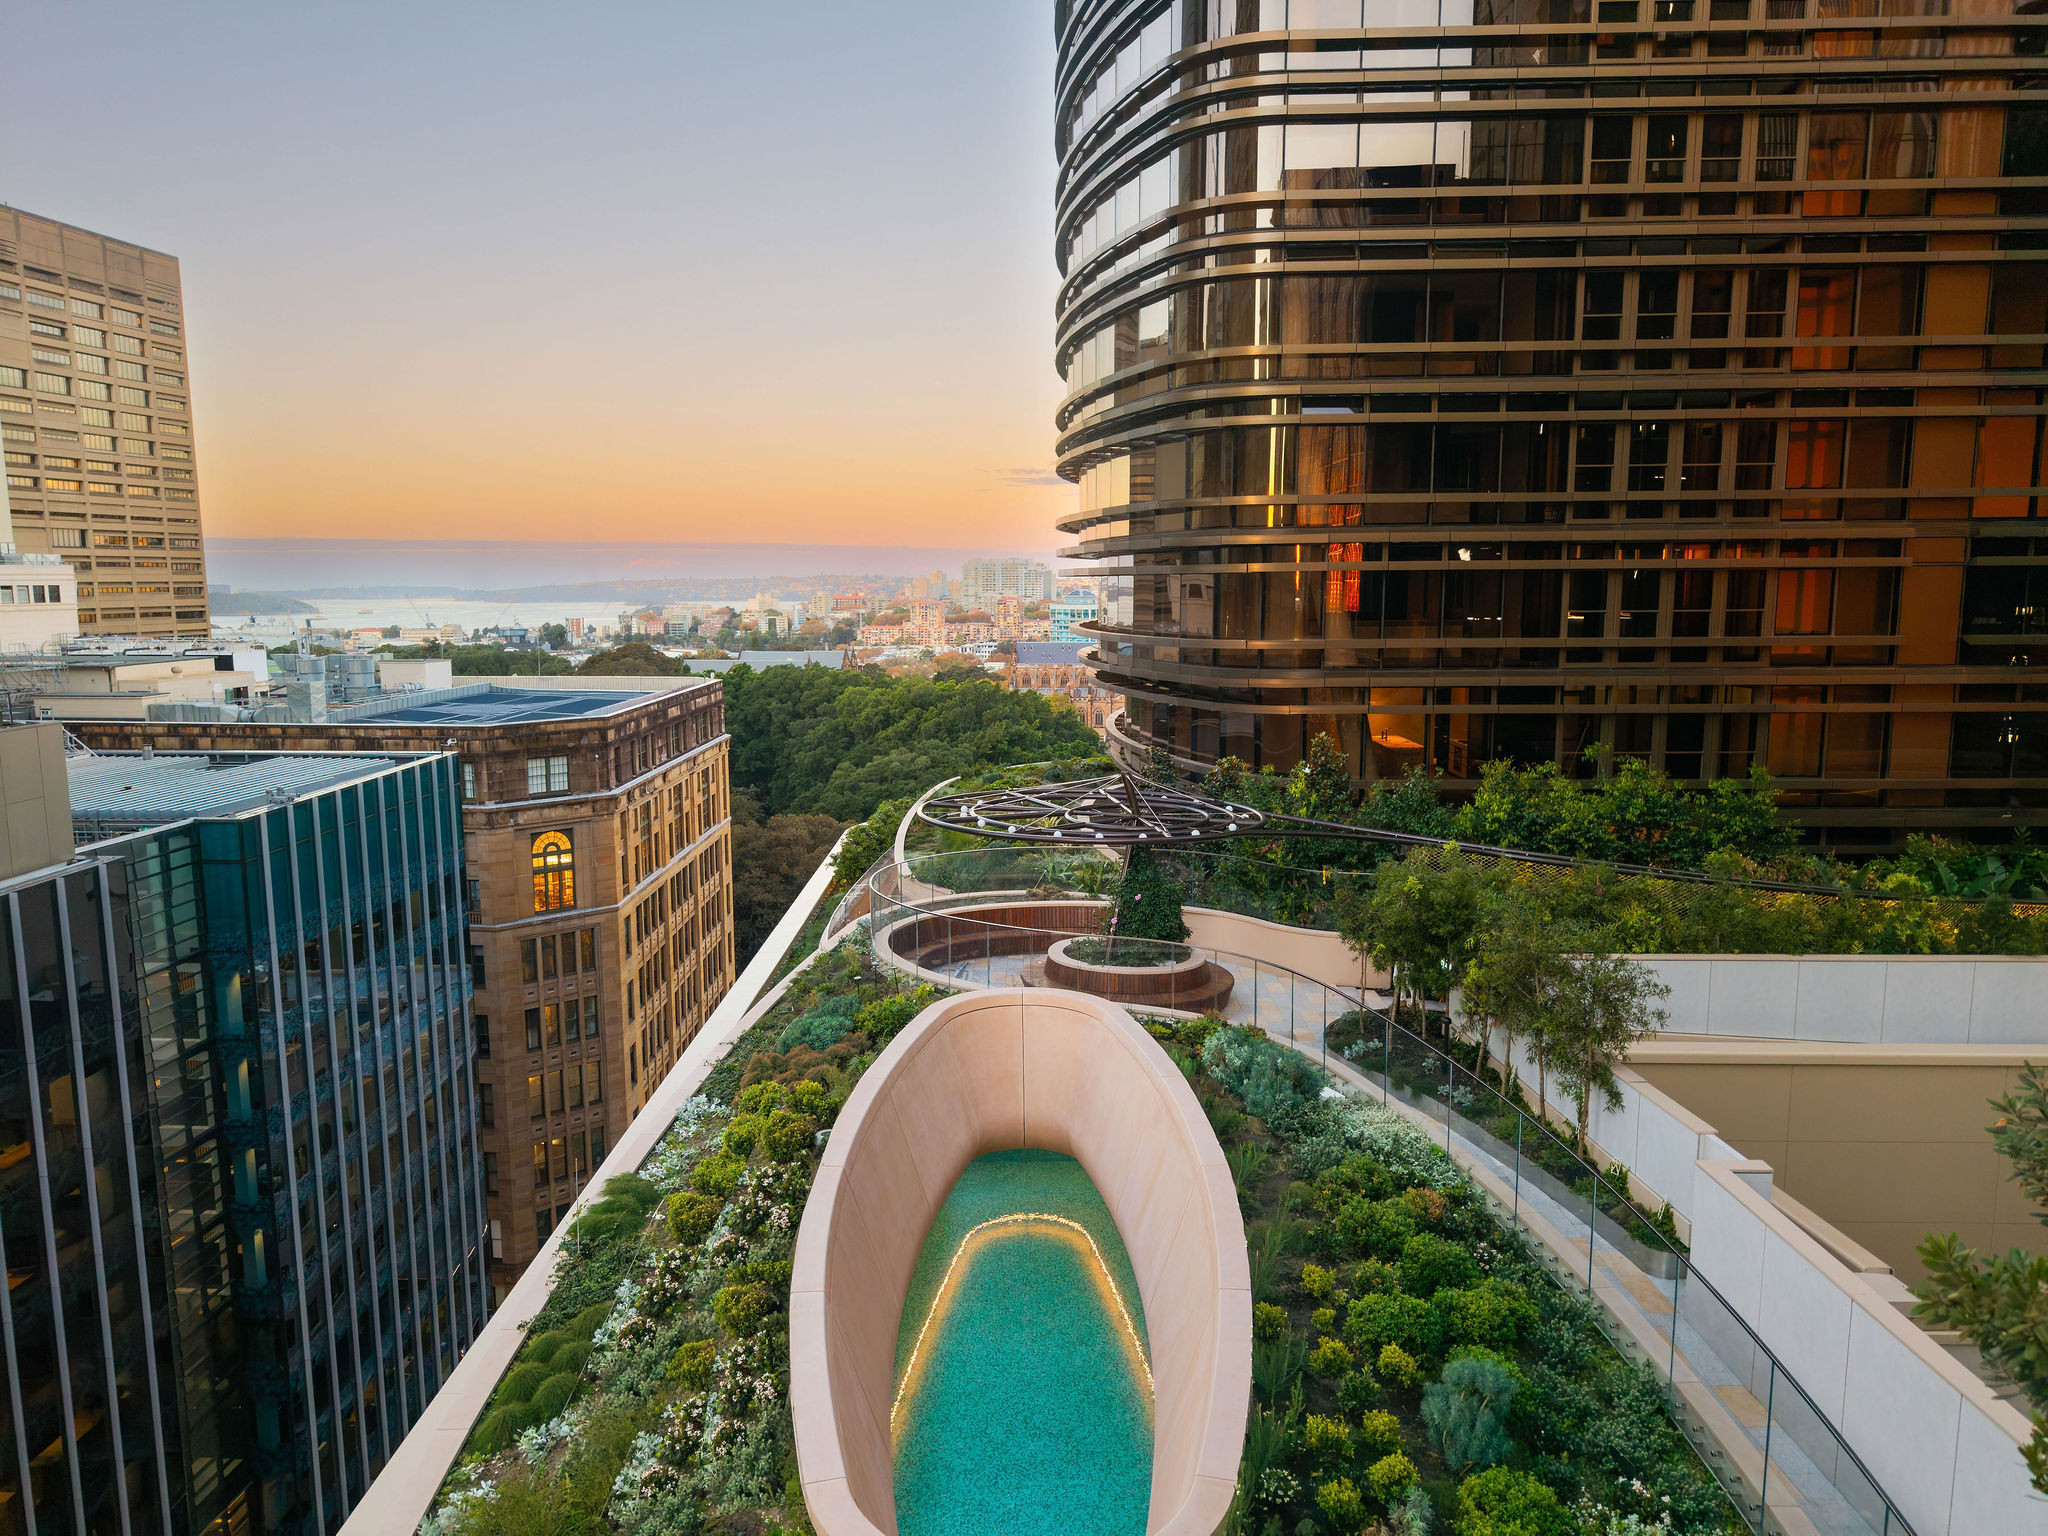
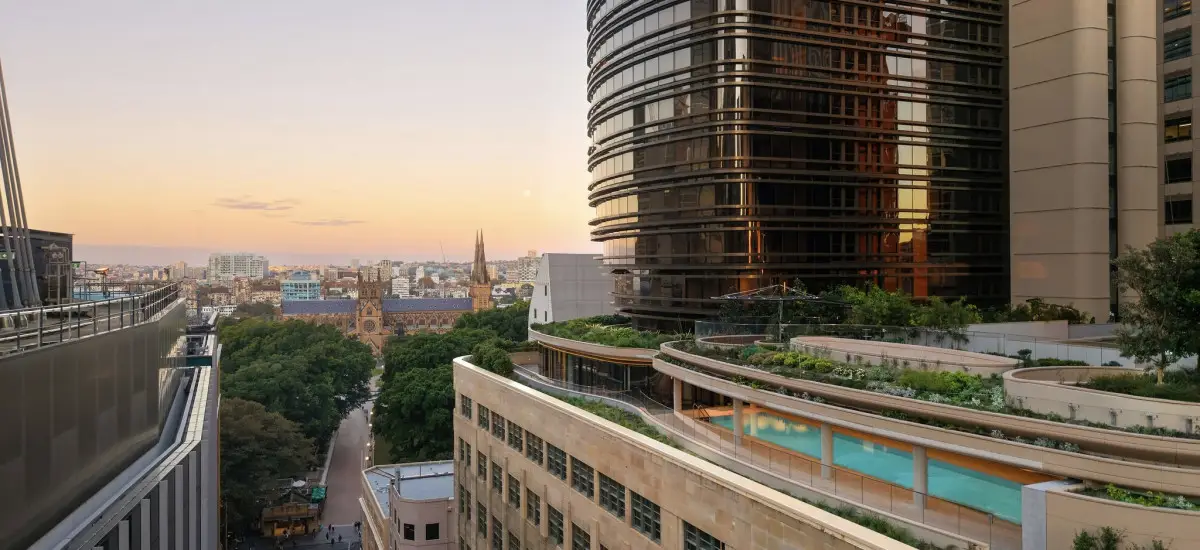
111 Castlereagh rises out of the restored heritage podium, which dates back to the 1930s and is recognised as an exemplar of interwar functionalist architecture. Its curved façade and use of Hawkesbury sandstone have been carefully preserved and enhanced – the foundation for something new rising above it.
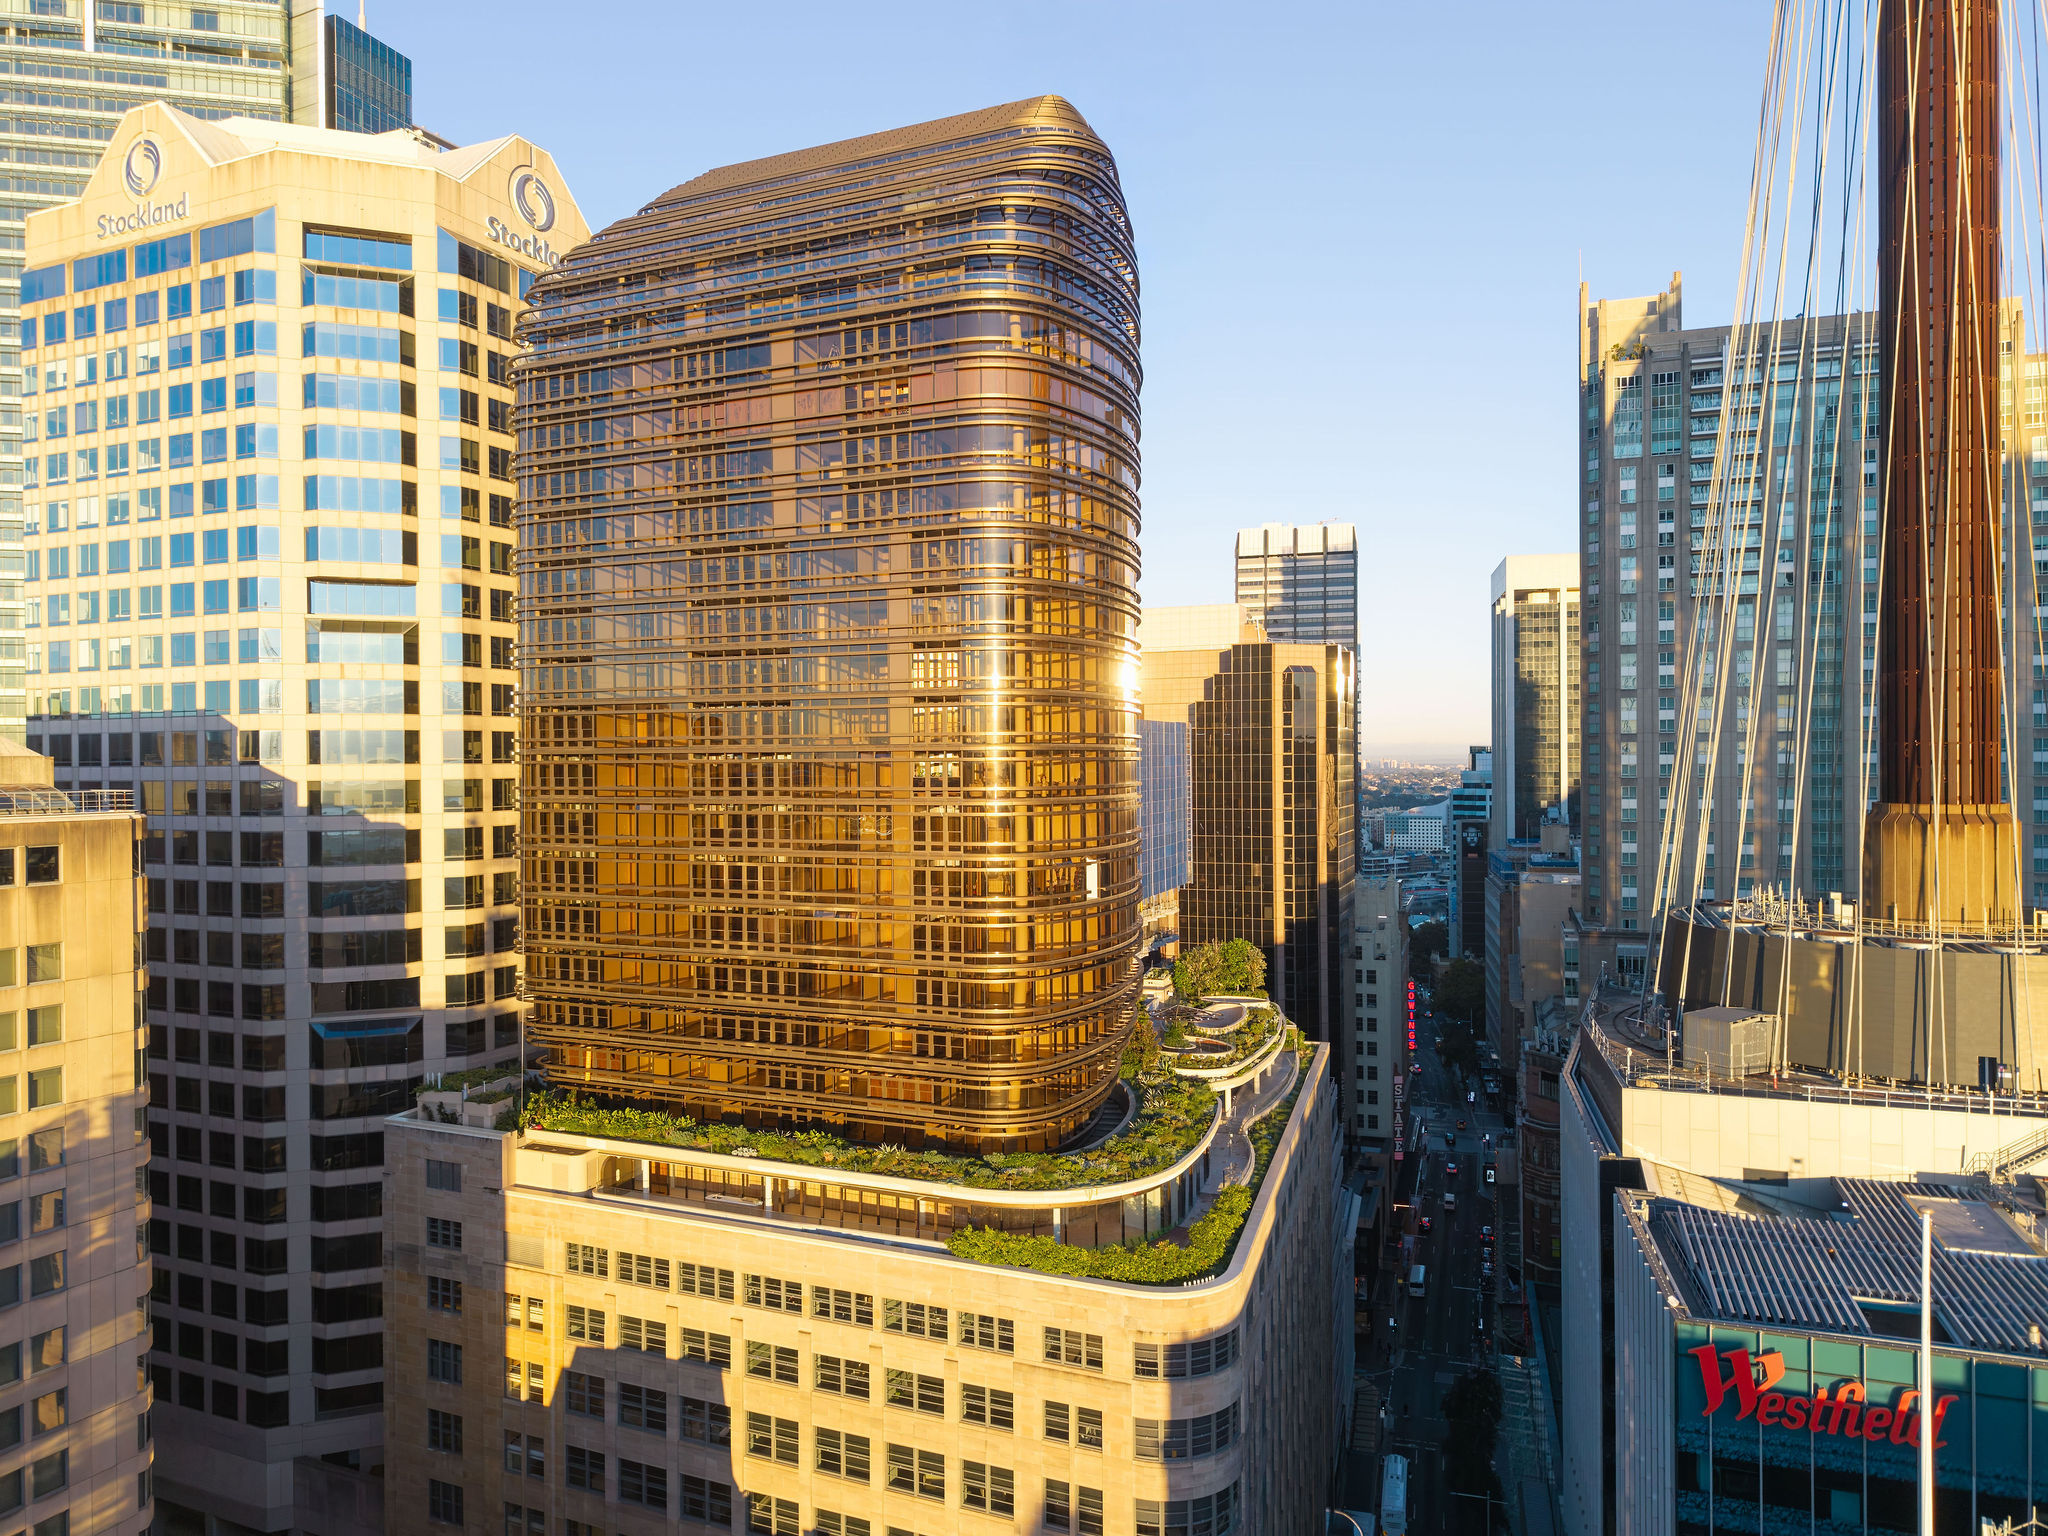
The new residential tower, designed by fjcstudio, draws directly from the original building.
A bronze elliptical sculptural form appears to hover above the heritage podium, its curvilinear geometry echoing the art deco influences of the base building while introducing a bold contemporary presence to the Sydney skyline.
“111 Castlereagh reflects Cbus Property’s broader track record in delivering complex, city-shaping projects that combine quality, longevity, and strong placemaking outcomes,” said Chris.
A spatial ripple extends from the tower’s form into the heritage building below, carving a central atrium that links the building’s many uses of luxury residential, premium retail, and prime-grade commercial within a single landmark address.
A collection of 98 residences
111 Castlereagh was deliberately conceived as an exclusive, boutique offering.
Just 98 residences, designed for owner-occupiers seeking a premium city address, the development only has a limited number of two- and three-bedroom residences remaining.
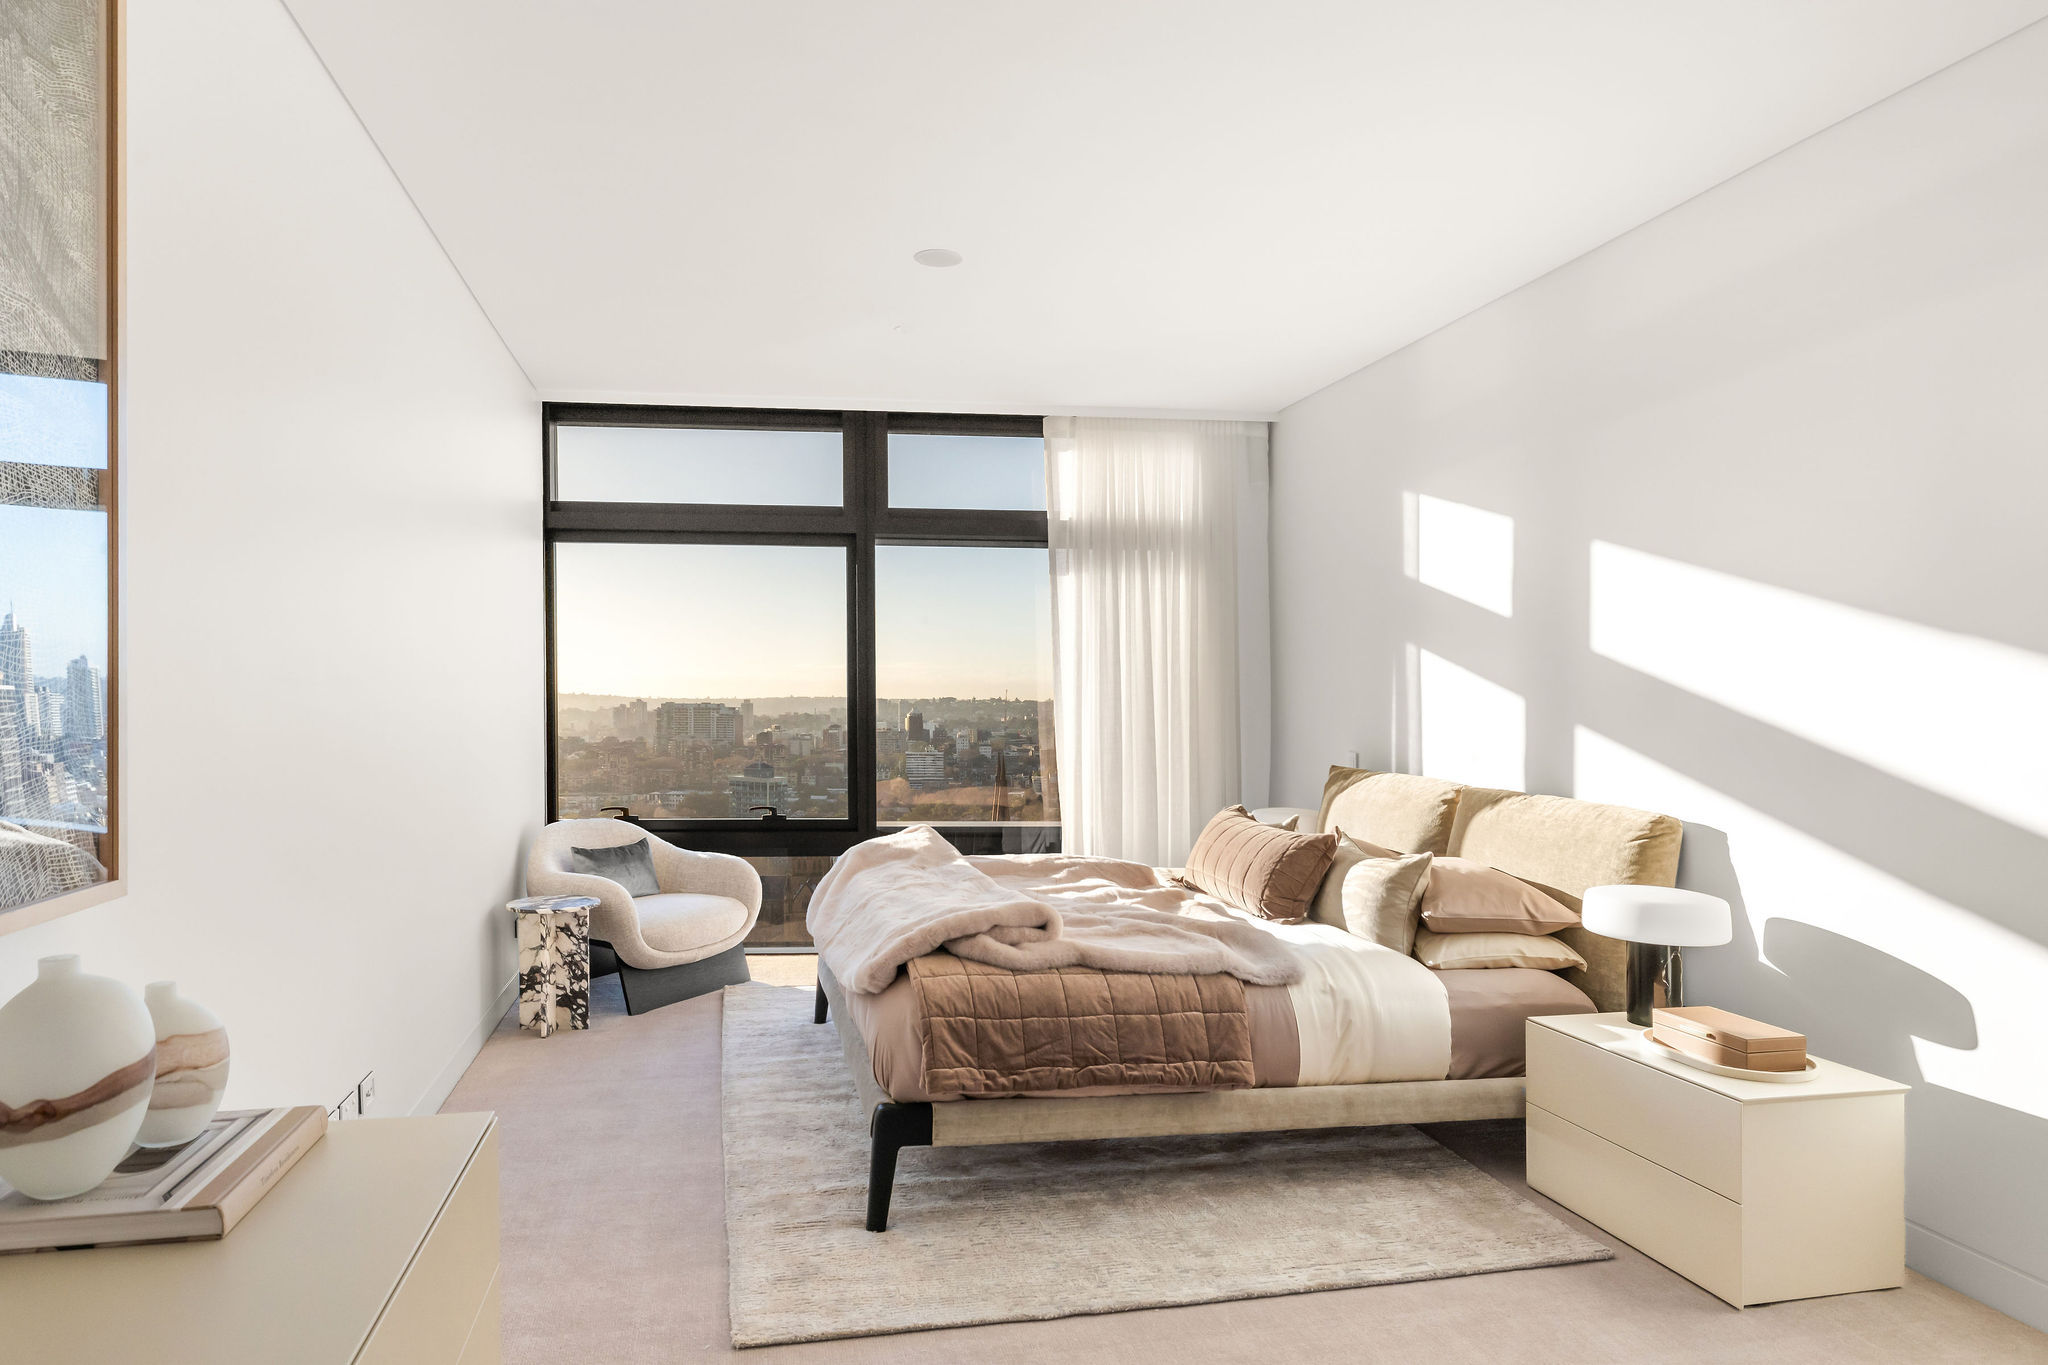
Suspended above the central atrium, residences embrace grand thresholds alongside intimate spaces and deep reveals.
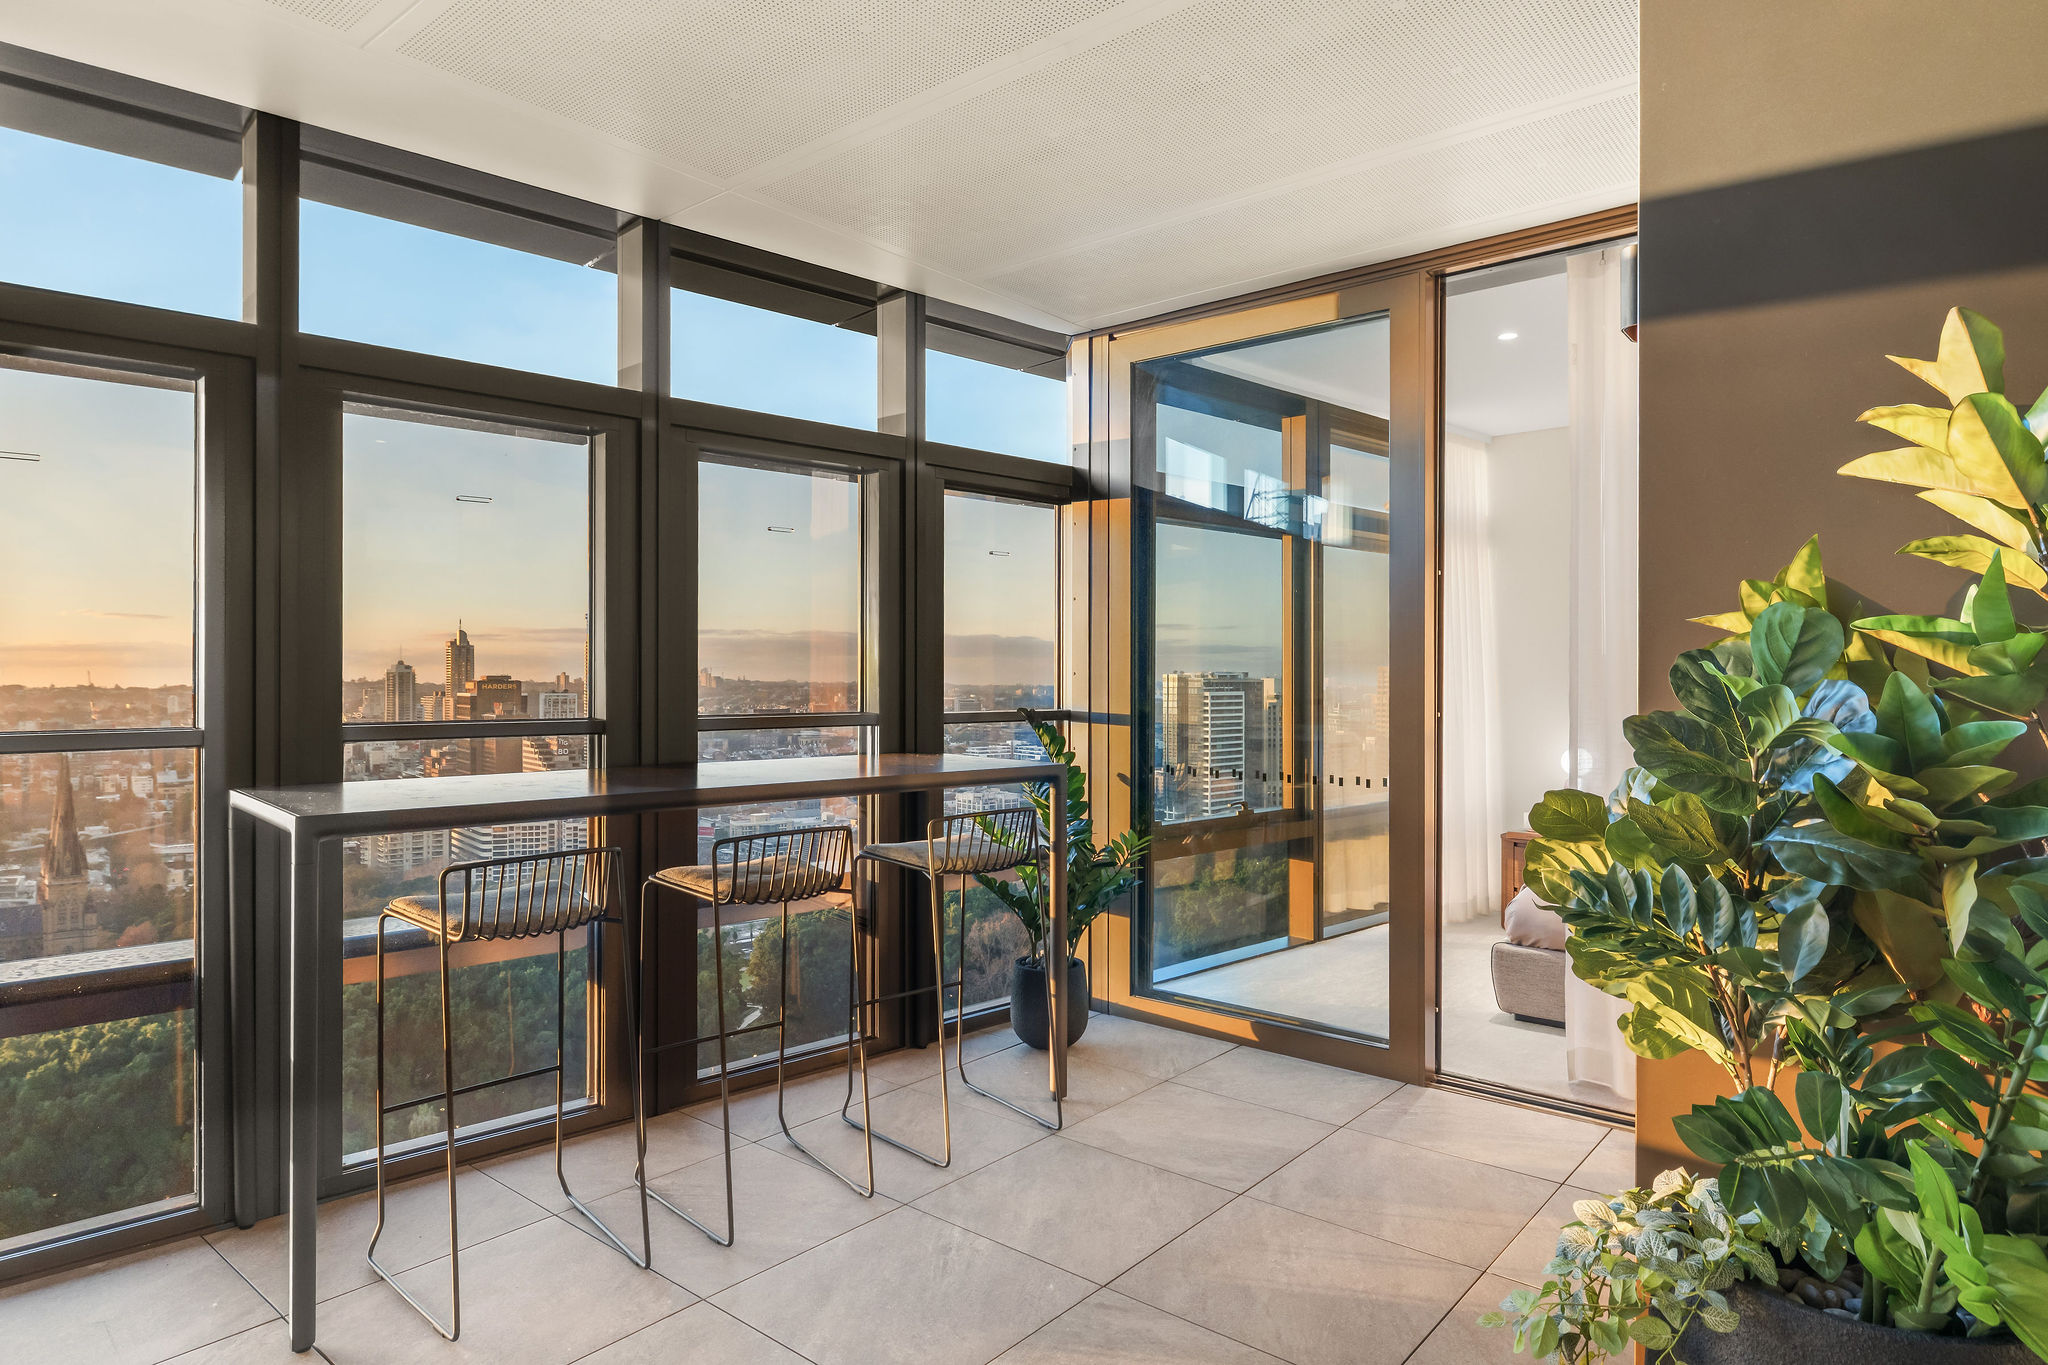
Floor-to-ceiling glazing frames Hyde Park’s lush canopy, Sydney Harbour, and the city skyline – a stunning sensation of being both intimately connected to and elevated above the world outside.
Loggias and expansive terraces extend the living areas outward, designed to maximise outlook, light, and connection to the city below.
Refined interiors at scale
Inside, the residences are defined by the same curvilinear logic as the architecture above them.
Art-inspired interiors by fjcstudio balance formal elegance with organic materiality.
The kitchen is anchored by a hand-finished stone island, carved to echo the gravity and suspension of the residential tower above. Its curvilinear form is a powerful statement about the level of craft imbued throughout the home. Gaggenau cooktop, multifunction oven, combi-microwave, rangehood, and Sub-Zero integrated refrigerator and freezer are standard throughout, alongside a Zip tap for instant filtered boiling and chilled water – one of the considered everyday inclusions that speaks to the level of detail throughout each residence.
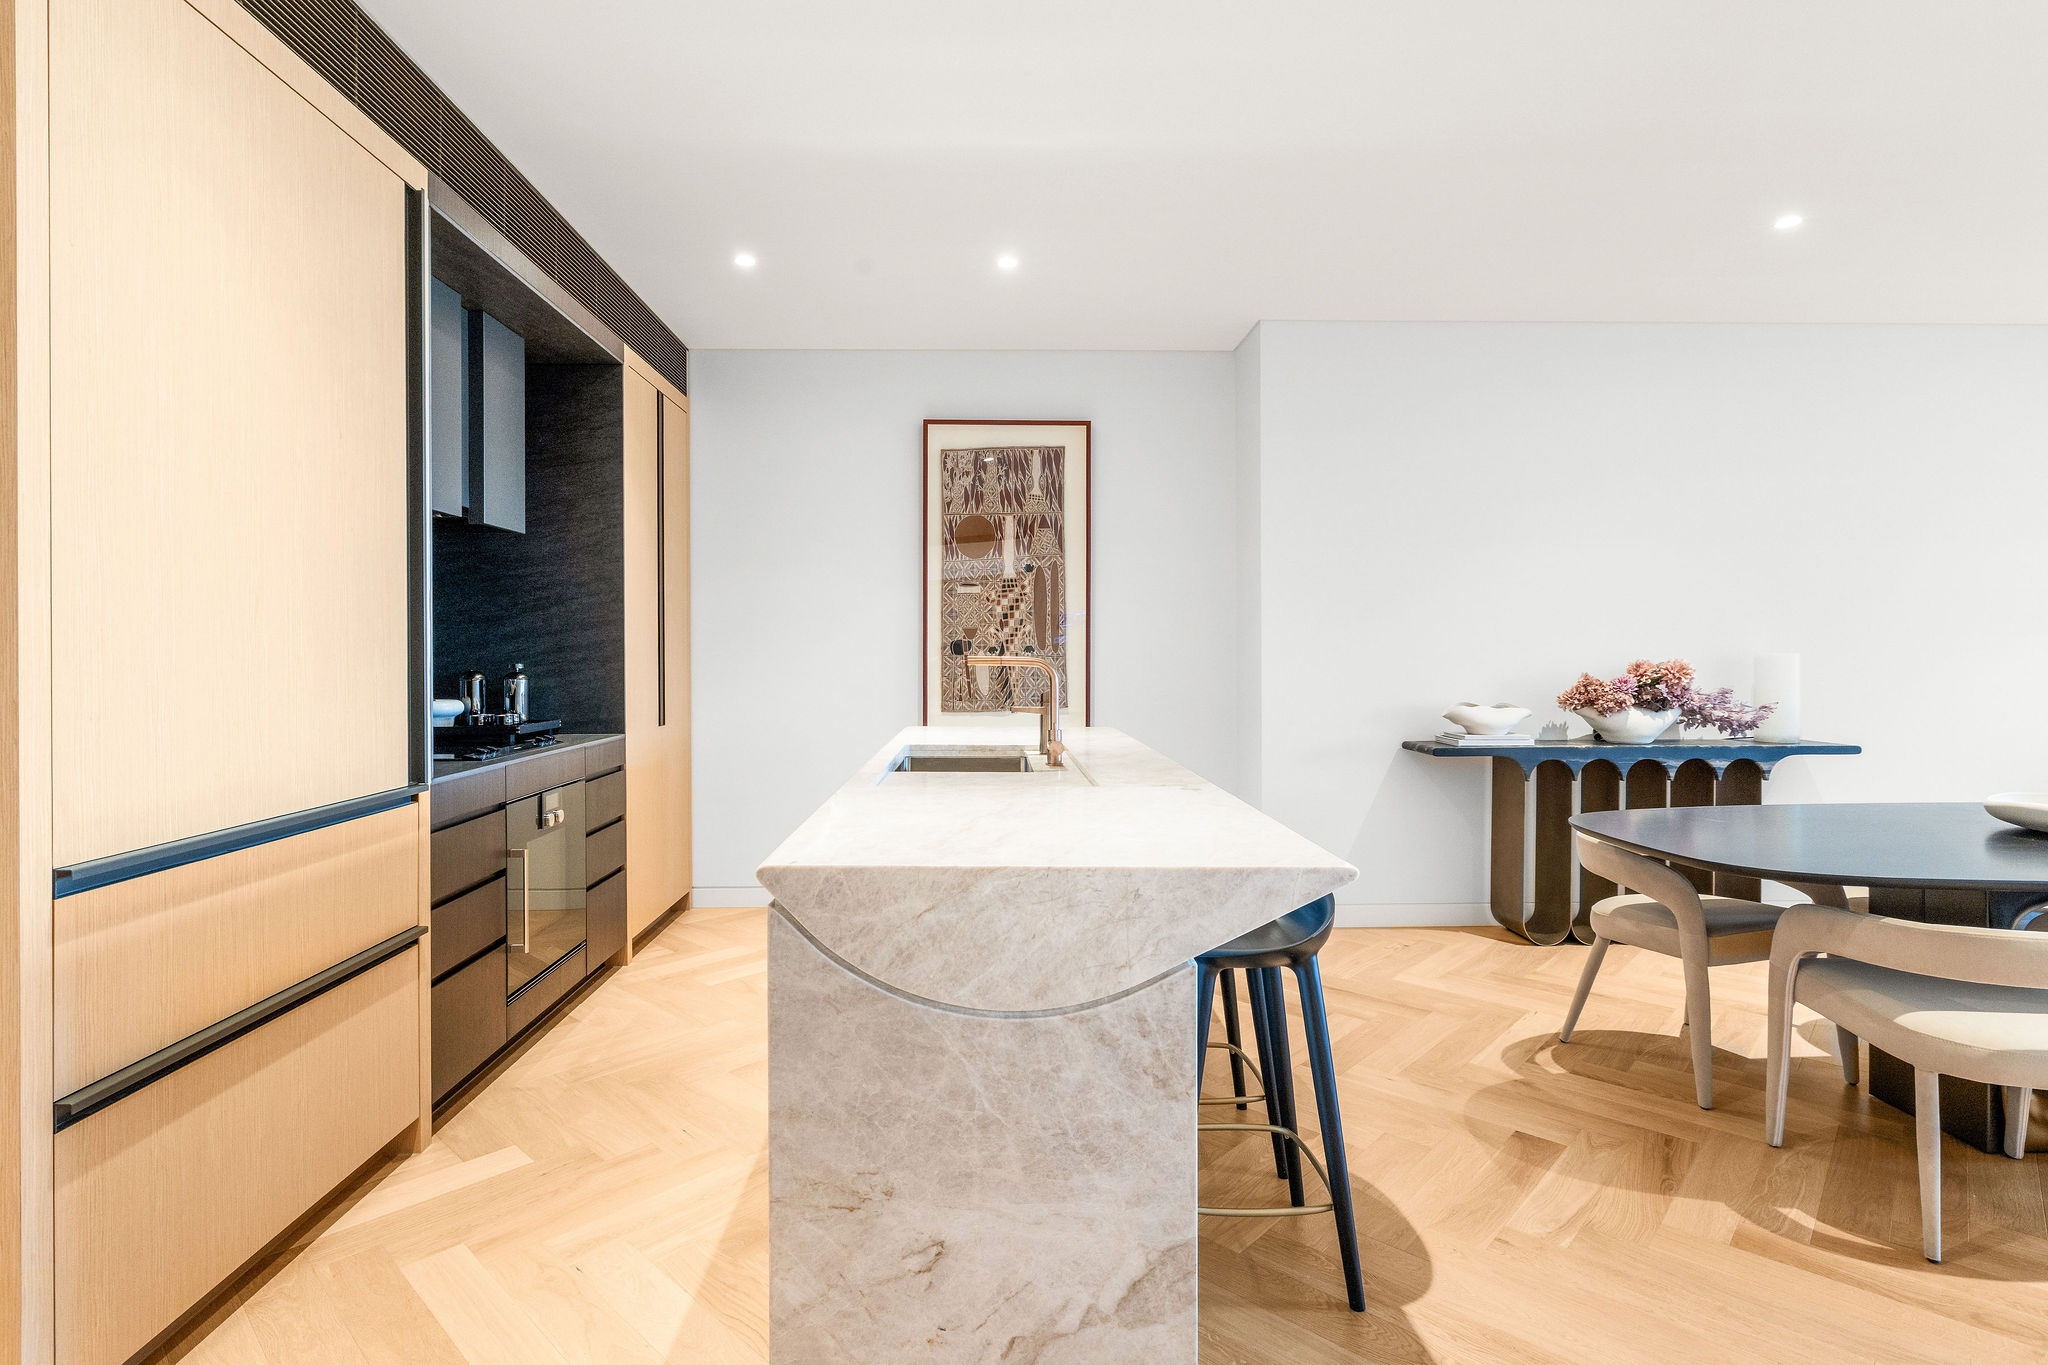
Vintec wine cabinet is also included across its two-, three-, and four-bedroom residences, completing a kitchen designed as much for entertaining as it is for everyday living.
Organically shaped custom tapware and fixtures reflect the curvature of the architecture throughout, whether in the kitchen or the bathrooms – a space that evokes the ambience of a personal day spa.
Natural stone and porcelain tiles, free-standing bathtubs in select residences, underfloor heating to the master ensuite, and heated towel rails complete a bathroom offering of genuine luxury.
Engineered oak timber flooring in herringbone pattern runs through living areas, with 100% wool loop pile carpet to bedrooms.
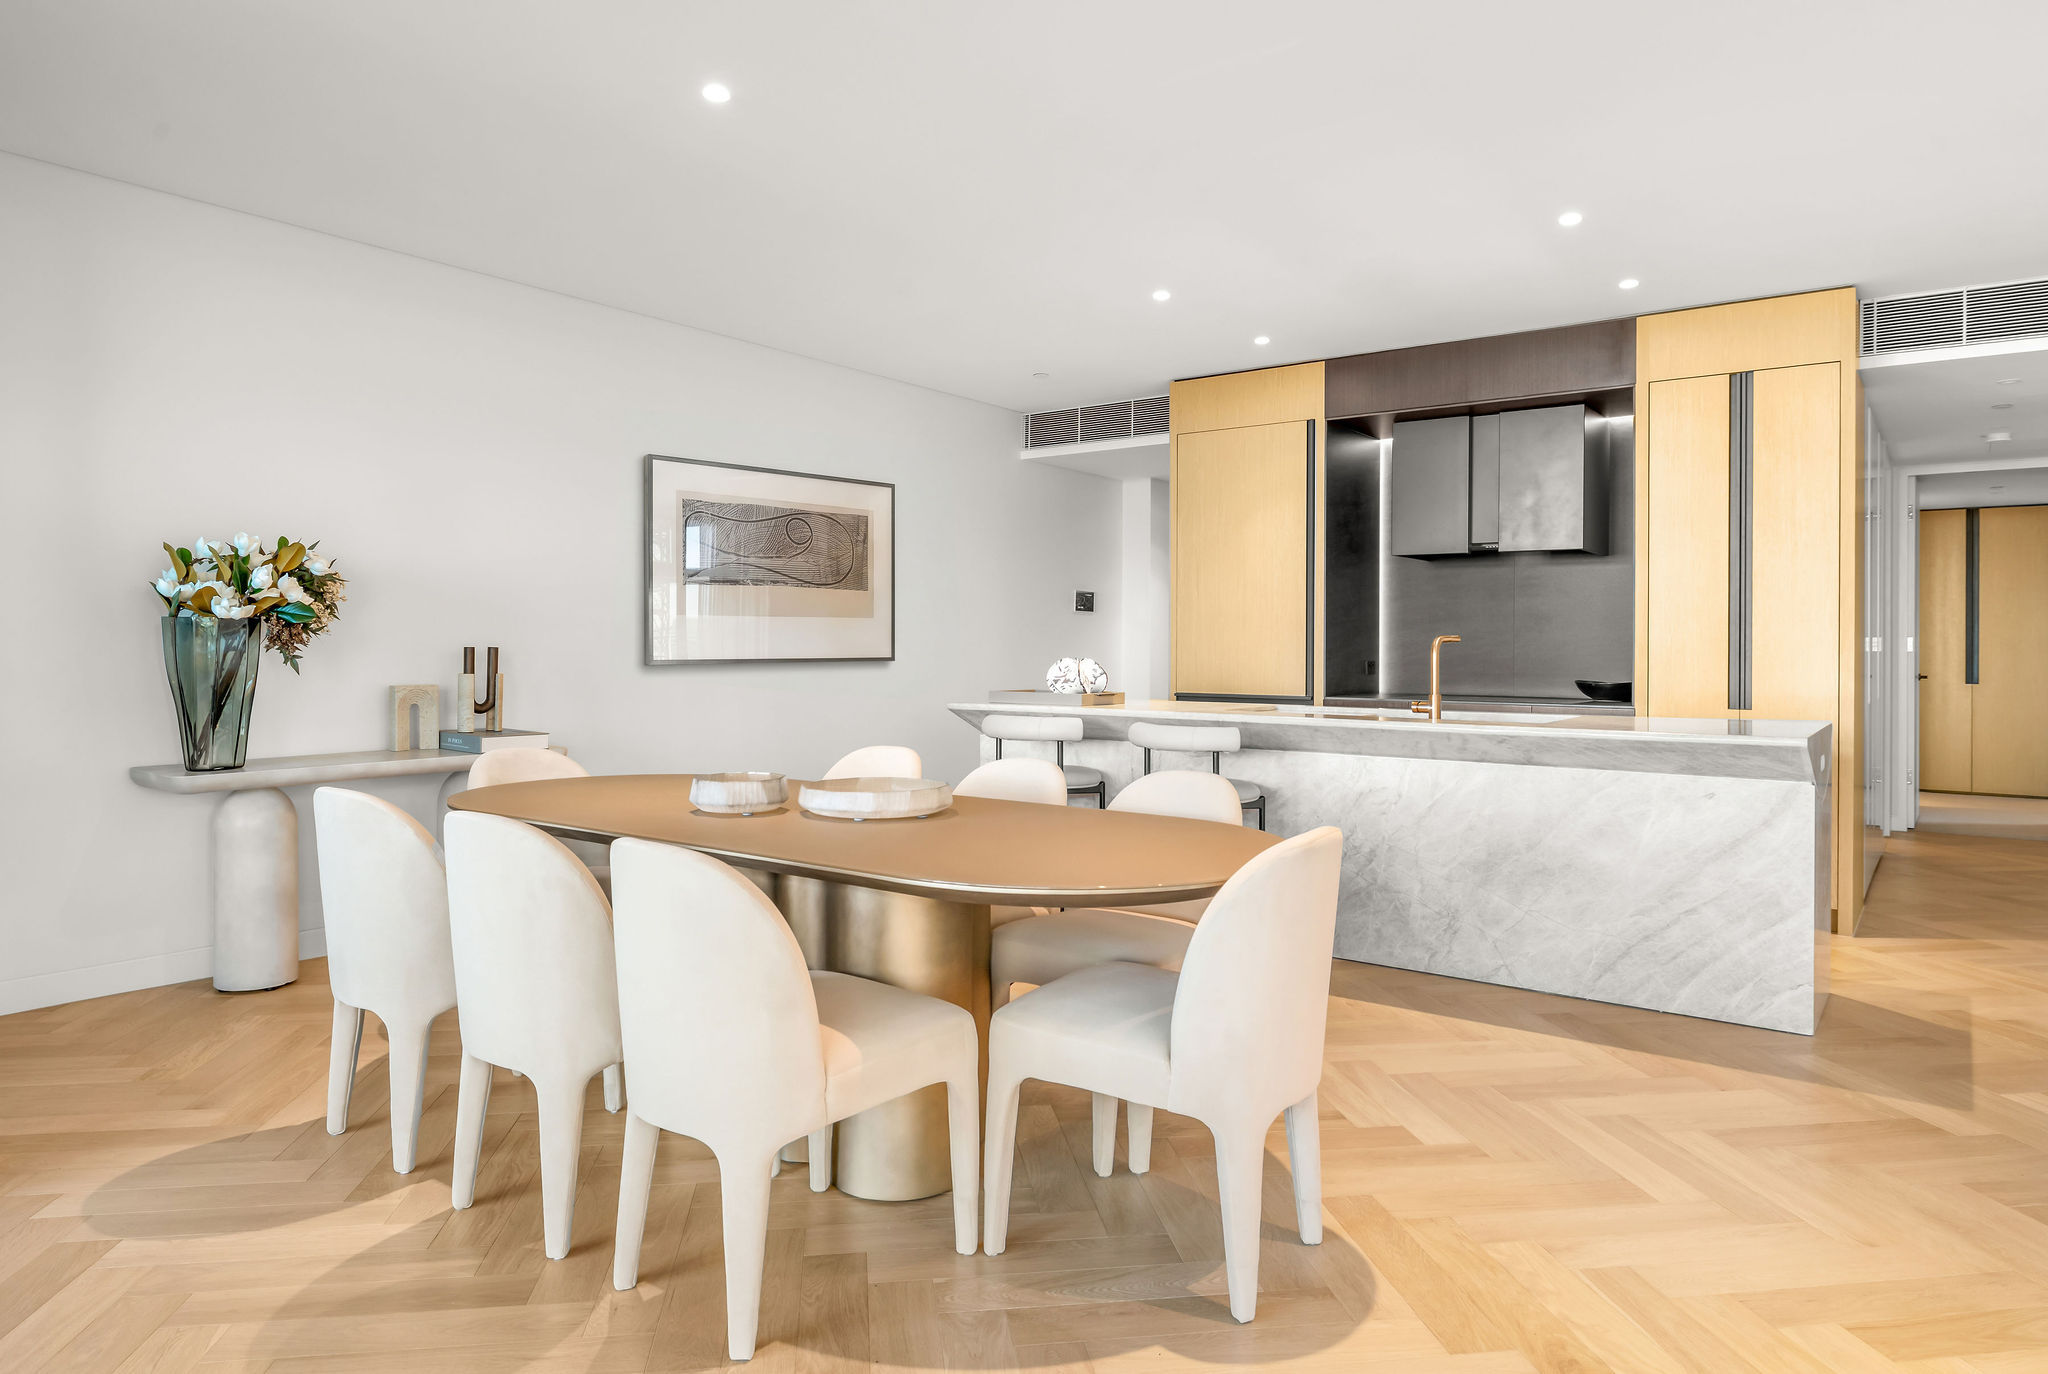
For utmost comfort and functionality, Crestron Home Automation controls lighting, HVAC, and curtain systems to the master bedroom and living spaces.
Automated parking with vehicle number plate recognition adds another layer of security and convenience.
Sydney CBD, at your fingertips
Living at 111 Castlereagh means being able to walk to work, dinner, a show, a gallery, or simply stepping outside to enjoy the energy of the Sydney CBD.
Town Hall, St James, and Martin Place stations are all within easy walking distance, with the Gadigal Metro station on Castlereagh Street just a five-minute stroll away. The international airport is 15 minutes via the St James airport train line.
Hyde Park is also a stroll away, with The State Library, Art Gallery of NSW, Opera House, State Theatre, and MCA all within walking distance through the park and domain. Sydney’s premier luxury retail and fine dining precinct is immediately below, with neighbours including Hermès, Chanel, Dior, Cartier, Tiffany & Co., and Louis Vuitton along Castlereagh Street and its surrounds.
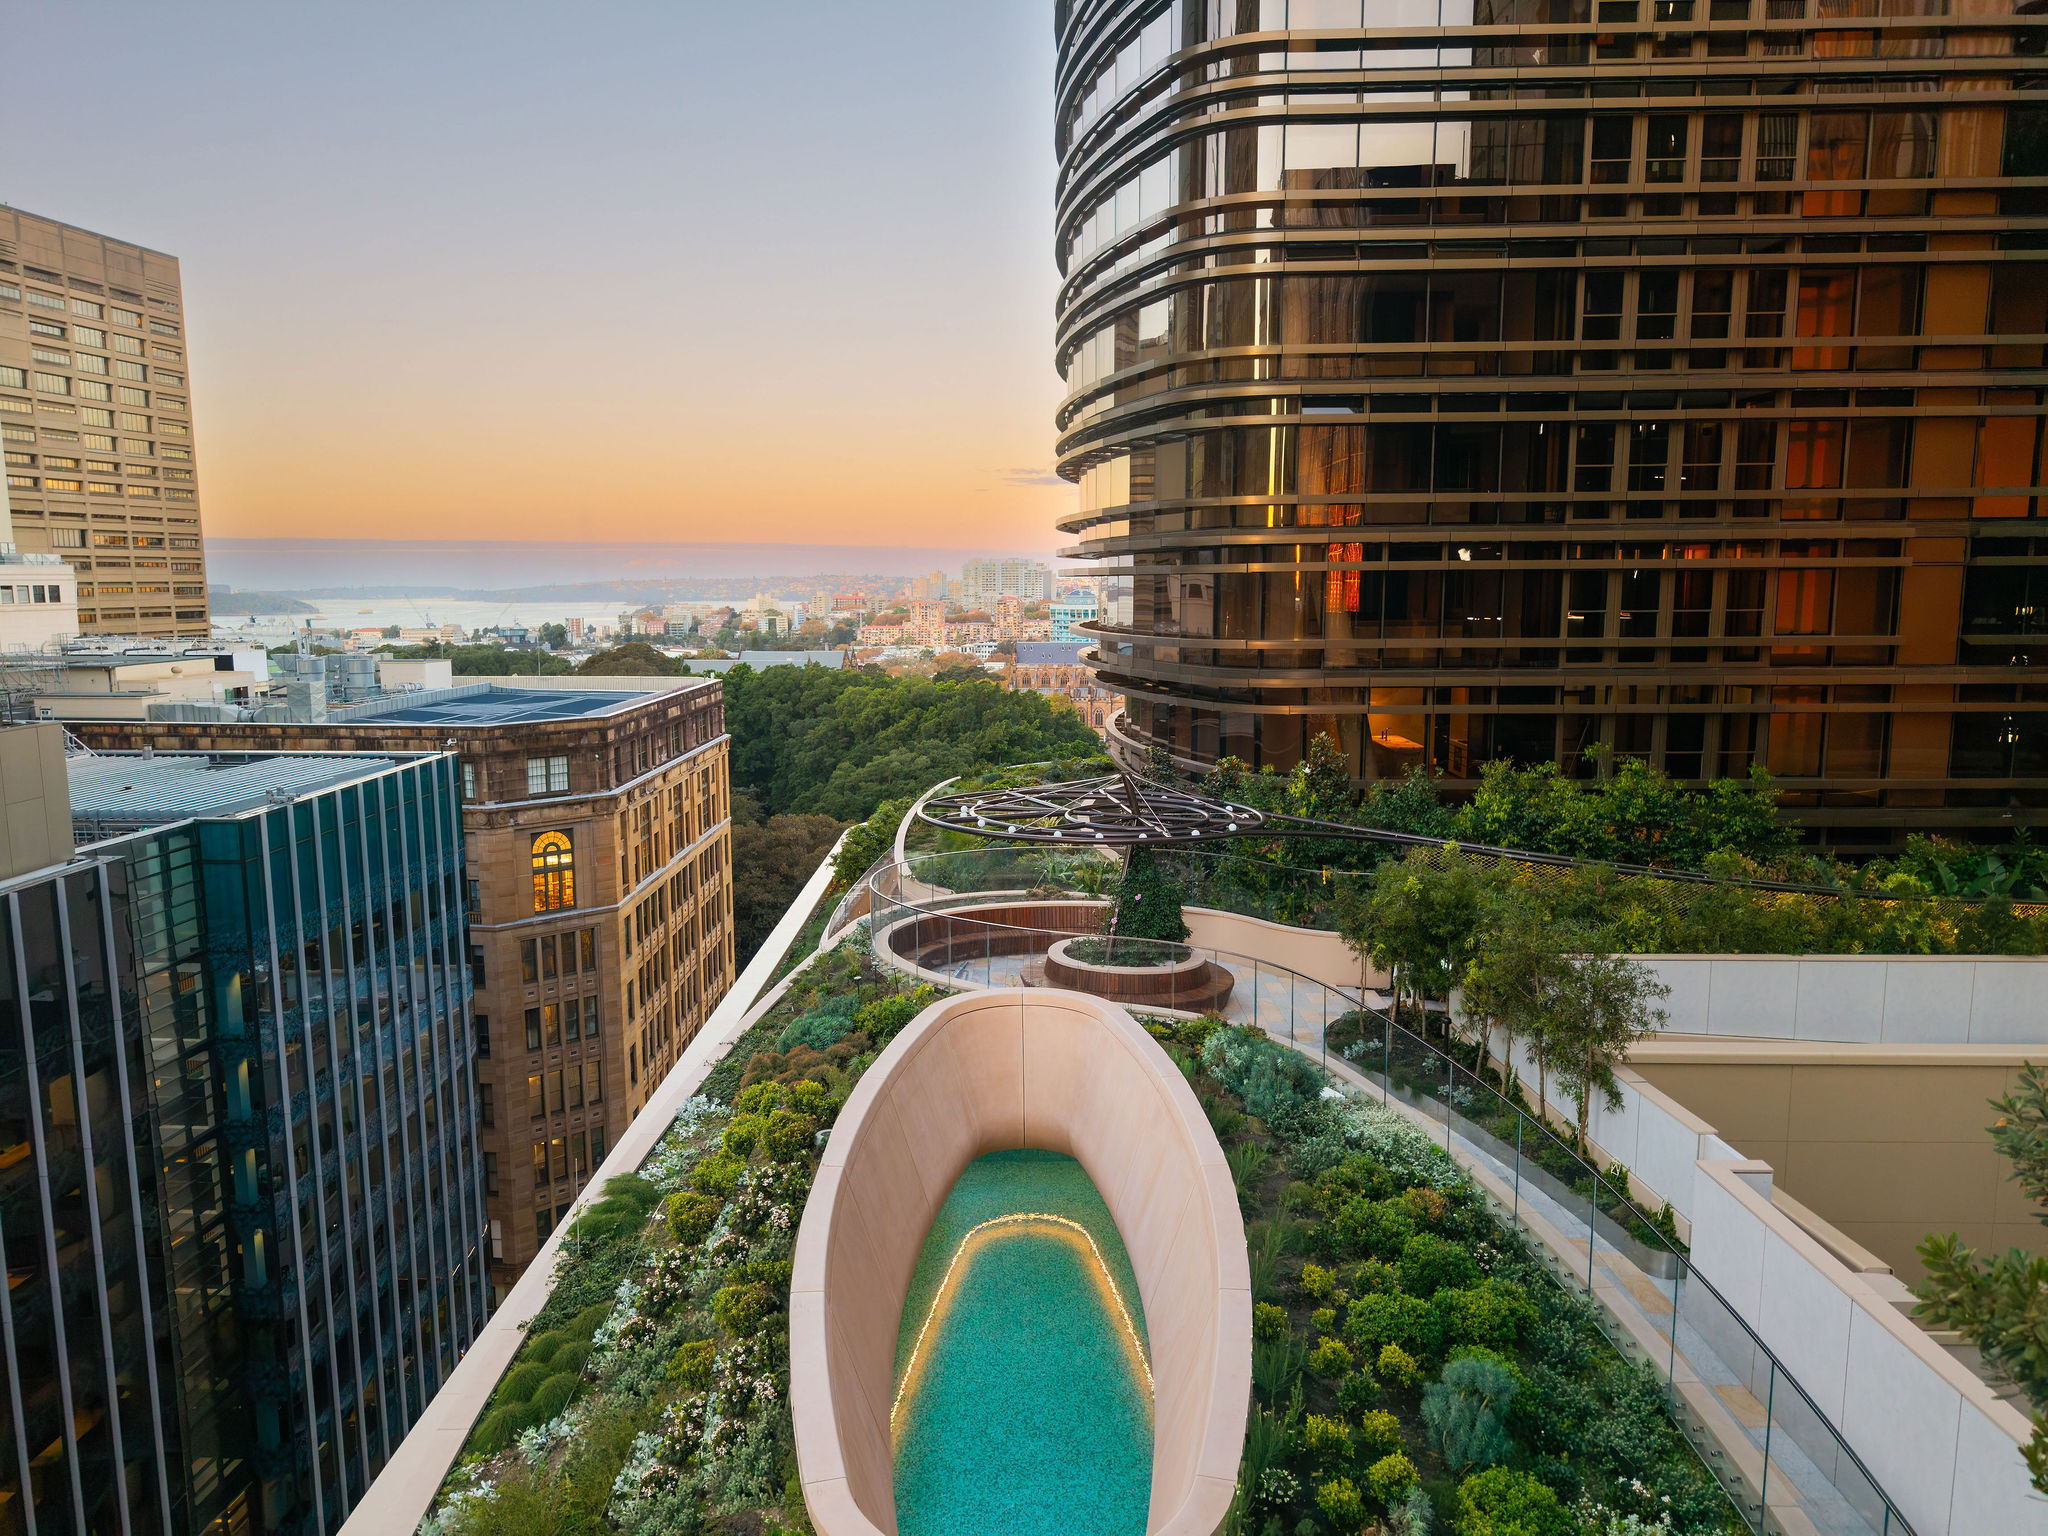
Now complete, 111 Castlereagh marks a new chapter for one of Sydney’s most recognised addresses. With a limited collection of two- and three-bedroom residences remaining, buyers now have the opportunity to experience this remarkable transformation as a place to call home.
Share this article
Sign up for new article alerts
Receive every new listing in your inbox
Tags featured
Developments featured in this article