

Filters
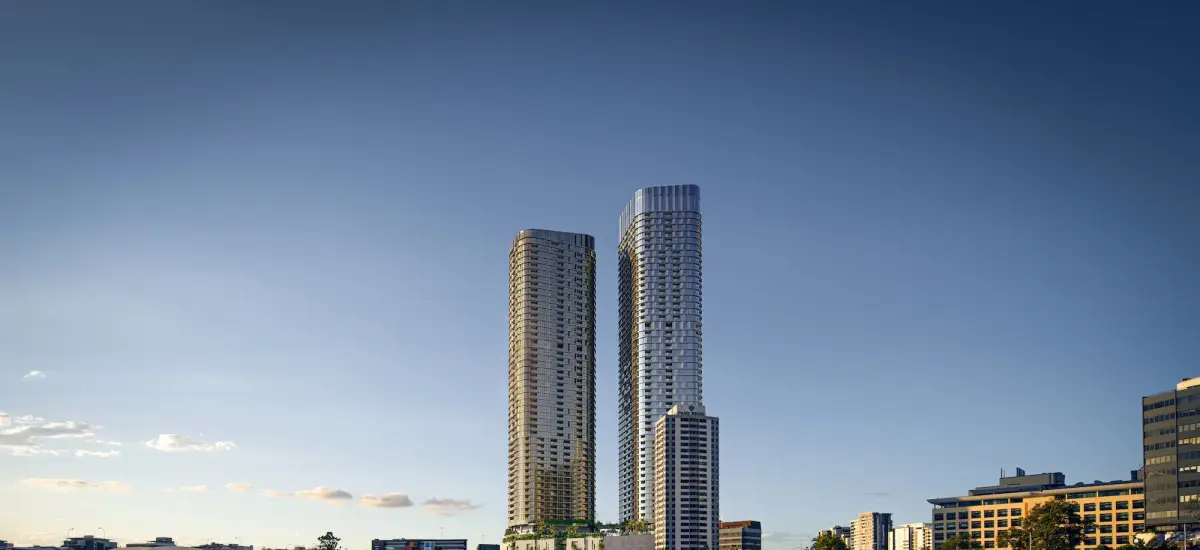
A major riverfront development in Brisbane's inner city has received development approval, with Plus Studio's design for two residential towers at 309 North Quay cleared to proceed.
Delivered for international developer Shayher, the project will deliver more than 1,100 dwellings across towers of 56 and 51 storeys - introducing a significant new residential density to one of Brisbane's most prominent and previously underutilised sites.
The approved scheme comprises two residential towers, with a podium and public realm component by Blight Rayner Architecture. The towers are positioned to maximise views to the Brisbane River, Roma Street Parklands and Mt Coot-tha, while maintaining a strong relationship to the public realm below.
The architectural response is grounded in Brisbane’s subtropical climate, with deep balconies, integrated planting and articulated façades that mediate light, shade and ventilation.
The towers adopt a refined, crystalline form, with faceted geometries designed to catch and reflect sunlight - mirroring the interplay of light with the river’s surface - shifting in expression throughout the day.
Subtle tonal variation between the towers further reinforces their relationship, with one drawing on warmer hues and the other cooler tones - referencing the changing qualities of light from dawn to dusk.
Plus Studio director, Danny Juric said projects of this scale require a strong architectural idea and clarity of intent.
“For a site of this prominence, our role has been to establish a clear and recognisable identity, while remaining deeply responsive to Brisbane’s climate and river setting,” said Danny.
“Our work in high-density residential design across Queensland is defined by how buildings perform, how they are experienced – and critically – how they contribute to the city over time.
"With a significant portfolio of completed residential projects on the Gold Coast, our design for North Quay now brings this approach to Brisbane – delivering a defining addition to the city’s skyline.”
The development strengthens connections between the city centre and surrounding precincts, including the Roma Street renewal area and the broader stadium and entertainment corridor, supporting the continued evolution of Brisbane’s inner city.
Planned in two stages, the eastern tower will deliver a mix of residential apartments and branded residences, alongside a sky-level hospitality offering and resident amenities.
The western tower will complete the precinct with additional apartments and expanded communal and outdoor spaces.
Together, the towers introduce a new residential presence at a key riverfront site, contributing to the ongoing transformation of Brisbane as a denser, more connected and design-led city.
For more off-the-plan property news, click here.
Share this article
Sign up for new article alerts
Receive every new listing in your inbox