

Filters
AT A GLANCE:
- Developer: epc.pacific
- Architect: Carr
- Address: 9 Glentilt Road, Glen Iris, VIC 3146
- No. of Residences: 15
- Project Marketer: Jellis Craig Projects
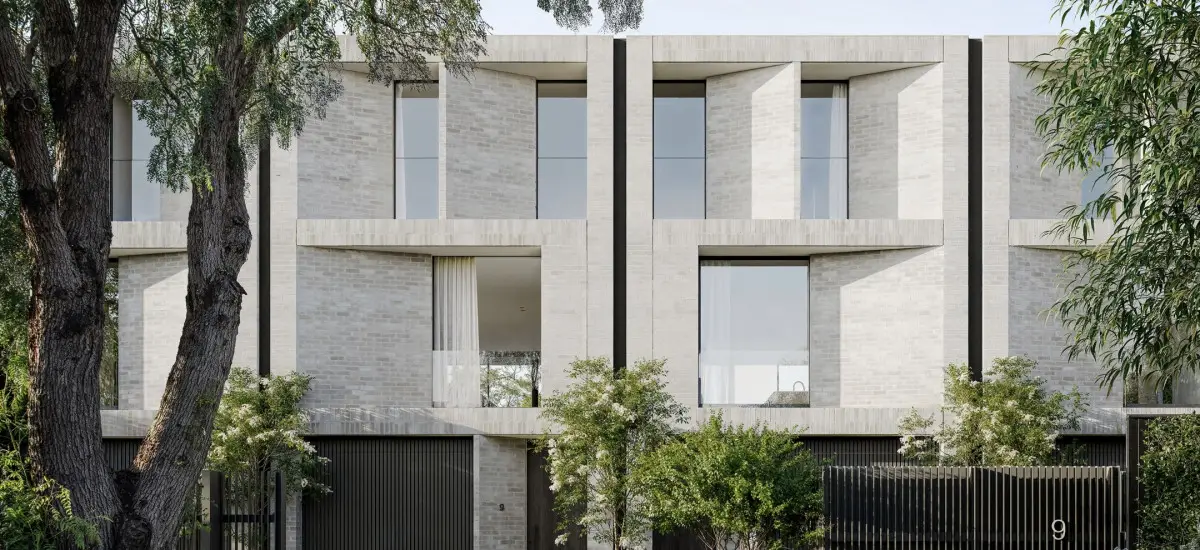
There is a rare class of address that secures and enriches its standing over generations rather than seasons. Glen Iris is one of them, a suburb of established parks, mature tree-lined streets, and a collection of schools counted among the state’s finest. Glen Iris’ reputation has been quietly built, not announced. Nine Glentilt has been designed with the same patience: a collection of homes conceived to belong to their setting, and to endure within it.
At 9 Glentilt Road, multi-award-winning developer epc.pacific presents a curated collection of architect-designed residences in one of Melbourne’s most tightly held postcodes: boutique in nature, 15 generous townhomes, designed to enrich and endure.
“Nine Glentilt has been thoughtfully designed for families seeking a home that brings together timeless architecture, generous living spaces, high-performance sustainability, and enduring liveability,” said Patrick Smith, managing director of epc.pacific.
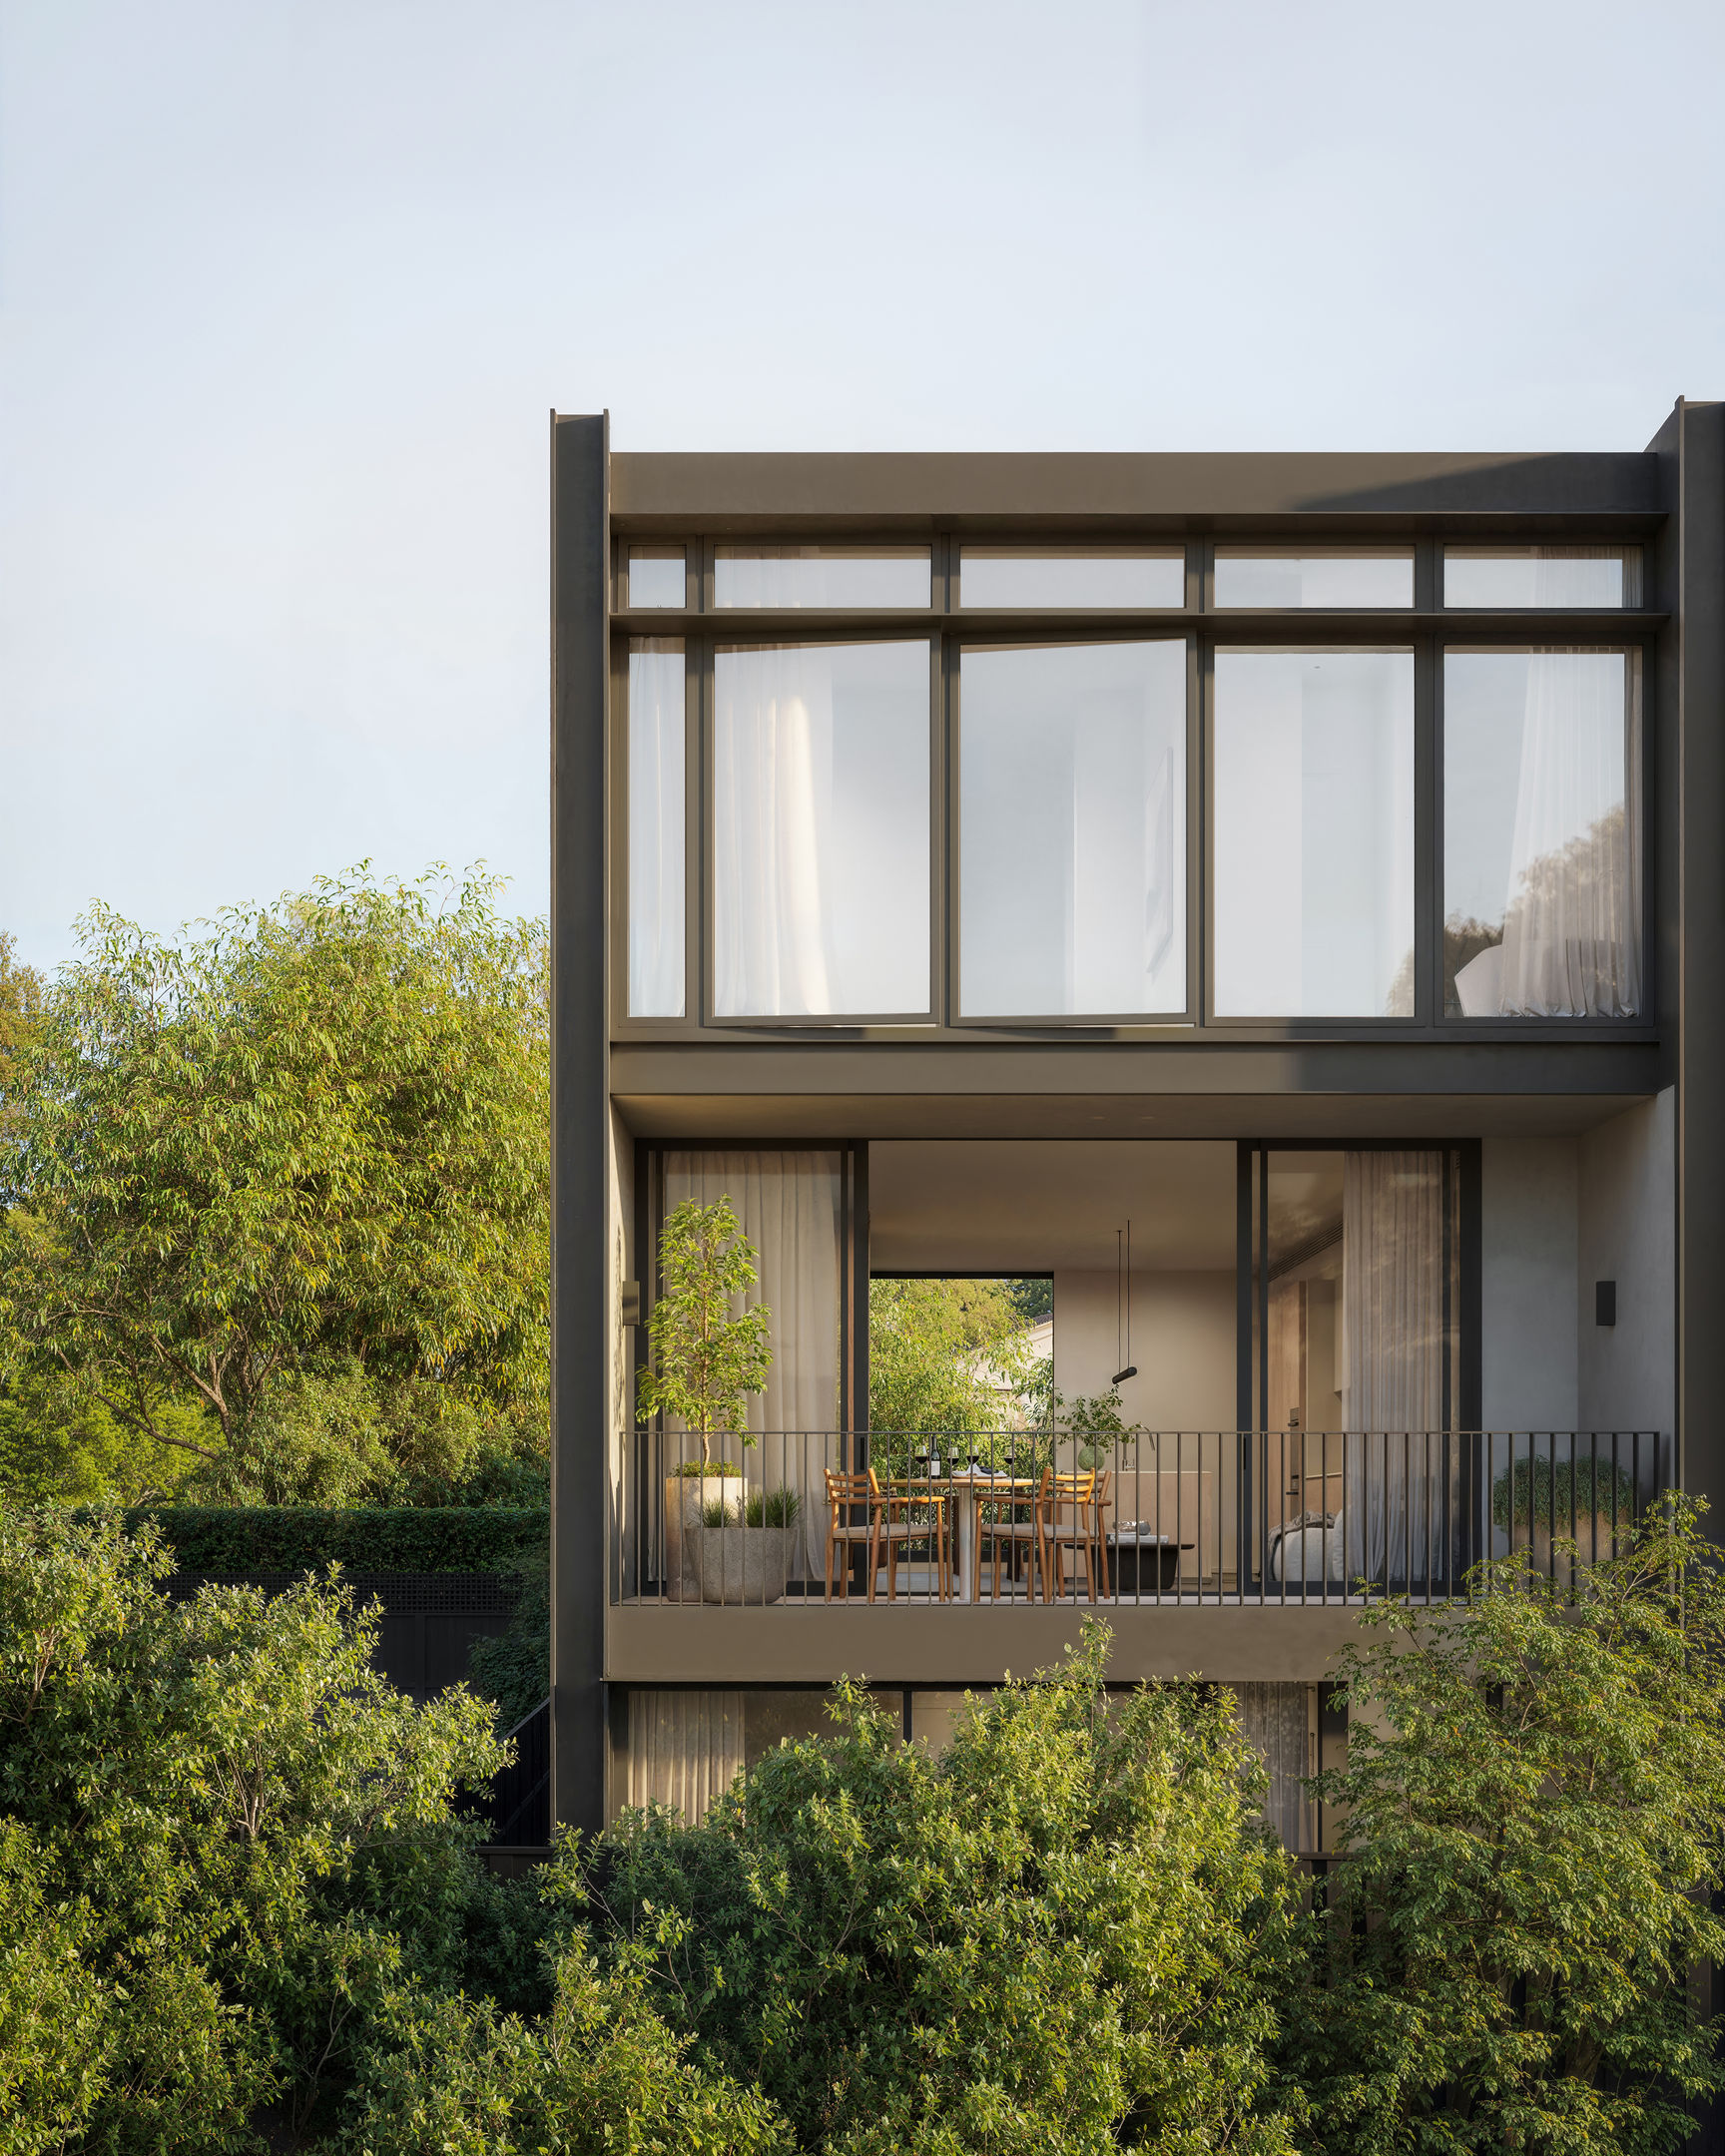
“The team has focused on creating generously proportioned homes that prioritise quality, functionality, and longevity.
“Each residence has been carefully considered to provide flexible spaces and abundant natural light, homes that will continue to meet the needs of families as their lives evolve.
“It’s a boutique collection that we believe will remain highly desirable for decades to come.”
A building that belongs
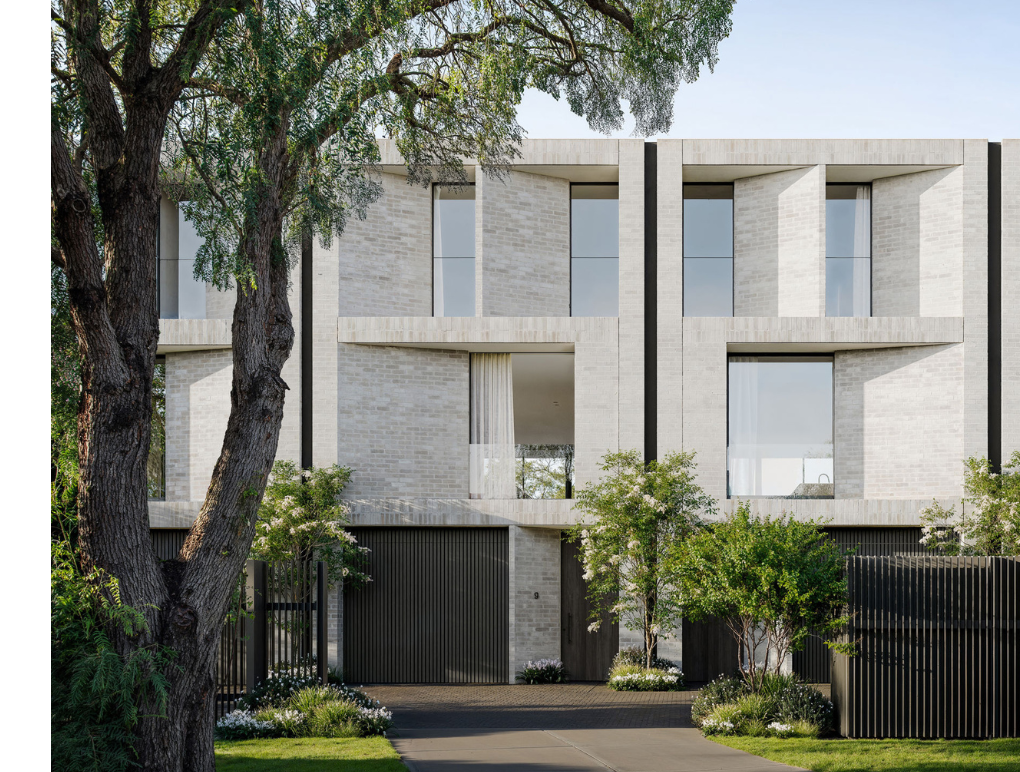
The architecture is by Carr, an award-winning practice whose work is defined by refined detailing and enduring materiality.
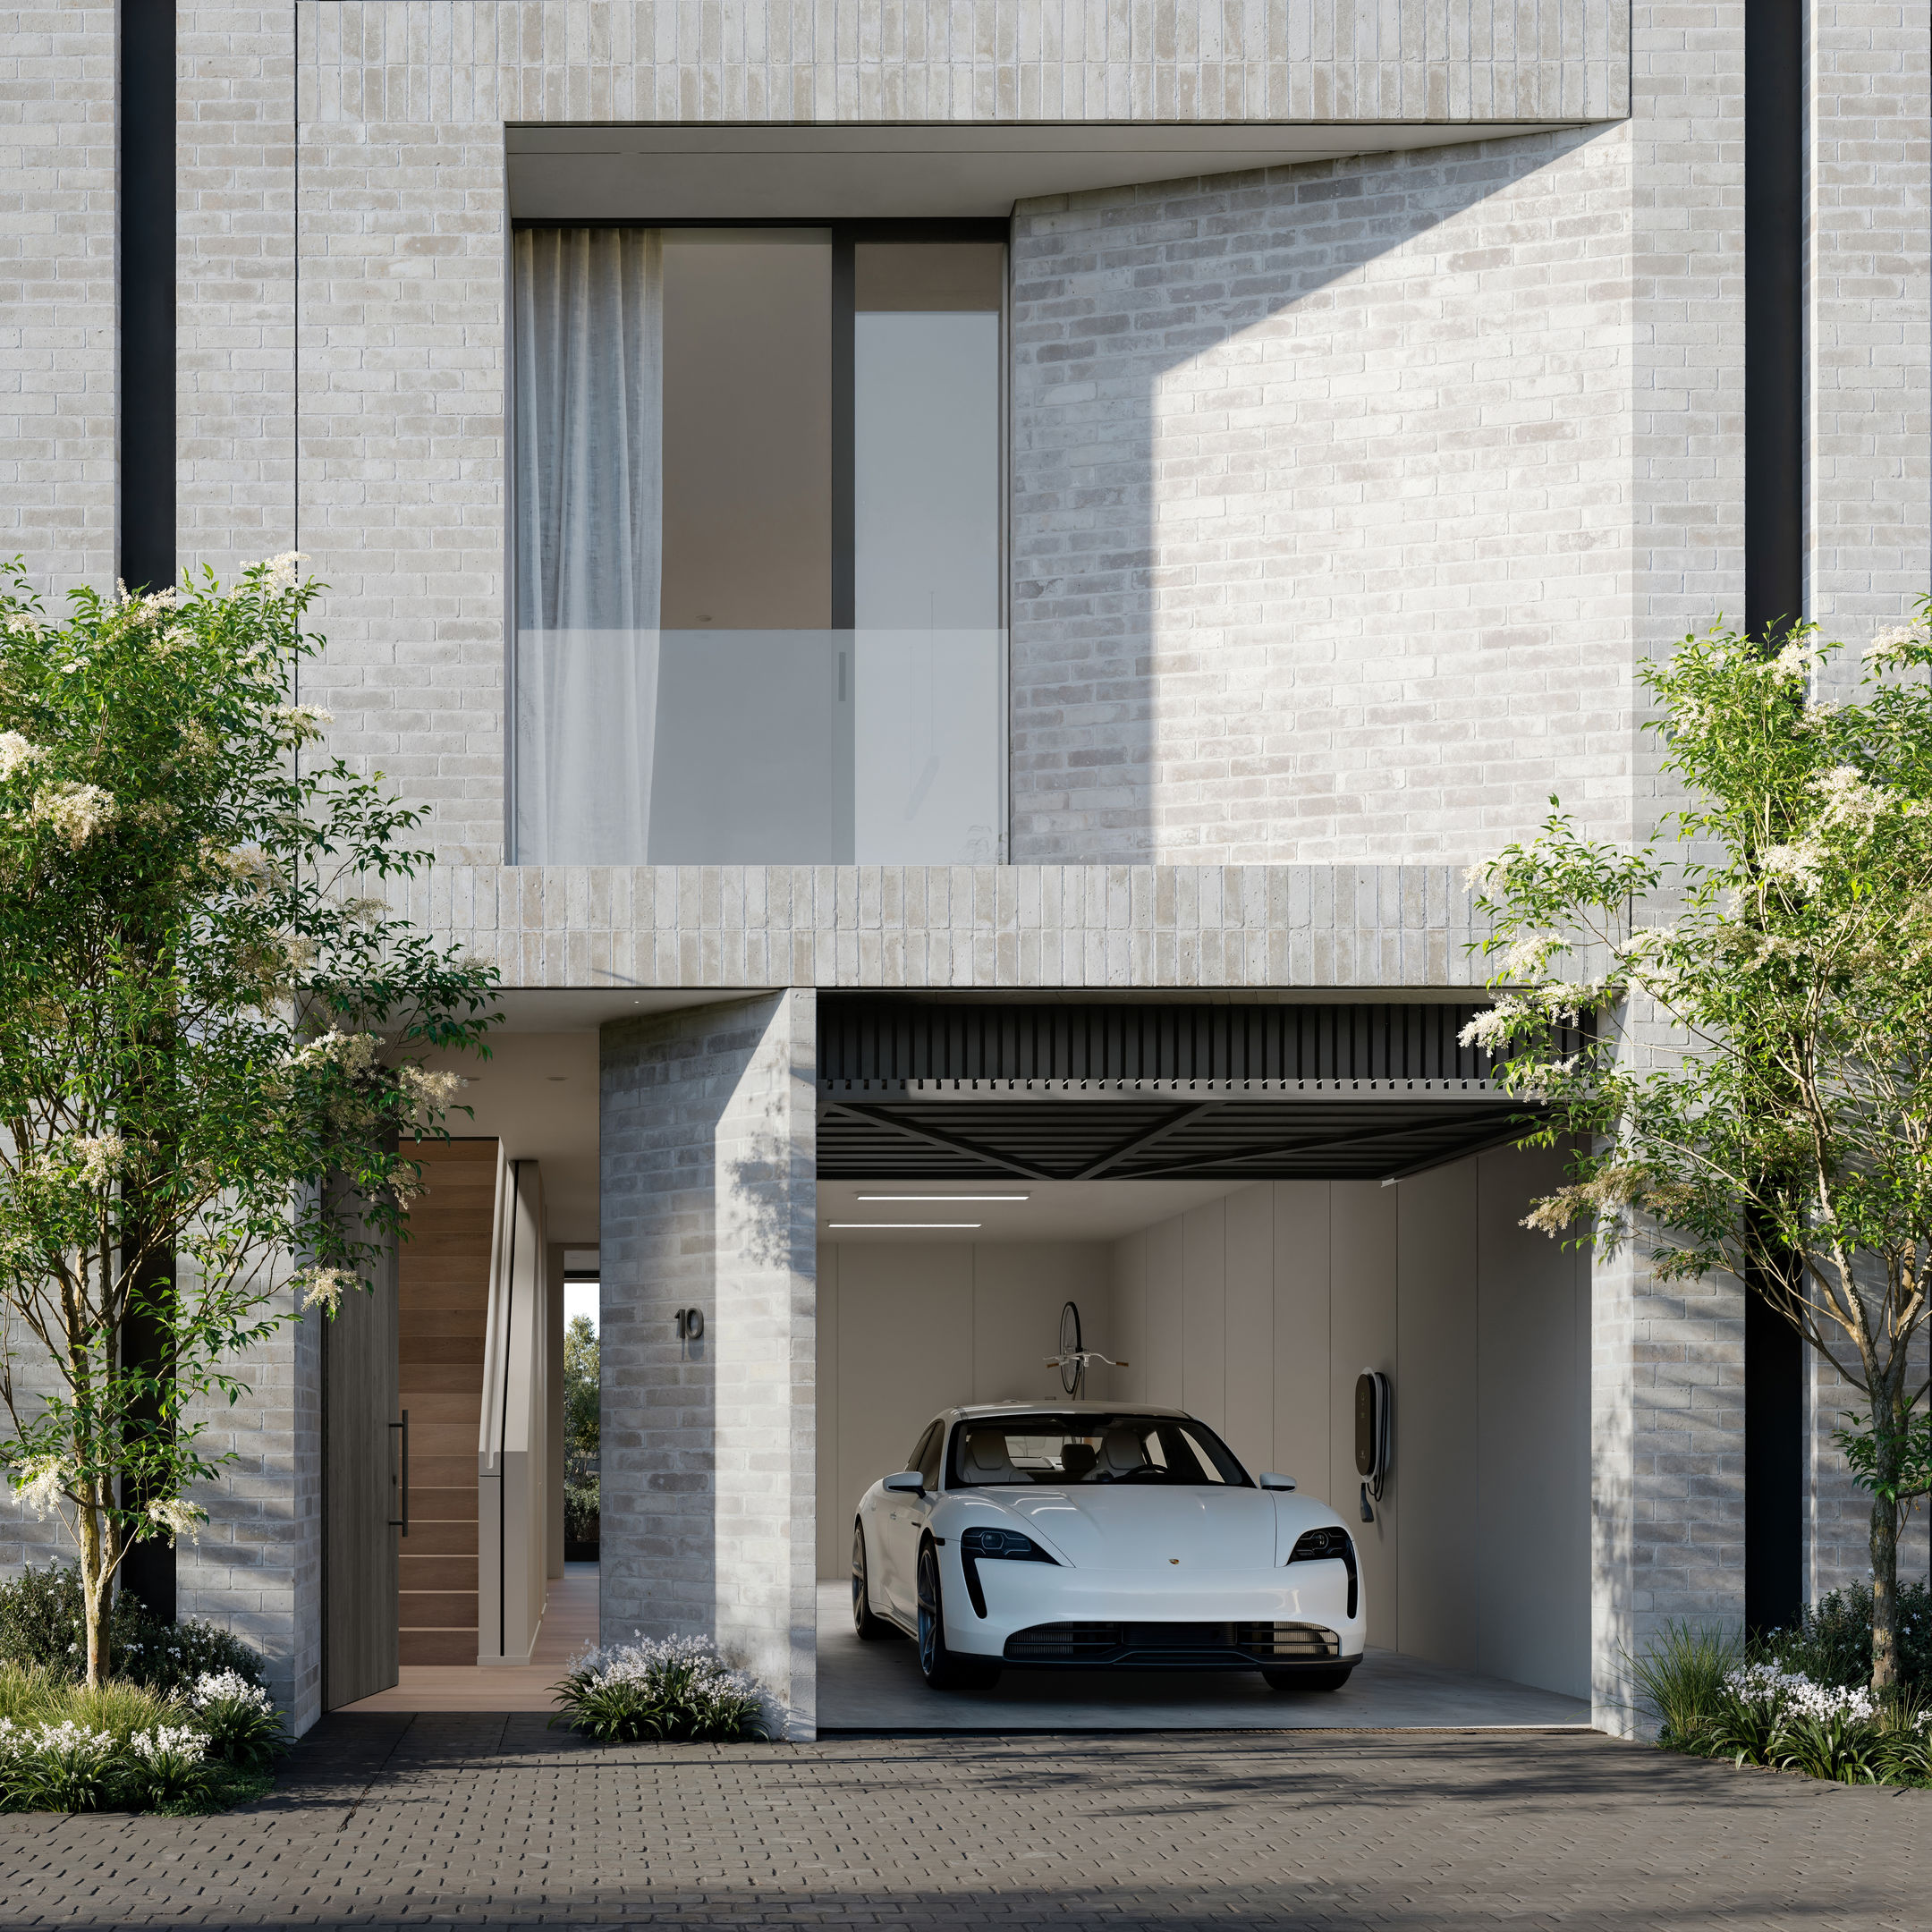
At Nine Glentilt, that means handcrafted Krause brick façades that develop character over time, carefully articulated forms that respond to the surrounding established landscape, and a material palette chosen for longevity rather than trend.
"Carr have built a reputation over decades for architecture that's considered and refined; from the brickwork to the way light moves through each home," said Stephen Bowtell, director of Jellis Craig Projects.
"It's a unique opportunity to buy into this calibre of design in a townhouse."
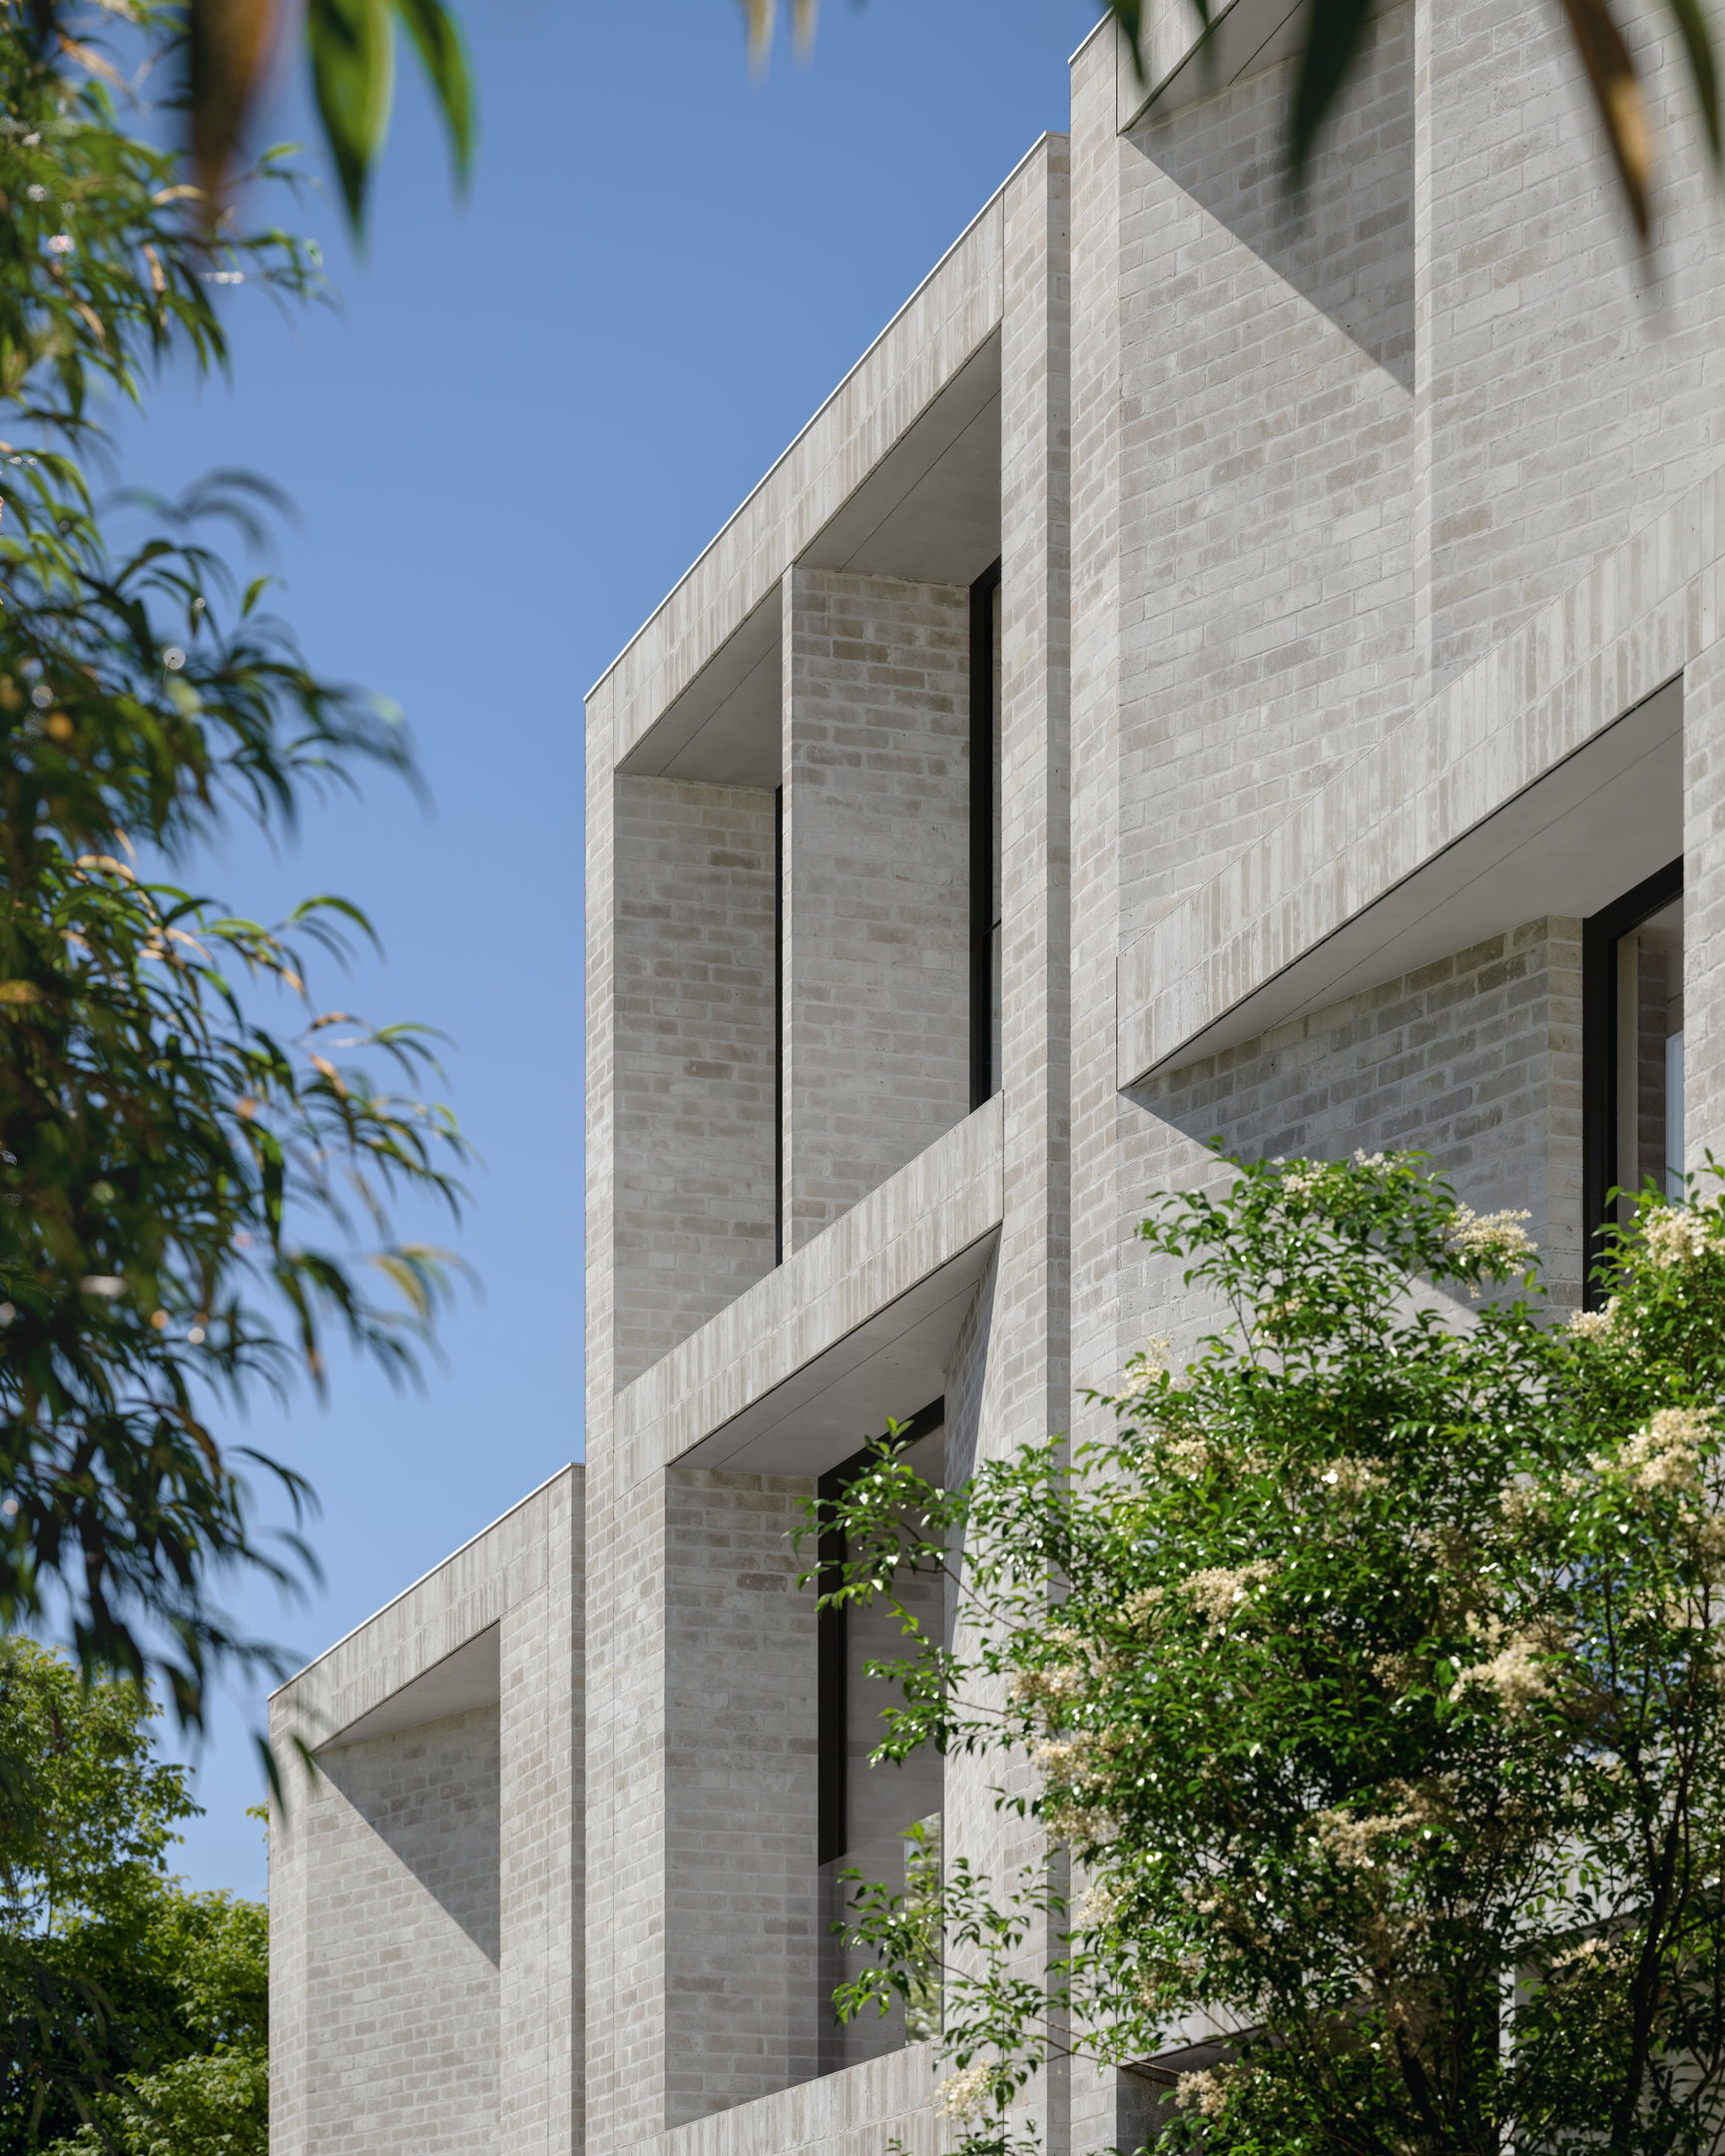
Landscaping integrates the homes into their leafy setting from the boundary in, while operable sliding windows to the main living and kitchen areas introduce natural cross-flow ventilation throughout.
The result is a building that feels as though it has always belonged on Glentilt Road: grounded, considered, and built to endure.
Homes with room to breathe
Inside, the residences are generous in every sense. Three-metre ceilings to living areas and 2.9-metre ceilings to bedrooms create a sense of volume rarely found.
North-facing living areas are designed to maximise natural light, capturing leafy treetop views, and gracing open-plan spaces with warmth throughout the day.
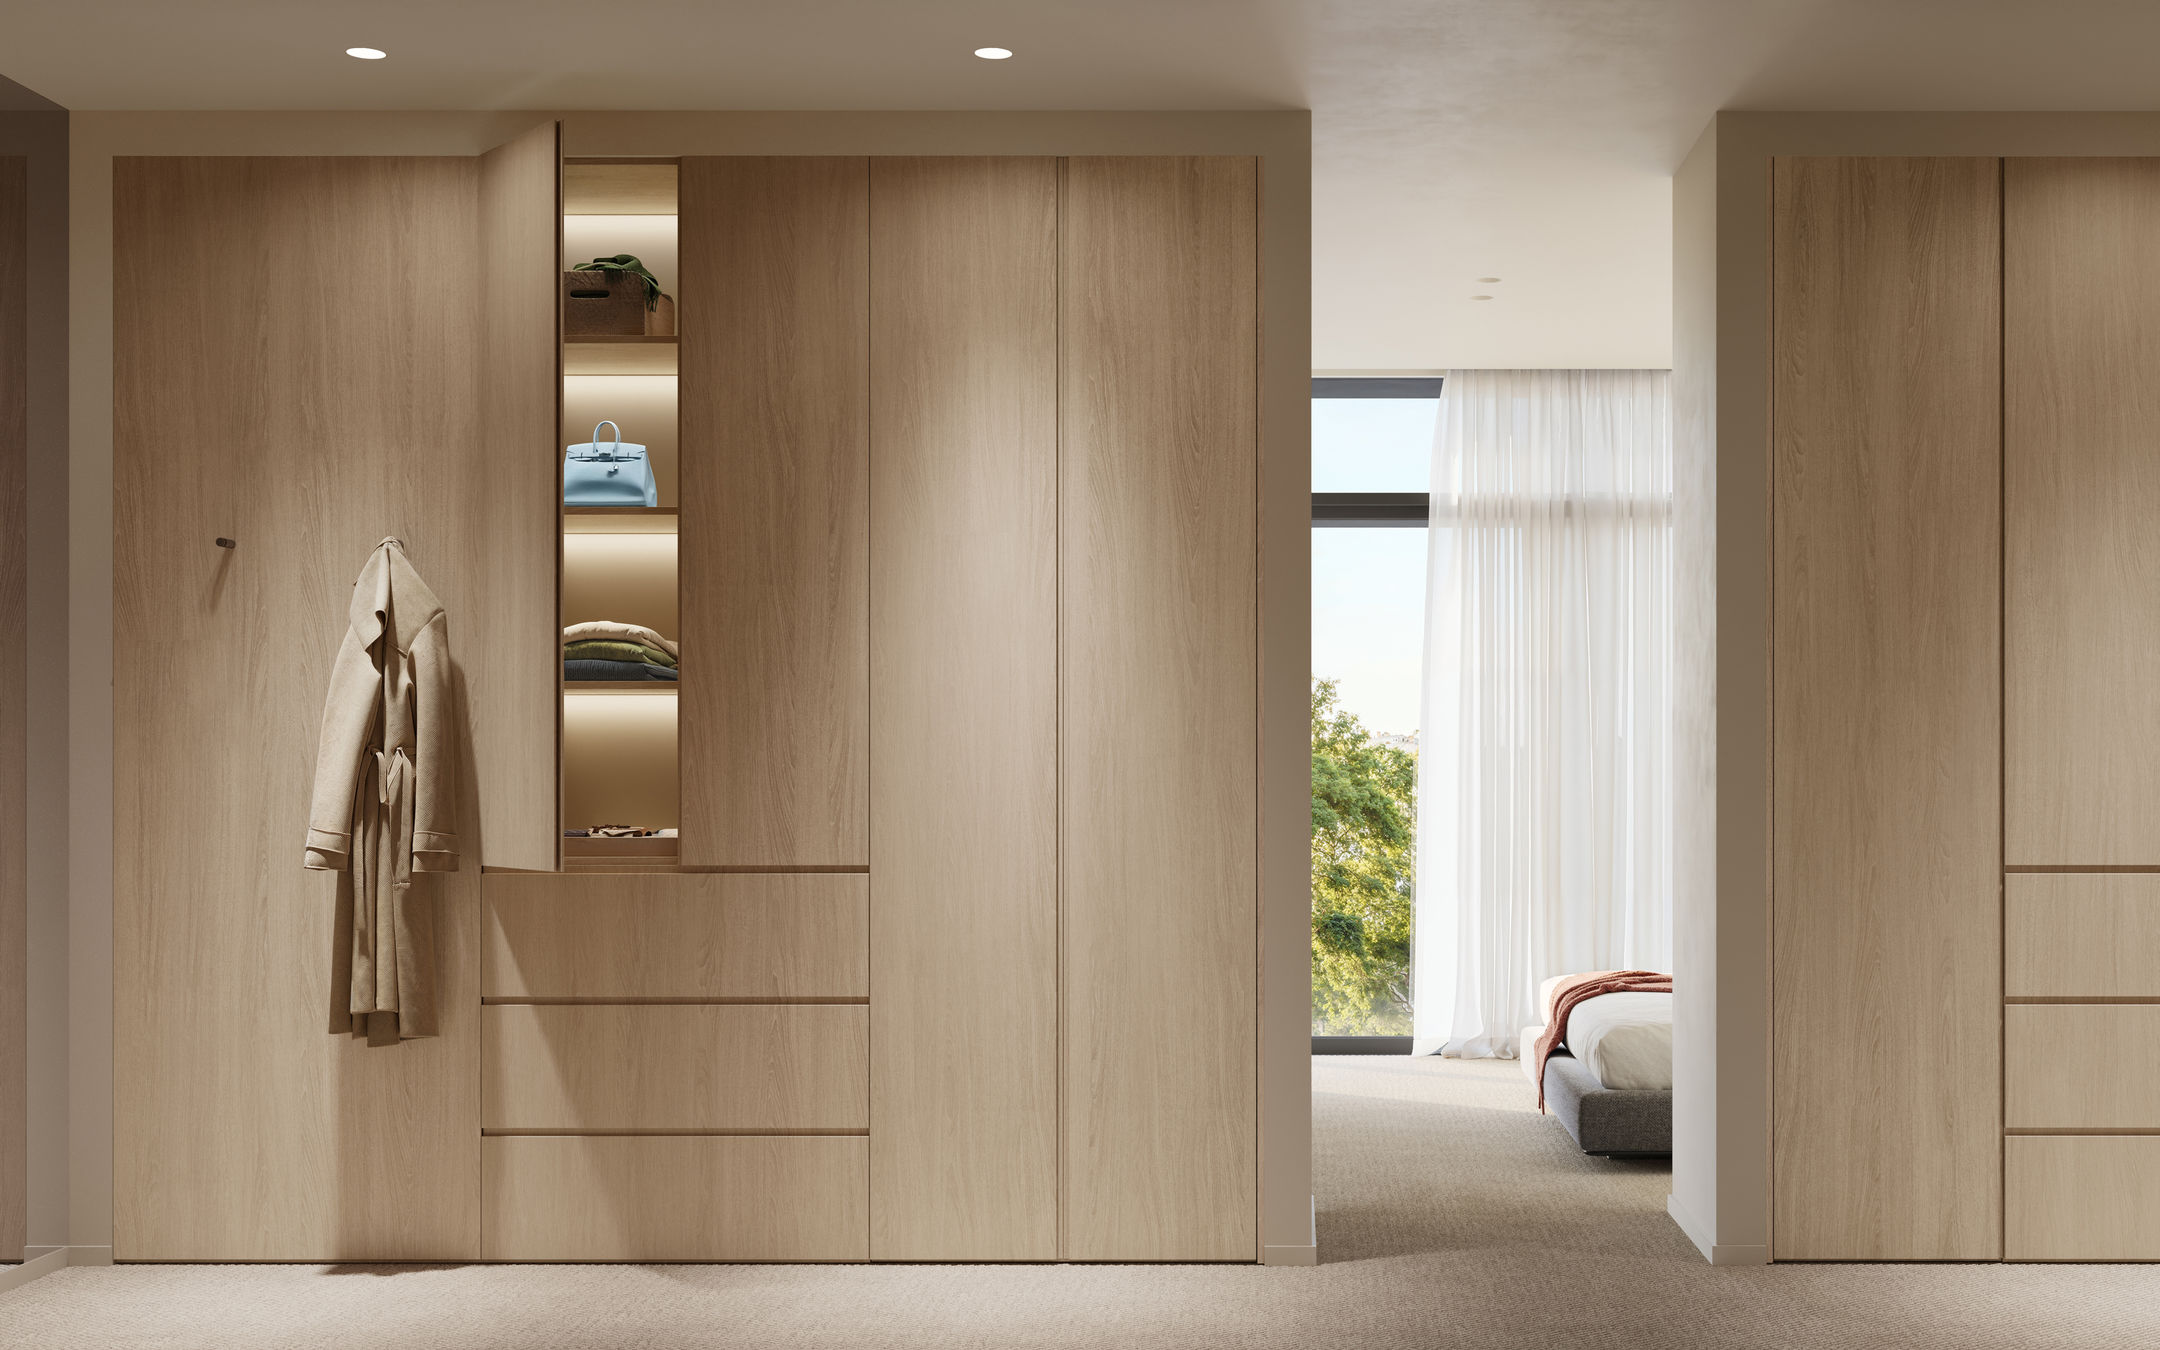
Engineered timber flooring runs through living areas, with premium wool carpet in bedrooms. Architectural lighting throughout completes a home that has been resolved in every detail.
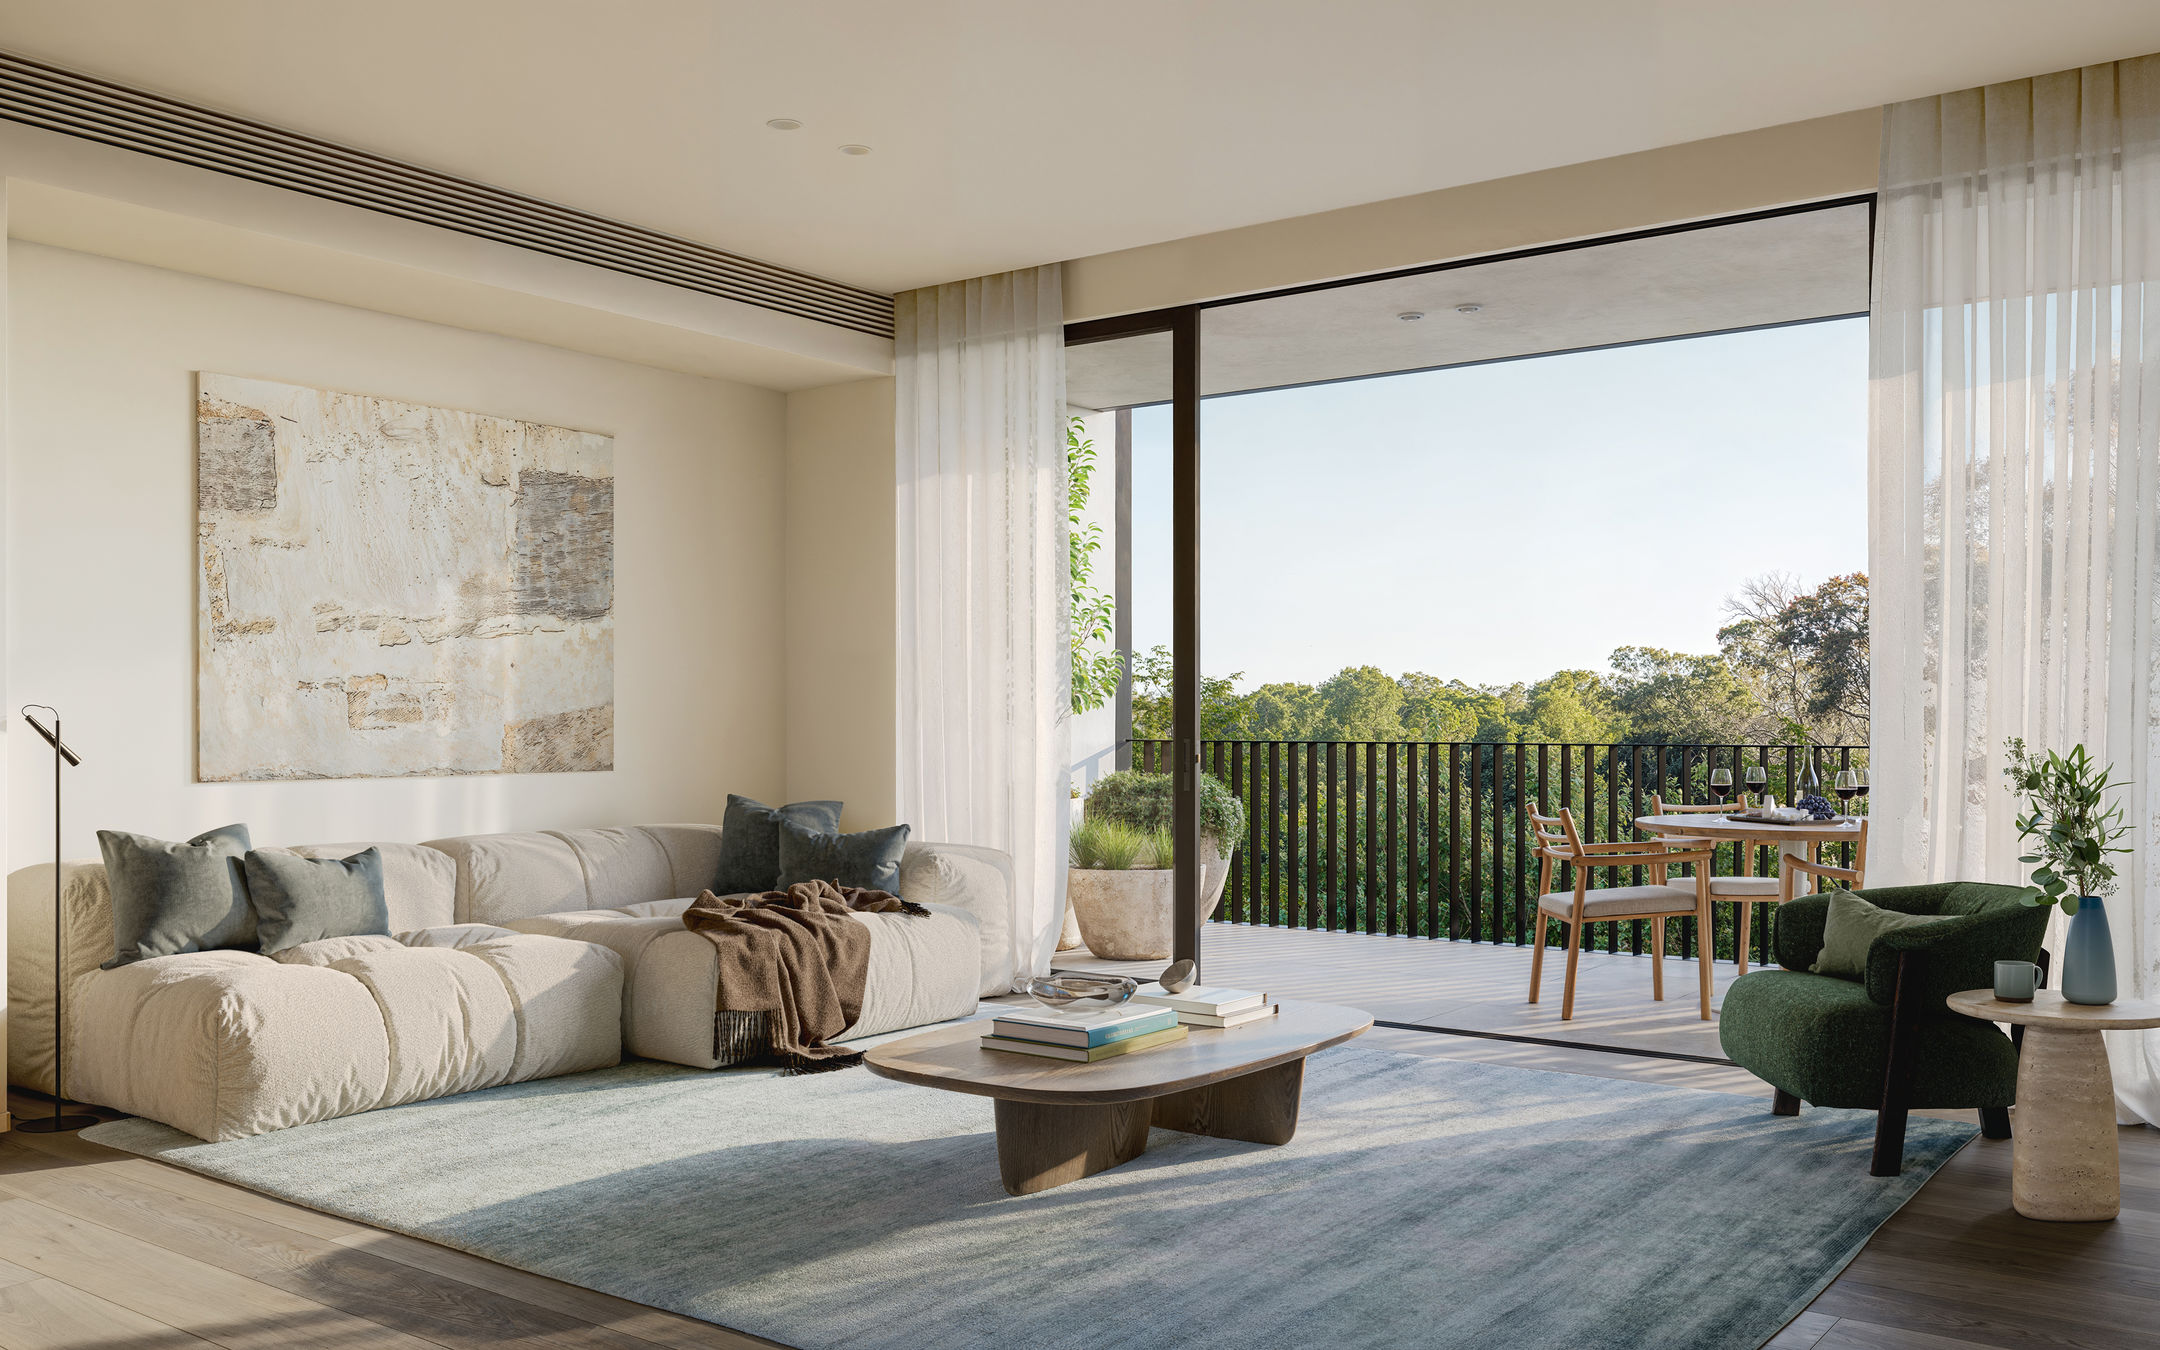
Full-height double glazing runs throughout every residence, delivering enhanced comfort, acoustic performance, and energy efficiency in equal measure.
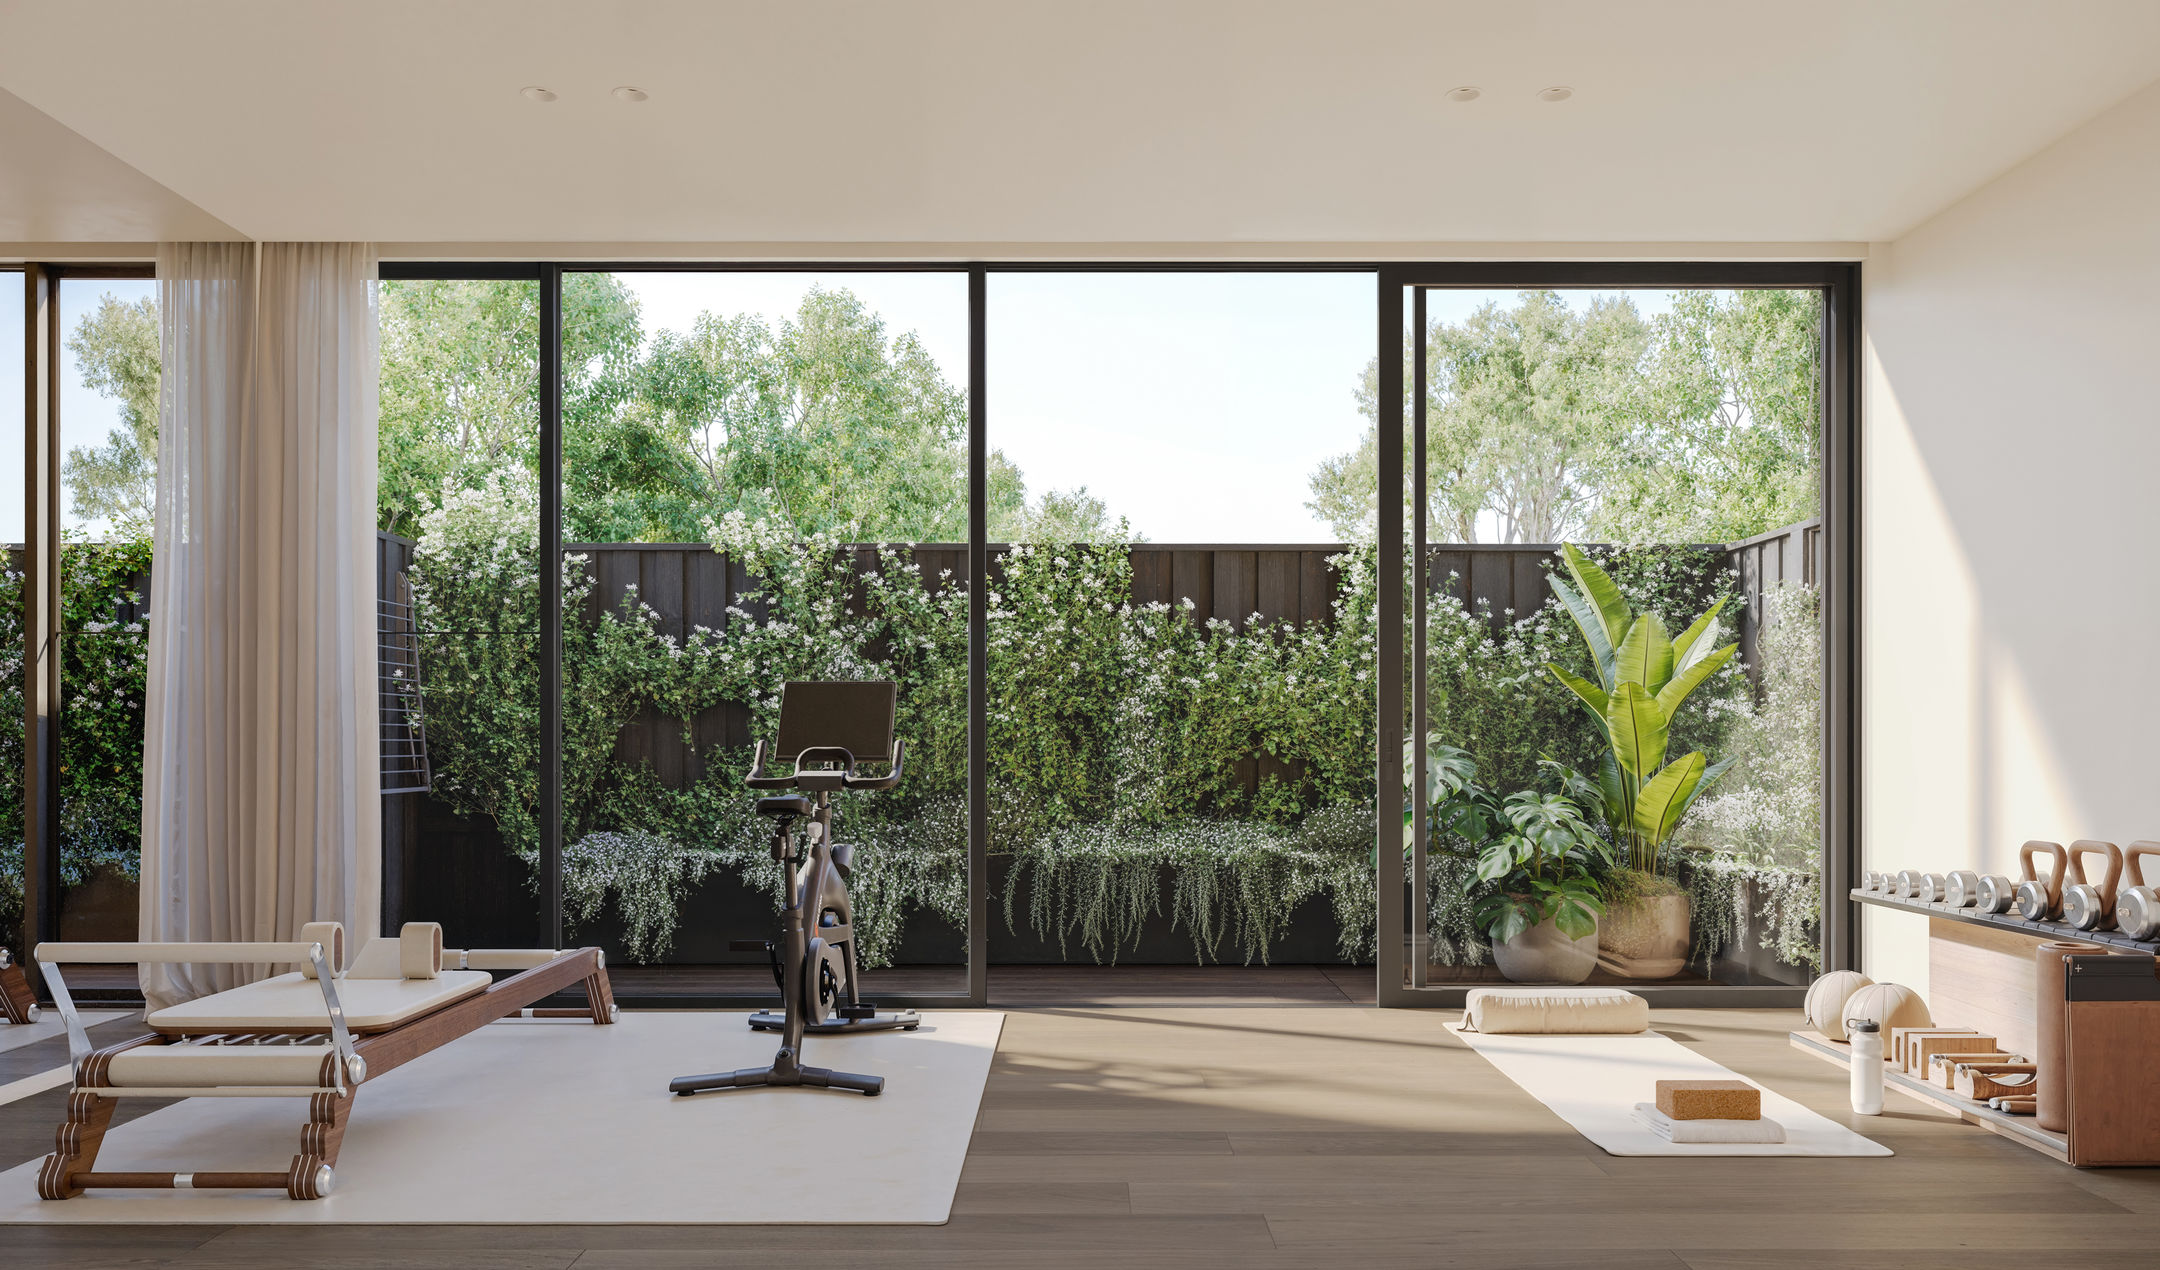
Expansive outdoor entertaining spaces extend the living areas beyond the walls, while a flexible multipurpose room offers space for work, wellness, or recreation, whatever the moment requires.
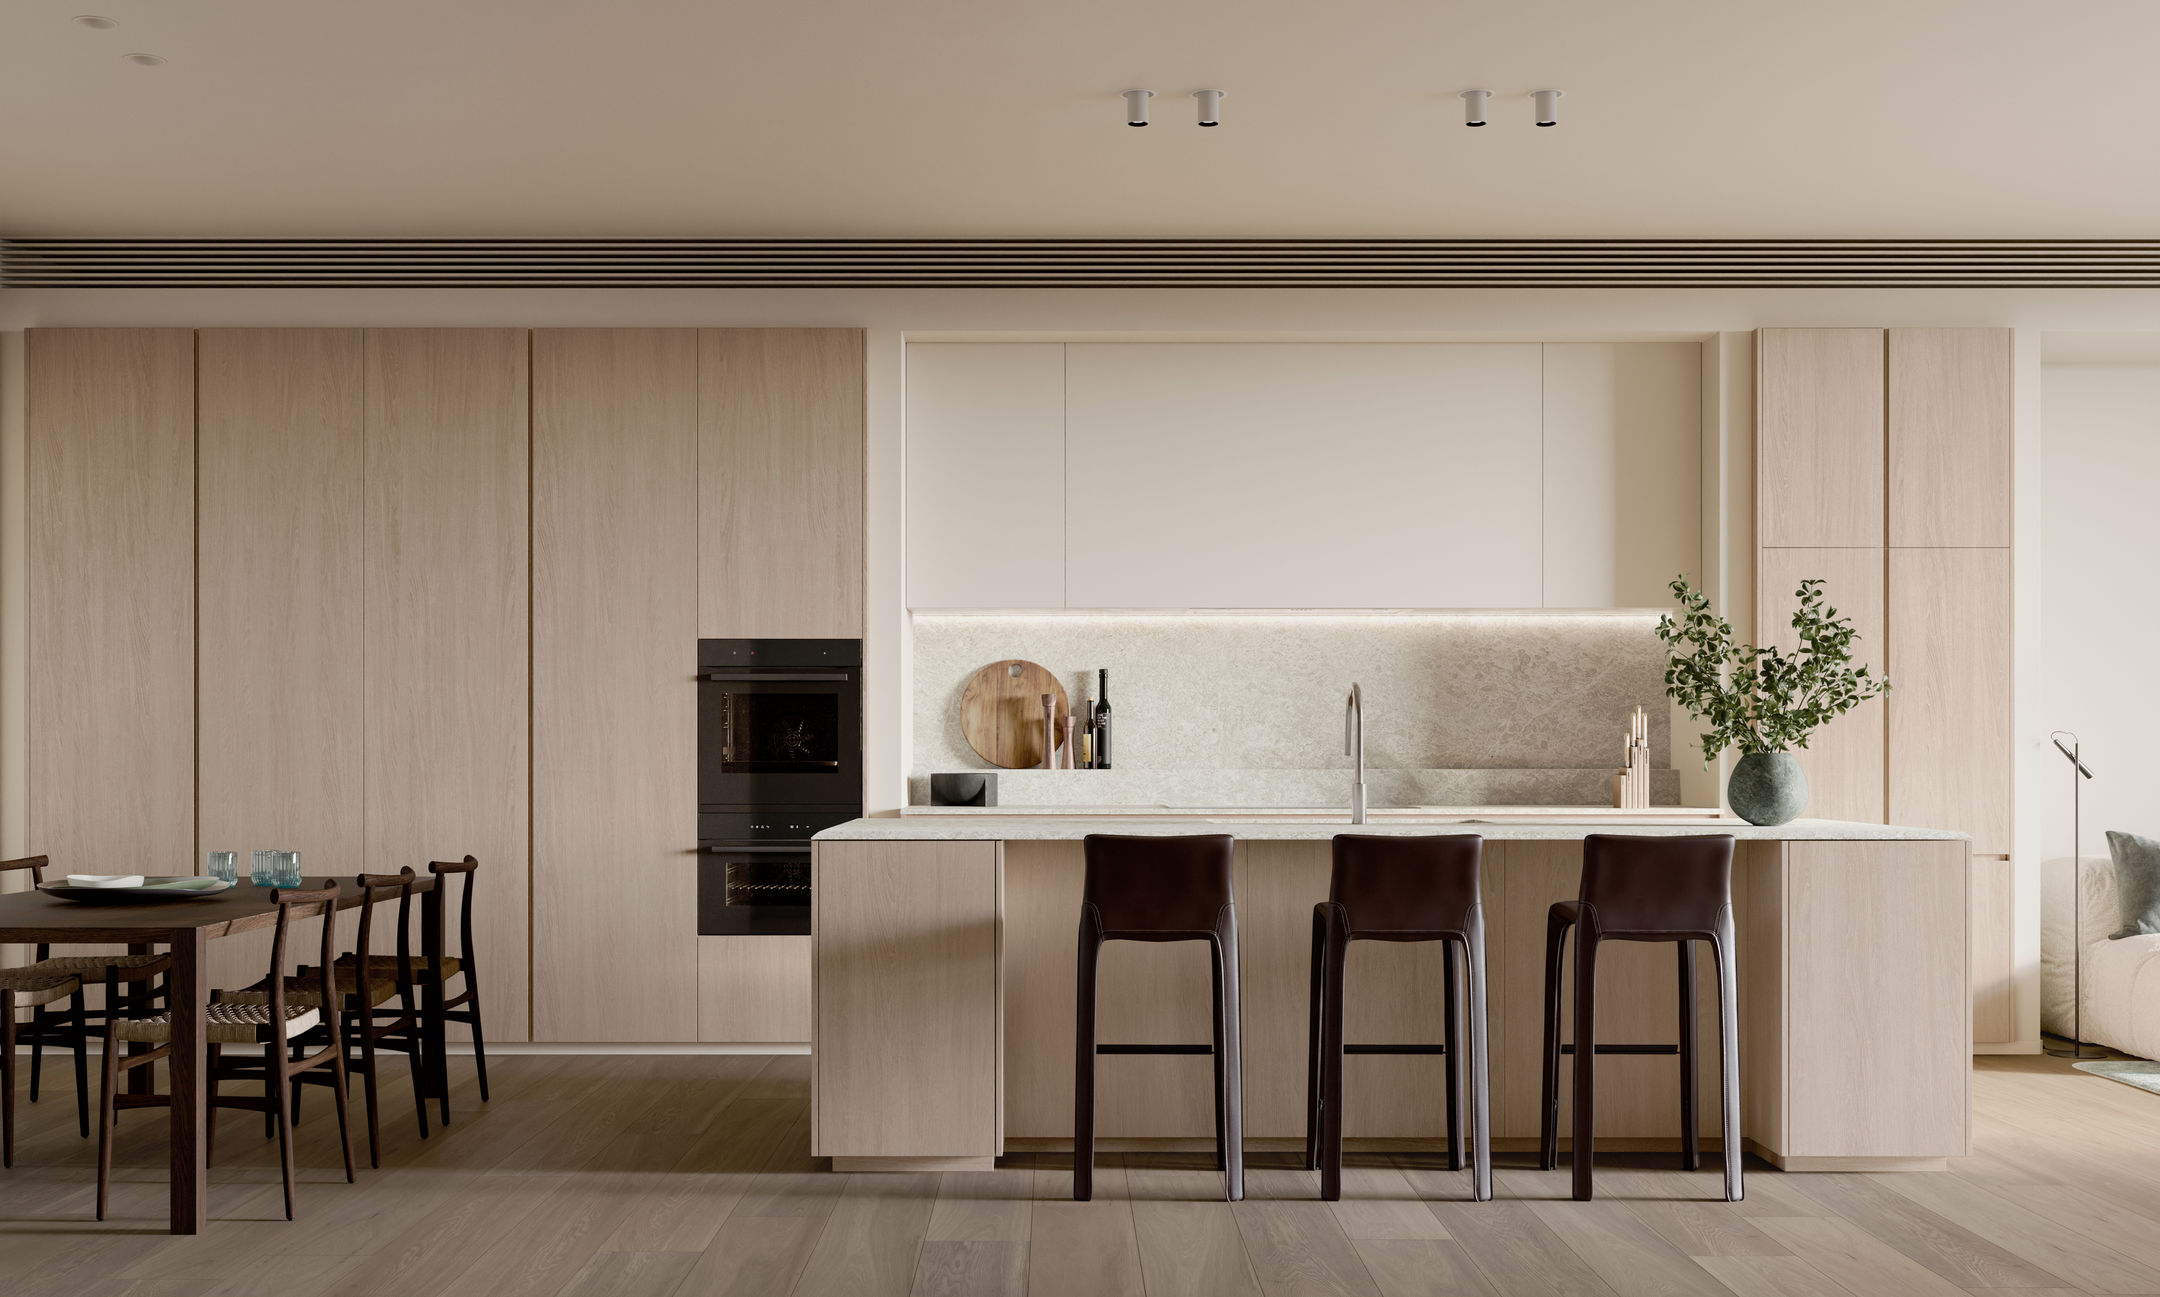
Kitchens feature natural stone benchtops, bespoke joinery, and integrated appliances. A large island bench anchors the open-plan living zone, designed for both everyday meals and easy entertaining.
Bathrooms are finished with high-quality tapware and carefully curated materials.
Built for the future
Nine Glentilt has been designed as a Net Zero Ready community.
All-electric homes, EV charging provision to every residence, a high-performance building envelope, full-height double glazing, high levels of insulation, and energy-efficient heating and cooling systems combine to reduce operational energy consumption while delivering long-term comfort and lower ongoing costs.
This is sustainability as a foundation, not a feature list.
Glen Iris, where the postcode speaks for itself
Residents of Nine Glentilt will discover Malvern Public Gardens, Peace Park, and Central Park only moments away. Malvern Road’s village-style collection of cafés, restaurants, and local retail offerings is a short stroll from the front door, and everyday essentials are easily accessible at Tooronga Village and Malvern Central.
For the commuter, a short stroll will deliver you to Gardiner train station and Malvern Road’s tram services, ensuring the CBD is never more than a short ride.
For families, the private and public school options in this pocket of Melbourne are among the strongest in the state, all within easy reach of Glentilt Road.
Three- and four-bedroom townhouses are now available, each with at least three bathrooms and two secure car parking spaces.
Share this article
Sign up for new article alerts
Receive every new listing in your inbox
Tags featured
Developments featured in this article