

Filters
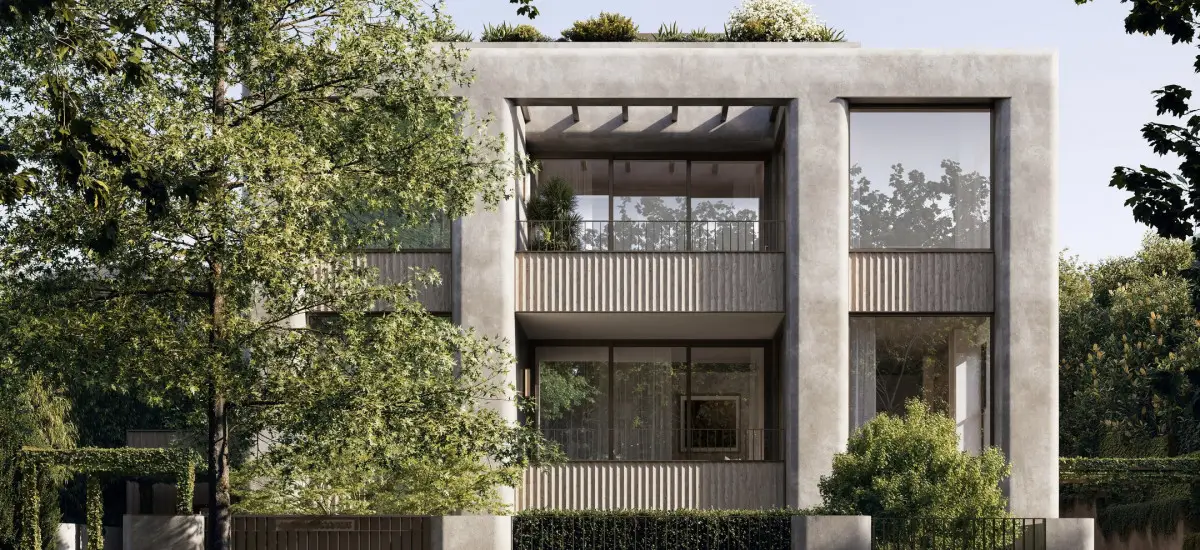
AT A GLANCE:
- Developer: Syon
- Architect: Ascui & Co
- Project Marketer: Jellis Craig Projects
- Address: 43 Rochester Road, Canterbury, VIC 3126
- No. of Residences: 9
- Estimated Completion Date: 2028
Canterbury has a particular quality. Tree-lined streets, a village pace, and the kind of neighbourhood that rewards staying in it.
Magnolia by Syon was designed to match that.
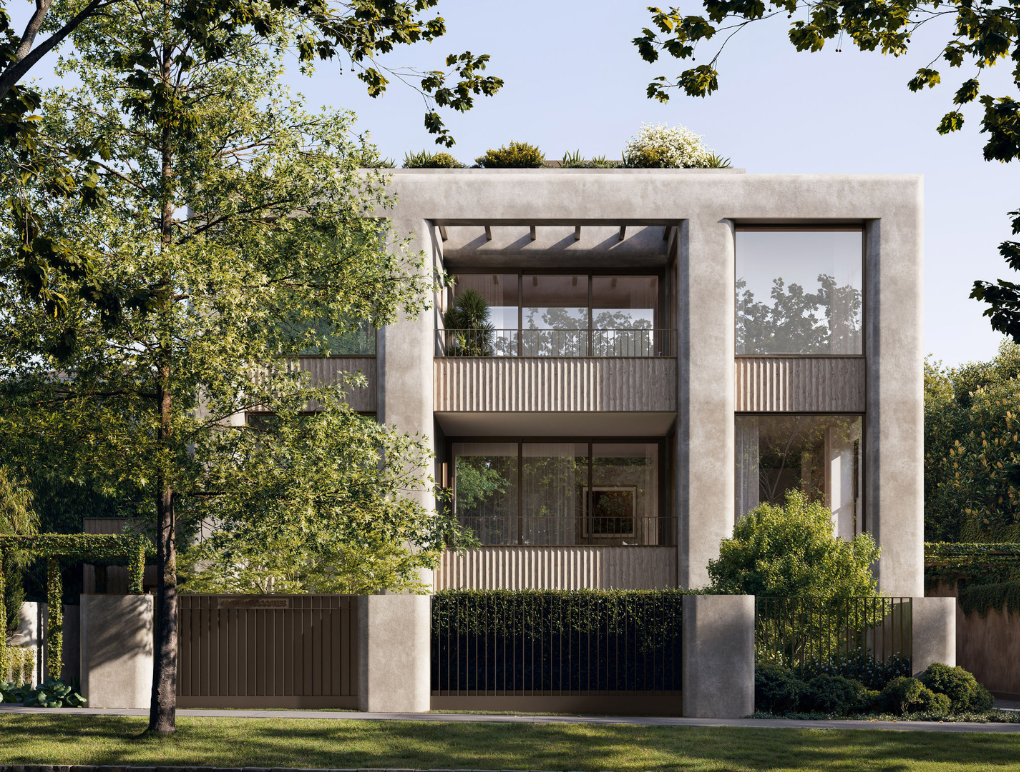
At 43 Rochester Road, this exclusive collection of nine full-floor residences sits quietly among established planting. Each home was designed as a true full-floor penthouse, architecturally designed by Ascui & Co to respond to the established residential character of this historic locale.
“What sets Magnolia apart is not simply its location, but the calibre of living it delivers,” said Stephen Bowtell, director of Jellis Craig Projects.
“Each residence occupies an entire floor, accessed via direct lift entry and a private lobby, creating a level of privacy, scale, and exclusivity rarely achieved in apartment living.
“In a market as tightly held as Canterbury, opportunities of this quality and distinction are exceptionally rare.”
One floor, one home
Privacy at this level is rare in Melbourne apartment living. At Magnolia, each residence occupies an entire floor. A private lift carries you directly to your own lobby, meaning no shared corridor, no passing neighbours, and no compromise on the sense of arrival.
“With only nine residences, Magnolia was imagined as a place where privacy, generosity, and landscape come together in a genuinely meaningful way,” said director of Ascui & Co, Gonzalo Ascui.
“What excites me most is that these residences offer the ease of apartment living without compromising the comfort, scale, and sense of arrival people often associate with a beautifully considered home.”
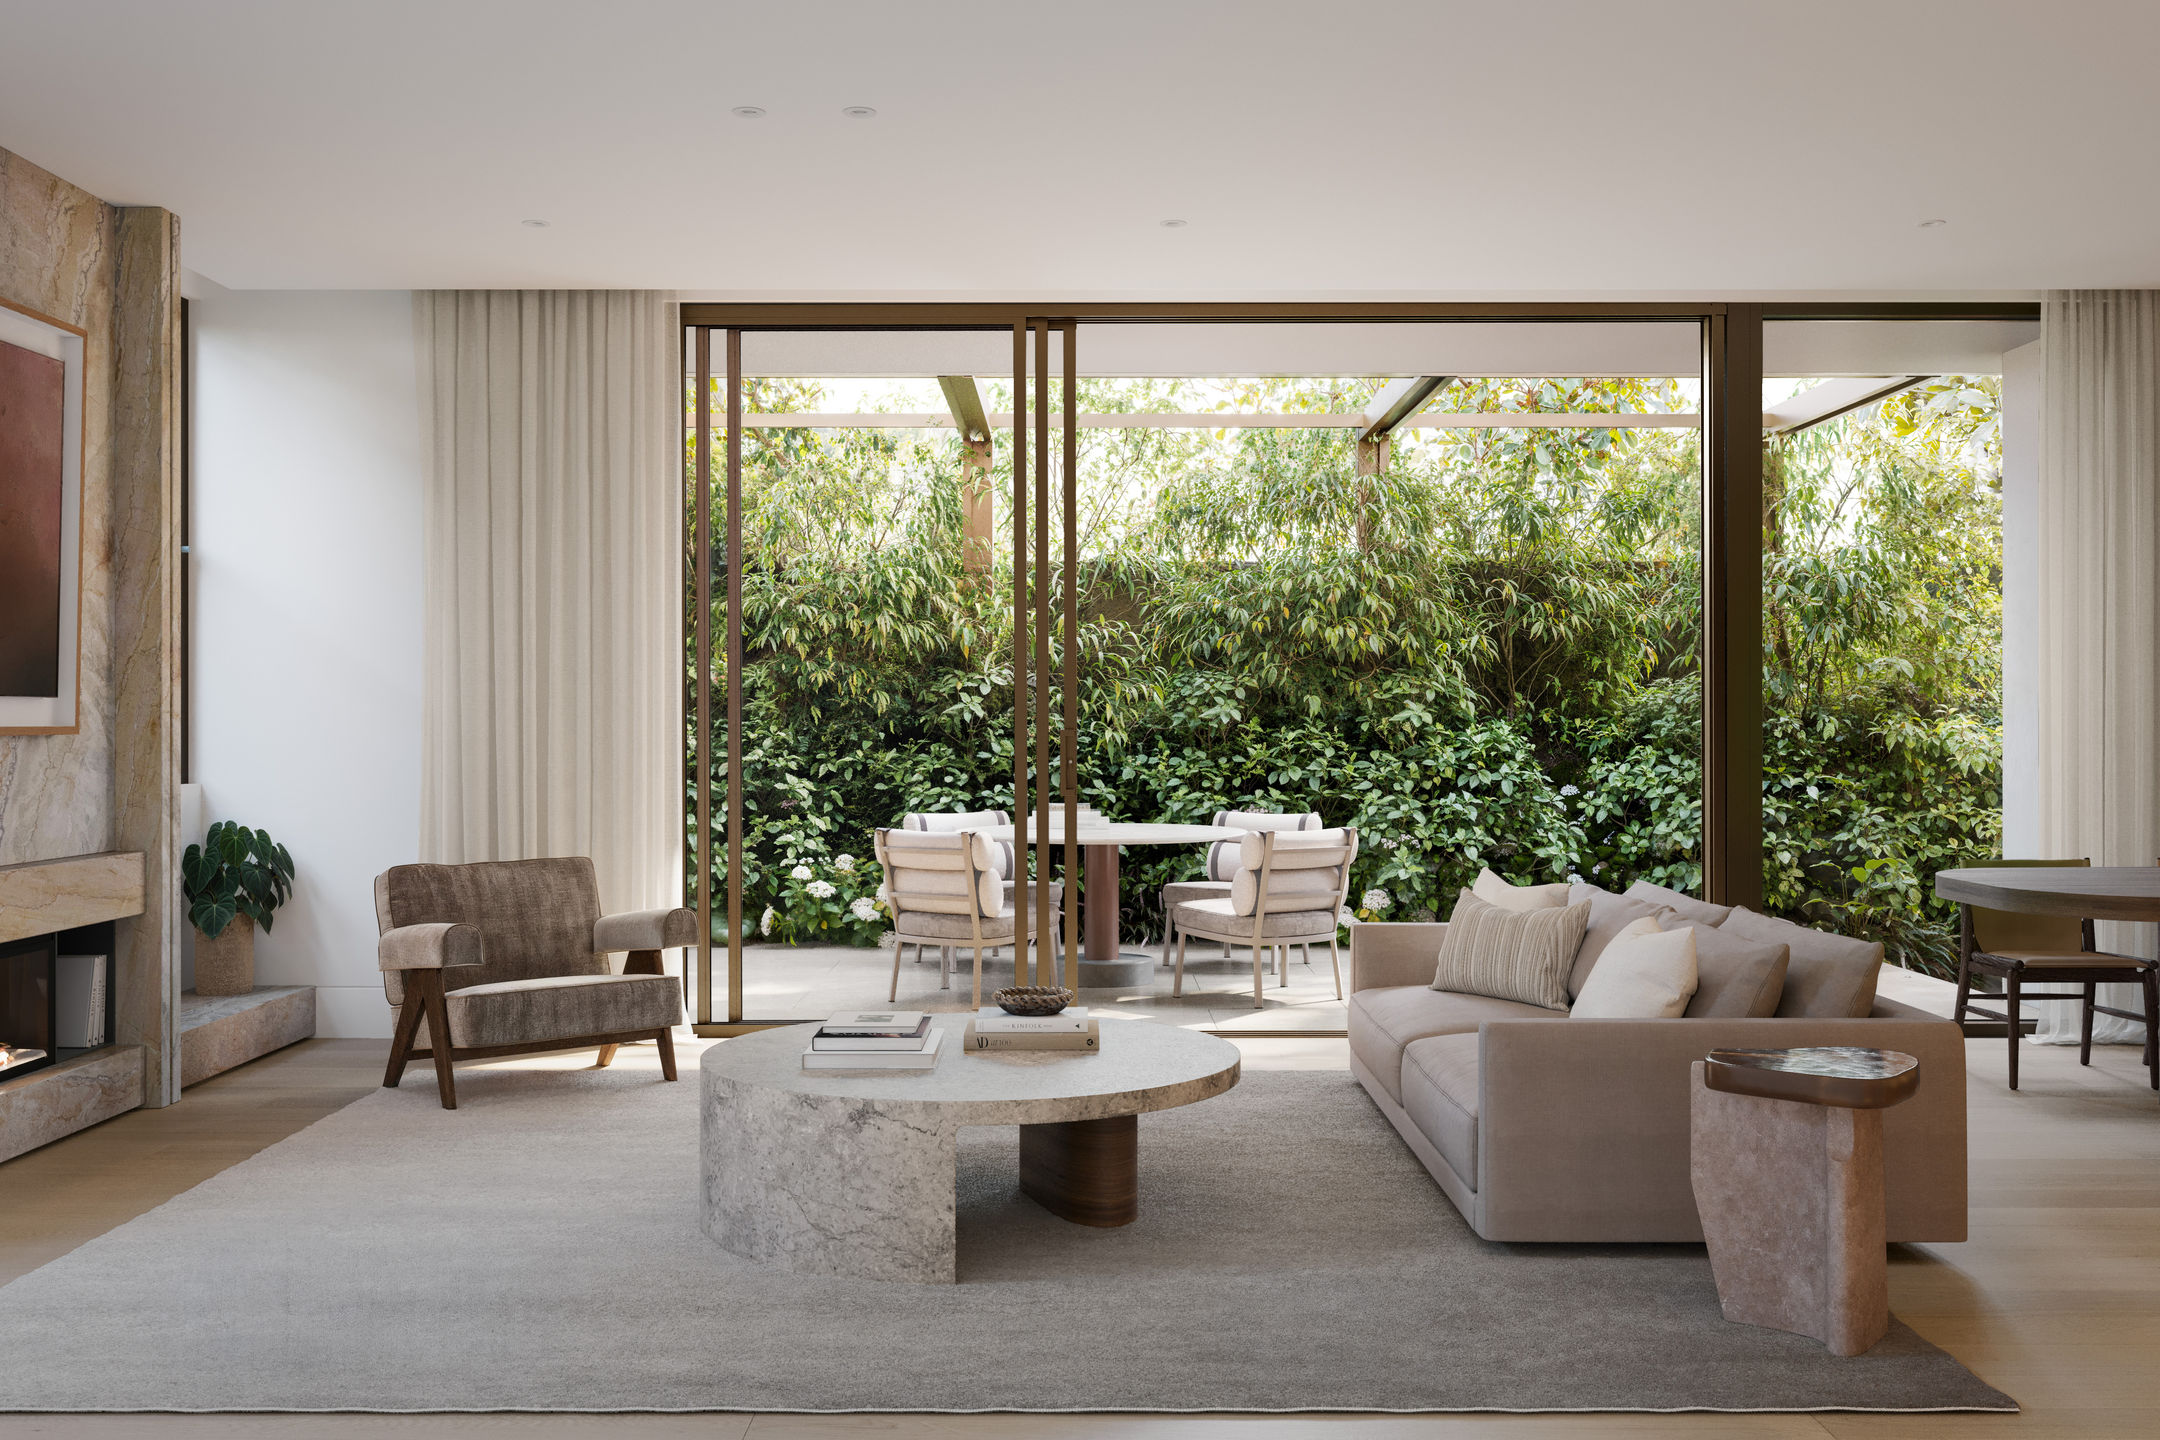
Ground-floor homes are designed as a lush sanctuary, offering generous private courtyards with the feel of a standalone garden. Here, every main living area opens directly to outdoor space – an entertainer’s dream.
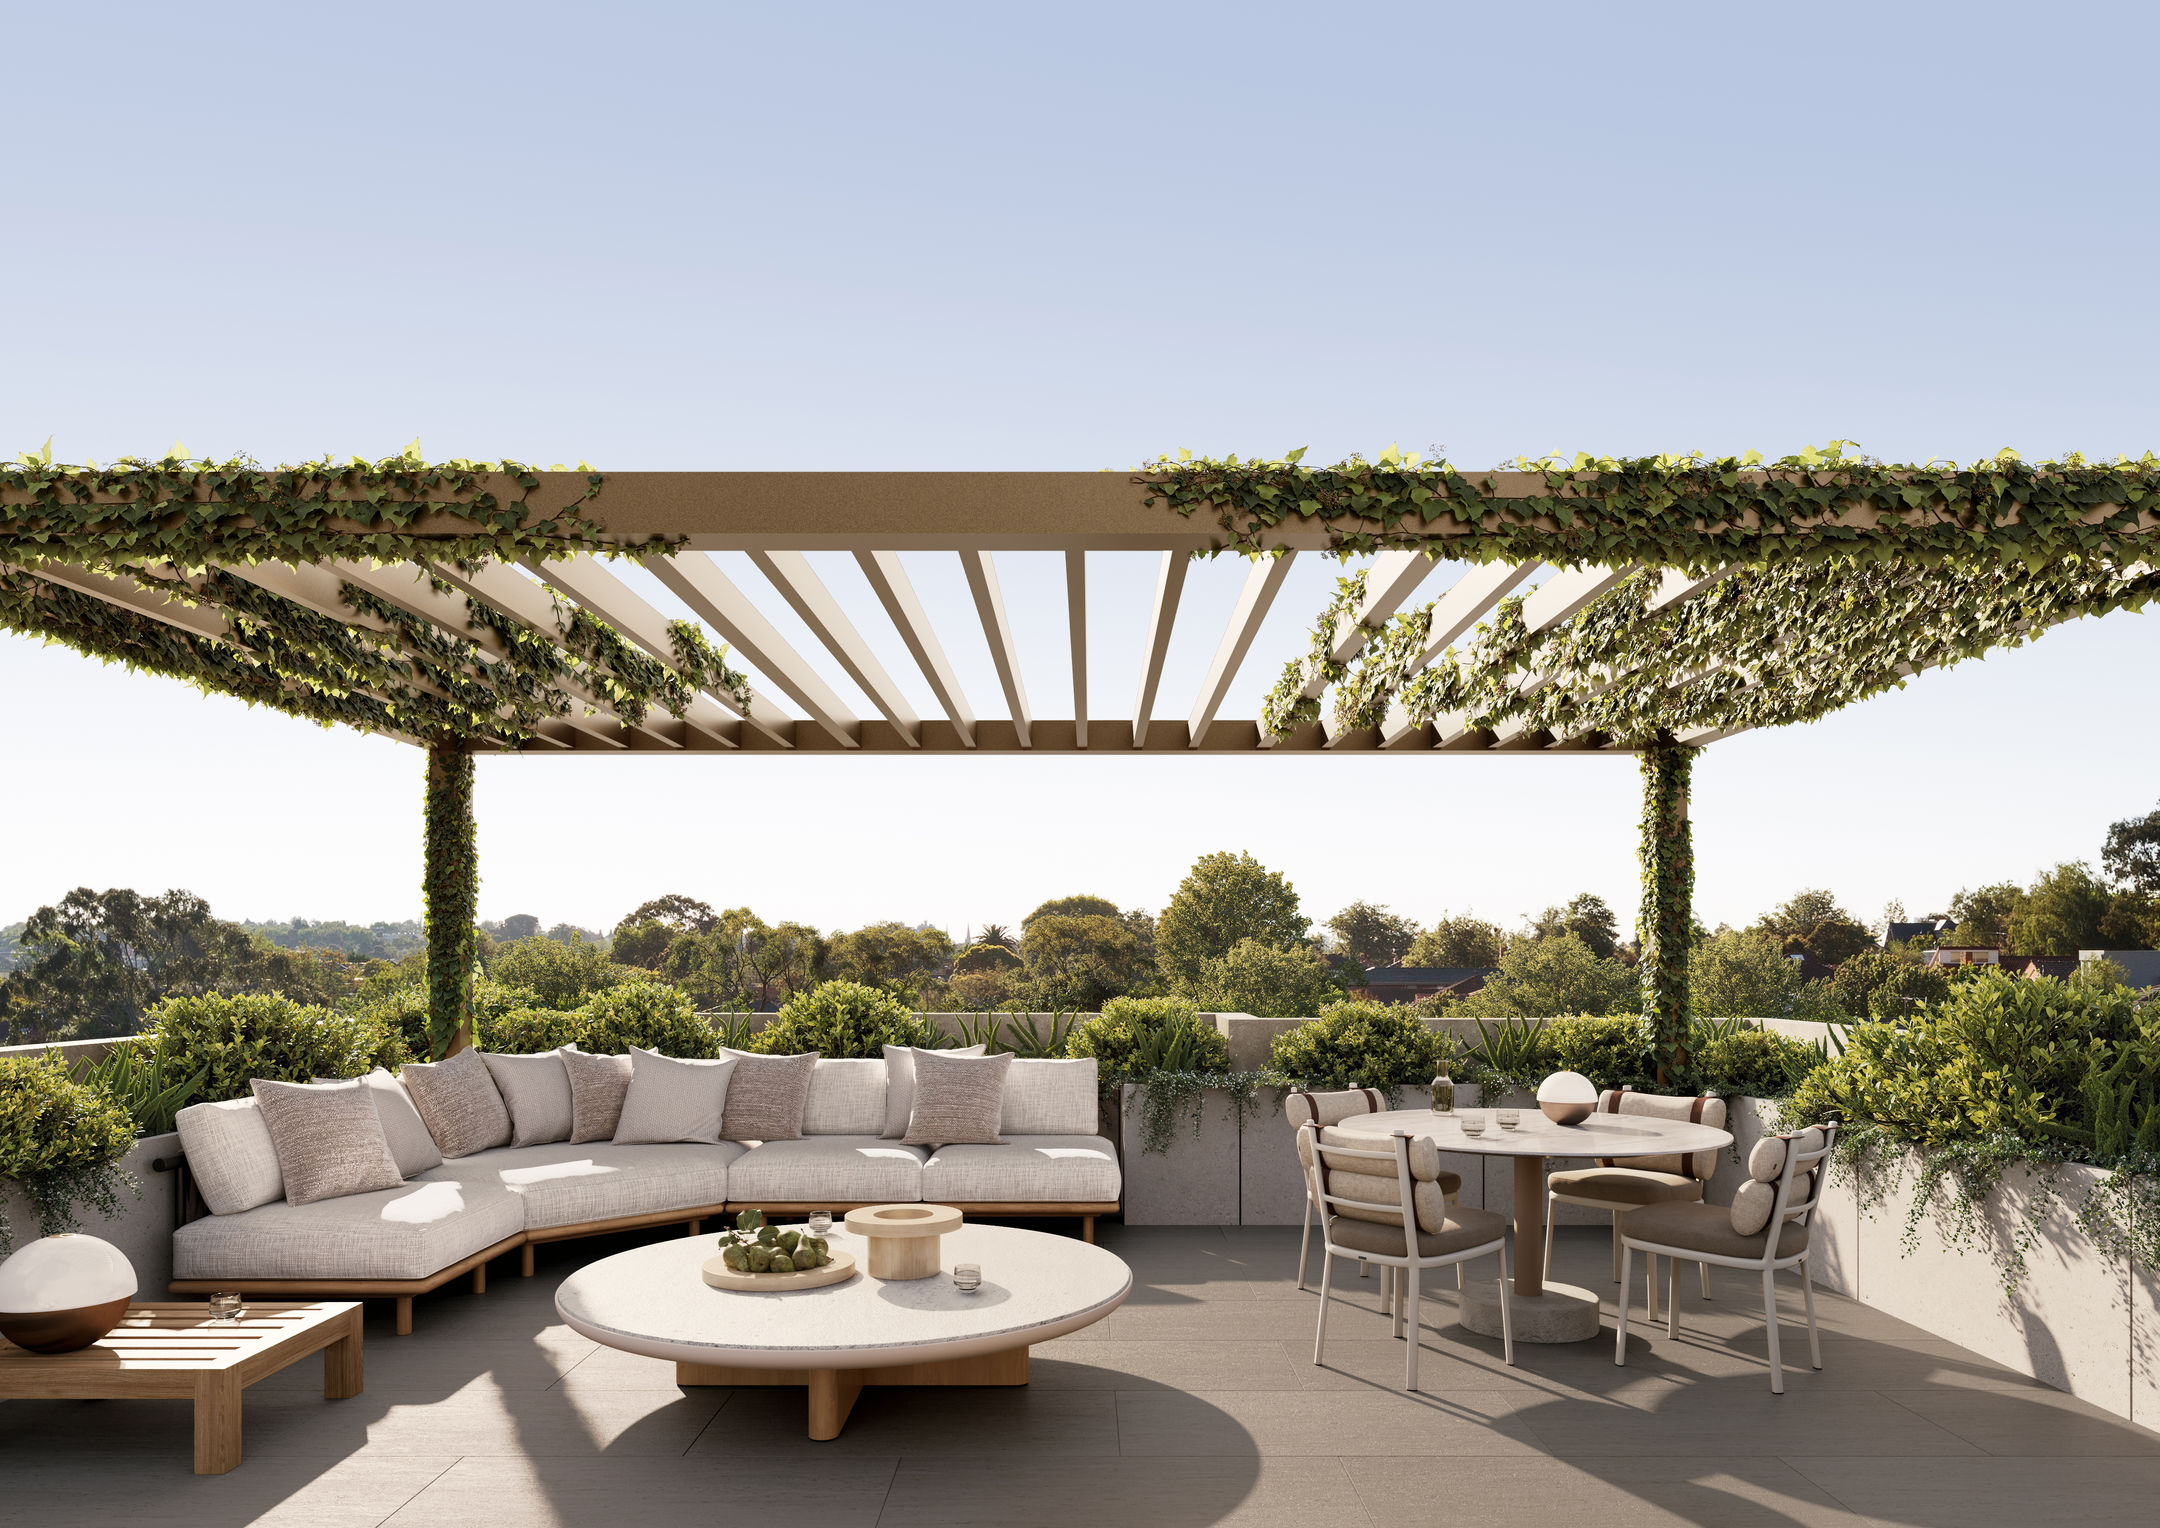
For those seeking views, four out of the nine residences feature full rooftop terraces with integrated BBQ areas, framed by treetop outlooks. It’s an exceptional indoor-outdoor entertaining experience rarely found in apartment living.
Your grand arrival
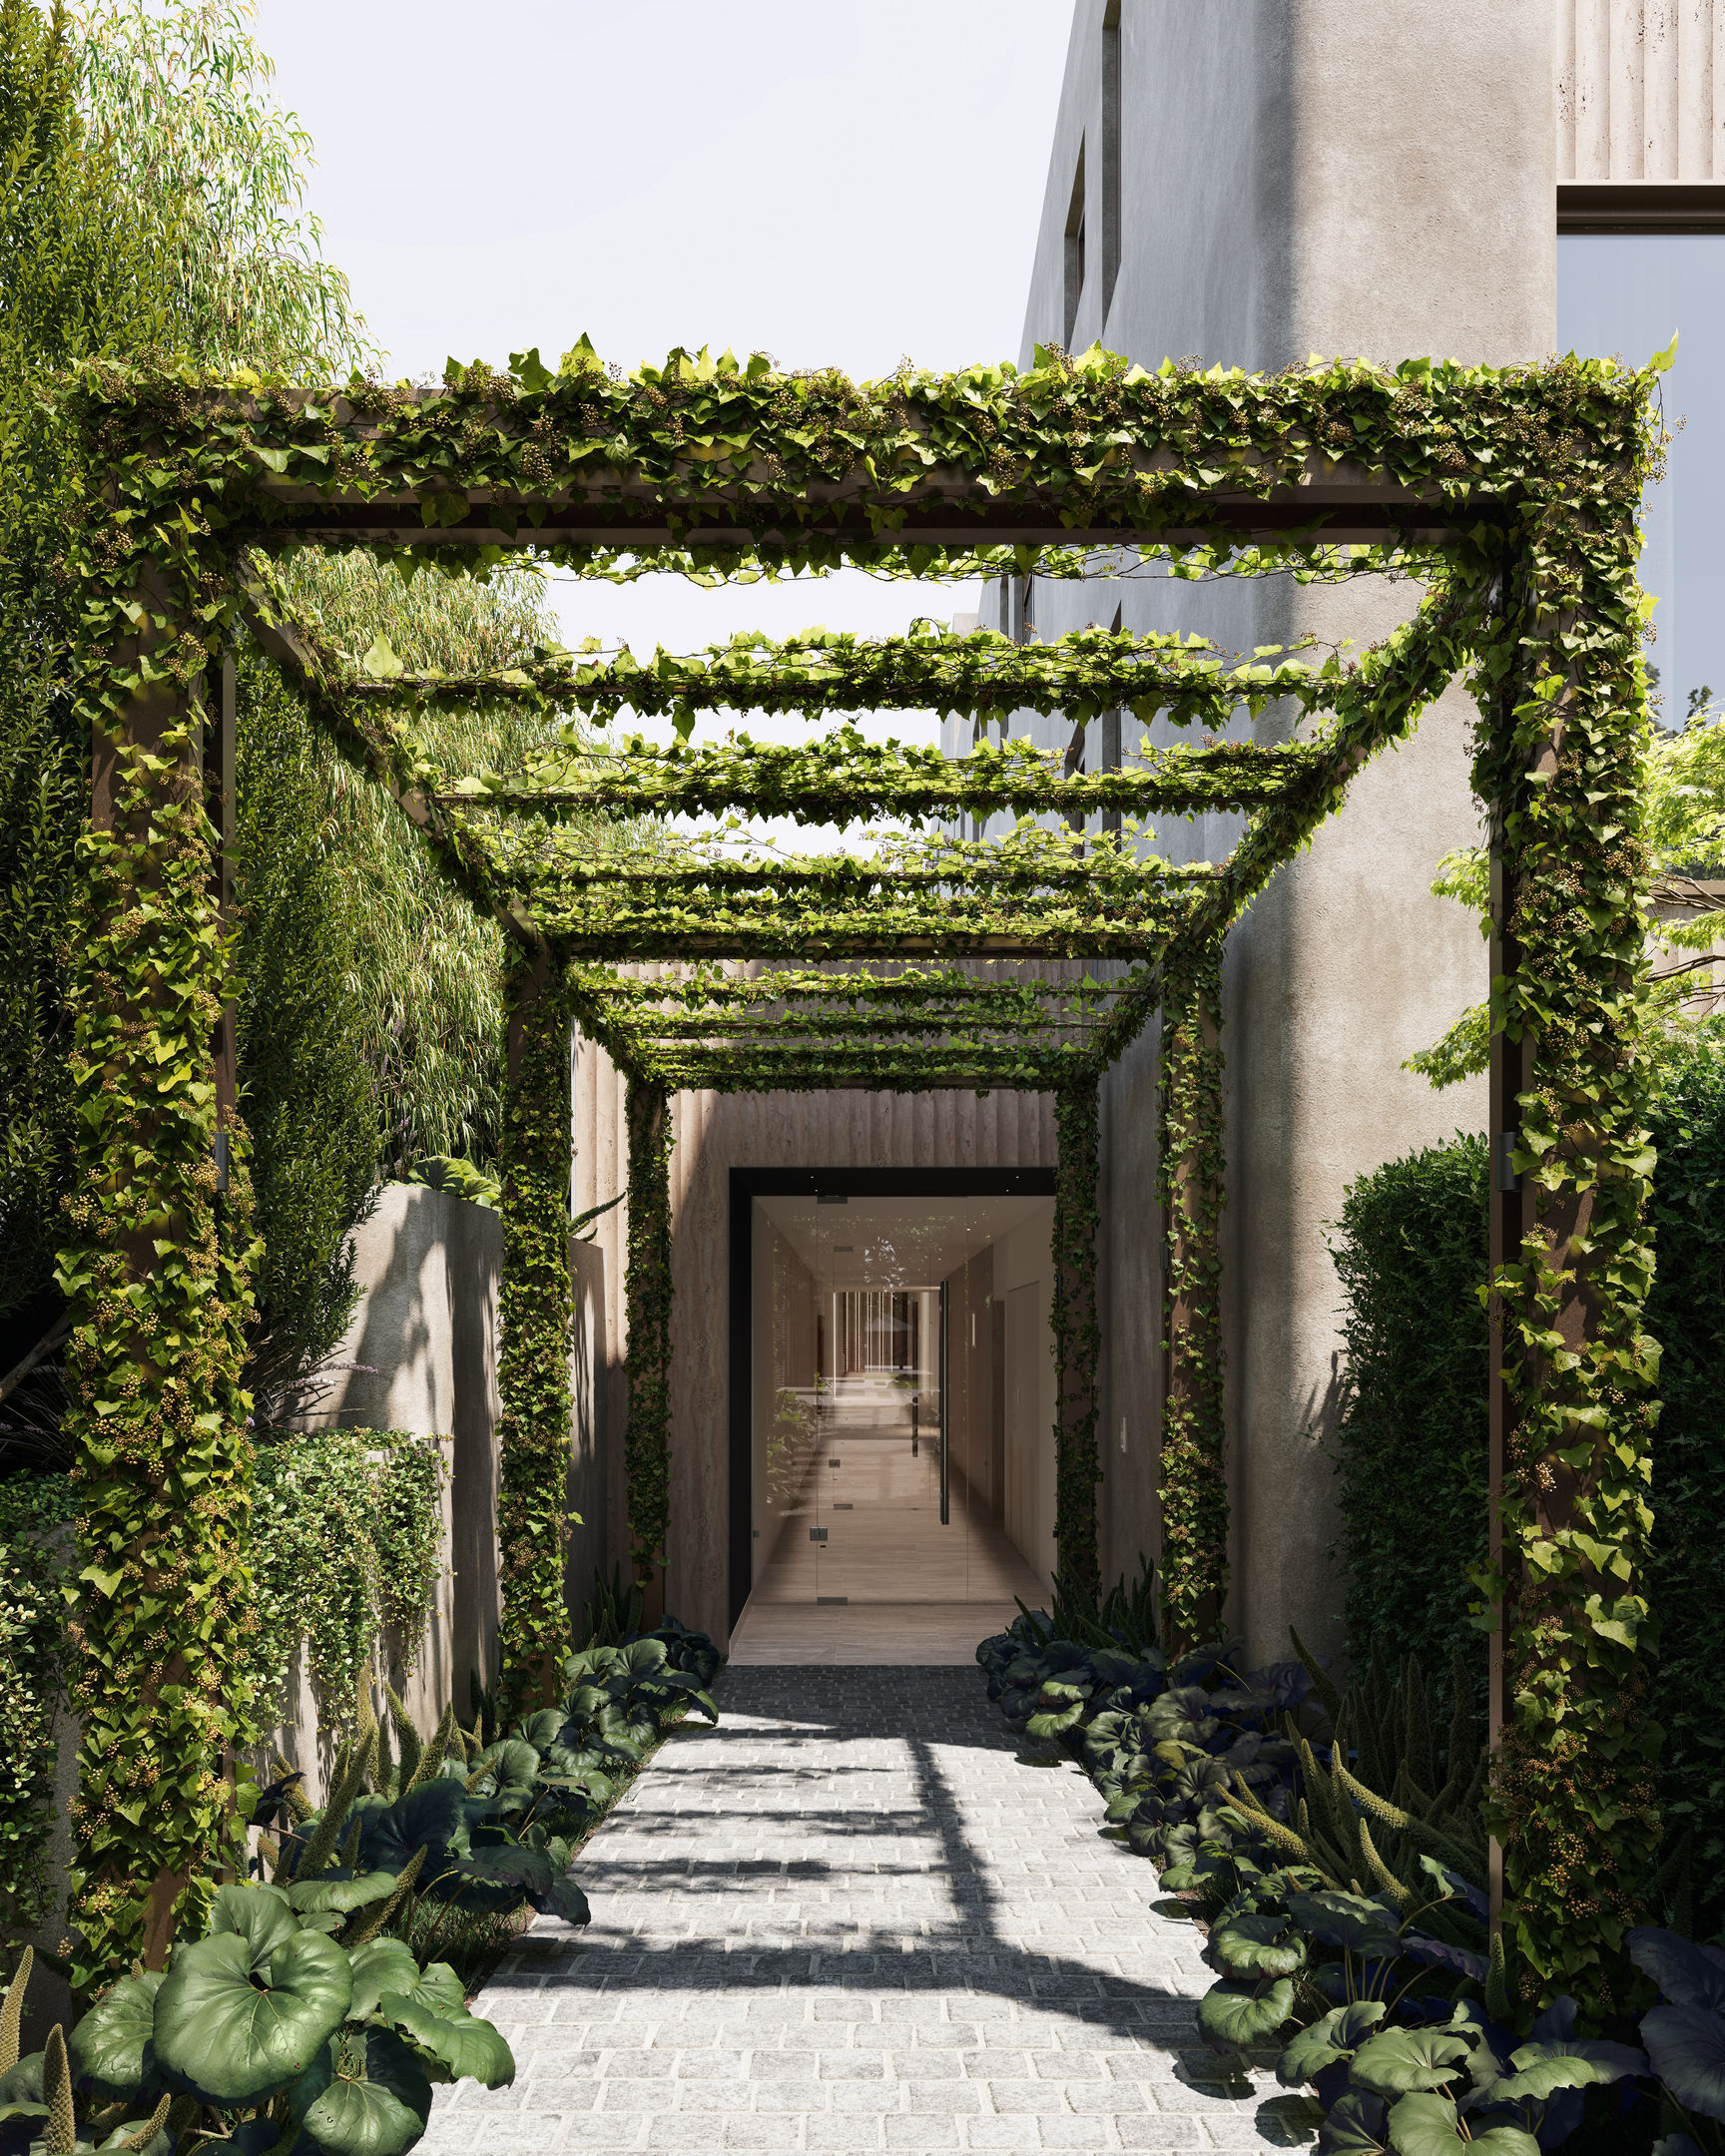
Reaching your front door at Magnolia is a luxurious experience in and of itself. Landscaped setbacks and arbours soften the transition from street to building – greenery first, then the lobby.
Materials shift underfoot and overhead, marking the move from public to private in a way that registers subconsciously, smoothly.
The lobby is grand without being loud. Designed to the standard of a luxury hotel, it sets a tone that carries through every residence above it.
Refined in every detail
Inside, each home has been finished to an extremely high-end specification throughout.
Kitchens are defined by a sculptural stone island, natural timber joinery, and a concealed butler’s pantry for ample storage. Premium Gaggenau appliances are integrated in this space and across the home, introducing a professional standard into the domestic setting.
Additionally, wine storage is built in, forming a considered backdrop rather than an afterthought.
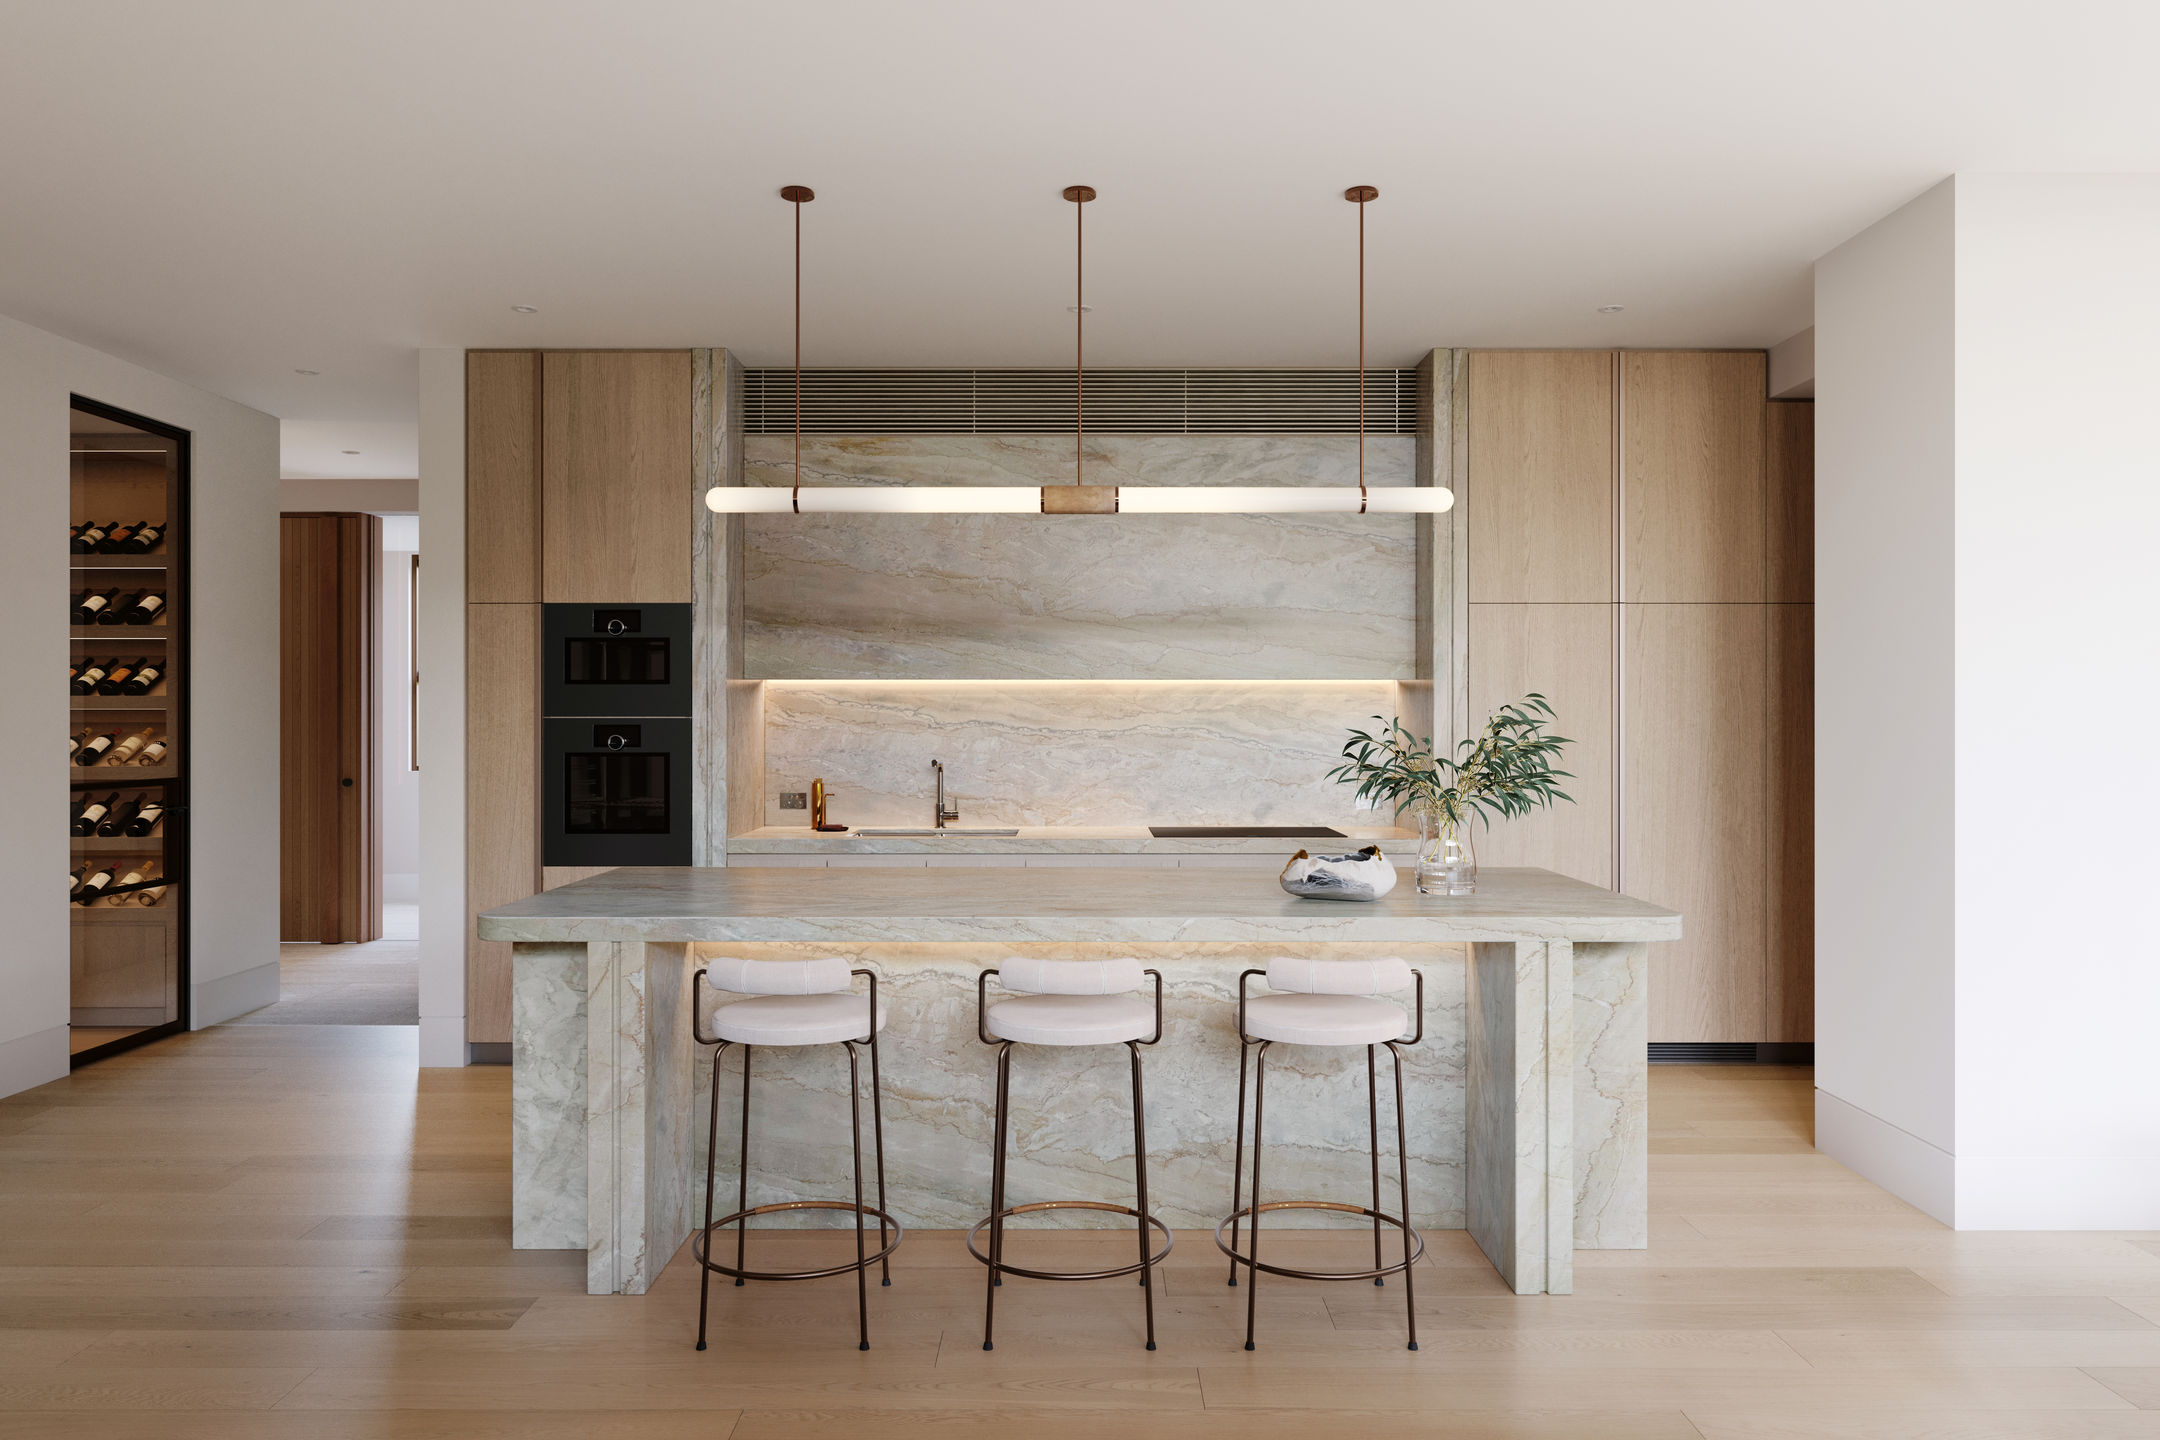
Articolo lighting brings warmth and atmosphere. These are handcrafted pieces that shift with natural light across the day, adding depth to spaces that are already generous in proportion.
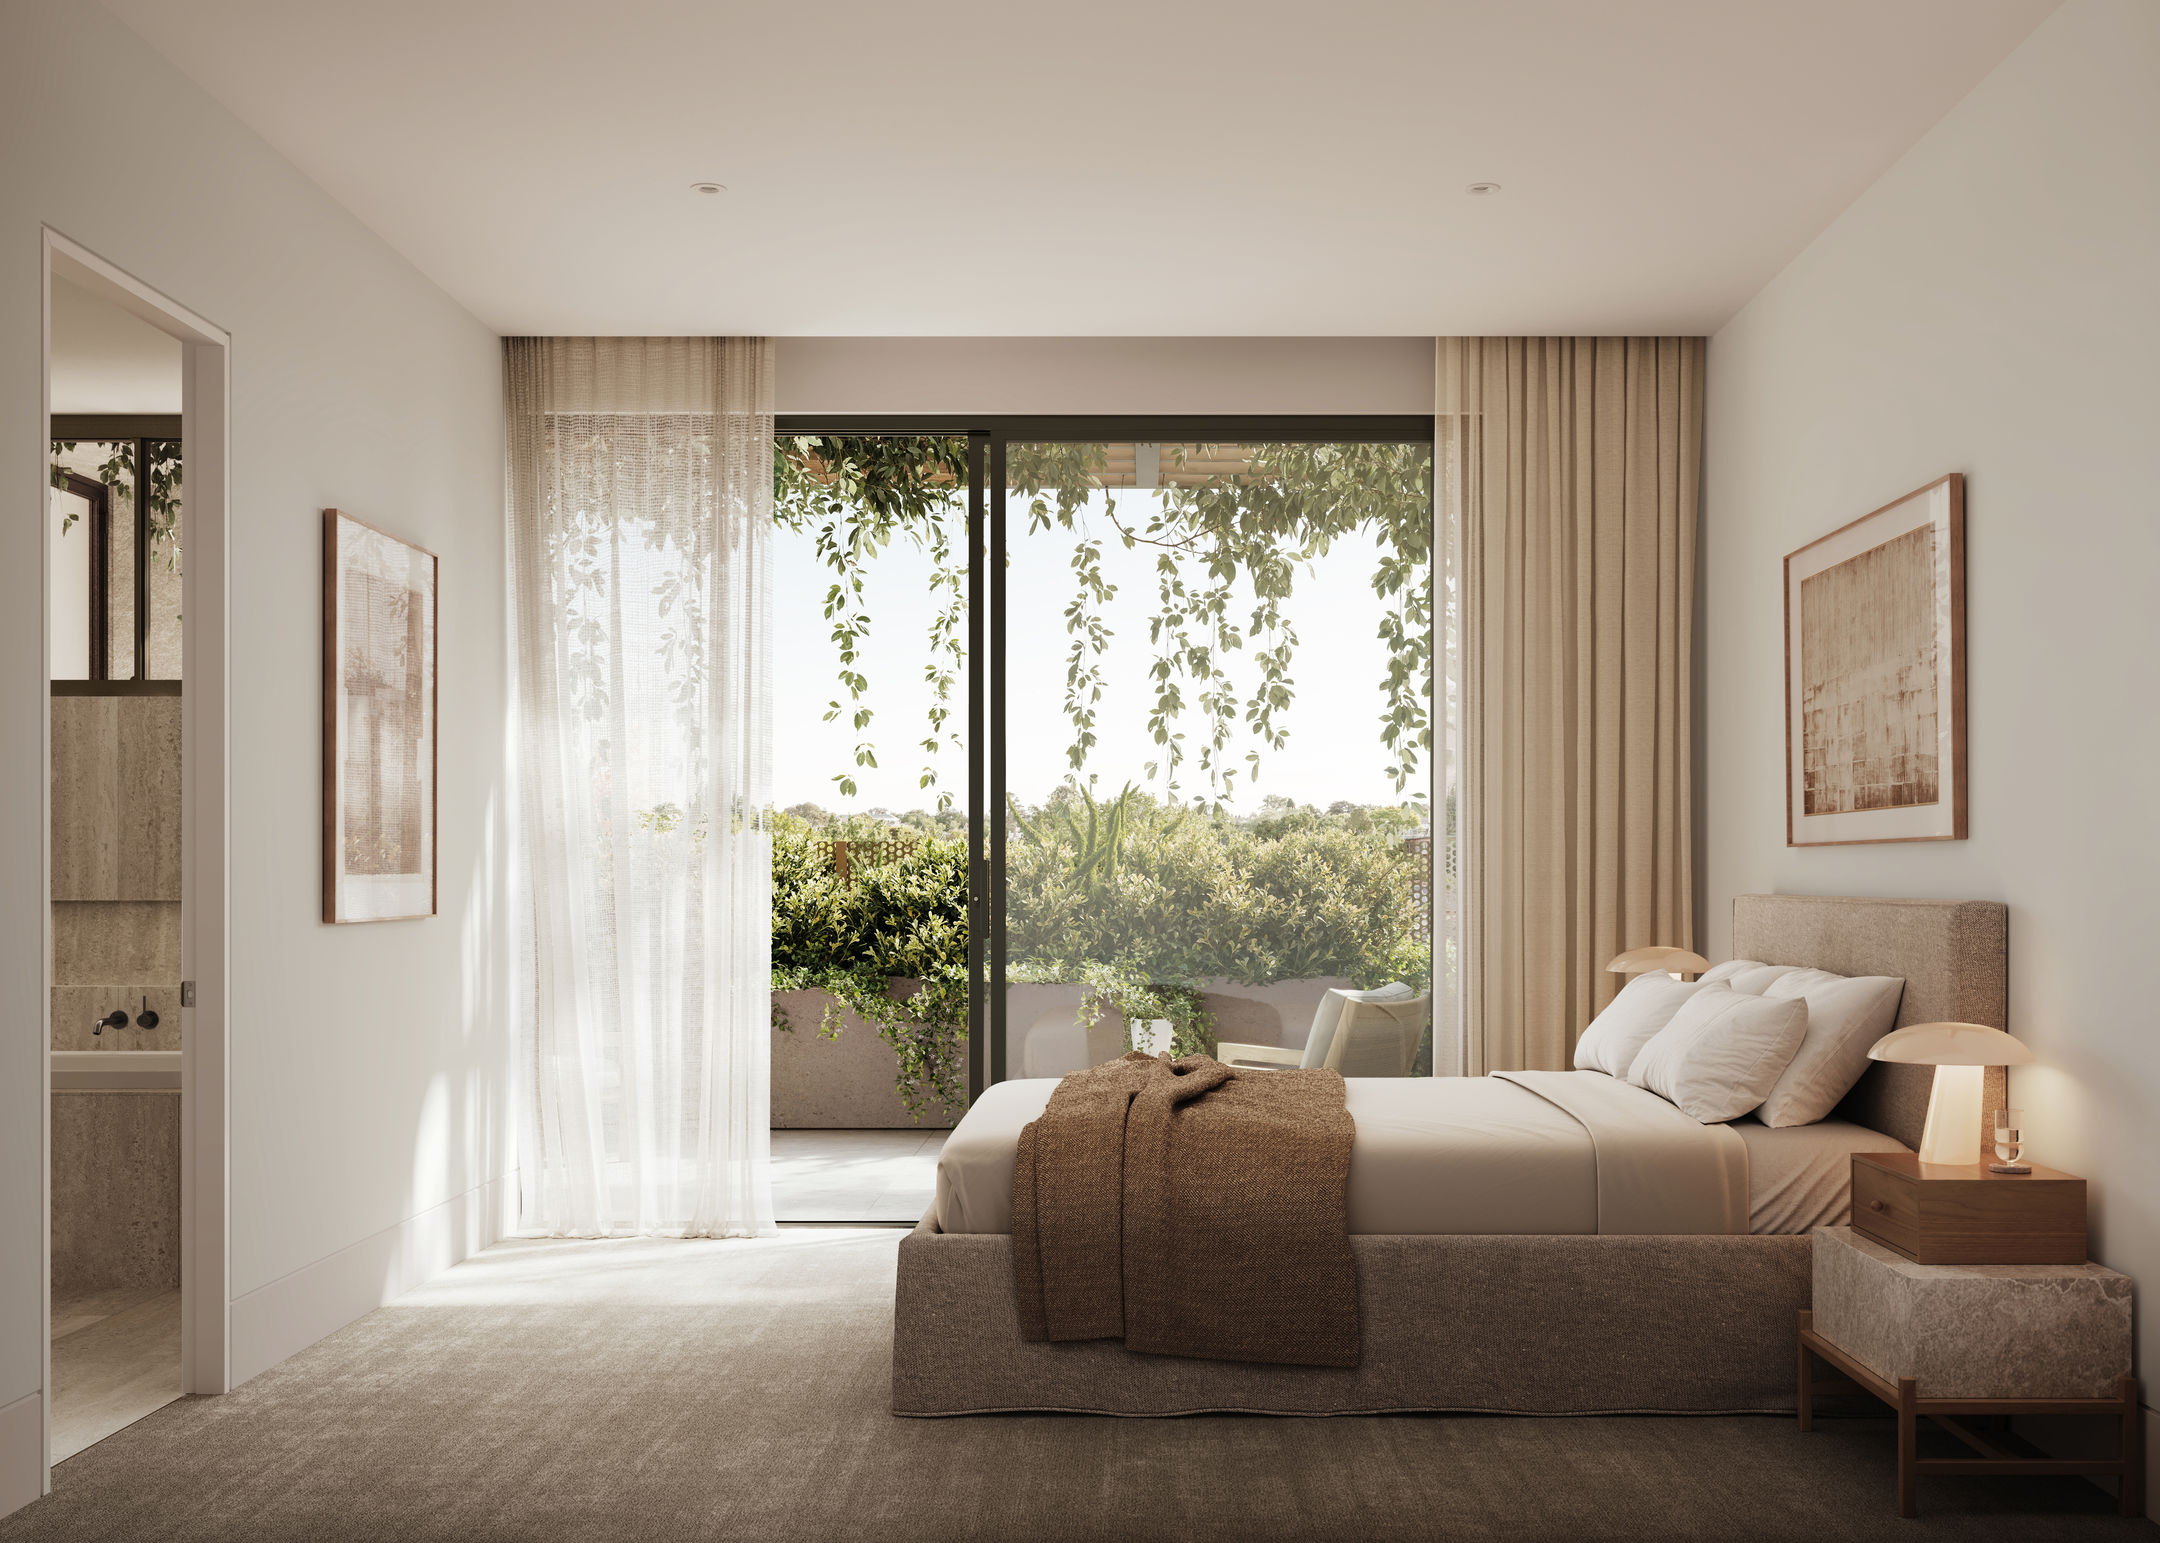
Bedrooms are quiet and well-proportioned, with walk-in robes and ensuites finished in Earp Bros stone and tile – the idyllic place to start and end your day.
Sustainability without compromise
Magnolia’s design is as considered as it is beautiful, created to be fully gas-free and carbon neutral, with a 7 to 8 star NatHERS energy rating.
Aligning long-term environmental responsibility with contemporary living standards, solar panels supply renewable electricity for common property power requirements, while a rooftop heat pump provides energy-efficient water heating for the development.
Other inclusions, such as EV charging capabilities in every car park and a central basement water tank that recycles water for toilet flushing and irrigation throughout the building, result in a home that costs less to run and asks less of the environment, all without asking anything of the people living in it.
Canterbury, connected
Living in Magnolia means living in the heart of it all. The loved Maling Road is one of Melbourne’s best village strips, and it’s just a 10-minute stroll from the front door. Home to a wealth of independent cafés, elegant wine bars, chic boutiques, and local favourite gems, your weekends are sorted.
Families will be pleased to find that a host of exclusive schools are near, including Camberwell Grammar School, Canterbury Girls’ Secondary College, Canterbury Primary School, and Fintona Girls’ School – all less than a three-minute drive away.
If you’re seeking green space, Canterbury Gardens, the Tennis Club, and Balwyn Park are all within easy reach. While Canterbury station is just an easy seven-minute walk away, with direct lines to the Melbourne CBD.
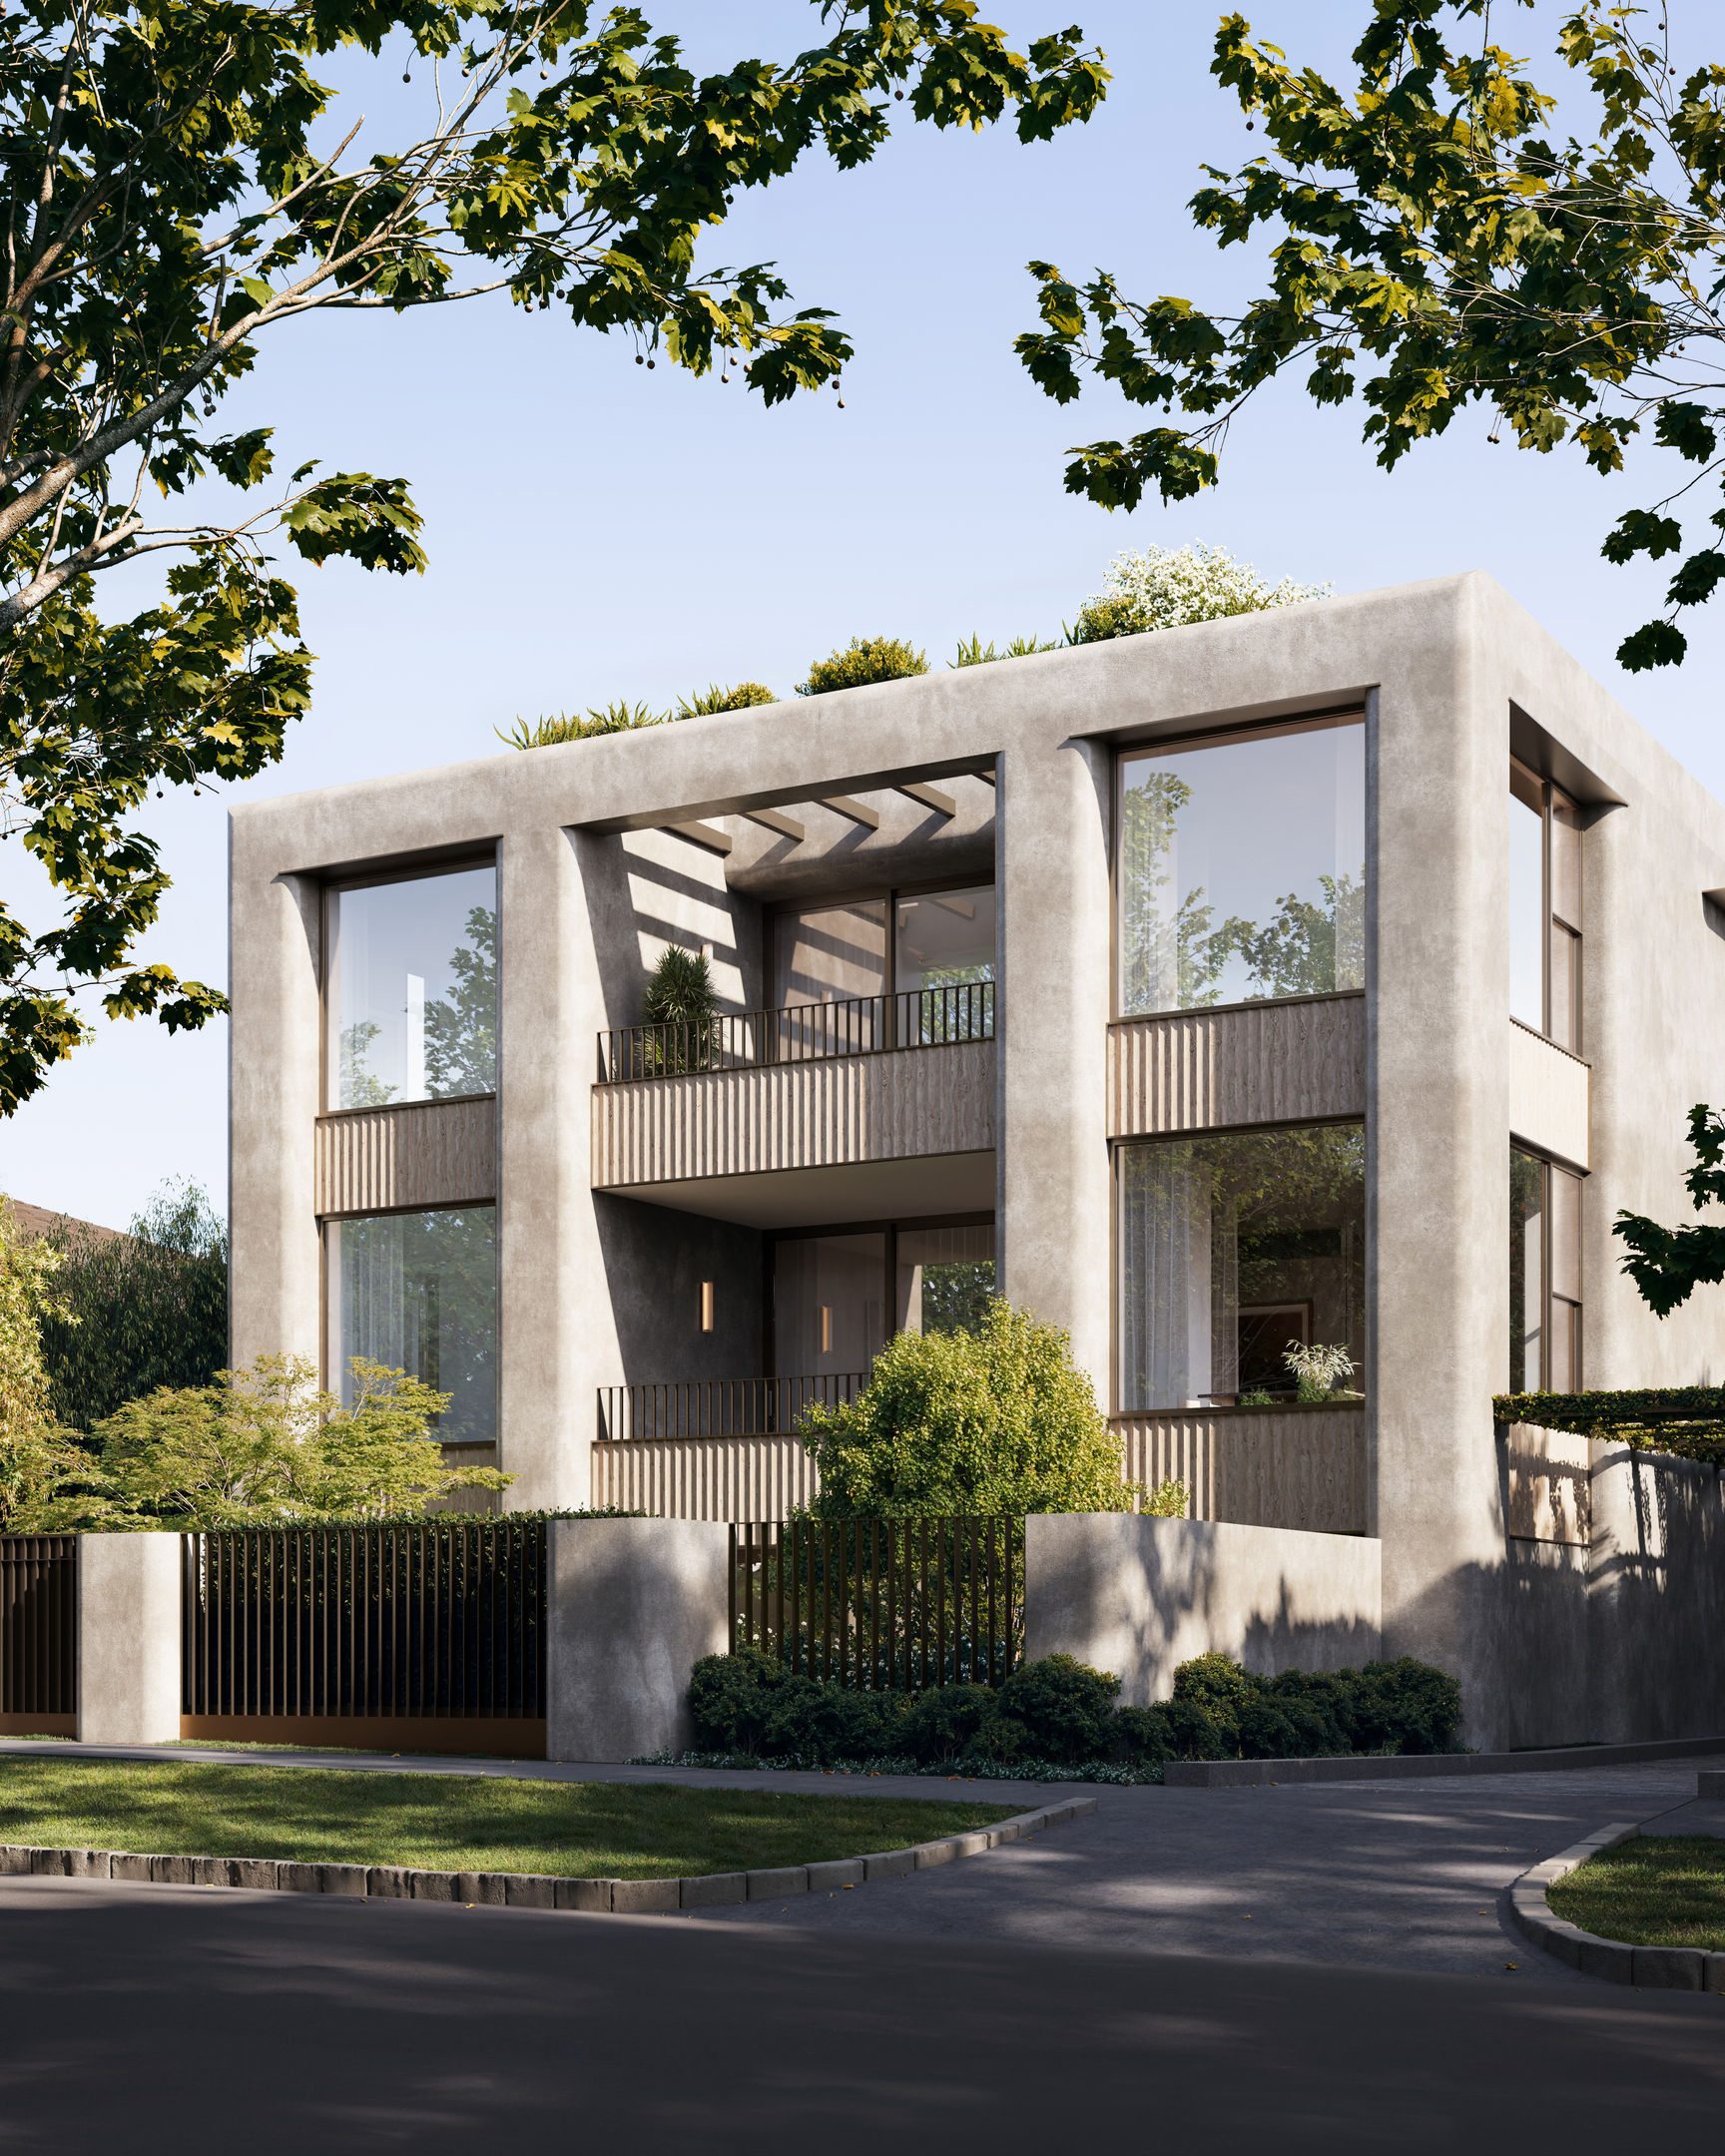
With just nine full-floor residences, opportunities for this Canterbury address will be limited, so don’t miss out.
Three- and four-bedroom homes are now available, priced from $3.15 million. Completion is expected by March 2028.
Share this article
Sign up for new article alerts
Receive every new listing in your inbox
Tags featured
Developments featured in this article