

Filters
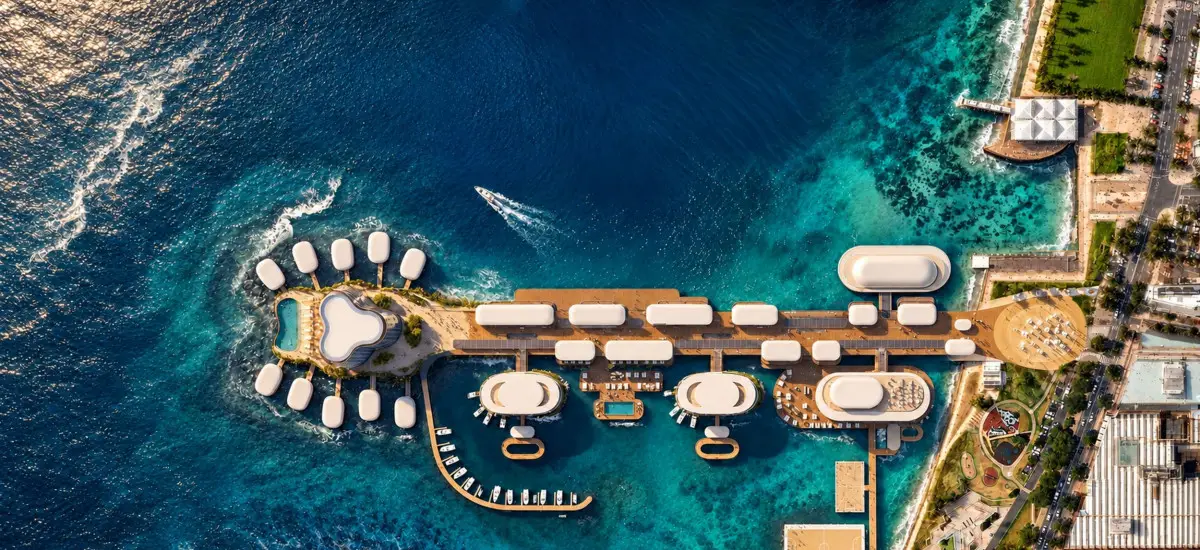
A private yacht berth at the front door, a glass-bottom living room with marine life drifting below, and Corio Bay in every direction. That’s the plan for The Water Villas, 12 homes at the very end of Geelong’s Cunningham Pier, 300m from shore.
They’re the headline act in The Pier, GURNER™ Group’s newly unveiled $1.75B vision for the site, created with joint venture partner Costa Group and designed by Skidmore, Owings & Merrill (SOM), the firm behind Dubai’s Burj Khalifa.
The current pier is over 300m in length and 30m wide and will house:
- 280 luxury residences, including The Super Yacht Collection
- A 200-key five-star hotel
- 5,050sqm of commercial office space across multiple buildings
- More than 10,500sqm of public realm, connected to luxury retail and hospitality
- The Water Villas: 12 private luxury homes at the very end of the pier, 300m from shore, offering something never before available in Australia
Occupying levels 10 to 30 of SOM’s landmark 34-storey tower, The Super Yacht Collection will make residents feel as though they are out at sea, with most homes enjoying sweeping northern views across Corio Bay.
In true GURNER™ style, The Water Villas are 12 homes that could not exist anywhere else in Australia. Positioned at the very end of the pier, each will have its own private super yacht berth at its door, and a glass-bottom living room revealing the marine life moving below. Together with the landmark tower, they will create a bold new silhouette for Geelong, a beacon visible from across the bay, a one-off that can never be repeated.
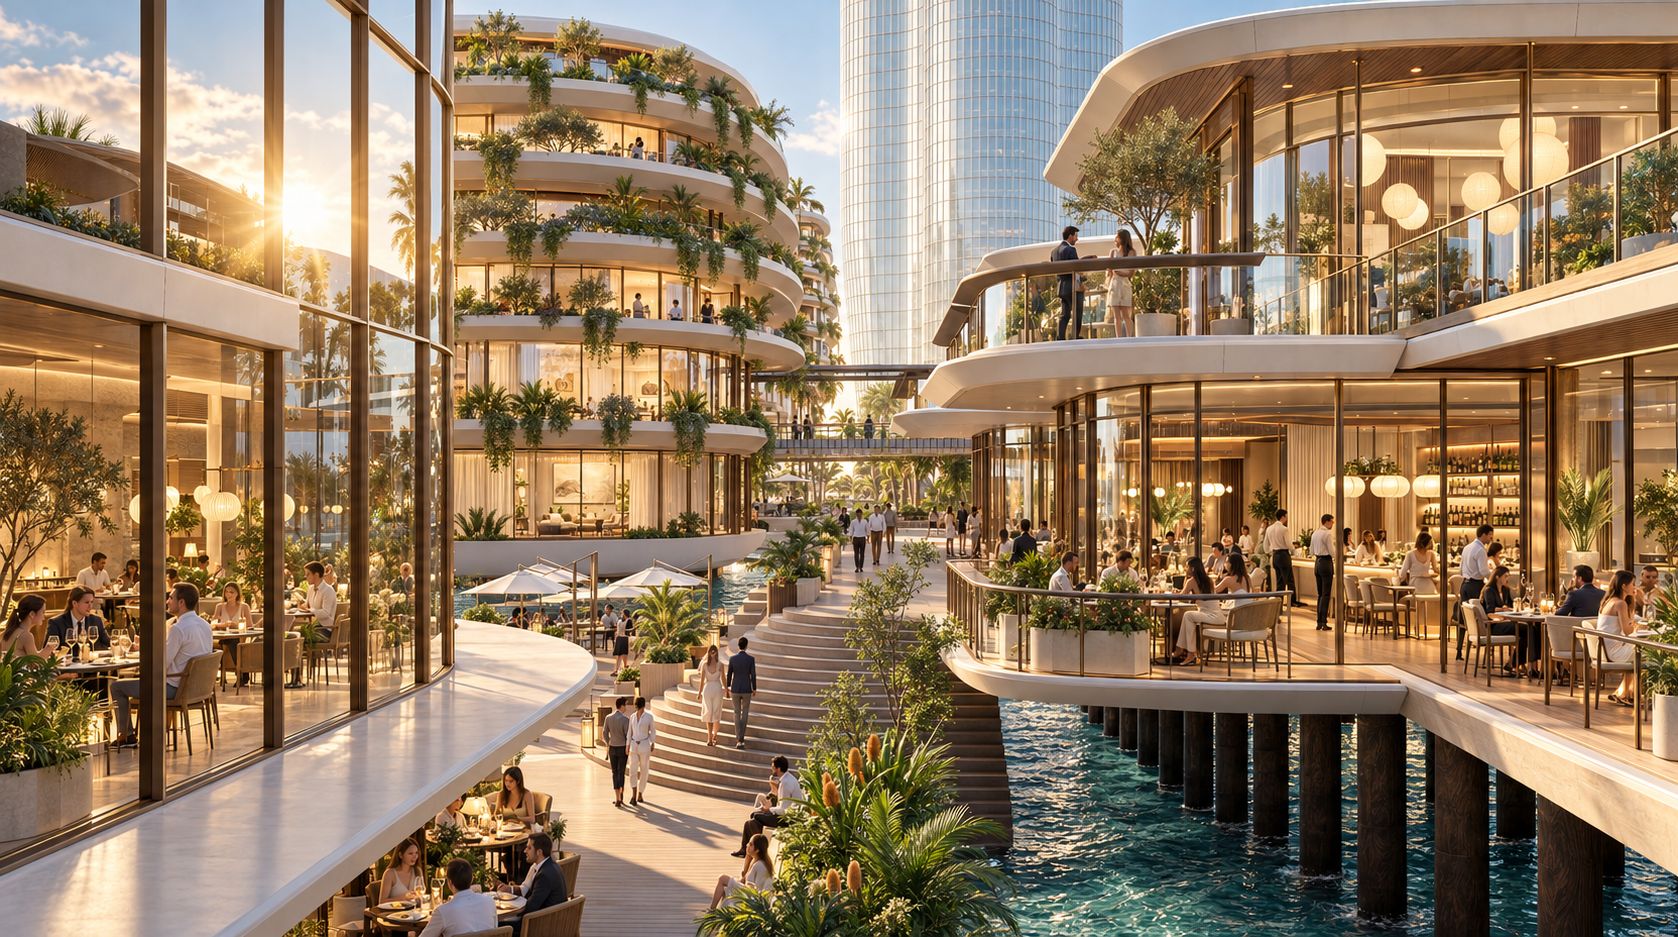
Drawing inspiration from the world’s most celebrated waterfronts, including Navy Pier in Chicago, Dubai Marina in the UAE, The Wave in Vejle, Denmark, and the Elbphilharmonie in Hamburg, The Pier will deliver more than 10,500sqm of public realm, a waterfront promenade lined with retail and hospitality, and floating recreational pontoons on the water, including a floating pickleball court.
The design teams at SOM and GURNER™ have focussed on the ground plane for the local community and international visitors to create a truly unique experience that will set Geelong apart from the rest of the world.
Visitors will be welcomed on the foreshore by the Aqua Plaza, a family-friendly aquatic play area complemented by amphitheatre-style seating, a kiosk and public open space.
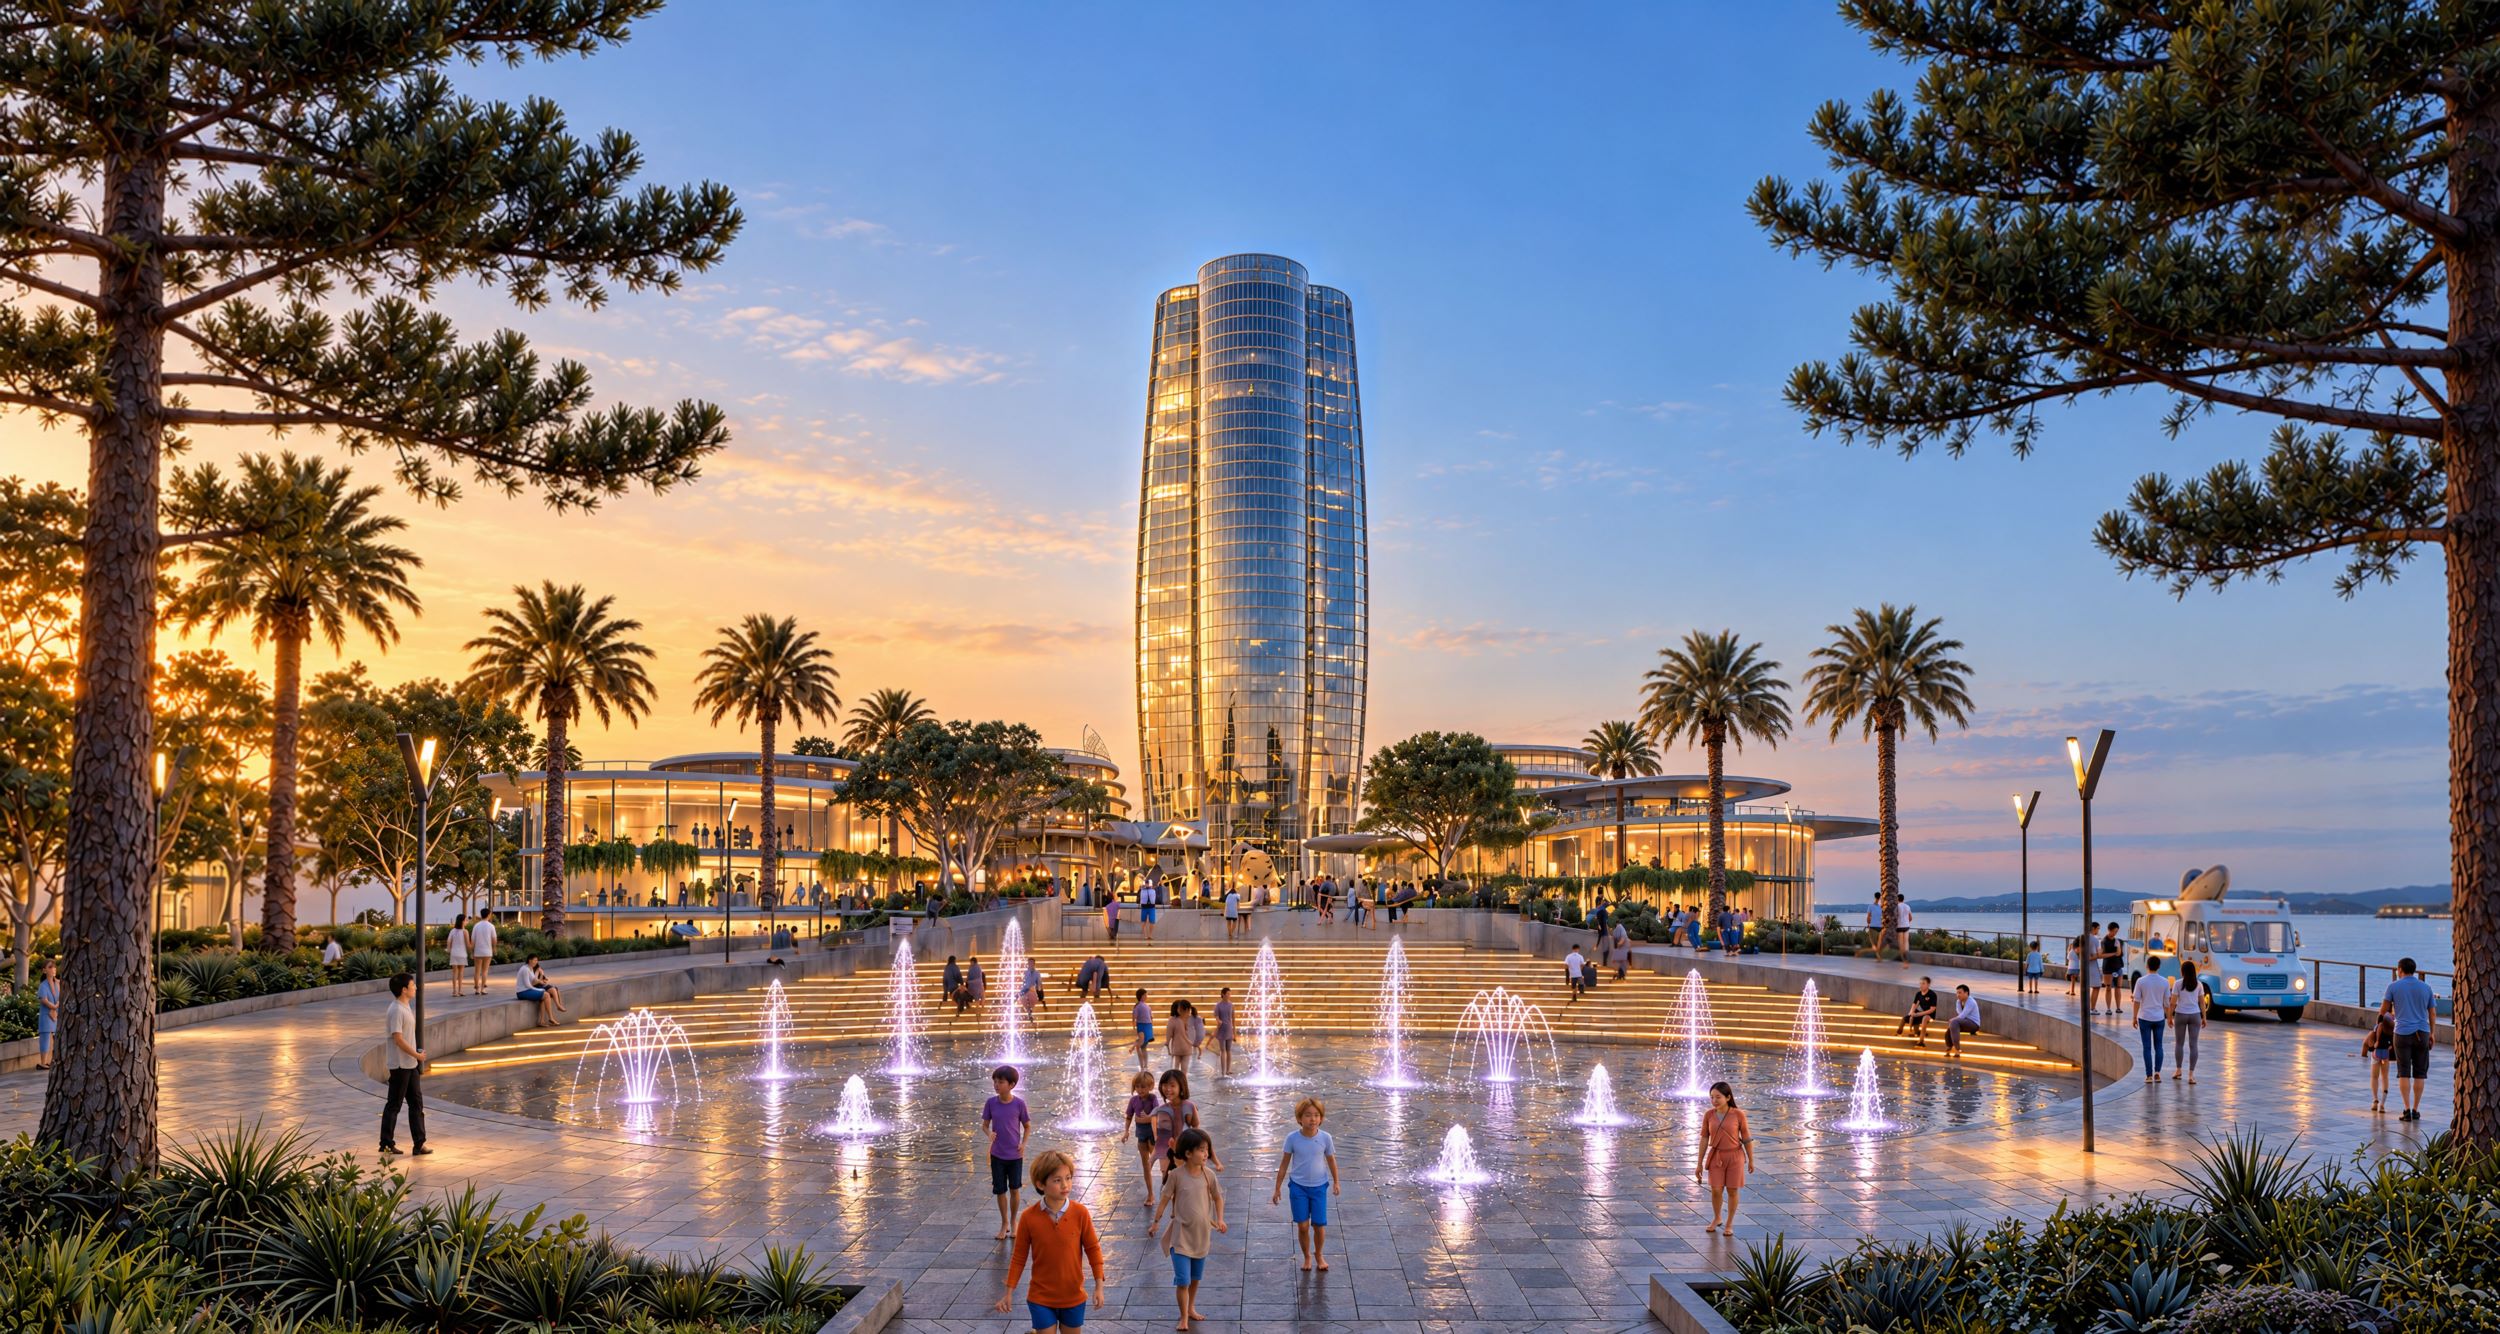
The Pier will also give back to the bay, with state-of-the-art aquatic inclusions designed to protect marine habitats, embed sustainable systems and foster marine life.
SOM was selected from a field of the world’s leading architects, including 3XN & Buchan, Zaha Hadid Architects & Fraser and Partners, Bjarke Ingels Group & DKO, and UNStudio.
Share this article
Sign up for new article alerts
Receive every new listing in your inbox