

Filters
AT A GLANCE:
- Developer & Builder: Coronation Property
- Architect: Woods Bagot
- Address: 57-61 Archer Street, Chatswood, NSW 2067
- No. of Residences: 150
- Estimated Completion Date: Q3 2028
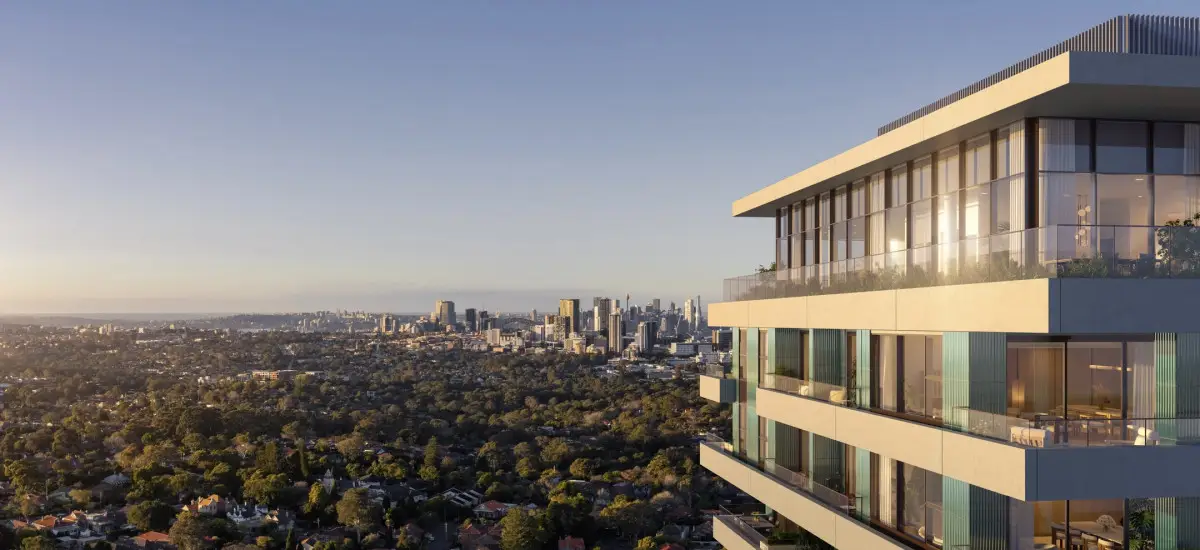
Coronation Property has begun delivering Archer & Albert, their 32-level development of 150 new homes on a prominent three-street corner in Chatswood, fronting Archer Street, Albert Avenue, and Bertram Street.
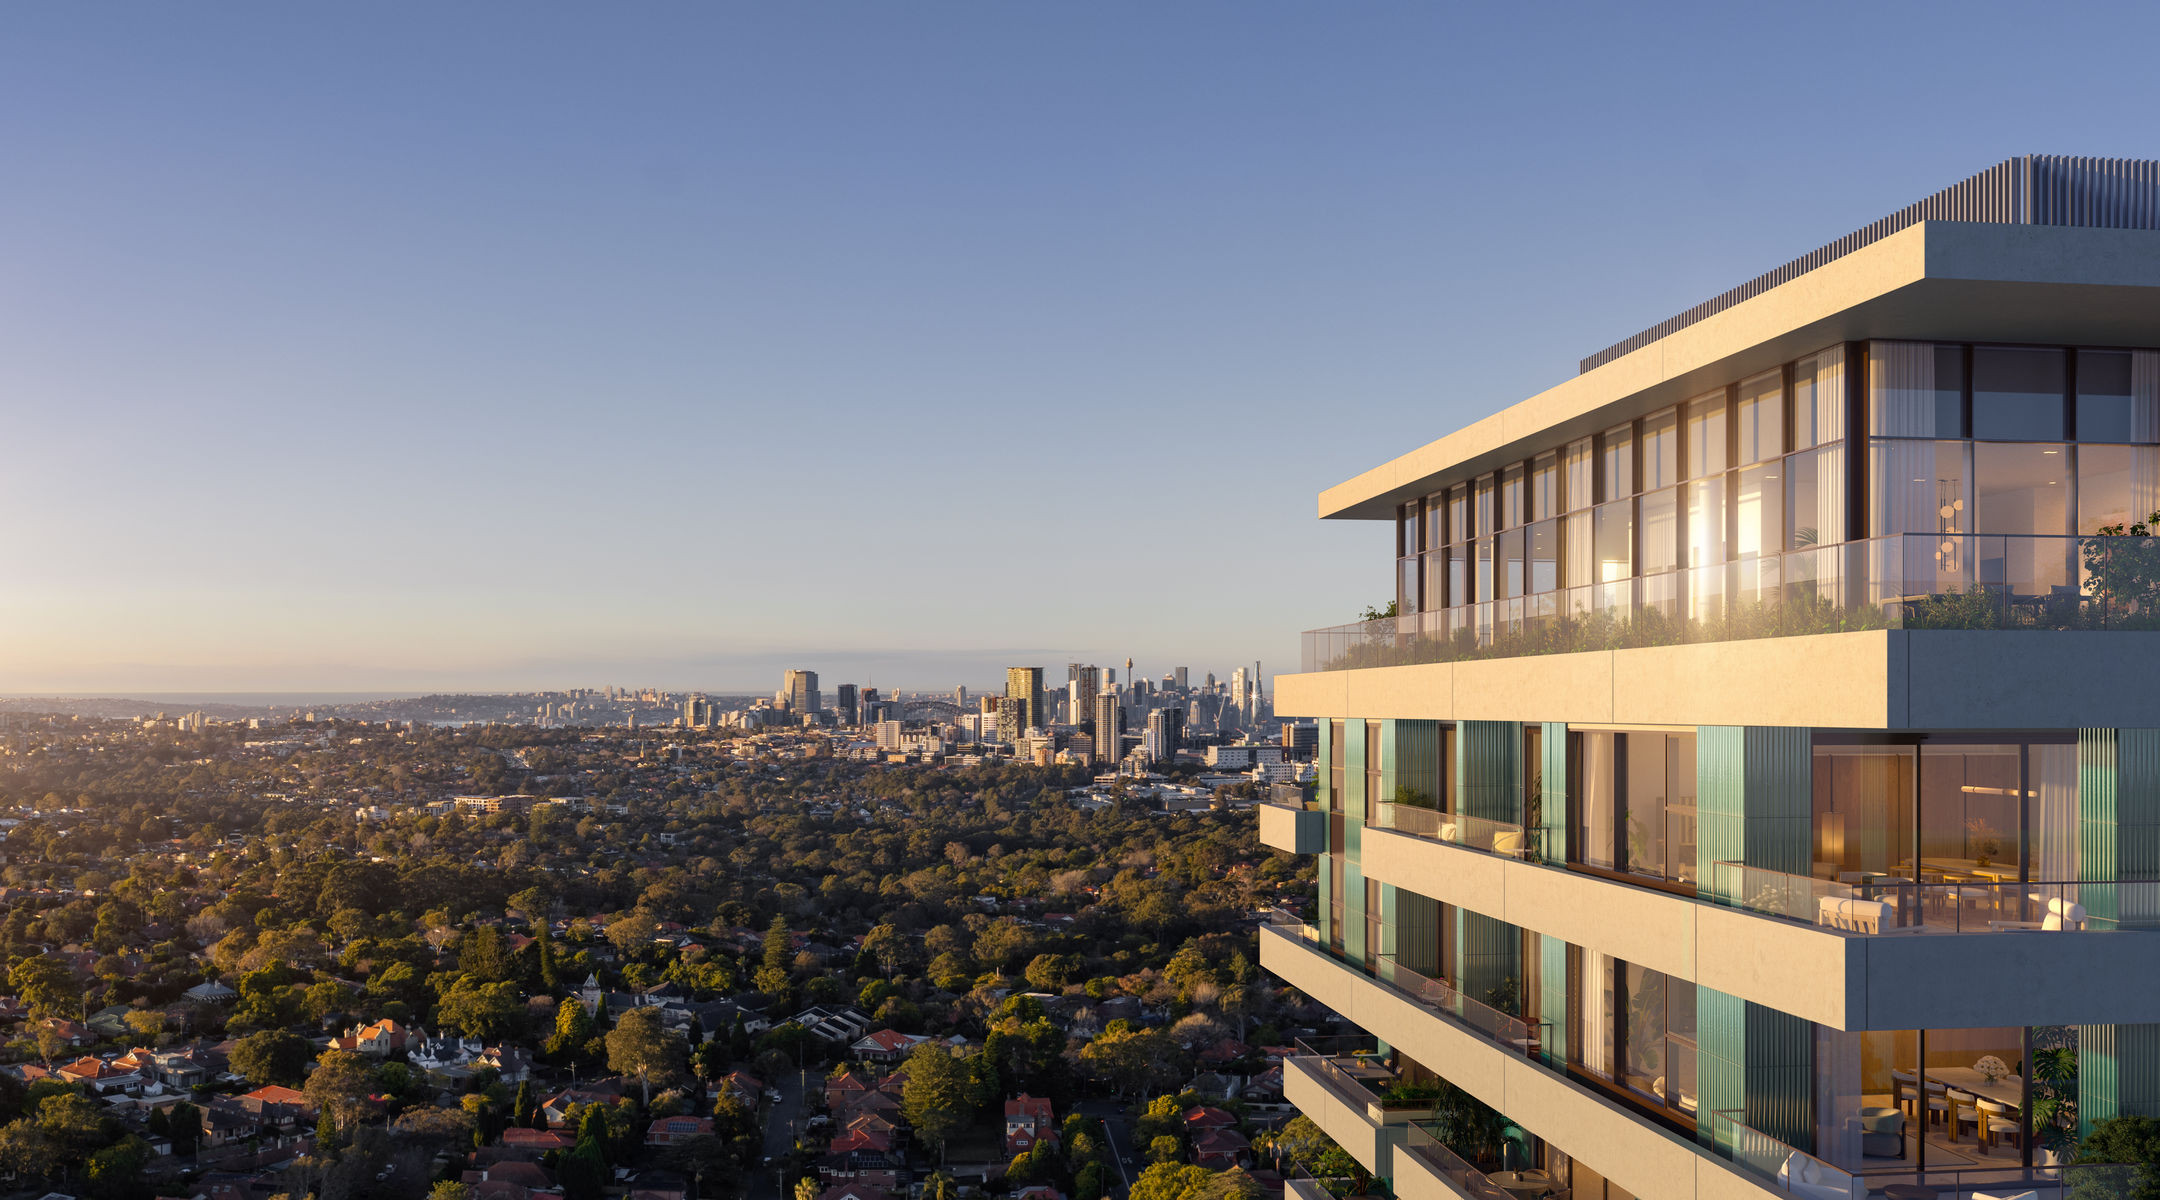
Designed by Woods Bagot with landscape architecture by Arcadia, the development sits one block from Chatswood’s retail core and directly borders the South Chatswood conservation area, giving residents full access to the suburb’s best shopping, transport, and dining, alongside a quieter, greener outlook that few new North Shore addresses can offer.
A corner shaped by its surrounds
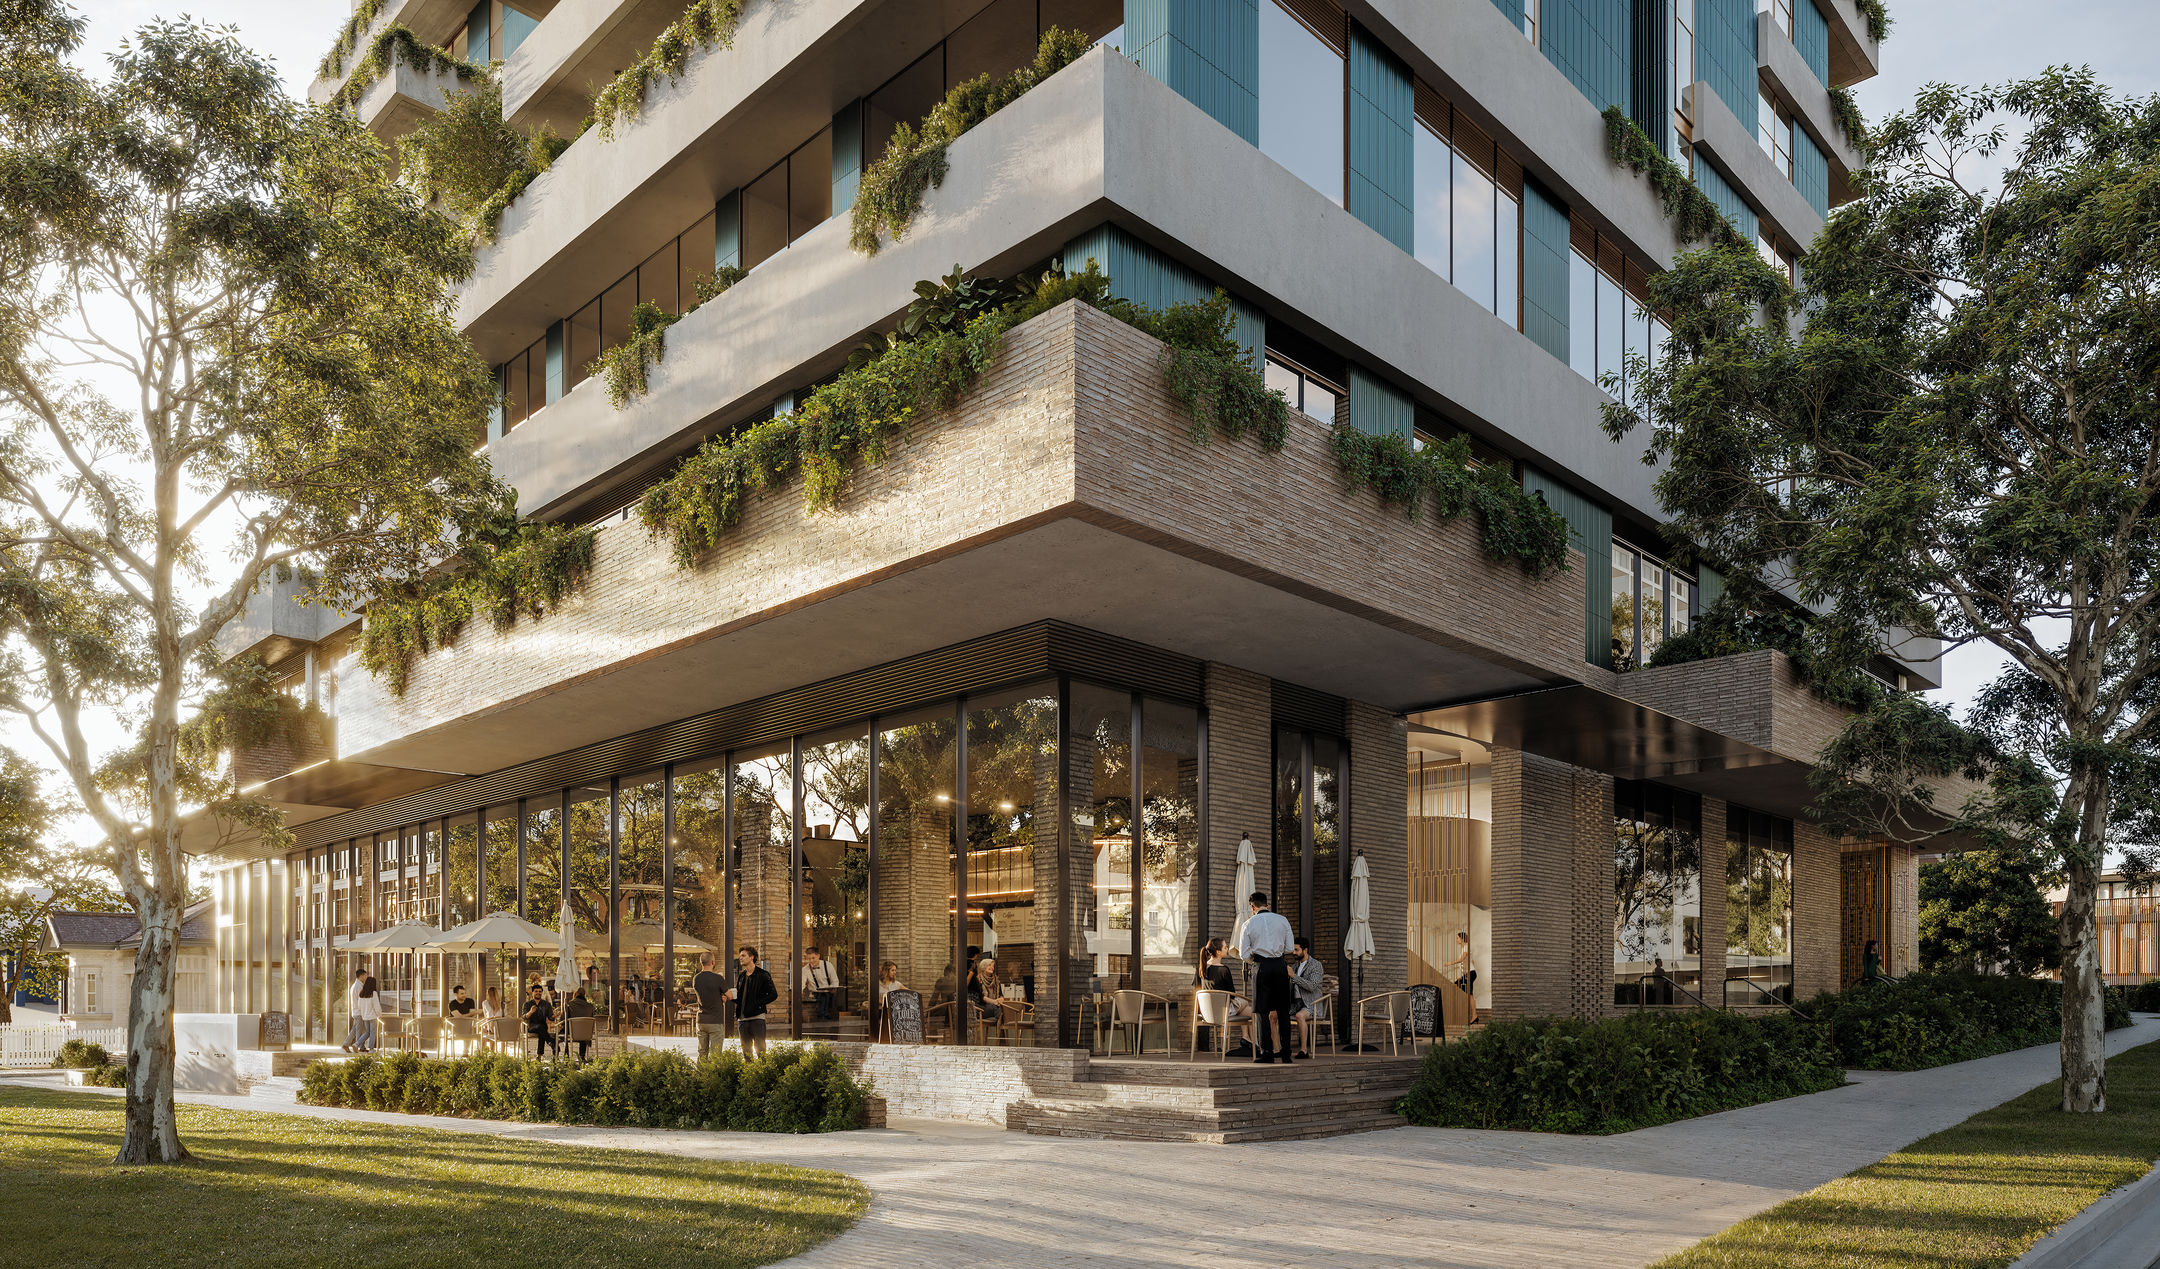
From the front door, Chatswood Chase and Westfield Chatswood sit around 350 metres away, with Chatswood Metro, The Concourse, the library, Mandarin Centre, and the dining along Victoria Avenue all an easy walk. Families will be well positioned, close to St Pius X College, Chatswood Public School, Chatswood High School, and Our Lady of Dolours Primary, while Beauchamp Park is about a 10-minute walk from the site.
A significant part of the site itself is being handed back to the public realm: a new landscaped park and pedestrian link between Archer Street and Bertram Street, with public art integrated into the connection and overhead powerlines relocated underground. Plus, the 1898 house on the Albert Avenue corner is being retained and restored as a café opening directly onto the new park.
A design drawn from the land
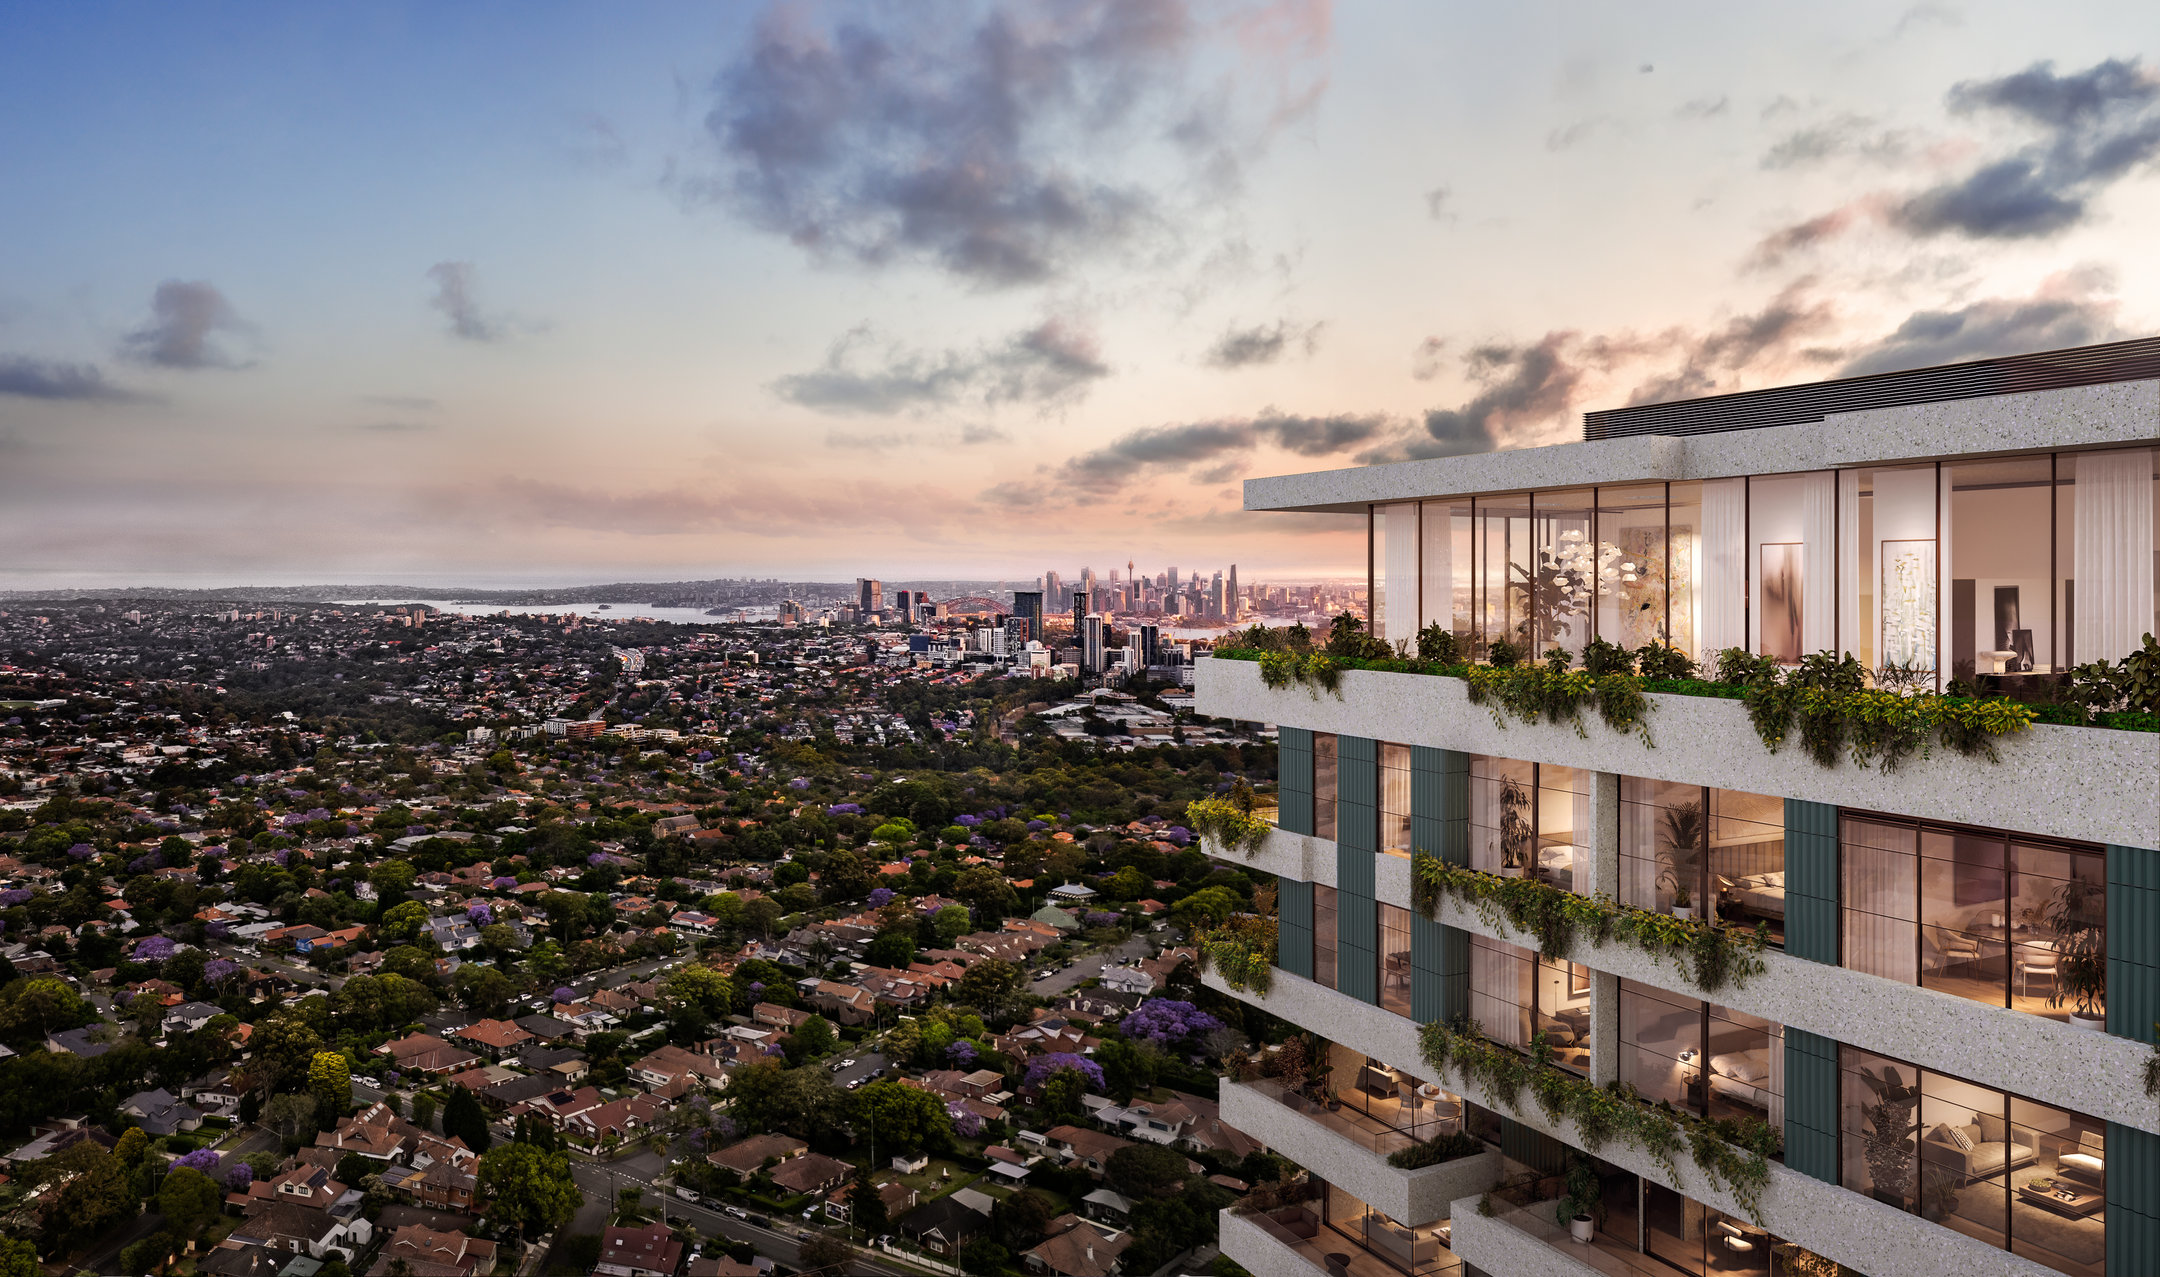
Woods Bagot has taken its cues from what stood on this site long before Chatswood did - the shale hills once covered by Sydney Blue Gum High Forest. Vertical elements in the façade reference the trunk of the Eucalyptus saligna, set against textured concrete and detailed brickwork, while deep planted balconies and canopies add shadow and depth.
“The forest gave us the language for the whole building, from the vertical rhythm of the façade through to the materials selected to weather and soften over time,” says Domenic Alvaro, director of Woods Bagot.
The building’s orientation is designed to give almost every home a northern, eastern, or western outlook and winter sun, with generously proportioned balconies balancing light and privacy.
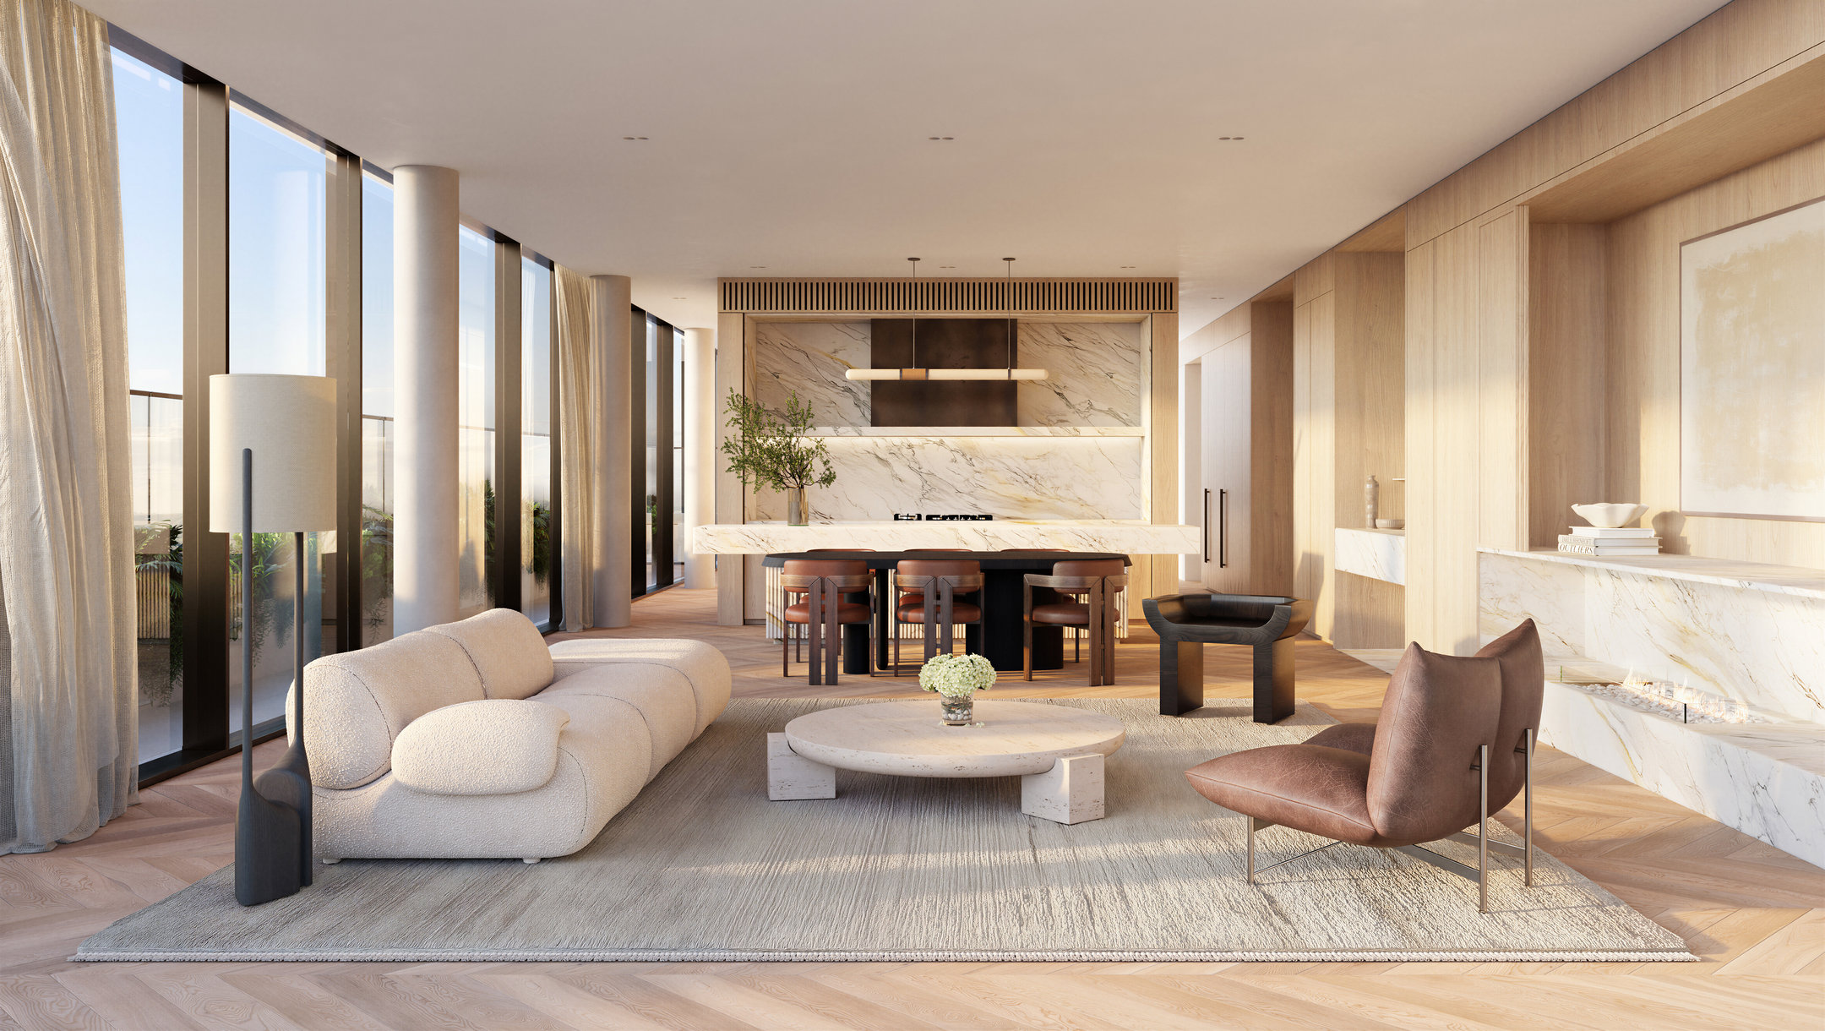
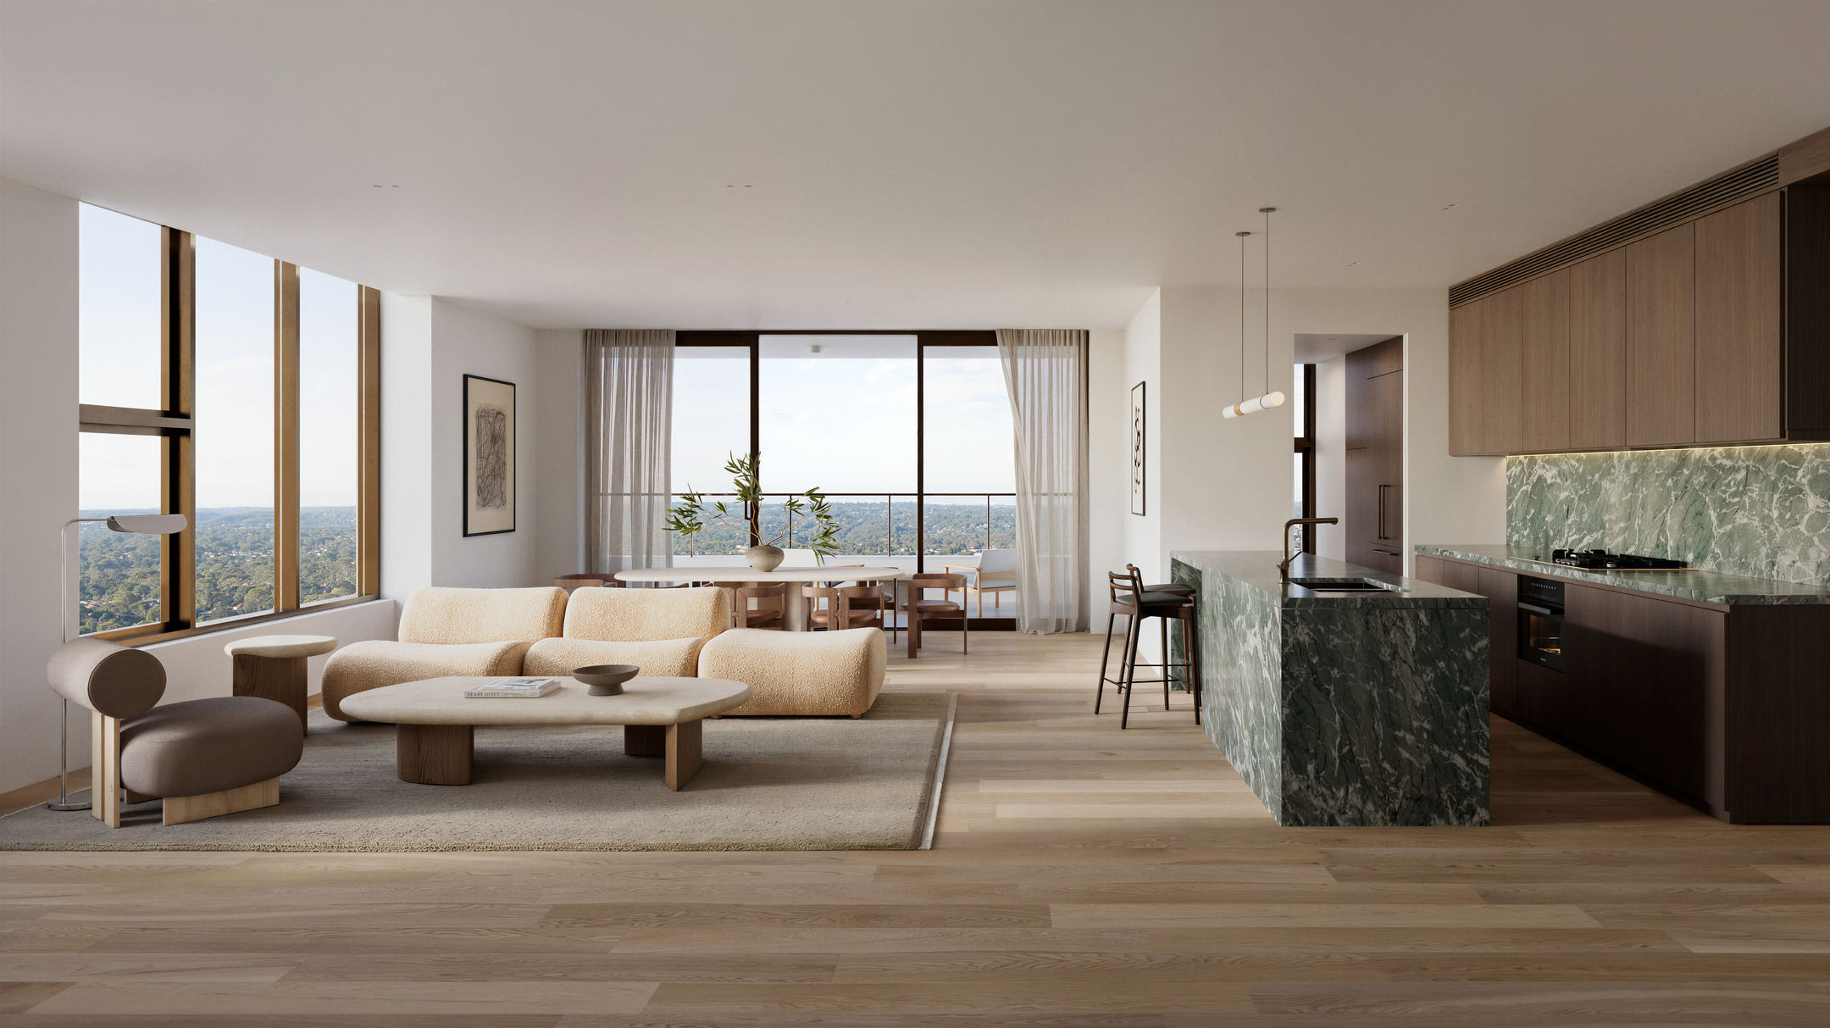
The collection spans one- to four-bedroom homes, with Signature Residences and two exclusive penthouses on the upper levels. Ceilings rise to 2.7 metres across living and sleeping areas, while entertainer kitchens are fitted with premium Miele appliances.
Ground level made for the neighbourhood
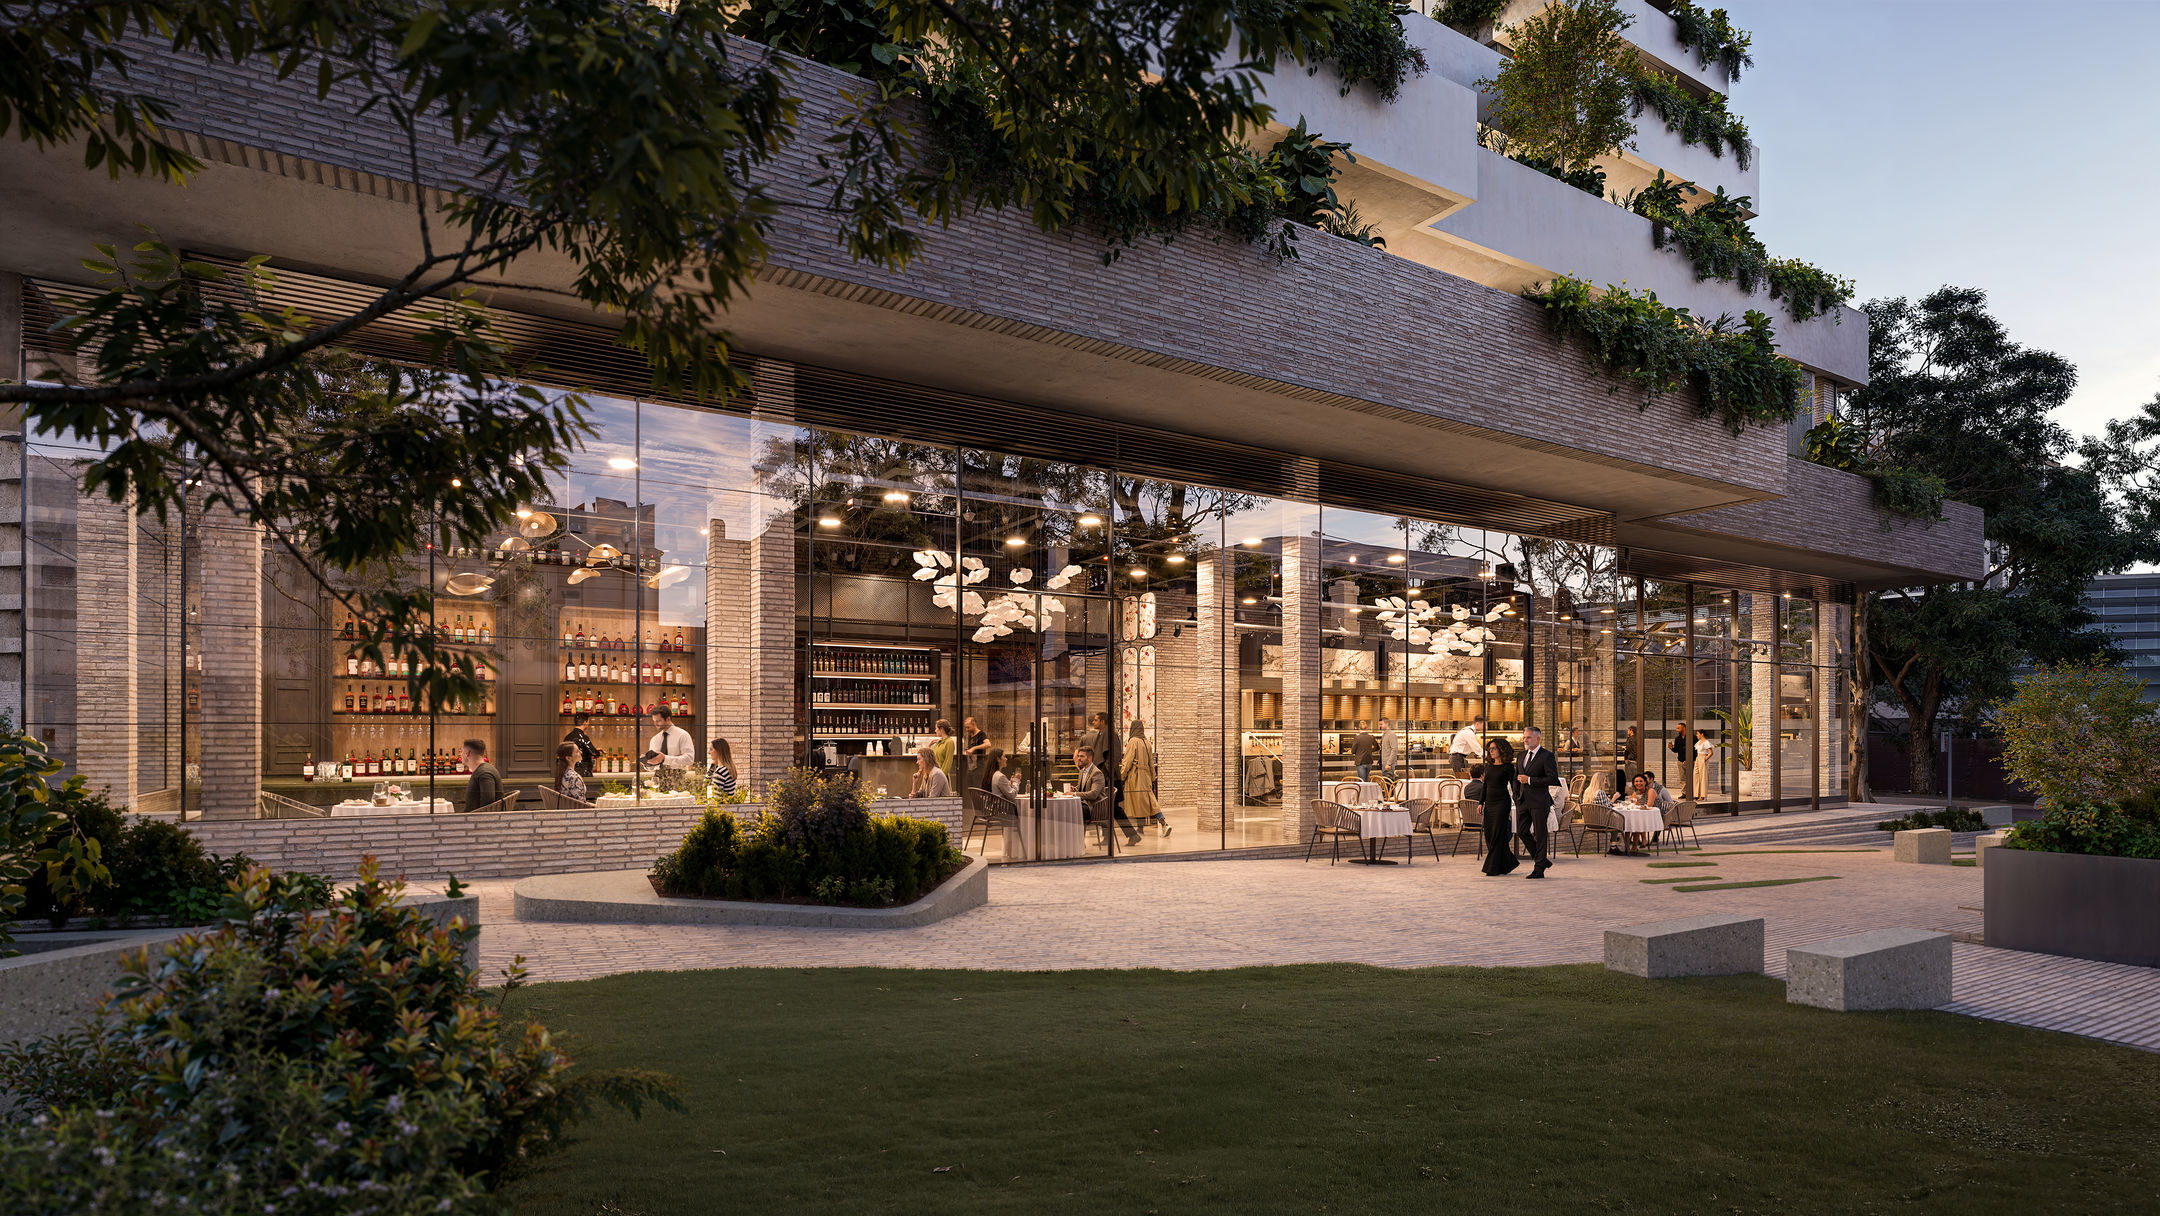
A highlight for not only residents but the wider Chatswood community, three high-end restaurants at street level will frame a landscaped courtyard, creating a new dining precinct.
“Great residential buildings are shaped as much by what happens at street level as by the homes above,” says Joseph Nahas, director of Coronation Property.
“At Archer & Albert, the landscape, heritage, dining, and public spaces have been considered as part of the architecture from the beginning.”
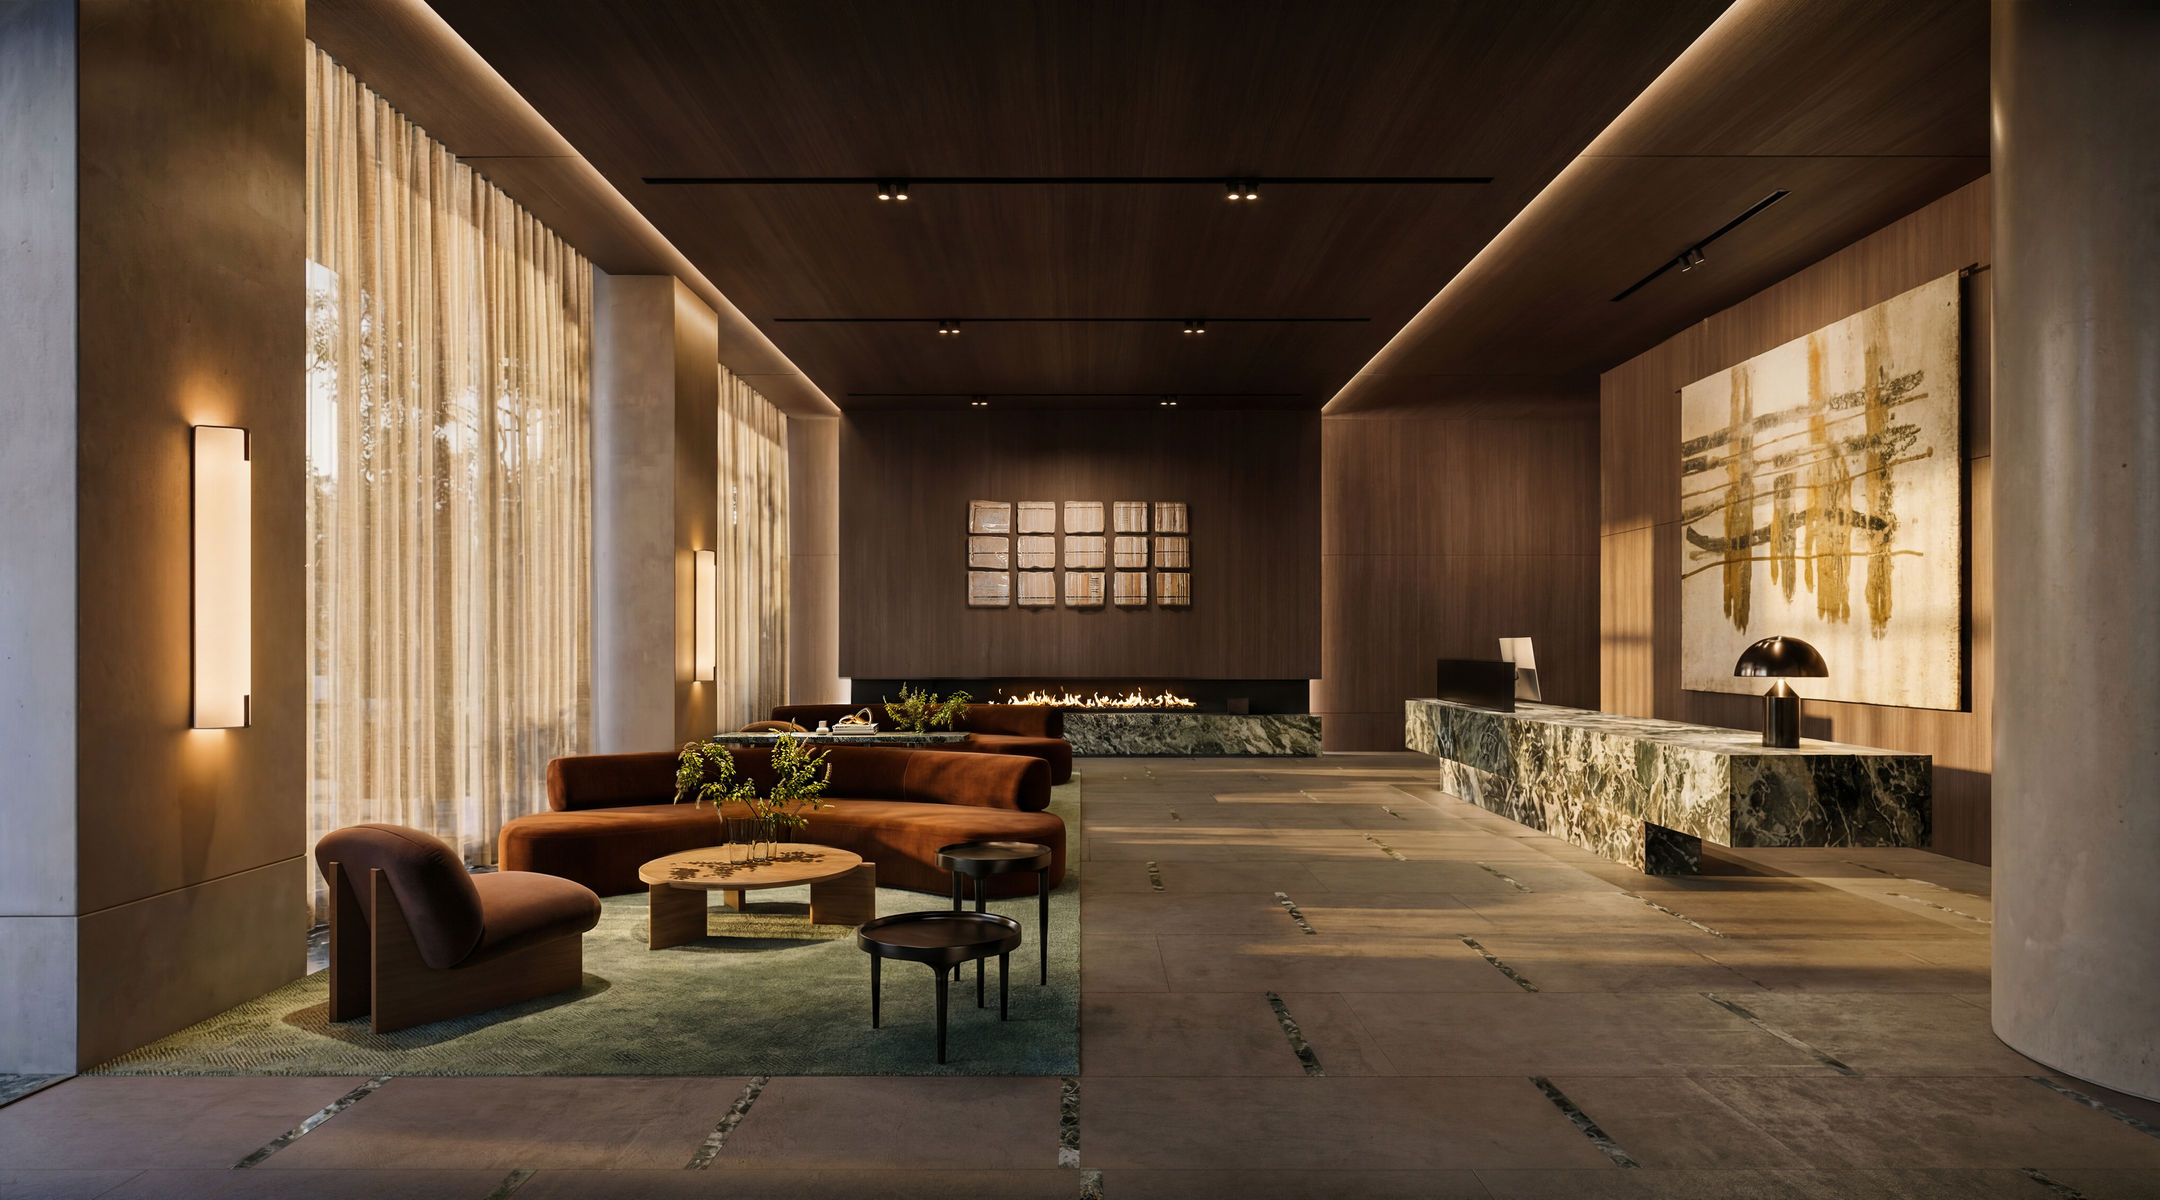
Coming home will be a considered experience for residents, with a luxe residential lobby finished in rich timbers, natural stone, and sheer textiles, as well as a dedicated concierge service. Below, five basement parking levels have provision for electric vehicle charging.
Built for the North Shore
Sustainability was also a serious consideration in the design process. The result? The development will feature BASIX-informed window and glazing design to reduce reliance on air conditioning, a landscaped park and corridor, and construction to best-practice sustainability standards.
Coronation expects strong interest from North Shore downsizers and rightsizers wanting to stay close to established networks and amenity, alongside couples, families, and multi-generational households already connected to the area.
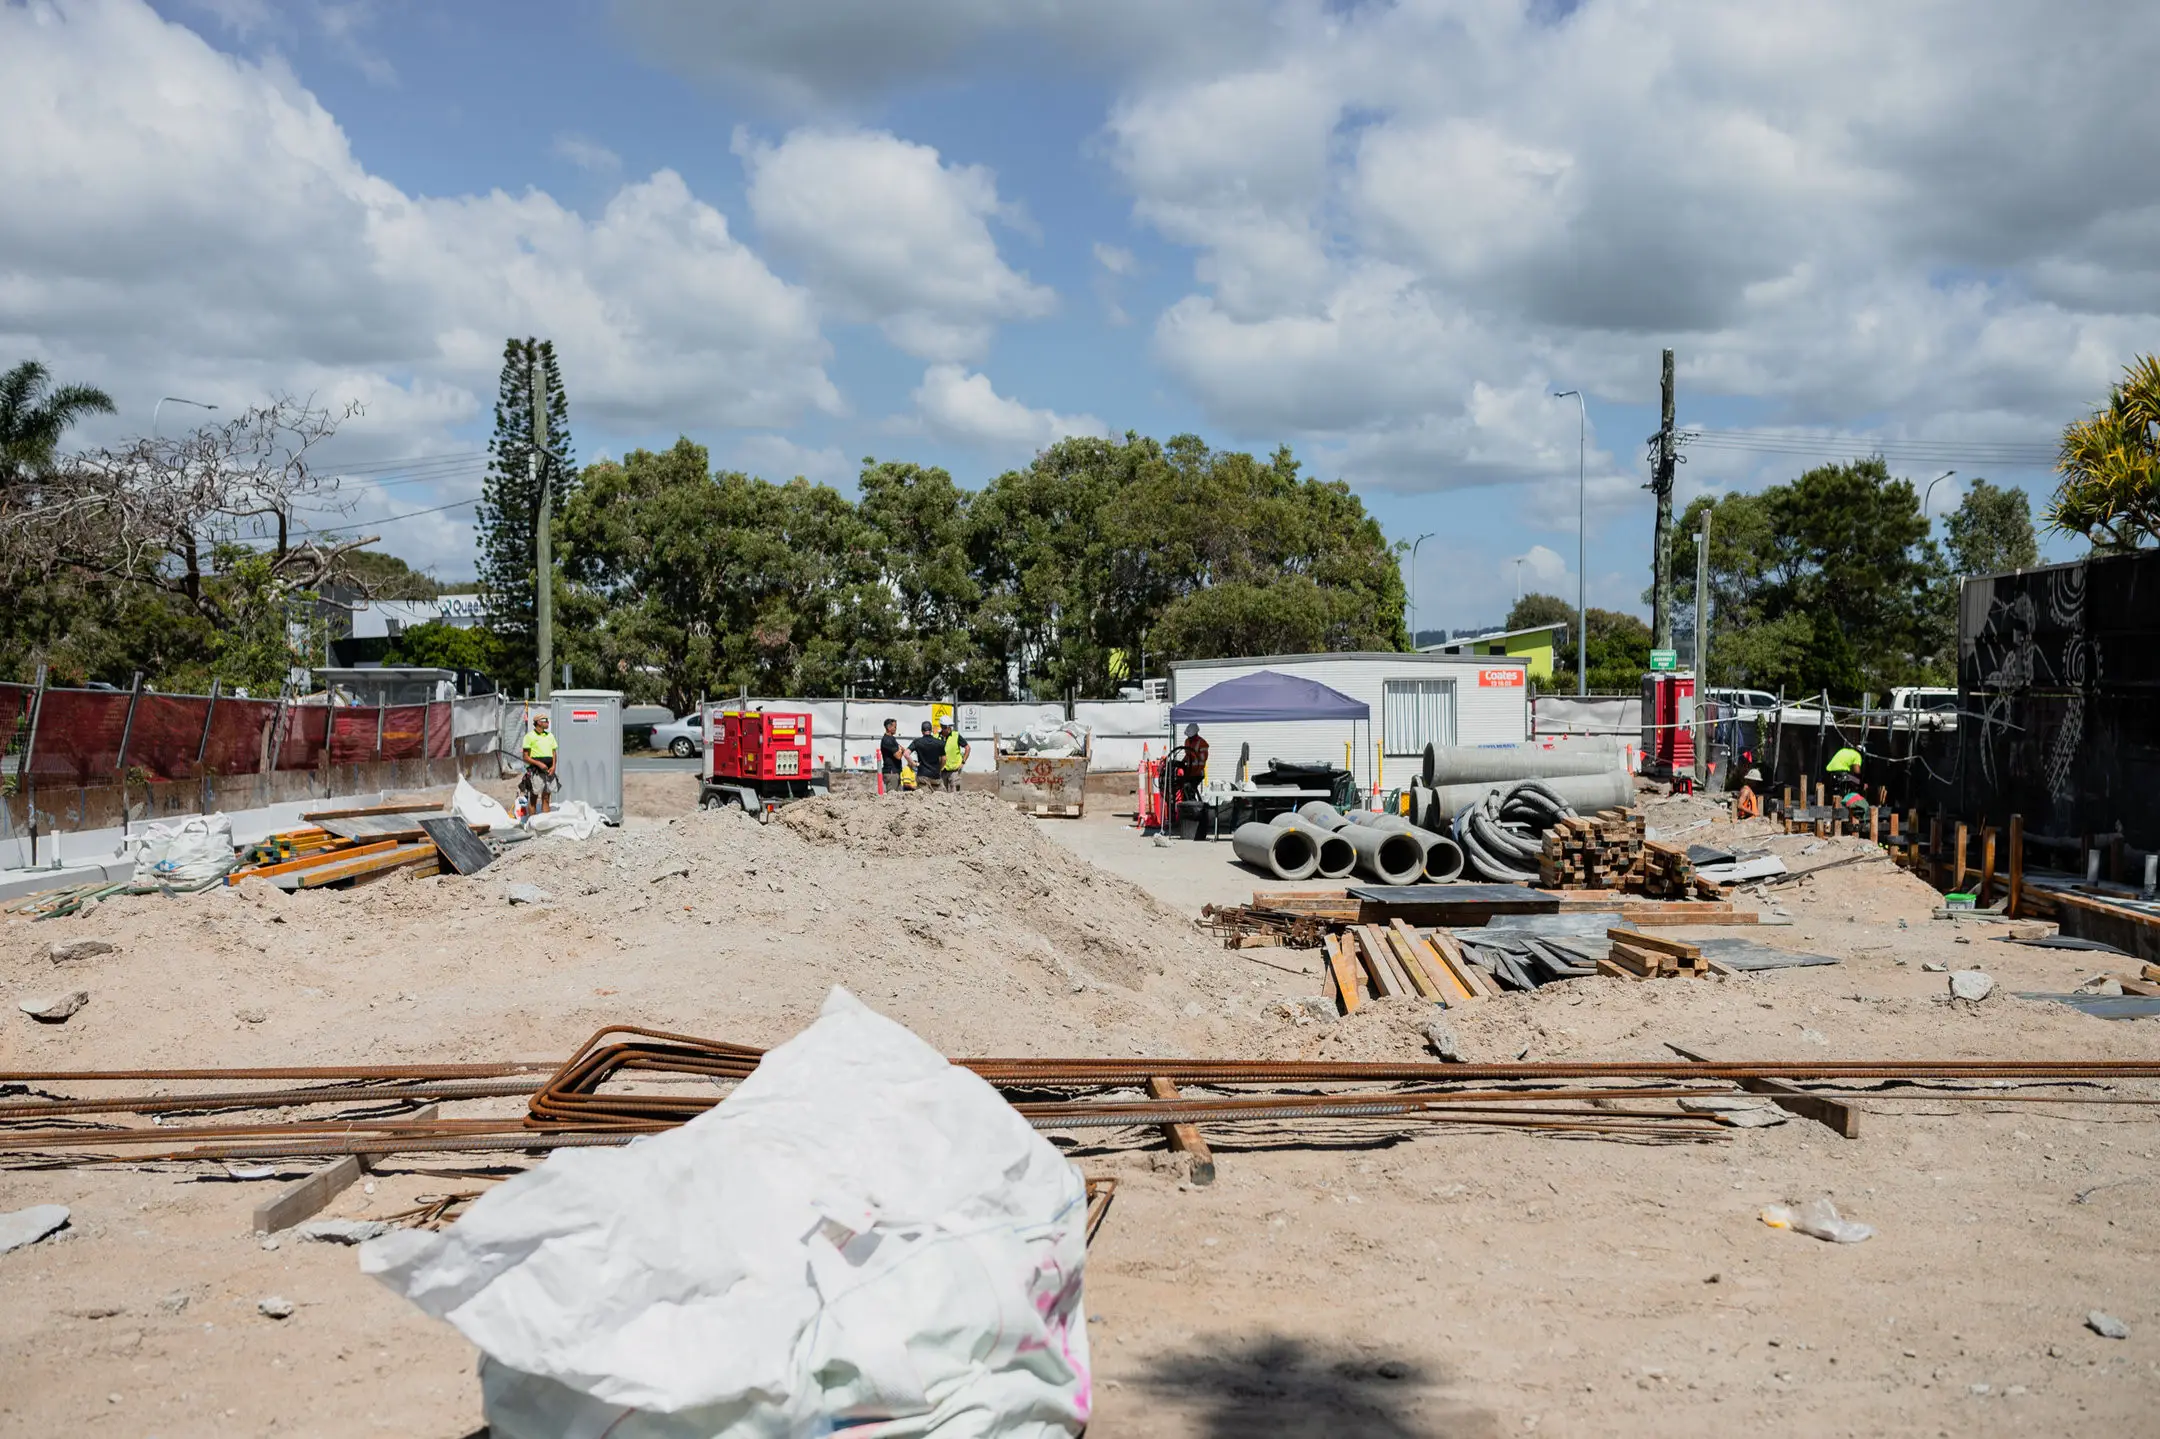
Archer & Albert is now under construction, with the tower crane due to be installed on site in October. Completion is expected in the second half of 2028.
One- to four-bedroom residences are now selling, with penthouses available on application.
Click here to learn more or to enquire about Archer & Albert.
Share this article
Sign up for new article alerts
Receive every new listing in your inbox
Tags featured
Developments featured in this article