

Filters
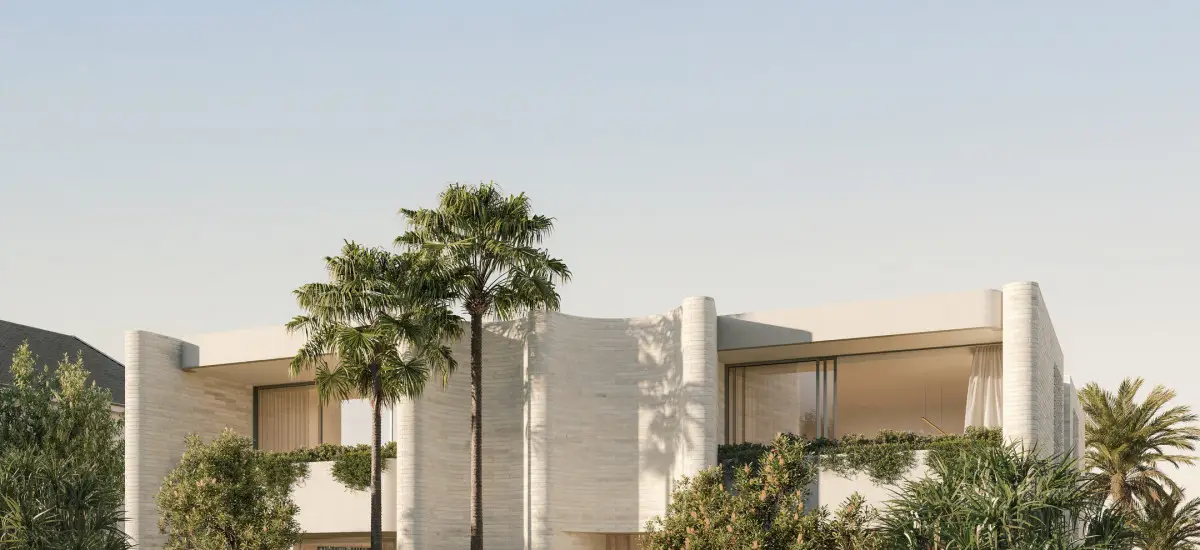
Central Element is to release two ocean-view houses, in October, at its $150 million Pearl Bondi development, each offering three bedrooms, a private pool and an internal lift, across up to 302sqm.
Houses account for just 16% of occupied dwellings across the Waverley LGA, compared with 65.6% across NSW, with Ray White Projects managing partner Eddie Mansour, identifying only four brand-new houses currently on offer in Bondi's ultra-luxury market.
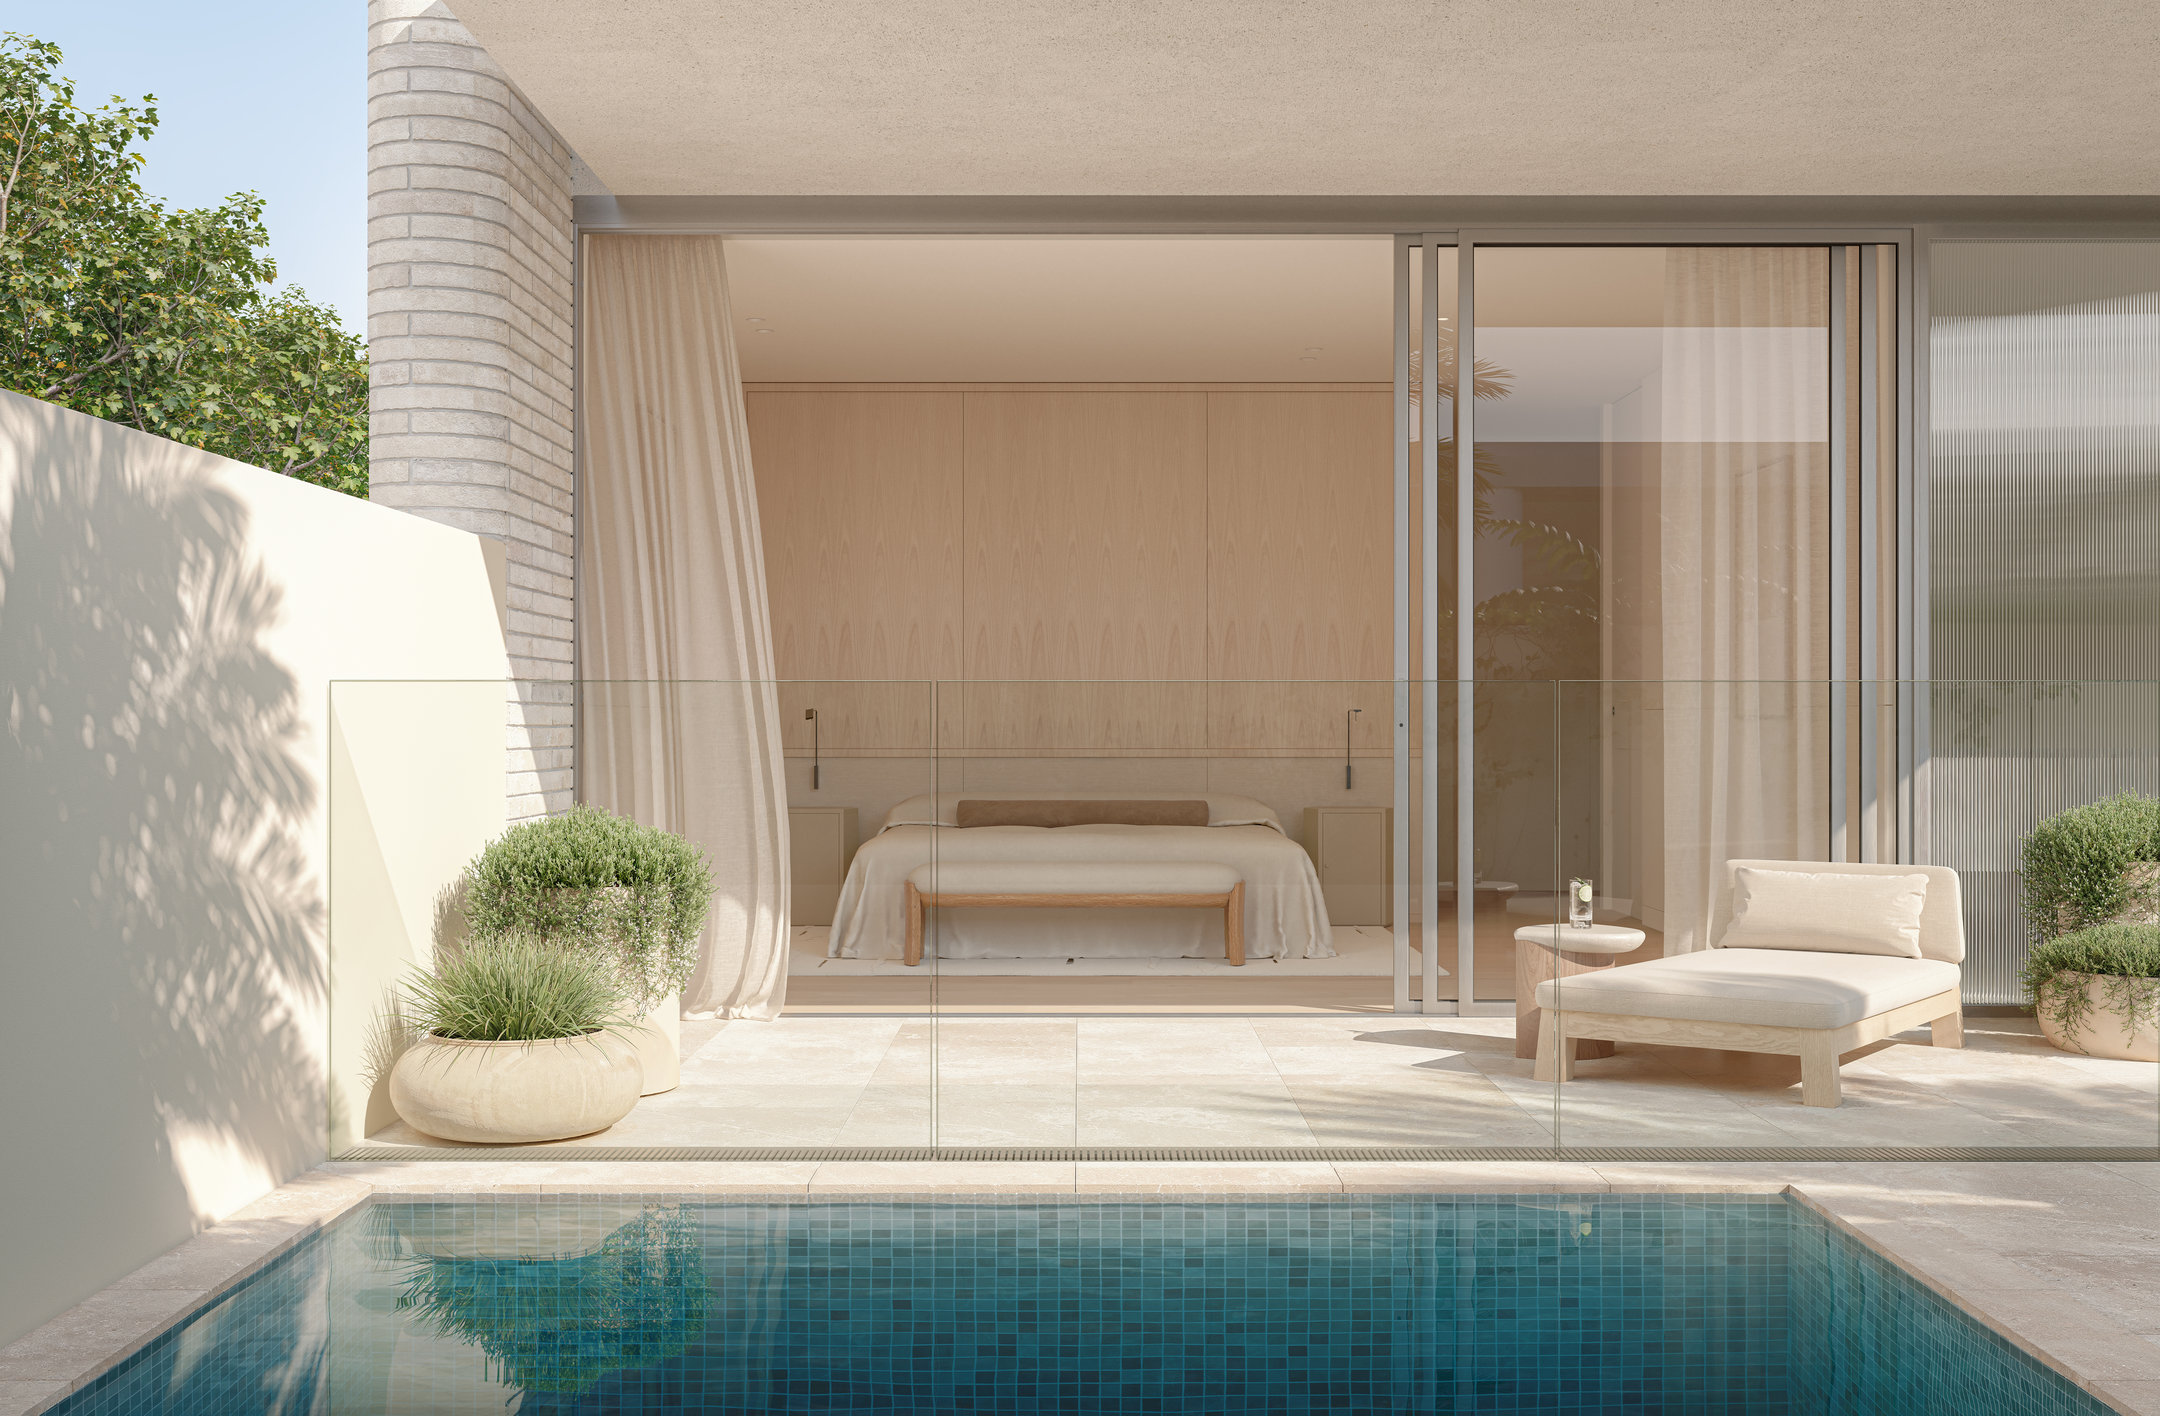
Eddie said the offering reflected a broader shift in the luxury market towards properties defined by scarcity.
“Luxury is increasingly being defined by scarcity and the ‘uncopyable’ nature of a property, rather than simply its postcode or price,” Eddie said.
“Pearl’s two houses are a good example of this, combining a level of privacy, amenity and design that is exceptionally difficult to replicate in Bondi.”
Each two-storey house features three bedrooms, three bathrooms and a private ground-floor pool, with the residences spanning 260 sqm and 302 sqm respectively, including terraces.
Both homes have private entries from Sandridge Street, two individually garaged EV-ready car spaces and a private internal lift.
One residence also includes space within its basement for a private sauna and ice bath.
The two residences have deliberately different layouts.
The northern residence places the bedrooms on the upper level capturing views towards Ben Buckler, with open-plan living, kitchen and dining areas on the ground level connecting directly to the pool and outdoor entertaining area.
The southern residence reverses the arrangement, with the bedrooms and study on the ground floor and an expansive open-plan living, kitchen and dining area occupying the upper level, opening onto two balconies and taking advantage of the ocean outlook.
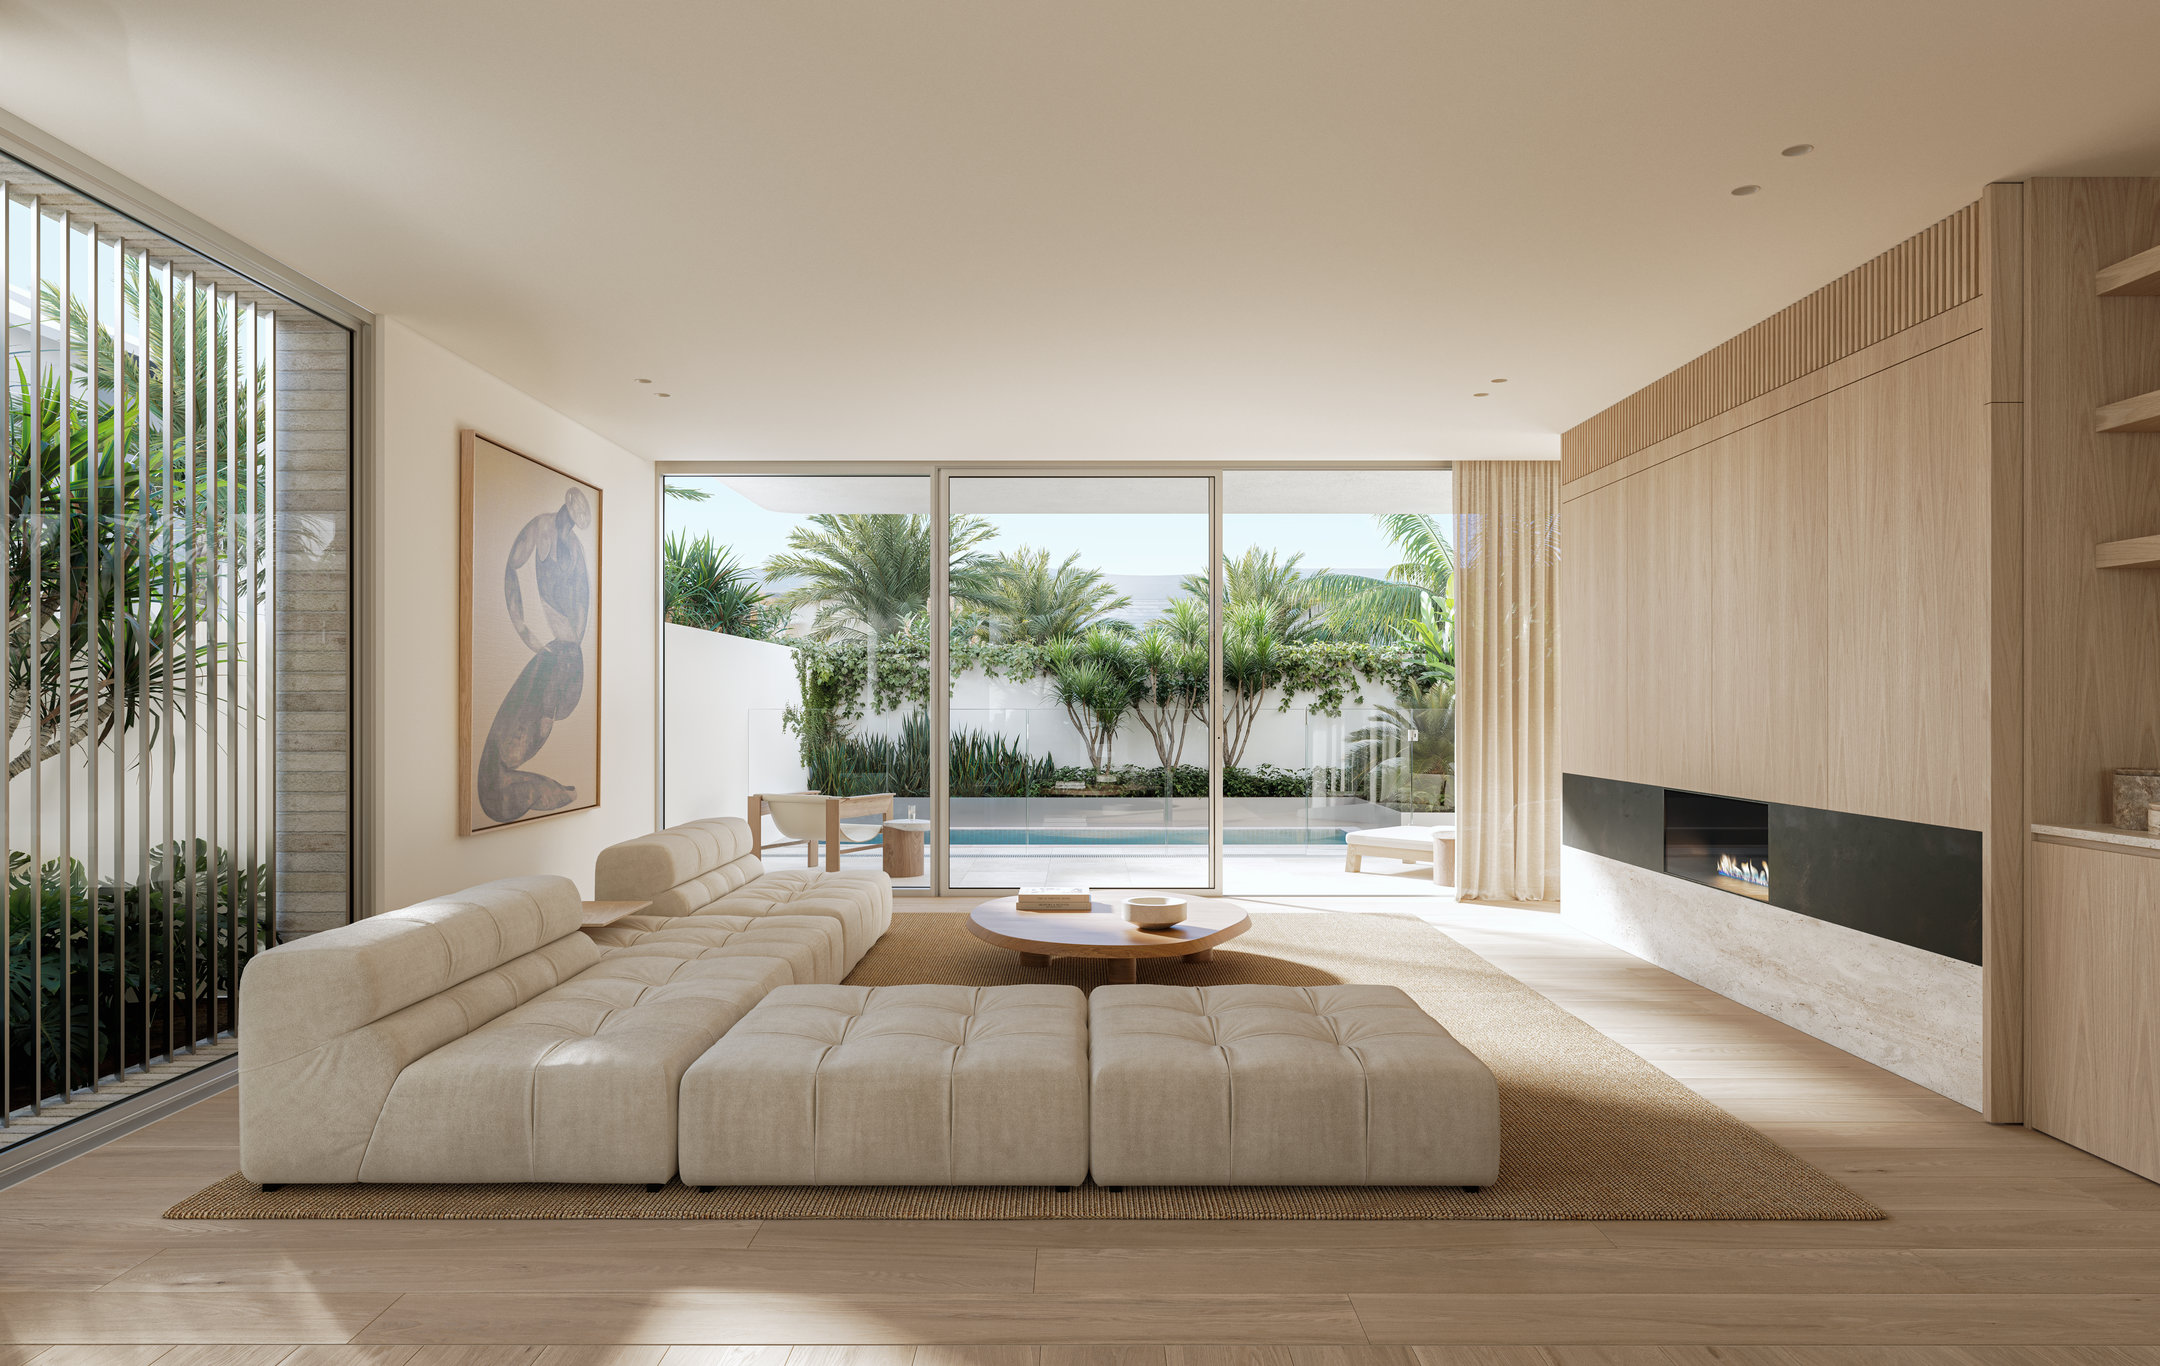
The houses have been designed by Pearl’s award-winning team, with Madeleine Blanchfield Architects leading the interior design, MHNDU the architecture and Dangar Barin Smith the landscaping.
The interiors present Madeleine Blanchfield's signature approach to luxury with refined simplicity, natural materials, light and texture creating timeless homes that feel grounded in and connected to their coastal surrounds.
Madeleine Blanchfield of Madeleine Blanchfield Architects said the homes were designed to provide a sense of independence within Pearl’s broader luxury setting, while making the most of the site’s elevated position.
“The two houses were conceived to offer the privacy, scale and amenity of a standalone Bondi home, while taking advantage of the elevated outlook and design opportunities offered by the Pearl site,” Madeleine said.
Central Element managing director Nathan Chivas, said the two houses represented an exceptionally rare offering for Bondi.
“Brand new houses of this calibre and scale are an incredibly rare offering in Bondi, particularly in a location with such a close connection to the ocean and the coastal lifestyle," Nathan said.
“From their private street entries and pools to their generous proportions, internal lifts and carefully considered layouts, these homes offer the privacy and sense of ownership of a standalone house, combined with the design, amenity and quality expected of Pearl Bondi.
“Importantly, these are the first time the houses have ever been offered to market, and we’re looking forward to giving buyers a first opportunity to experience them when they launch later this month.”
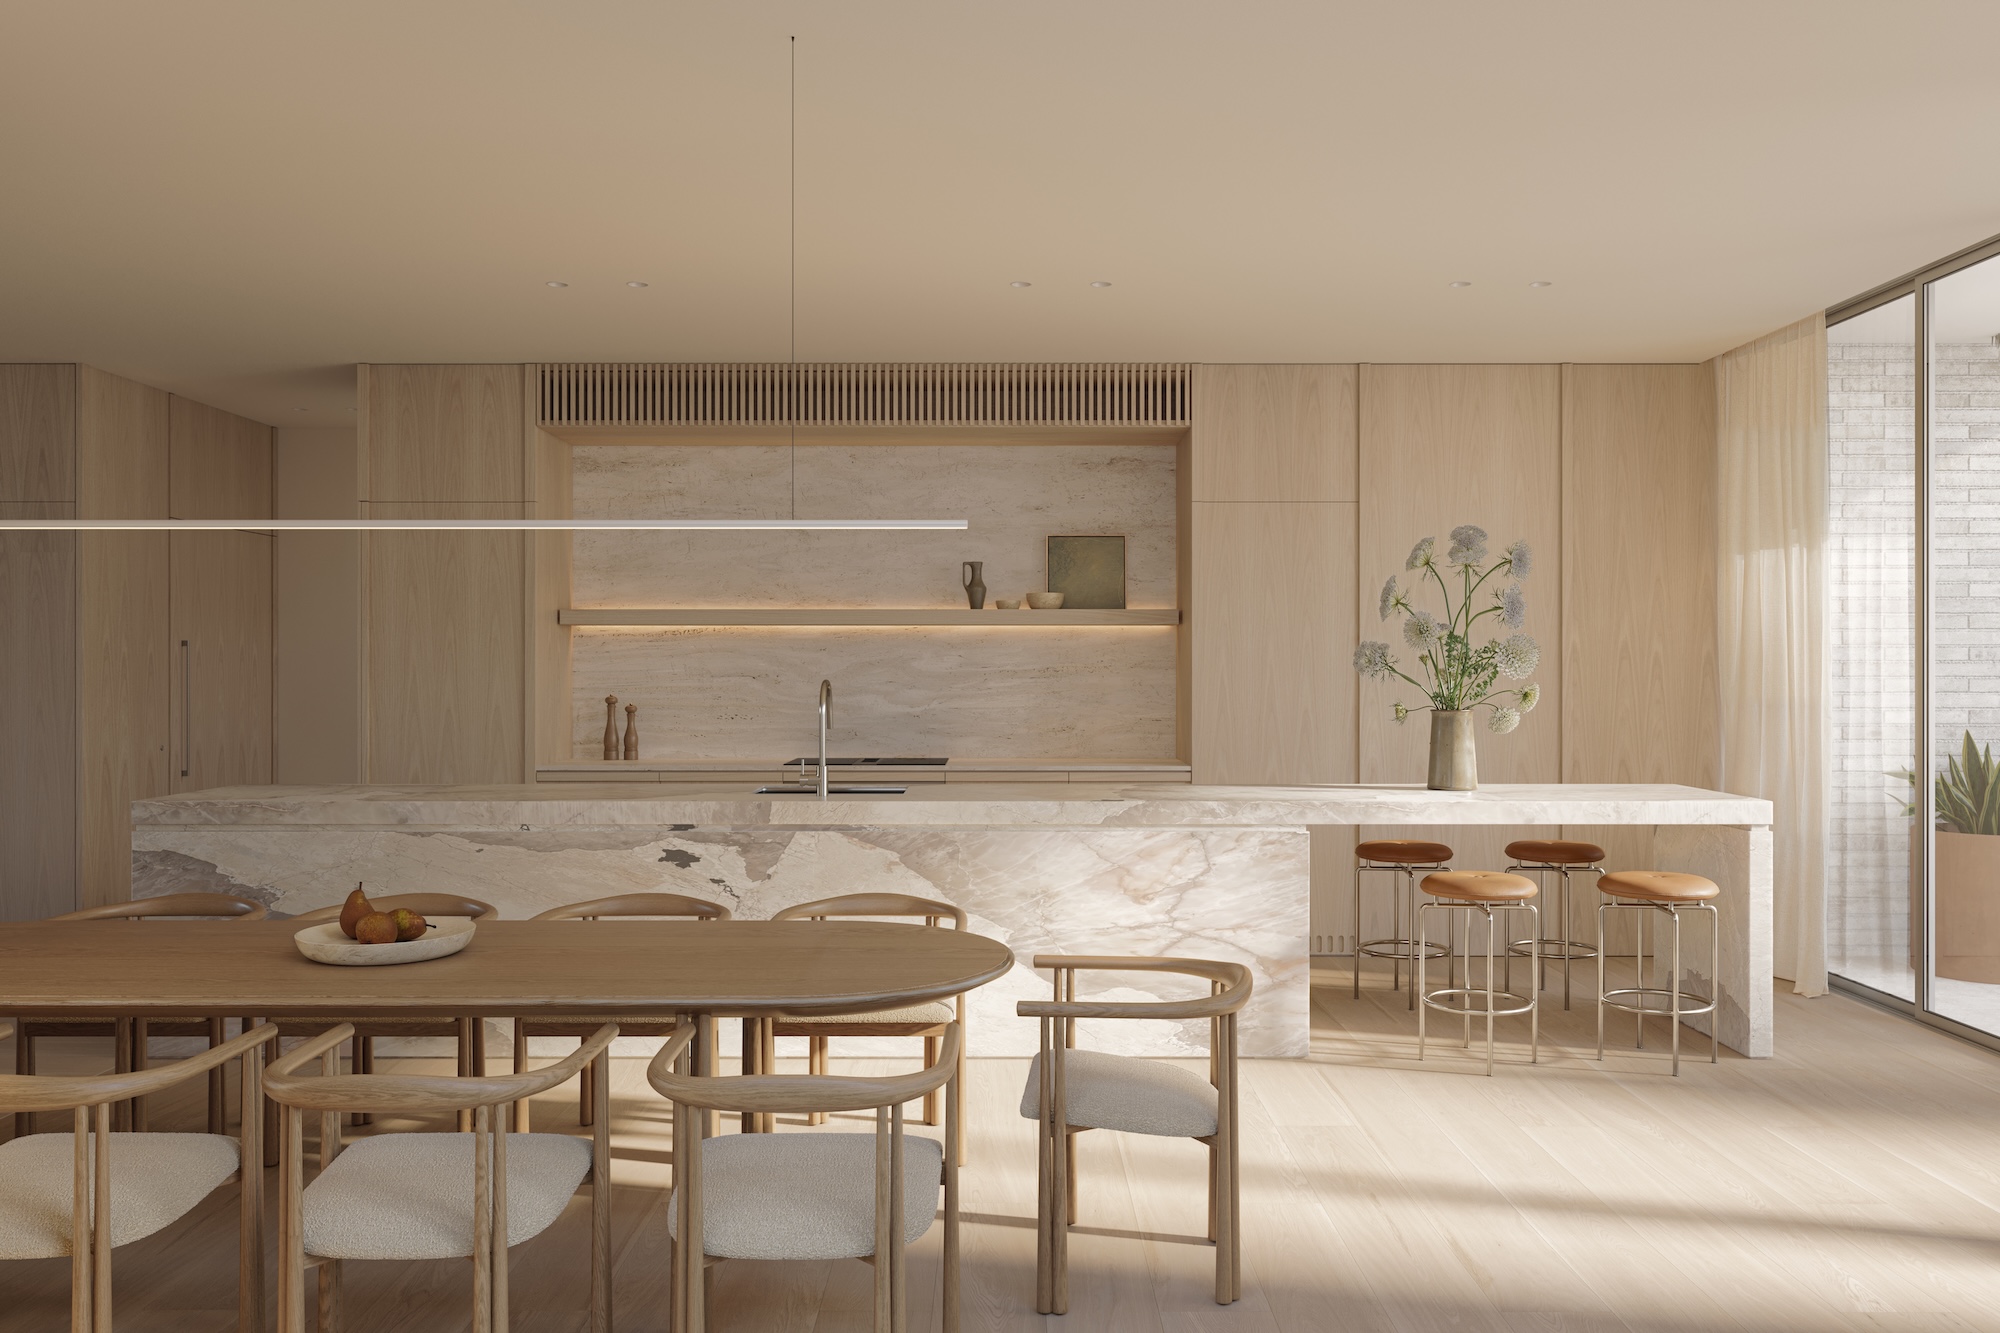
Pearl Bondi comprises seven three-bedroom residences across two houses and five house-like apartments, positioned on an elevated 2,050 sqm site between Bondi and Tamarama.
Designed to capture uninterrupted ocean views across Bondi Beach and towards Ben Buckler Headland, the residences are positioned with direct connections to Sandridge Street, Wilga Street and the iconic Bondi to Coogee Coastal Walk.
Construction of Pearl Bondi is progressing, with completion expected in September 2027.
For more off-the-plan property news, click here.
Share this article
Sign up for new article alerts
Receive every new listing in your inbox