

Filters
AT A GLANCE:
- Developer & Builder: Lowe Living
- Architect: Jackson Clements Burrows
- Interior Designer: Brahman Perera
- Landscape Architect: Plume Studio
- Address: 364-366 Beaconsfield Parade, St Kilda West, VIC 3182
- No. of Residences: 18
- Estimated Completion Date: Early 2028
The foreshore at St Kilda West has shaped Melbourne for over a century, with its gardens, the water, and the gentle light that rolls in off Port Phillip Bay on a clear afternoon.
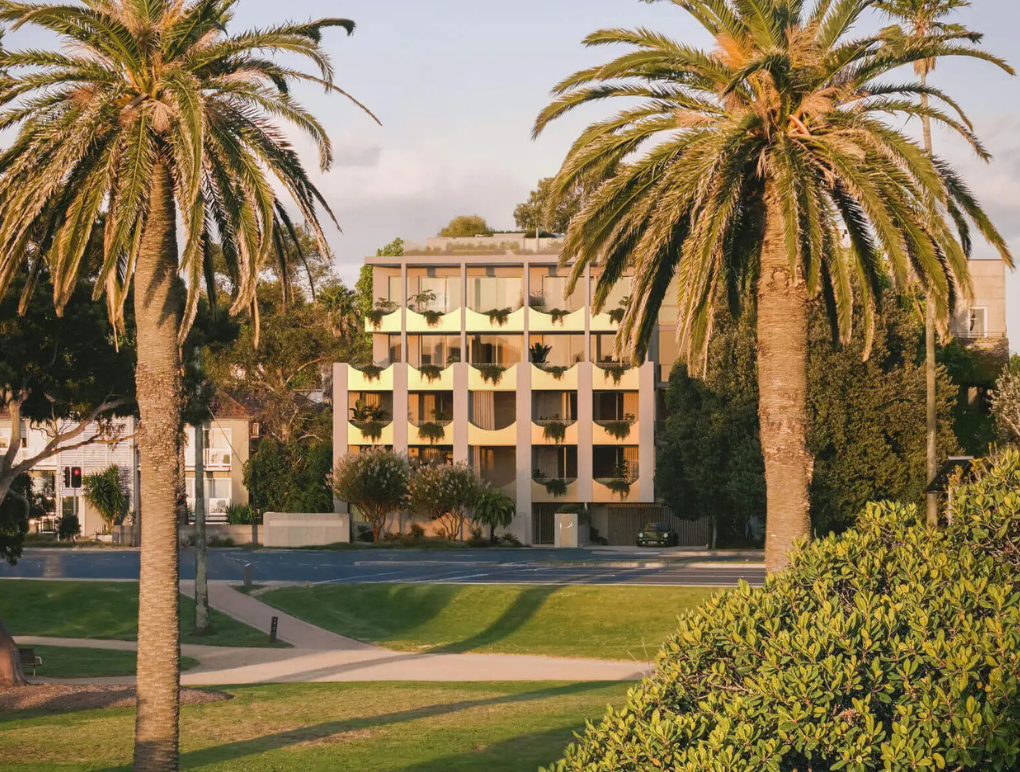
Catani, by Lowe Living, sits directly opposite all of it.
Comprising just 18 residences, it is positioned on one of Melbourne’s most recognised addresses and is beautifully designed for waterfront living.
Construction is now underway at Catani, giving buyers confidence the development is moving forward, with completion estimated for early 2028.
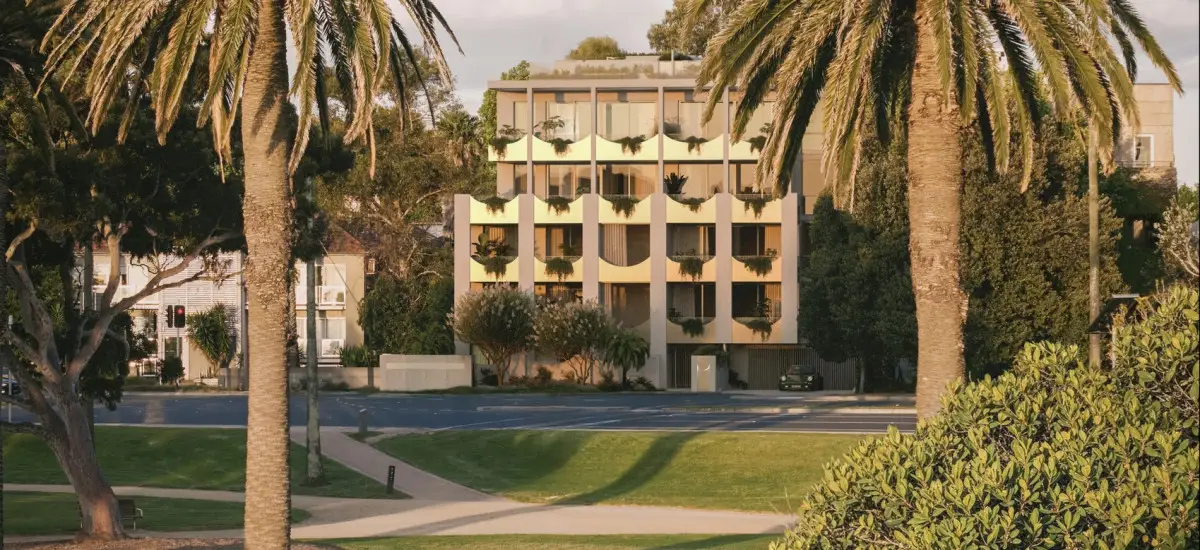
A contemporary echo of St Kilda’s foreshore history, JCB Architects drew their starting point from history. The site at 364-366 Beaconsfield Parade was once home to the high Victorian Queen’s Terraces, a row of buildings that defined this stretch of foreshore for decades. Rather than leaving that lineage in the past, Catani’s design honours it.
A rhythmic colonnade of arches forms the building’s street frontage, a contemporary echo of the terraces that came before.
Curved balconies and rooftop cutouts define the upper levels, framing water and city views, while giving the building a balanced architectural composition designed to stand the test of time.
“The design responds to the layered richness of St Kilda’s historical, natural, and built context,” said Graham Burrows, director of Jackson Clements Burrows (JCB) Architects.
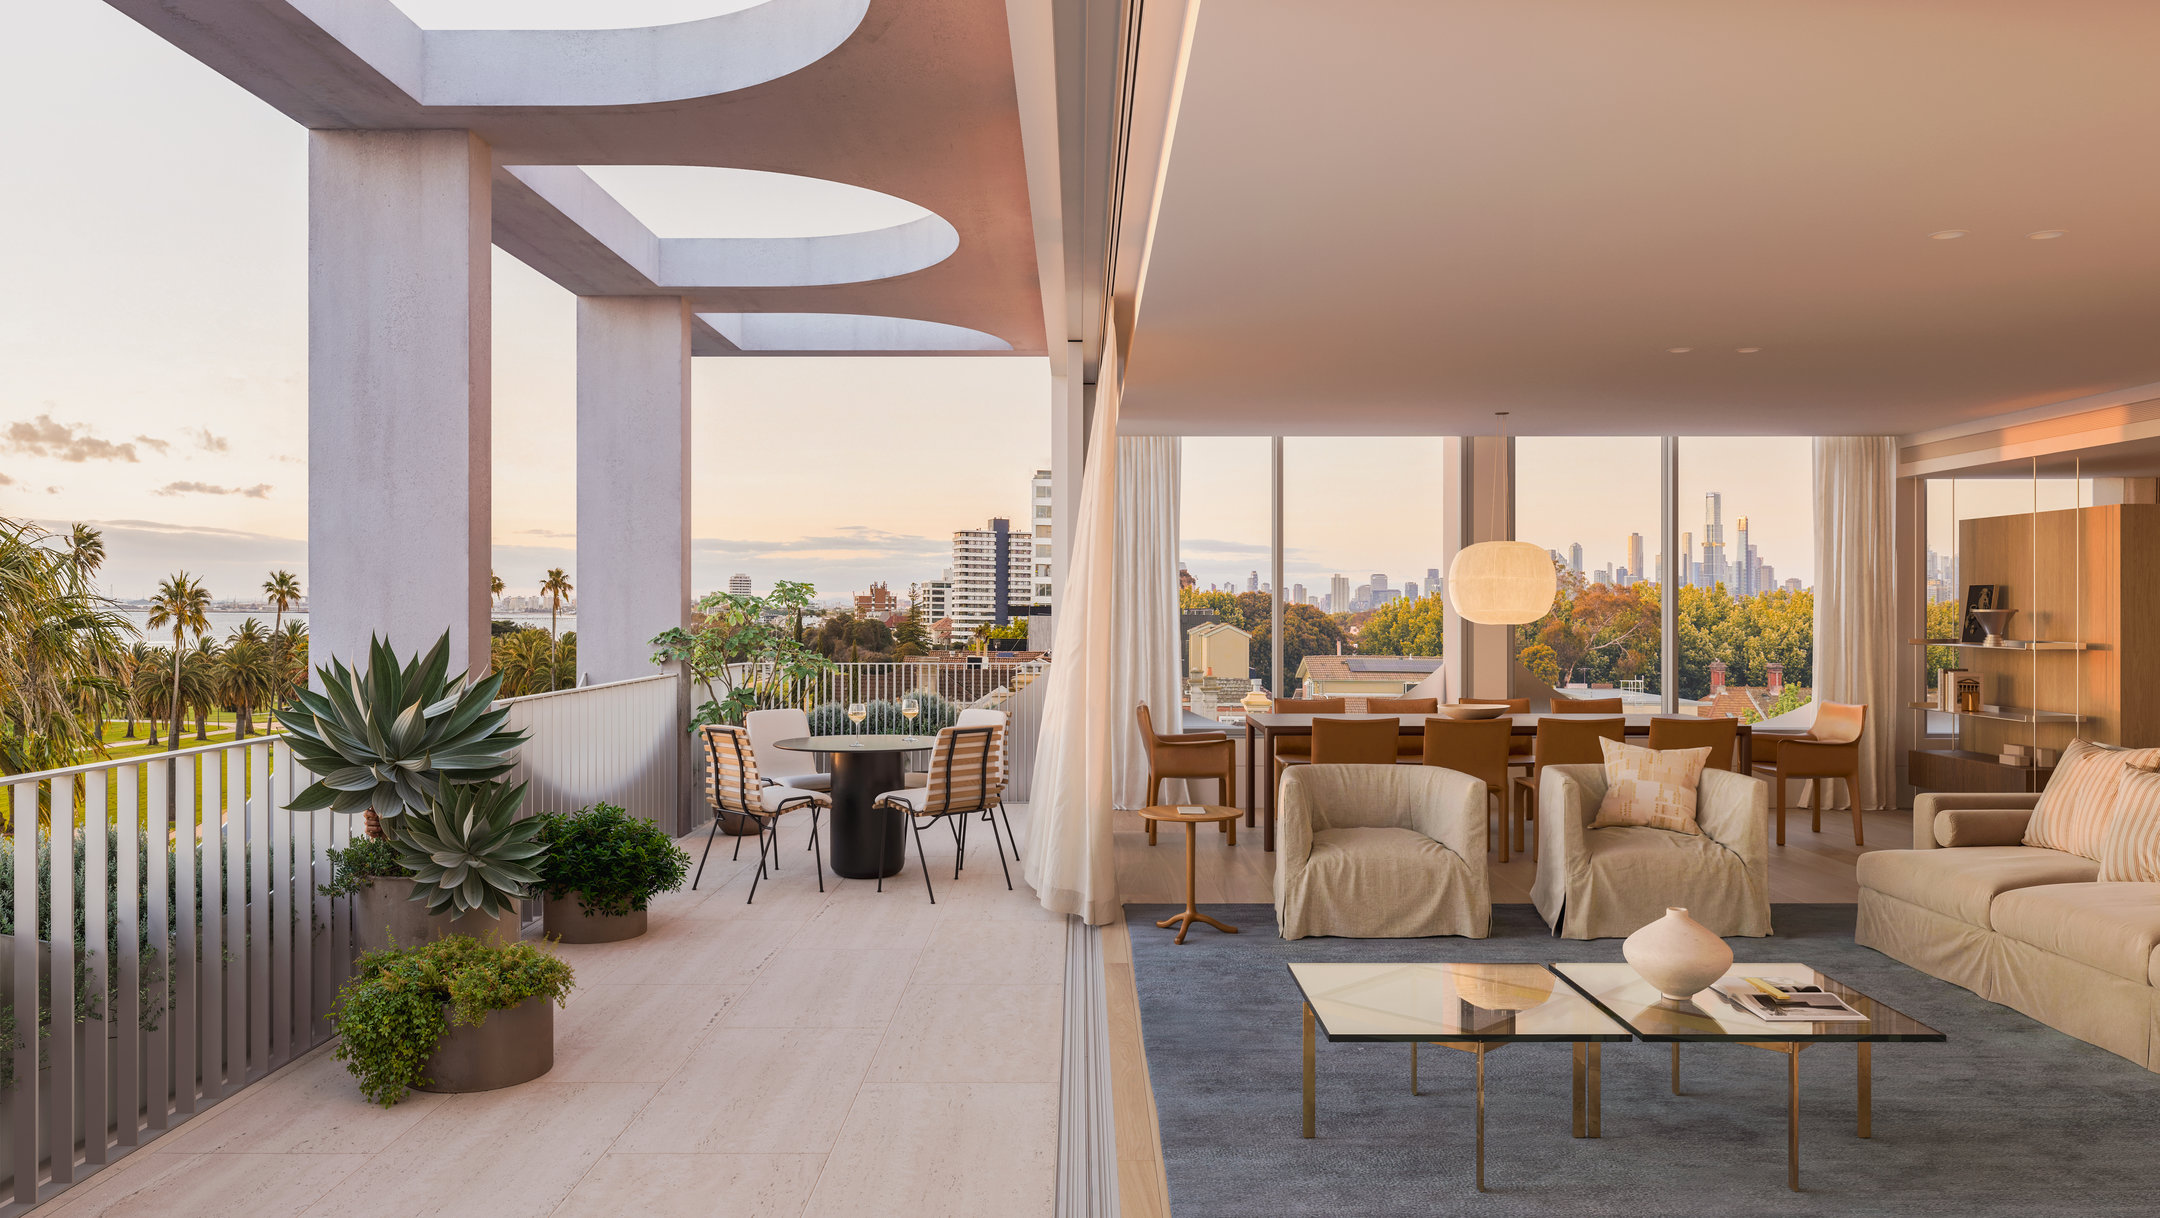
“Overlooking Catani Gardens, the views across the parkland to the bay formed a key driver in shaping the internal planning of the development,” Graham continued. “So, too, the discovery that the site was once occupied by the Queen’s Terraces, which have been thoughtfully referenced as a starting point for our design response.”
Landscaping by Plume Studio brings the coastal setting inside the boundary – green, considered, and tuned to the particular character of St Kilda West’s streetscape.
Customise your home
Personalised from the beginning, every Lowe Living residence is created with intention. From design through to delivery, each home is treated as an individual address, with careful consideration given to its quality, detail, and future resident. At Catani, that approach gives buyers something rarely offered in new apartment developments: the ability to customise their home.
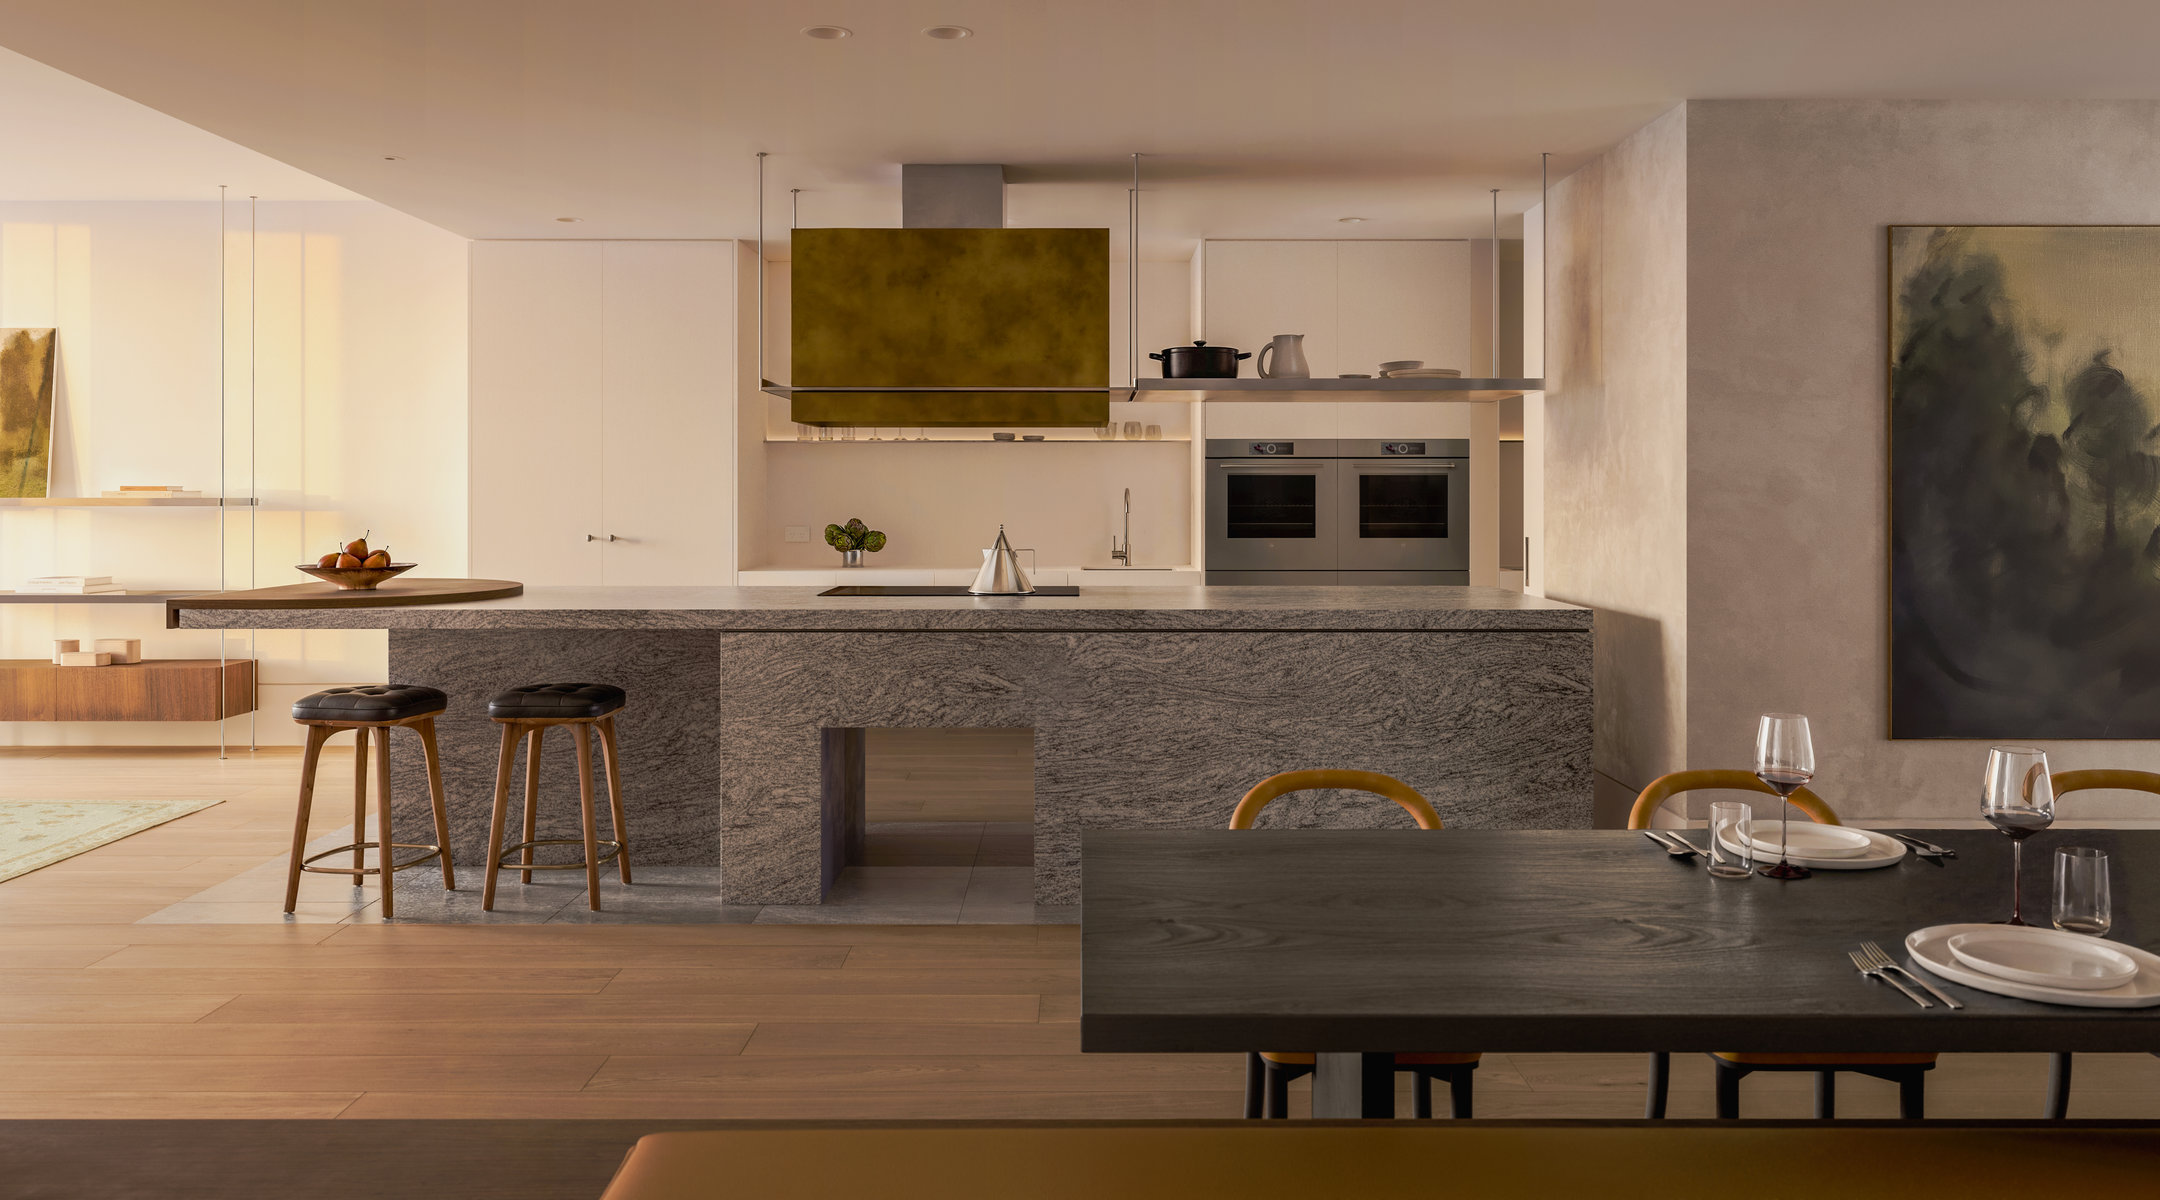
Interiors by Brahman Perera set a strong foundation. Soft lines, tactile surfaces, and a crafted material palette drawn from St Kilda’s artistic culture and the curves of the JCB architecture.
Throughout the residences, considered details include grey-twill granite benchtops, timber joinery with deep-grain oak detailing, cloud-toned kitchen cabinetry, engineered timber flooring, Miele appliances, integrated refrigeration, custom-designed entry units, and bathrooms finished with natural stone and walnut vanity joinery.
From there, buyers work with the Lowe Living team to shape the details that matter most to them.
The result is a home that feels personal from the beginning, thoughtfully tailored to the way each resident wants to live.
With construction underway at Catani, the window to make these decisions is limited, so buyers are encouraged to start the conversation early.
A closer look at the residences
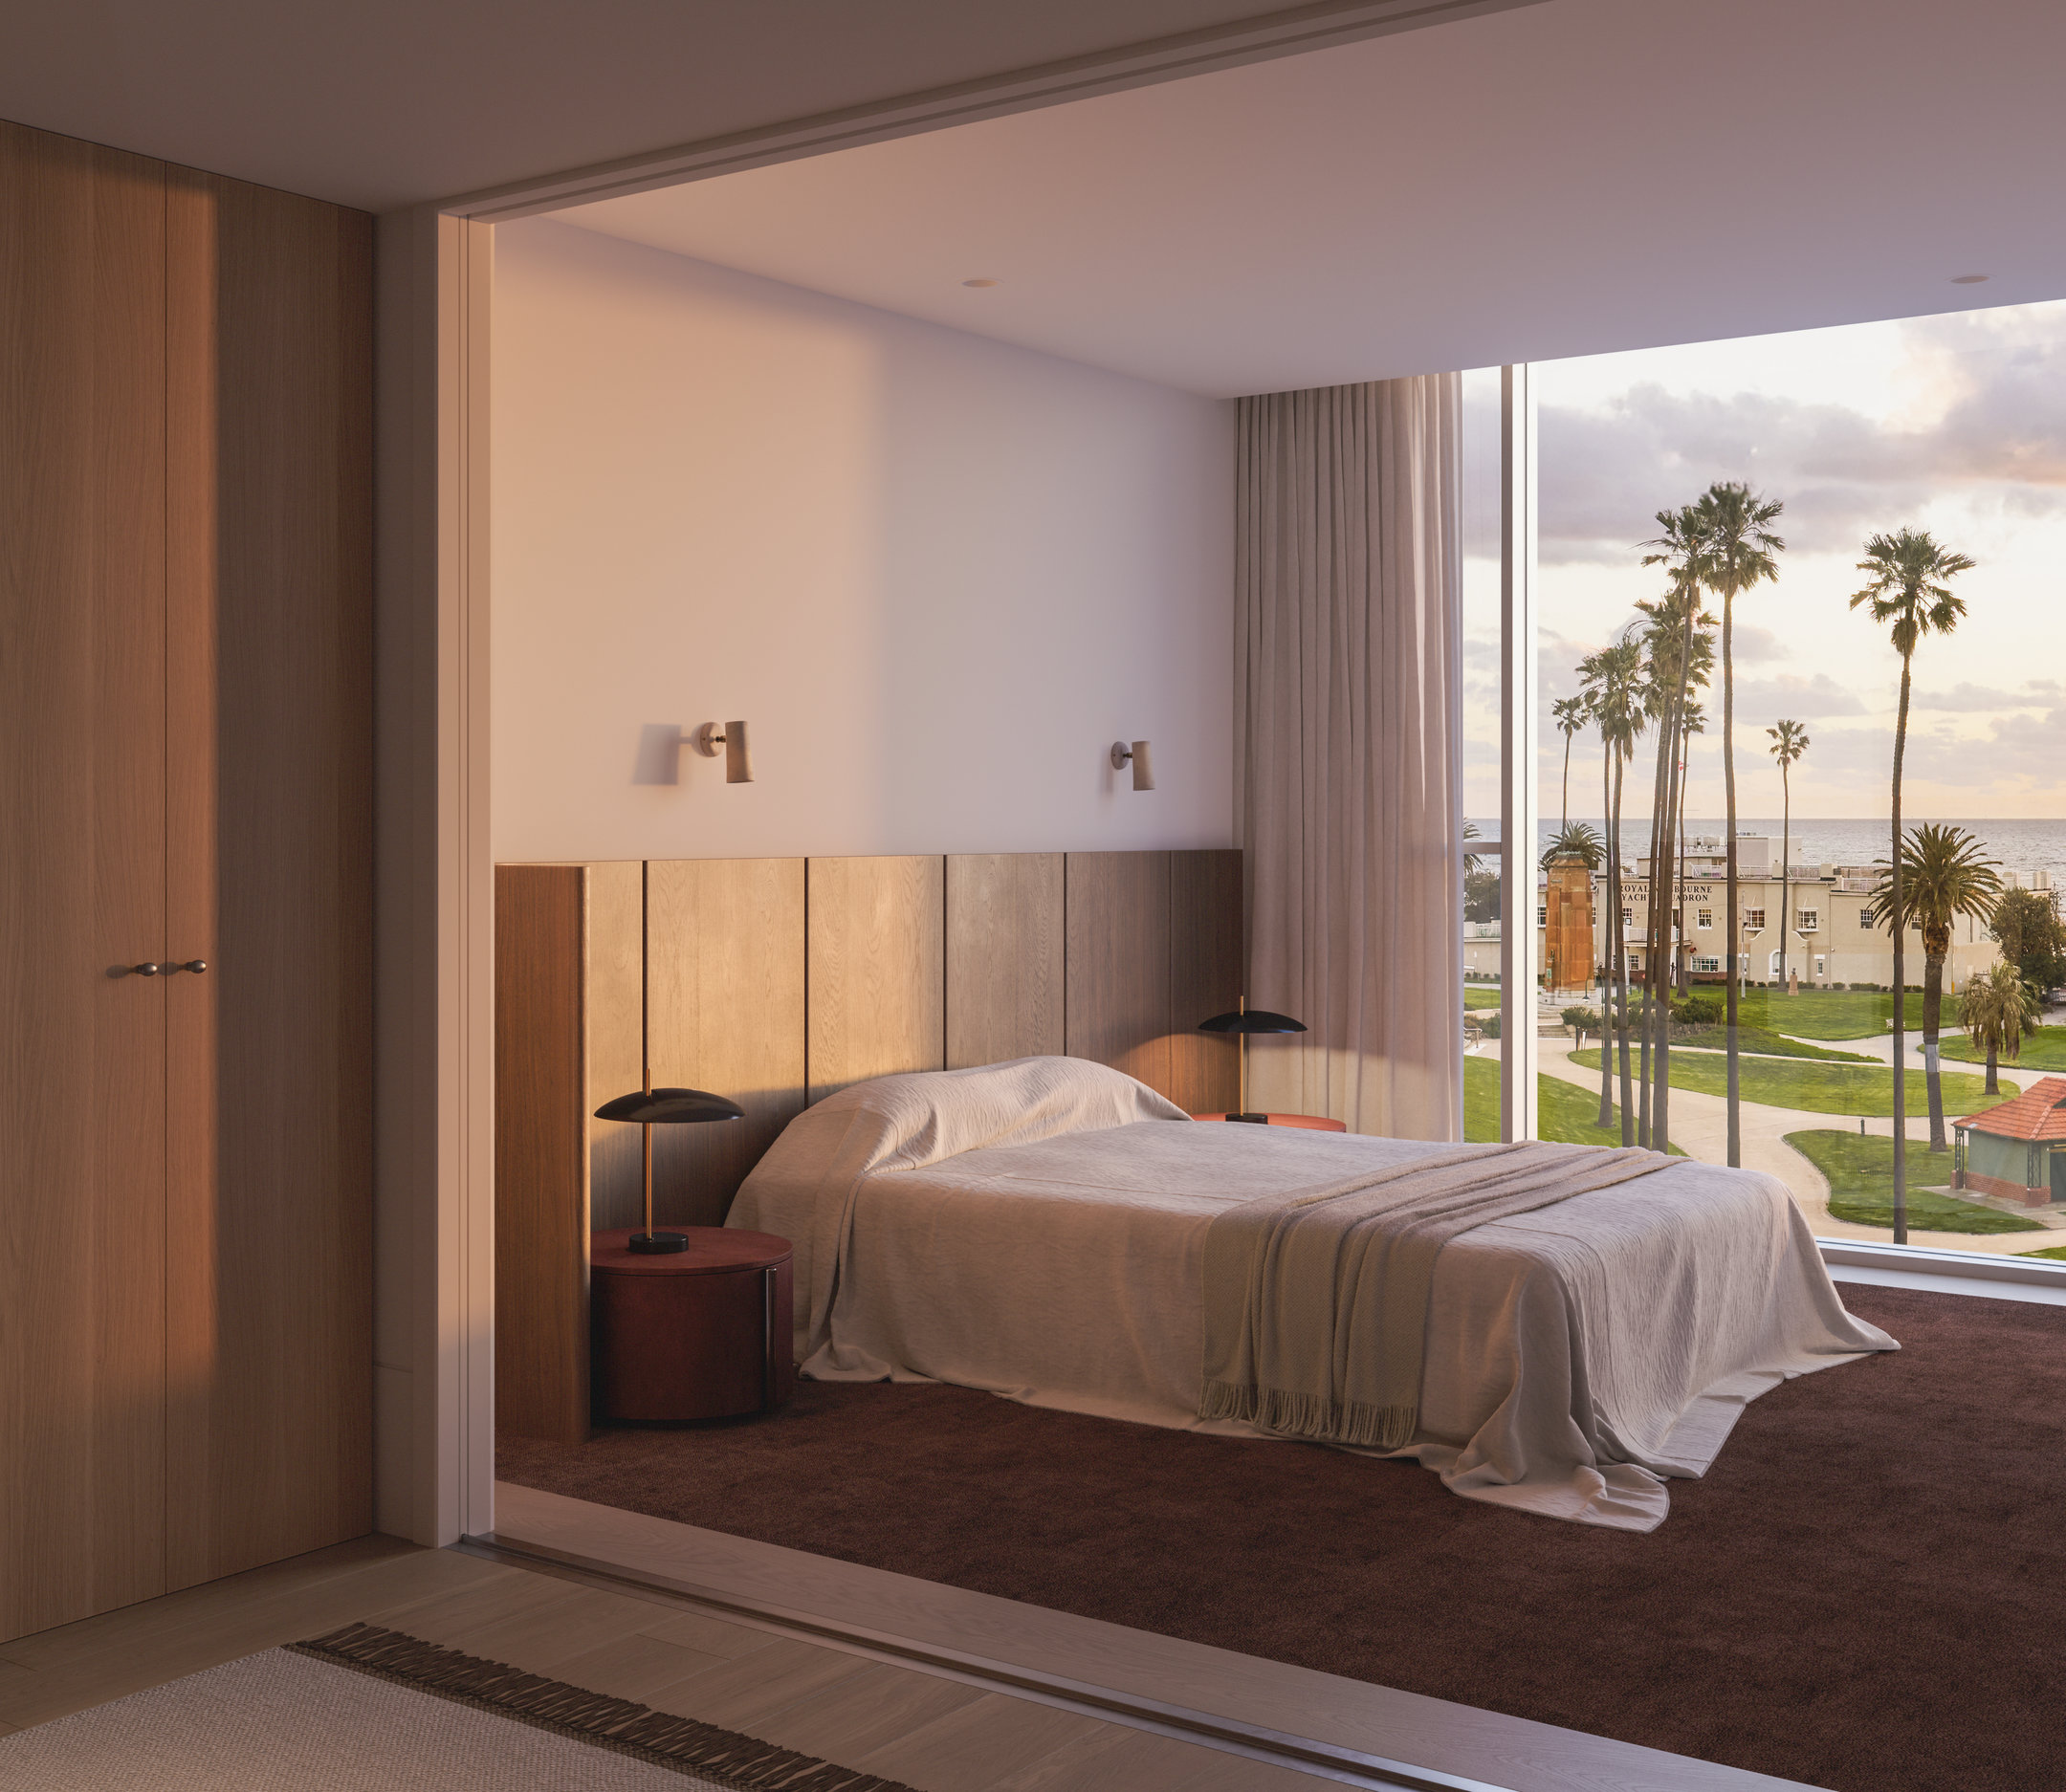
Select residences feature floor-to-ceiling windows in living areas, a butler’s pantry, ensuite bath, feature lighting, and walk-in robes.
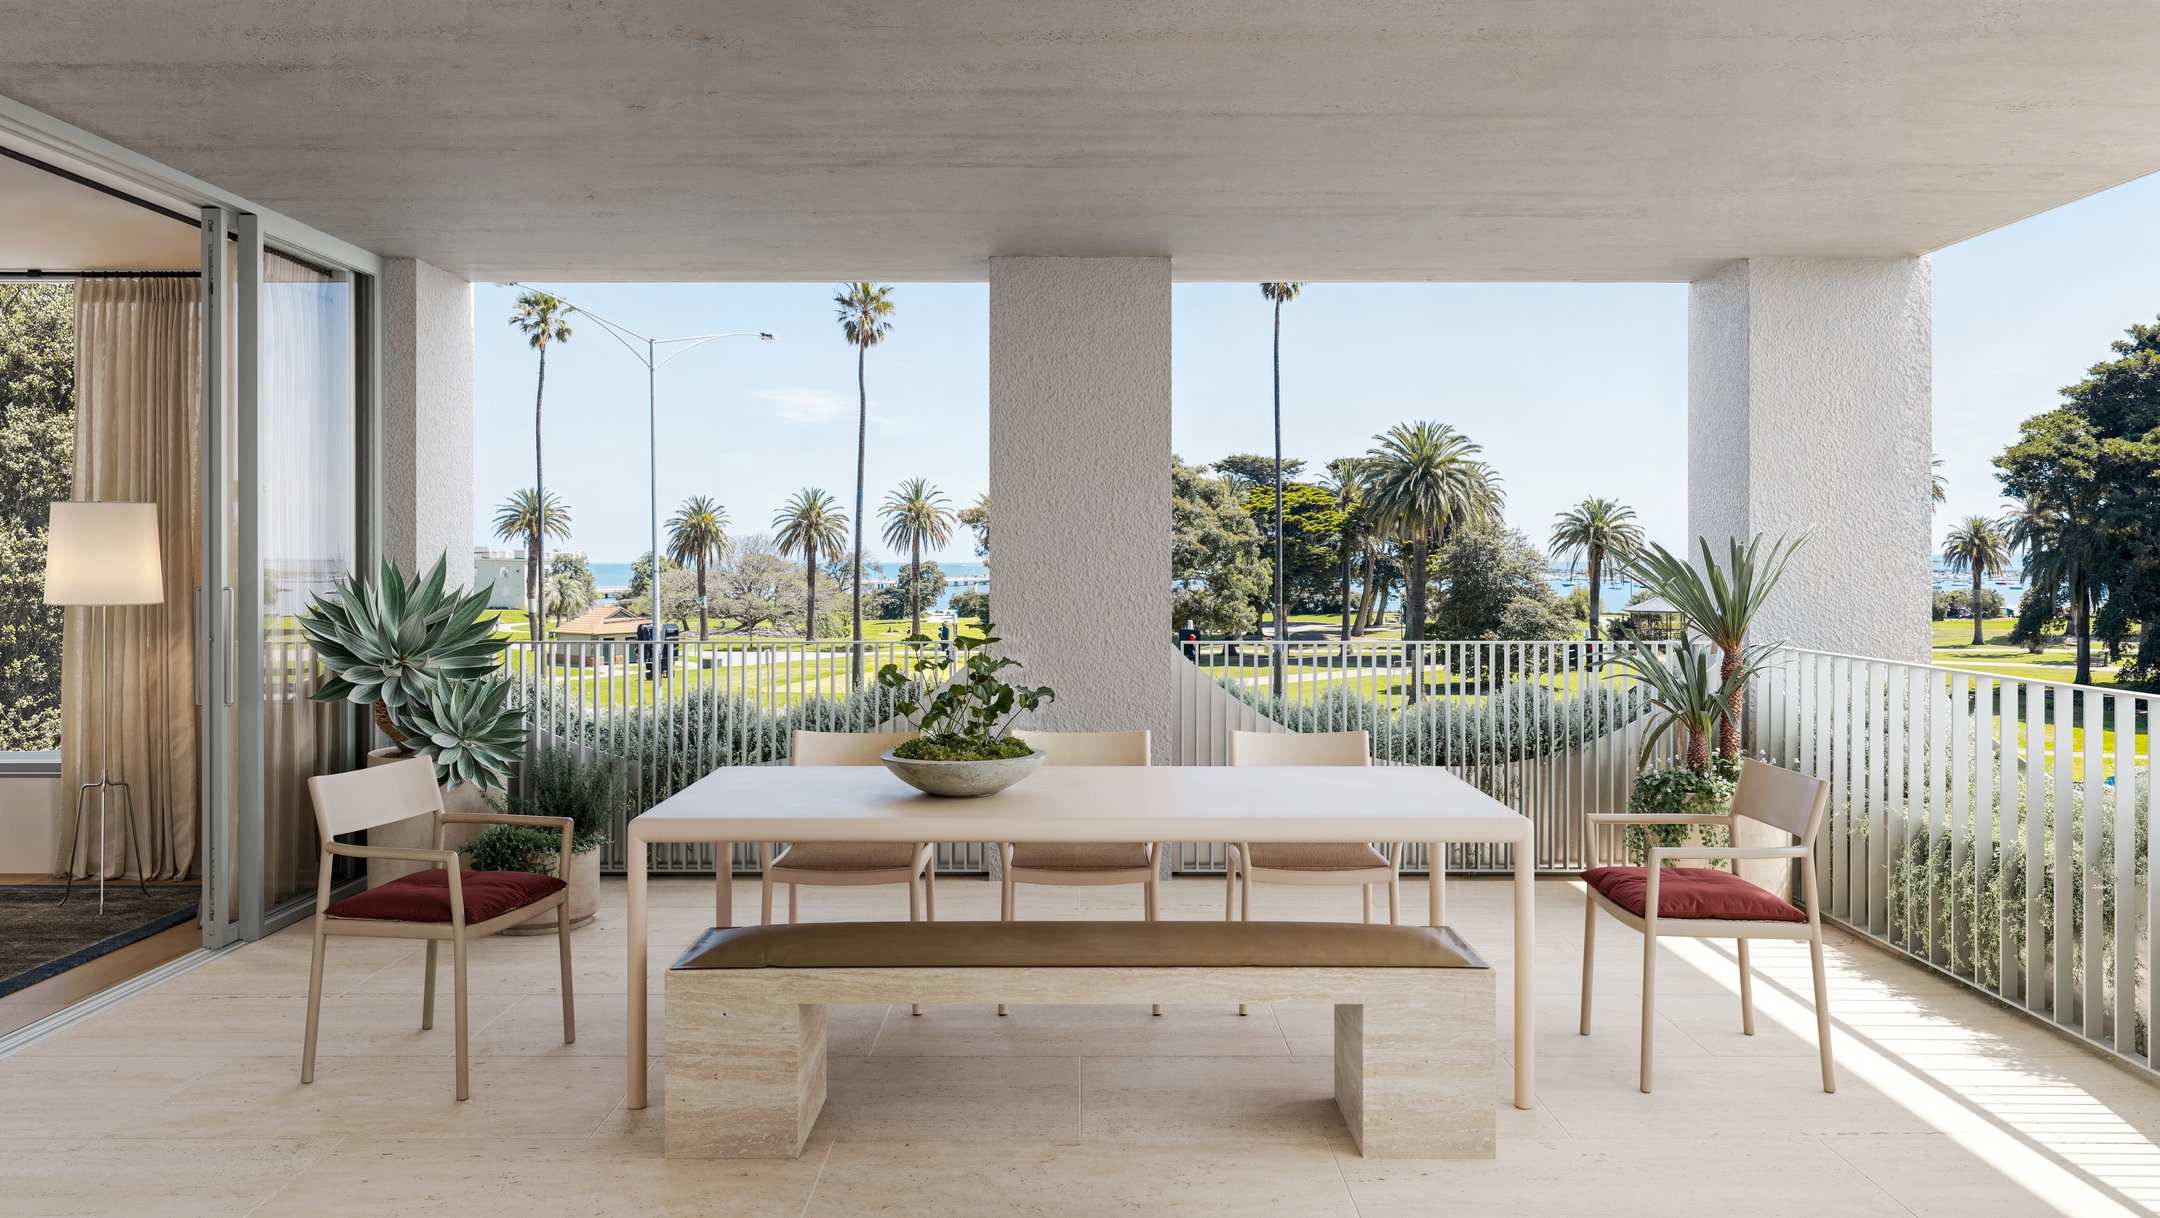
Two- and three-bedroom residences include wrap-around terraces or landscaped ground-floor courtyards, open-plan kitchens and expansive living zones designed for effortless daily living.
Every main bedroom features a private ensuite, while many residences also frame outlooks toward Beaconsfield Parade, Catani Gardens and St Kilda Beach. Here, mornings take on a distinctly coastal quality.
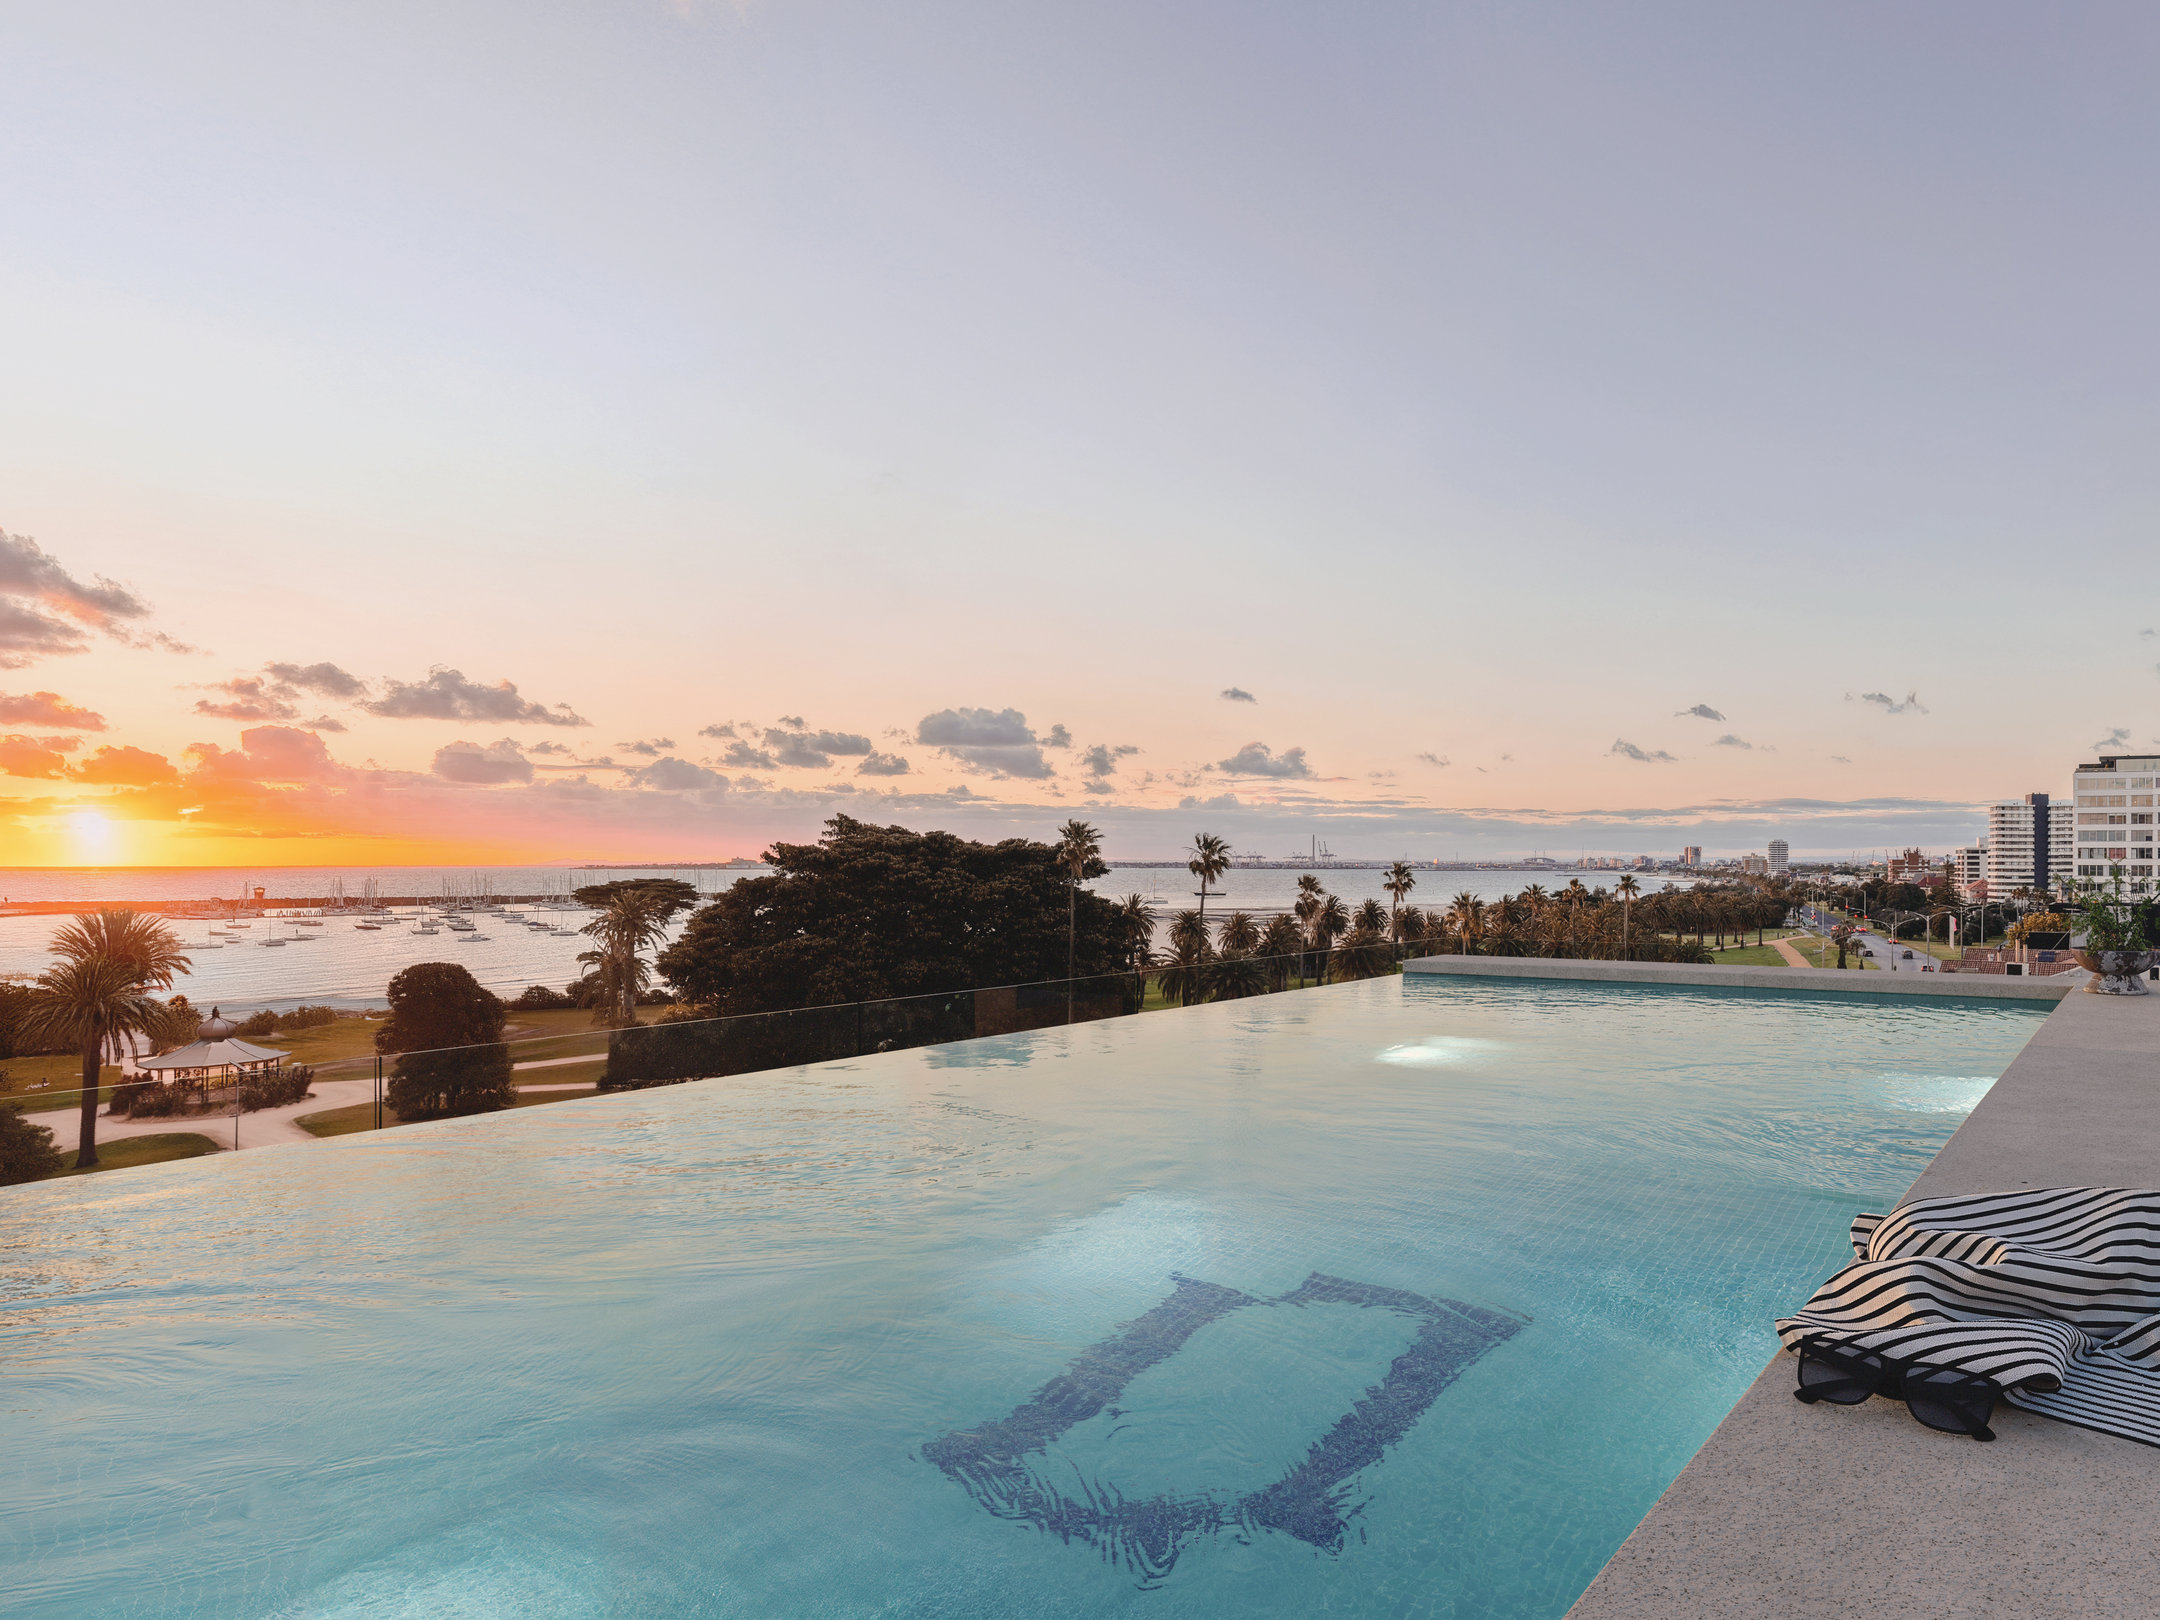
The two penthouse residences go further, each featuring three bedrooms, dual living areas, an integrated fireplace, private roof terraces, individual infinity pools, and panoramic bay and city views.
More than an apartment
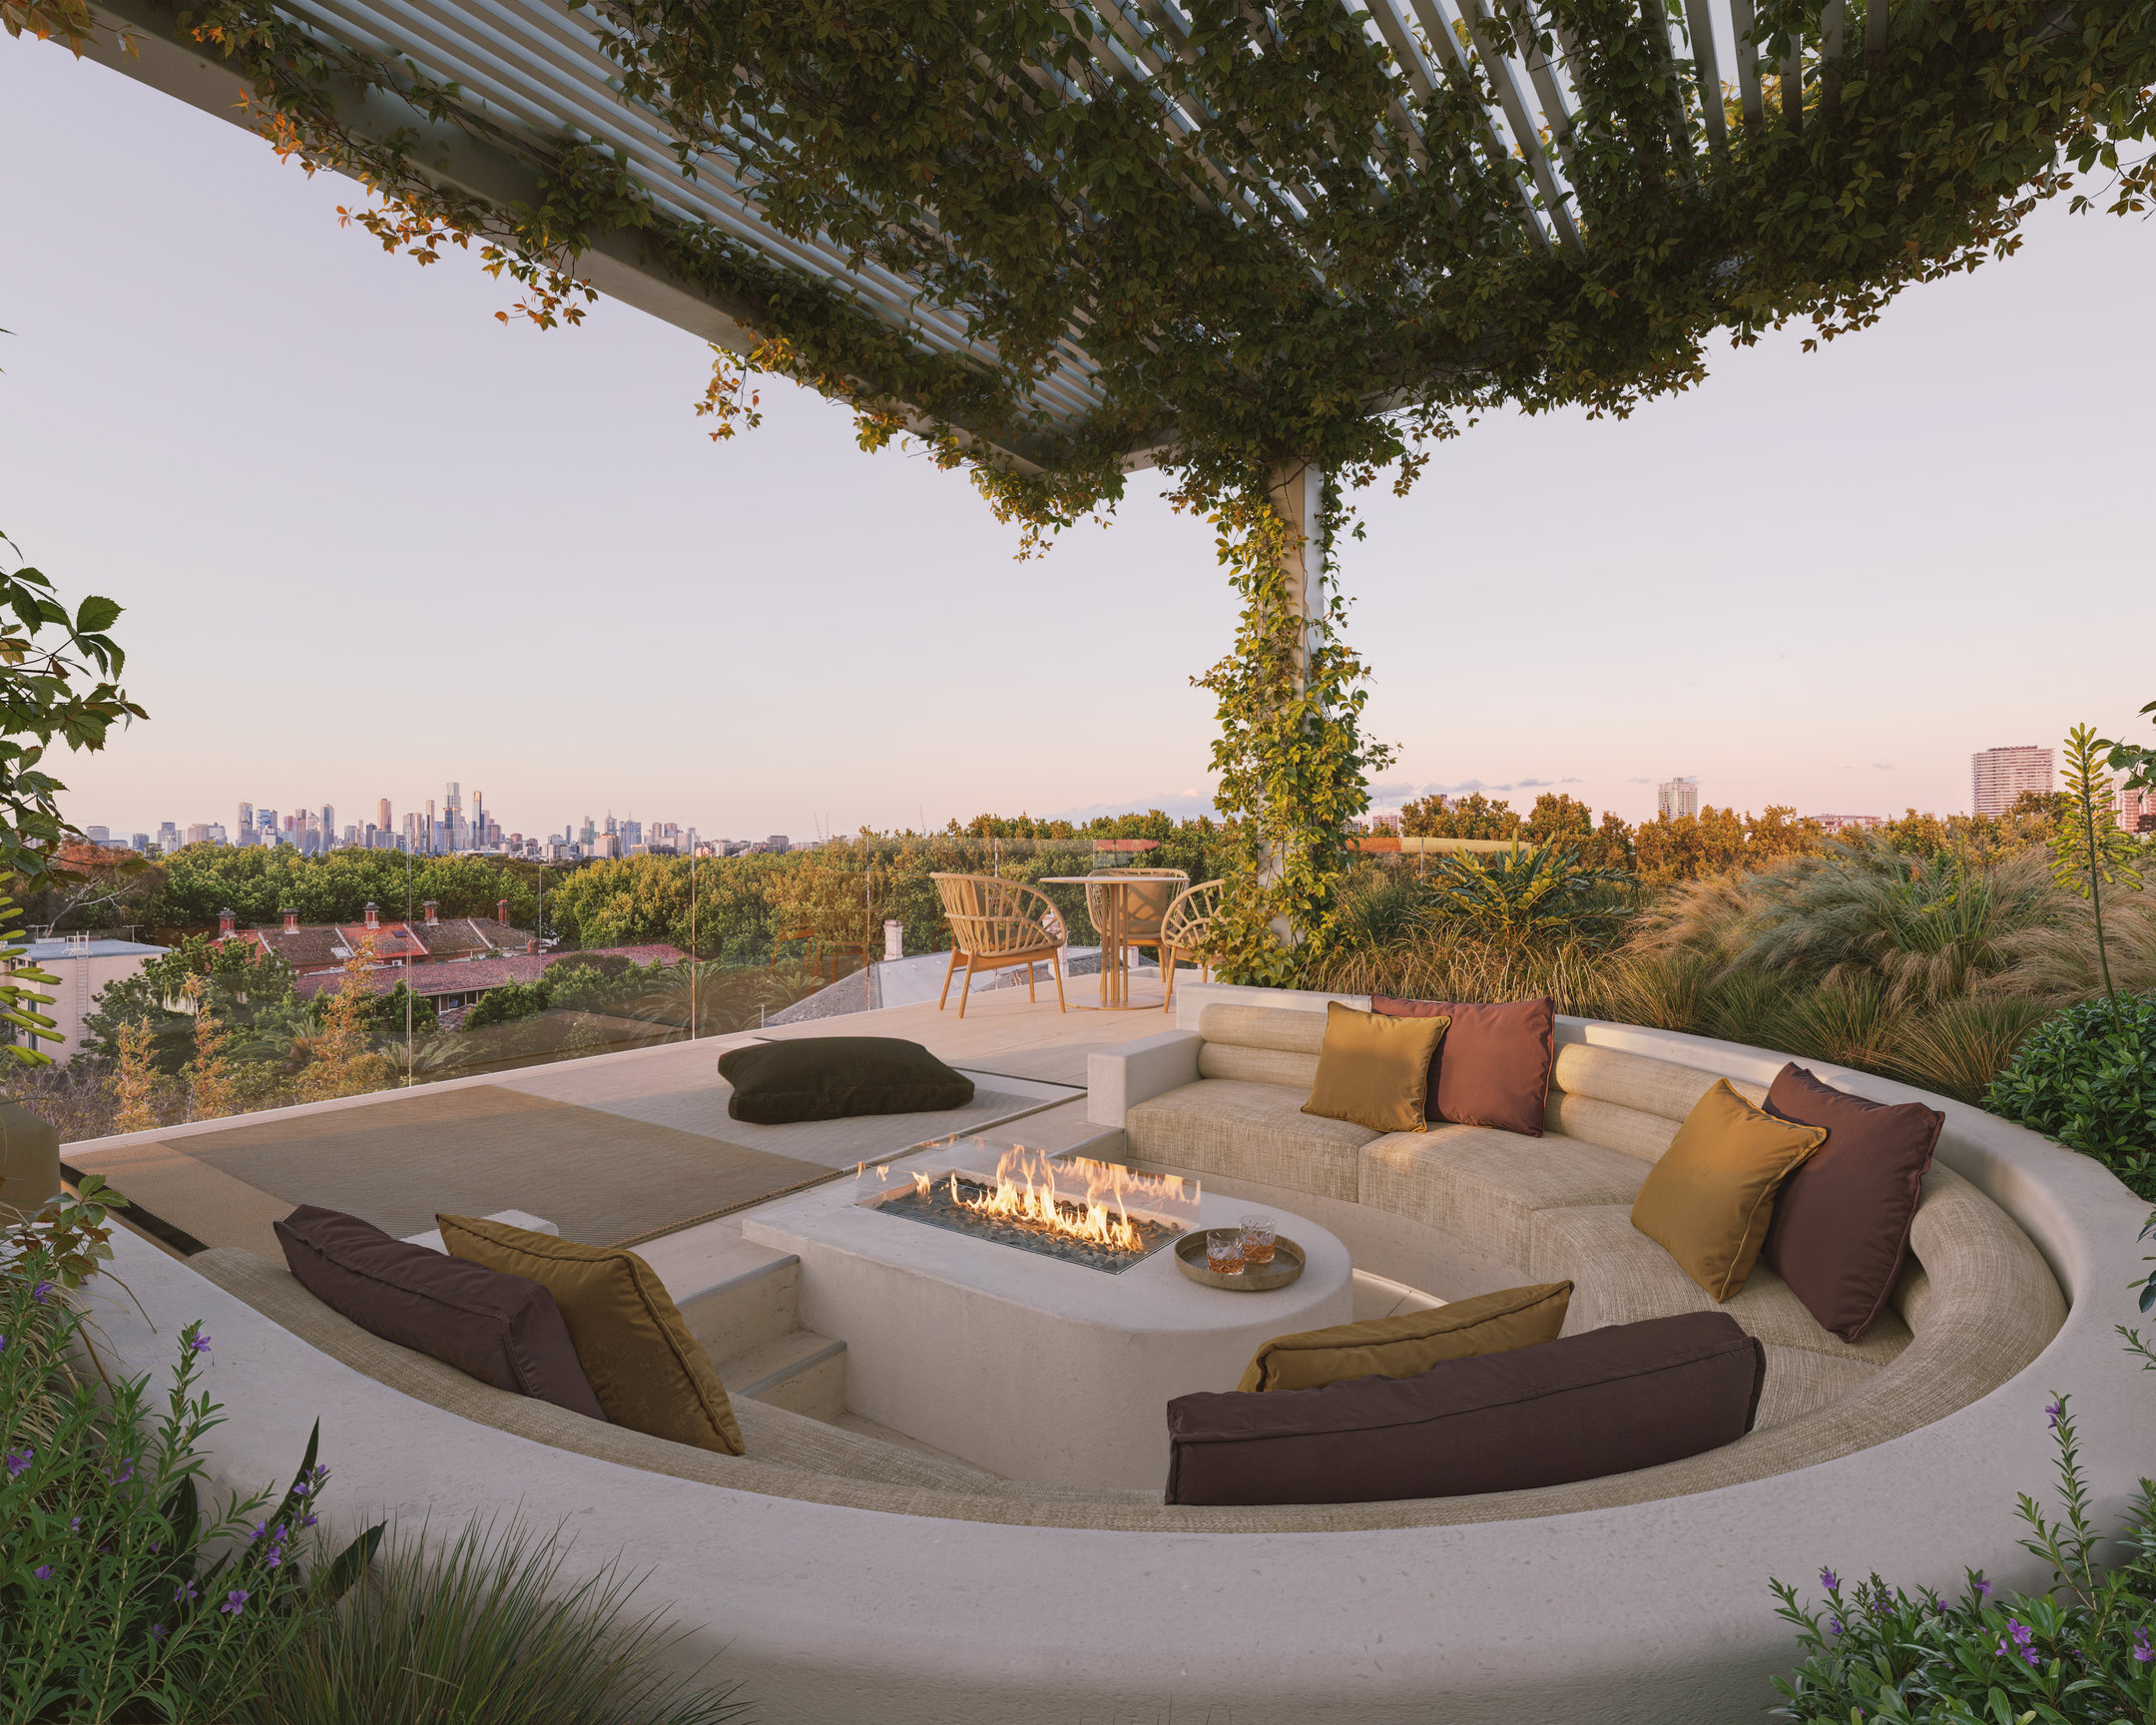
The rooftop retreat at Catani extends the experience of home well beyond the residence itself. A sunken lounge with an ambient fireplace, saunas, and a bookable private dining area create a considered place to unwind or gather, all set against sweeping views across the foreshore and city skyline.
At ground level, a gallery-style entrance sets the tone.
Secure basement parking with EV charging, intelligent security throughout, and a building designed from the ground up to make daily life easier without making a fuss.
The coveted St Kilda West lifestyle at your doorstep
Catani Gardens is across the road. St Kilda Beach and the foreshore are moments away.
Living at Catani means having the best of this beachside suburb moments from you. The cafés, wine bars, and restaurants of Fitzroy Street and Acland Street are within easy walking distance, as are Middle Park, Albert Park, Elwood, and Brighton. While the CBD is a short tram ride or drive away.
This is what St Kilda West actually offers to those who call it home: the morning walk through the gardens, the coffee on the way back, the kind of neighbourhood that balances lifestyle with effortless connectivity. With Catani, you can have it, too.
Construction is now underway at Catani, with completion estimated for early 2028, and two- and three-bedroom residences selling now.
Two-bedroom apartments are priced from $1.695 million. Three-bedroom apartments are priced from $2.295 million. The three-bedroom penthouses are also available.
Share this article
Sign up for new article alerts
Receive every new listing in your inbox
Tags featured
Developments featured in this article