

Filters
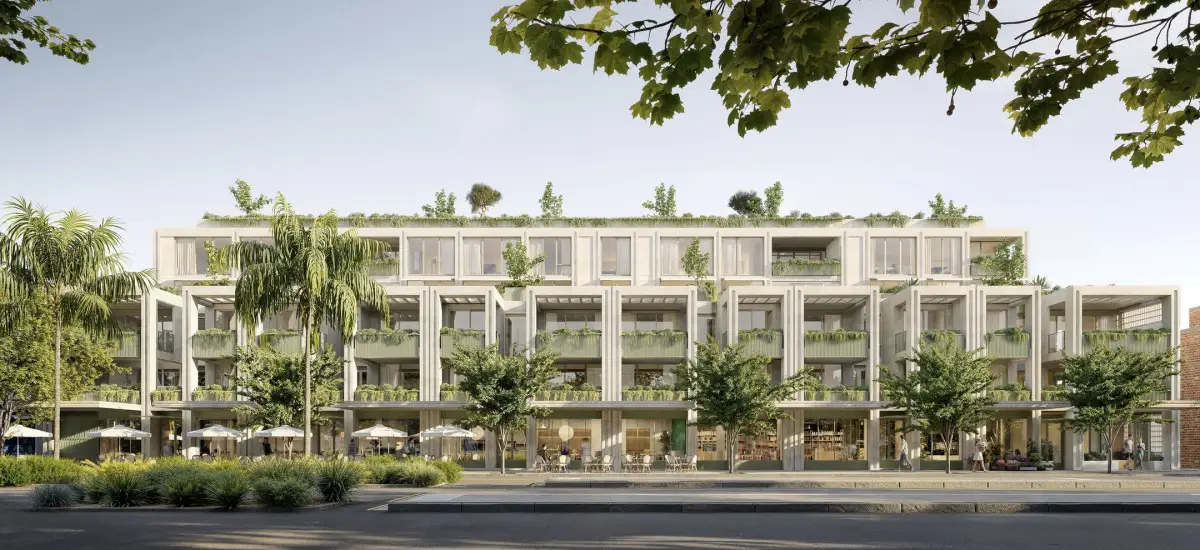
AT A GLANCE:
- Developer: Fortis
- Architect: Telha Clarke
- Address: 61-73 Fitzroy Street, St Kilda, VIC 3182
- No. of Residences: 45
- Estimated Completion Date: Early 2028
St Kilda’s most storied street is changing. The beach at one end, the heritage buildings lining wide footpaths, the cultural identity that no other Melbourne street quite replicates - Fitzroy Street will be the place to be, and The Gild is part of why.
At 61-73 Fitzroy Street, Fortis has developed The Gild, comprising 45 residences in a building designed to belong on one of Melbourne’s most coveted areas. Construction is underway with BCentral appointed as builder, and completion anticipated in early 2028.
A transforming precinct
Fortis has established the St Kilda Collective, partnering with the council and local developers, including ERDI Group and Ondas, led by AirTrunk CEO Robin Khuda, to invest more than $196 million into the Fitzroy Street precinct.
In partnership with the Victorian Pride Centre and the Fitzroy Street Business Association, the project is contributing to a broader transformation of this historic boulevard.
“Fitzroy Street has always had the bones of a great precinct - the beach, the heritage, the cultural identity,” said associate director at Fortis, Avalon Nethery.
“What changed is the convergence of renewed investment, community intent, and genuine appetite from buyers who want to live here.
“We saw a clear opportunity to contribute something meaningful at exactly the right moment.”
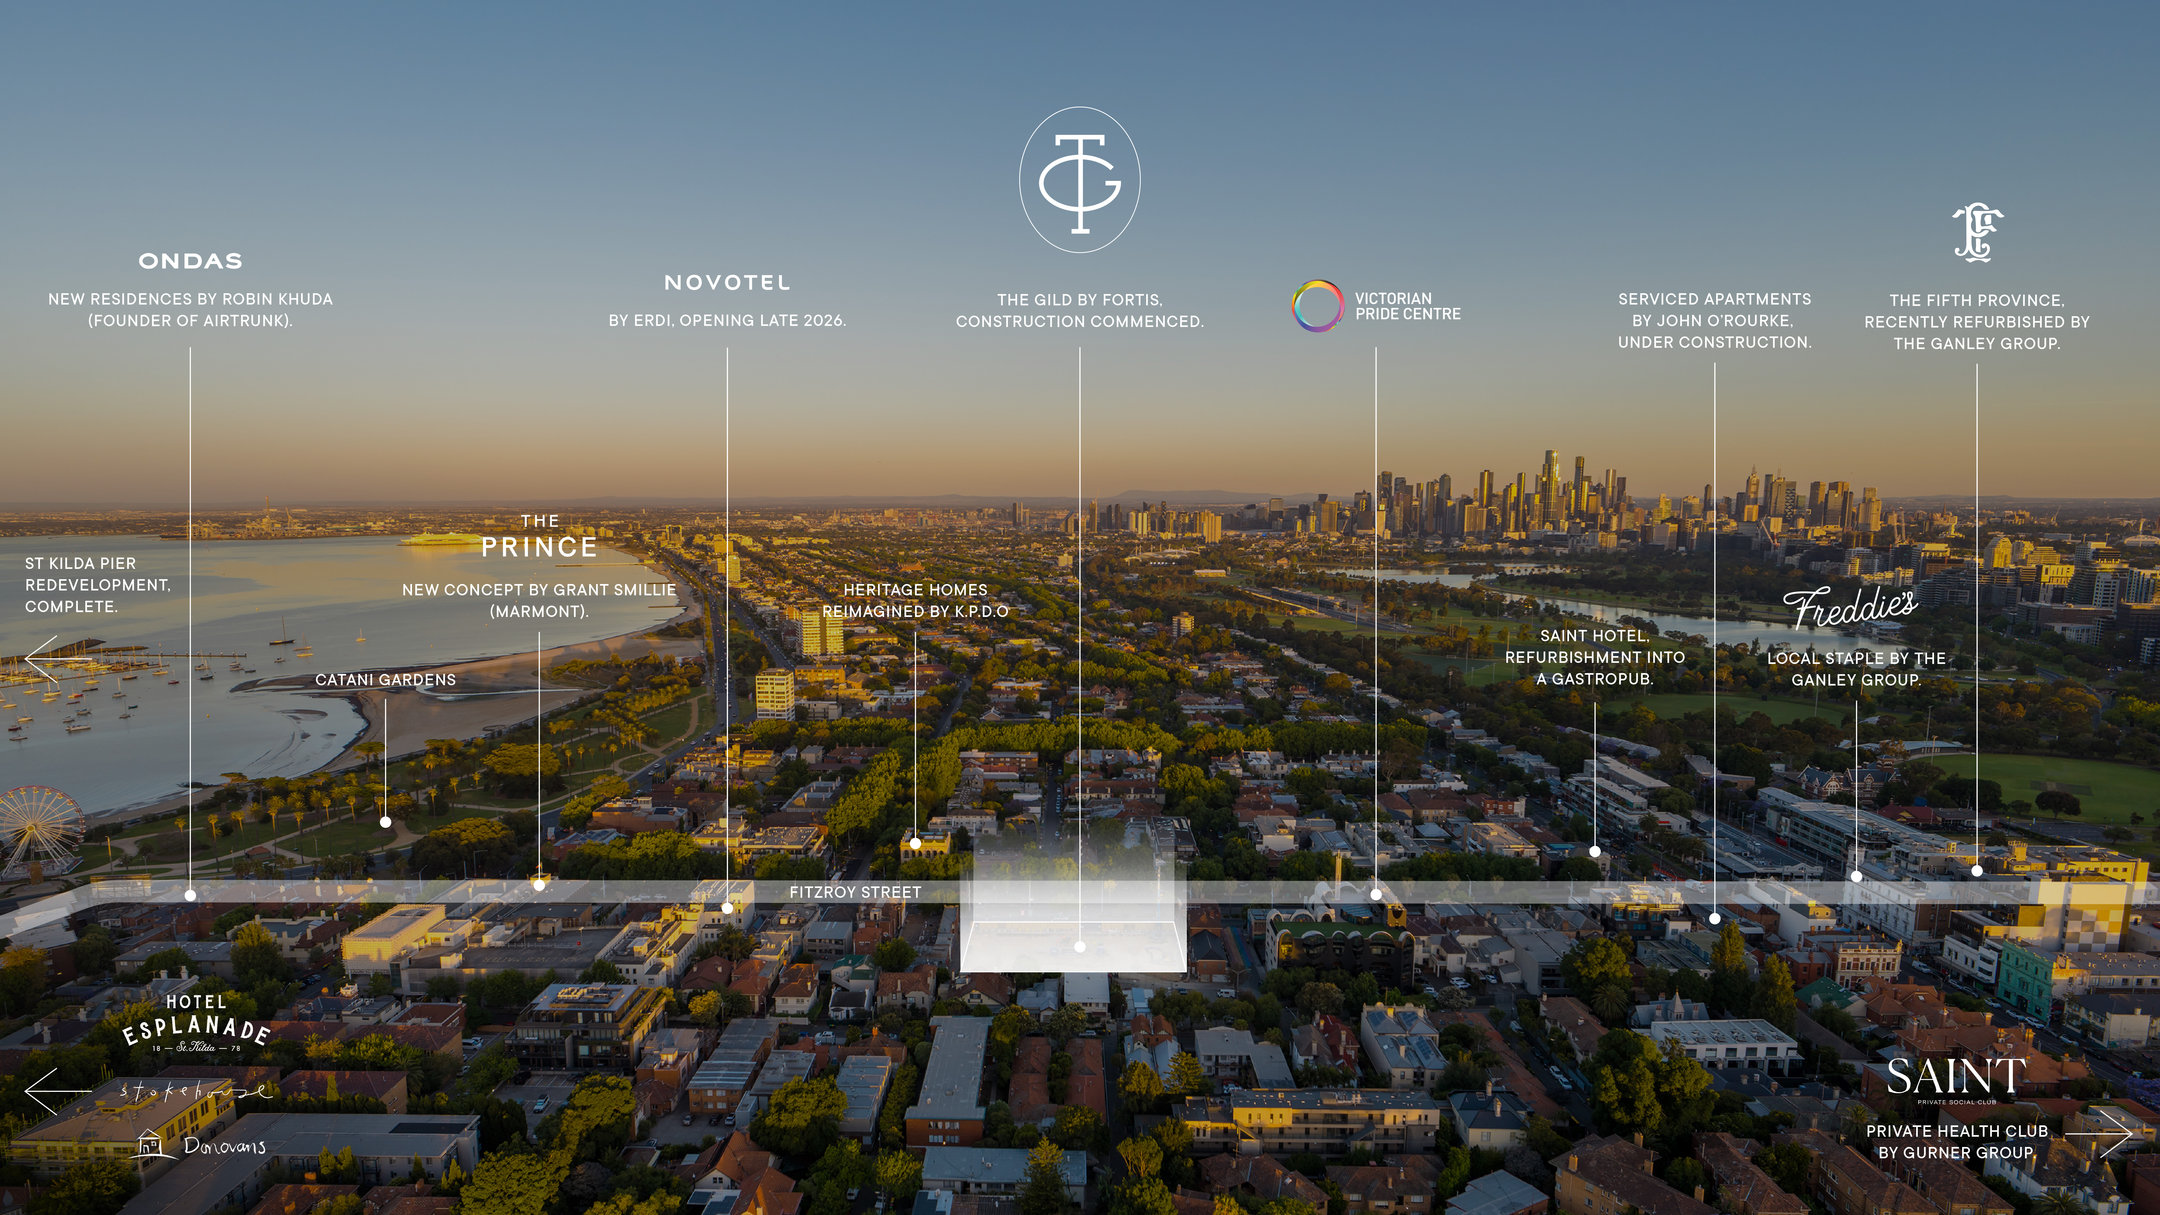
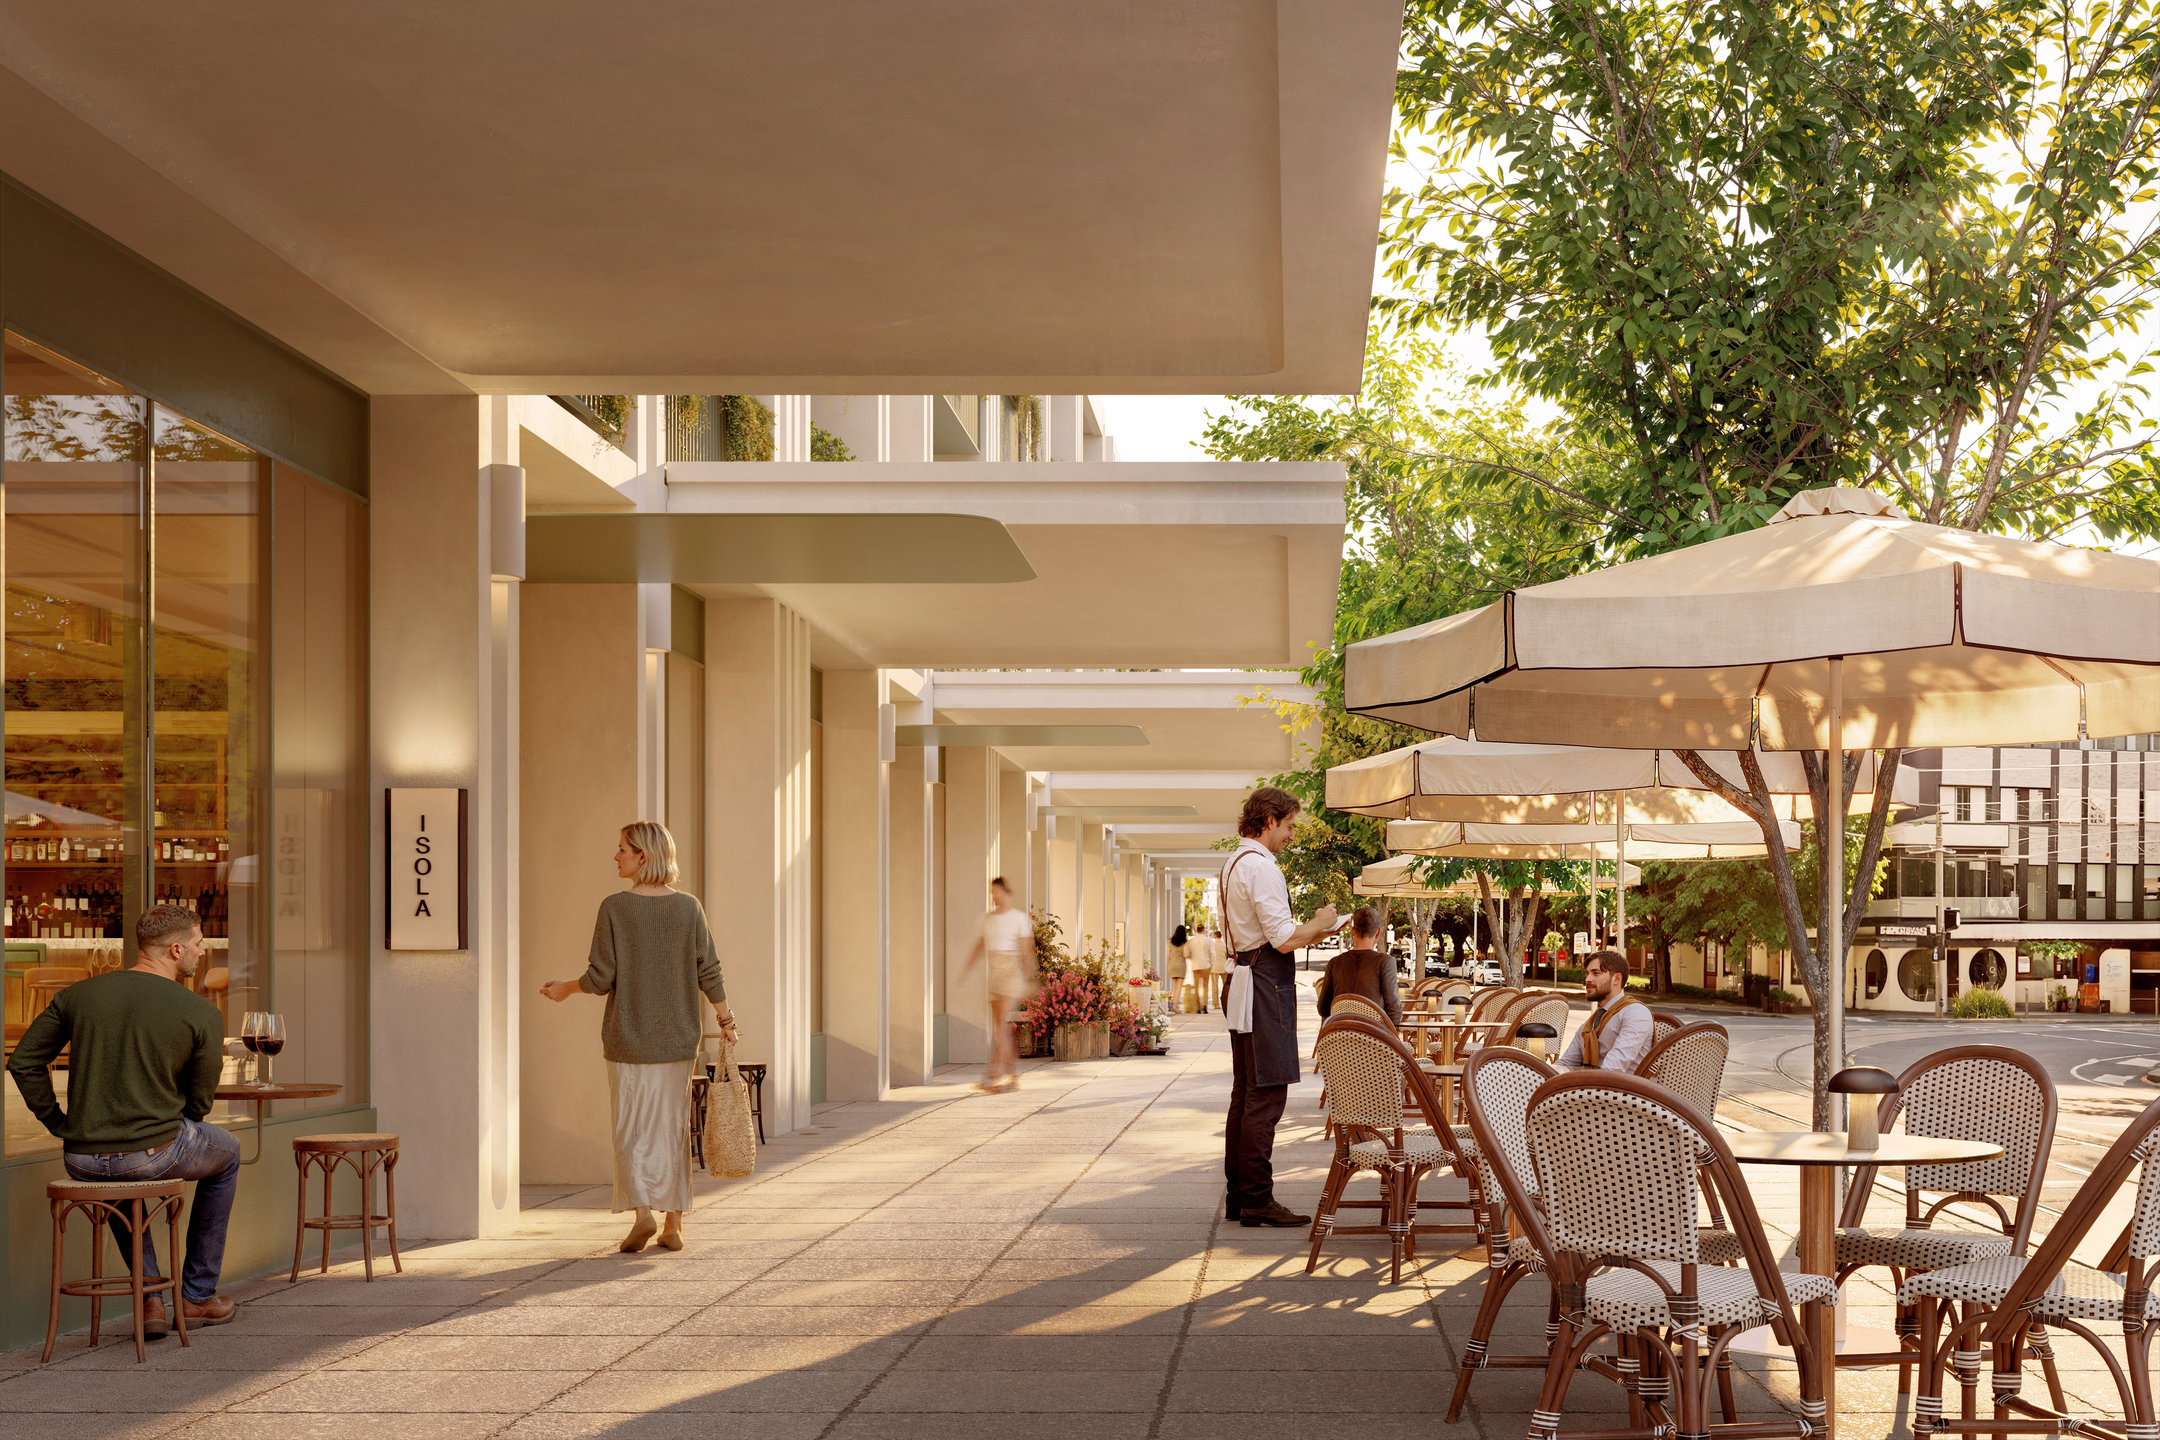
The hospitality momentum around The Gild reflects that investment. Renowned publican Paul Dimattina of Lamaro’s Hotel has been announced as anchor tenant, with a new deli and café concept launching at ground level when the building completes in early 2028.
The Prince Hotel is undergoing a transformation under Grant Smillie. Ganley Group, the operator of The Fifth Province and Freddie Wimpole’s, is expanding to its third venue on Fitzroy Street. The Saint is revamping. Novotel opened its doors this month.
“We’re seeing strong interest from long-term St Kilda residents who want to remain in the neighbourhood they love, local families drawn to a well-designed residence in a tightly held bayside pocket, and buyers seeking a city-pad close to the foreshore,” said Avalon.
“This signals that appetite for St Kilda is broad and deepening.”
“People recognise that the precinct is shifting, the investment flowing into Fitzroy Street is real, and that well-designed homes at this level are scarce.
“The Gild sits at the intersection of that demand, and the response reflects just how ready the market is for it.”
Design inspired by the European Riviera
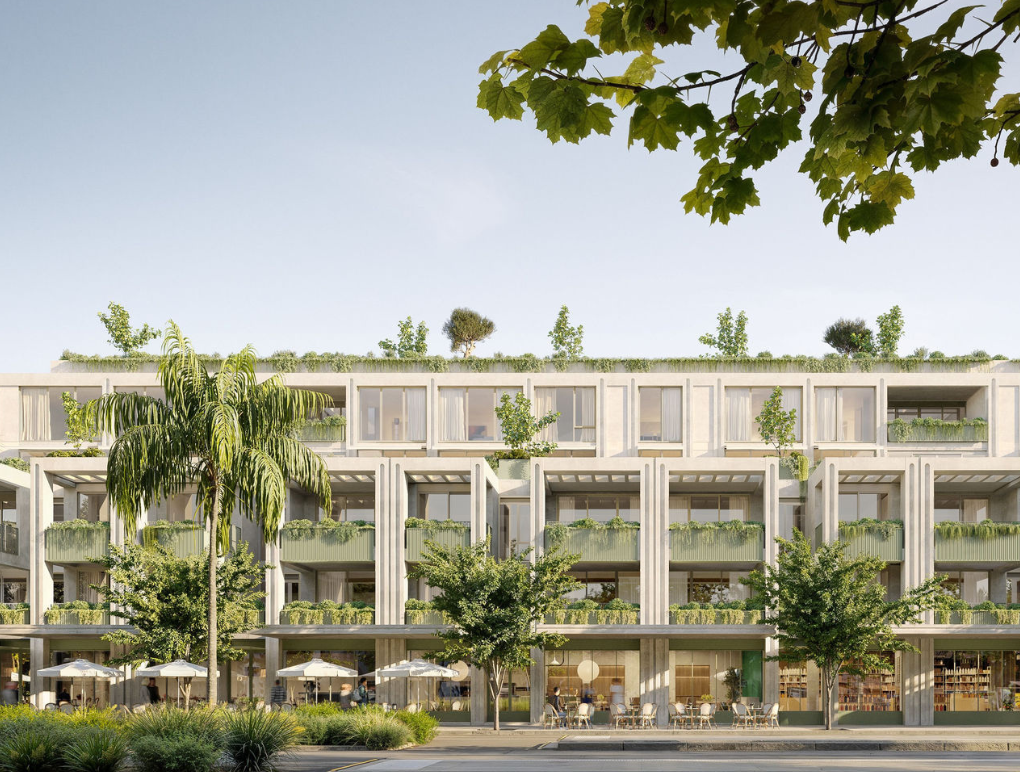
The Gild has been designed by Telha Clarke, taking its cues from the relaxed elegance of the European Riviera, with scalloped columns, greenery-softened façades, and a strong connection to the outdoors.
The design also draws on the area’s historic forms while ensuring the building meets today’s expectations for comfort and convenience.
“St Kilda has a layered identity - it’s coastal and cultural, relaxed and expressive, with heritage buildings found throughout,” said Fortis senior design manager for VIC & SA, Manuela Millan.
“Fitzroy Street itself has a grandeur to it that you don’t find everywhere.
"We wanted The Gild to feel like it had earned its place on that street - not imposing but considered.
“A building that acknowledges its surroundings and can stand shoulder to shoulder with the existing icons that line the street.”
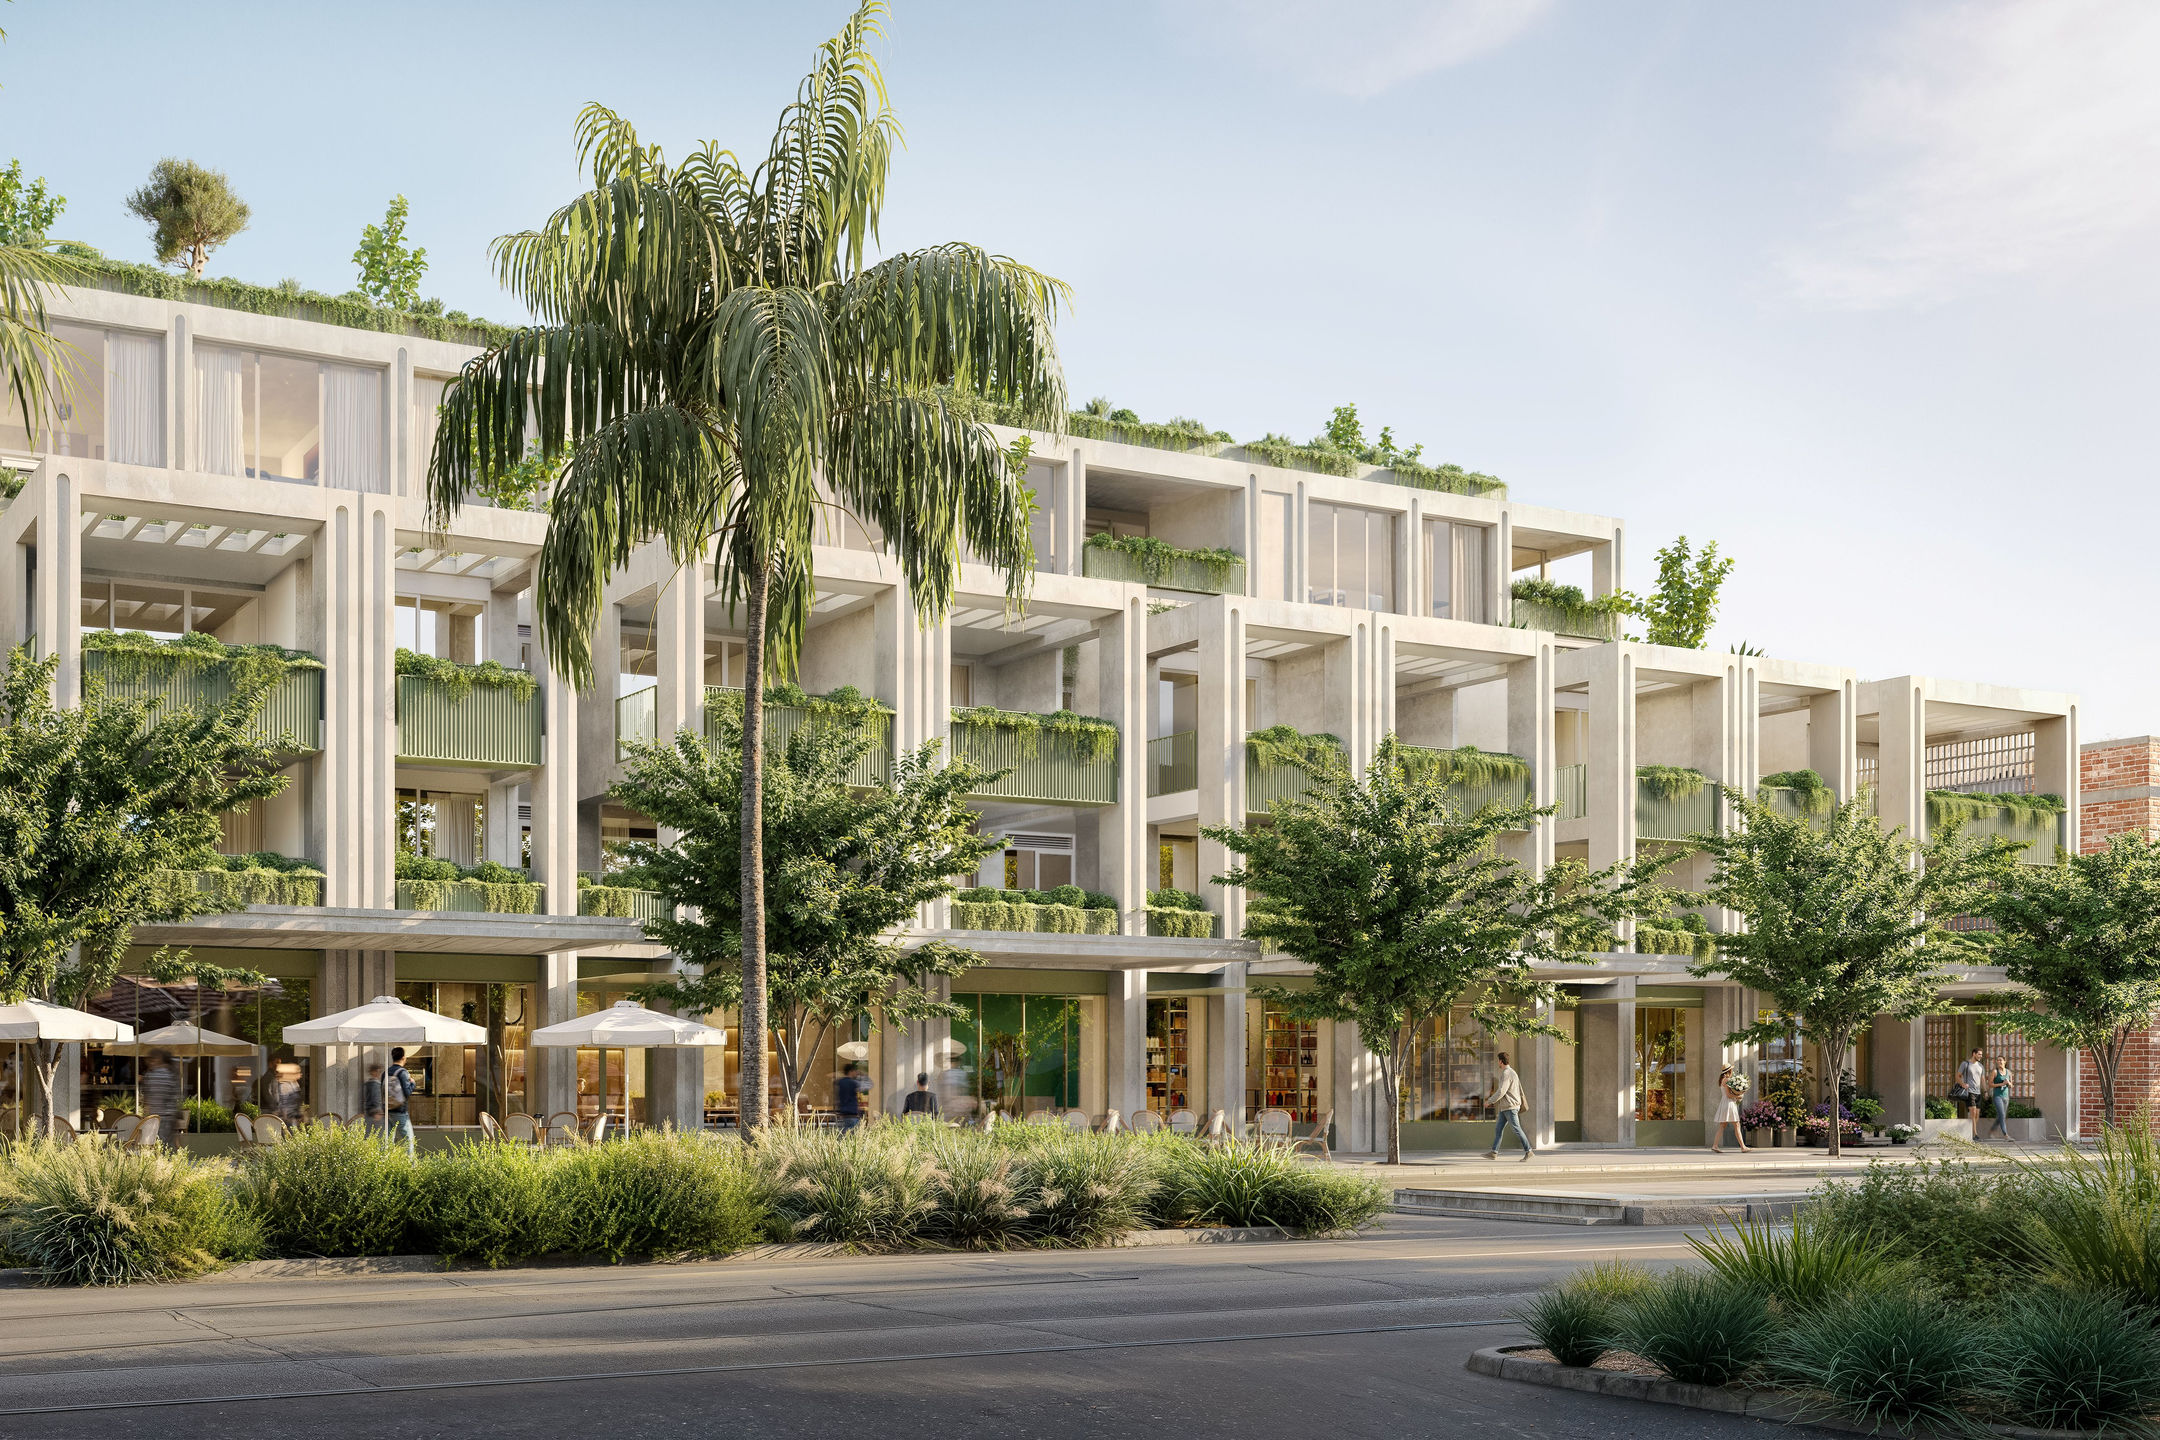
At ground level, 65 metres of activated retail frontage brings new energy to the street. A secure lobby with building concierge services marks the transition from the precinct’s energy to the quiet of each home above.
“The building is designed to do two things at once - engage actively with the street at ground level, then offer a genuine sense of separation and calm for the community who live above," said Manuela.
Residences designed for the long term
Inside, The Gild’s 45 two- and three-bedroom residences and penthouses unfold in soft light, layered textures, and generous proportions.
Waterfall stone benchtops, warm timber flooring, and integrated V-ZUG appliances are found throughout each home.
Optional integrated bars with thick marble slabs are perfect for entertainers. While integrated fridges, generous internal storage, and a utensil drawer positioned right next to the stove ensure everyday convenience across every residence.
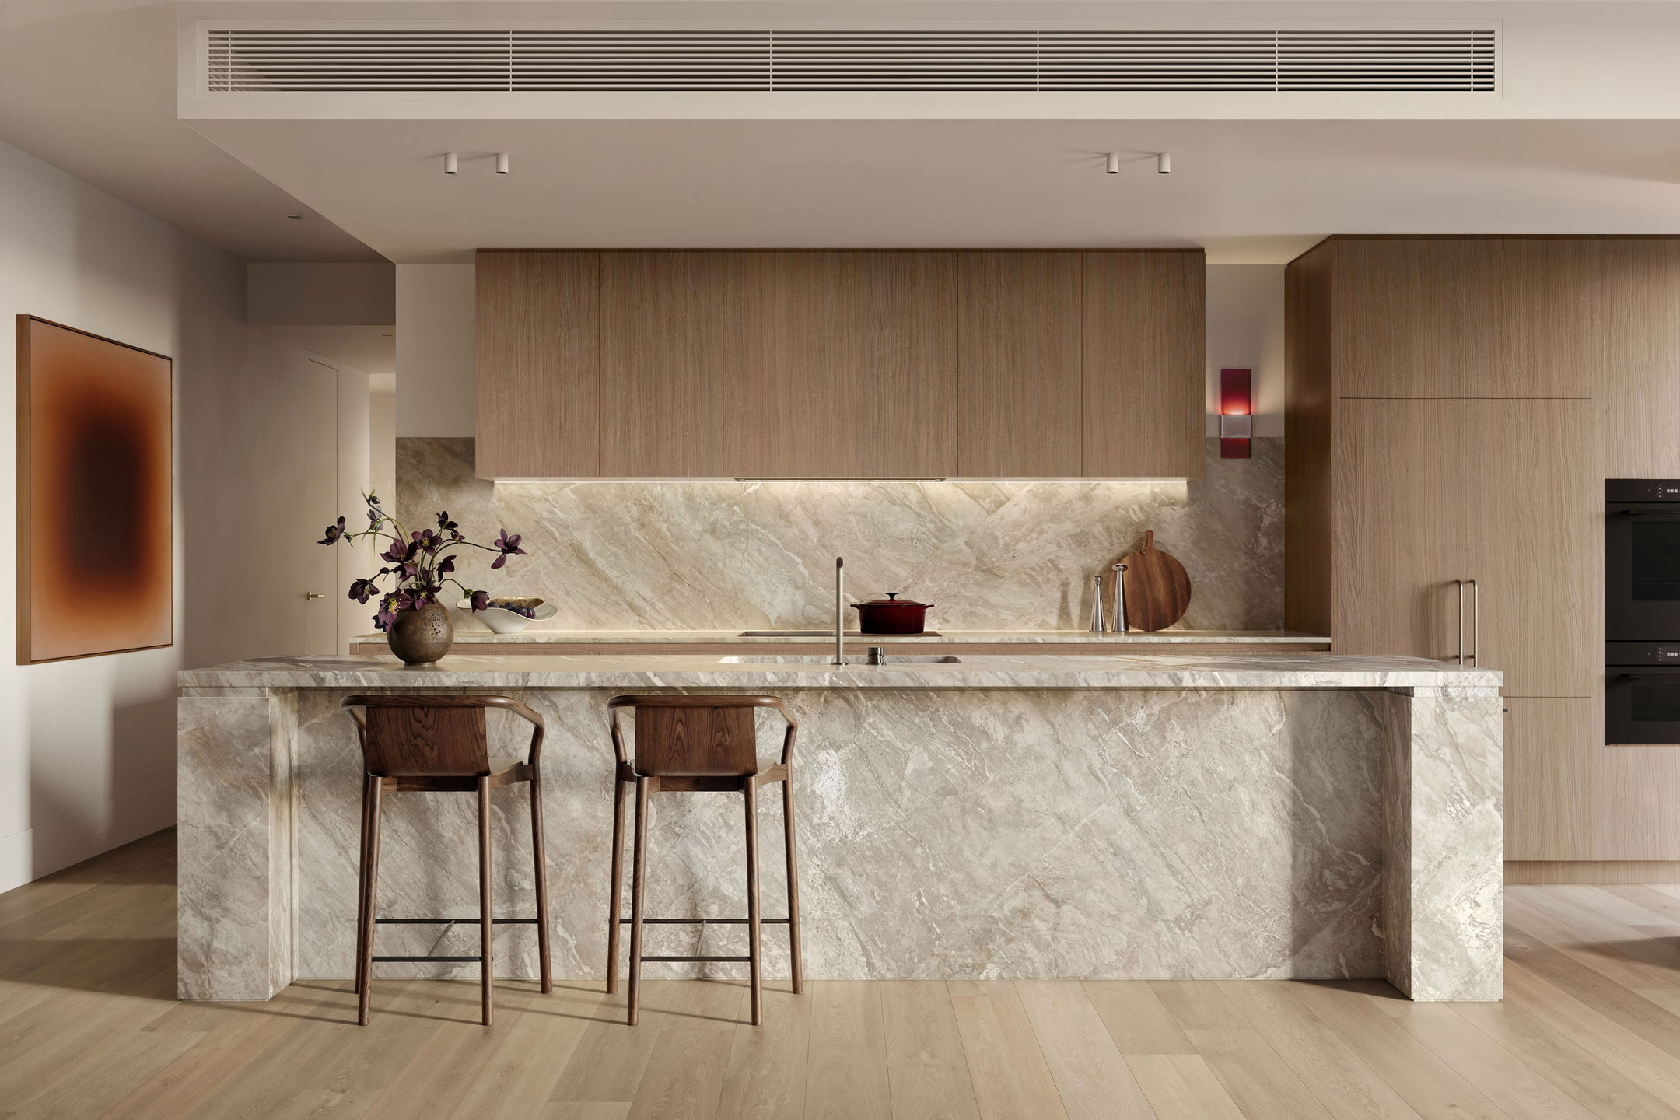
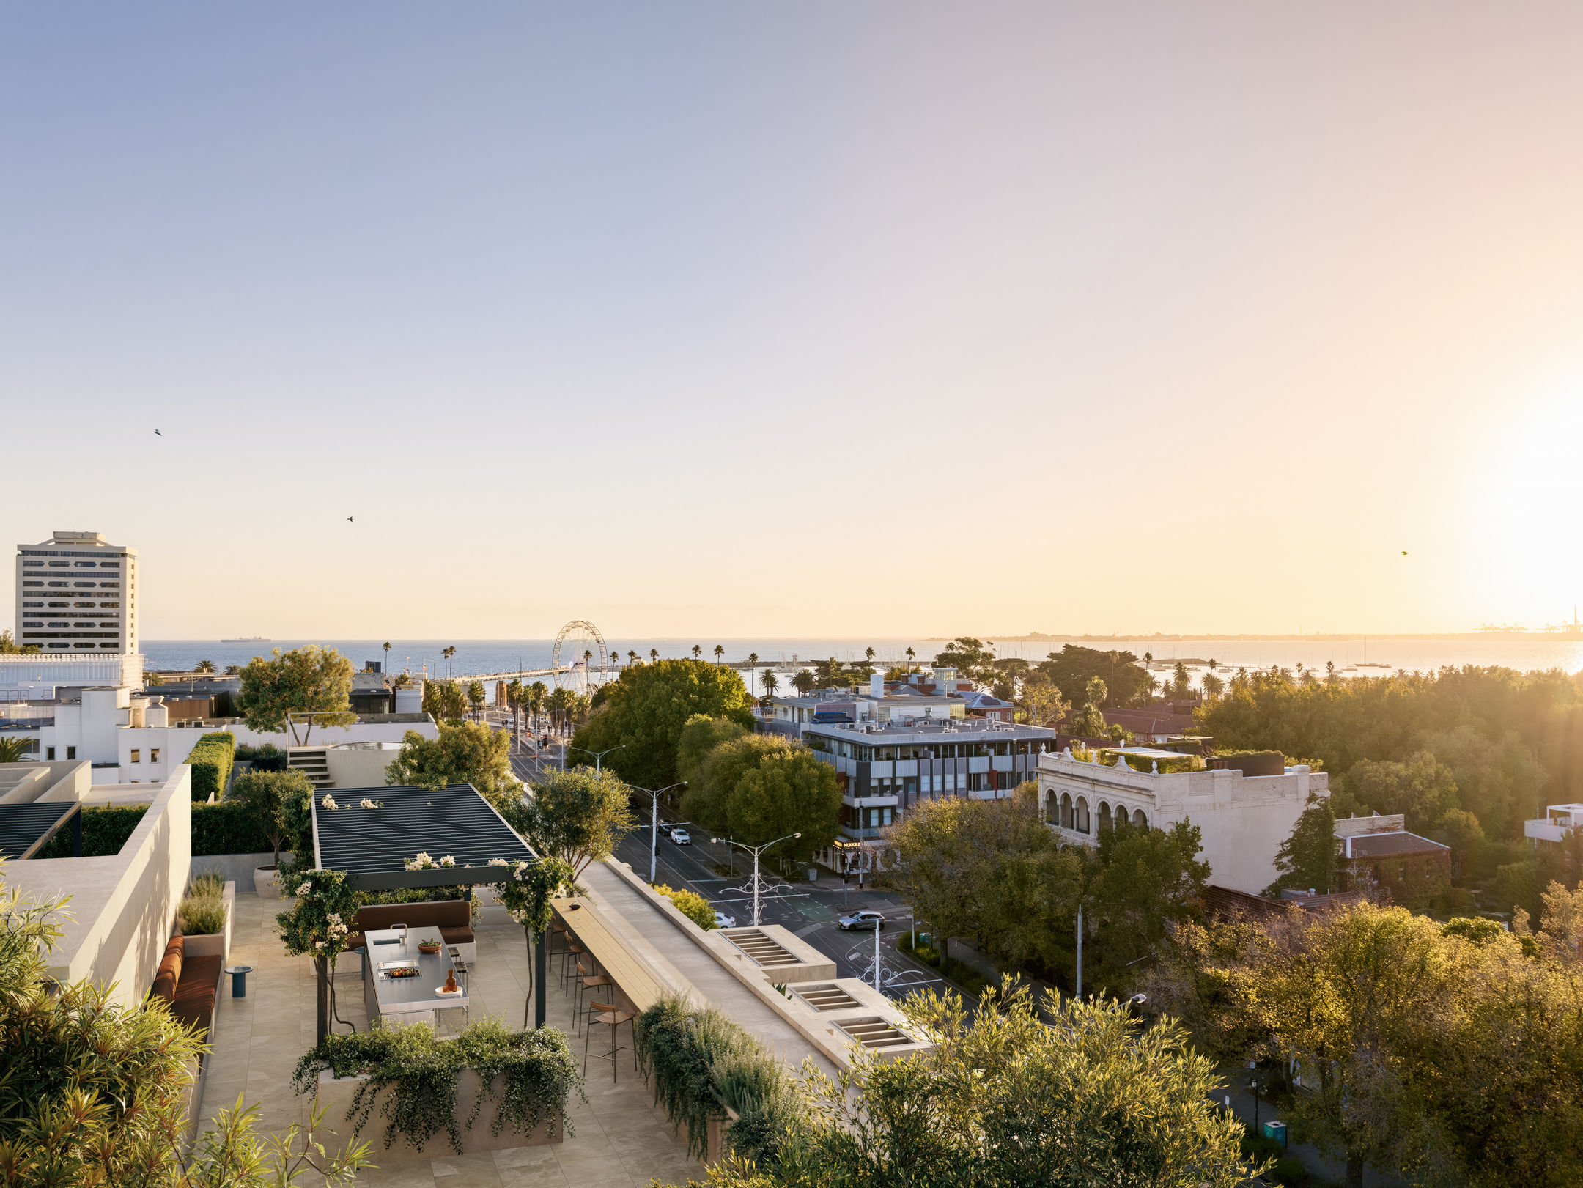
Most residences exceed 100 square metres internally. Select residences feature expansive terraces of approximately 90 square metres with views of the bay and city, study areas, and multipurpose rooms.
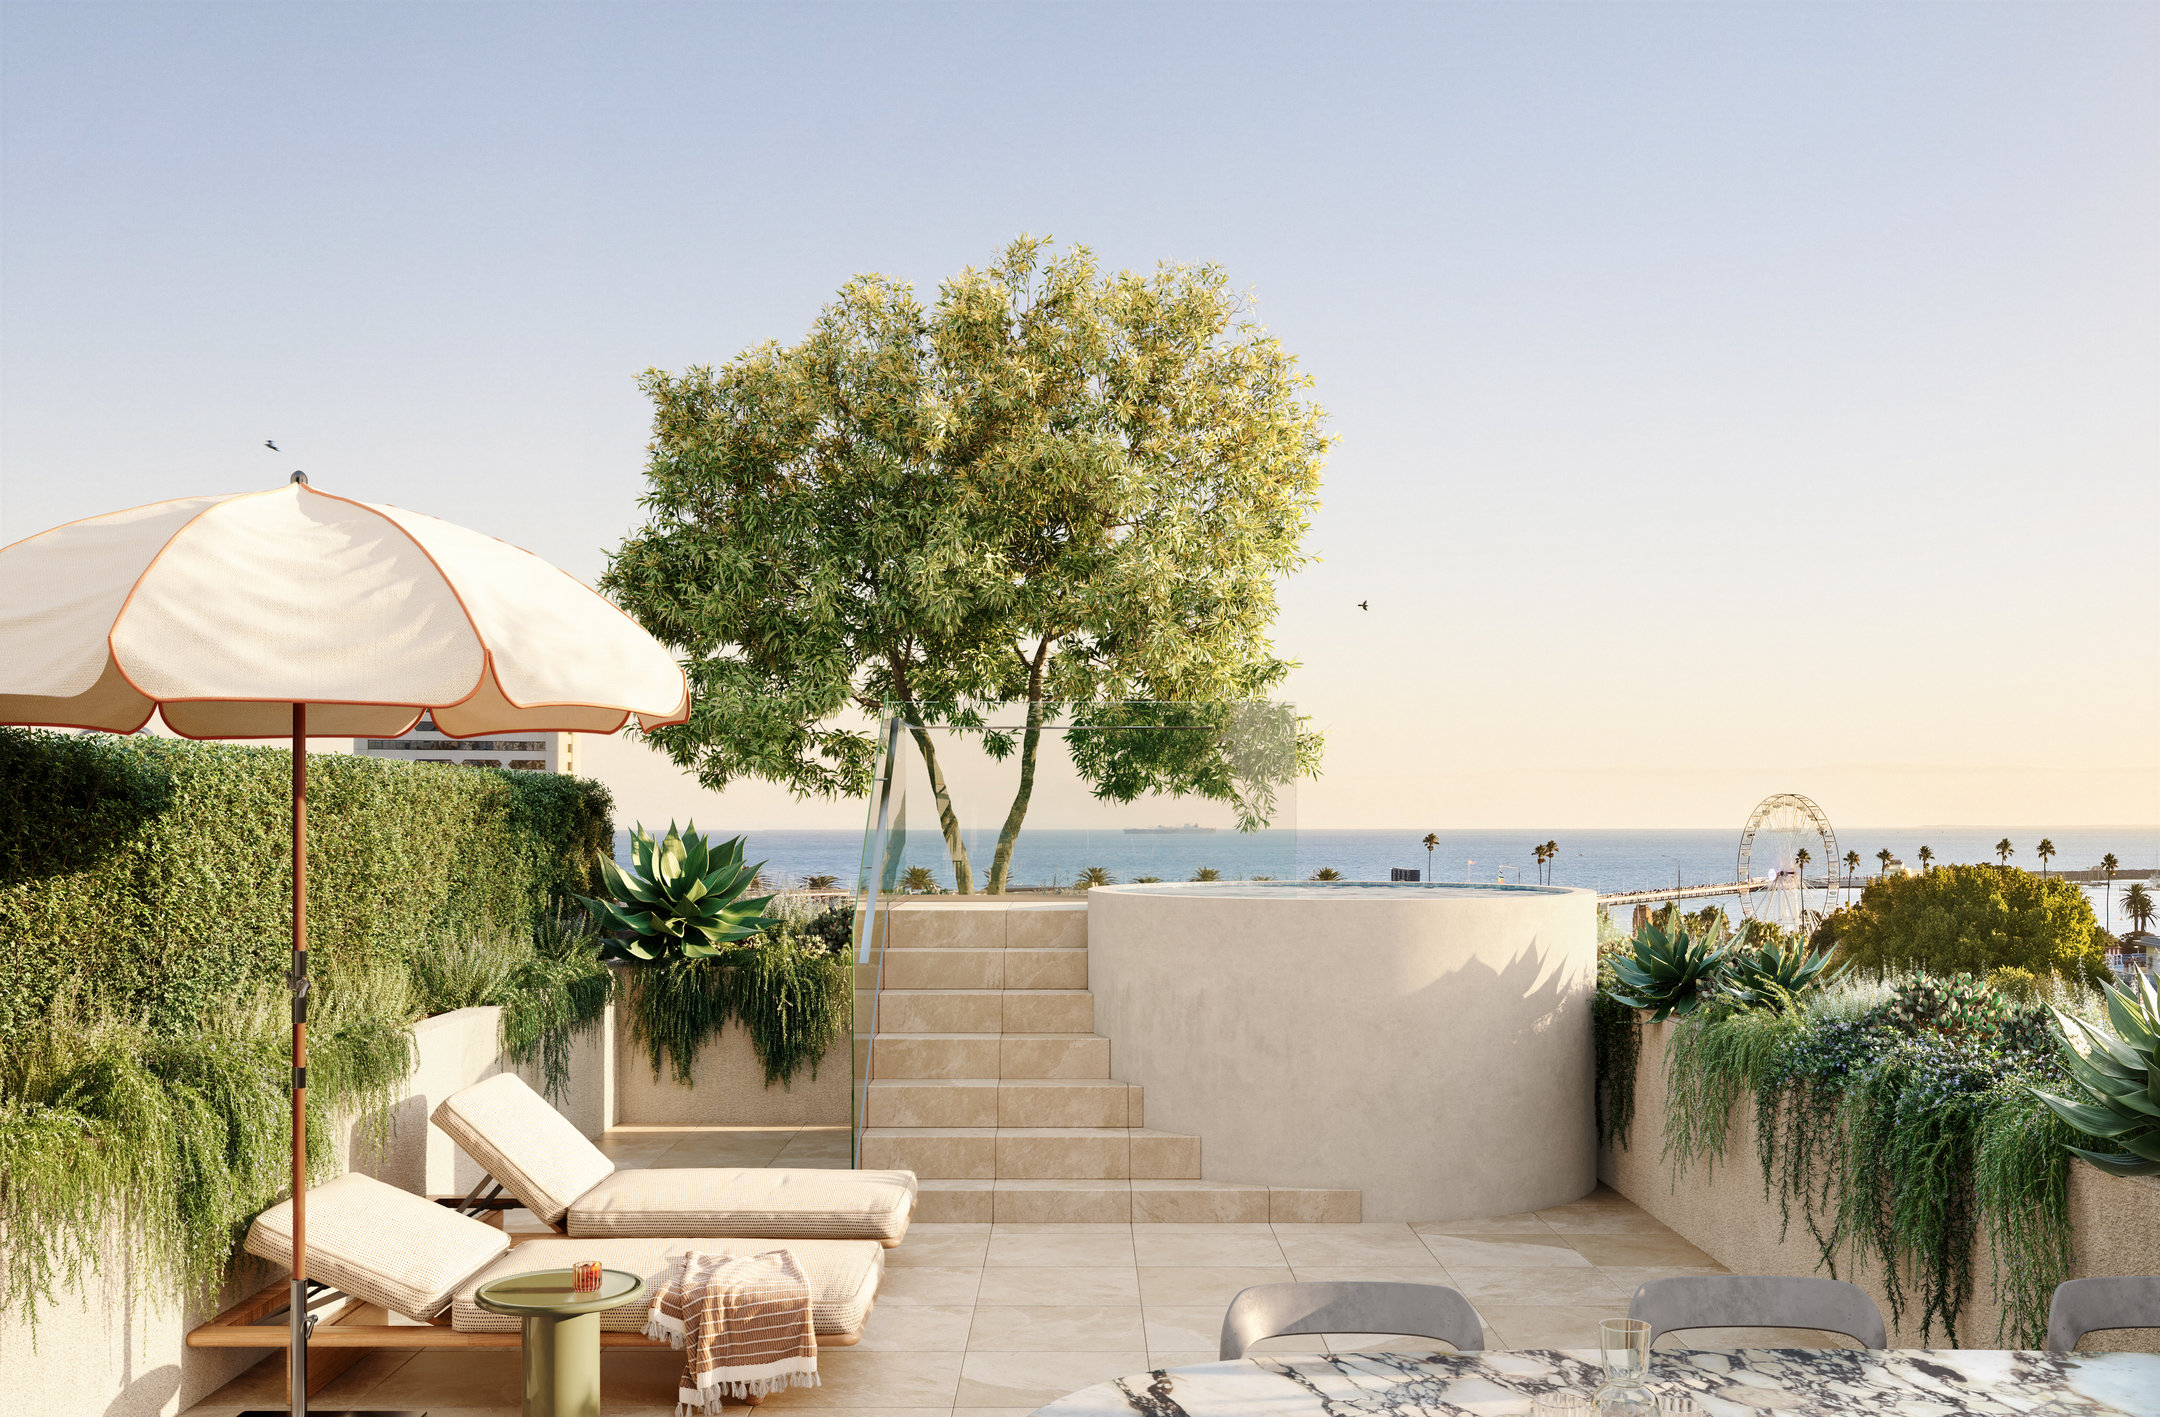
Each of the five penthouses comes with its own private rooftop terrace - most accessible via a feature spiral staircase - with the option of a plunge pool.
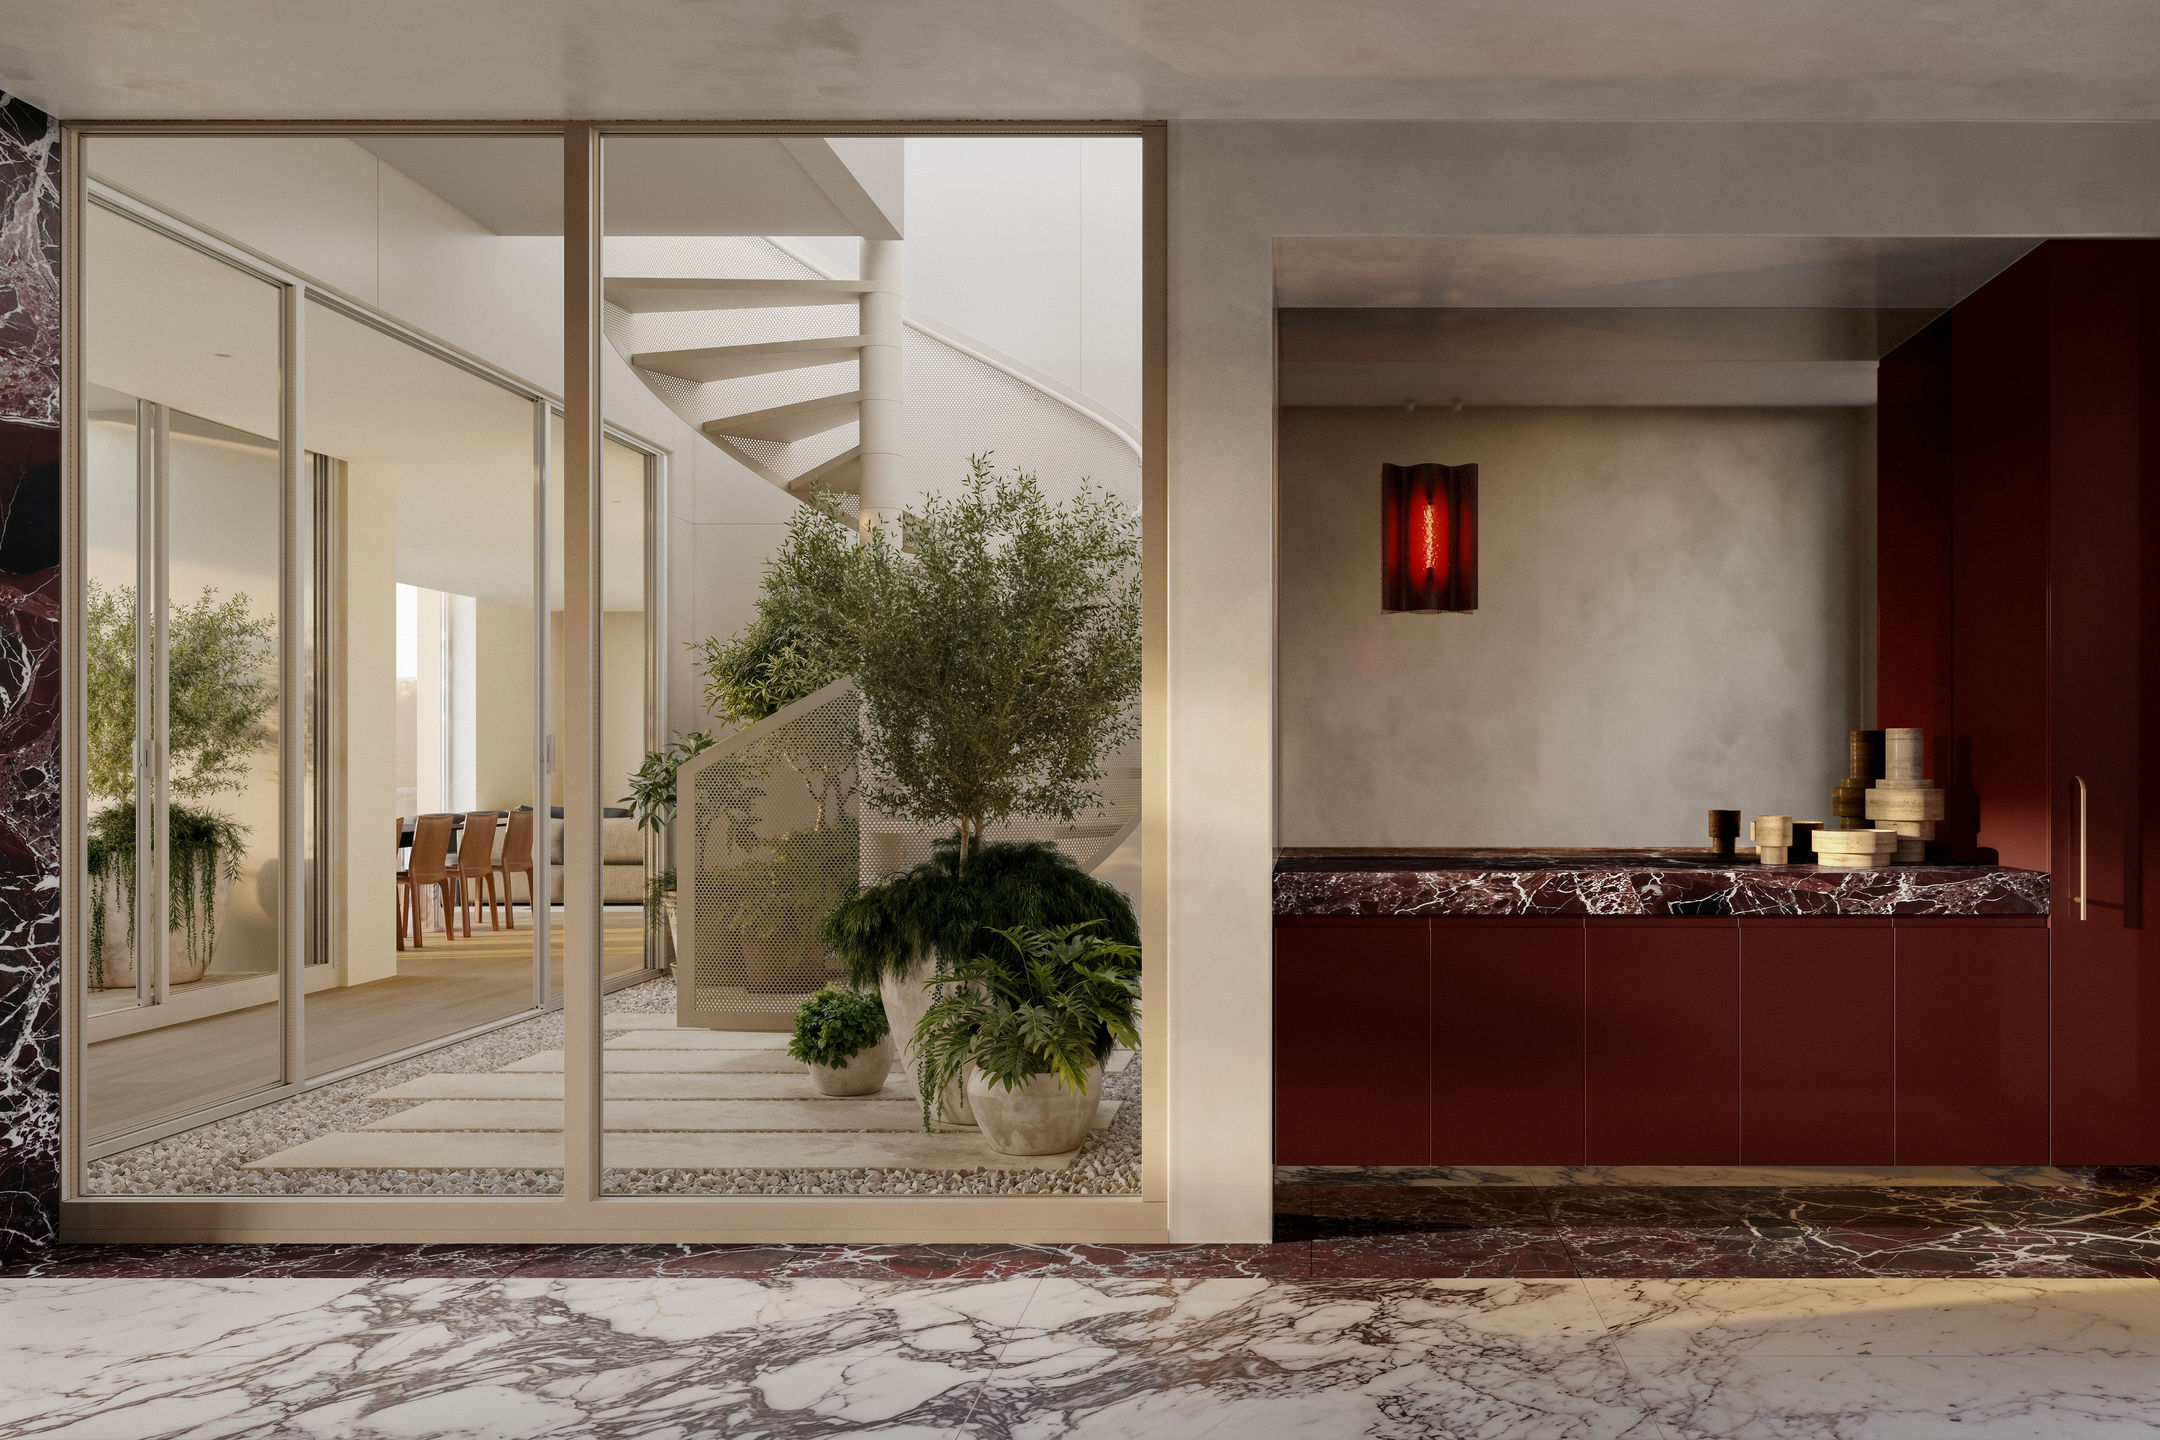
"For those transitioning from a family home, the proportions will matter most,” said Manuela.
“The layouts are generous, with considerable storage and high-quality finishes.
“The ability to live well in a smaller footprint, without feeling like anything has been sacrificed, is what makes The Gild genuinely stand out.”
Wellness, rooftop, and the life above
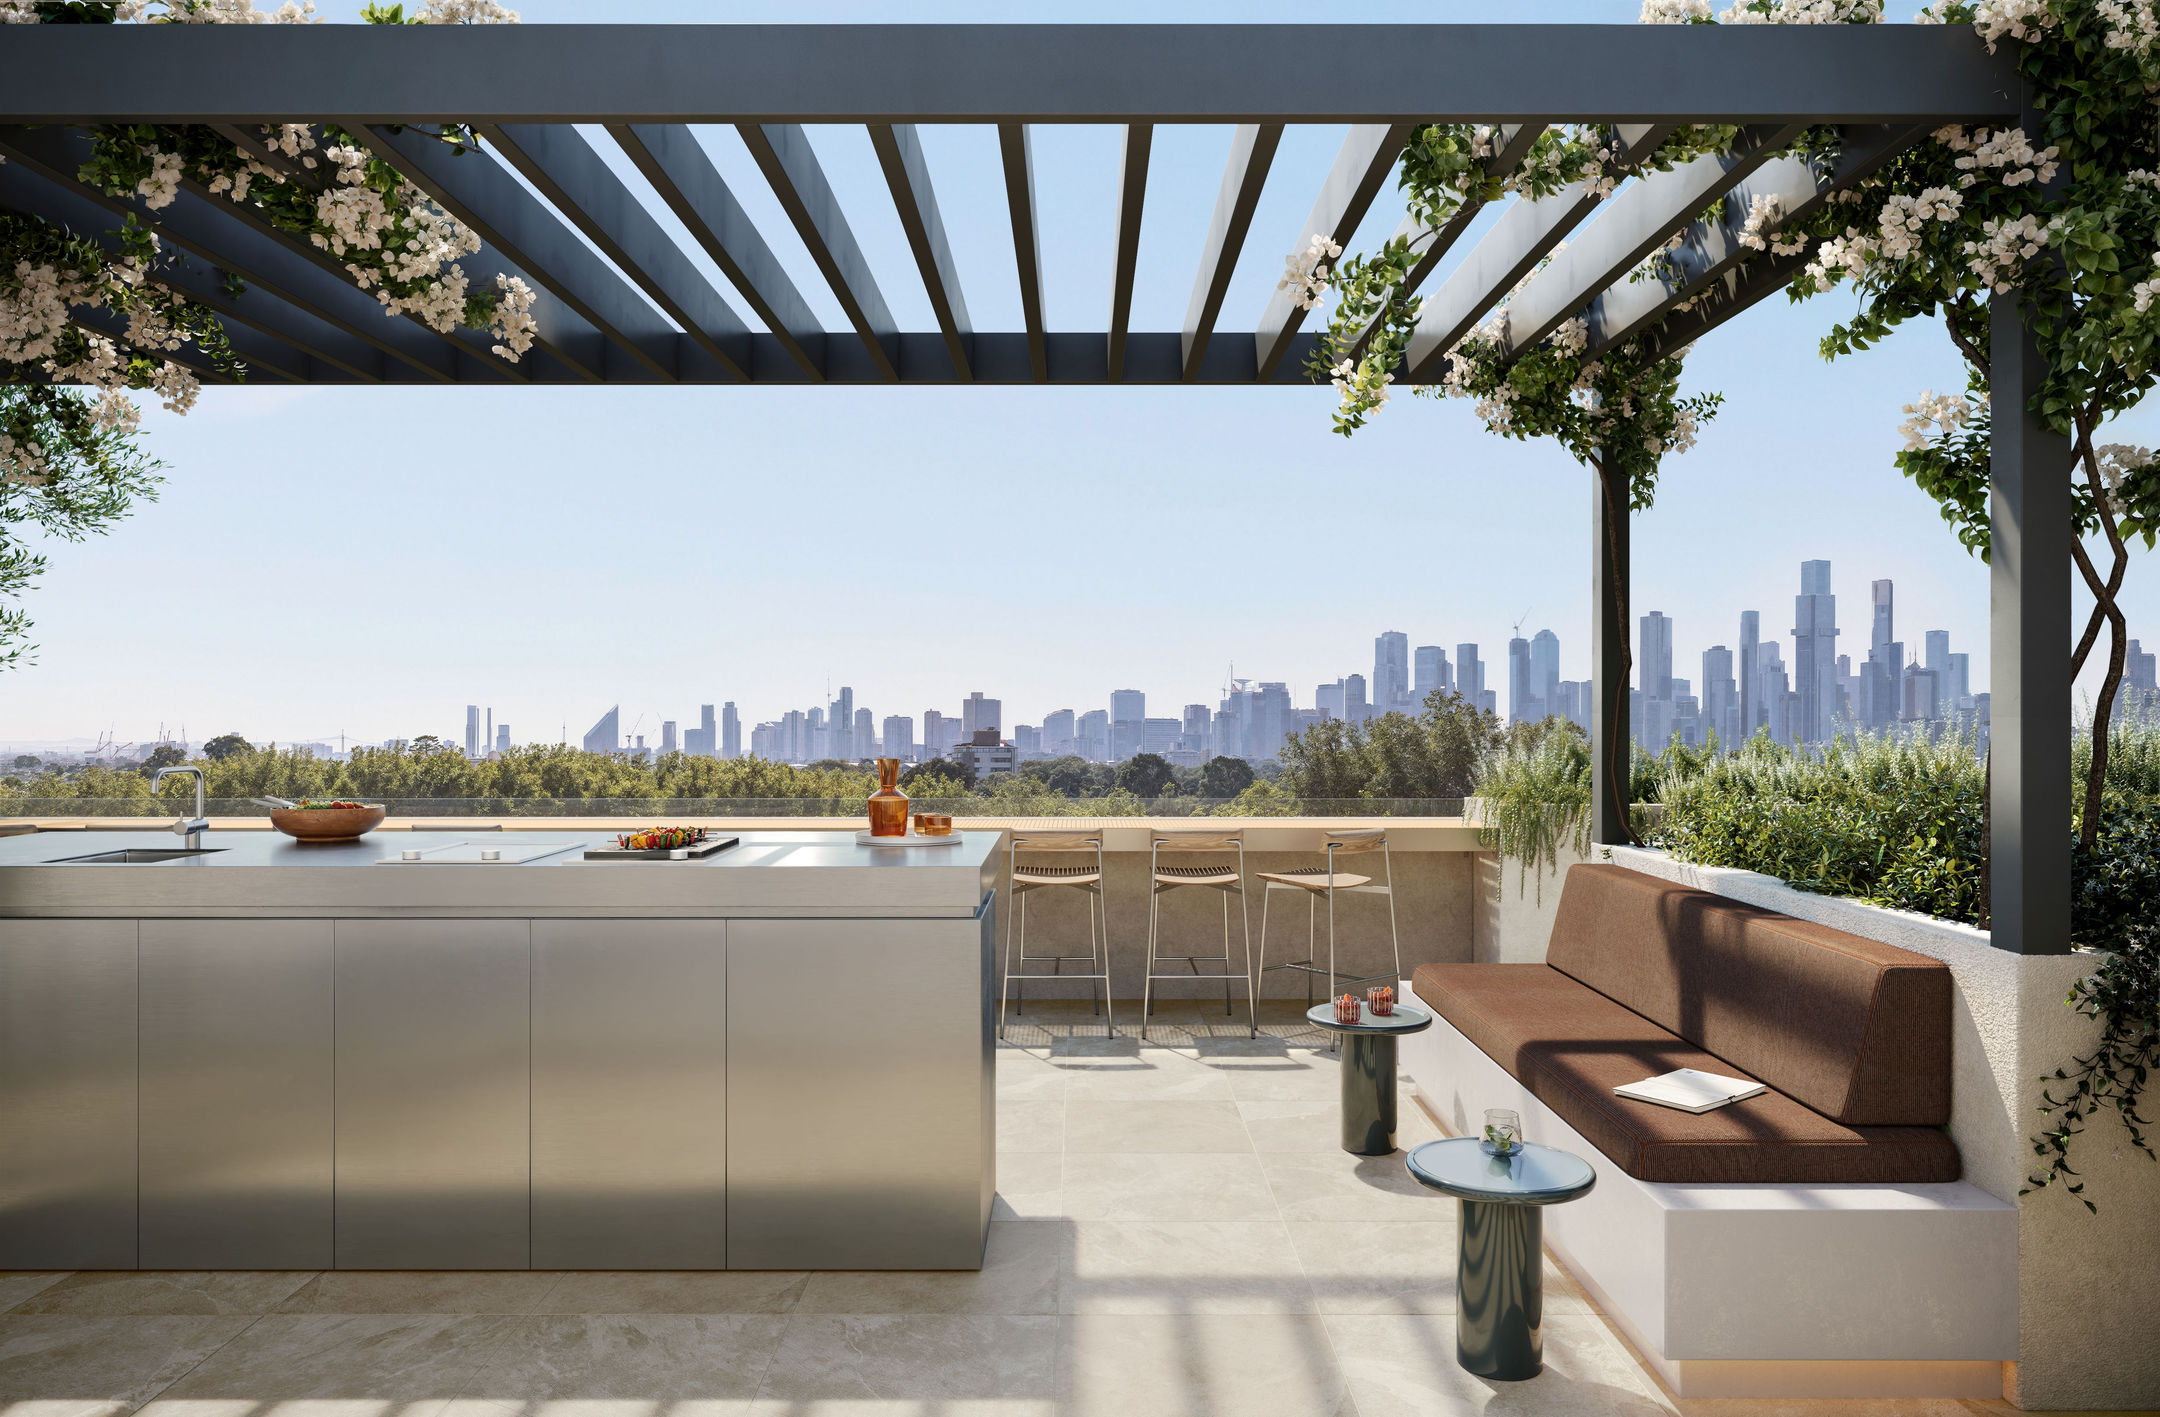
The communal offering at The Gild is anchored by a private residents’ rooftop with BBQ, banquette seating, and views across the bay and CBD.
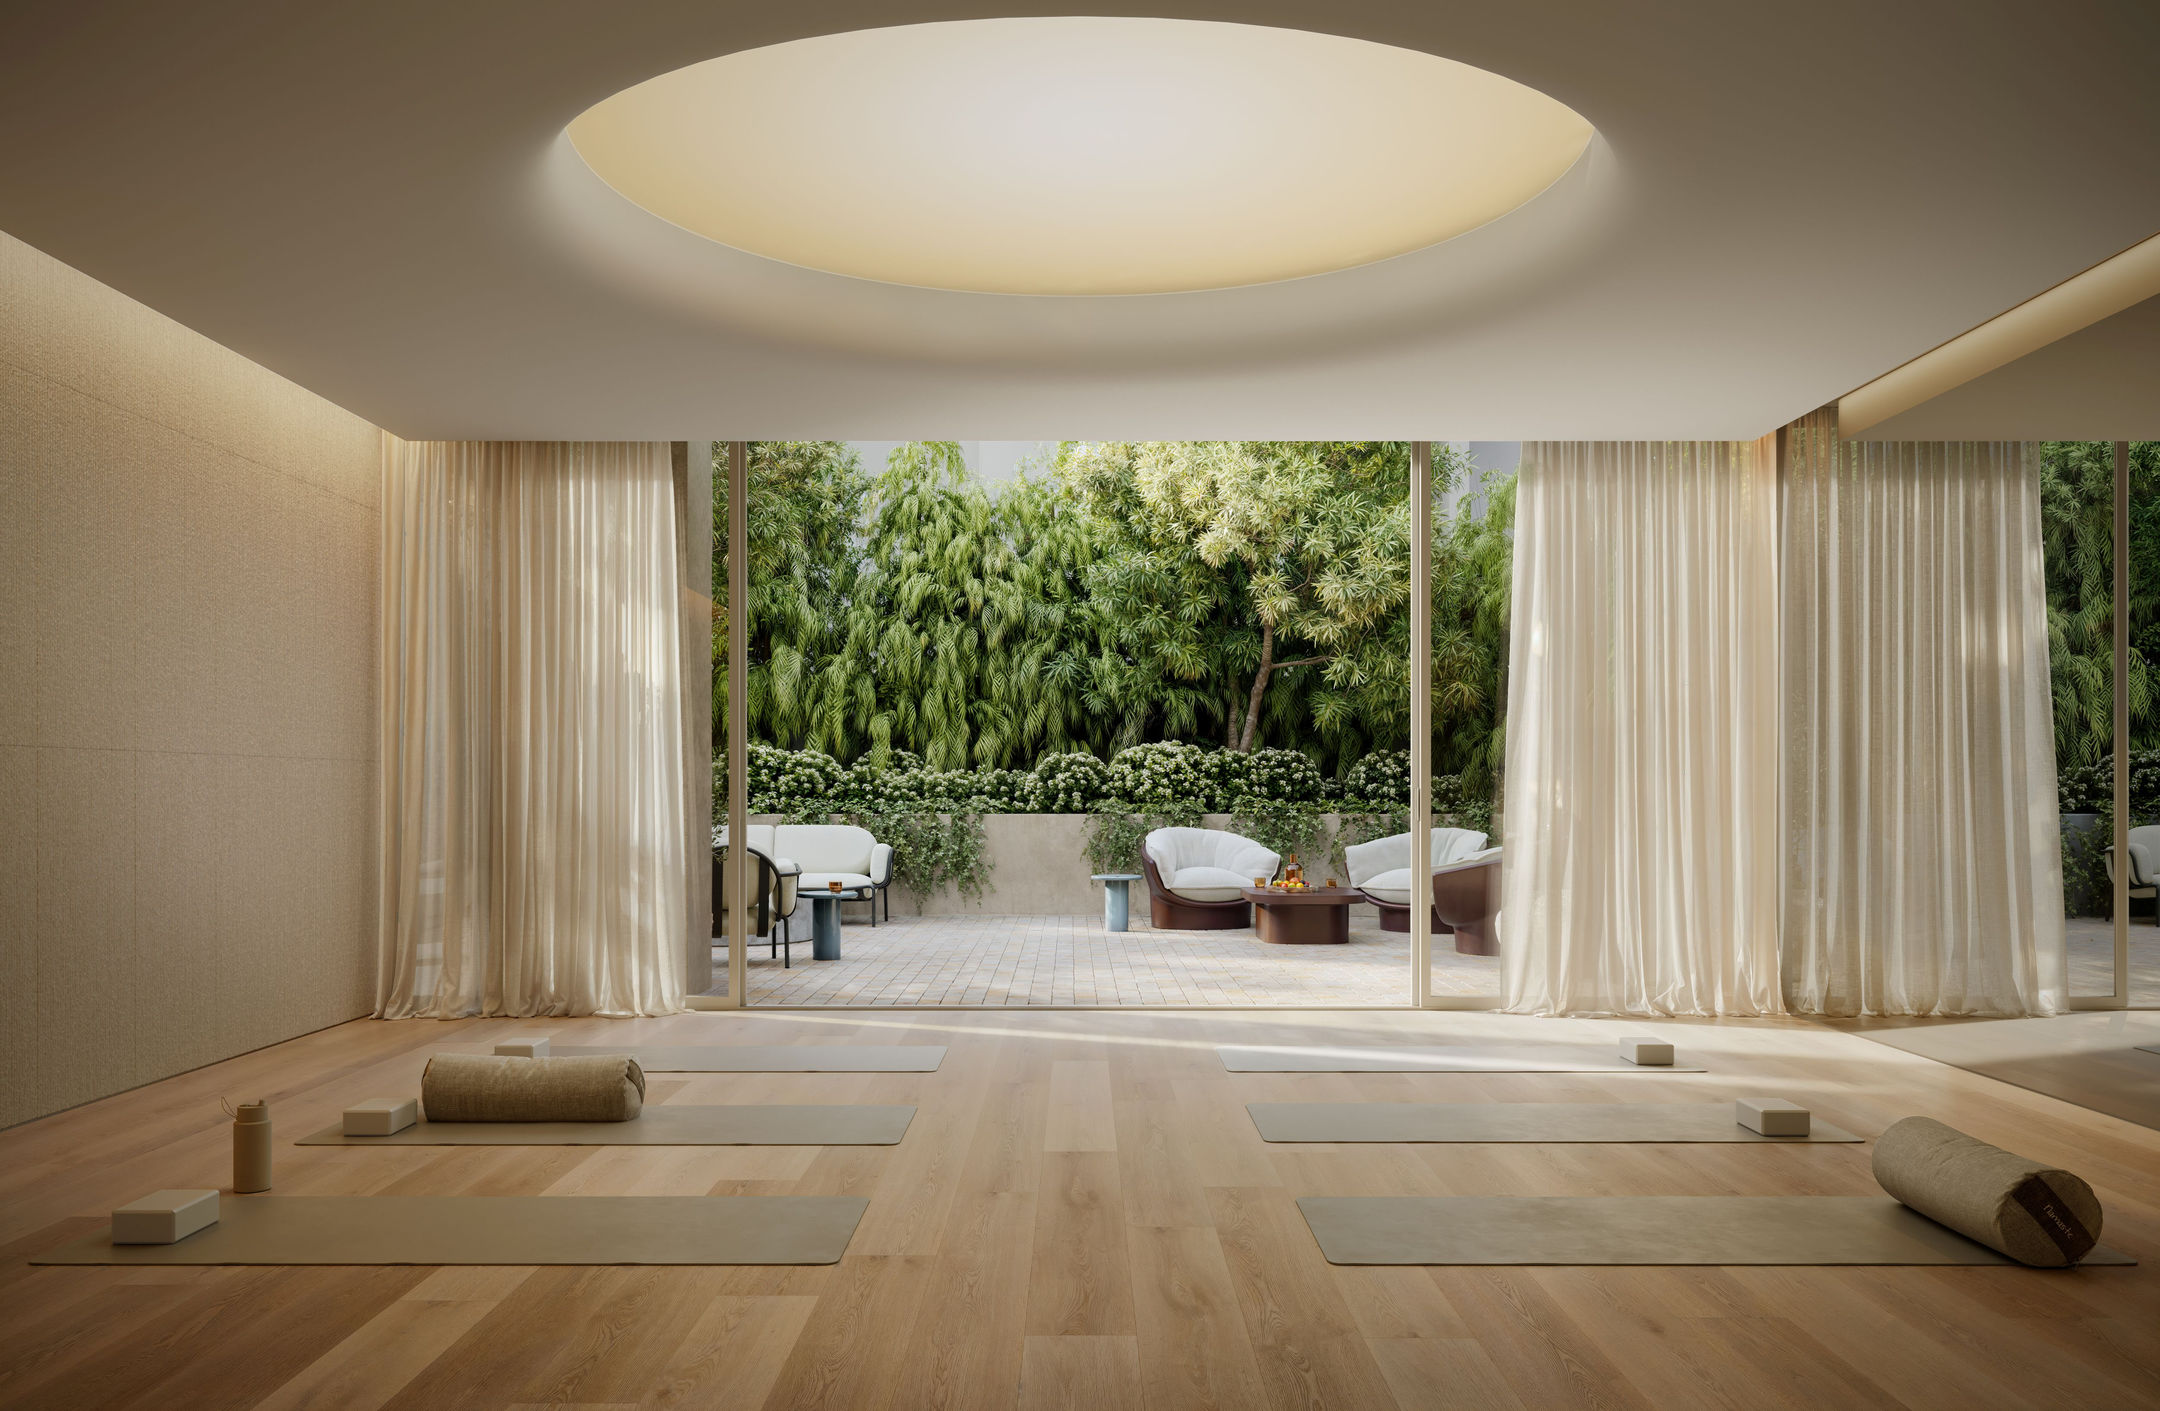
Residents have access to a wellness offering including a sauna, steam room, cold pail, and a yoga studio.
A landscaped courtyard and private dining room complete a suite of amenities designed around genuine, everyday use.
“The communal spaces, the courtyard, the rooftop - these all offer the kind of stillness that makes beachside living genuinely restorative,” said Manuela.
The best in St Kilda living
The Gild sits 300 metres from the bay, with a near-perfect walk score of 96/100.
St Kilda Beach, Albert Park, The Prince, The Espy, Stokehouse, Donovan’s, Acland Street, and The Fifth Province are all within easy walking distance, with the Melbourne CBD just 5 kilometres away.
“The Gild is designed to be more than a residential building,” said Avalon.
“We see it as a catalyst.
“When a project of this calibre lands in a precinct, it shifts the conversation and raises expectations for everything that follows.”
Two-bedroom residences start from $1.35 million, and three-bedroom residences from $2.15 million. The penthouse is priced from $4.95 million.
The display gallery is open at 440 Toorak Road, Toorak, on Thursdays from 2 pm to 4 pm and Saturdays from 10 am to 12 pm. Private appointments are also available upon request.
Share this article
Sign up for new article alerts
Receive every new listing in your inbox
Tags featured
Developments featured in this article