

Filters
AT A GLANCE:
- Developer: Walker Corporation
- Builder: Paynter Dixon
- Address: 9 South Sea Islander Way, Maroochydore, QLD
- No. of Residences: 248
- Estimated Completion Date: Late 2027 for Tower 1; Early 2028 for Tower 2
Maroochydore City Centre is entering a new phase, with more homes, workplaces and infrastructure taking shape as the Sunshine Coast prepares to welcome the world for Brisbane 2032.

At the heart of it, SOL by Walker is now 95% sold and under construction in the city centre, with just three penthouses remaining in the twin tower development.
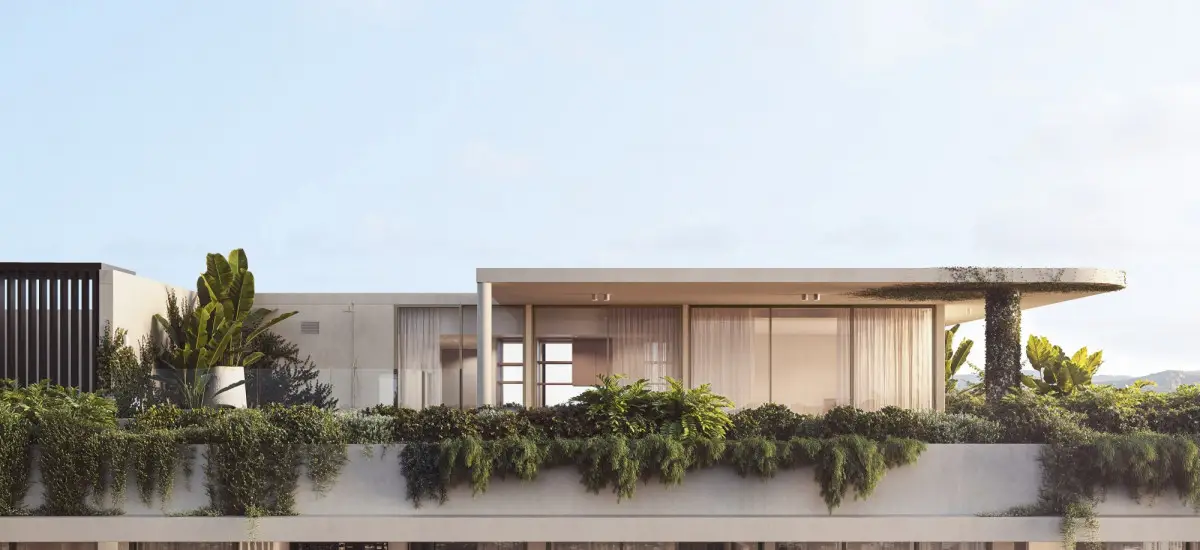
Designed by Mim Design, the Penthouse Collection combines the space and privacy of a coastal home with the convenience of a city centre address.
“We wanted the penthouses to reflect that lifestyle, with spaces for living, entertaining, working and recharging,” said Mim Design principal/founder Miriam Fanning.
“The beauty of these penthouses is their size, with three or four bedrooms arranged over two levels, giving buyers flexibility to use upstairs as a private main suite or an additional living area, opening onto a wraparound terrace and plunge pool.”
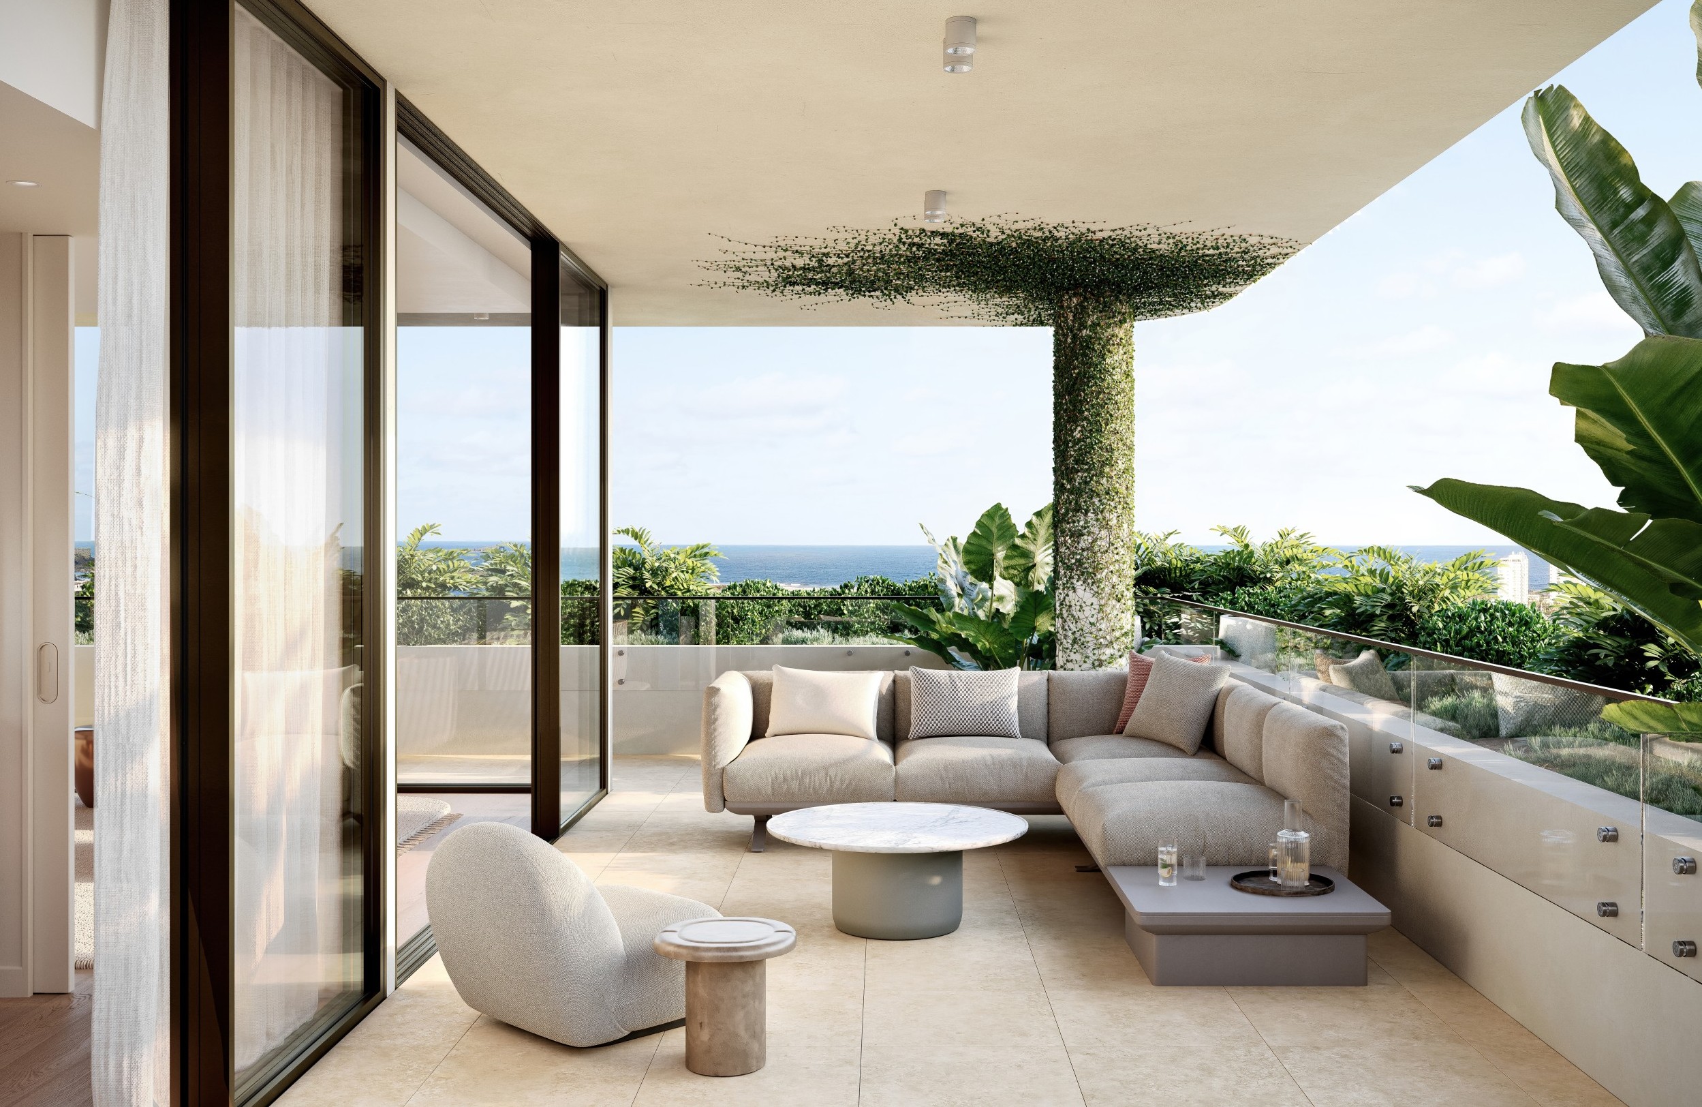
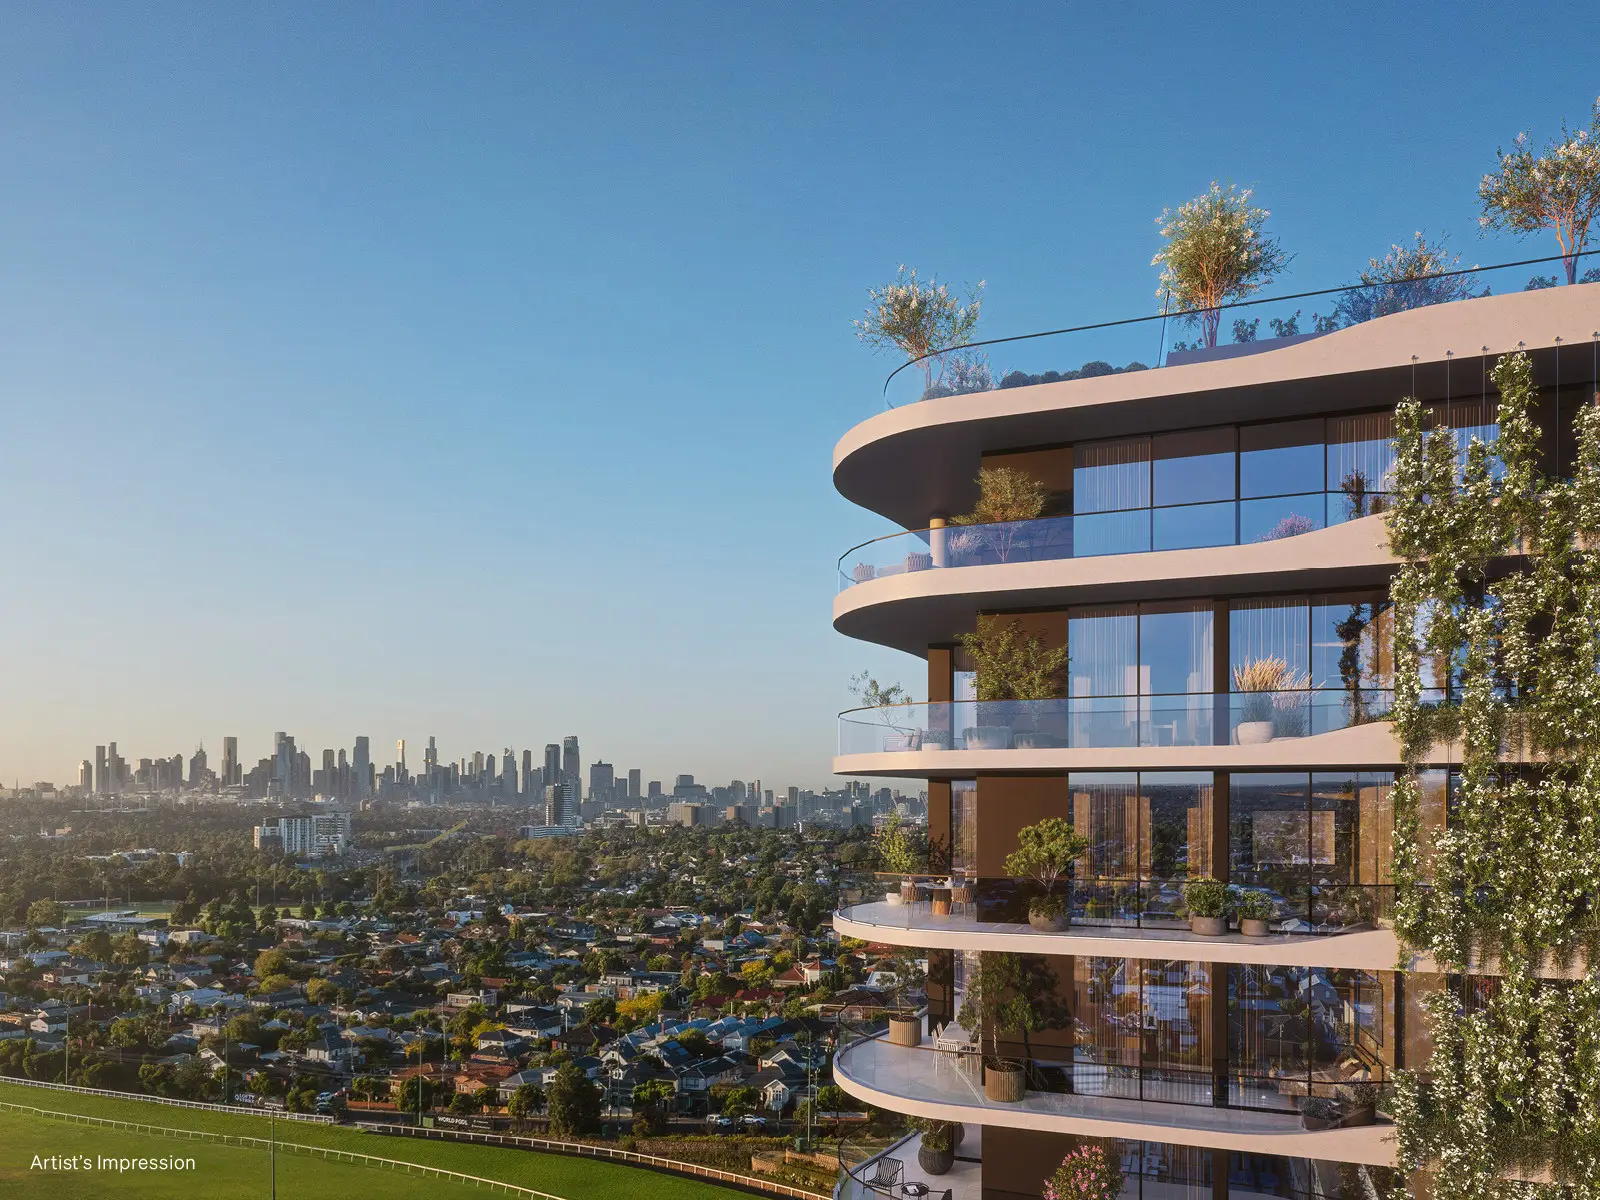
Spanning levels 17 and 18, the penthouses range from 264 to 286 square metres internally, with terraces of up to 131 square metres extending the living spaces outdoors. Each residence includes a multipurpose room and private lift access, with the east facing homes enjoying panoramic views of the ocean, and the west overlooking the Maroochy River and Sunshine Coast hinterland.
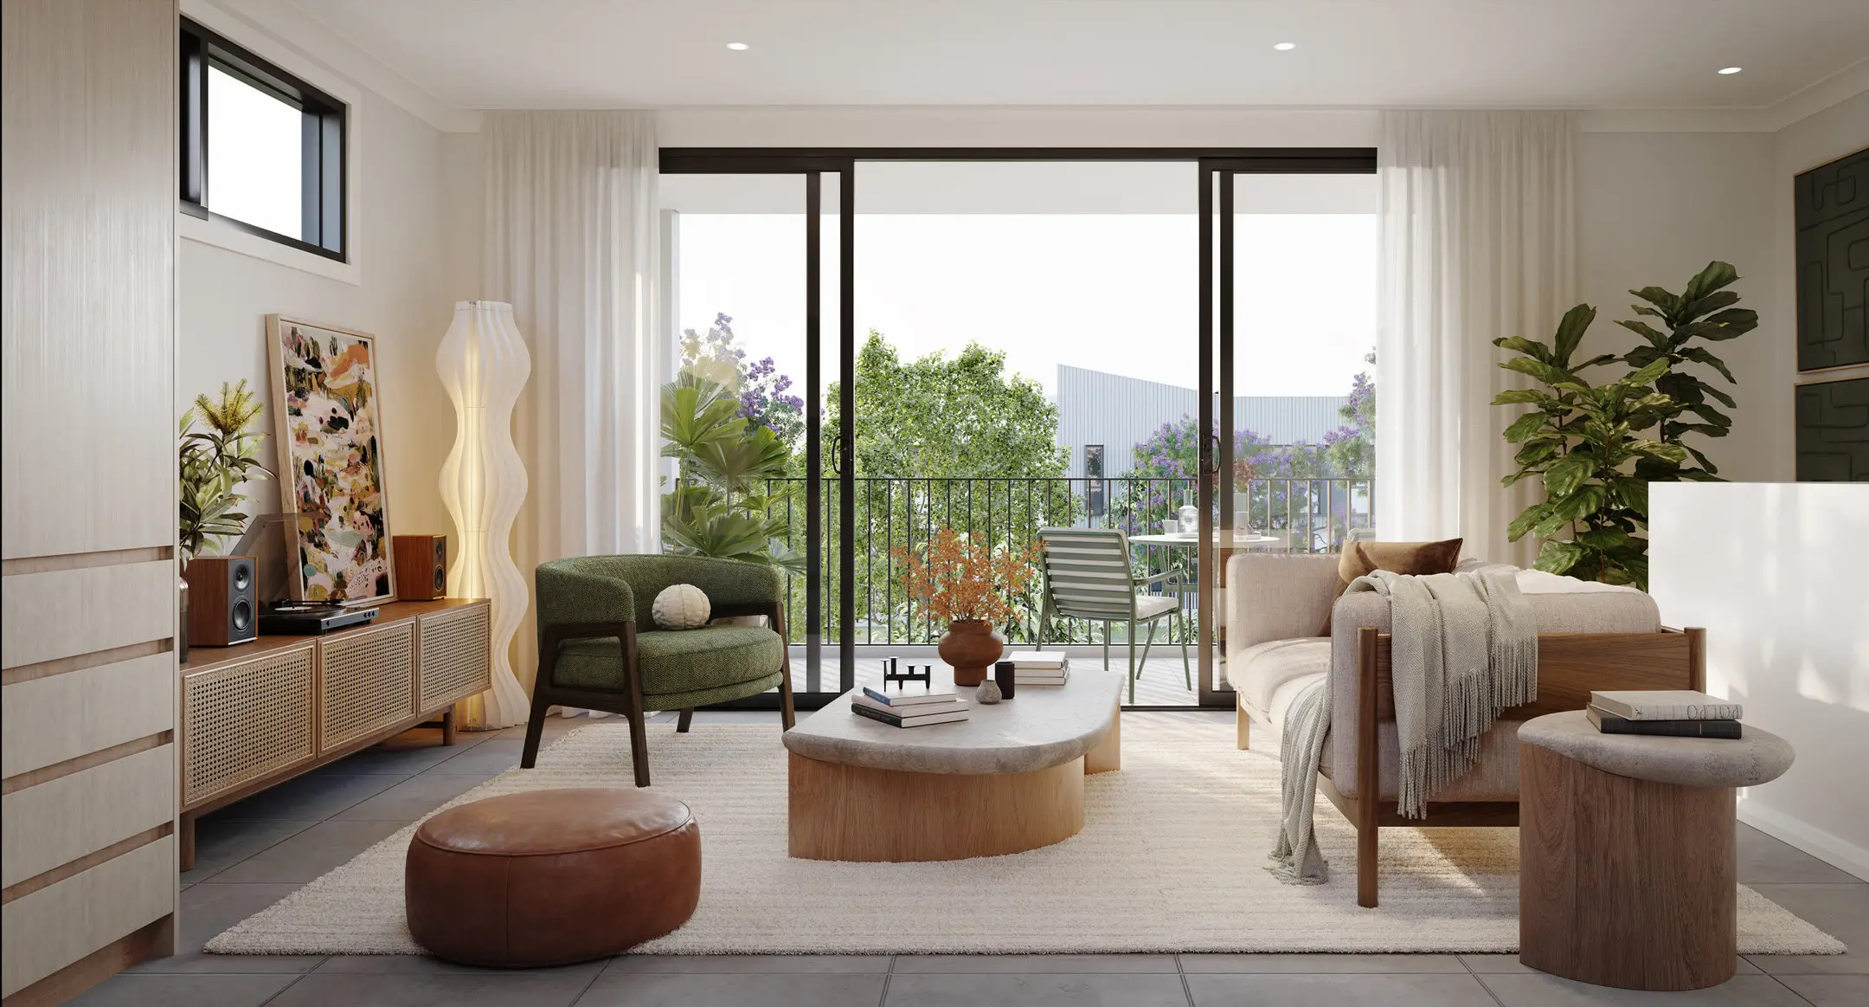
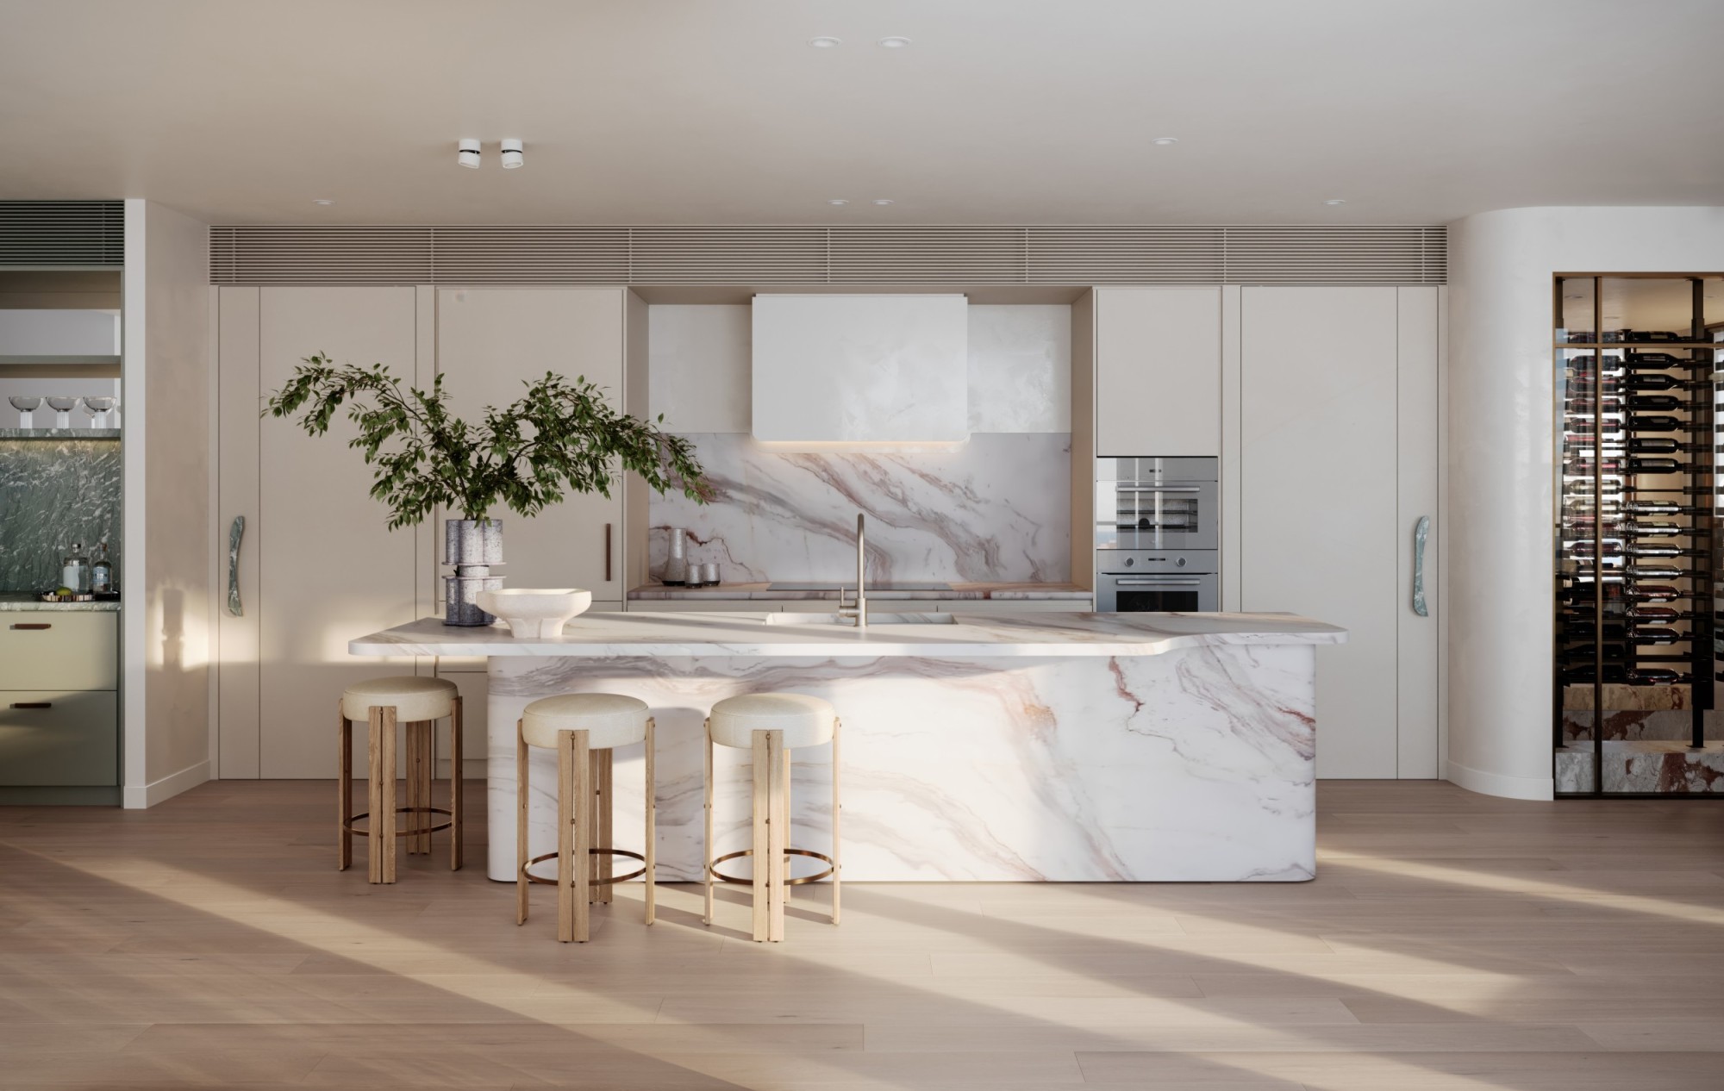
Inside, open-plan kitchen, living and dining spaces make entertaining easy, with separate bedroom zones offering privacy for residents and guests. A 3.5-metre island anchors the kitchen while substantial pantry and laundry joinery provide generous storage. Bespoke features include glass enclosed wine racks, sculptural staircases and custom bedheads, with each element bringing a considered, timeless quality to the homes.
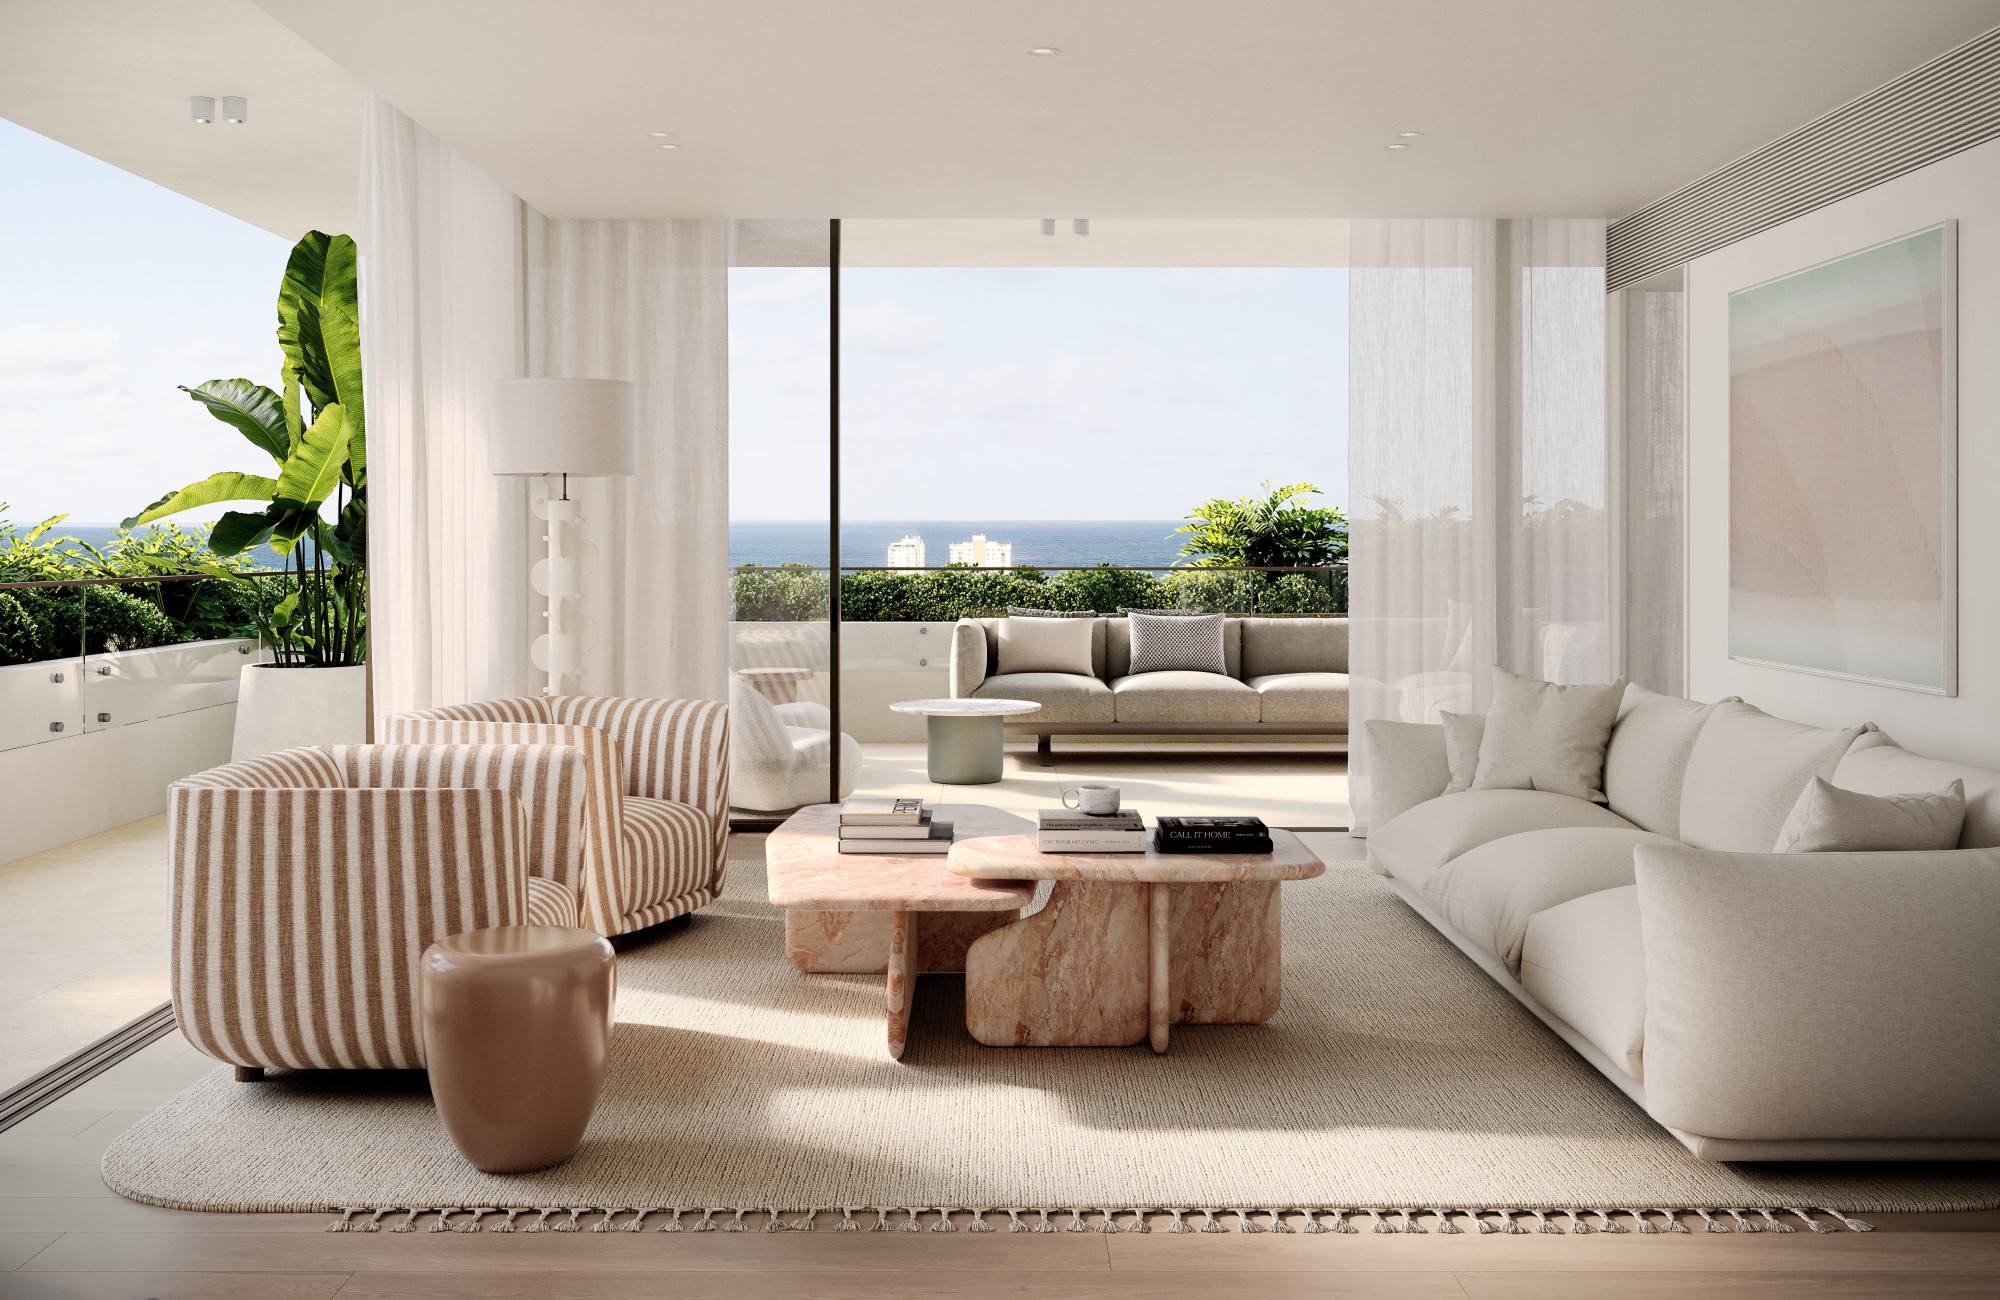
The coastal setting is carried through the material palette, chosen for the way it responds to changing light throughout the day.
“Our vision was to strengthen the relationship between the architecture and the coastal environment, with sunlight at the centre of the design,” Miriam said.
From the moment buyers enter, we want them to have an immediate connection with the views and natural light.”
Walker Group executive of development Peter Saba said the penthouses will bring a new level of design and sophistication to the Sunshine Coast apartment market.
“These penthouses are a first for Maroochydore City Centre, combining the space and flexibility of a house with the convenience of apartment living, within walking distance of workplaces, restaurants and the beach,” Peter said.
“Their scale sets them apart, with two levels, three or four bedrooms, generous outdoor areas and flexible spaces that can adapt to different needs and stages of life.”
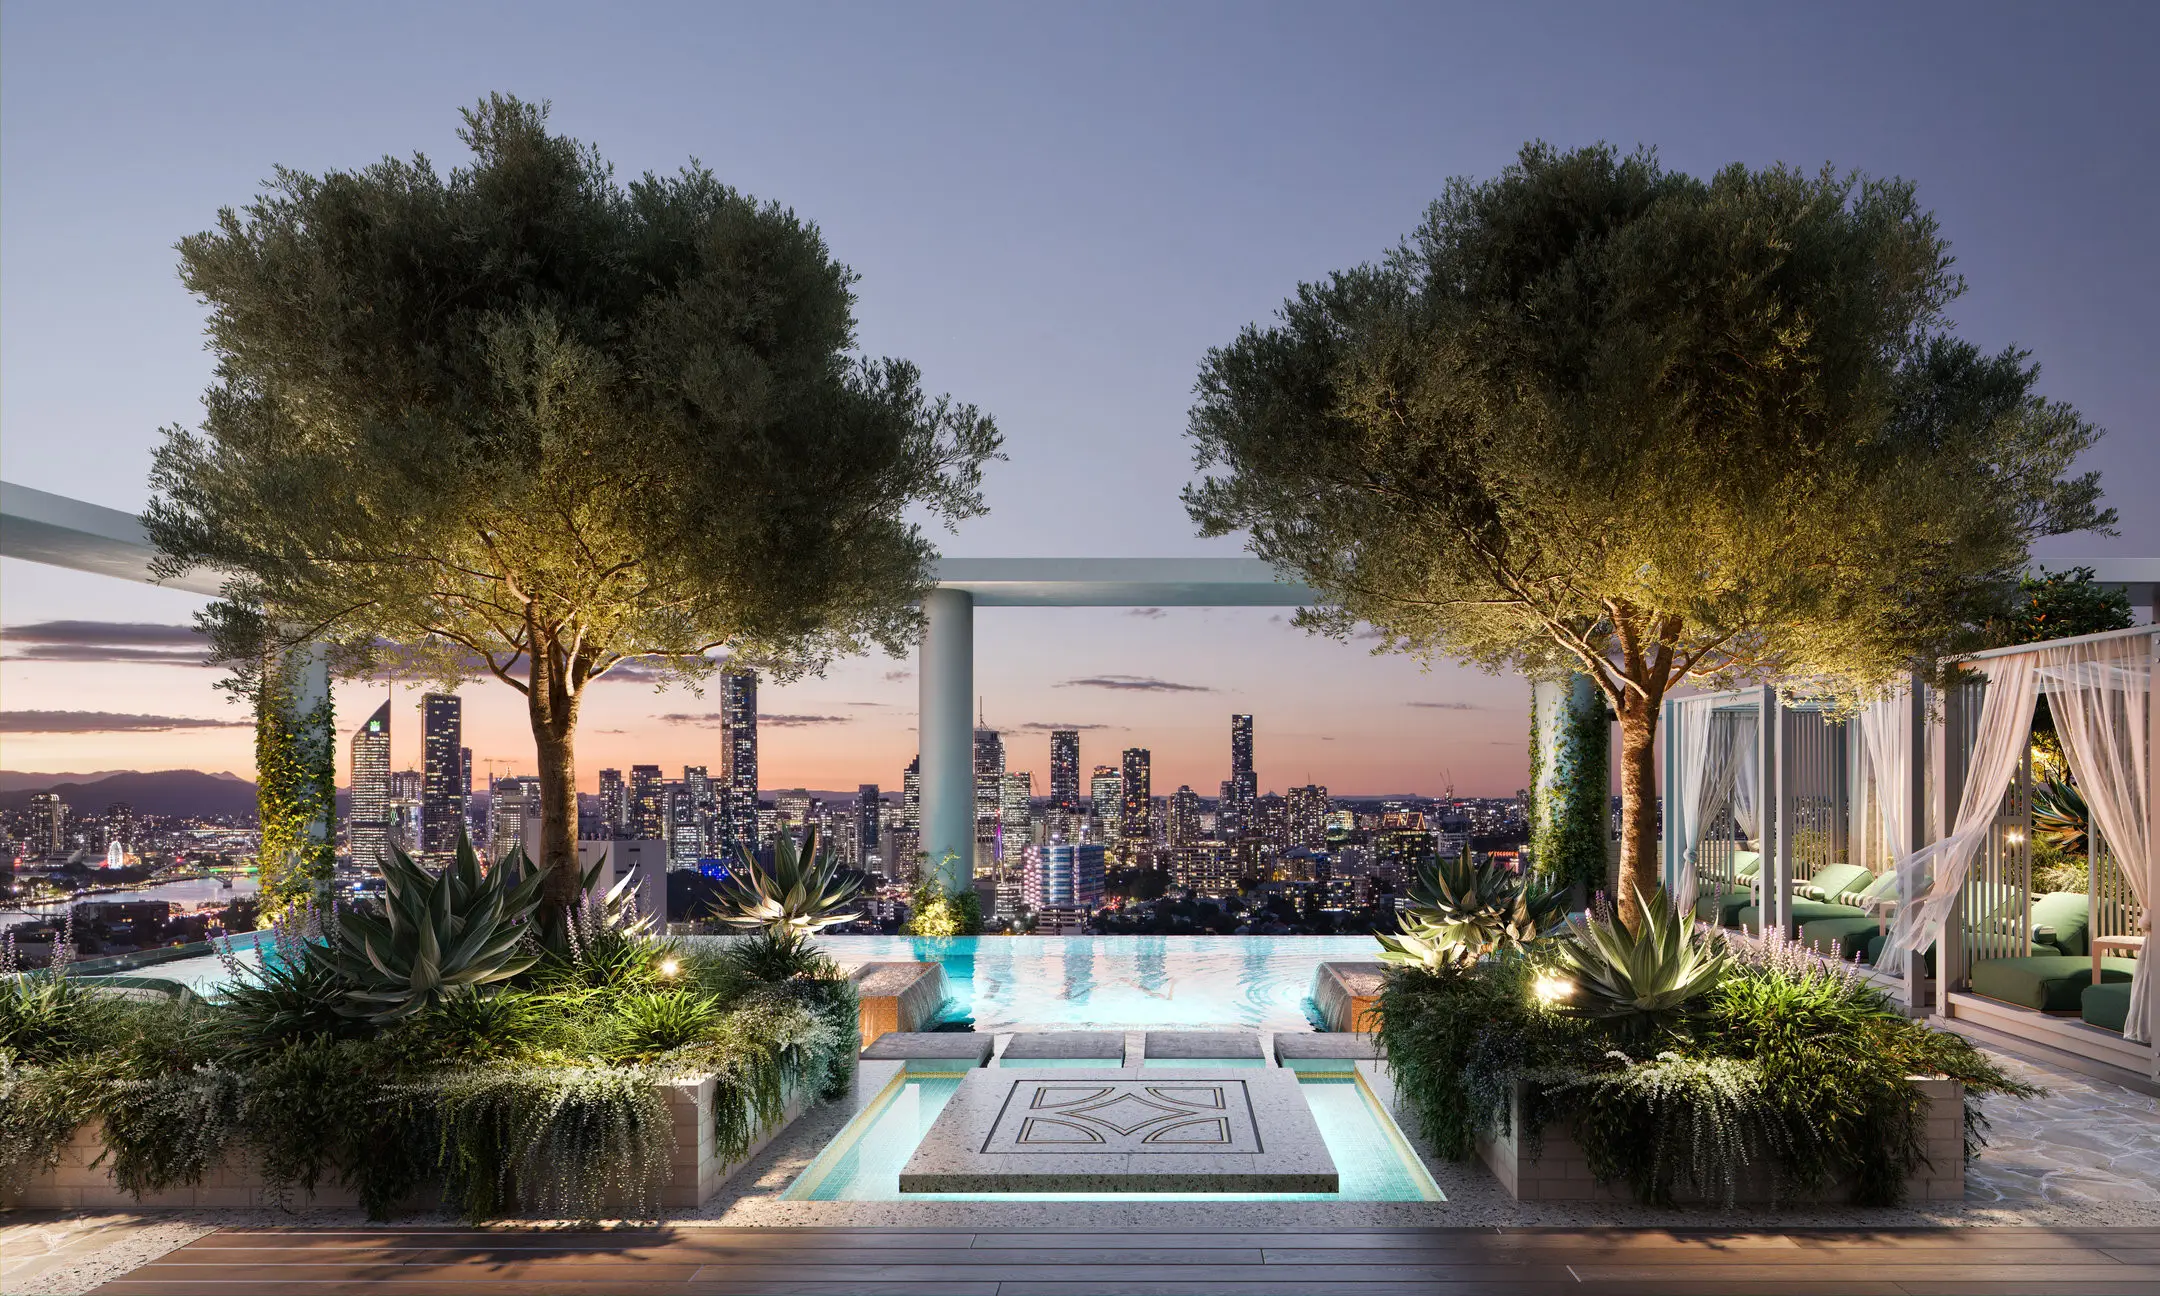
All residents will also have access to SOL’s amenities, including a 20-metre pool, gym, sauna, steam room and hot and cold plunge pools.
Tower One is scheduled for completion in late 2027, followed by Tower Two in early 2028.
The remaining penthouses are available from $4.3m.
Share this article
Sign up for new article alerts
Receive every new listing in your inbox
Tags featured
Developments featured in this article