

Filters
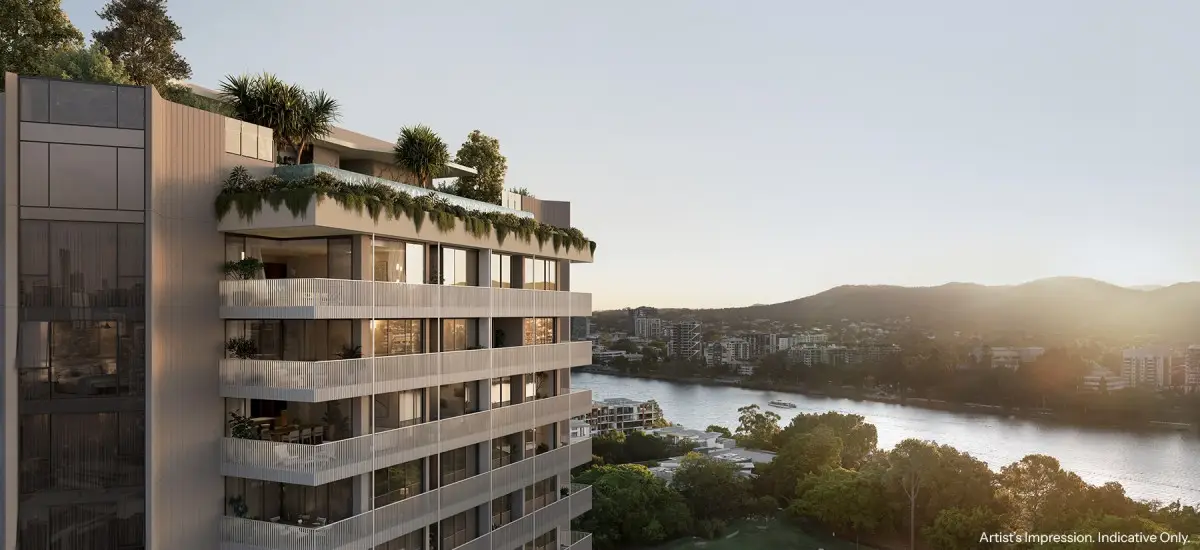
AT A GLANCE:
- Developer & Builder: Traders In Purple
- Architect: Rothelowman
- Address: 285 Montague Road, West End, QLD 4101
- No. of Residences: 157
- Estimated Completion Date: 2030
In the late 1800s, West End pharmacist John Davies and his wife Sarah lived in a Granville Street home they named Orleton, after John’s hometown in Herefordshire, England. As an alderman and later Mayor of South Brisbane, Davies fought to secure the riverside land that became Davies Park in 1901.
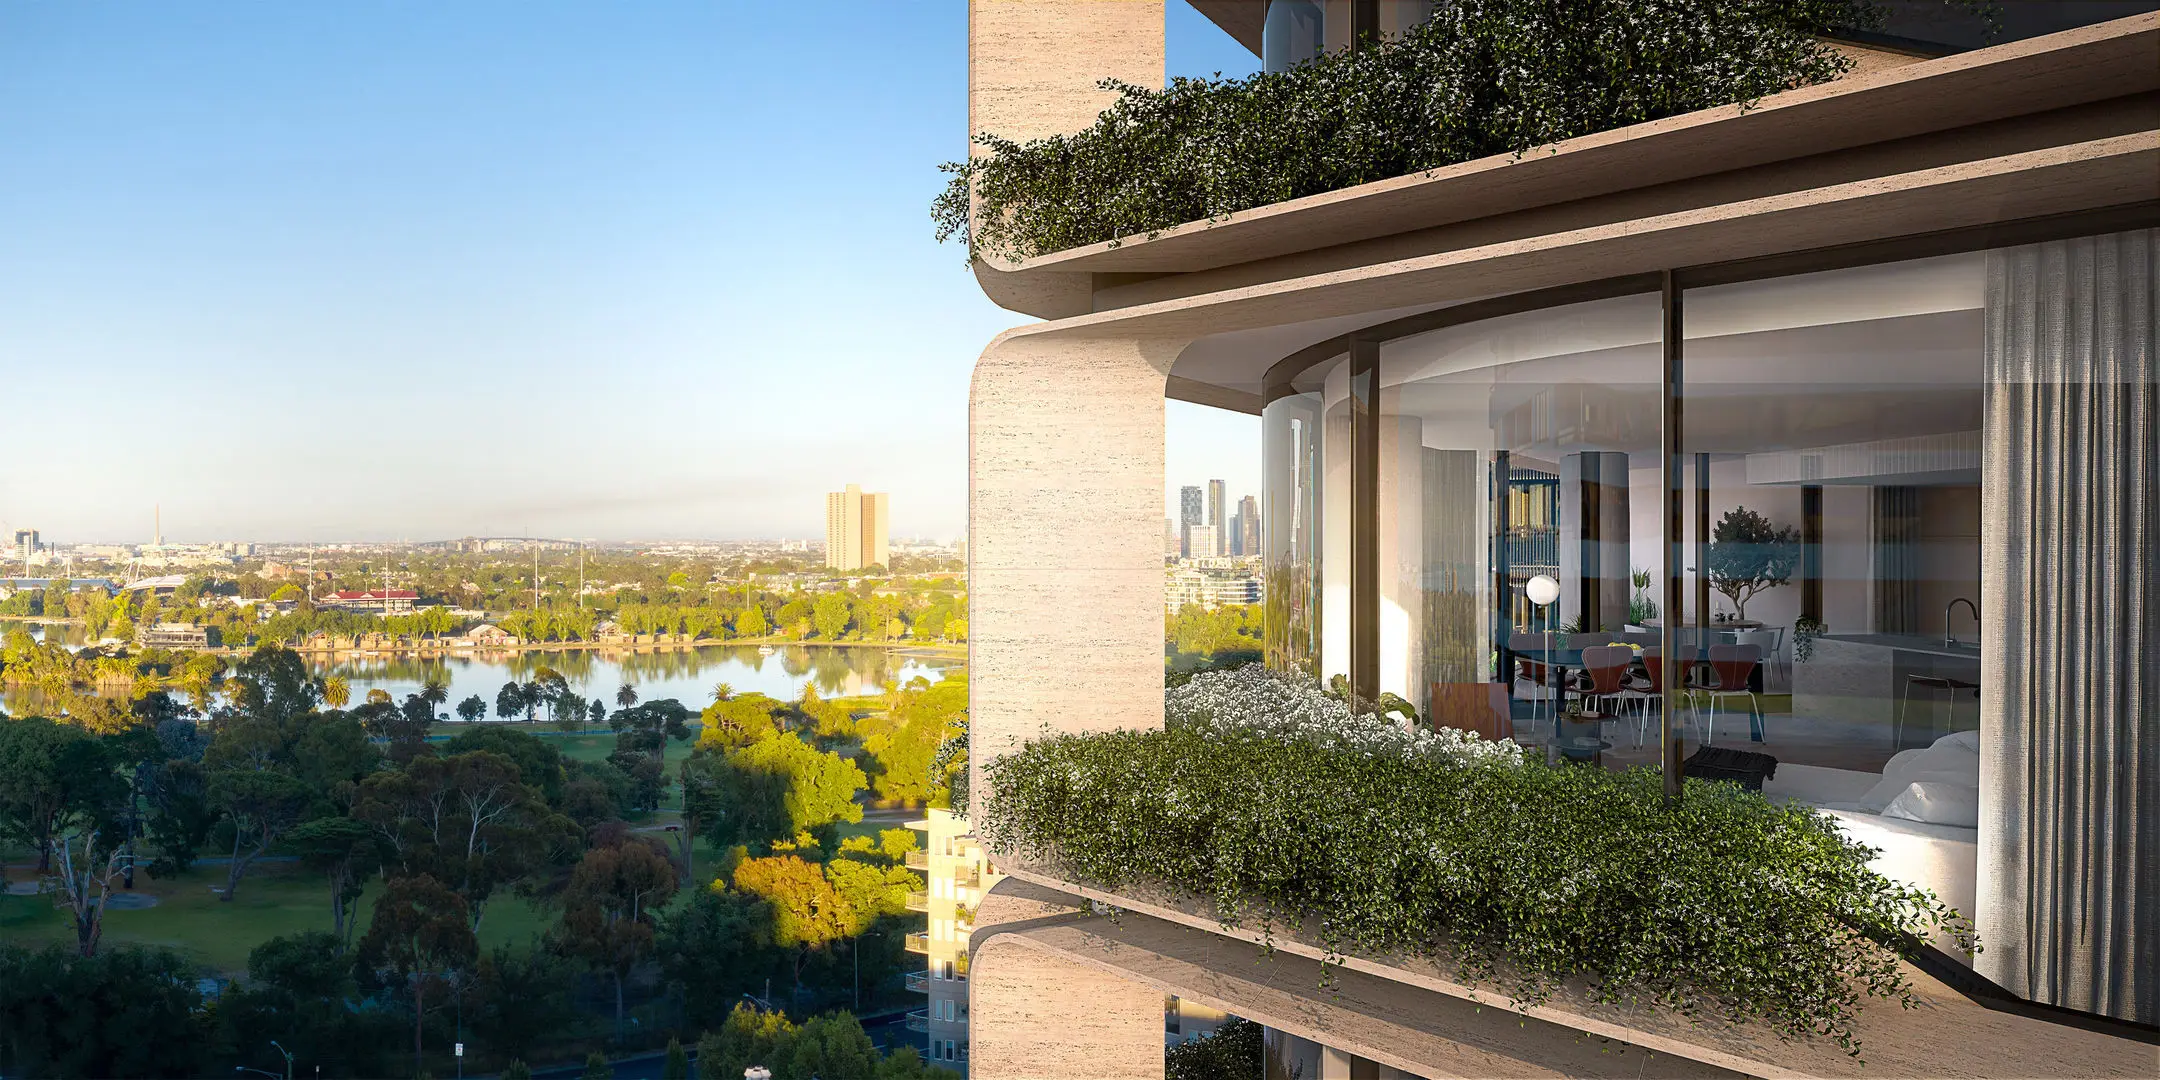
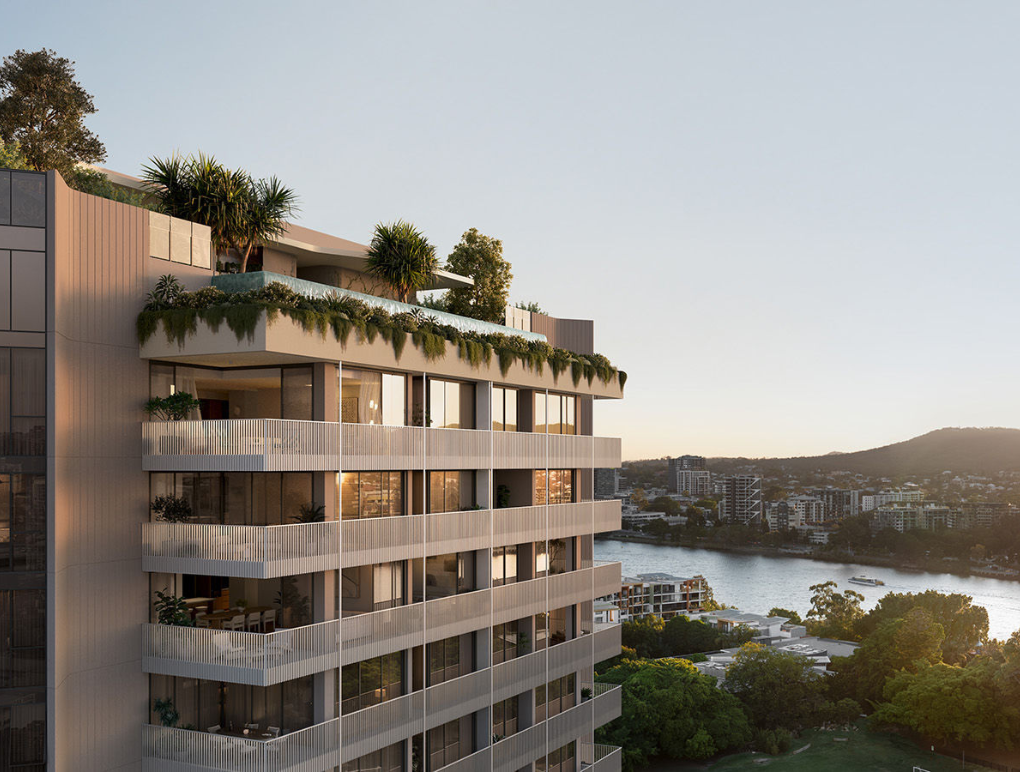
More than a century later, the name has returned to the park he helped create. Orleton, by property and construction group Traders In Purple, is a collection of 157 two- and three-bedroom homes fronting Davies Park at 285 Montague Road, overlooking six hectares of green space, the Brisbane River, and the city skyline.
“Orleton continues the next chapter in our West End story,” shared George Geagea, executive director at Traders In Purple.
“It reflects years spent understanding this location, its rhythm, and its community, and our enduring belief in everything that makes it home.
“There’s simply no place like it.”
Designed to belong to the park
Designed by award-winning architects Rothelowman, with landscape architecture by Urbis, Orleton takes its cues from its setting. The building is curved and rotated to face the park and river, capturing views, natural light, and prevailing breezes, with its position shaped by the mature fig trees within and beside Davies Park.
“Orleton began with a circular design sketch, a beautiful plan that encompasses the full 360-degree panorama of Brisbane, with views panning across city, river, parklands, and up towards Highgate Hill,” says Jeff Brown, principal at Rothelowman.
Residents arrive along a landscaped pathway through subtropical gardens to an entry structure inspired by Brisbane’s historic pergolas, gazebos, and park pavilions. A new landscaped laneway also links Montague Road to Davies Park, opening the green space up to the wider neighbourhood.
House-sized living, architect-designed
Generously proportioned, each home in Orleton is designed with house-like floorplans. Currently listed homes range from 124 sqm for a two-bedroom to 204 sqm for a three-bedroom, with generous balconies, floor-to-ceiling glazing, and integrated storage throughout.
Kitchens pair natural stone benchtops and splashbacks with timber detailing, Miele appliances, and generous butler’s pantries, while ensuites feature stone double vanities and Villeroy & Boch tapware. Buyers can choose between Oak and Walnut colour schemes.
Select corner homes open on two sides for extra light and cross-ventilation, and some feature bifold screens that allow you to refine your apartment experience - open to light, breeze, and views, or cocooned for privacy and retreat.
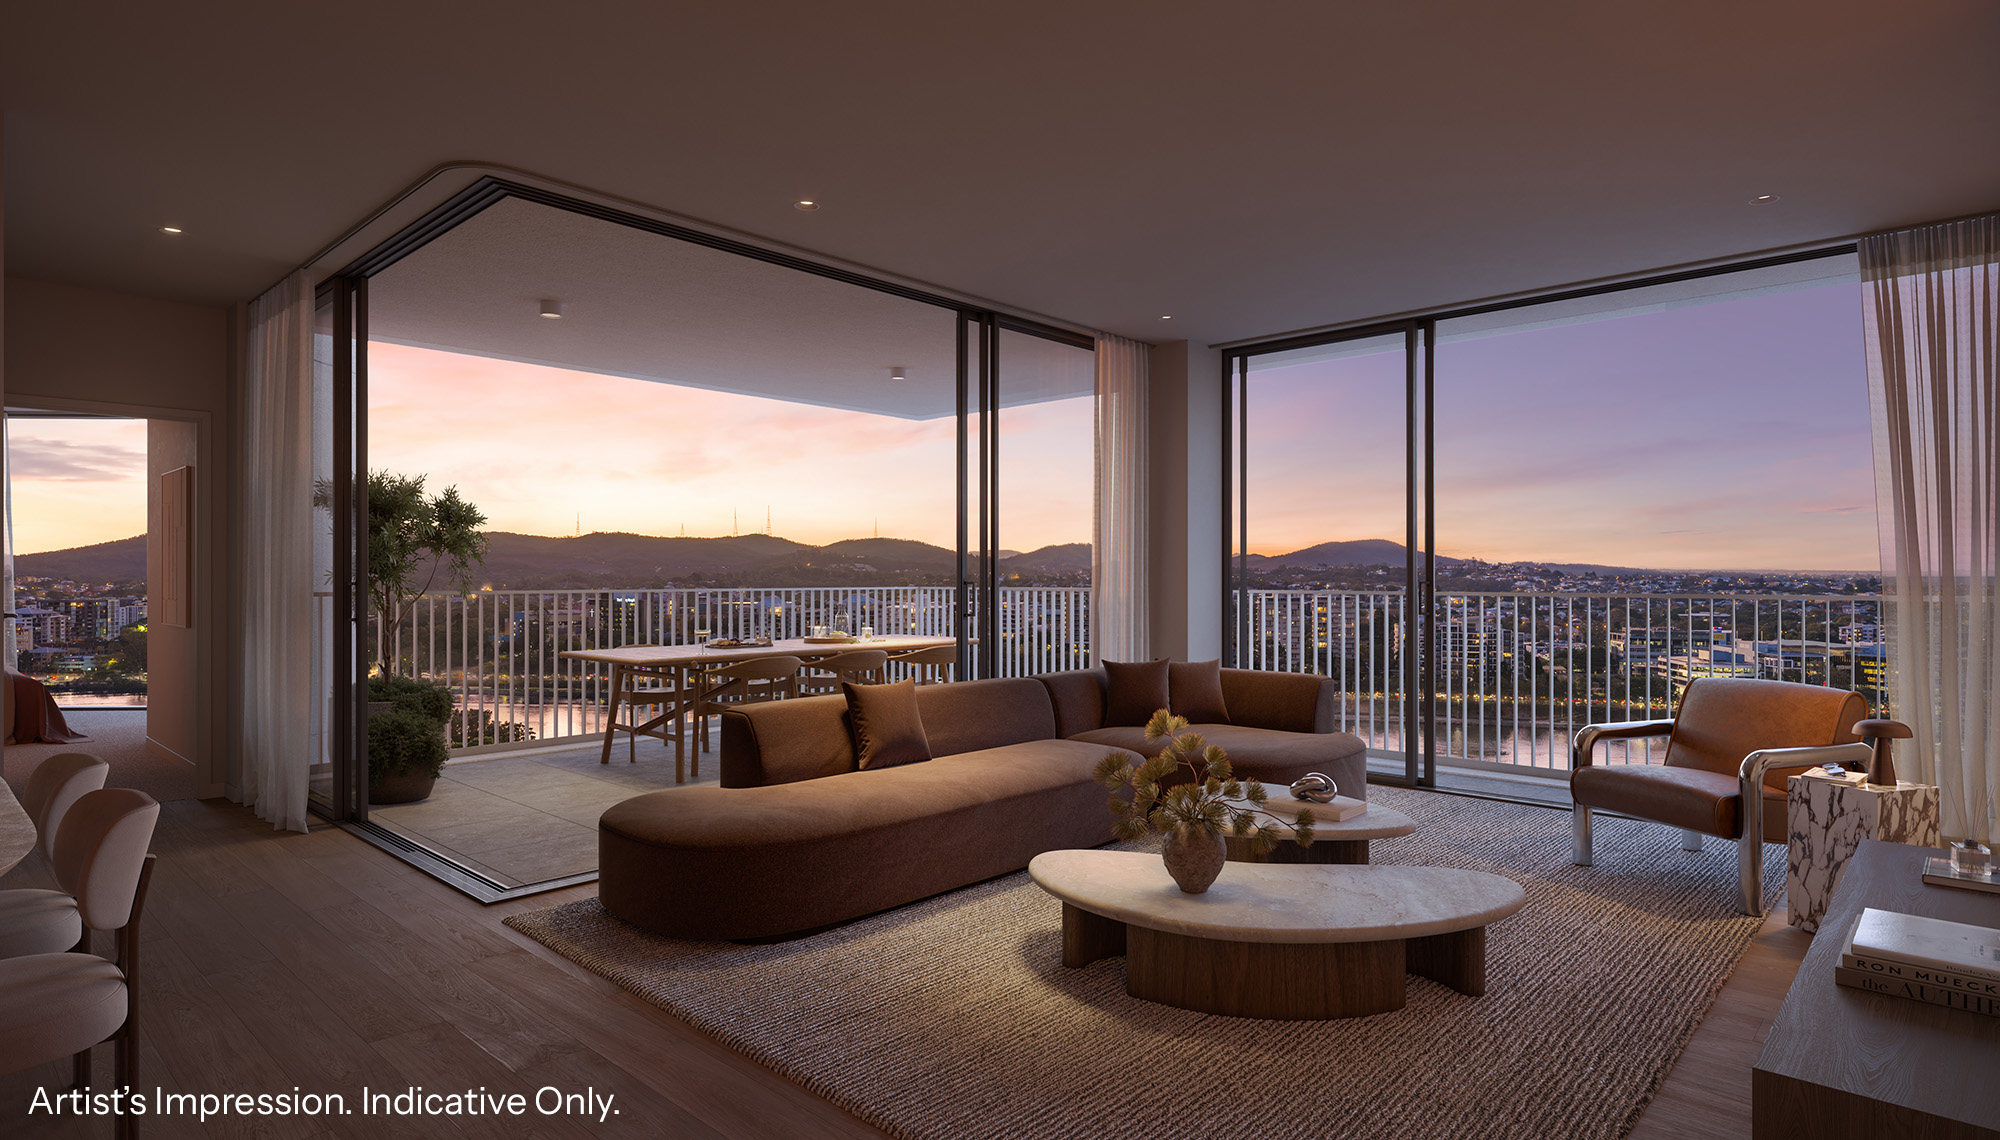
On the upper levels, the north-facing Pavilions offer larger floorplans with more than 20 metres of frontage, an oversized 3.6-metre kitchen island, and ensuites with floor-to-ceiling natural stone feature wall, fluted shower screens, and coffer lighting.
A rooftop made for the whole day
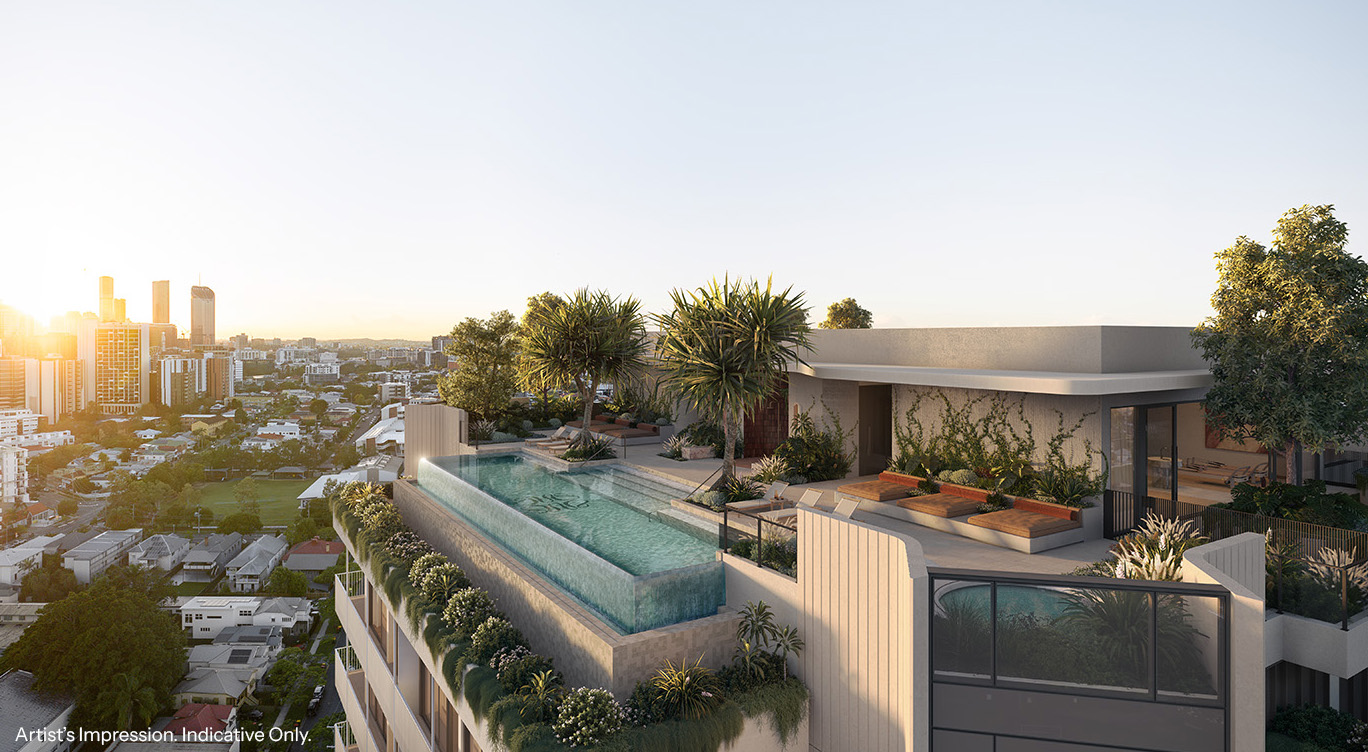
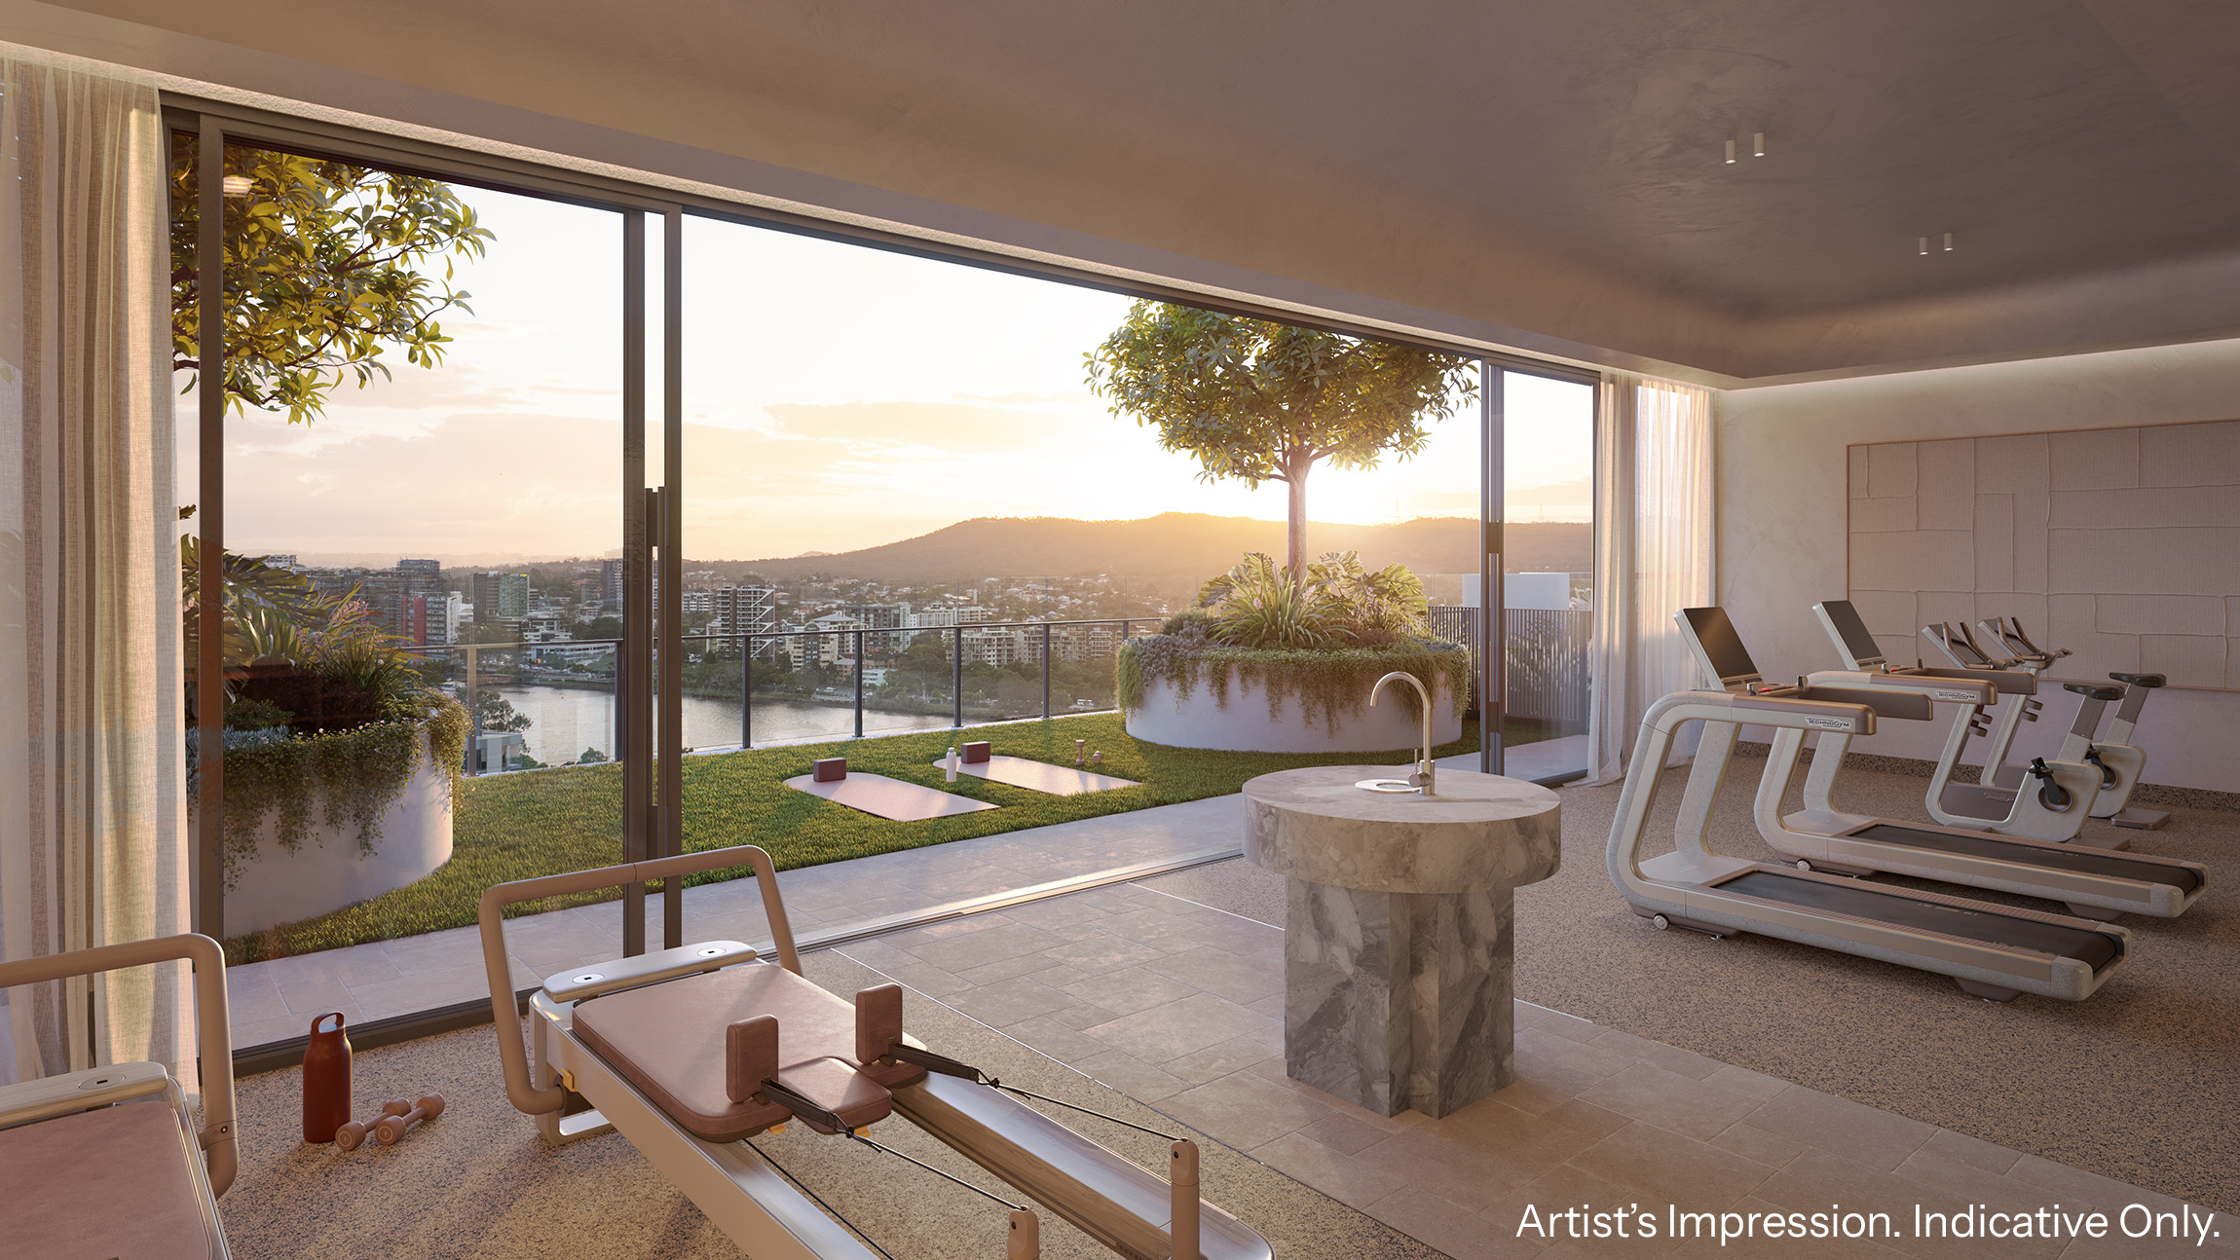
The rooftop takes in a full 360 degrees, from the river and city skyline to Highgate Hill and Mt Coot-tha. Mornings start on the spa terrace, with a sauna and hot and cold magnesium plunge pools, or on the yoga lawn beside the gym. Afternoons belong to the 20-metre infinity-edge pool, set on the northern aspect with shaded loungers and an outdoor oculous rainroom.
By evening, there’s a backyard-style lawn with barbeques and an outdoor fireplace beneath a hibiscus tree, plus a private dining room for dinners big or small.
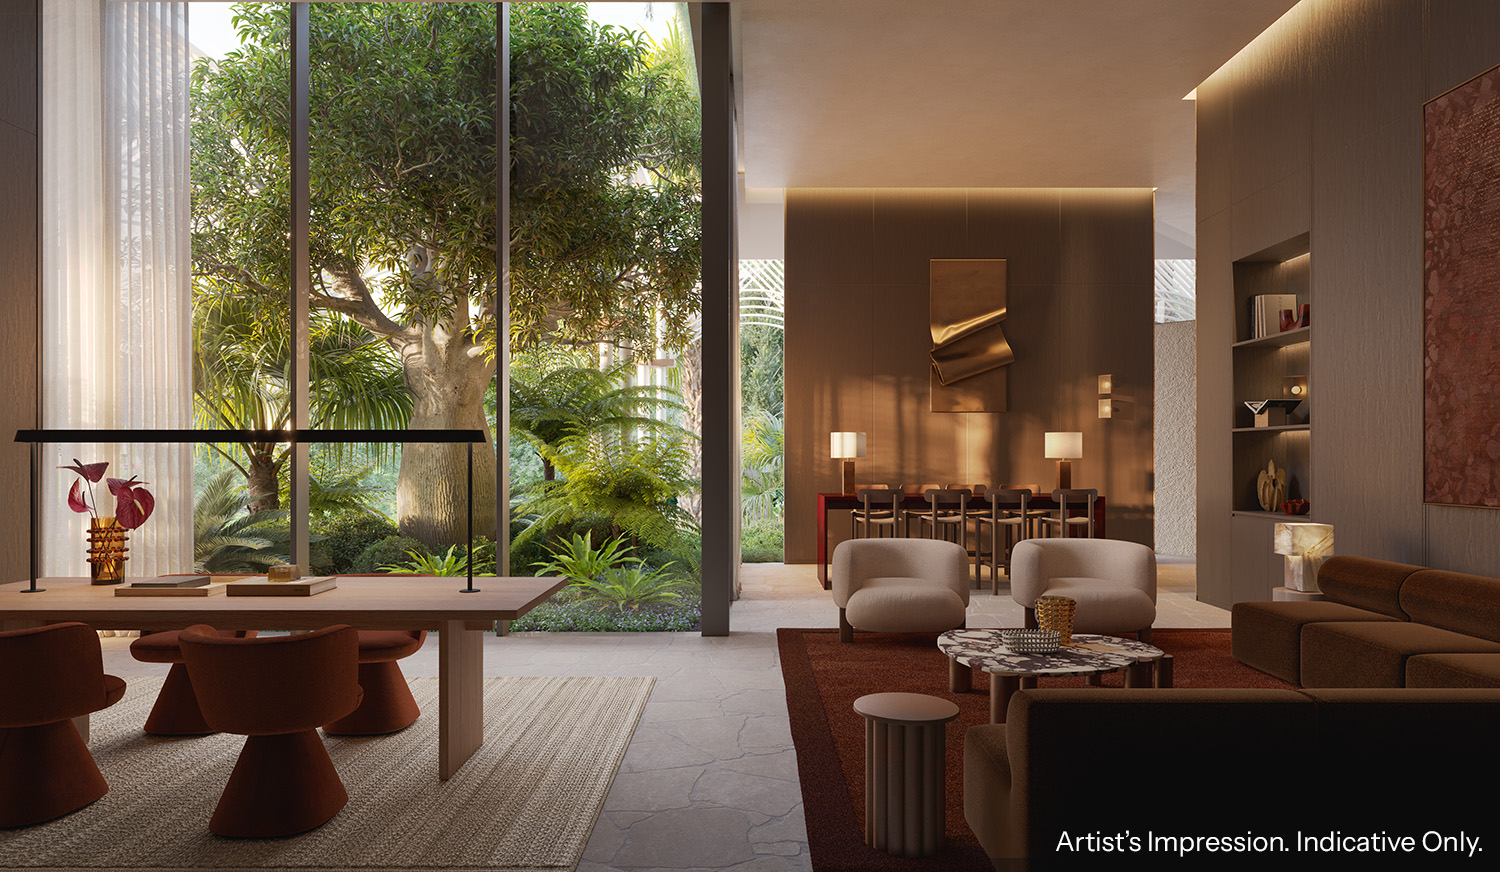
Downstairs, the Lounge Library overlooks the gardens, alongside a private meeting room, perfect for those working from home. Parcel lockers, on-site management, and resident e-bike hire ensure utmost convenience. With a private dog wash, Orleton is pet-friendly, ensuring every member of your family is catered to.
West End at the front door
Known as Brisbane’s artistic and cultural heart, West End is home to some of the city’s favourite amenities. Every Saturday, more than 150 stalls fill Davies Park for the West End markets. Boundary Street, with its dining, cafes, bars, and craft breweries, is a 10-minute stroll away, while the West Village shopping precinct is a 12-minute walk away.
Beyond this, the riverwalk, West End Ferry Terminal, Montague Road cafés, and the South Bank cultural precinct are all close by, and the Brisbane CBD is about three kilometres away.
With Orleton sitting within the Brisbane State High School catchment, families are catered to here, too.

Traders In Purple will build Orleton with its in-house construction team, which holds a 100% completion record. Completion is targeted for 2030.
Two- to four-bedroom homes are selling, priced from $1.58 million for a two-bedroom residence with two baths, one car parking space, and a parkfront position.
Click here to learn more or to enquire about Orleton, West End.
Share this article
Sign up for new article alerts
Receive every new listing in your inbox
Tags featured
Developments featured in this article