Filters
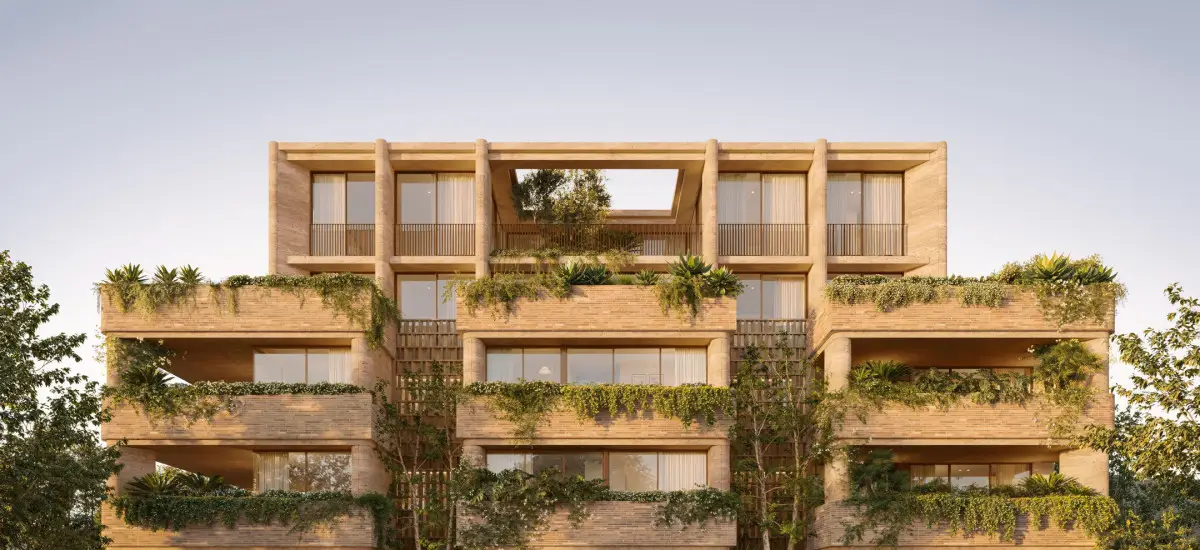
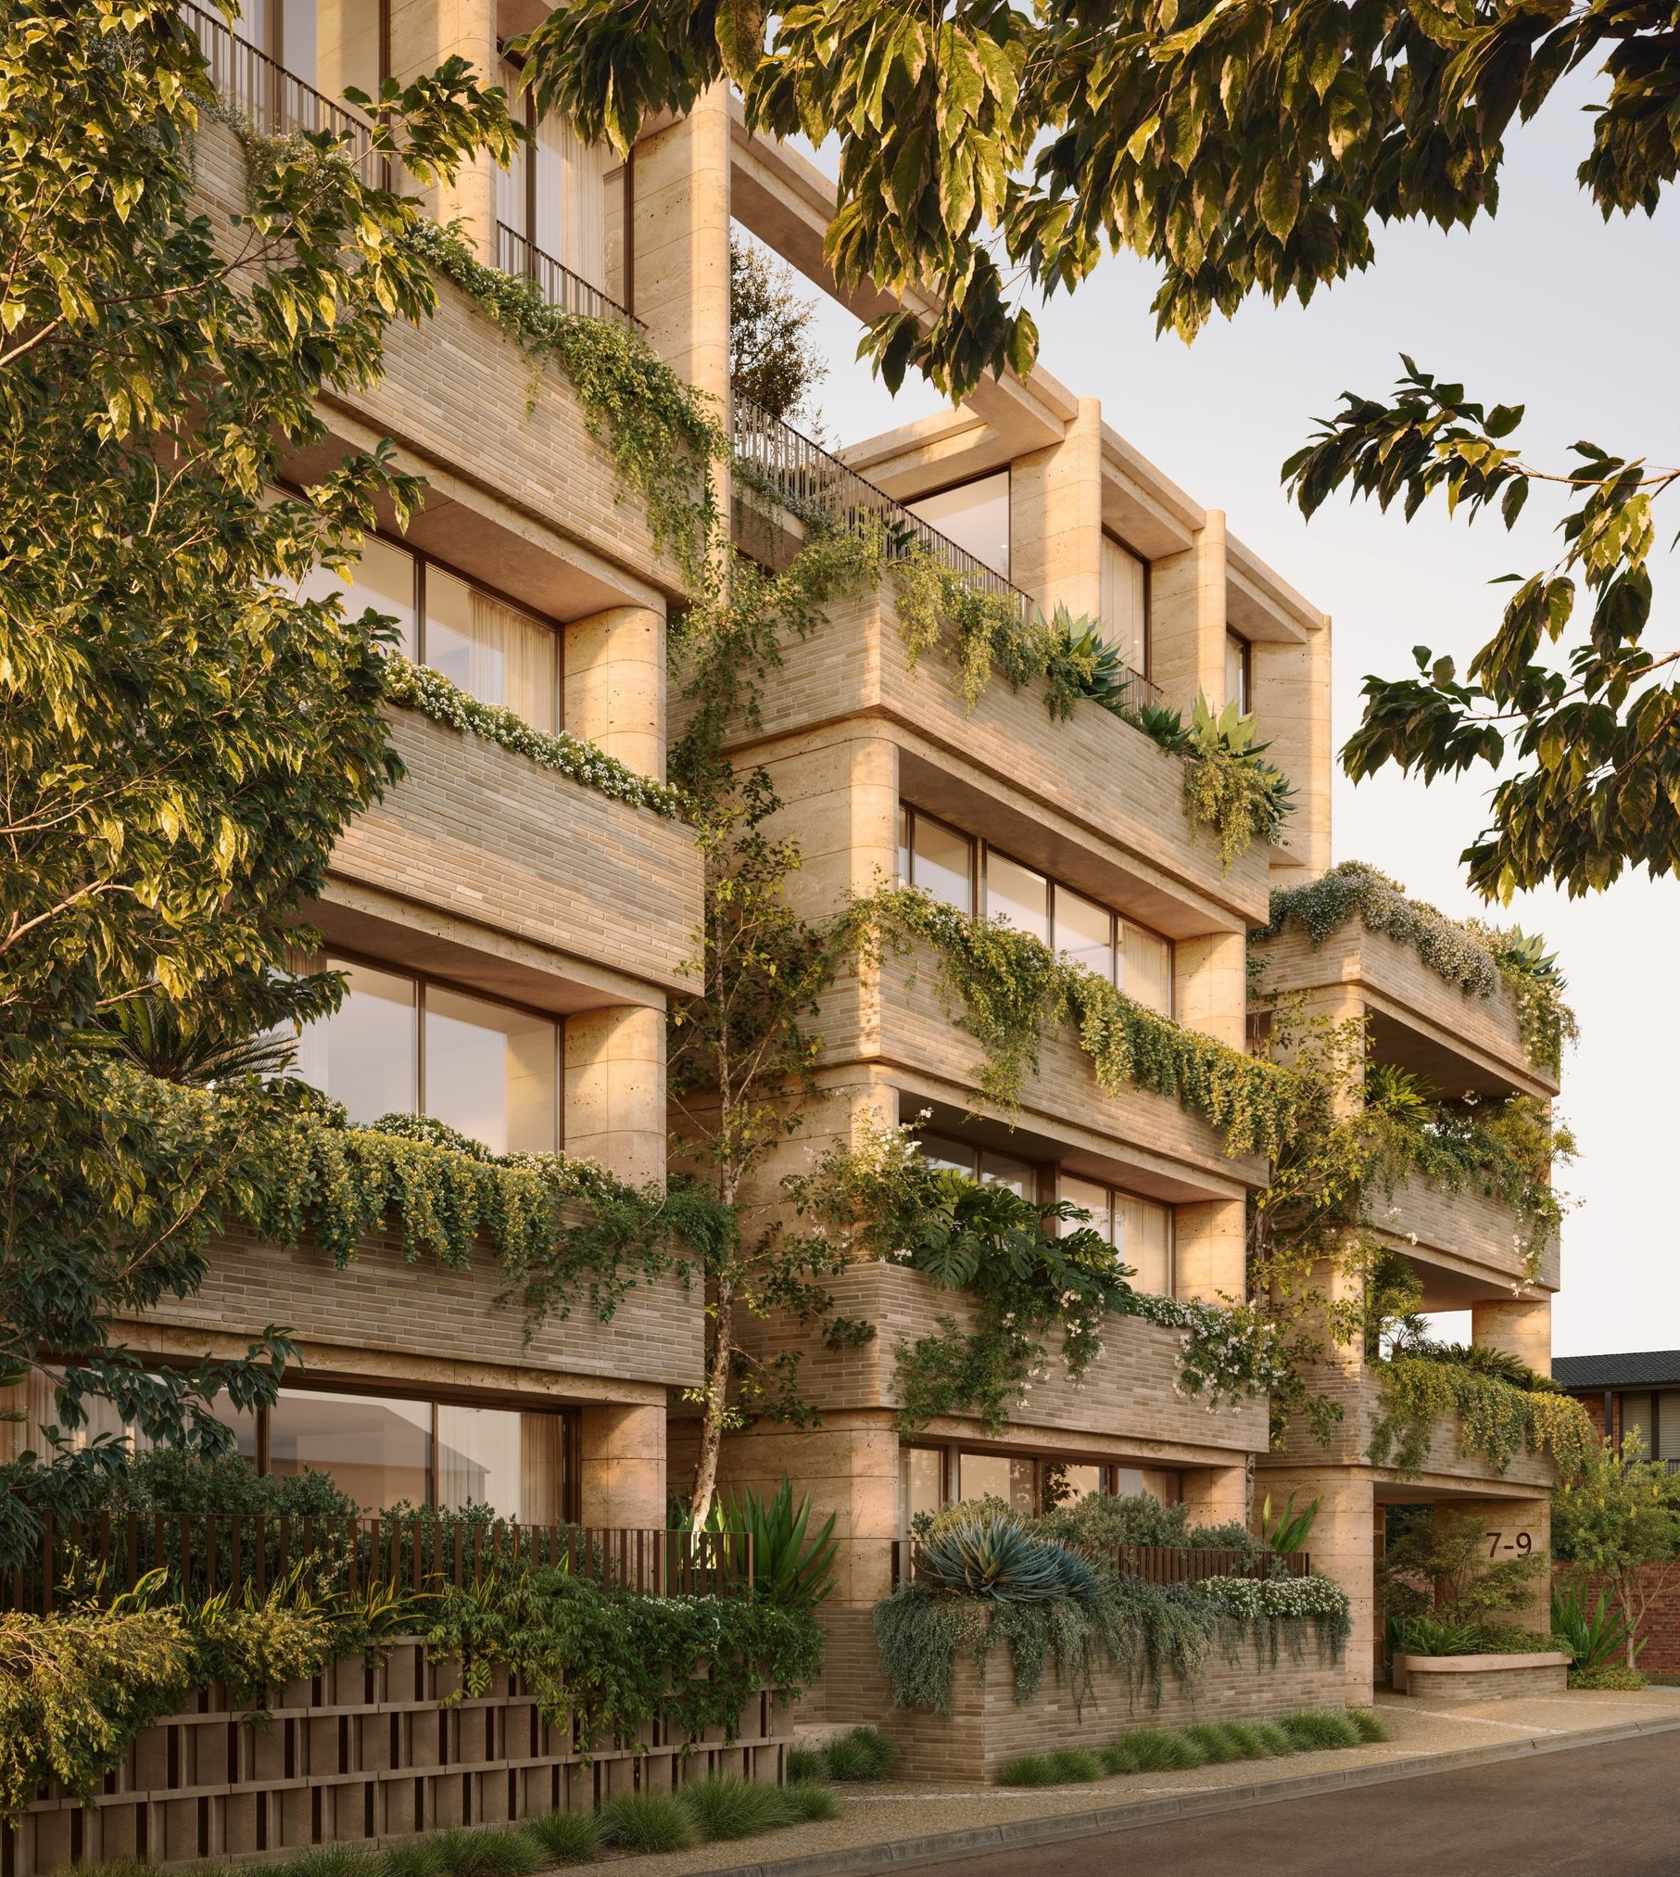
Willow Development Group has secured planning approval through the Victorian Government’s Great Design Fast Track pathway for a $60 million development at 7-9 Ormsby Grove, in the heart of Toorak.
The five-level scheme will deliver nine house-sized residences on a 1,020sqm park-fronted site, with the residences coming to market in early 2027.
Every residence has been thoughtfully configured to offer the scale, privacy, and amenity that is traditionally associated with a standalone home.
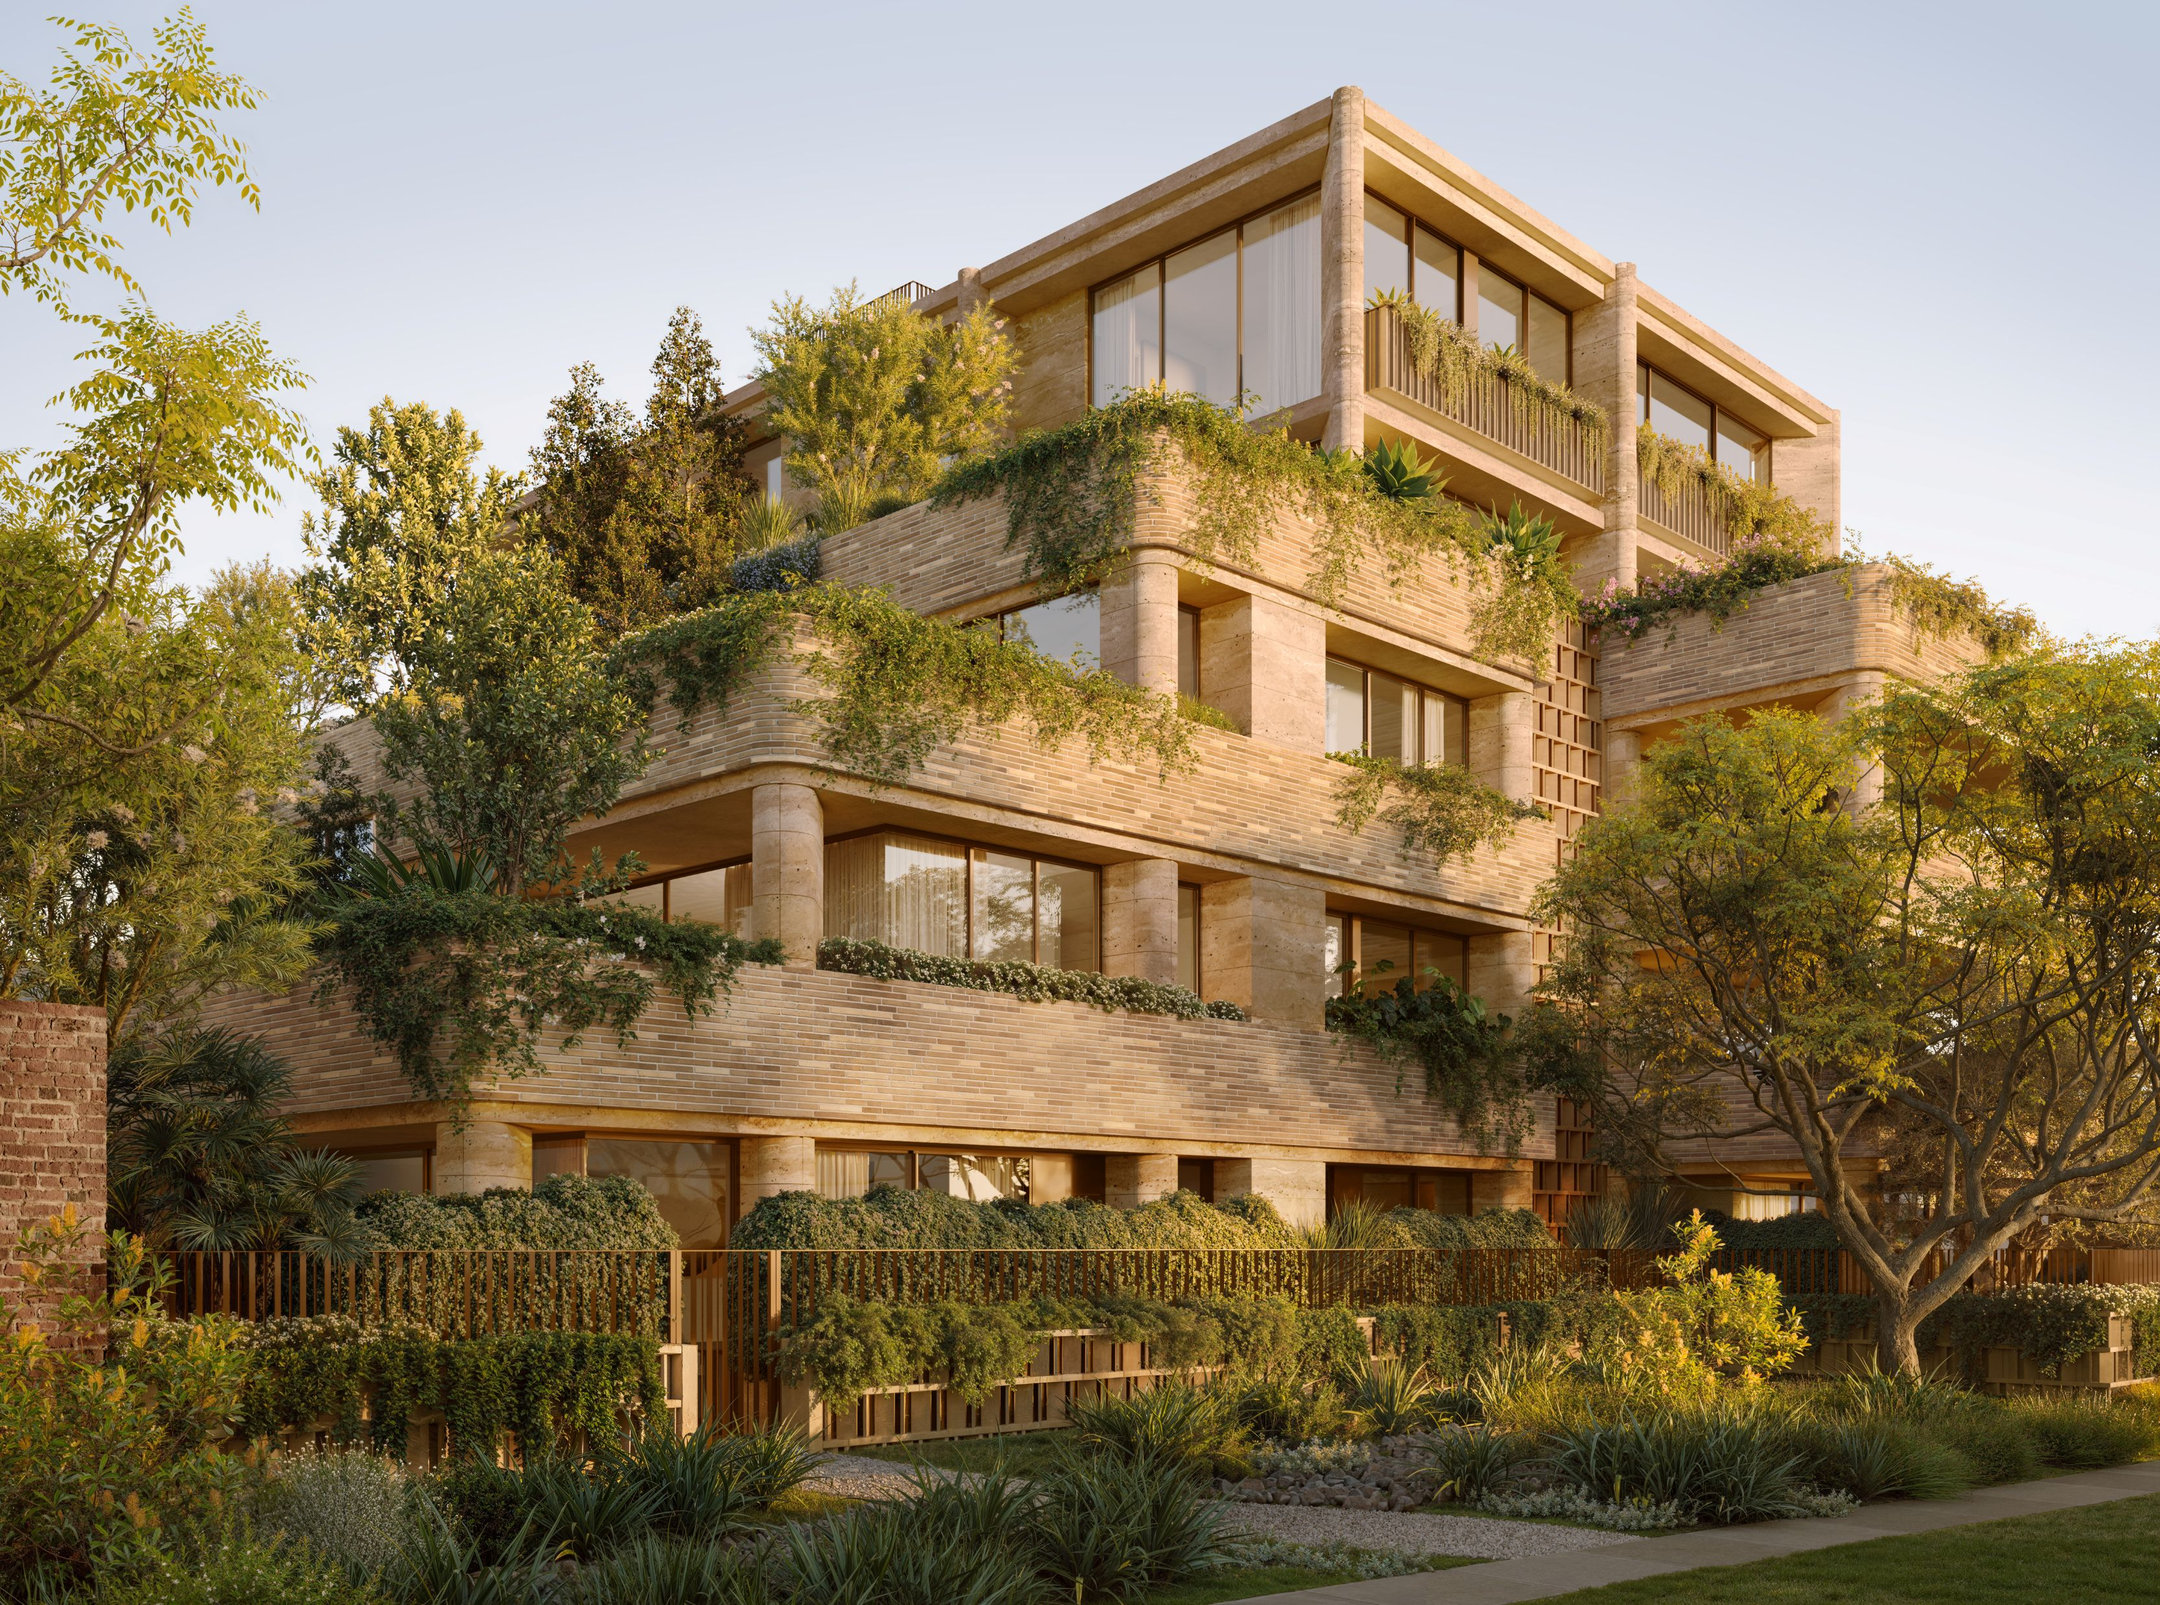
The approval follows Willow's successful acquisition and amalgamation of eight individual apartments across the coveted 1,020sqm site in November 2025.
Positioned moments from Toorak Village, this park-fronted development presents a rare opportunity to deliver a thoughtfully designed residential address of exceptional scale in one of Melbourne’s most tightly held suburbs.
Designed by DKO Architecture and with Dangar Barin Smith appointed as landscape architects, the project presents a considered response to its park-side setting, balancing architectural refinement with landscape, liveability and enduring design quality.
A defining feature of the project is its landscape-led approach, with more than 500sqm of private open space being delivered across the collection.
The approval further strengthens Willow Development Group's growing $500m portfolio across the east coast of Australia, reinforcing its focus on unlocking rare opportunities and delivering highly curated developments within Australia's most sought-after markets.
"This is an exceptional site and a rare opportunity within one of Melbourne's most tightly held residential markets," said Willow Development Group, managing director, Michael Skala.
"Our focus has always been on creating a thoughtful, design-led response that complements its surroundings and delivers a high-quality residential outcome.
"The approved scheme will allow us to deliver a boutique collection of genuinely house-sized residences that combine exceptional design, generous proportions and an enduring connection to landscape.
"The result is a highly curated residential offering tailored to the expectations of today's luxury owner-occupier market.
"This approval is a strong endorsement of the collaborative work undertaken by our project team."
Michael said the partnership has made the development design and sustainability focused.
"Together with DKO, Dangar Barin Smith, and our planners at Planning & Property Partners we have created a residence that balances architectural excellence, liveability and long-term sustainability.
"We're proud to have reached this milestone and look forward to bringing one of Toorak's most exclusive new residential addresses to life."
“Sites of this scale don’t come up often in Toorak because ownership is so fragmented," said Willow Development Group, director Will Naughton.
"Bringing eight individual apartments together on one 1,020sqm park-fronted block was the hard part.
"The Great Design Fast Track then gave us a clear, design-led route to a permit, and going from acquisition to approval in under 12 months shows what the pathway can do when the design work is done properly up front."
Will said buyers in Melbourne's Toorak value privacy and large proportions.
“There is a deep pool of owner-occupiers in Toorak who want the scale and privacy of a house without the upkeep, and very little new product that gives it to them.
"That is the gap these nine homes fill.
"With the permit in hand we will move straight into detailed design and documentation, with the residences coming to market in early 2027 and construction starting shortly after.”
Willow Development Group head of design & construction, Paolo Frigenti, said the residences will be house-like and spacious.
“The brief to DKO and Dangar Barin Smith was nine homes that live like houses, not nine apartments that happen to be large," Paolo said.
"You see it in the proportions of the rooms, the privacy between neighbours and the way most homes face north with light and cross-ventilation running right through.
"Landscape does a lot of the work, planted with mature stock from day one, ties the building back into its park setting.
“The Great Design Fast Track puts design quality at the centre of the approval, which suited how we work.
"The review with the Office of the Victorian Government Architect tested the scheme and made it better.
"The result is a calm, well-proportioned building that sits comfortably beside the park and will age well.”
For more off-the-plan property news, click here.
Share this article
Sign up for new article alerts
Receive every new listing in your inbox