

 Display location
  Property Type
  Size
Size  Expected Completion
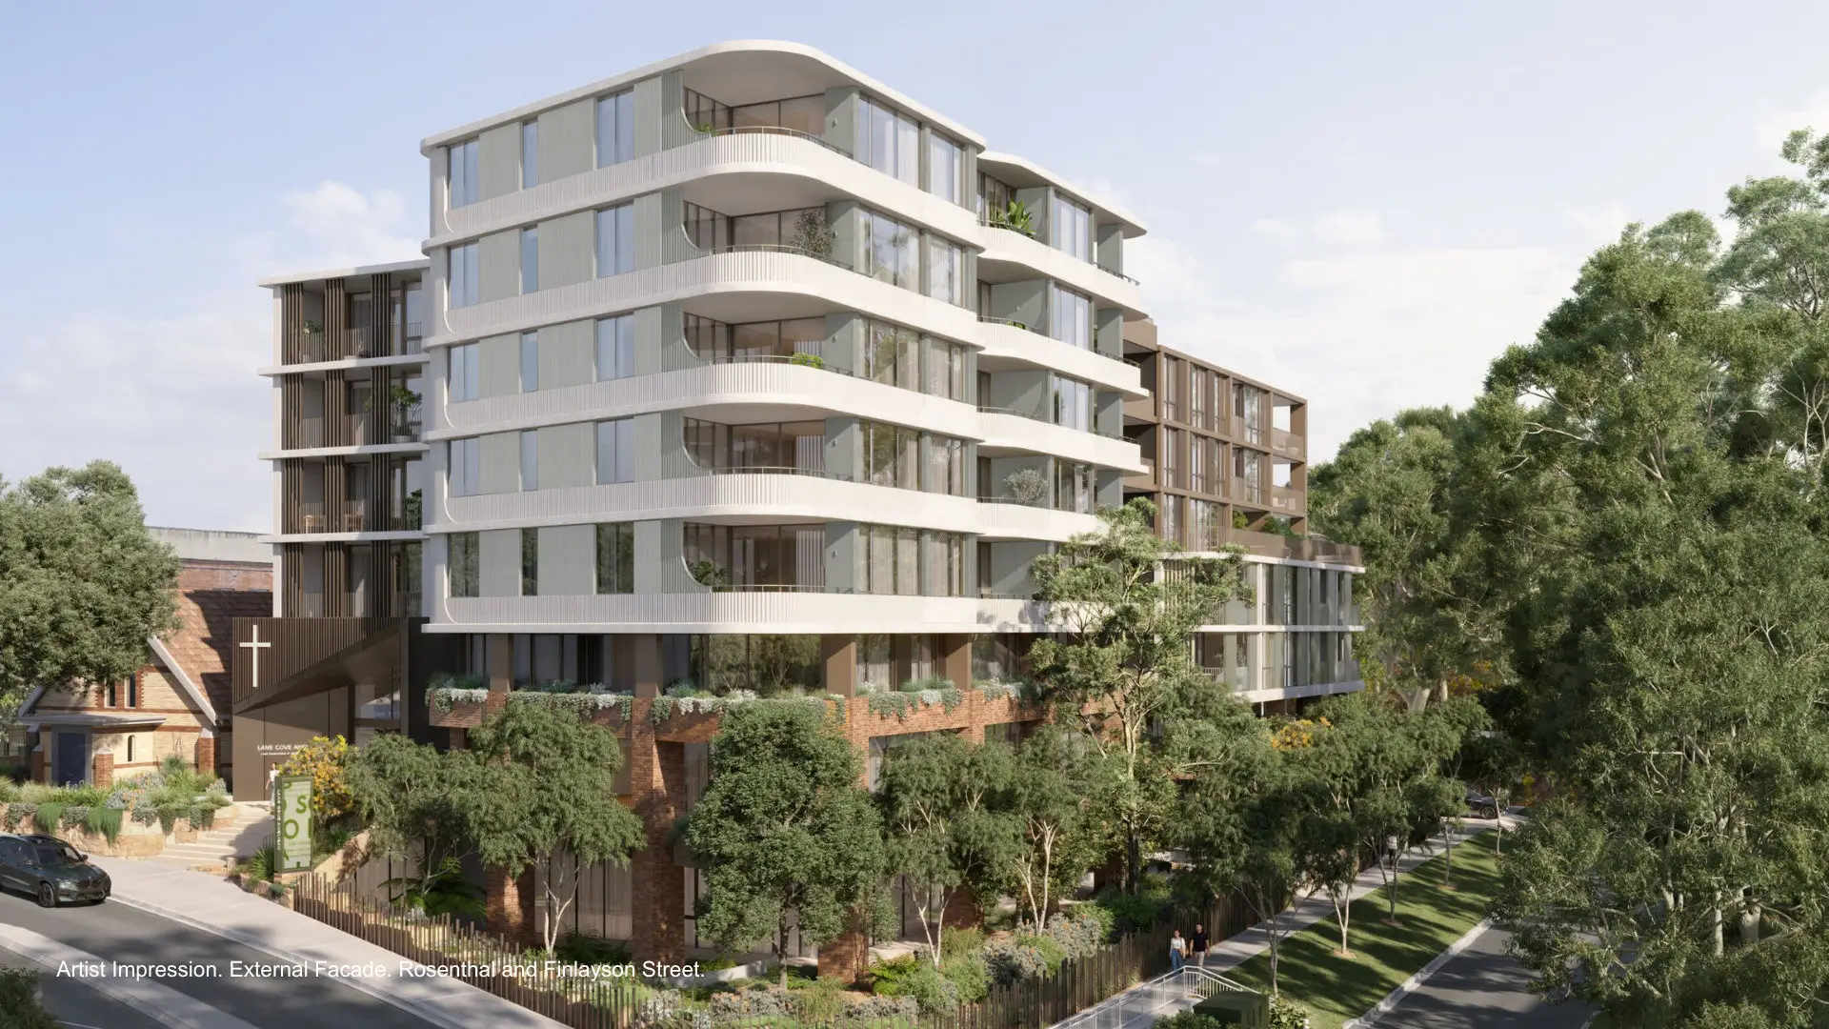
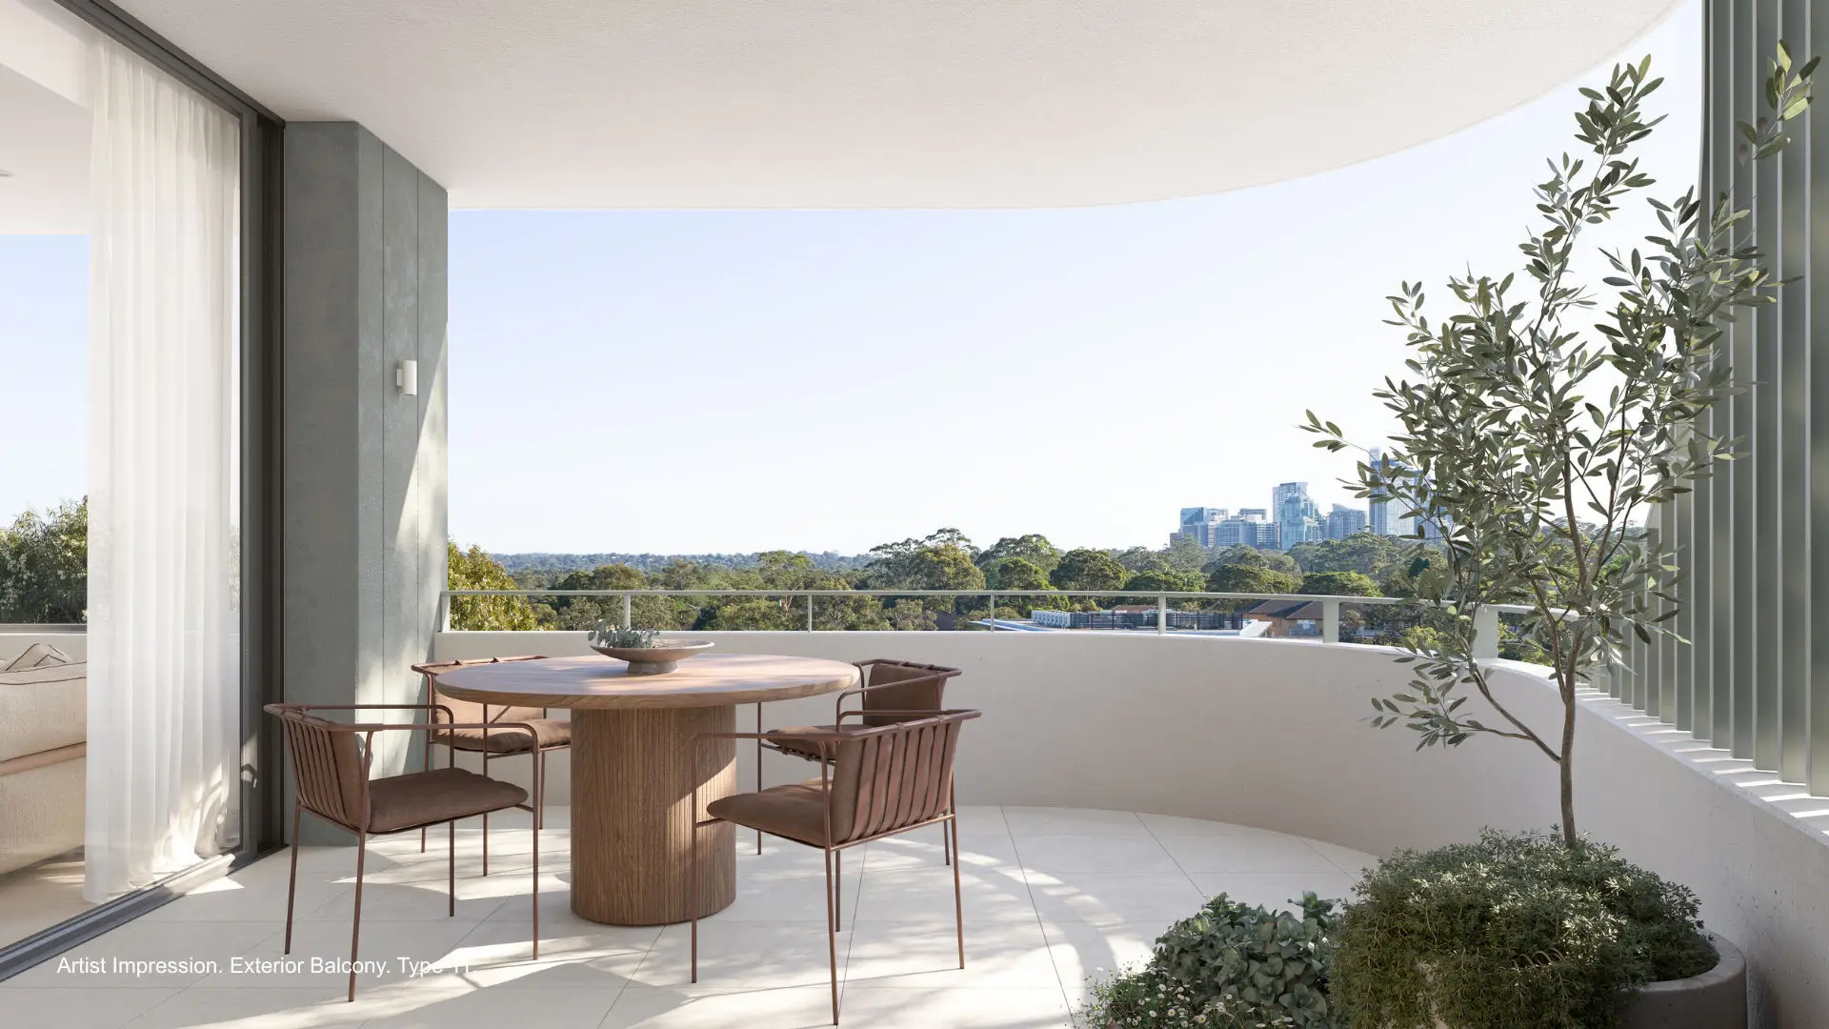
 504A is a three-bedroom apartment offering the ease of village living with expansive views towards Chatswood. Positioned in the heart of Lane Cove, its beautifully finished interiors balance practicality with understated elegance, complemented by a calm, leafy outlook and thoughtfully retained heritage character.
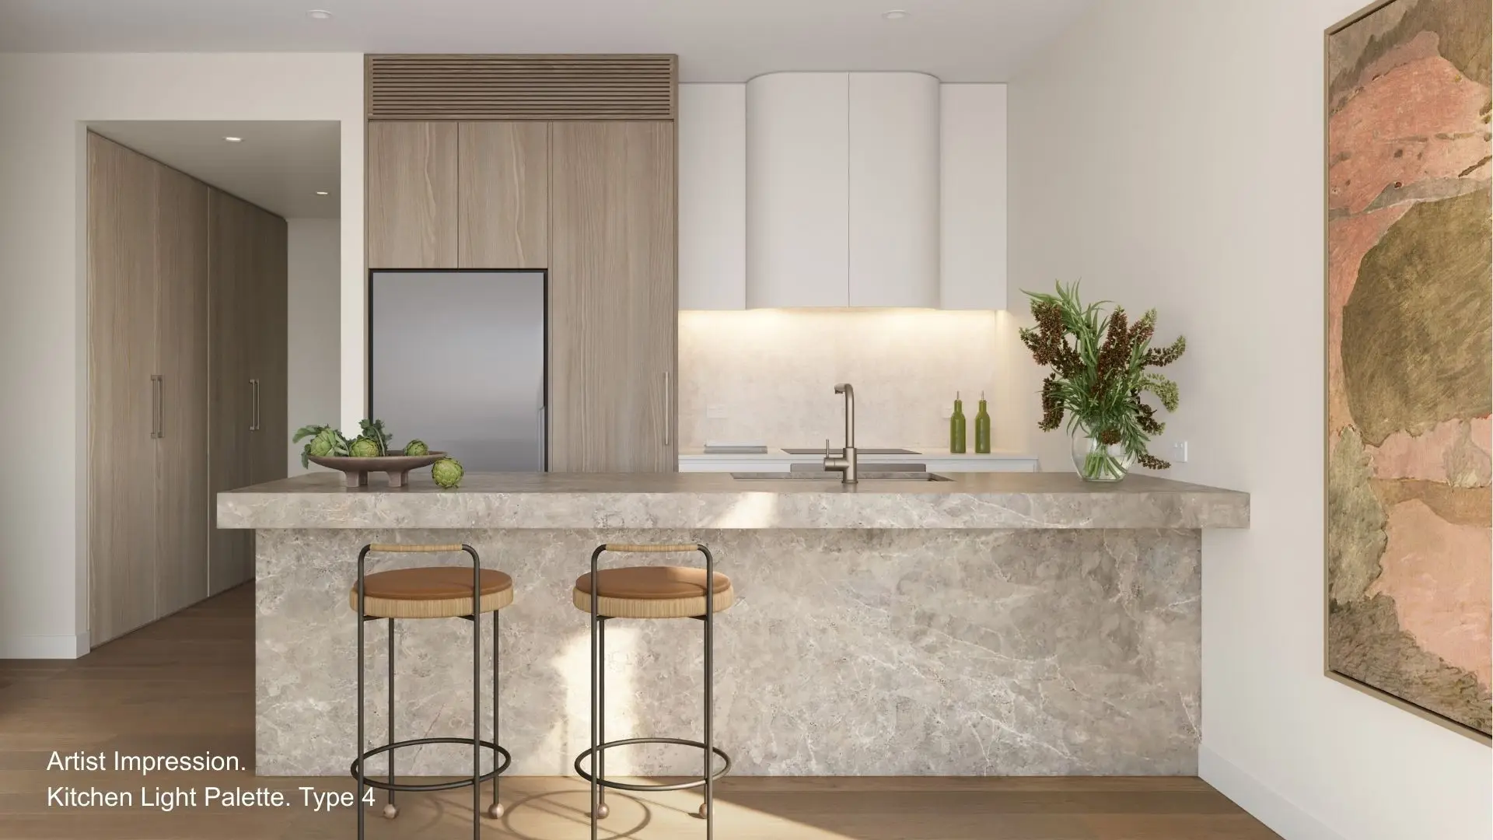
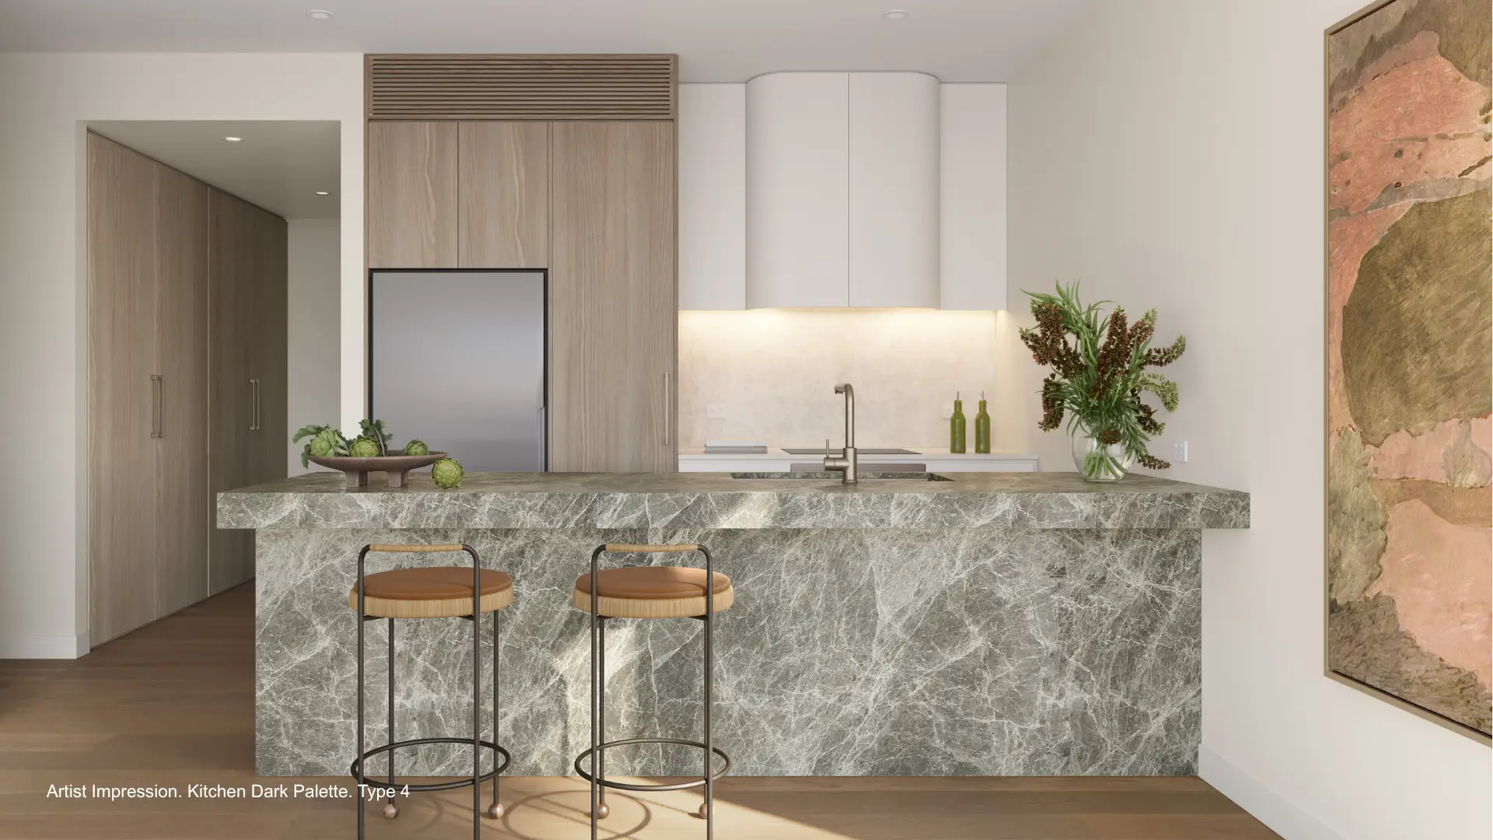
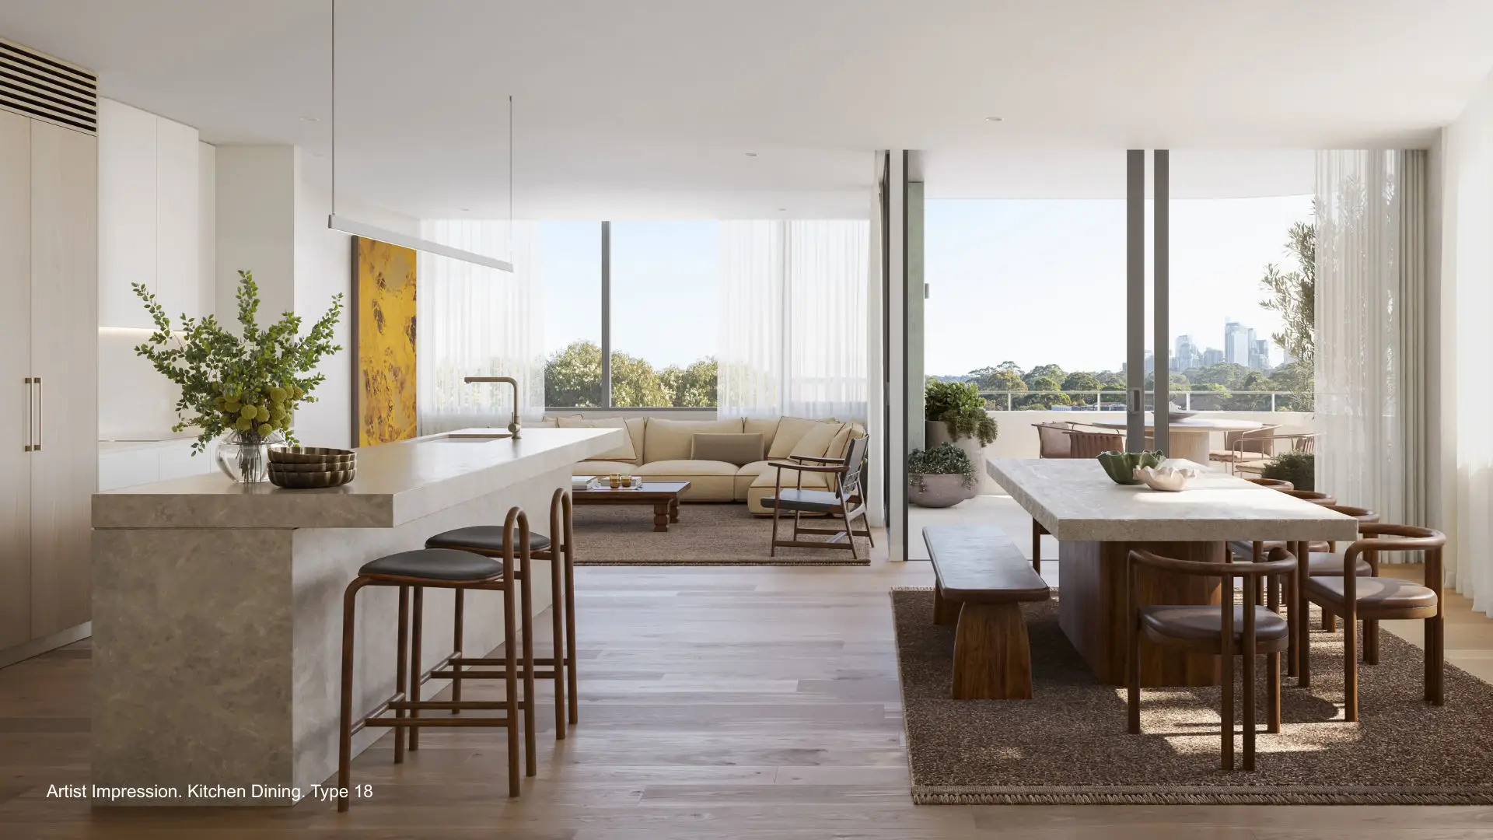
Bathed in eastern light, every room feels bright and spacious, with thoughtful detailing throughout. At the centre of the home, a sculptural natural stone kitchen island creates an inviting place to gather, finished with premium Miele appliances.
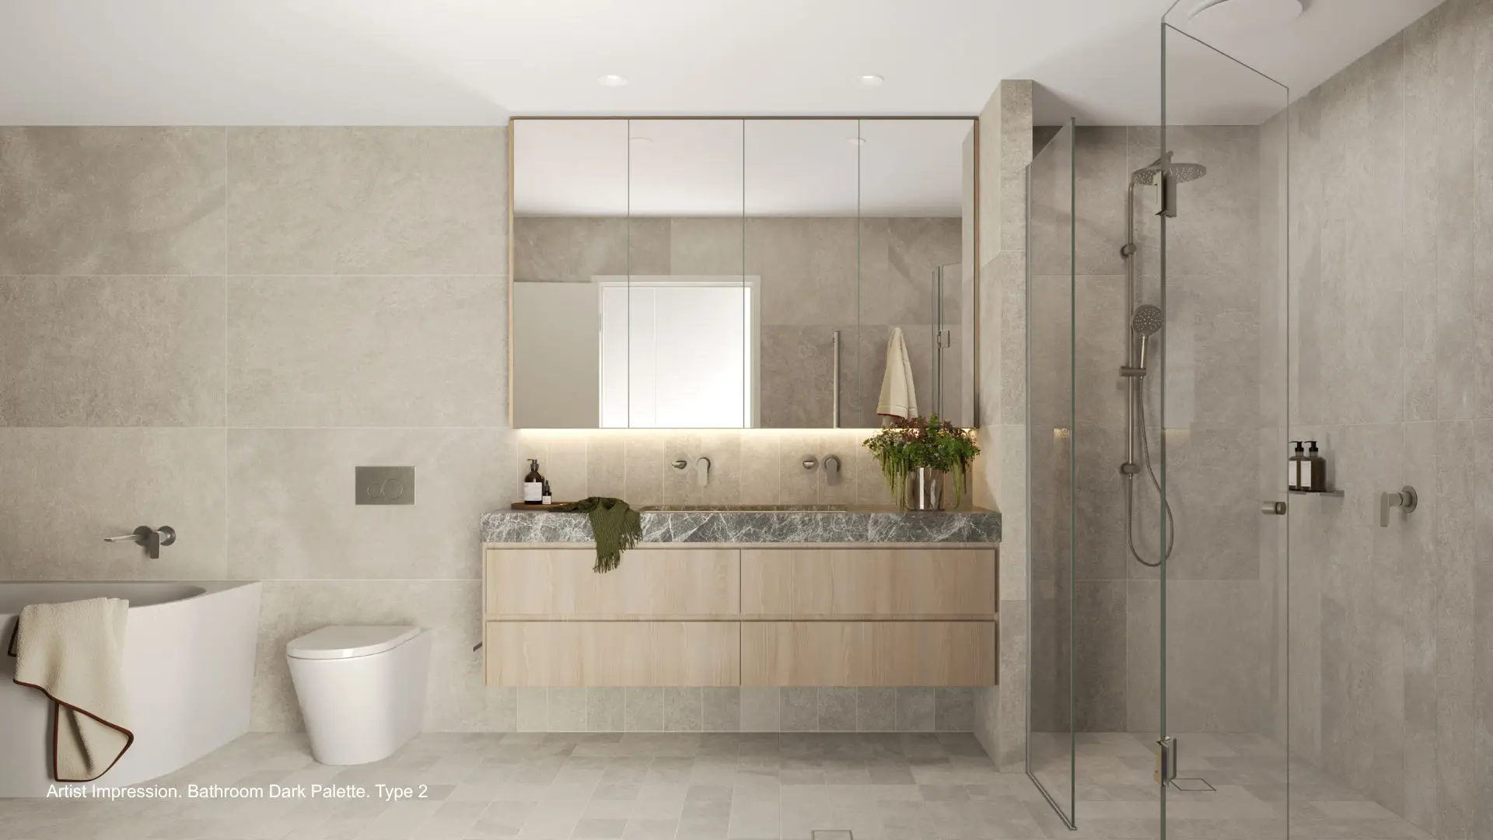
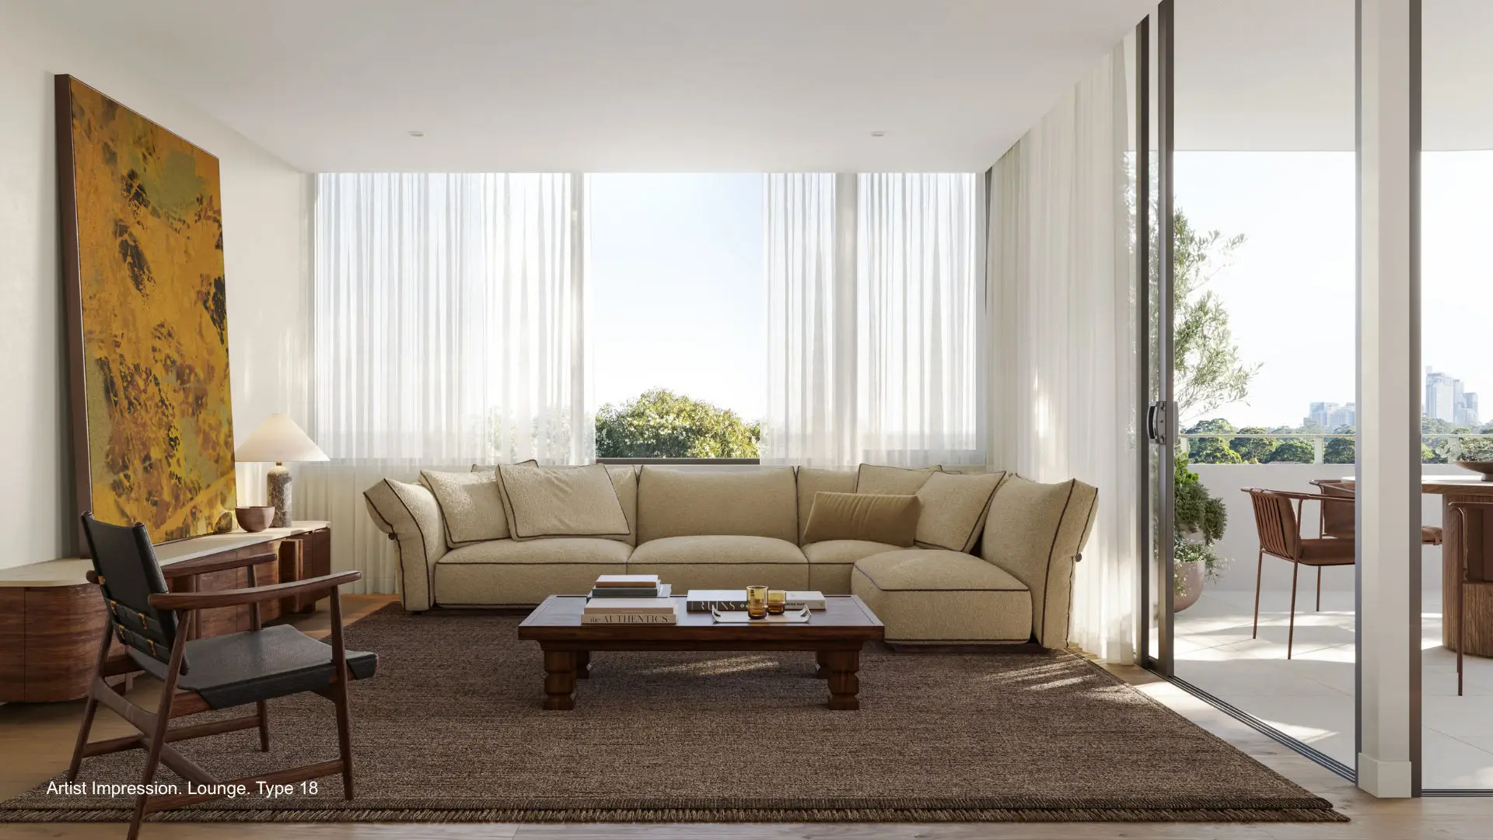
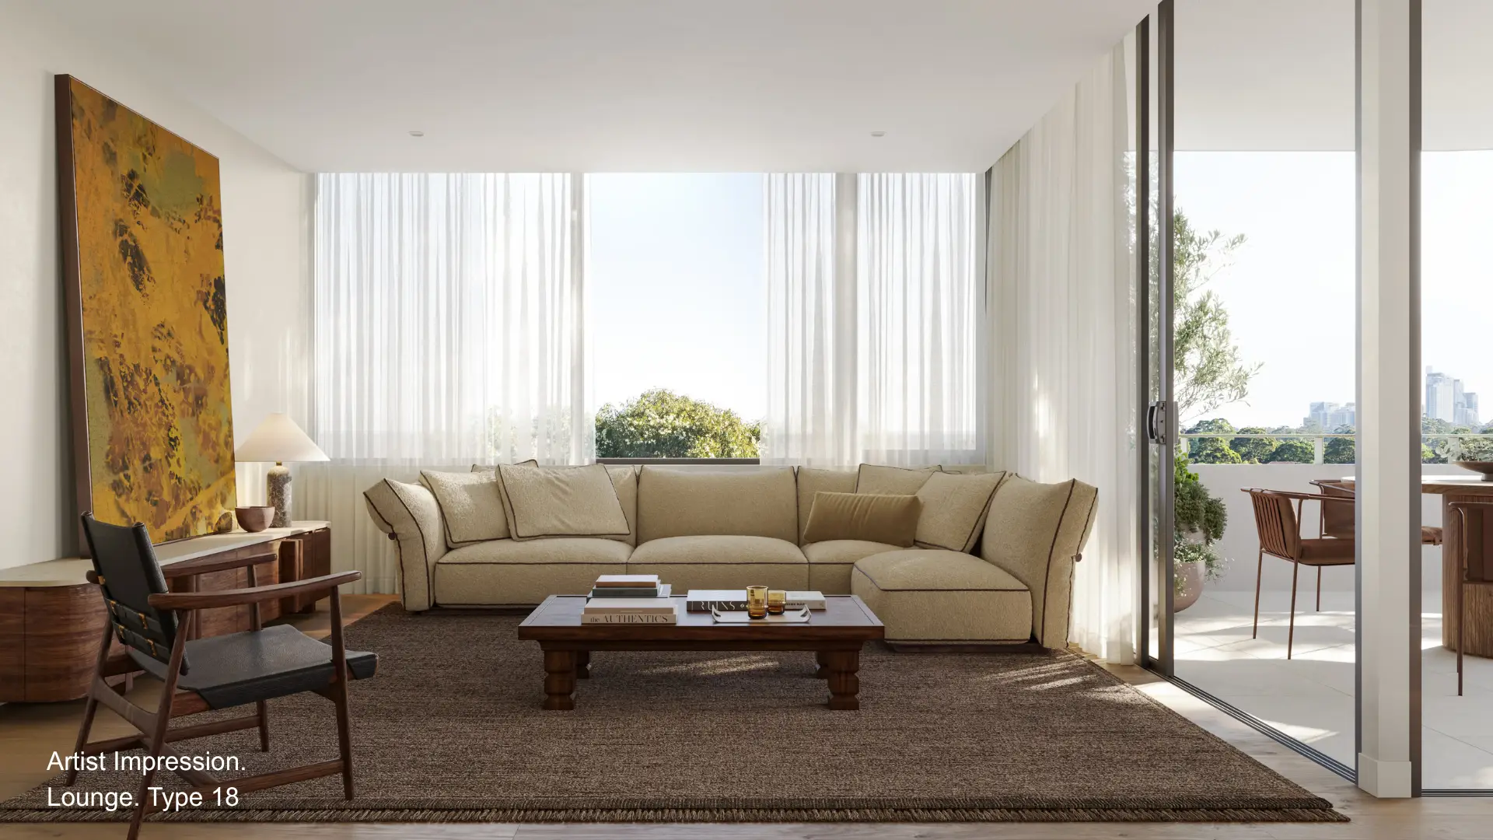
Open-plan living and dining is framed by floor-to-ceiling windows and a seamless flow to the balcony, enhancing the sense of openness and the district vistas beyond. The master suite is a true retreat, designed for comfort. Its ensuite continues the residence’s elevated feel, featuring a natural stone vanity, bath and generous integrated storage.
Apartment Features:
- Two bathrooms with natural stone finishes, one with bath
- Two secure car spaces
- Eastern aspect with natural light to all rooms
- Kitchen with sculptural natural stone island and premium Miele appliances
- Clever integrated storage throughout
- Timber flooring and high-quality finishes
- Separate laundry
- Choice of light or dark colour scheme
The Finrose Display Gallery is now open from 10am – 4pm daily, located at The Village Shopping Centre, 43-45 Burns Bay Road, Lane Cove, NSW.
*All images, plans and other visual representations are indicative only and may not reflect the same apartment type or view. Interested parties should make an enquiry with a Traders In Purple Sales Consultant. Price correct as at 26 May 2026.