


 Display location
 Property Type
 Size
 Expected Completion
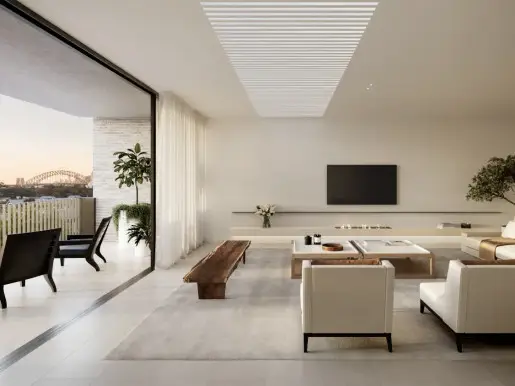
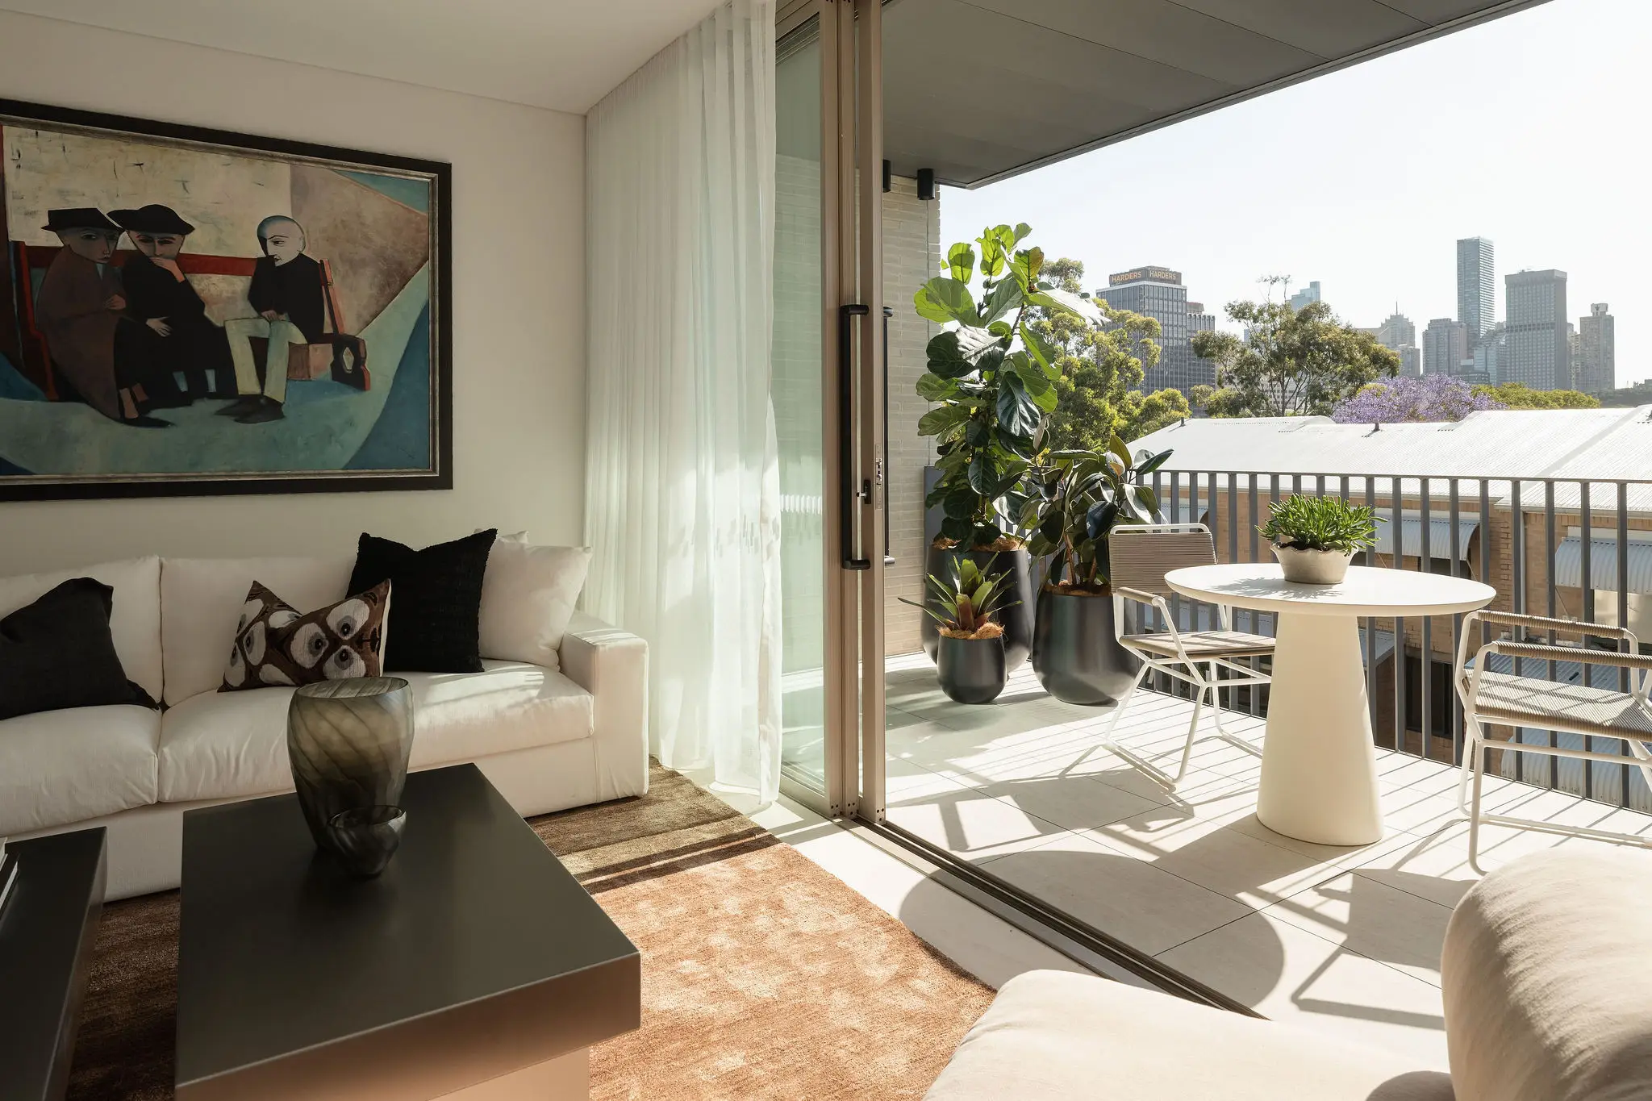
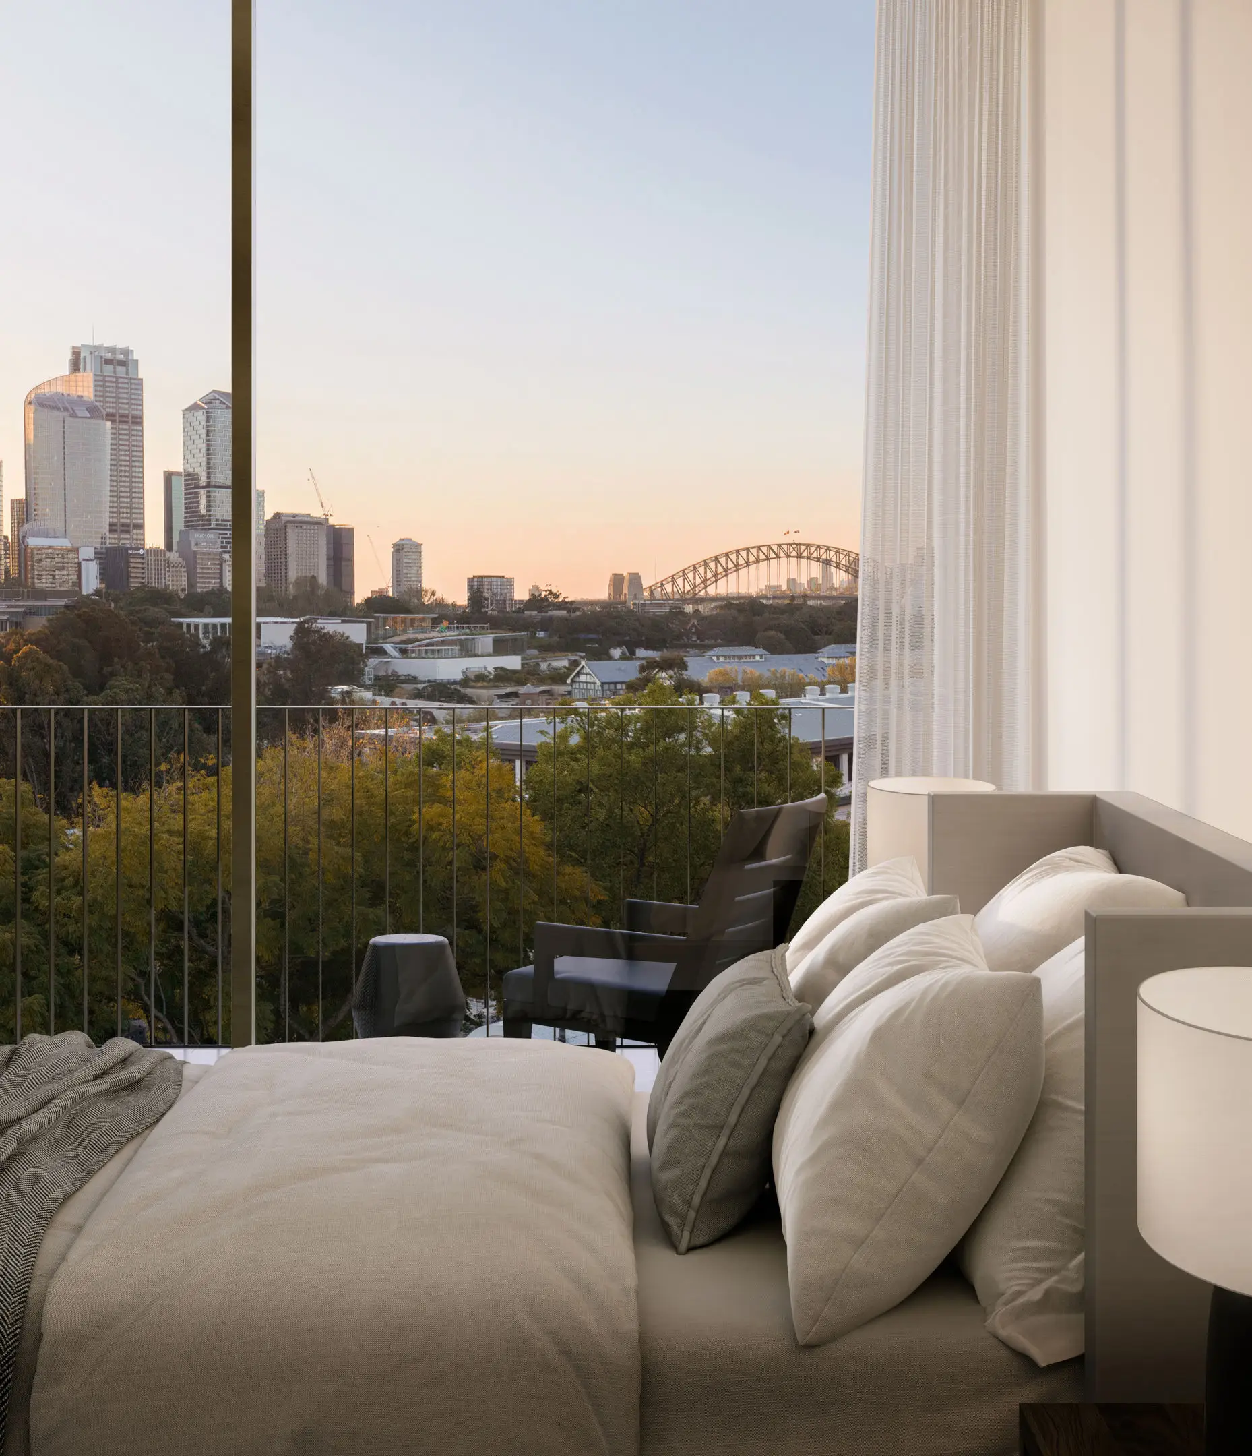
A generously proportioned two-bedroom residence offering 111sqm of internal living complemented by 21sqm of private terrace space. The considered floor plan features expansive open-plan living and dining, a statement kitchen and fireplace, with seamless connection to the outdoor terrace.
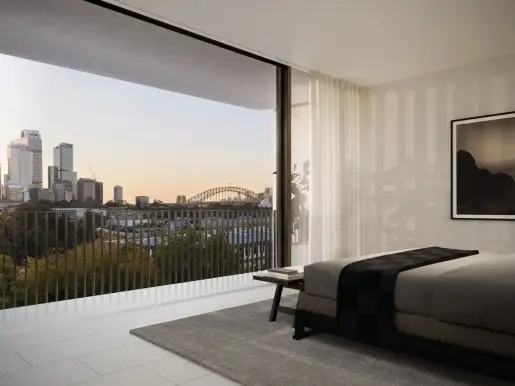
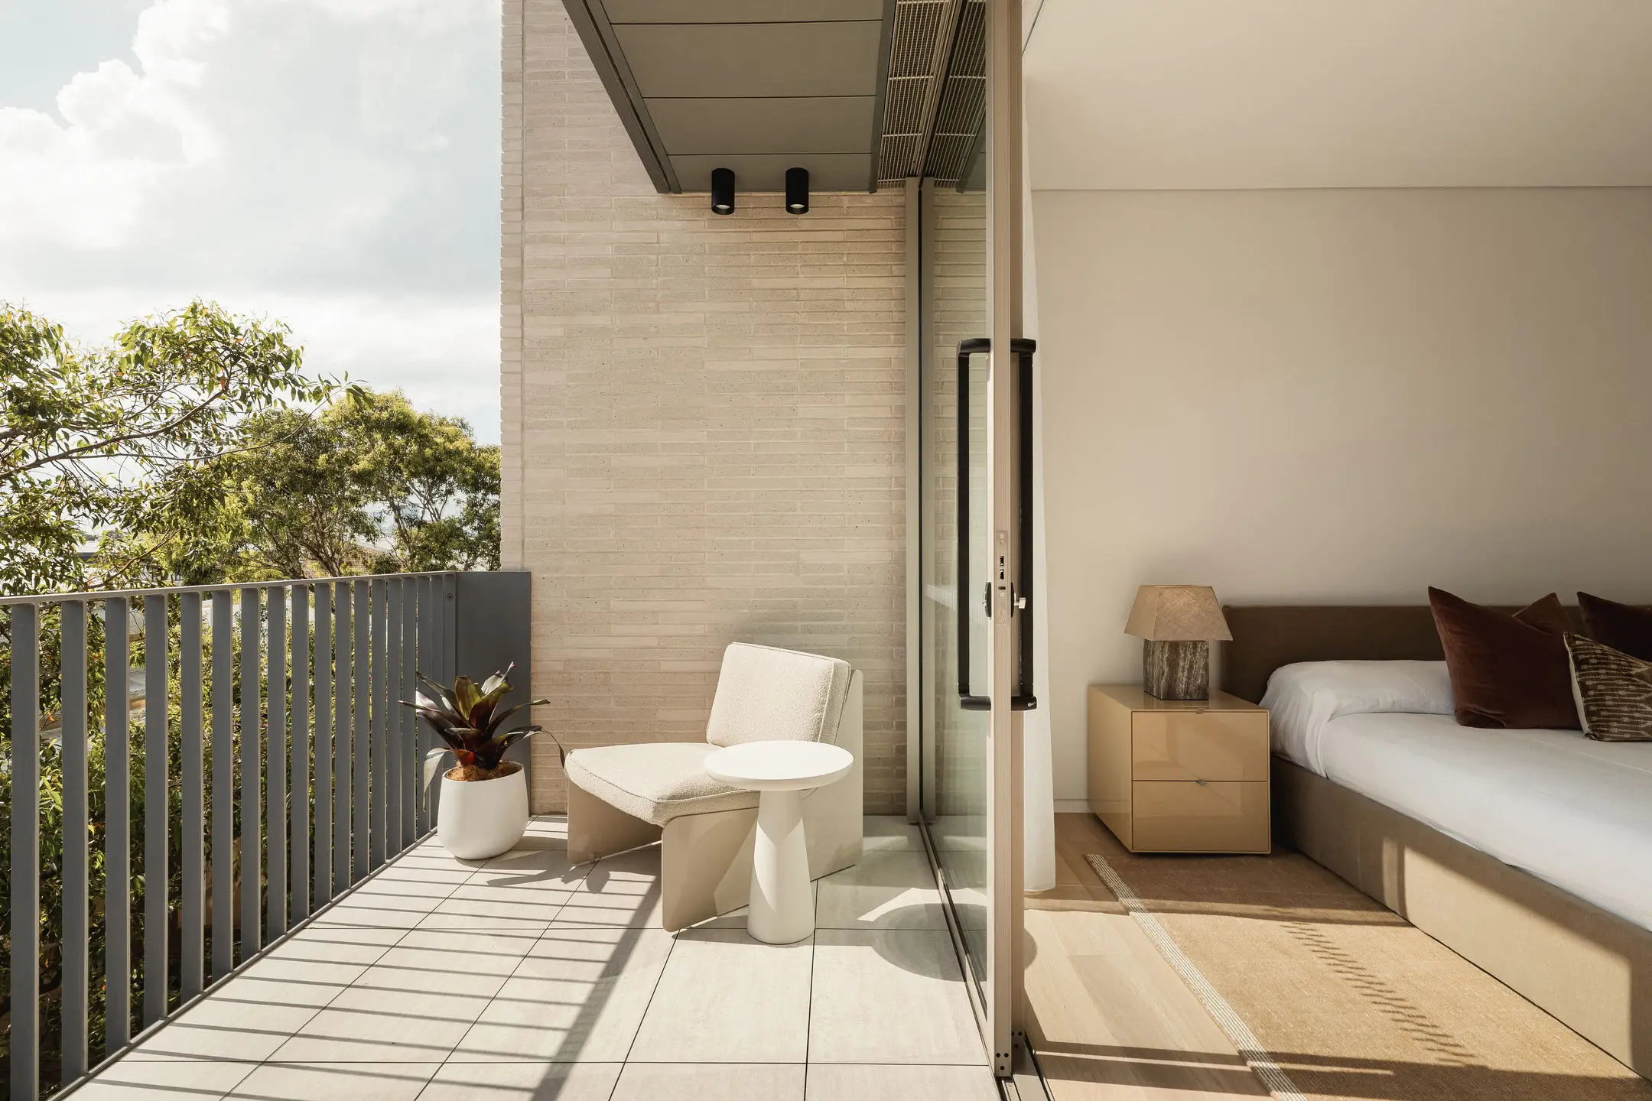
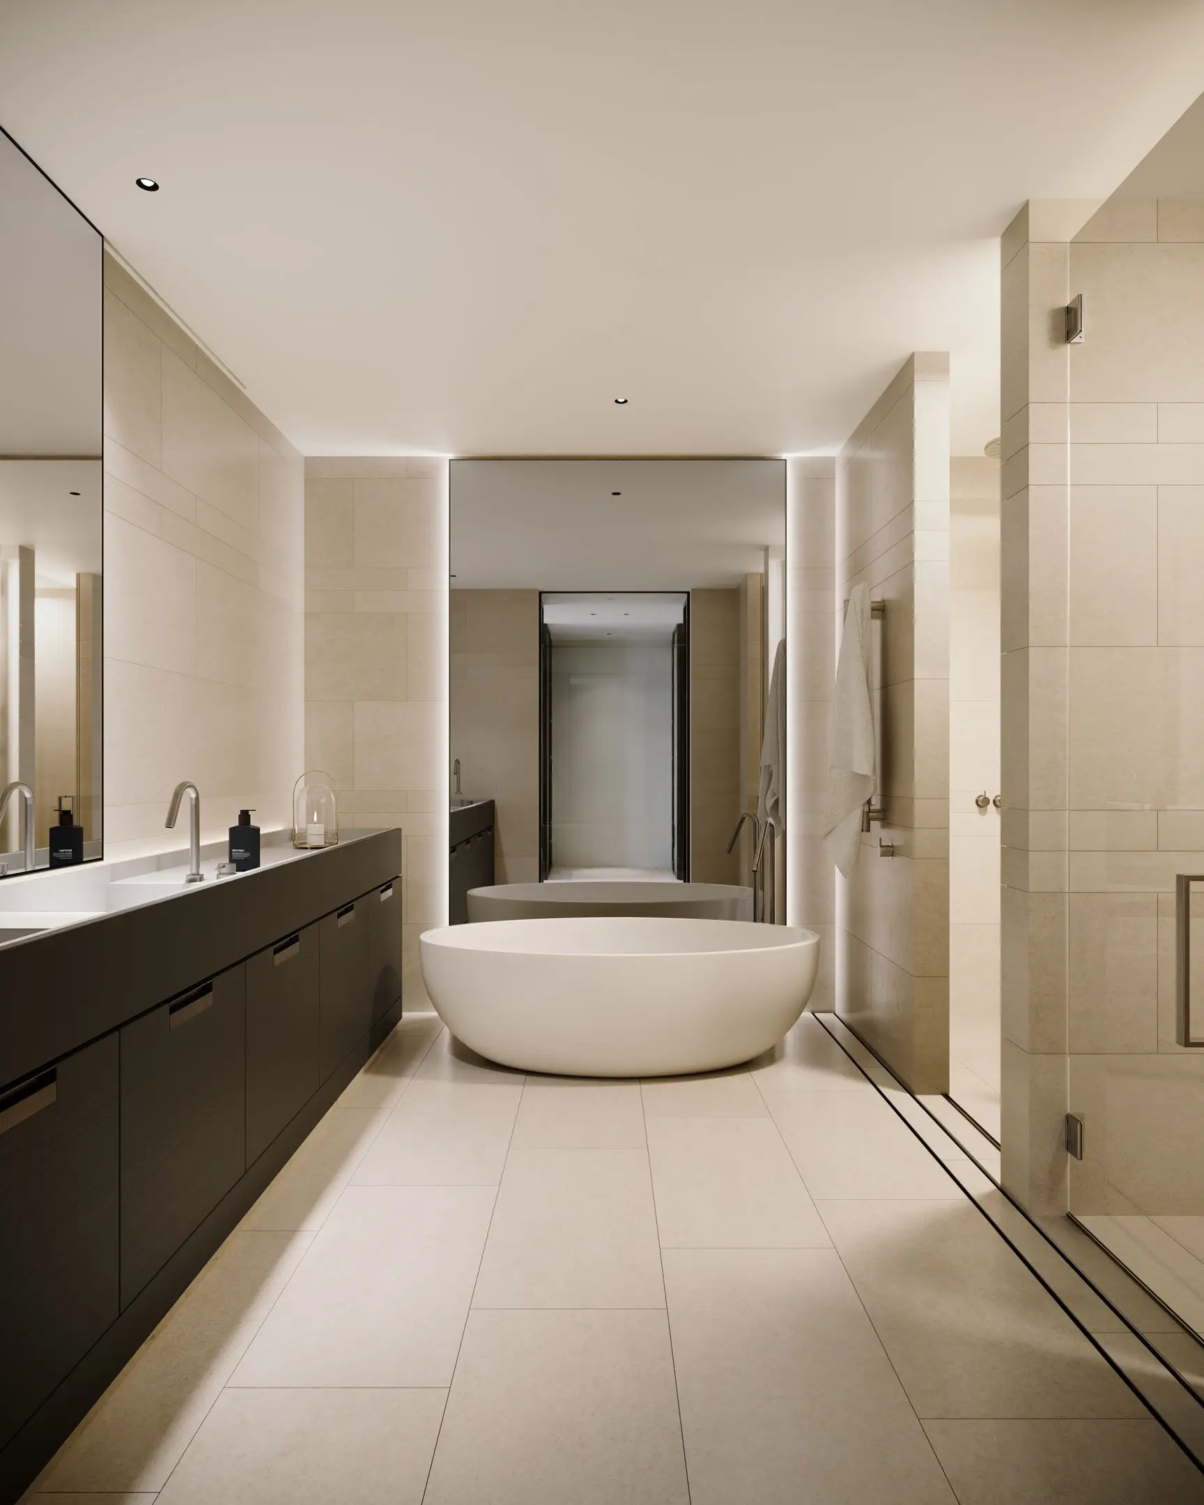
The primary suite features a private ensuite and generous robe space, complemented by a second bedroom and bathroom, dedicated laundry and excellent integrated storage. Refined finishes, generous proportions and considered design create an elevated inner-city home within the boutique Muse Potts Point collection.