



 Display location
 Property Type
 Size
 Expected Completion
Exclusive First Release Opportunity
Secure a full stamp duty rebate as part of Boronia’s inaugural release. This exclusive opportunity is strictly limited to the first three three-bedroom residences sold and will conclude once all allocations have been secured.
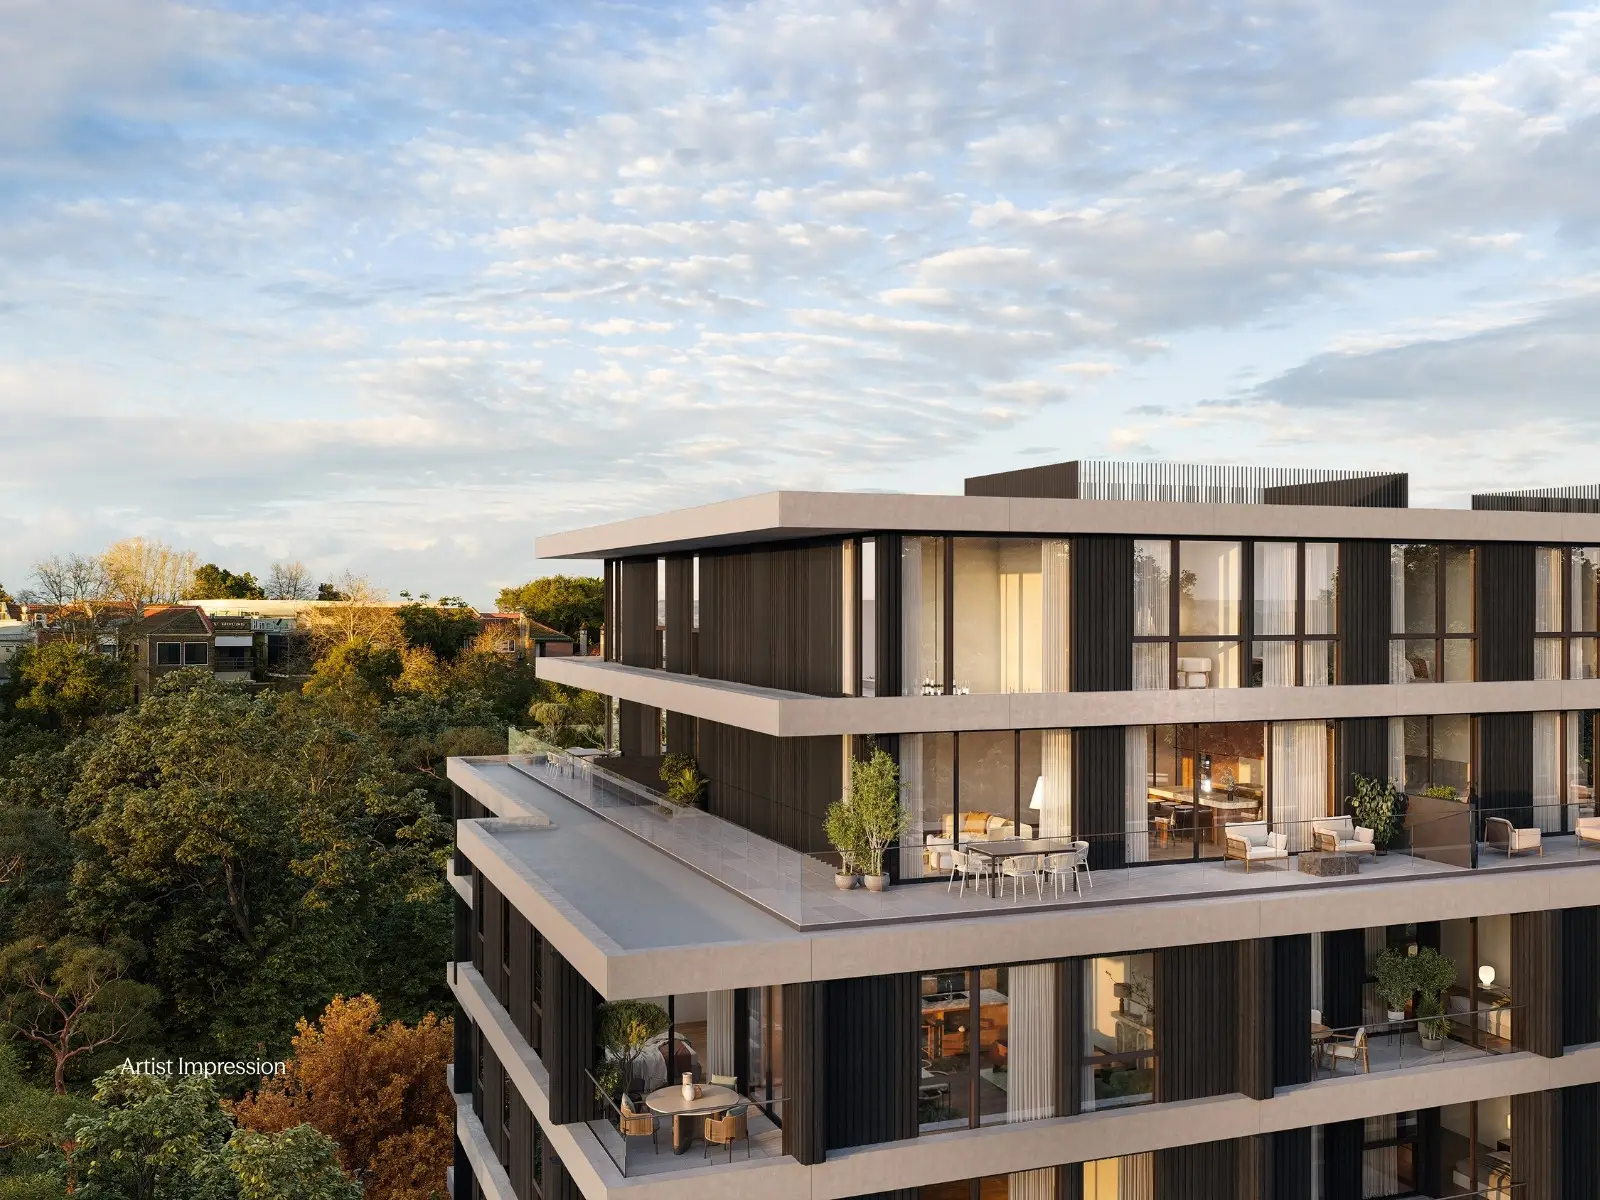
Positioned on an elevated level within Boronia, this exceptional three-bedroom penthouse offers a rare combination of house-like proportions, expansive leafy outlooks and sophisticated contemporary living in one of Roseville’s newest boutique addresses. Designed by award-winning architects Woods Bagot, the residence has been thoughtfully crafted to maximise natural light, privacy and seamless indoor-outdoor living.
Spanning an impressive 156sqm of total living, the penthouse showcases expansive open-plan interiors, a designer kitchen appointed with premium Gaggenau appliances, and a generous north-east facing terrace ideal for entertaining. Combining refined design with everyday practicality, this exclusive residence delivers an enviable North Shore lifestyle just moments from Roseville Village, rail transport, Chatswood CBD and the natural surrounds of Lane Cove National Park.
Key Features:
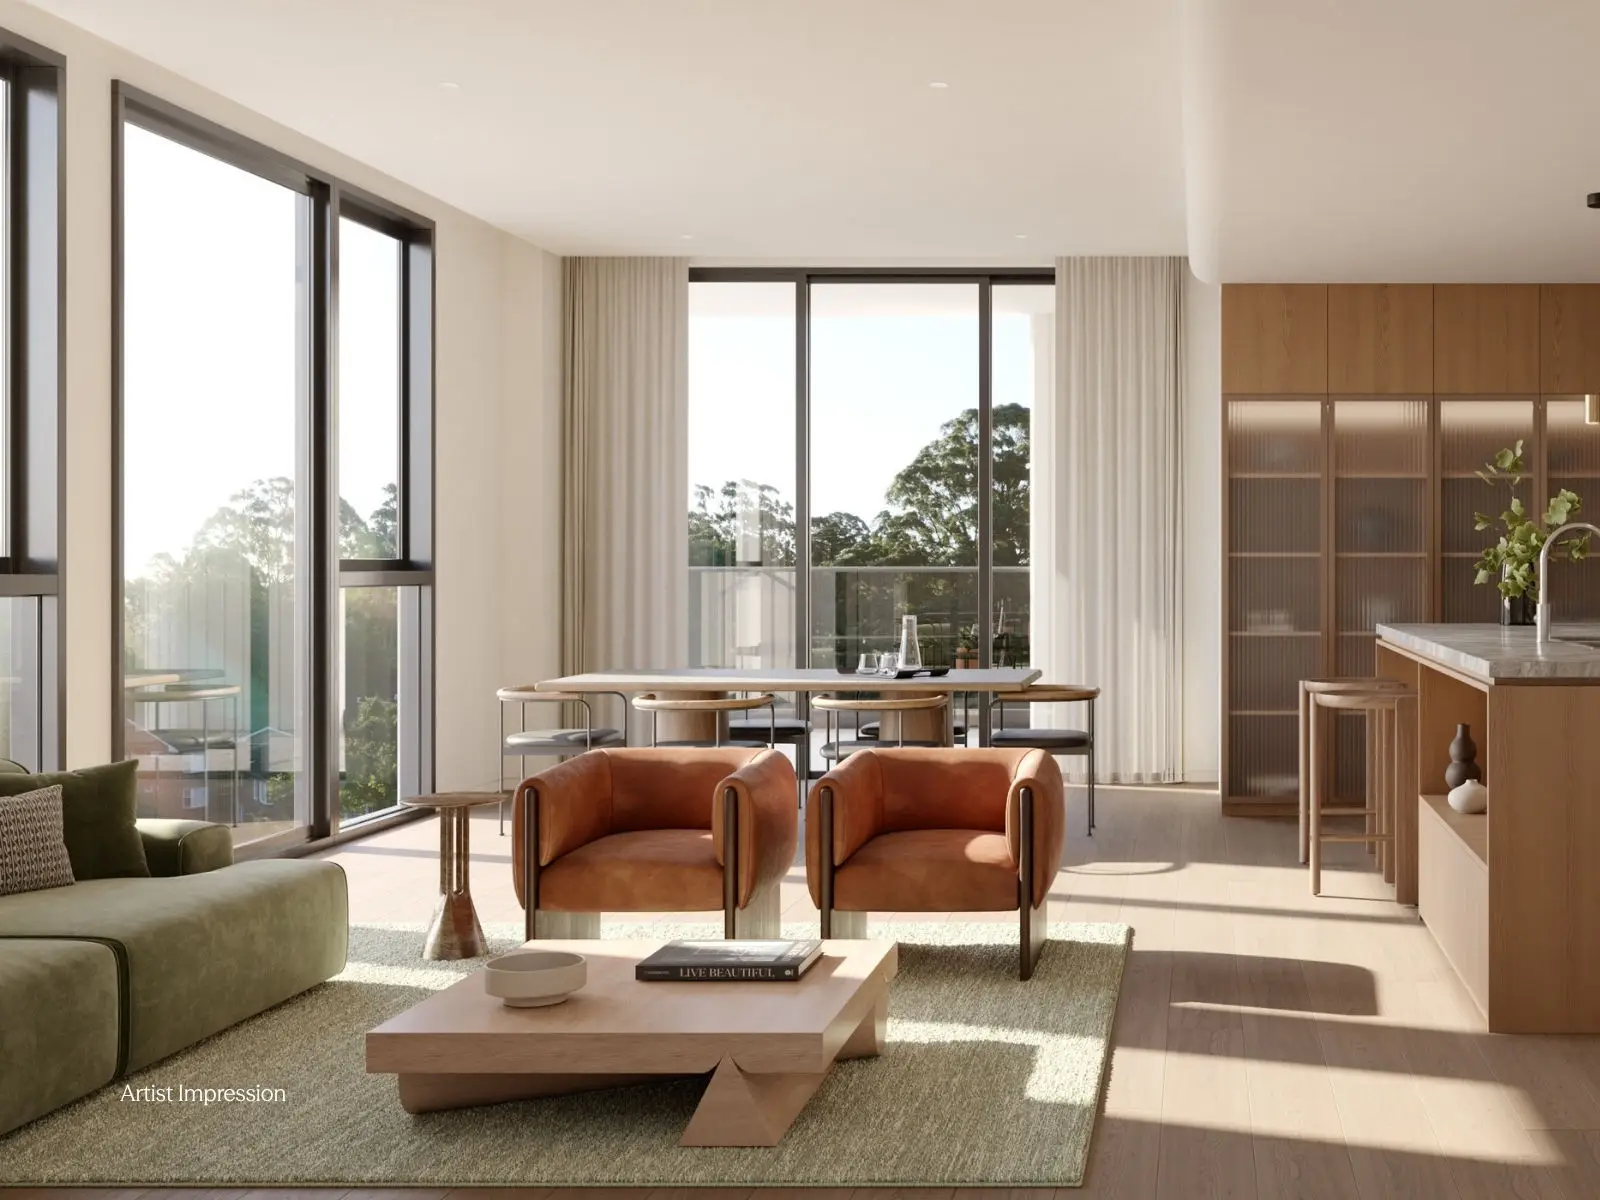
- Penthouse residence with elevated leafy outlooks and abundant natural light throughout
- Three generously proportioned bedrooms with built-in wardrobes, including a luxurious primary suite with ensuite and freestanding bathtub
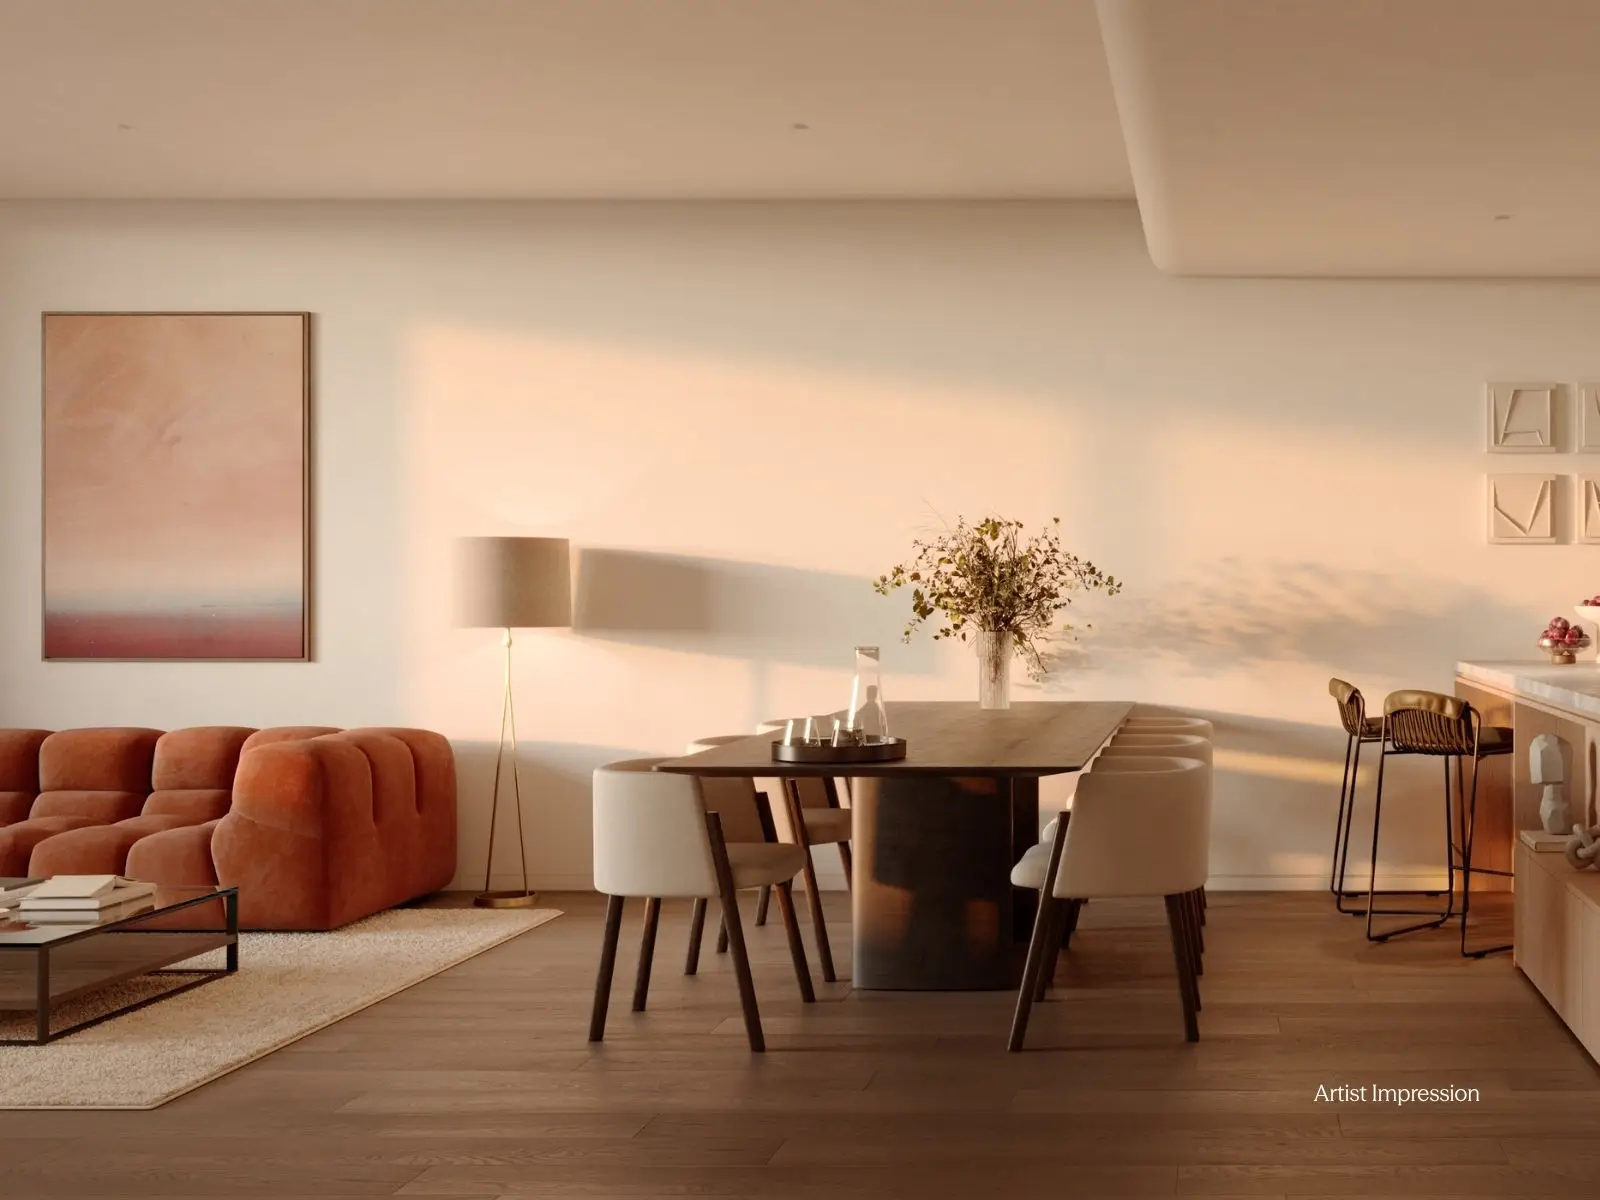
- Light-filled, expansive open-plan living and dining flowing seamlessly to a private outdoor entertaining area
- Expansive open-plan living and dining areas flowing seamlessly to a private outdoor entertaining terrace
- Designer stone kitchen with premium finishes and a suite of Gaggenau appliances, including an integrated dishwasher, oven and gas cooktop
- Integrated Fisher & Paykel refrigerator plus BOSCH washer and dryer included
- Smart home automation controlling lighting, window furnishings, fully zoned ducted air conditioning and keyless entry
- Two secure basement car spaces plus a dedicated storage cage
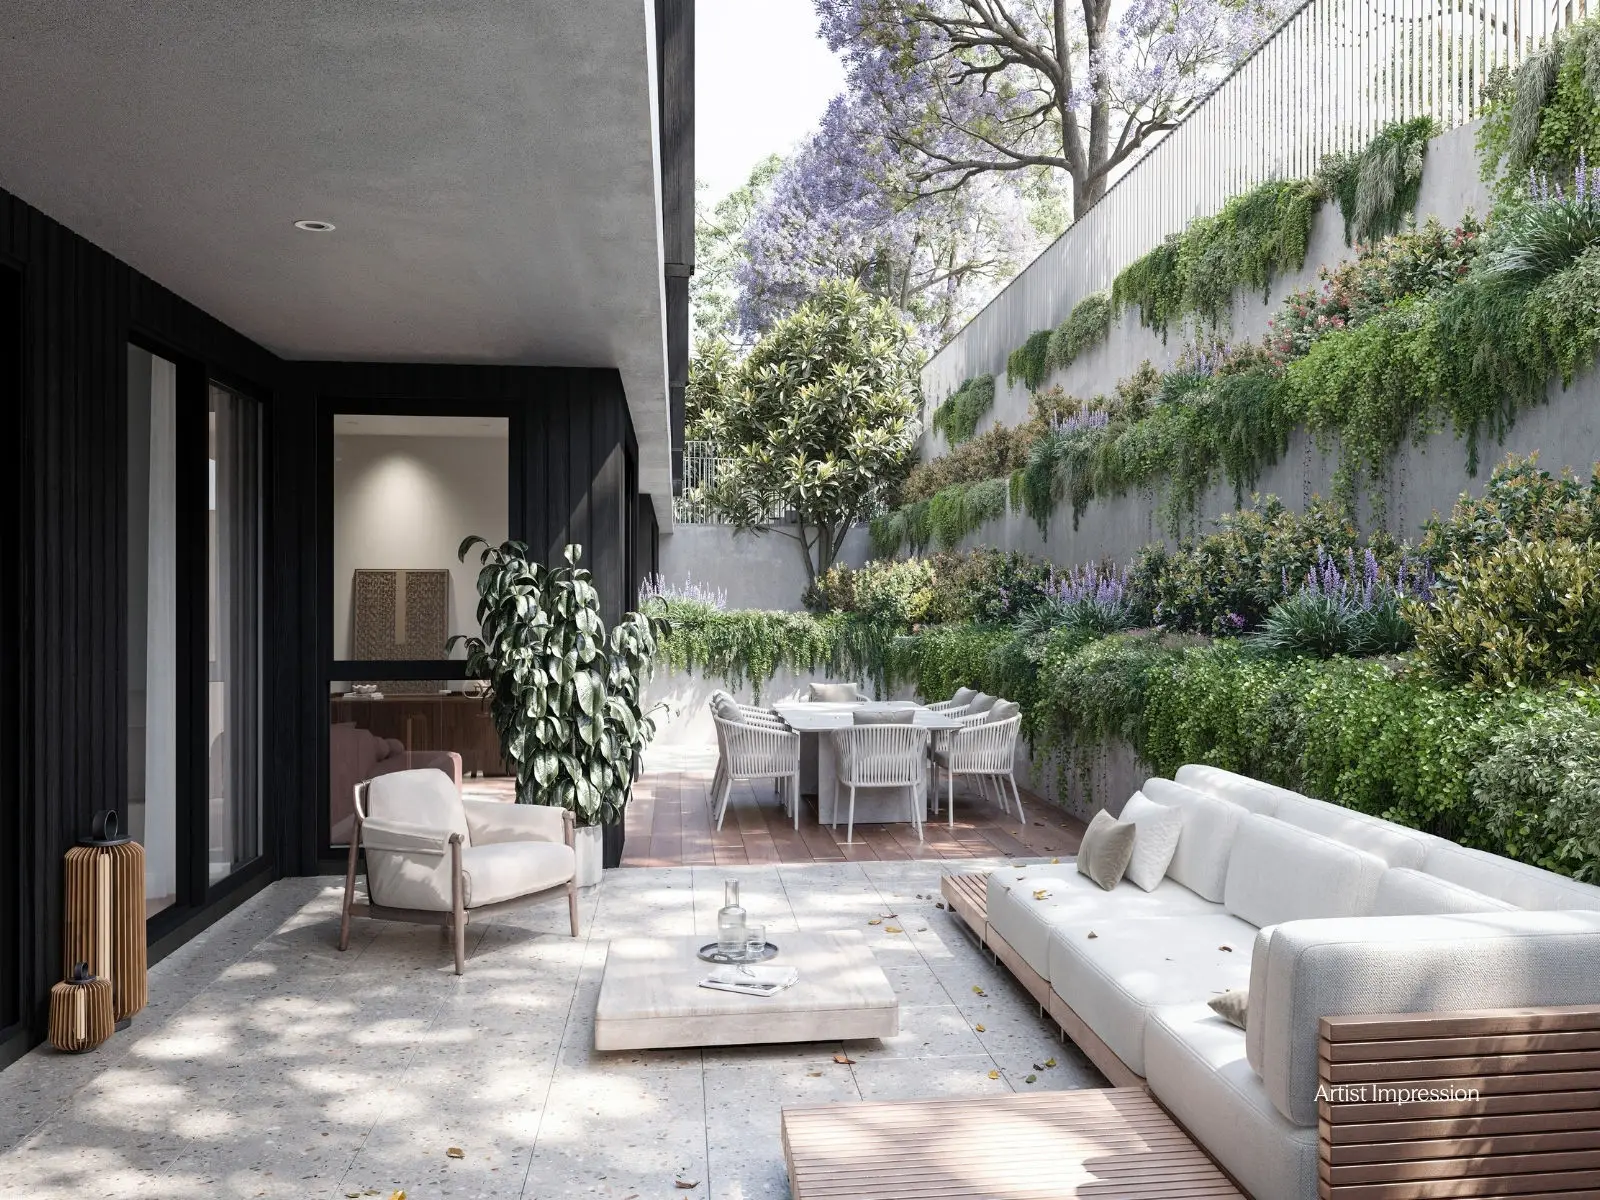
- Exclusive resident amenities including a Wellness Centre with Pilates beds, landscaped communal gardens, BBQ facilities and a firepit
Connected Roseville Location:
- Approximately 5-minute walk to Roseville Train Station and Roseville Village
- Just one train stop to Chatswood’s renowned retail, dining and commercial precinct
- Moments from Chatswood Chase and Westfield Chatswood
- Surrounded by leading schools including Roseville College, Killara High School, Pymble Ladies’ College, Knox Grammar, Ravenswood and Shore
- Easy access to Lane Cove National Park, local parks and recreational facilities
First Release Now Selling
A landmark project developed by Aqualand Prestige
Visit Our Display Suite 11am to 3pm, Thursday to Sunday, Level 2, 45 Victor Street, Chatswood
1800 ROSEVILLE
Disclaimer: The images in this advertisement are computer-generated artists’ impressions and the completed building and apartments when built may look different from the images. Views will differ depending on level, orientation and location within the building, and may be affected by existing buildings, future development, current or future development approvals and construction activity in the area. Furniture, styling and decorative items are not included. Purchasers should obtain legal advice and refer to the relevant sale contract for details of the specific apartment being purchased.