Filters
AT A GLANCE:
- Developer: MontCoeur
- Builder: PC Whitehall & Sons
- Address: 18 Scott Grove, Glen Iris, VIC 3146
- Estimated Completion Date: Late 2027
- Display Location: 1419 Malvern Road, Malvern, VIC 3144; open by private appointment
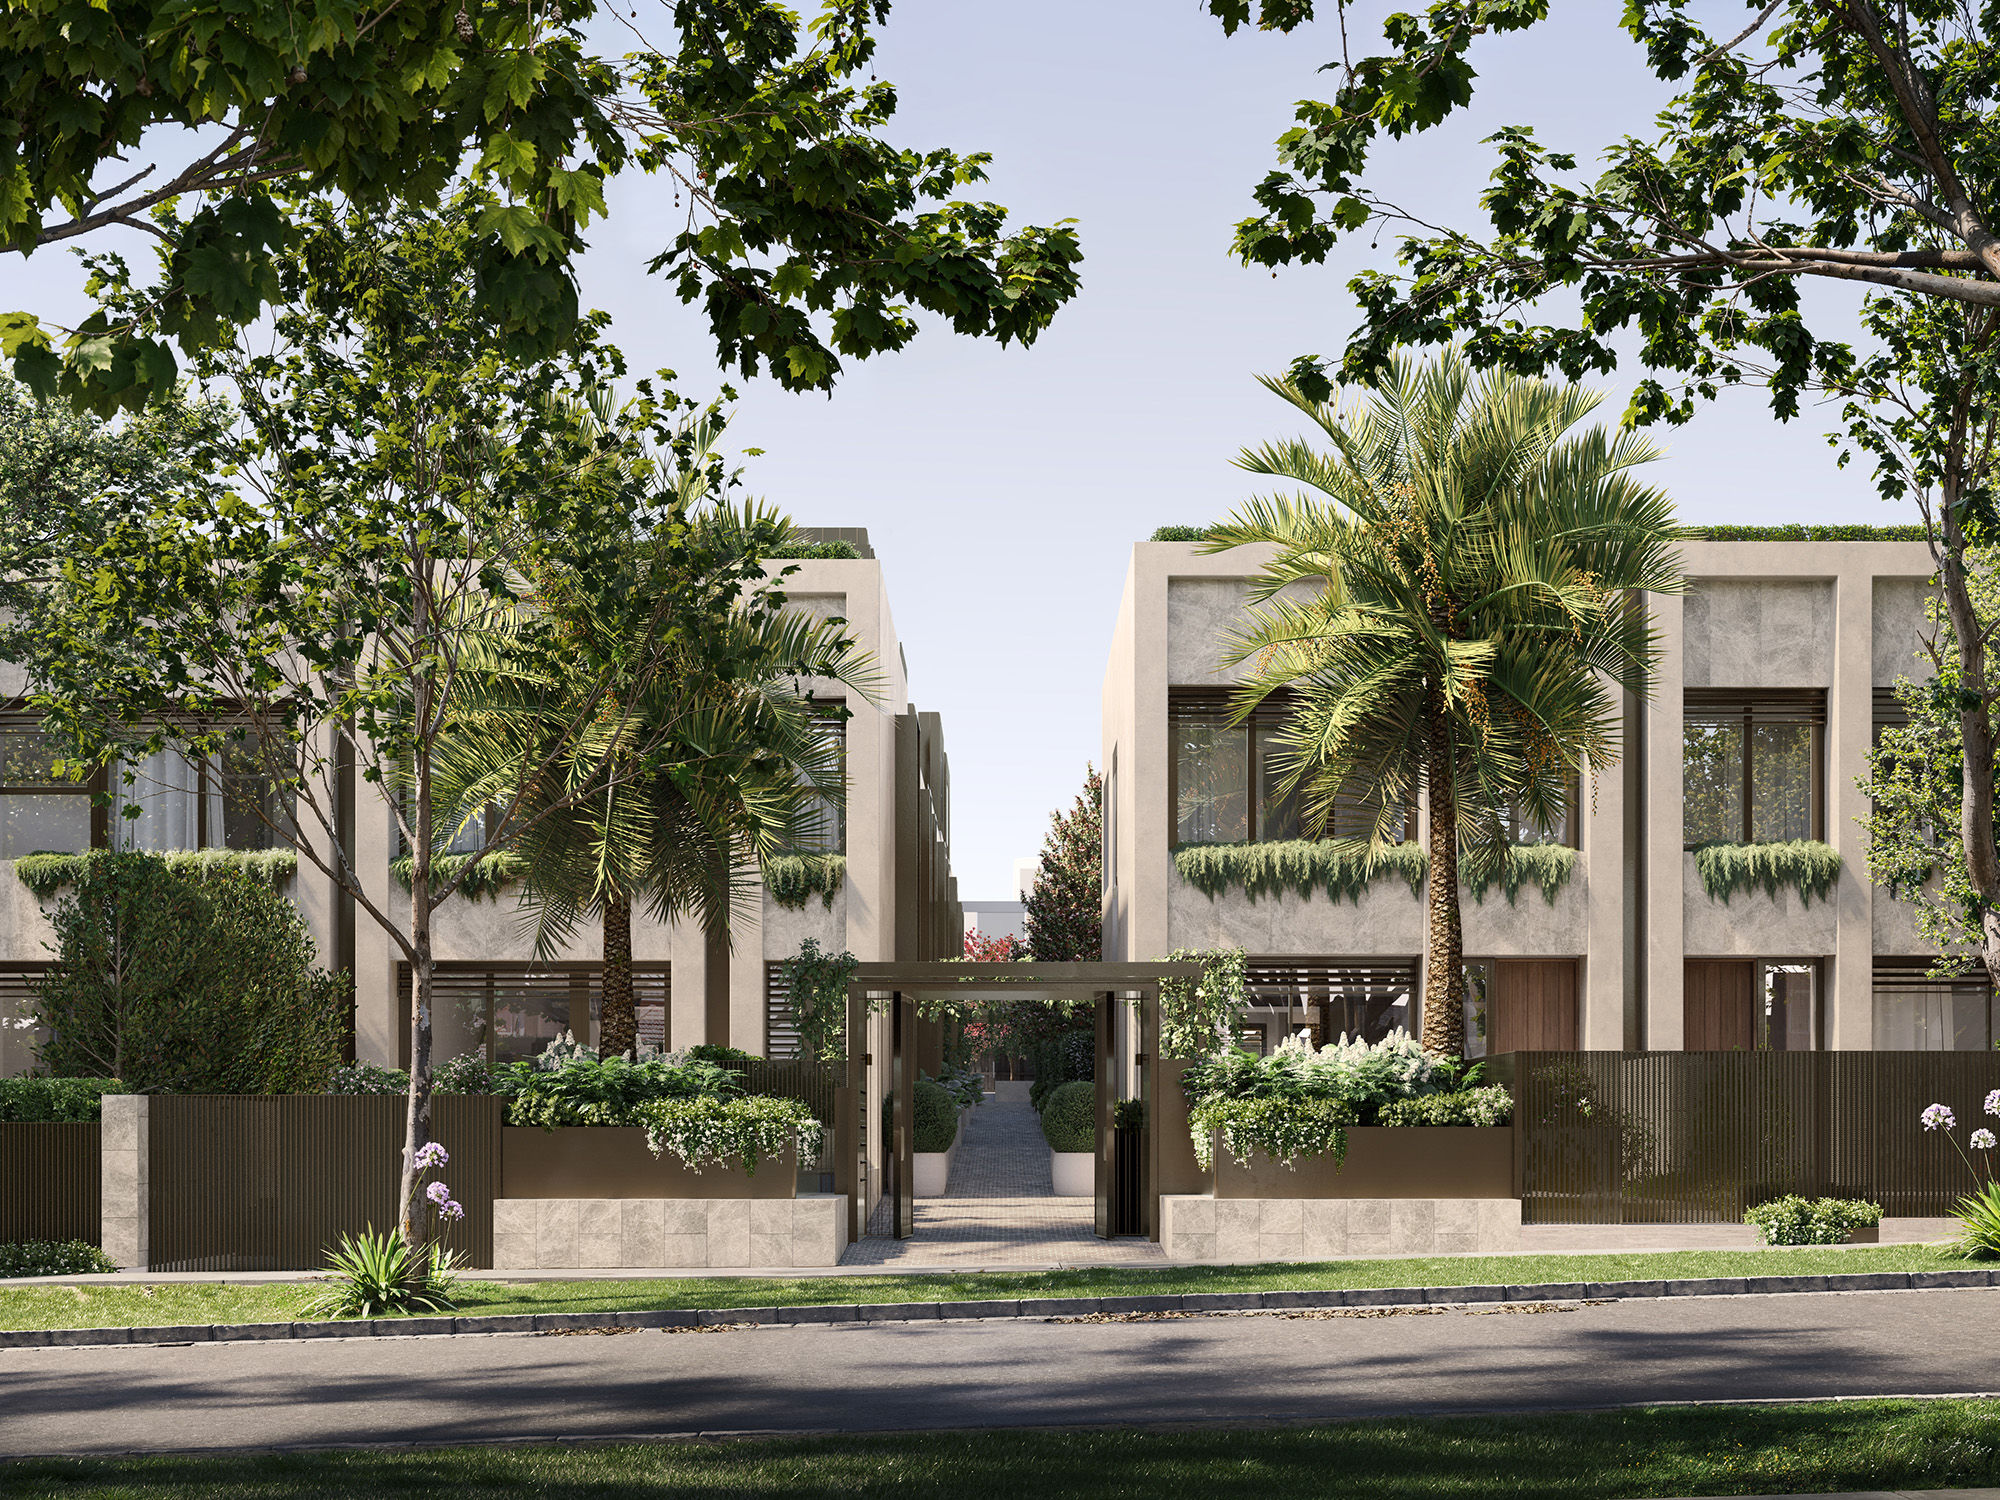
Townhomes at Orchard Mews, located in the coveted Scott Grove, are officially taking shape. With the builder appointed and construction now commenced, MontCoeur’s Glen Iris development has also crossed a significant sales milestone: 40% sold prior to construction commencement.
For a development in one of Melbourne’s most tightly held pockets, that pace of take-up isn’t a surprise. But it does say something about who’s buying, and why.
Right-sizing, not downsizing
There’s a trend in buyers considering Orchard Mews: they’re trading square metreage they no longer use for a home that works harder for the life they actually live.
Orchard Mews is proving a natural fit for right-sizers. These are buyers leaving larger family homes in Glen Iris and the surrounding suburbs who don’t want to compromise on space, privacy, or garden access. It’s a buyer who has done this before, knows exactly what daily life requires, and is choosing a home tailored to that and not a smaller version of what they had.
Designed for the way you live
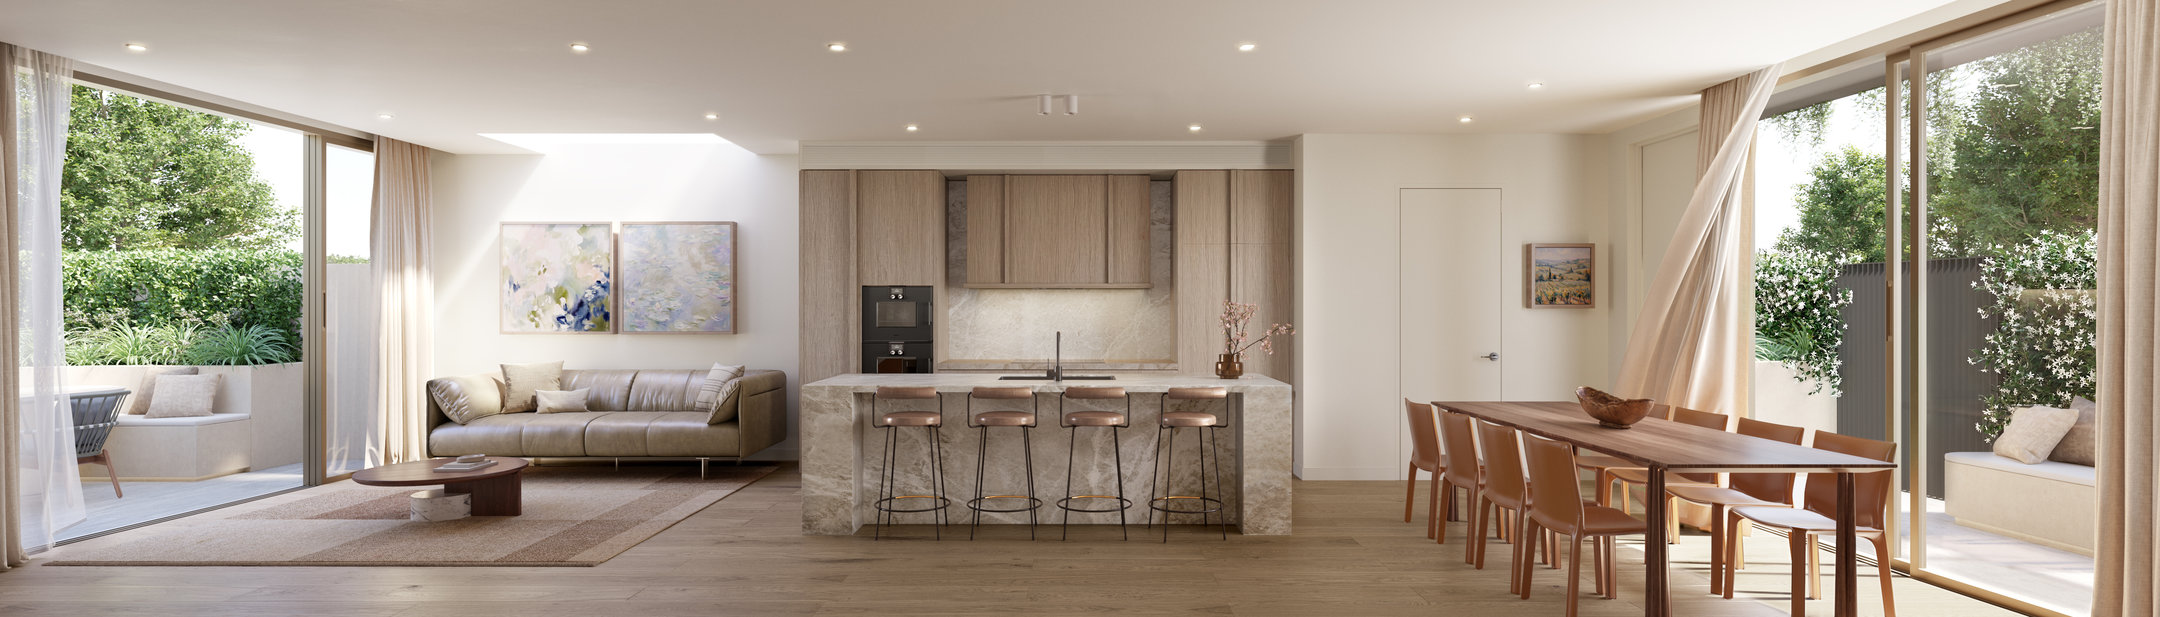
Every Orchard Mews townhome is built around flexibility. Buyers can configure up to three living zones across their home, with a dual aspect layout that lets natural light and cross-ventilation flow from one side of the residence to the other.
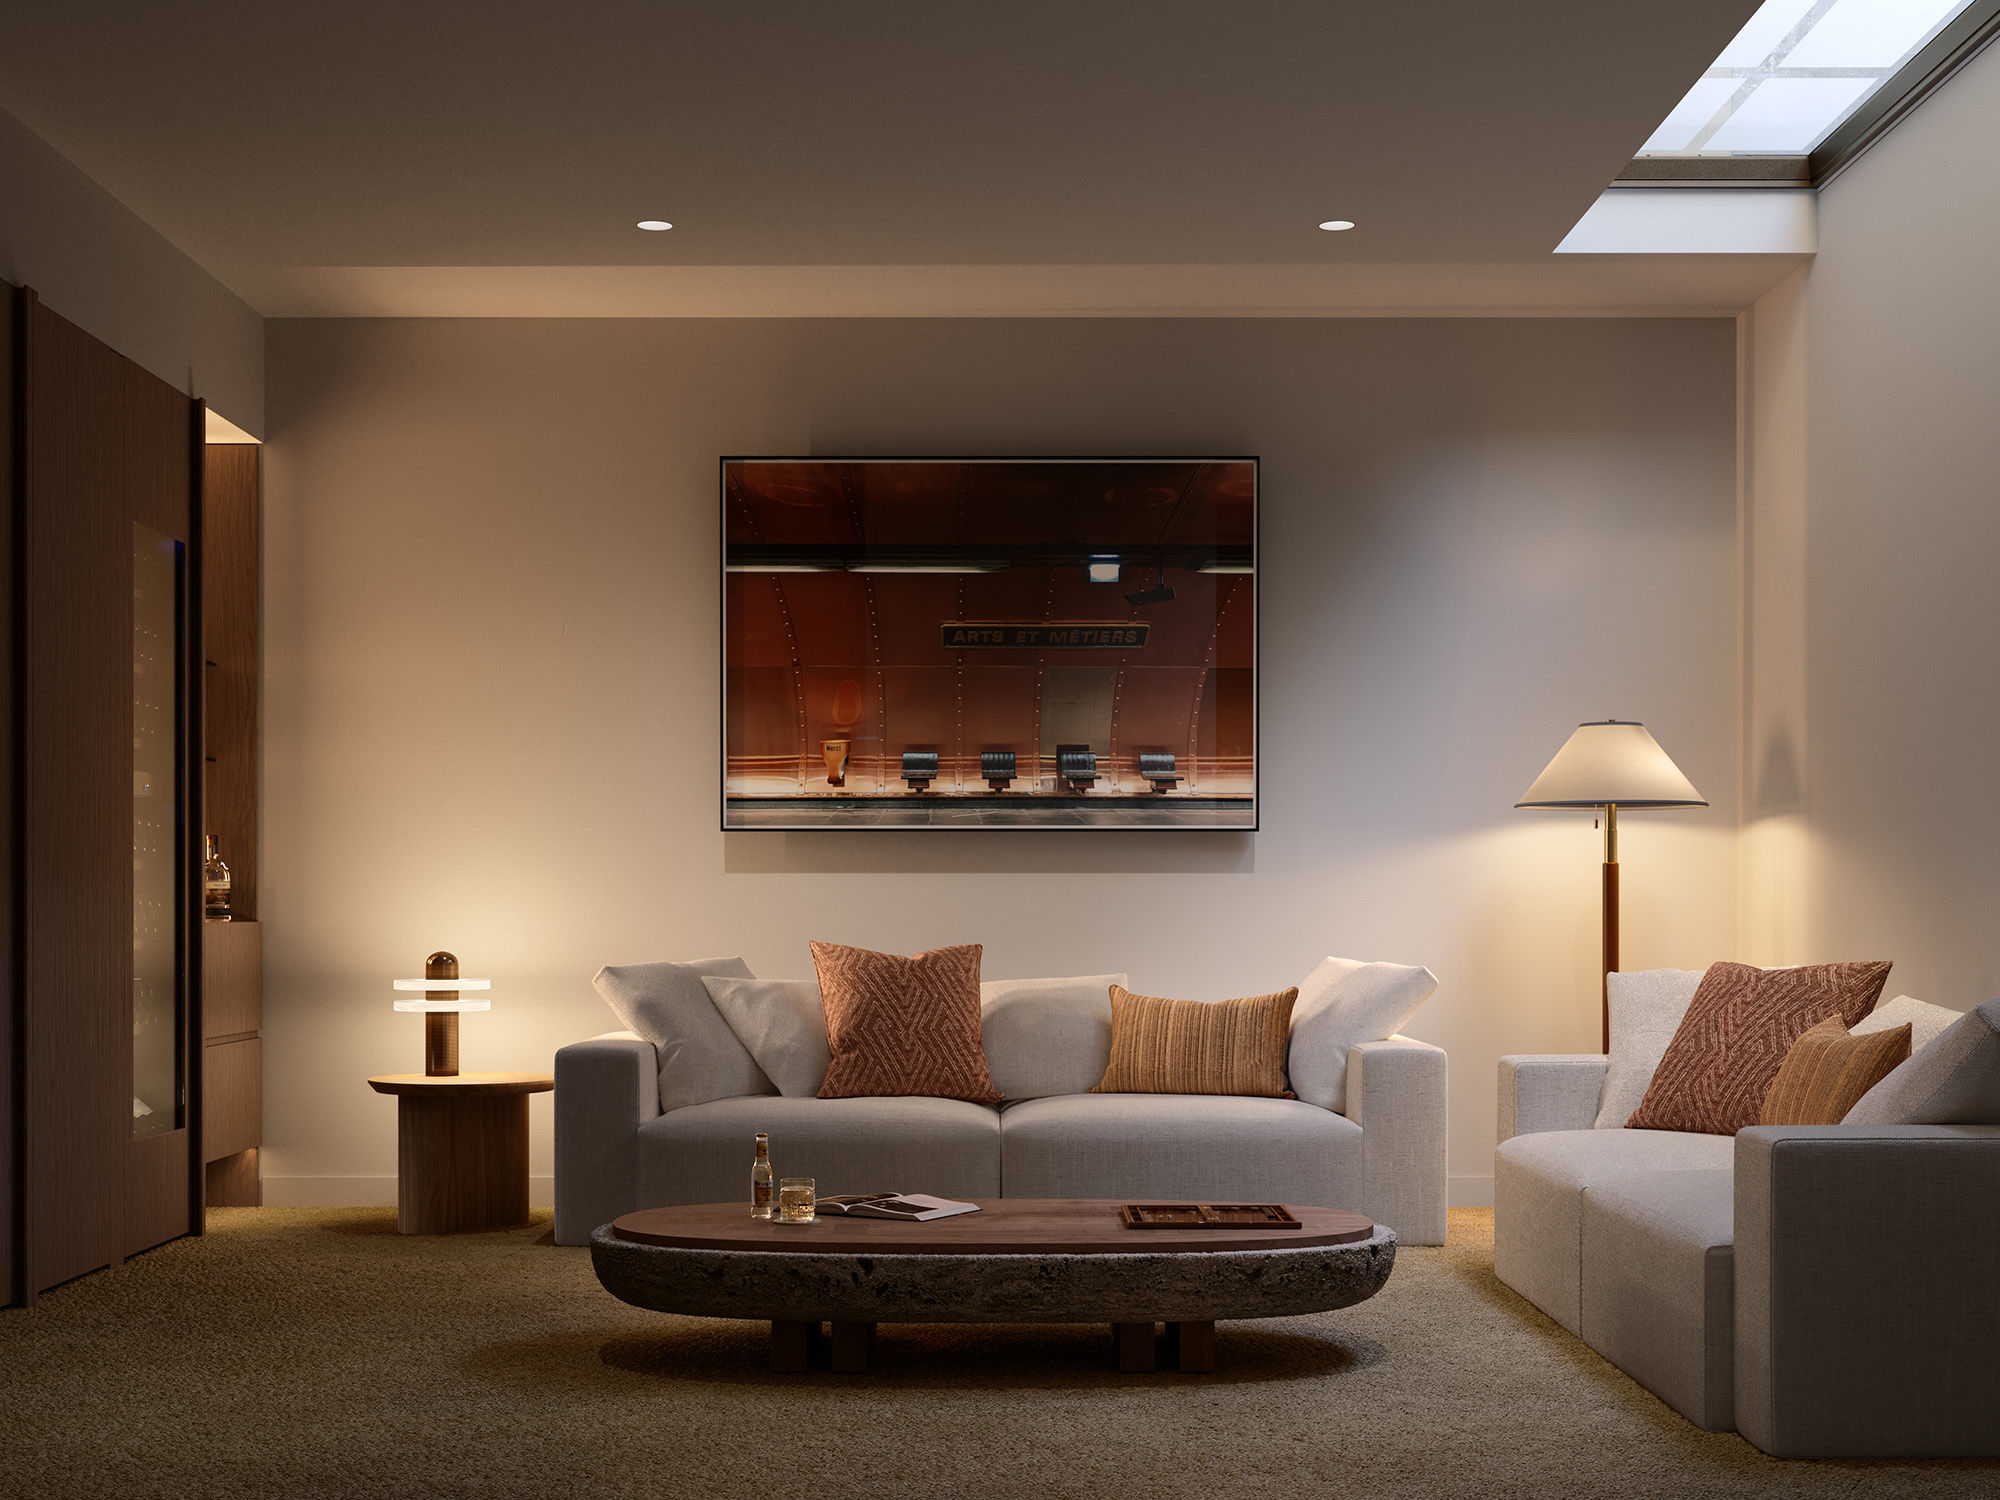
A private lift and secure double lock-up garage come standard in every townhome, no upgrades required. Downstairs, a customisable multipurpose basement room brings natural light into a space that can become almost anything: a golf simulator, a wellness studio, a wine cellar, a home gym, or simply an additional bedroom.
This ability to shape a home around a buyer’s specific stage of life, rather than the other way around, continues to resonate most strongly with the right-sizers driving Orchard Mews’ sales momentum.
Sustainability and connected living are built in as standard, too. The development achieves a 7-star NatHERS energy rating as part of an all-electric design.
Built for Scott Grove, built to last
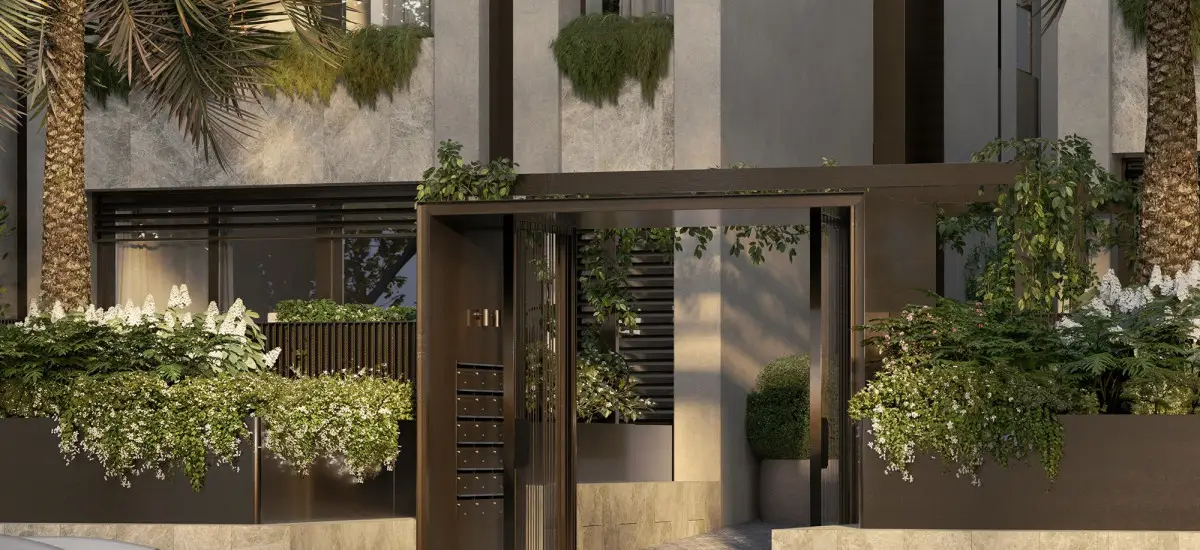
Few streets in Melbourne carry the same weight as Scott Grove. Arched over by London Plane Trees that turn gold in autumn and offer deep shade come summer, it’s regarded as one of Glen Iris’ most tightly-held residential addresses, close enough to the suburb’s schools, shopping strips, and parks to make daily life easy, yet quiet enough to feel like a genuine retreat from it.
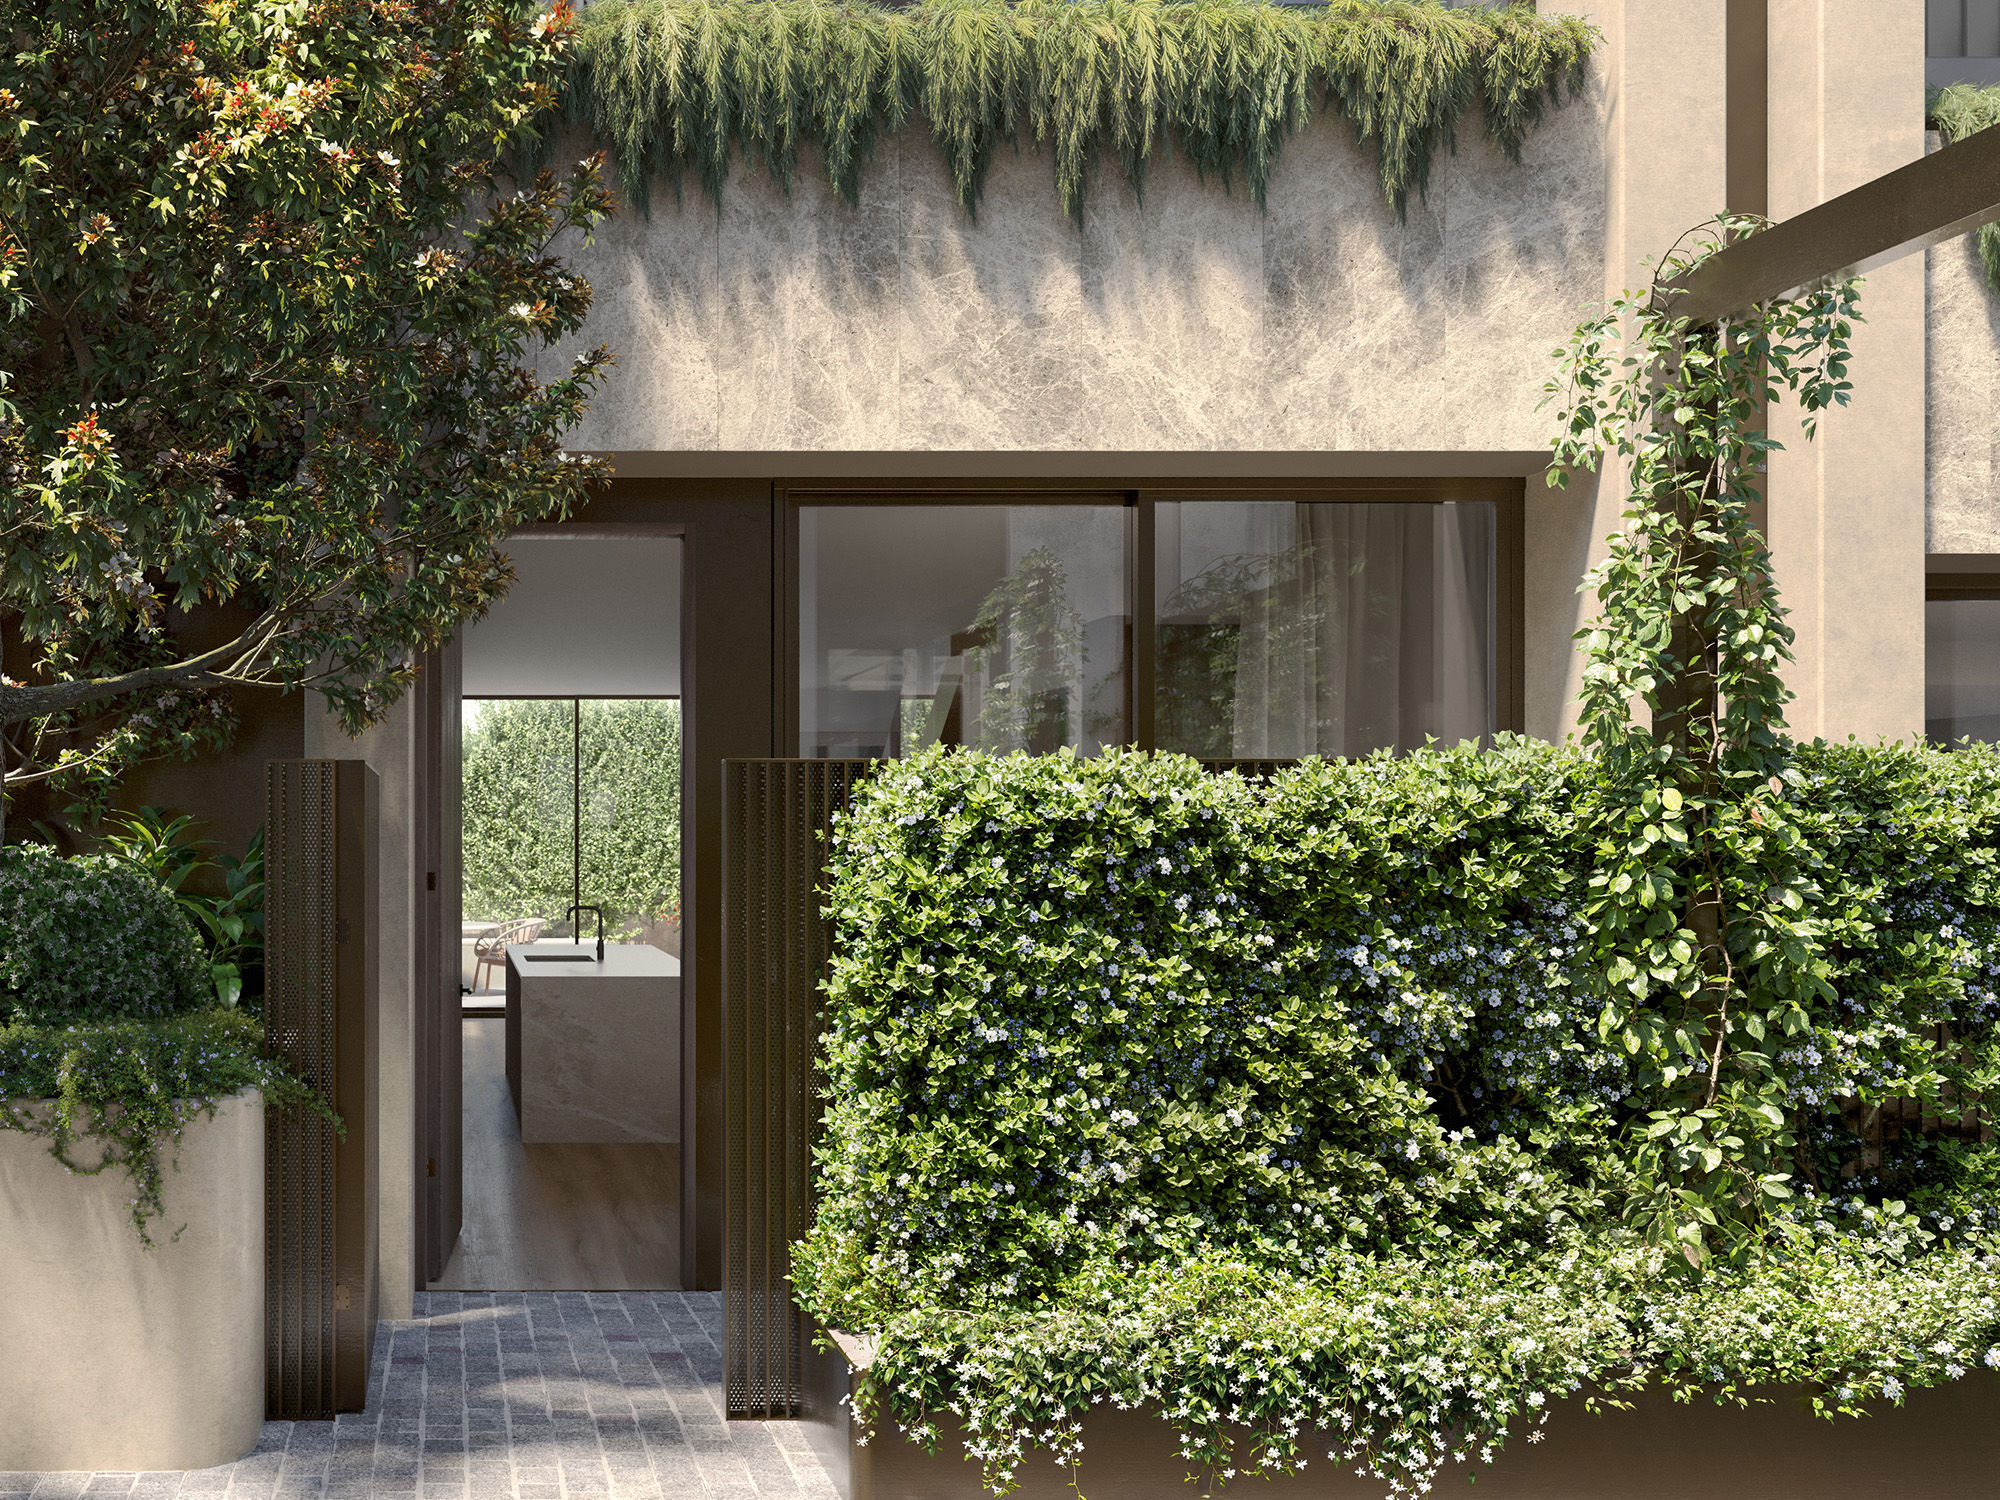
Designed by Cera Stribley with landscaping by Jack Merlo, Orchard Mews’ three-, four-, and five-bedroom townhomes are arranged around a central mews that gives the development its name - pedestrian access binding each residence into one cohesive, leafy community. The design retains Scott Grove’s established street trees, along with two significant lilly pillies and two large palms at the front of the property, so the streetscape residents fell in love with continues to grow for the next generation of Glen Iris homeowners.
A sales milestone
With PC Whitehall & Sons now on site, Orchard Mews moves from concept to construction. This is a moment MontCoeur says reflects the strength of demand for considered, well-located family housing in Melbourne’s inner south-east.
“Reaching 40% sold as construction gets underway tells us Glen Iris buyers are responding to exactly what we set out to build - homes people can genuinely grow into, in a location they already know and love,” says Andrew Hogan, managing director of Point Polaris, who are superintending the delivery of quality that residents of Scott Grove would expect.
“Right-sizers, in particular, are recognising that Orchard Mews gives them everything they valued about their family home, without anything they no longer need.”
Homes start from $2,295,000 for a three-bedroom townhouse with two baths, one study, and two car parking spaces. Stamp duty savings are currently available for buyers who secure a home now.
Enquire today to book an appointment to view the beautiful display suite located at 1419 Malvern Road, Malvern.
Share this article
Sign up for new article alerts
Receive every new listing in your inbox
Tags featured
Developments featured in this article