

Filters
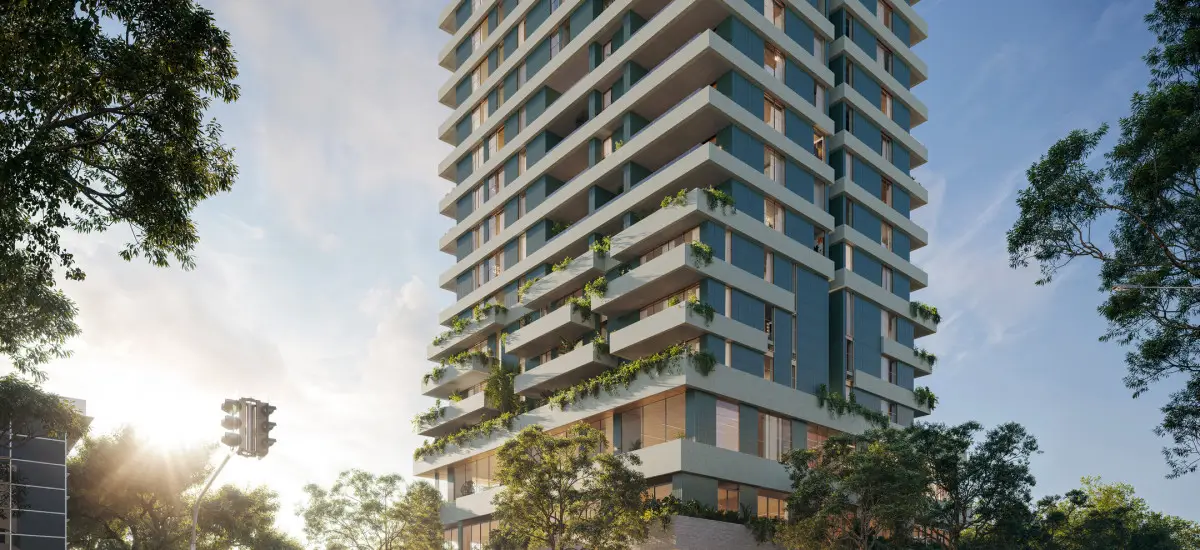
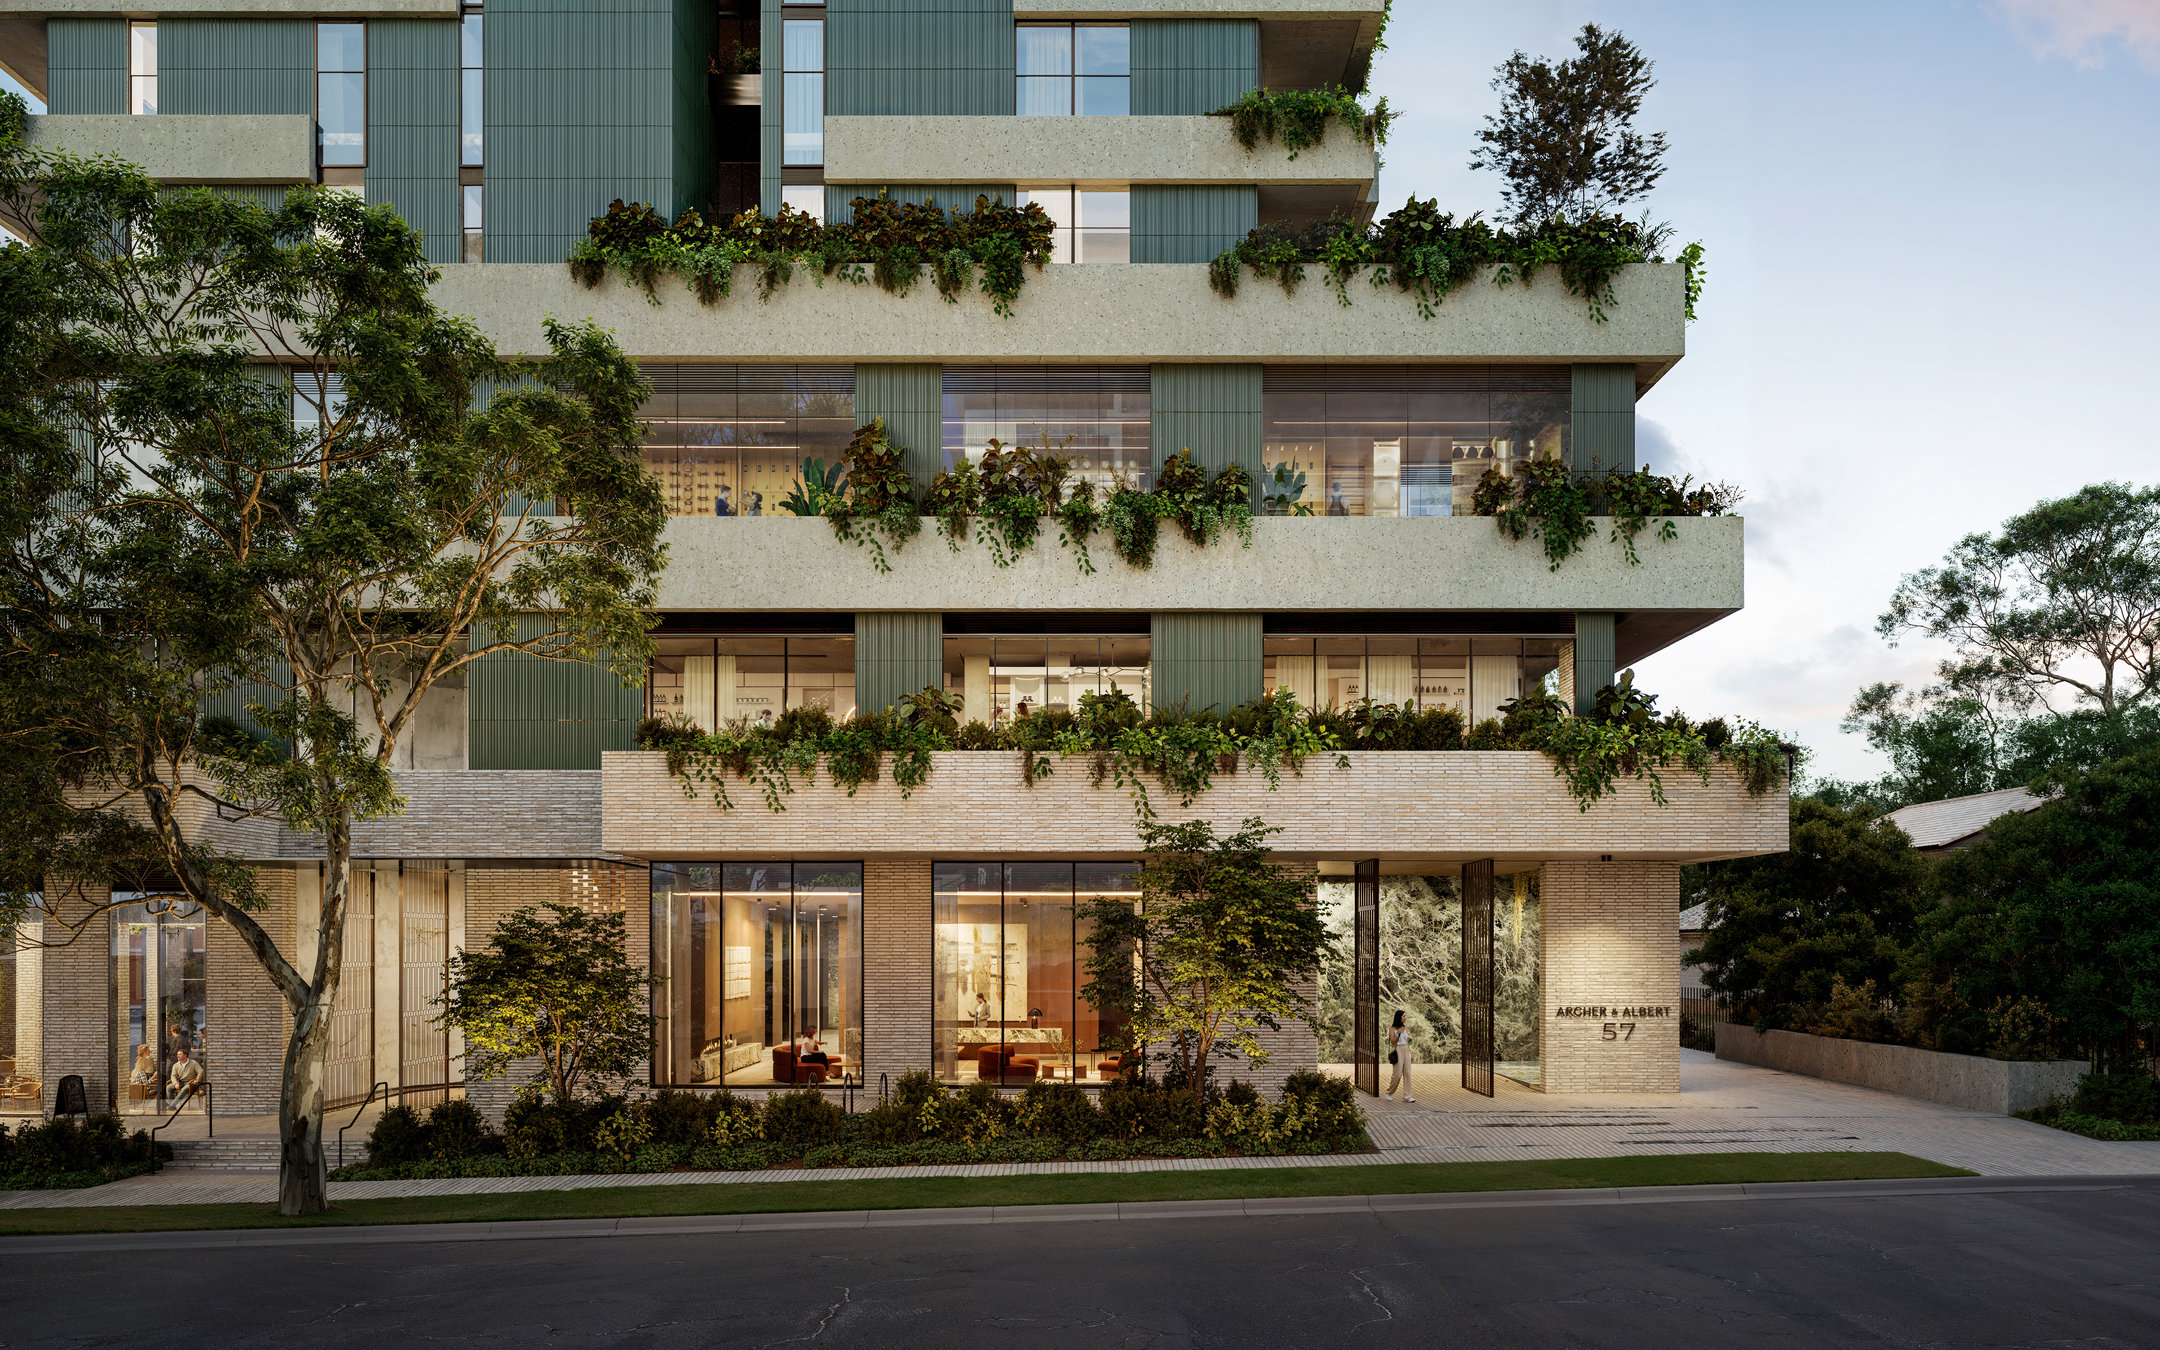
Coronation Property has launched Archer & Albert, a 32-storey, 150-residence development in Chatswood, with construction already underway following State Significant Development approval in November 2025.
The Woods Bagot-designed development will deliver a new public park, restored heritage home and ground-floor dining precinct, with completion expected in the second half of 2028.
The collection spans one to four-bedroom residences, with signature residences and penthouses occupying the upper levels and one-bedroom apartments.
Coronation expects interest from North Shore downsizers and rightsizers seeking to remain close to established networks and amenity, alongside couples, families and multi-generational households already connected to the area.
Almost everything Chatswood offers sits within a short walk. Chatswood Chase and Westfield Chatswood are approximately 350 metres from the development, with Chatswood Metro, The Concourse, the library, Mandarin Centre and the dining along Victoria Avenue all within easy reach.
For families, St Pius X College, Chatswood Public School, Chatswood High School and Our Lady of Dolours Primary are nearby, while Beauchamp Park is around a ten-minute walk from the site.
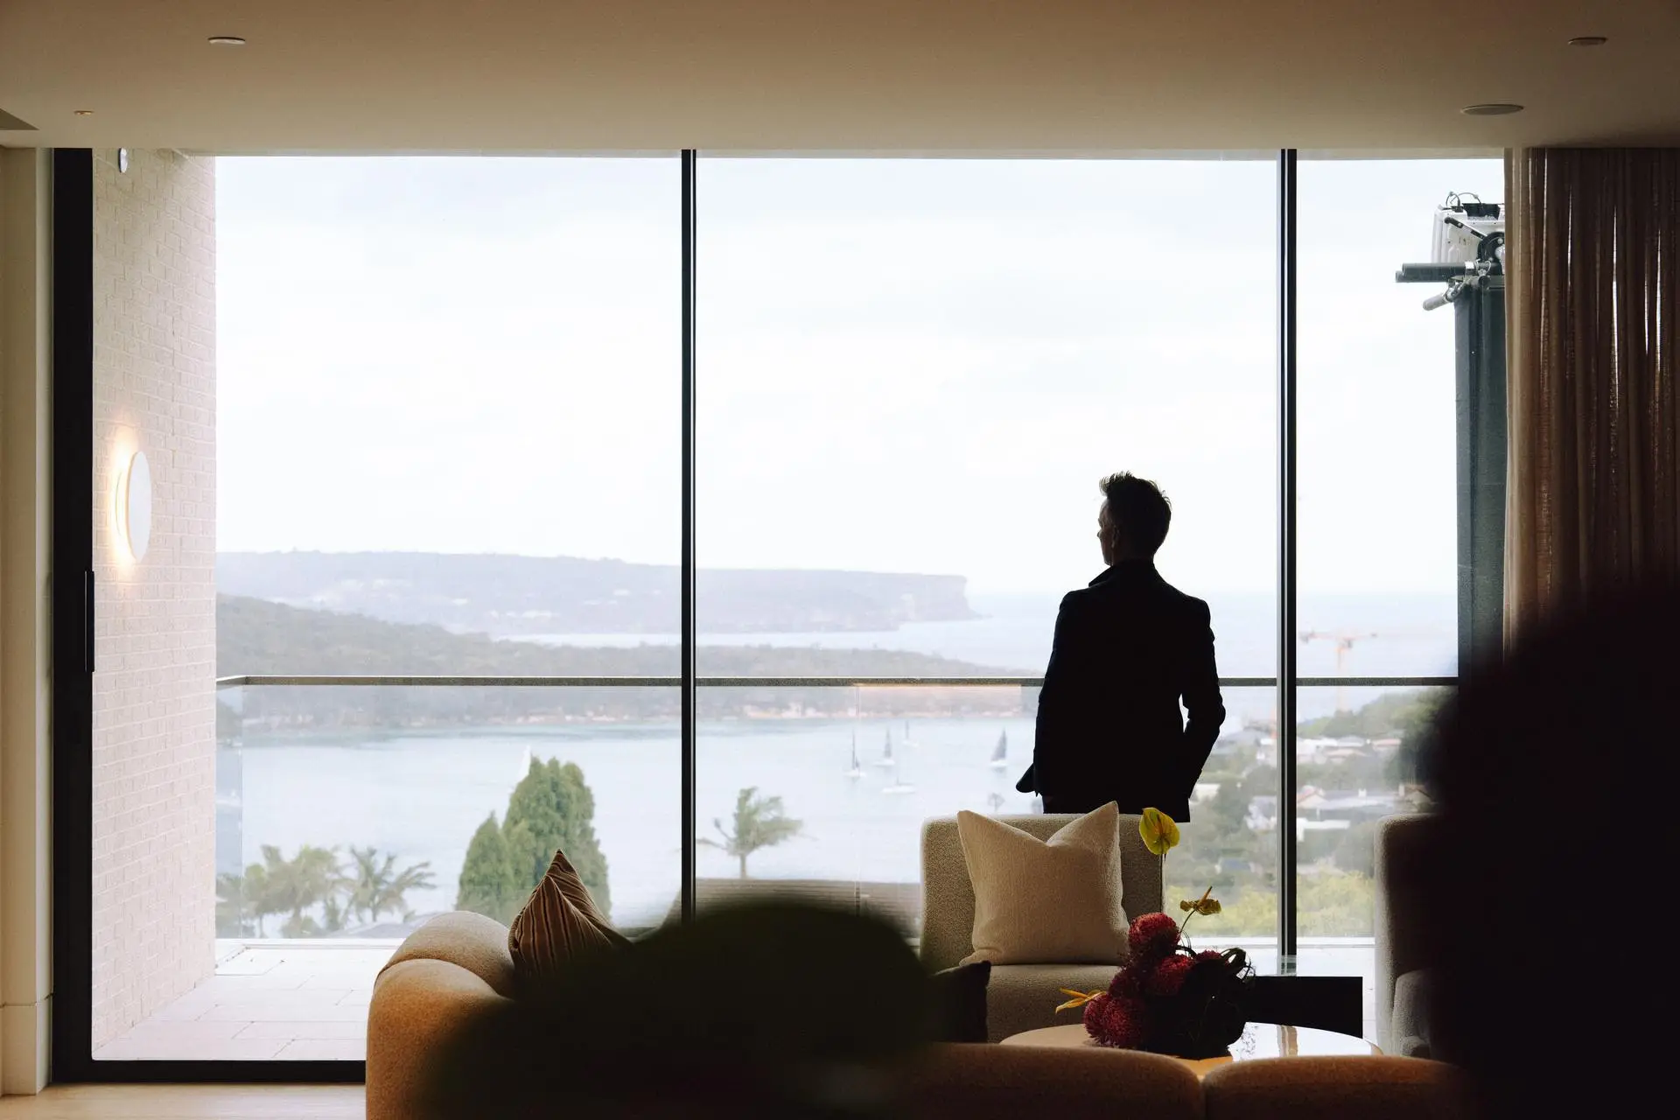
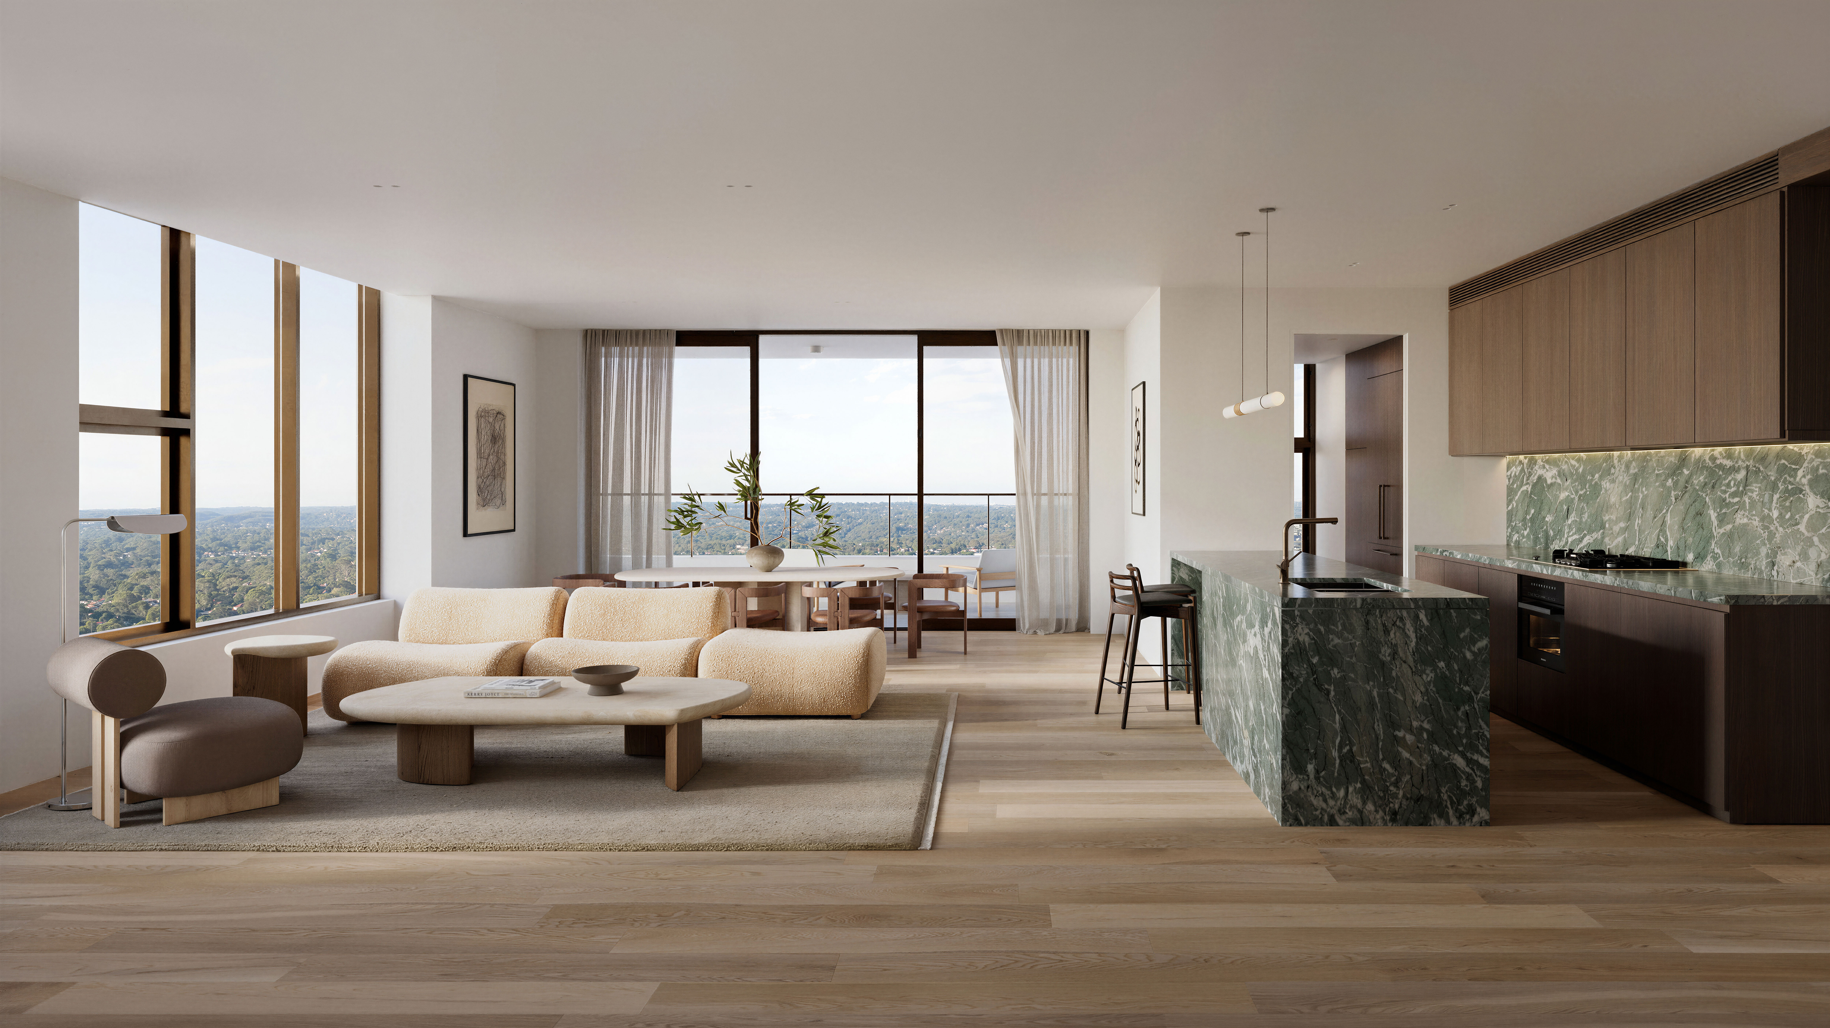
Archer & Albert has been designed to capture northern, eastern and western outlooks across Chatswood and towards the adjoining South Chatswood conservation area, characterised by lower-scale homes, established gardens and mature tree canopy.
The relationship with this quieter residential setting has informed the building’s form, with living spaces and balconies positioned to maximise outlook, natural light and views across the surrounding neighbourhood.
Selling agent Tim Rees of SRM Residential says North Shore buyers were increasingly focused on the long-term quality of their outlook rather than simply what they can see on the day they inspect.
“The conservation area behind the site is doing a great deal of work for this building, and it is close to the first thing we are asked about. Buyers who have watched a view disappear once do not make that mistake twice,” Tim said.
A significant part of the site has been dedicated to the public realm, including a landscaped park and new pedestrian connection between Archer Street and Bertram Street.
Public art will be integrated into the new link, while overhead powerlines along Archer and Bertram streets will be placed underground.
The 1898 house on the Albert Avenue corner will be retained and restored as a daytime café opening directly onto the park.
At ground level, three high-end restaurants will frame a landscaped courtyard, creating a new dining precinct for residents and the wider Chatswood community.
Residents will also have access to a concierge, while five basement levels provide parking with provision for electric vehicle charging.
Coronation Property director Joseph Nahas said the public realm and experience at street level had been fundamental to the design of Archer & Albert from the outset.
“Great residential buildings are shaped as much by what happens at street level as by the homes above,” Joseph said.
“At Archer & Albert, the landscape, heritage, dining and public spaces have been considered as part of the architecture from the beginning.
"Residents will arrive through a landscaped setting with a park, café and dining on their doorstep, while those spaces also create something new for the wider Chatswood community.”
Woods Bagot has drawn the architectural language of Archer & Albert from the landscape that predates Chatswood itself - the shale hills once covered by Sydney Blue Gum High Forest.
Vertical elements in the façade reference the trunk of the Eucalyptus saligna, set against horizontal planes of textured concrete and finely detailed brickwork.
Deep planted balconies and protective canopies give the elevations depth and shadow while reinforcing the connection to landscape.
“The forest gave us the language for the whole building, from the vertical rhythm of the façade through to the materials selected to weather and soften over time,” said Woods Bagot director, Domenic Alvaro.
“Inside, the arrival sequence moves from the energy of Chatswood into a quieter, more composed residential environment.”
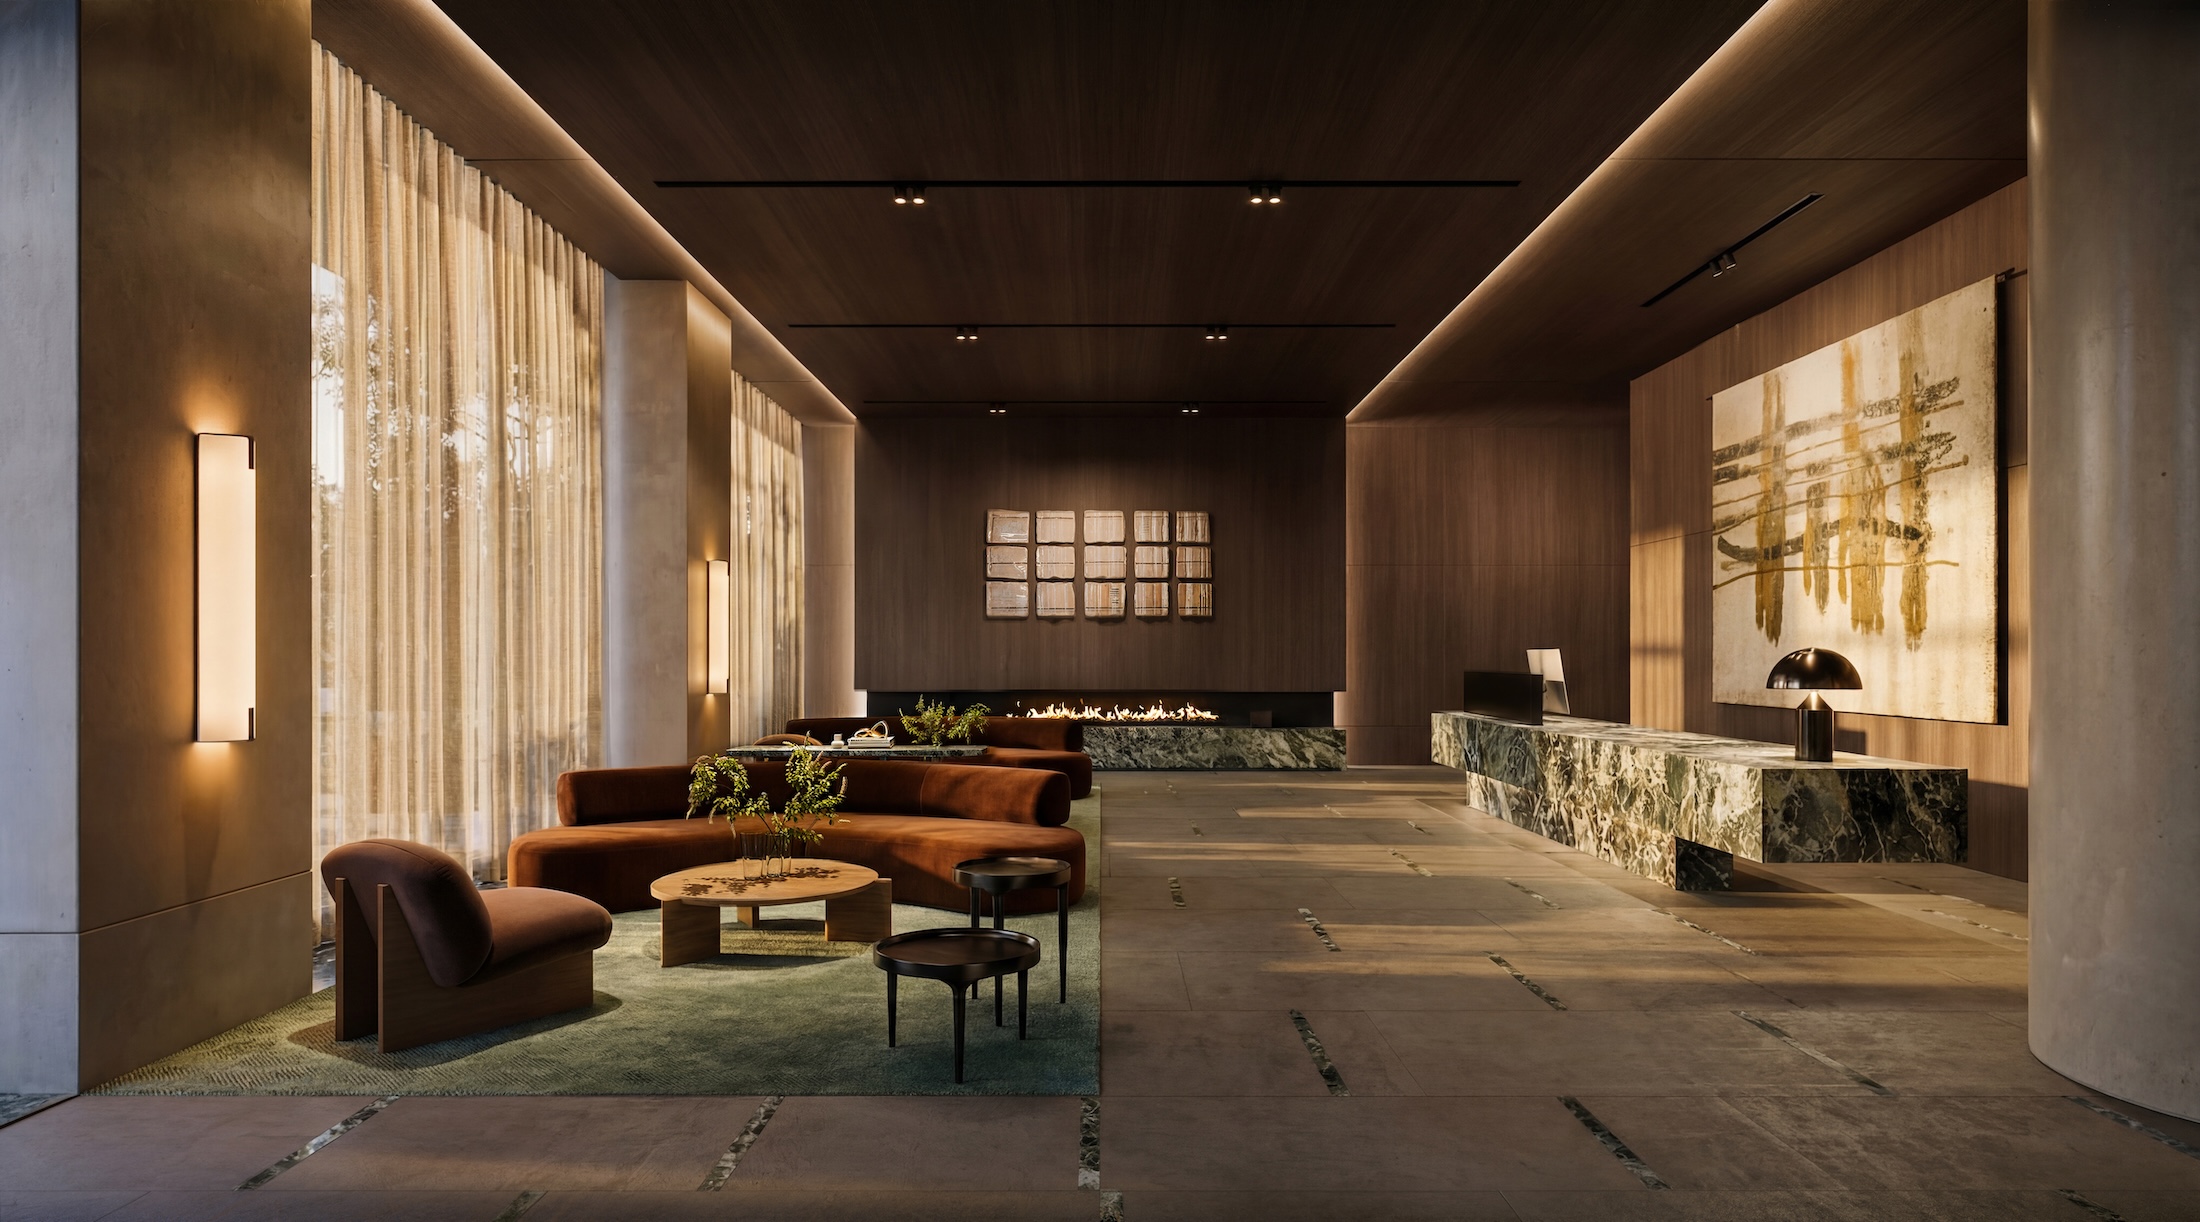
That sense of composure continues through the residential lobby, where rich timbers, natural stone, sheer textiles and low, atmospheric lighting create a deliberate transition from the street.
The same restraint carries into the residences.
Ceilings rise to 2.7 metres across the living and sleeping areas, creating a greater sense of volume and proportion, while kitchens are appointed with Miele appliances.
The building’s orientation allows almost every residence to receive winter sun, with generously proportioned balconies and integrated planning creating privacy while retaining light and expansive northern, eastern and western outlooks.
For more off-the-plan property news, click here.
Share this article
Sign up for new article alerts
Receive every new listing in your inbox