

Filters
AT A GLANCE:
- Developer: Frank Developments
- Builder: Armada
- Address: 37 Wyandra St, Teneriffe, QLD 4005
- No. of Residences: 45
- Estimated Completion Date: Late 2028
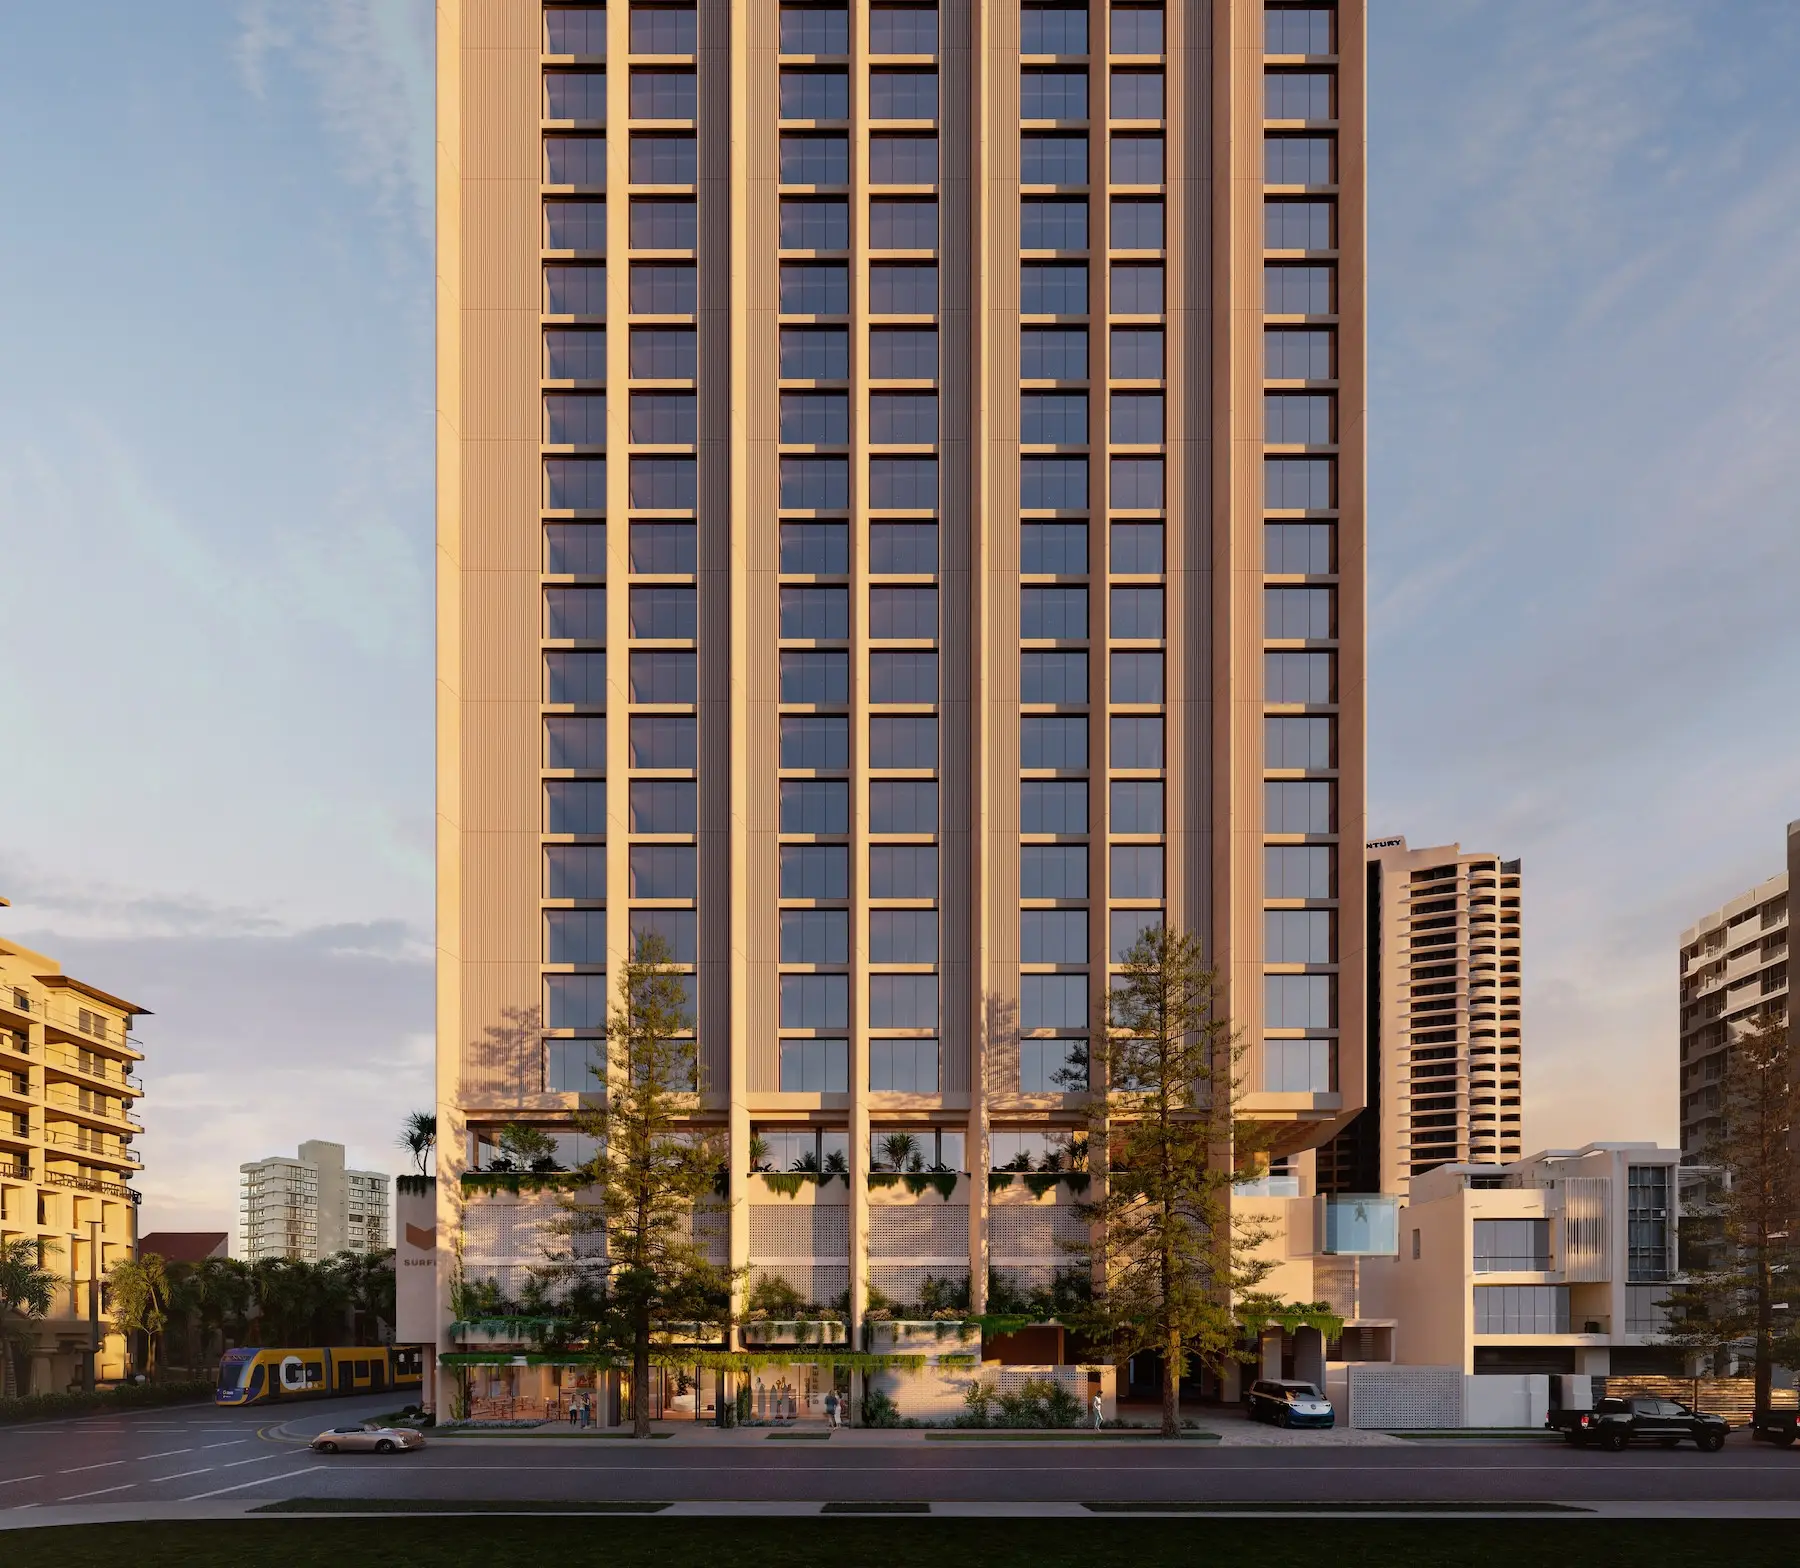
Only 45 homes will ever call Murano’s Wyandra Street address their own. That scarcity is deliberate. Across 10 levels, Frank Developments has built a rooftop, a wellness studio, and a ground-floor work-from-home hub sized as though for a much bigger building, then handed them to a fraction of the residents most towers ask to share them with.
“Murano is proof that scale and generosity aren’t opposites,” says Frank Licastro, founder and managing director of Frank Developments.
“With only 45 residences, we’ve been able to give every homeowner an amenity offering, and a level of craft, often associated with a much larger building.”
A precinct already proven
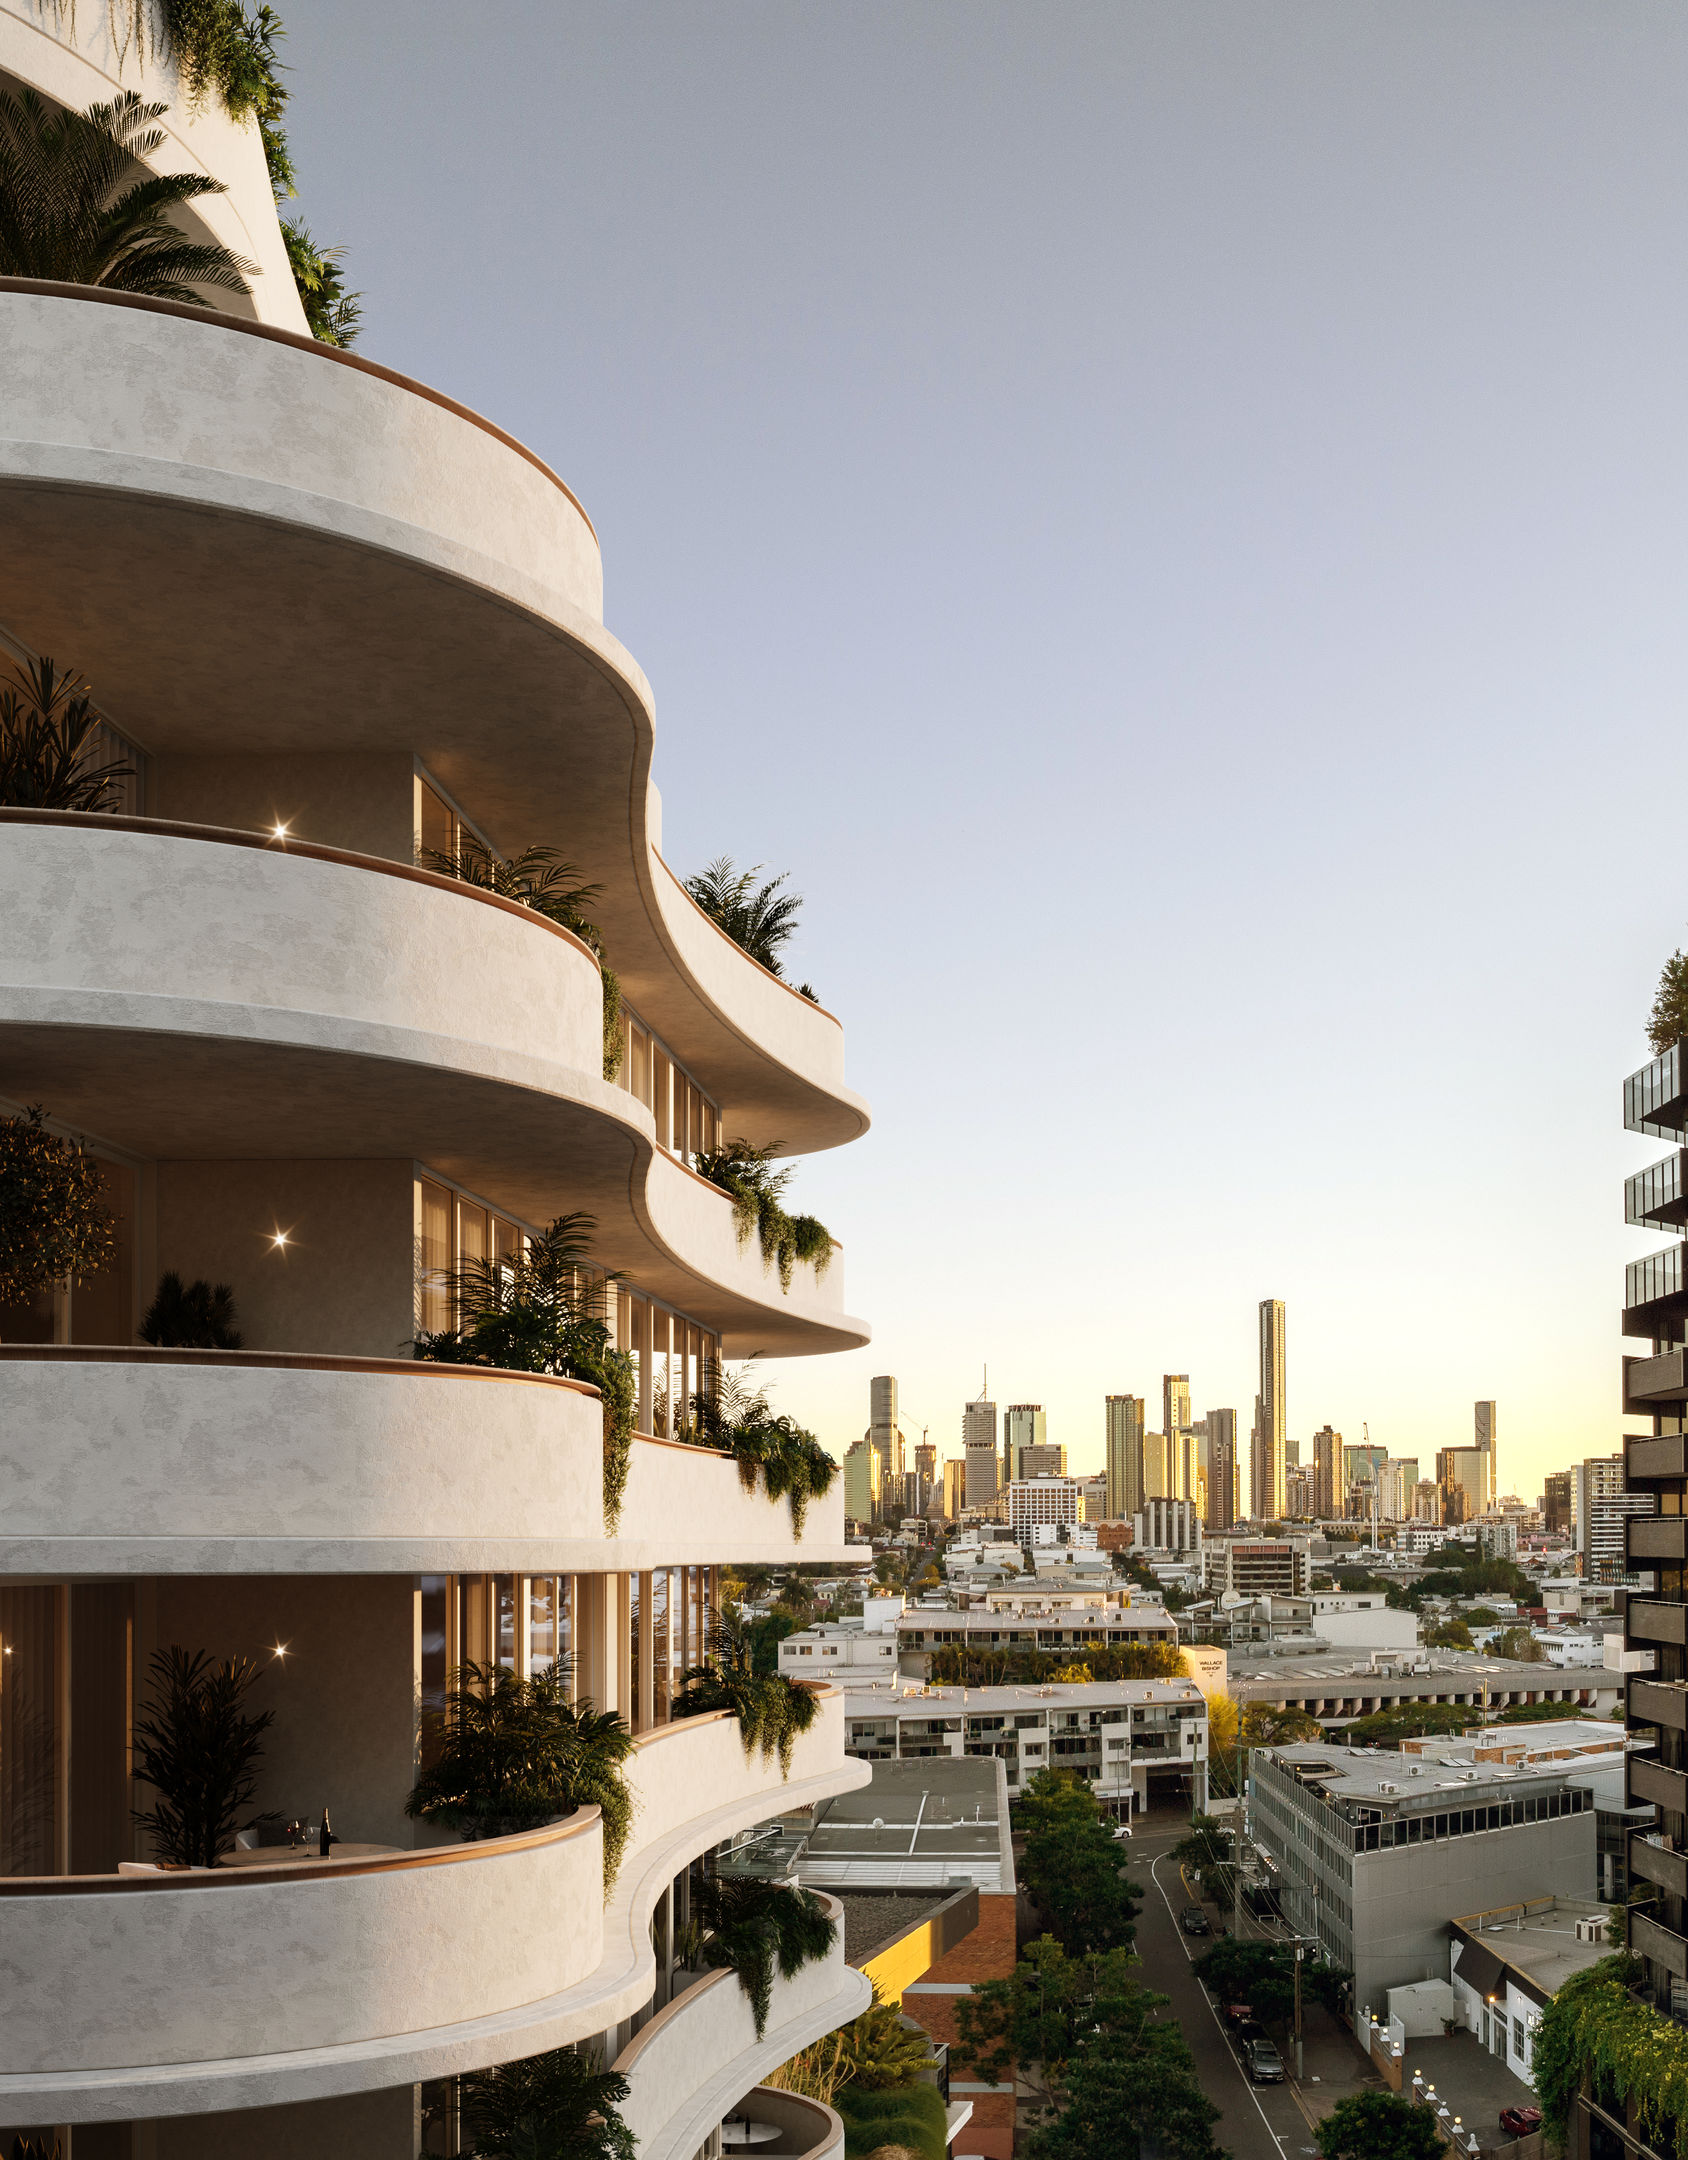
Teneriffe buyers don’t need convincing on walkability, and Murano’s numbers back it up: the Teneriffe River Walk sits 280 metres away, Gasworks and the local grocer 300 metres, the nearest café 220 metres, and the ferry terminal and bus stop both within 500 metres. Everything that defines the suburb is a five-minute walk from the front door.
Next door, Frank Developments’ Ducale development is sold out and under construction. This is proof, before Murano’s first resident has moved in, that this developer and this street already work, and work together well.
Two craft traditions, one address
The name is not incidental. Murano, the Venetian island celebrated for centuries of glassmaking, lends the building its guiding idea: patient craft, built to last.
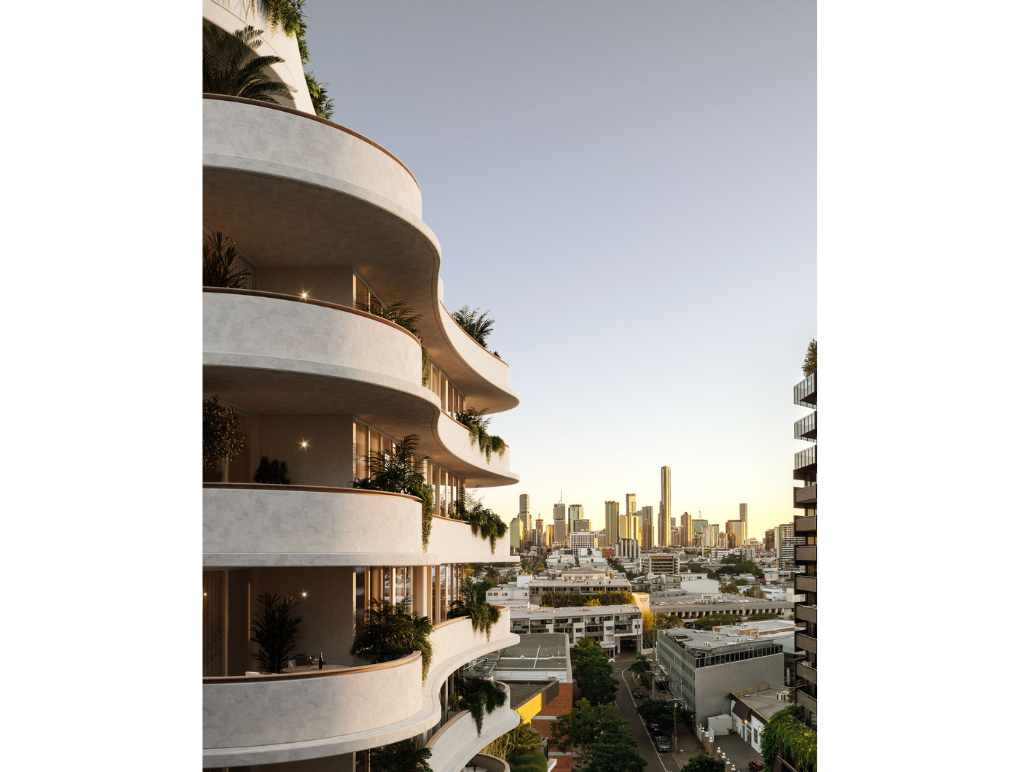
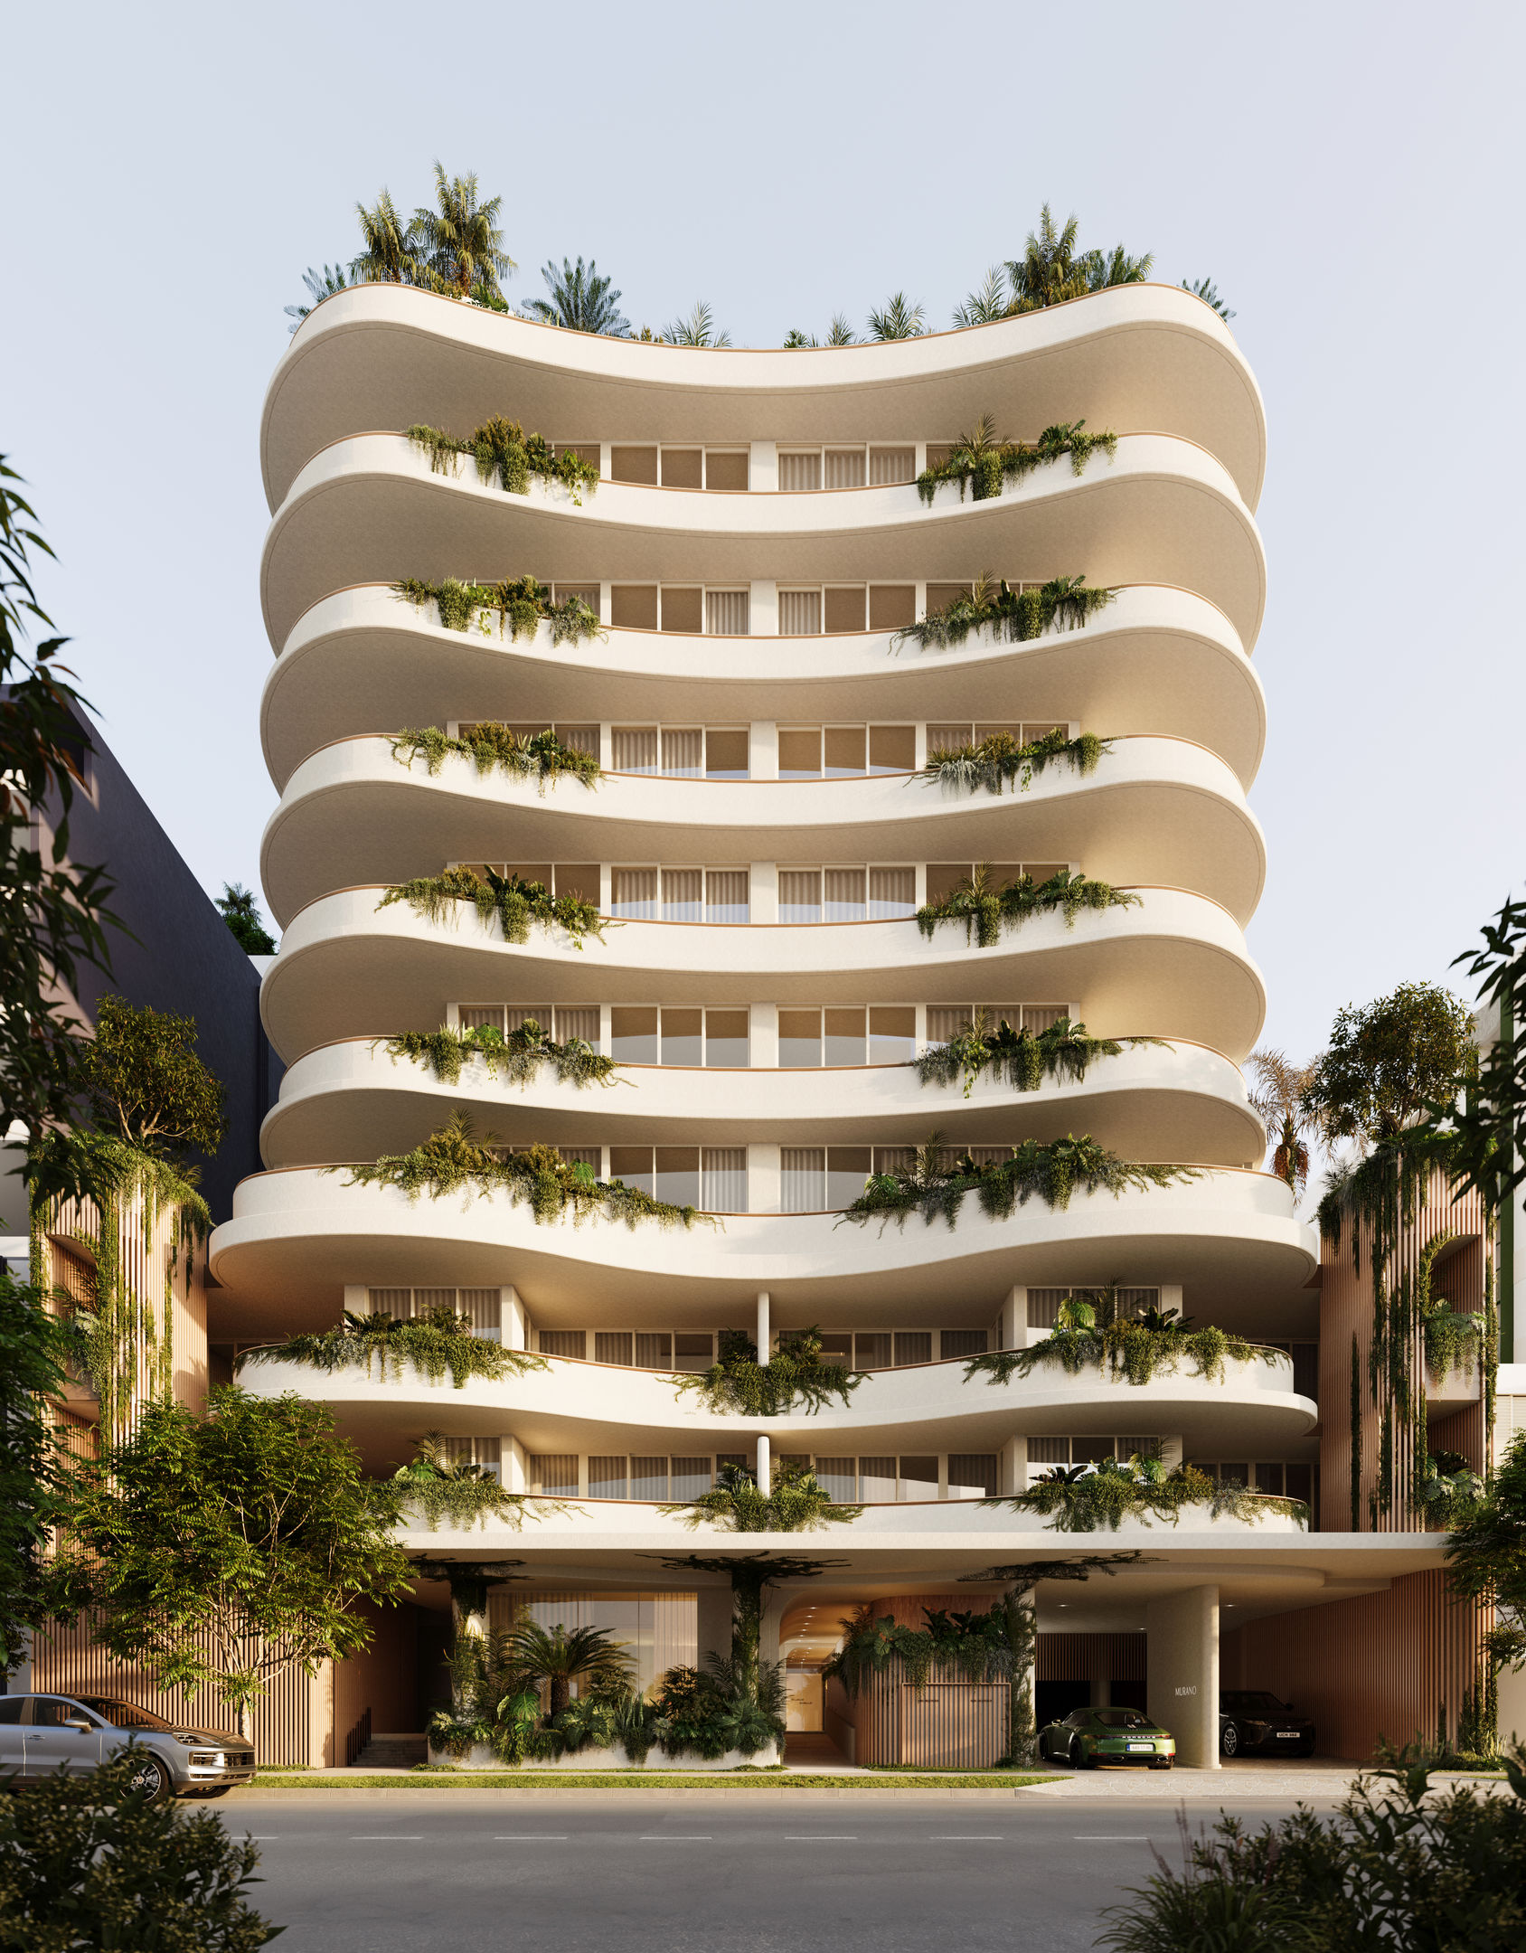
Architecturally, that shows up as a sculptural form drawn from the ripple of boats passing on the Brisbane River – flowing curves rather than the flat façades typical of the precinct.
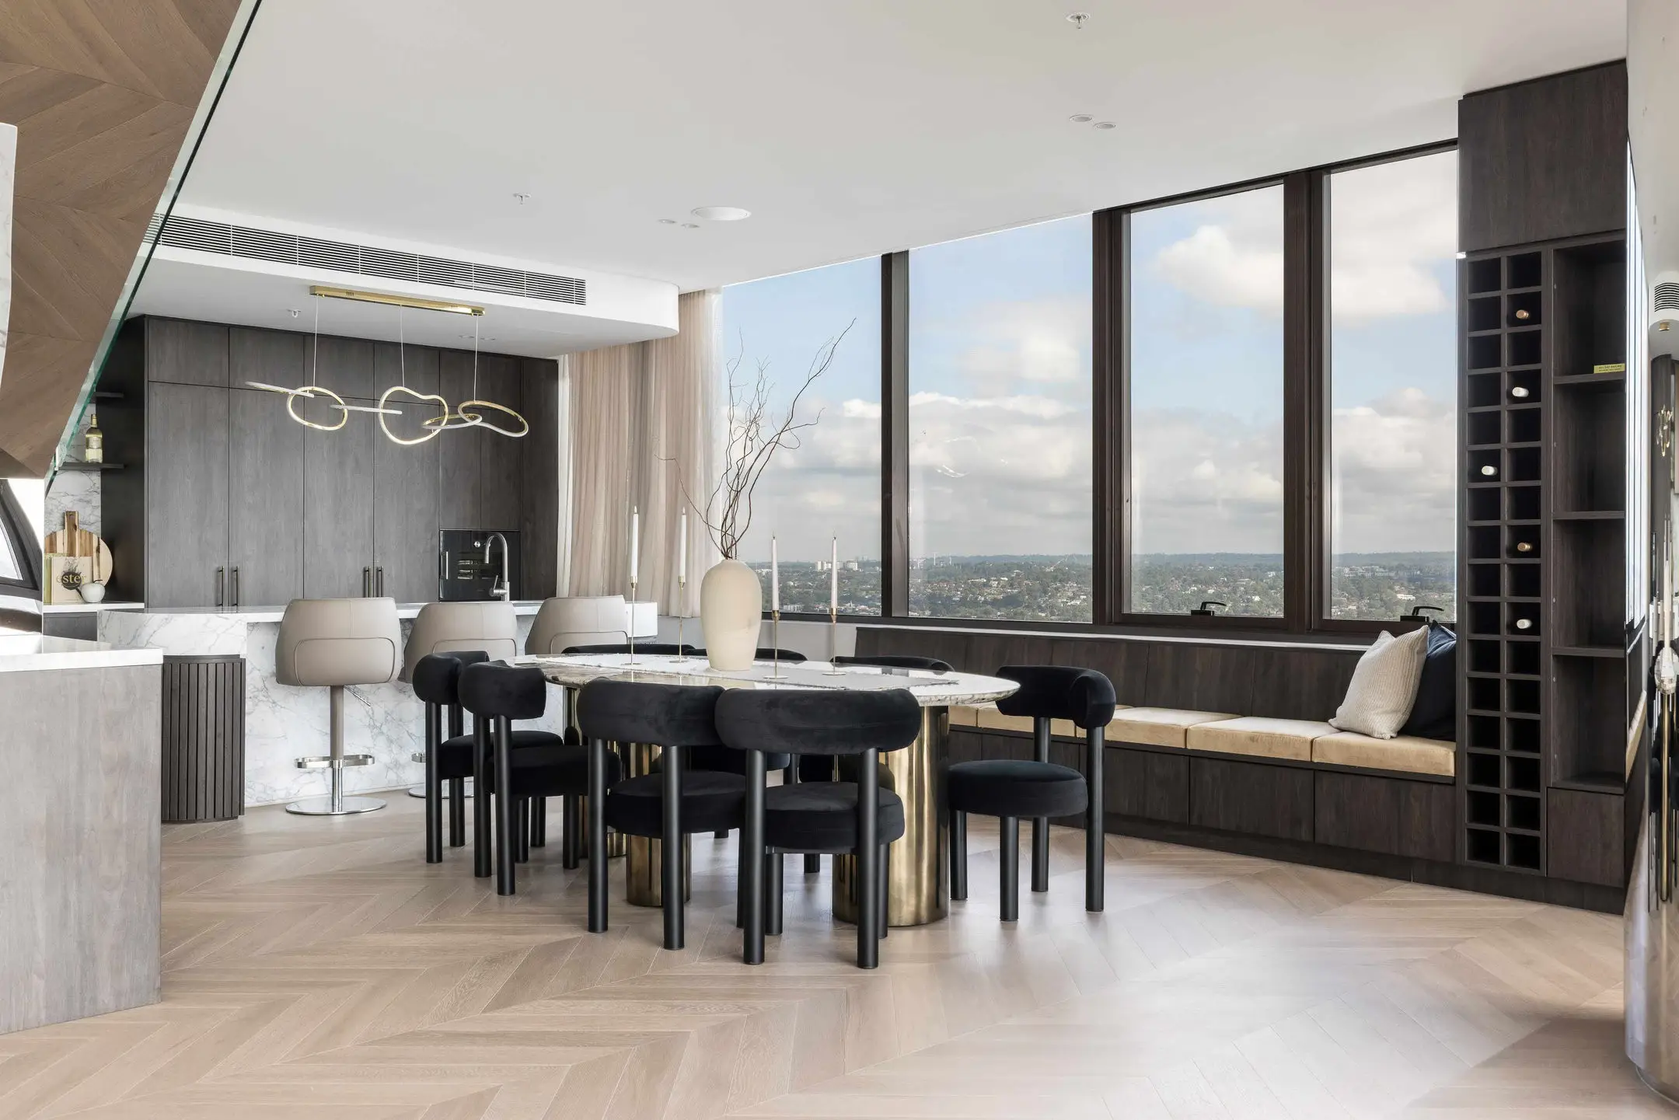
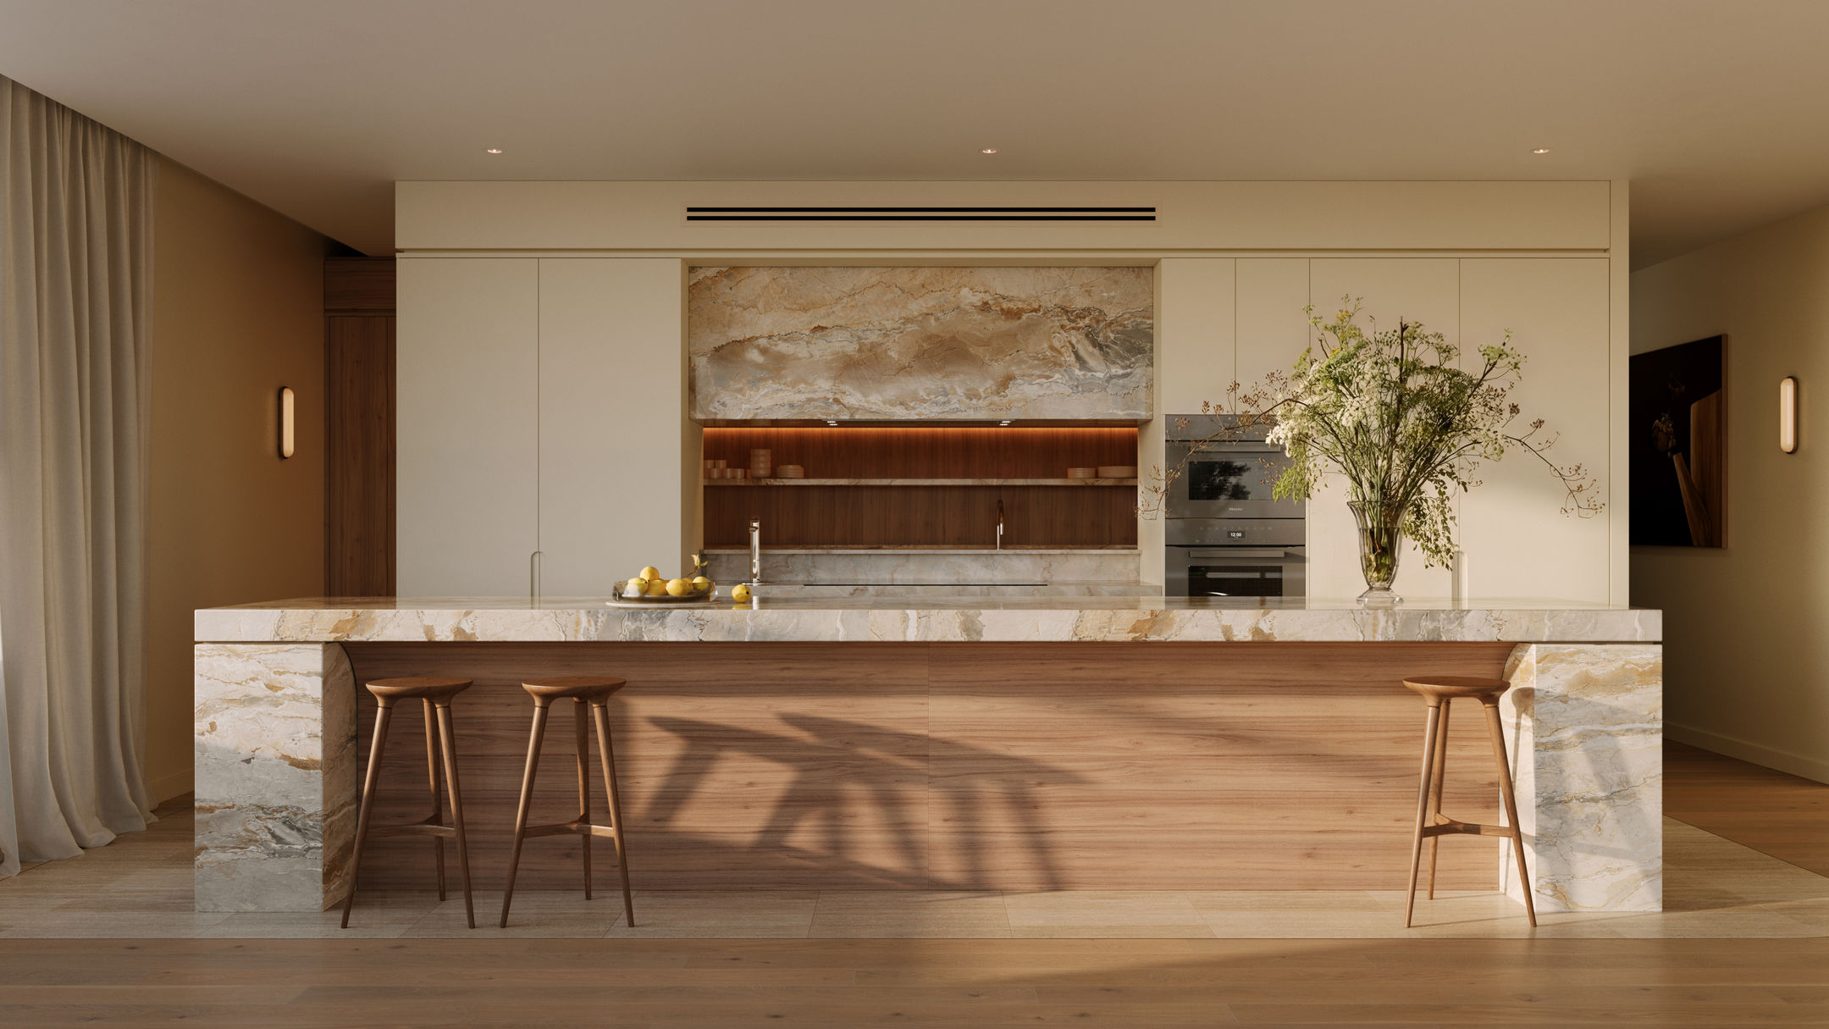
Inside, the palette turns local, curated by award-winning BYculprit. Wide-plank European Oak grounds the living areas, boldly marbled stone and finely detailed joinery run through the kitchen, and a fully integrated Miele suite sits alongside brushed nickel tapware by Studio Bagno.
In the master suite, soft wool carpet gives way to European Oak and stone in the adjoining spaces. Venetian and Teneriffe – two craft traditions meeting at one address.
Amenity without the crowd
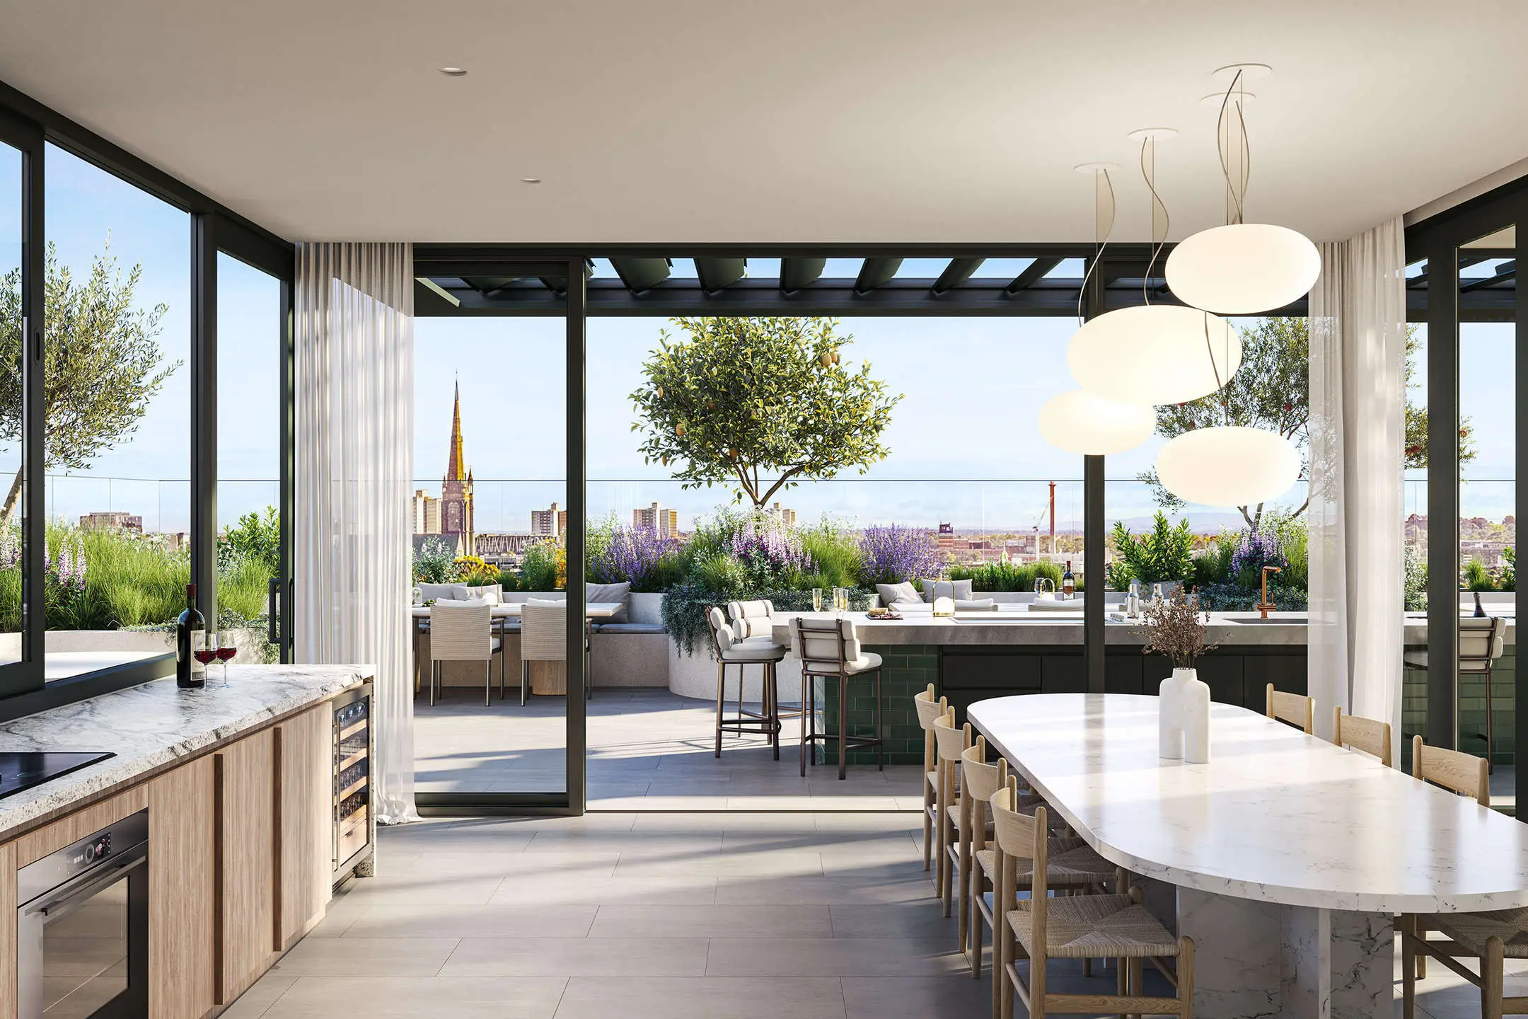
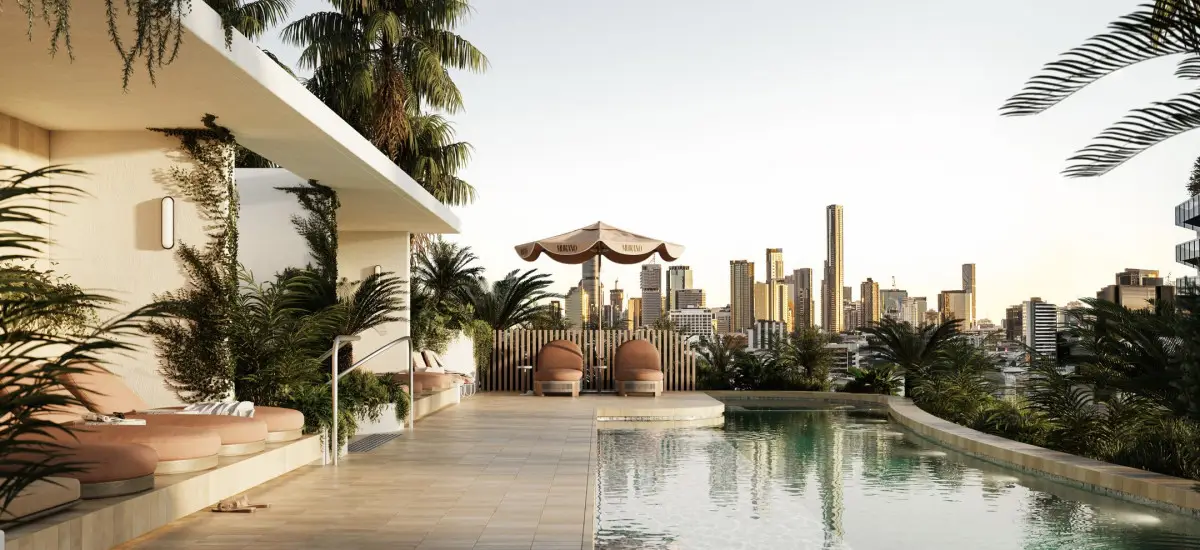
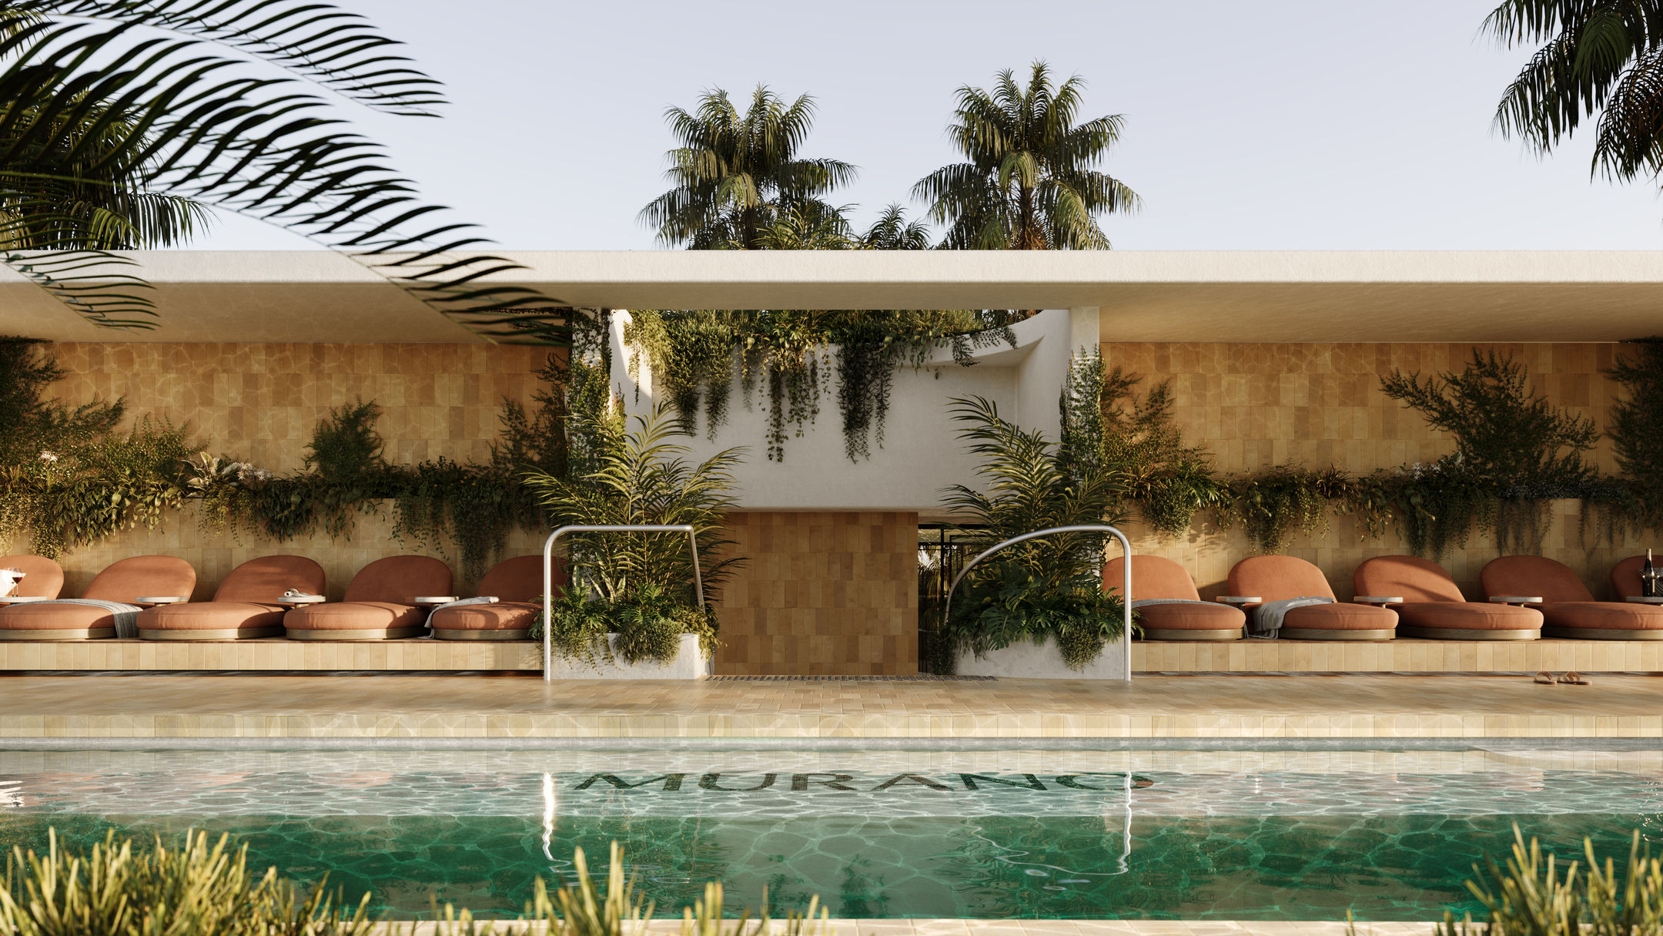
Because only 45 residences share it, Murano’s rooftop reads less like a building amenity and more like a private club. A magnesium infinity pool anchors the space, with a wellness studio built for reformer, free weights, and cardio, and a sauna close by for the days that call for slowing down.
For entertaining, there’s a private dining room, a BBQ terrace with its own pizza oven, daybeds and cabanas set among subtropical gardens, and, for evenings that don’t need an occasion, a rooftop putting green.
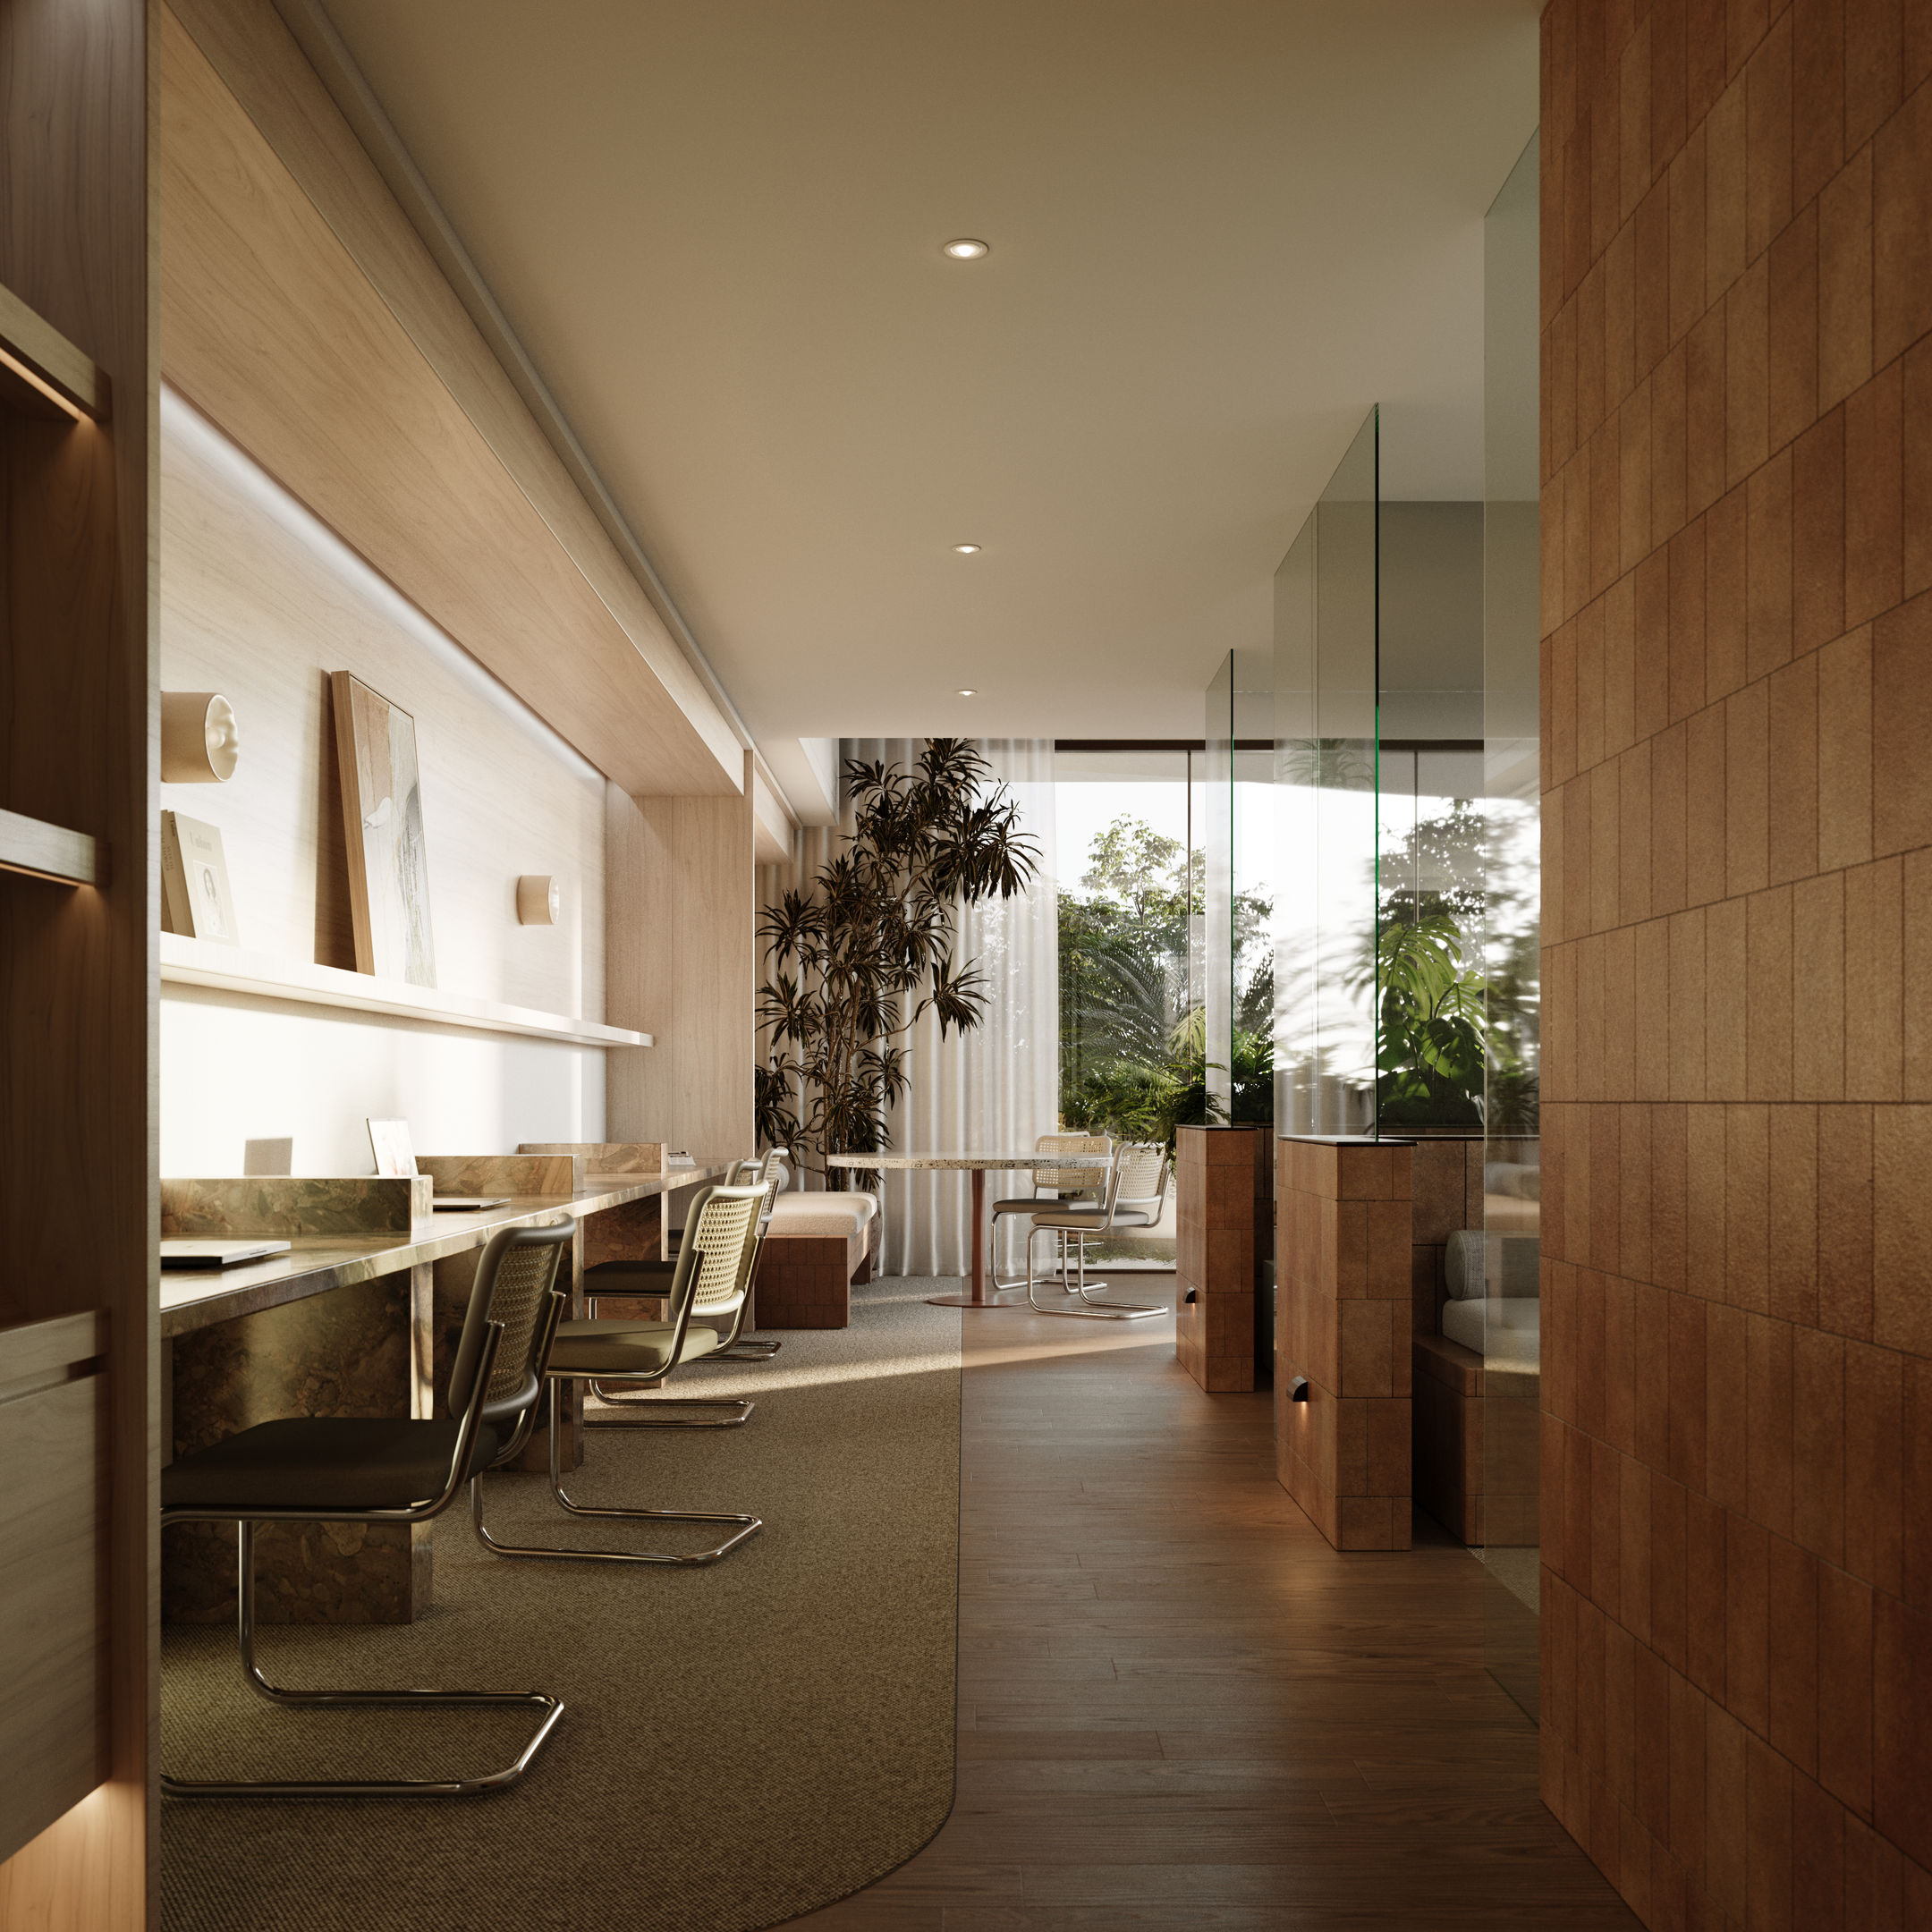
The ground floor solves a different problem: where to work when home is where you live. Dedicated work-from-home spaces and bookable meeting rooms with street access give residents somewhere productive to go without leaving the building, and the privacy of home behind.
Practicality hasn’t been left in the shadow of the amenities. Murano delivers 93 car parks and 65 bicycle spaces, and true to its purely residential promise, there’s no retail or ground-floor tenancy, simply a building designed entirely for the people who live there.
“We didn’t design Murano for a moment, but instead, for the next 20 and more years of somebody’s life,” said Frank.
“That’s the real measure of a home like this.”
The two- and three-bedroom residences are selling, priced from $1.925 million for a two-bedroom home with two baths and one car parking space.
Share this article
Sign up for new article alerts
Receive every new listing in your inbox
Tags featured
Developments featured in this article