

Filters

AT A GLANCE:
- Developer: PQD
- Architect: Cera Stribley
- Builder: Espire
- Landscape Architect: Eckersley Garden Architecture
- Address: 1 Kooyongkoot Road, Hawthorn, VIC
- No. of Homes in Development: 18
There’s a particular kind of street that doesn’t need to shout about itself. Kooyongkoot Road is one of them, lined with grand homes on generous blocks, big established trees running down toward Gardiners Reserve, and a quiet authority that comes from being, quite simply, one of Melbourne’s finest addresses.
It’s into this setting that Kooyongkoot arrives - a boutique collection of just 18 residences developed by PQD and delivered by Pomeroy Pacific. And for the first time, what’s been anticipated is now possible to experience in person: the first completed residence - a three-bedroom plus study ground-floor garden home - is fully furnished and waiting for you.
Saint Helen is across the road for a morning coffee. Axil Coffee Roasters, Porgies, Santoni, Via Porta and Tinto are all close by, alongside convenient local shopping at Coles Local, Woolworths, Ritchies and Readings Hawthorn. Glenferrie Road has everything else. And from almost anywhere in the suburb, you're a short walk from a station, a park, or a trail.
A building in its final stages
With residents on track to move in from November 2027, the building is in its final stages.

Mark Pomeroy, CEO of Pomeroy Pacific, said the project is shaping up to deliver on the vision the team set out to achieve.
"We’re incredibly proud of what has been achieved at Kooyongkoot,” Mark said.
“From the outset, our ambition was to create something genuinely exceptional - a building defined by quality, thoughtful design and an extraordinary level of amenity for just 18 residences.
"That takes an enormous collective effort, and I'd like to acknowledge and thank Espire, PQD, Cera Stribley and the entire consultant and project team for the care and attention to detail they've brought to every stage," Mark said.
18 residences. Four ways to live.
Kooyongkoot offers four distinct residence types: Garden Residences; Terrace Residences; Sub-Penthouses and Penthouses; each designed around a different way of living rather than a repeated floorplate. It appeals directly to affluent local residents wanting to downsize their homes, business owners, and Mornington Peninsula residents seeking a Melbourne city base who want low-maintenance apartment living without sacrificing space, privacy, or prestige.
Garden Residences feature wide sliding glass doors opening to landscaped private courtyards, with separate studies. Terrace Residences look out over treetops and surrounding residential streets.
Sub-Penthouses offer expansive interiors, lift access shared with just one neighbouring residence, and include three-car private garages and oversized separate storage. The Penthouses go further still: direct lift access into the residence, dual living zones, dedicated studies, a private internal staircase and lift connecting to a rooftop terrace with swimming pool, and four privately garaged car spaces plus separate oversized storage each.
Ceilings reach 2.7 metres throughout the residences, rising to 3 metres in the Penthouses. Generous glazing brings natural light into every living space, and expansive terraces with strong indoor-outdoor connections mean the homes feel larger than their footprints suggest.

Inside the homes
Custom joinery, blind pelmets, gas and water outlets to balconies and terraces, smart access allowing residents to remotely manage apartment entry, and European oak engineered timber flooring - direct-stuck rather than floated - reflect a standard of finish closer to a bespoke home than a typical apartment. Natural stone surfaces are standard throughout.
Swiss V-ZUG appliances and Fisher & Paykel refrigeration feature in every kitchen, alongside Vintec climate-controlled wine fridges, Australian-designed Whispair rangehoods and cooktops, Decoflame premium bioethanol fireplaces, and premium sanitaryware curated through Winning Appliances. Double-glazed windows provide both thermal efficiency and acoustic performance.

A wellness offering that punches well above its weight
For 18 residences, the shared amenity at Kooyongkoot is extraordinary. The wellness centre includes infrared and traditional saunas from Kiva Wellness, a cold therapy shower operating as low as 4°C via iCoolsport, a dedicated treatment and massage room, a fitness studio - substantially larger than a typical home gym or hotel gym, and a rare thing to find in a building of just 18 residences - with premium gym equipment and Pilates reformer beds, and yoga facilities. An immersive Uneekor golf simulator sits alongside a viewing lounge and separate furnished residents' lounge - suited for entertaining or simply winding down.

Two dedicated Schindler lifts serve the building, meaning each lift is shared by just nine homes, providing greater privacy and convenience. Basement access has been specifically engineered to accommodate low-profile prestige and sports cars. A professional-grade dog wash (catering perfectly to pet owners), premium basement car wash facilities, secure bicycle storage, generously sized, fully enclosed private storage rooms rather than conventional storage cages, secure 24/7 parcel lockers for contactless collection, and EV charging infrastructure installed and ready complete a building designed with daily convenience in mind.
The building itself
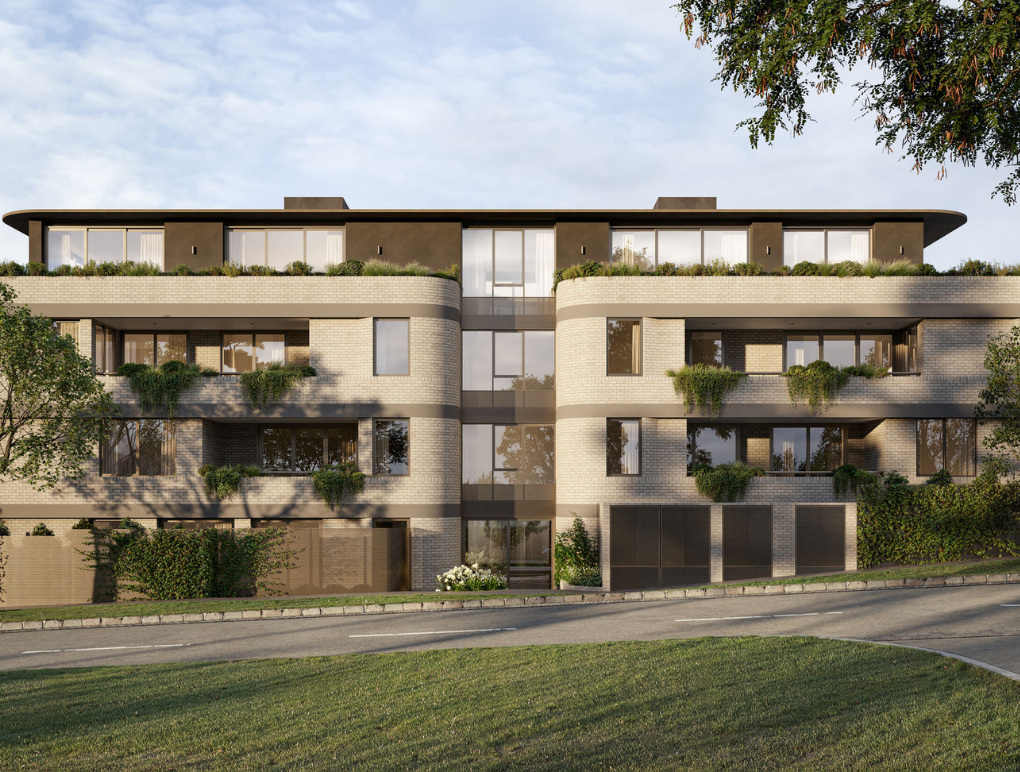
Cera Stribley's sculptural curved facade takes its cues from the natural erosion patterns of nearby waterways, while the brick exterior responds to Hawthorn's established architectural character - contemporary in execution, considered in context. A central landscaped light court brings natural light and airflow deep into the building, a relatively unusual feature in multi-residential design. Layered landscaping by Eckersley Garden Architecture creates natural privacy screening while softening the building's form, and light-filled common corridors replace enclosed internal hallways throughout.

Sustainability is woven into the fabric of the building: cross-ventilation, efficient water reuse, WELS-rated fittings, LOHAS facade bricks incorporating recycled materials, V-ZUG's carbon-neutral manufacturing, Decoflame's CO₂-neutral fireplaces and Kiva Wellness saunas in sustainably sourced Canadian Hemlock timber all contribute to a building designed to last well beyond its first residents.
The neighbourhood
Hawthorn, Kooyong, Auburn and Glenferrie stations are all within easy reach, alongside tram routes 70 and 75 and bus route 624. The Gardiners Creek Trail connects the neighbourhood to the broader inner east for walking and cycling. Hawthorn Aquatic Centre, Hawthorn Tennis Club, Hawthorn Velodrome, MCC Bowls and Lido Cinema are nearby. Scotch College, MLC, Glenferrie Primary, St Joseph's School and Swinburne University are all within the catchment.
It's the kind of address people tend to stay in. Kooyongkoot gives them every reason to.
"As we move through the final stages, it's incredibly rewarding to see that vision come together," Mark says.
"We're very much looking forward to opening the doors and showing people the quality of the finished residences for themselves."
Homes at Kooyongkoot are priced from $1,900,000. The first completed Garden Residence is available to inspect by private appointment.
Share this article
Sign up for new article alerts
Receive every new listing in your inbox
Tags featured
Developments featured in this article