Filters
AT A GLANCE:
- Developer: MAB
- Builder: Manresa Construction
- Address: 171 Canterbury Road, Canterbury, VIC 3126
- No. of Residences: 32
- Estimated Completion Date: Mid 2027
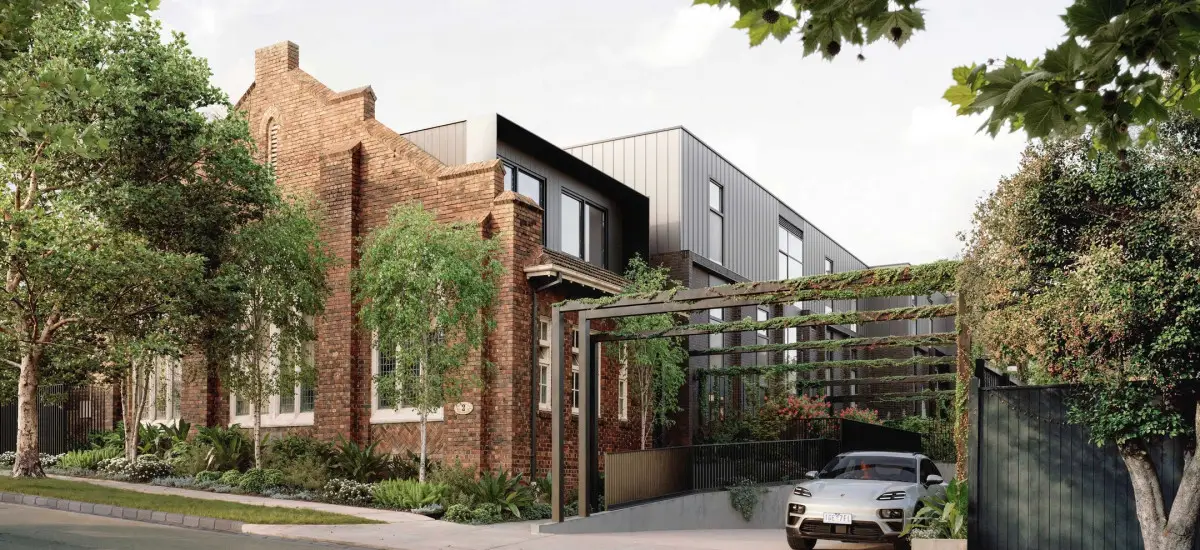
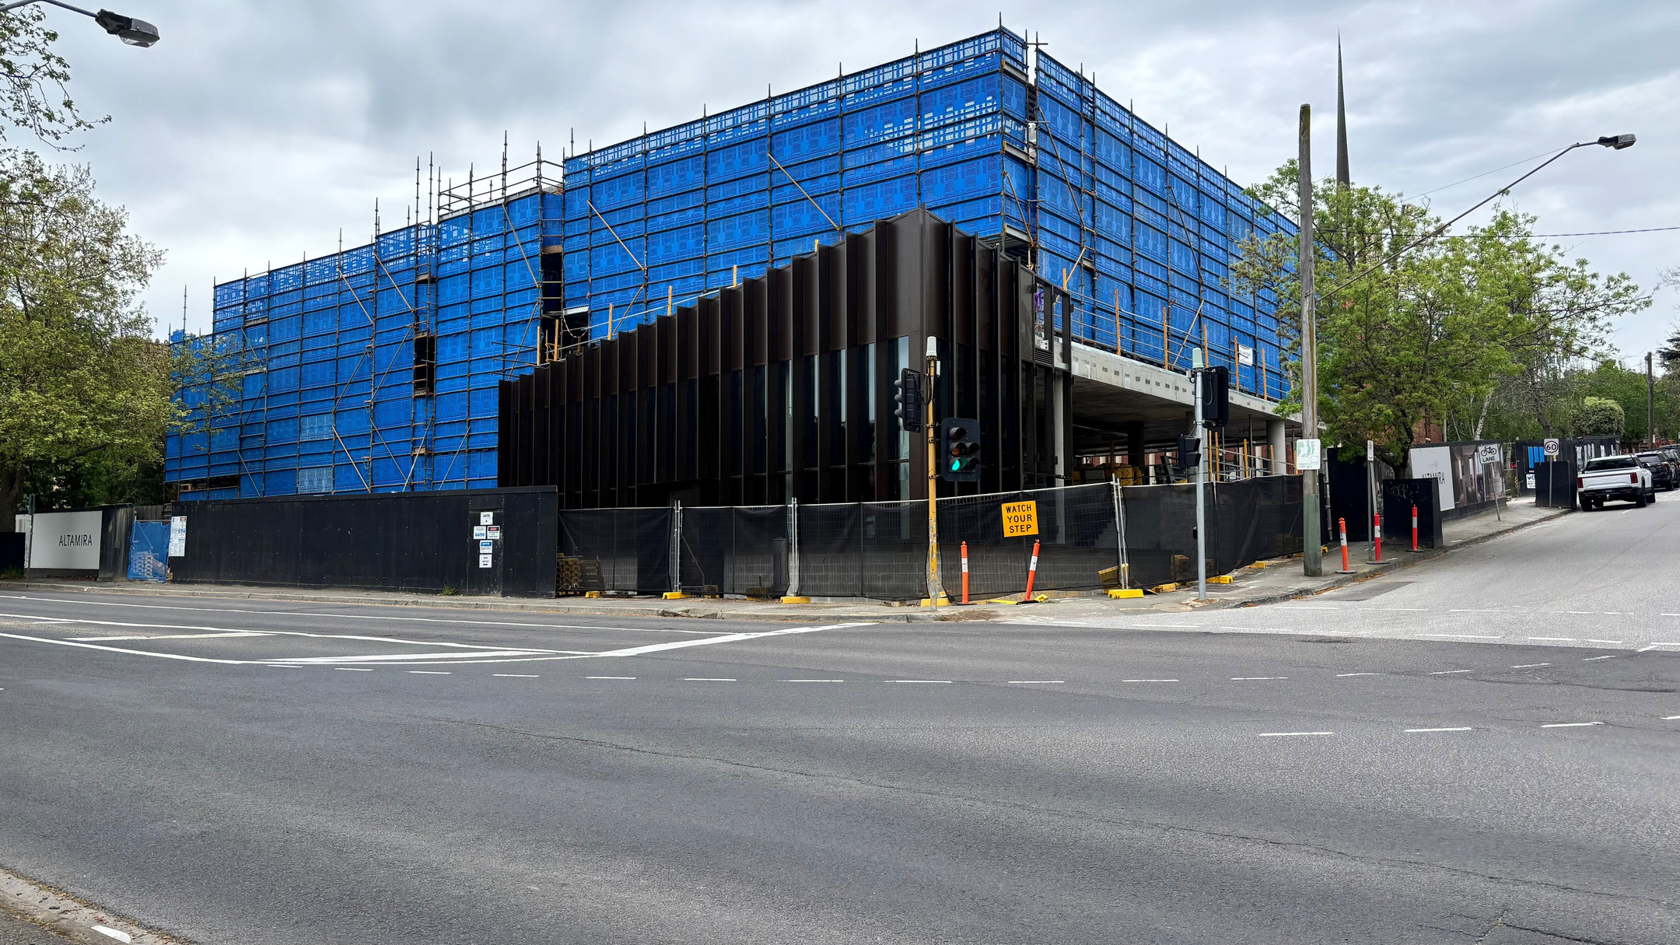
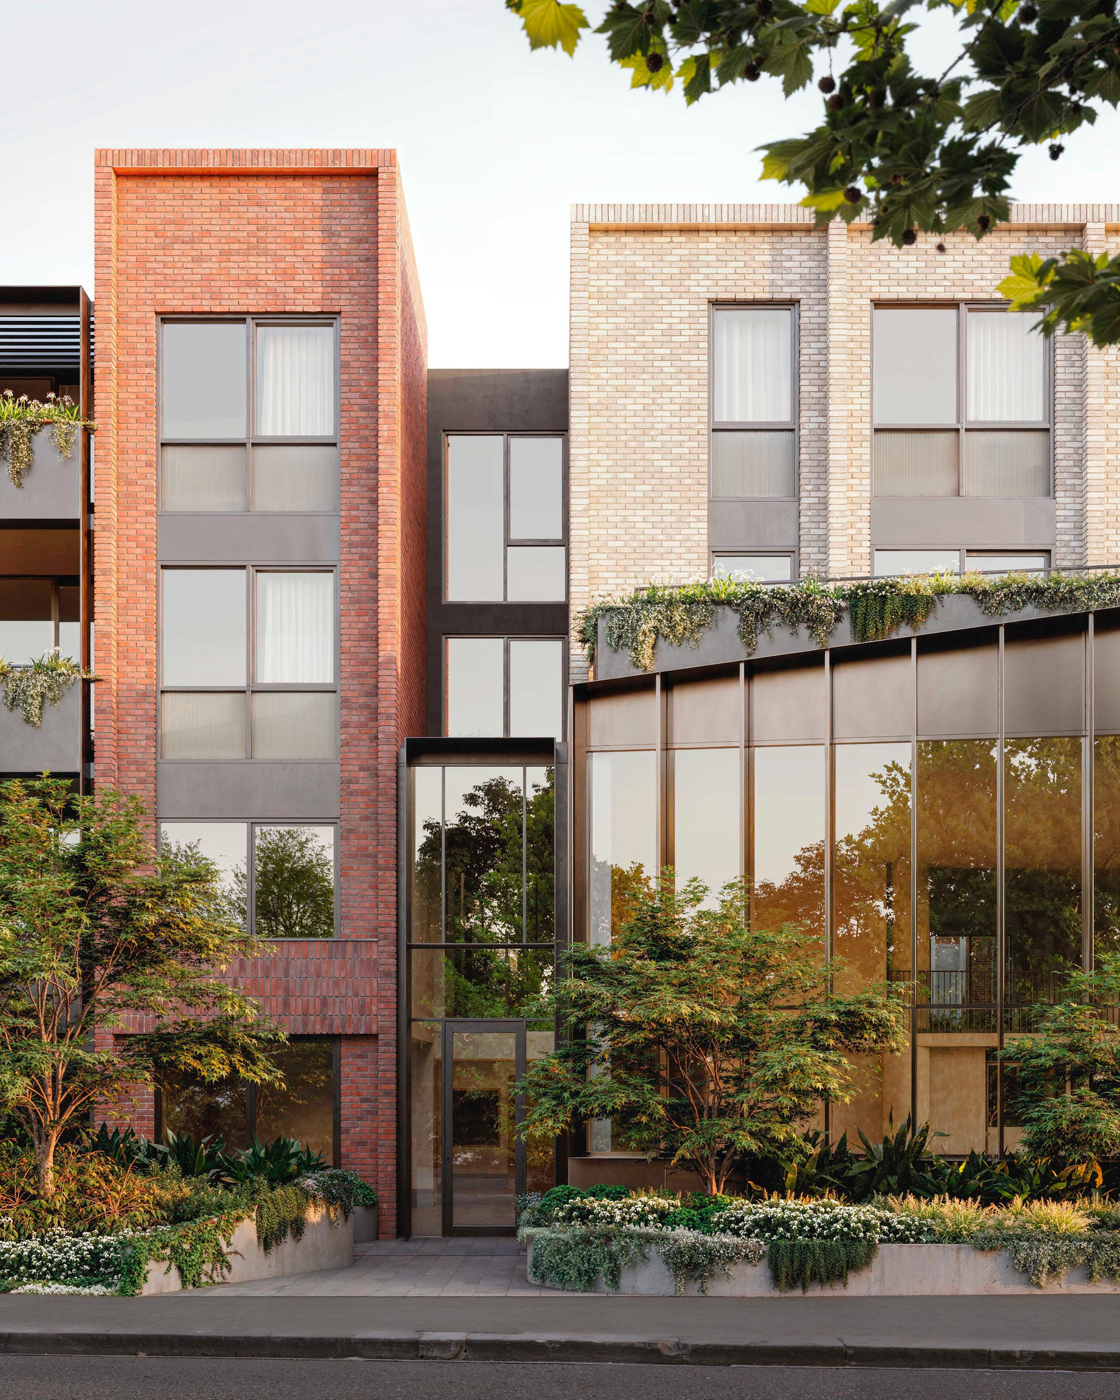
Opposite Canterbury Gardens at 171 Canterbury Road, the striking vertical fins of Altamira Canterbury’s façade are now visible from the street. They offer an early glimpse of how the site’s heritage elements and the contemporary architecture by Jackson Clements Burrows will come together.
What you can’t see from the footpath has been just as carefully considered. MAB has woven a layered approach to security through Altamira’s 32 luxury residences, combining controlled access, discreet surveillance, and intelligent lighting without compromising on privacy or aesthetics. Whether residents are at home, heading out for the day, or travelling away, the aim is the same: lock up, leave, and have total peace of mind.
Secure from street to front door
Rather than funnelling everyone through a single entry, Altamira groups its residences around three separate lobbies, with only two to six homes per floor. These smaller residential zones reduce foot traffic, limit access to shared spaces, and encourage a close-knit, neighbourly atmosphere.
Entry to the building is also managed through intercom access and secure street entries, so only residents and authorised visitors can come in.
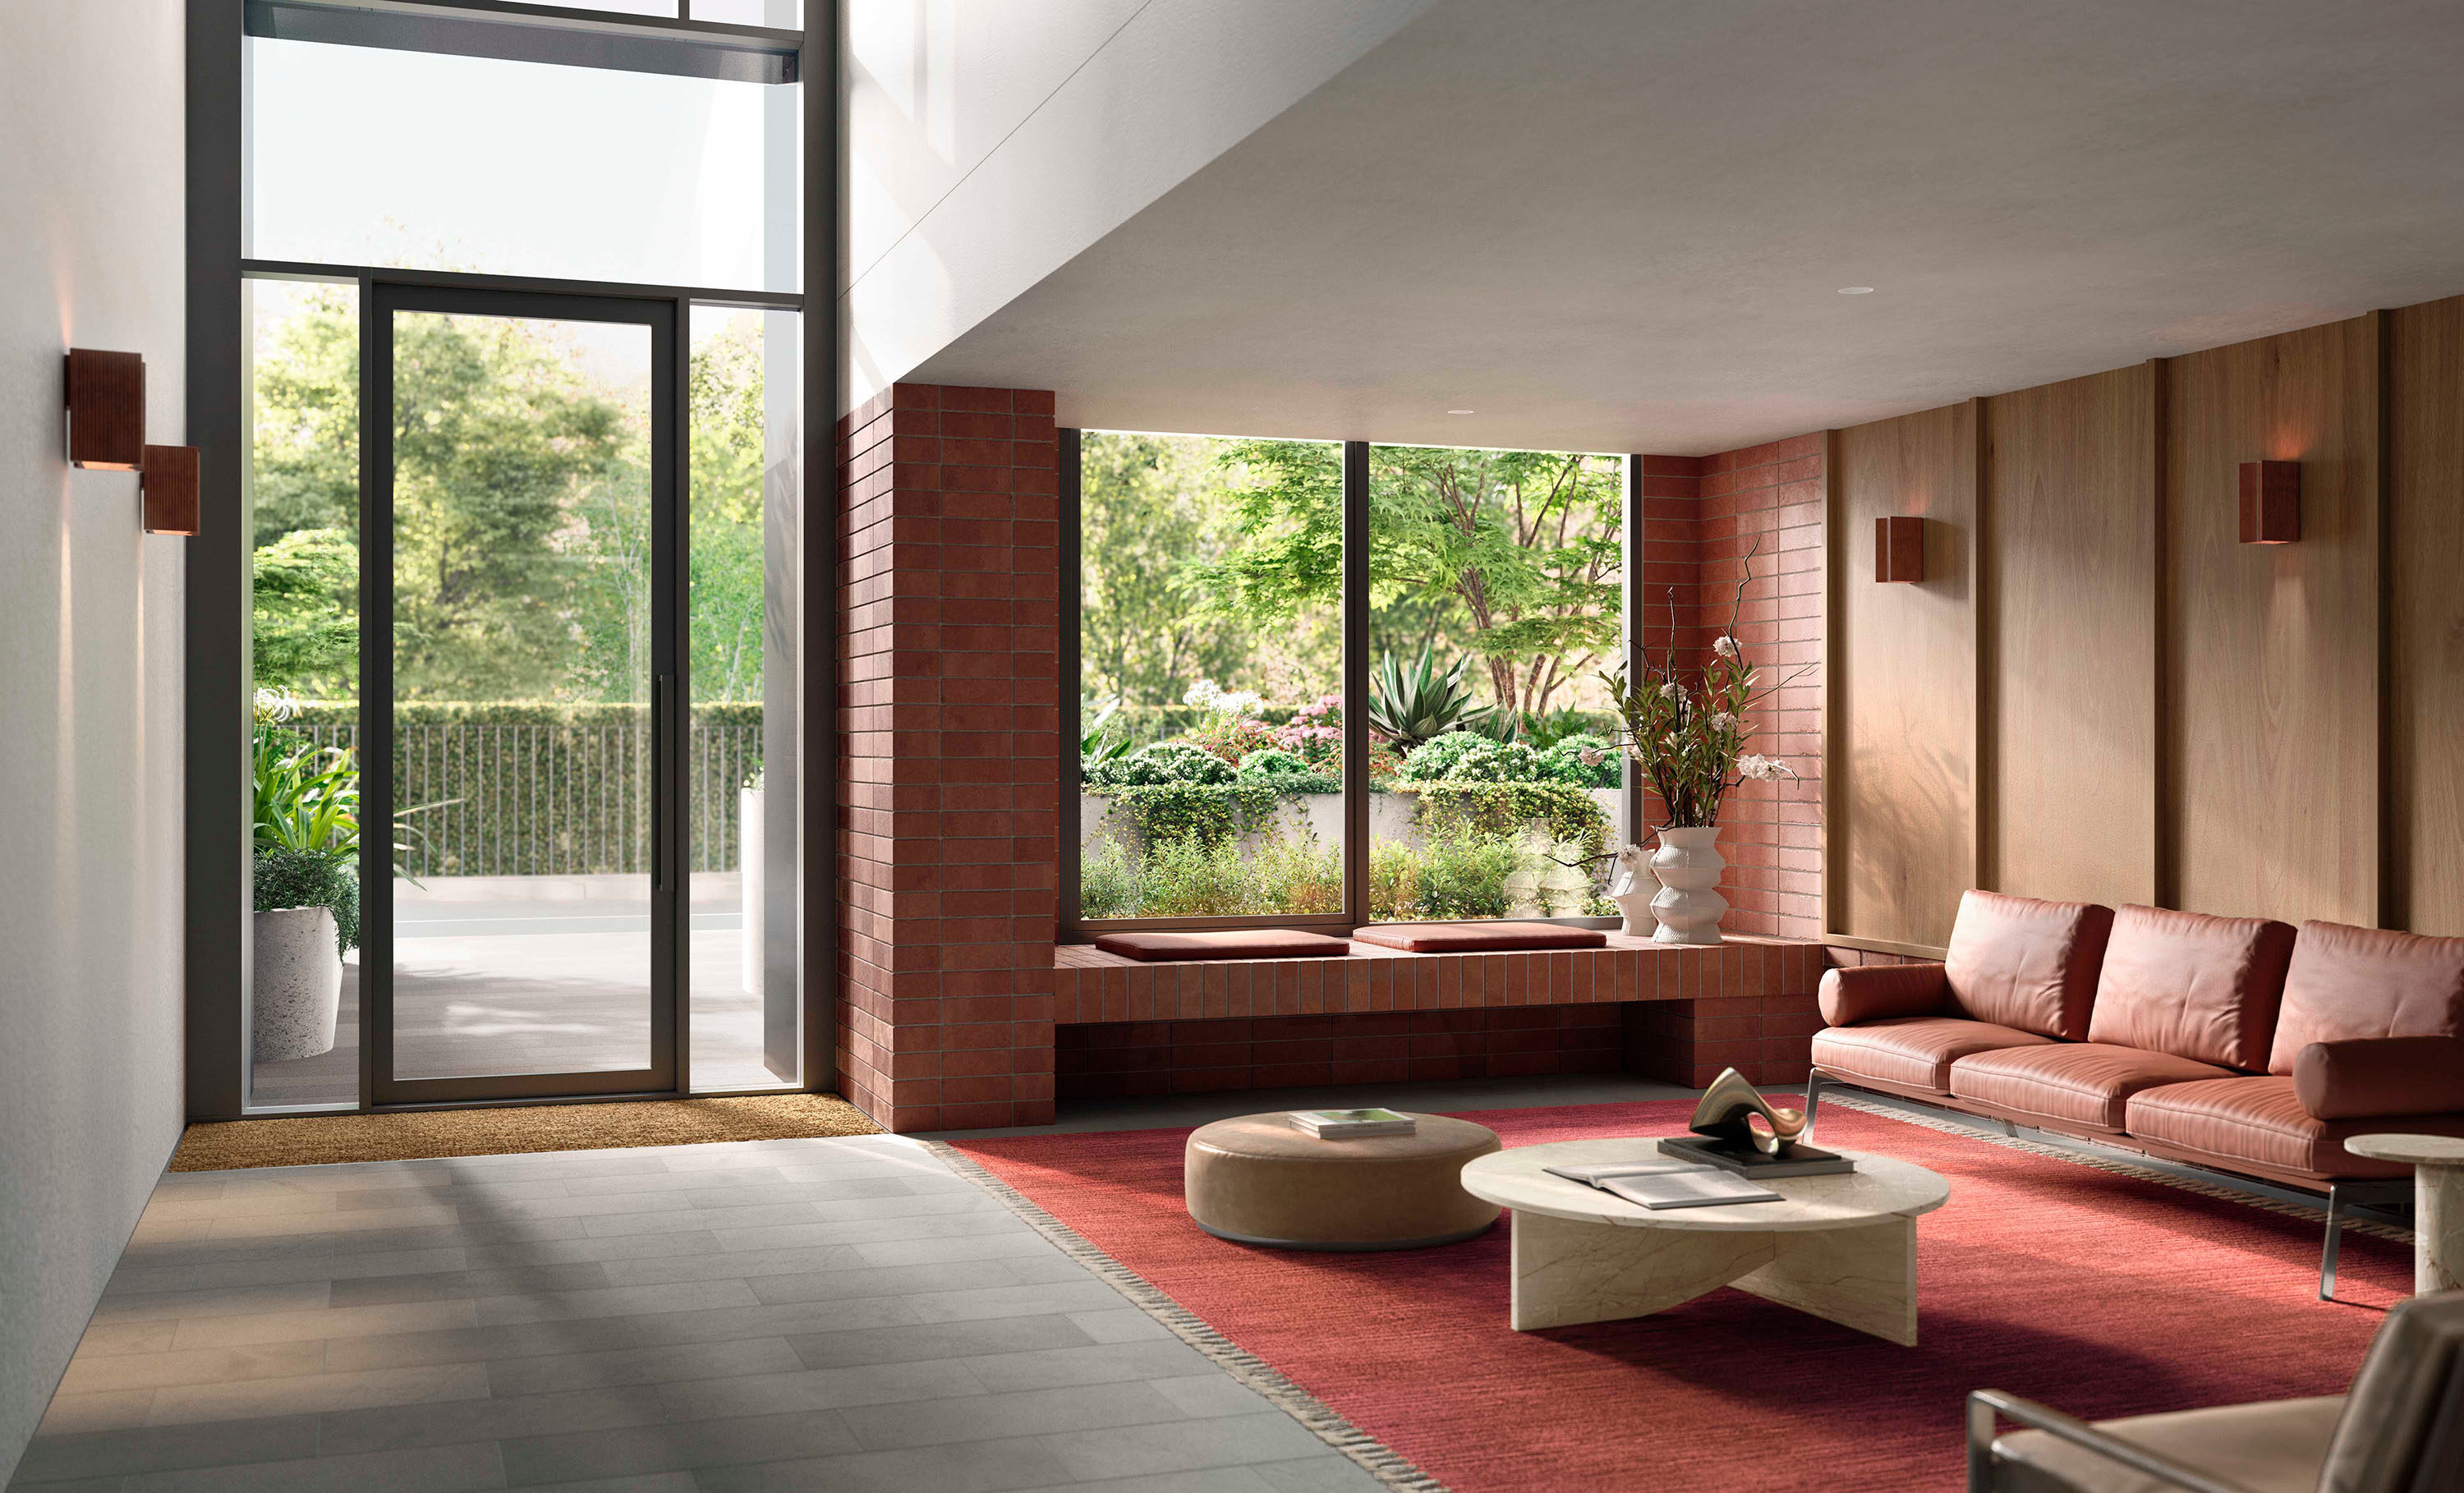
That security doesn't come at the expense of a welcoming arrival. The Canterbury Road entrance opens into a double-height lobby with timber-panelled walls and cosy seating, while residents arriving from Boronia Street follow a lush, meandering pathway with private outdoor seating.
Below each lobby, secure basement parking and private storage keep the trip from car to front door short, with gated vehicle entry by remote control and a minimum of two car parks per residence.
Eyes on the shared spaces
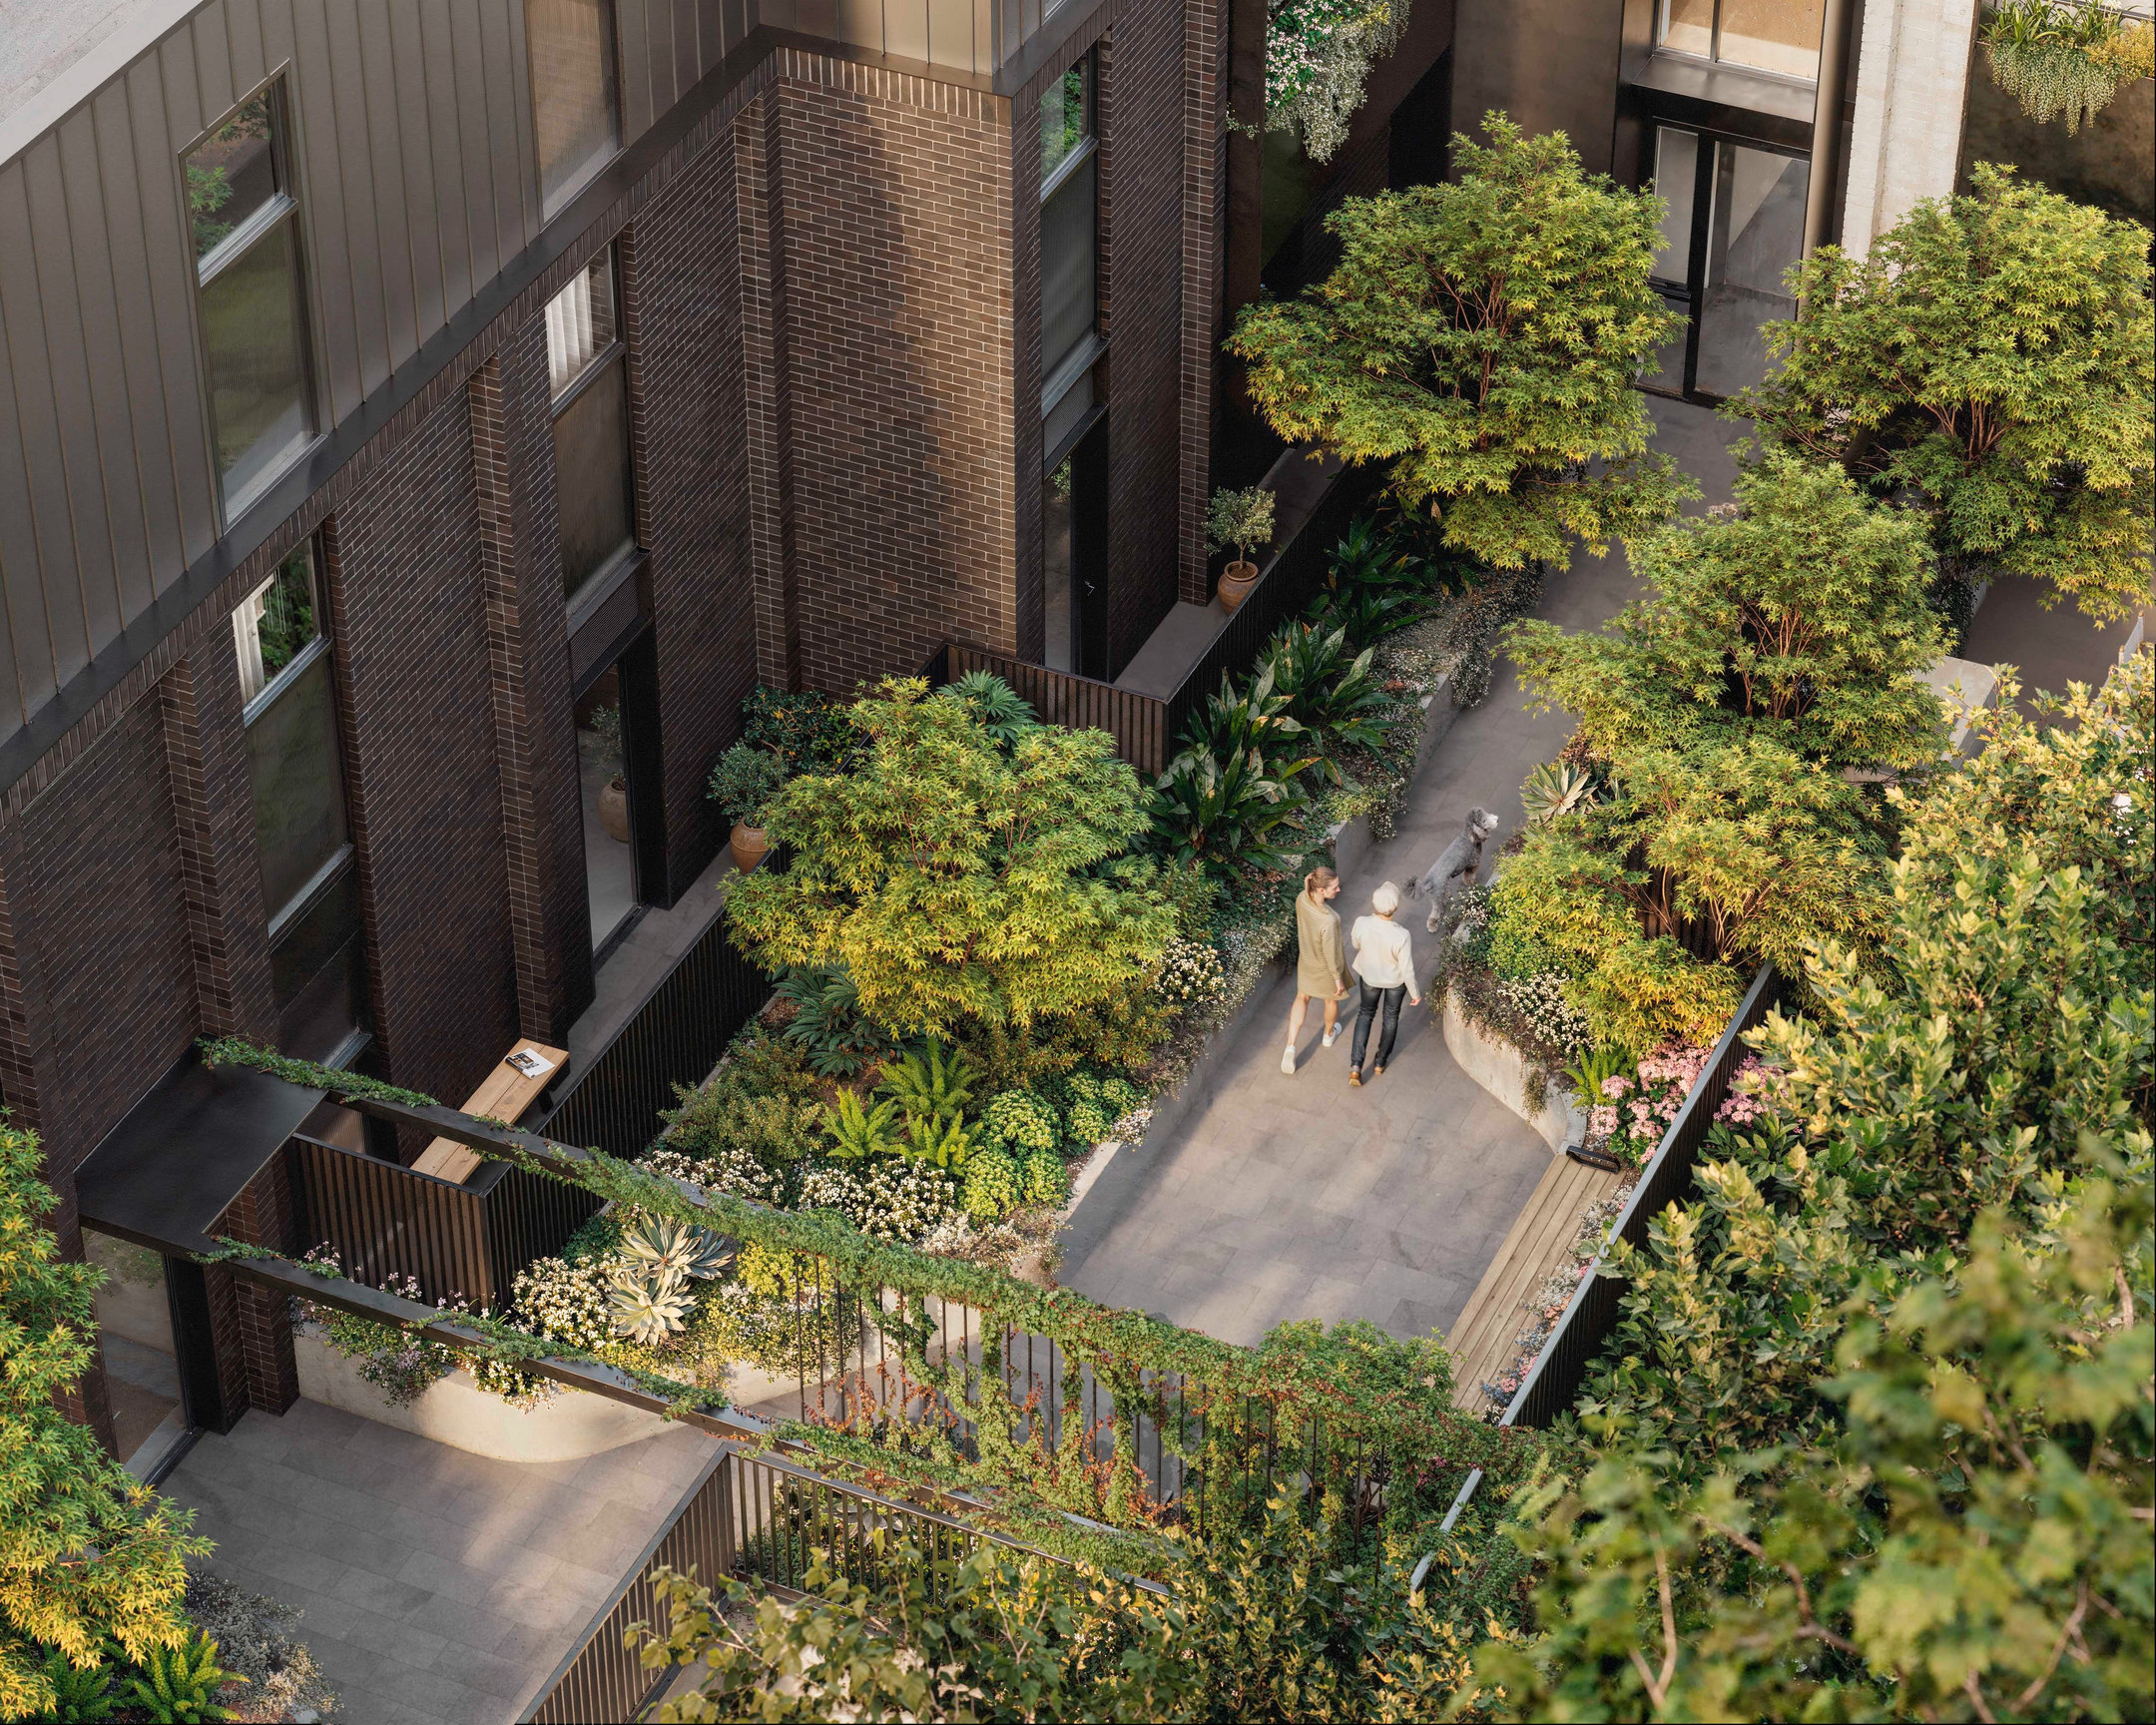
CCTV cameras are strategically positioned throughout the building, including at each lobby, across the residential levels, in the central courtyard, and within the basement. This coverage supports resident safety and provides reassurance across all shared spaces.
After dark, sensor lighting within the landscaped areas improves visibility and adds a layer of passive surveillance as residents move through the grounds. That includes the Central Garden designed by Eckersley Garden Architecture, which offers approximately 280 square metres of garden and outdoor seating, overlooked by the treasured mid-century stained-glass façade of the Church Worship Hall.
Easy to leave, easy to come home to
Lock-and-leave living is about more than locks. Altamira’s brick construction is low maintenance, with select apartments featuring generous balcony planter boxes with automatic irrigation, and rainwater harvesting tanks to supply the landscape irrigation. Double glazing and weather-tight window seals contribute to a 7.9-star average NatHERS rating.
“We wanted residents to feel completely at ease, whether they’re home for the evening or travelling,” said Siobhan Lyneham, development manager at MAB.
“Security at Altamira has been considered from the very beginning, so it works quietly in the background.”
Life at Altamira
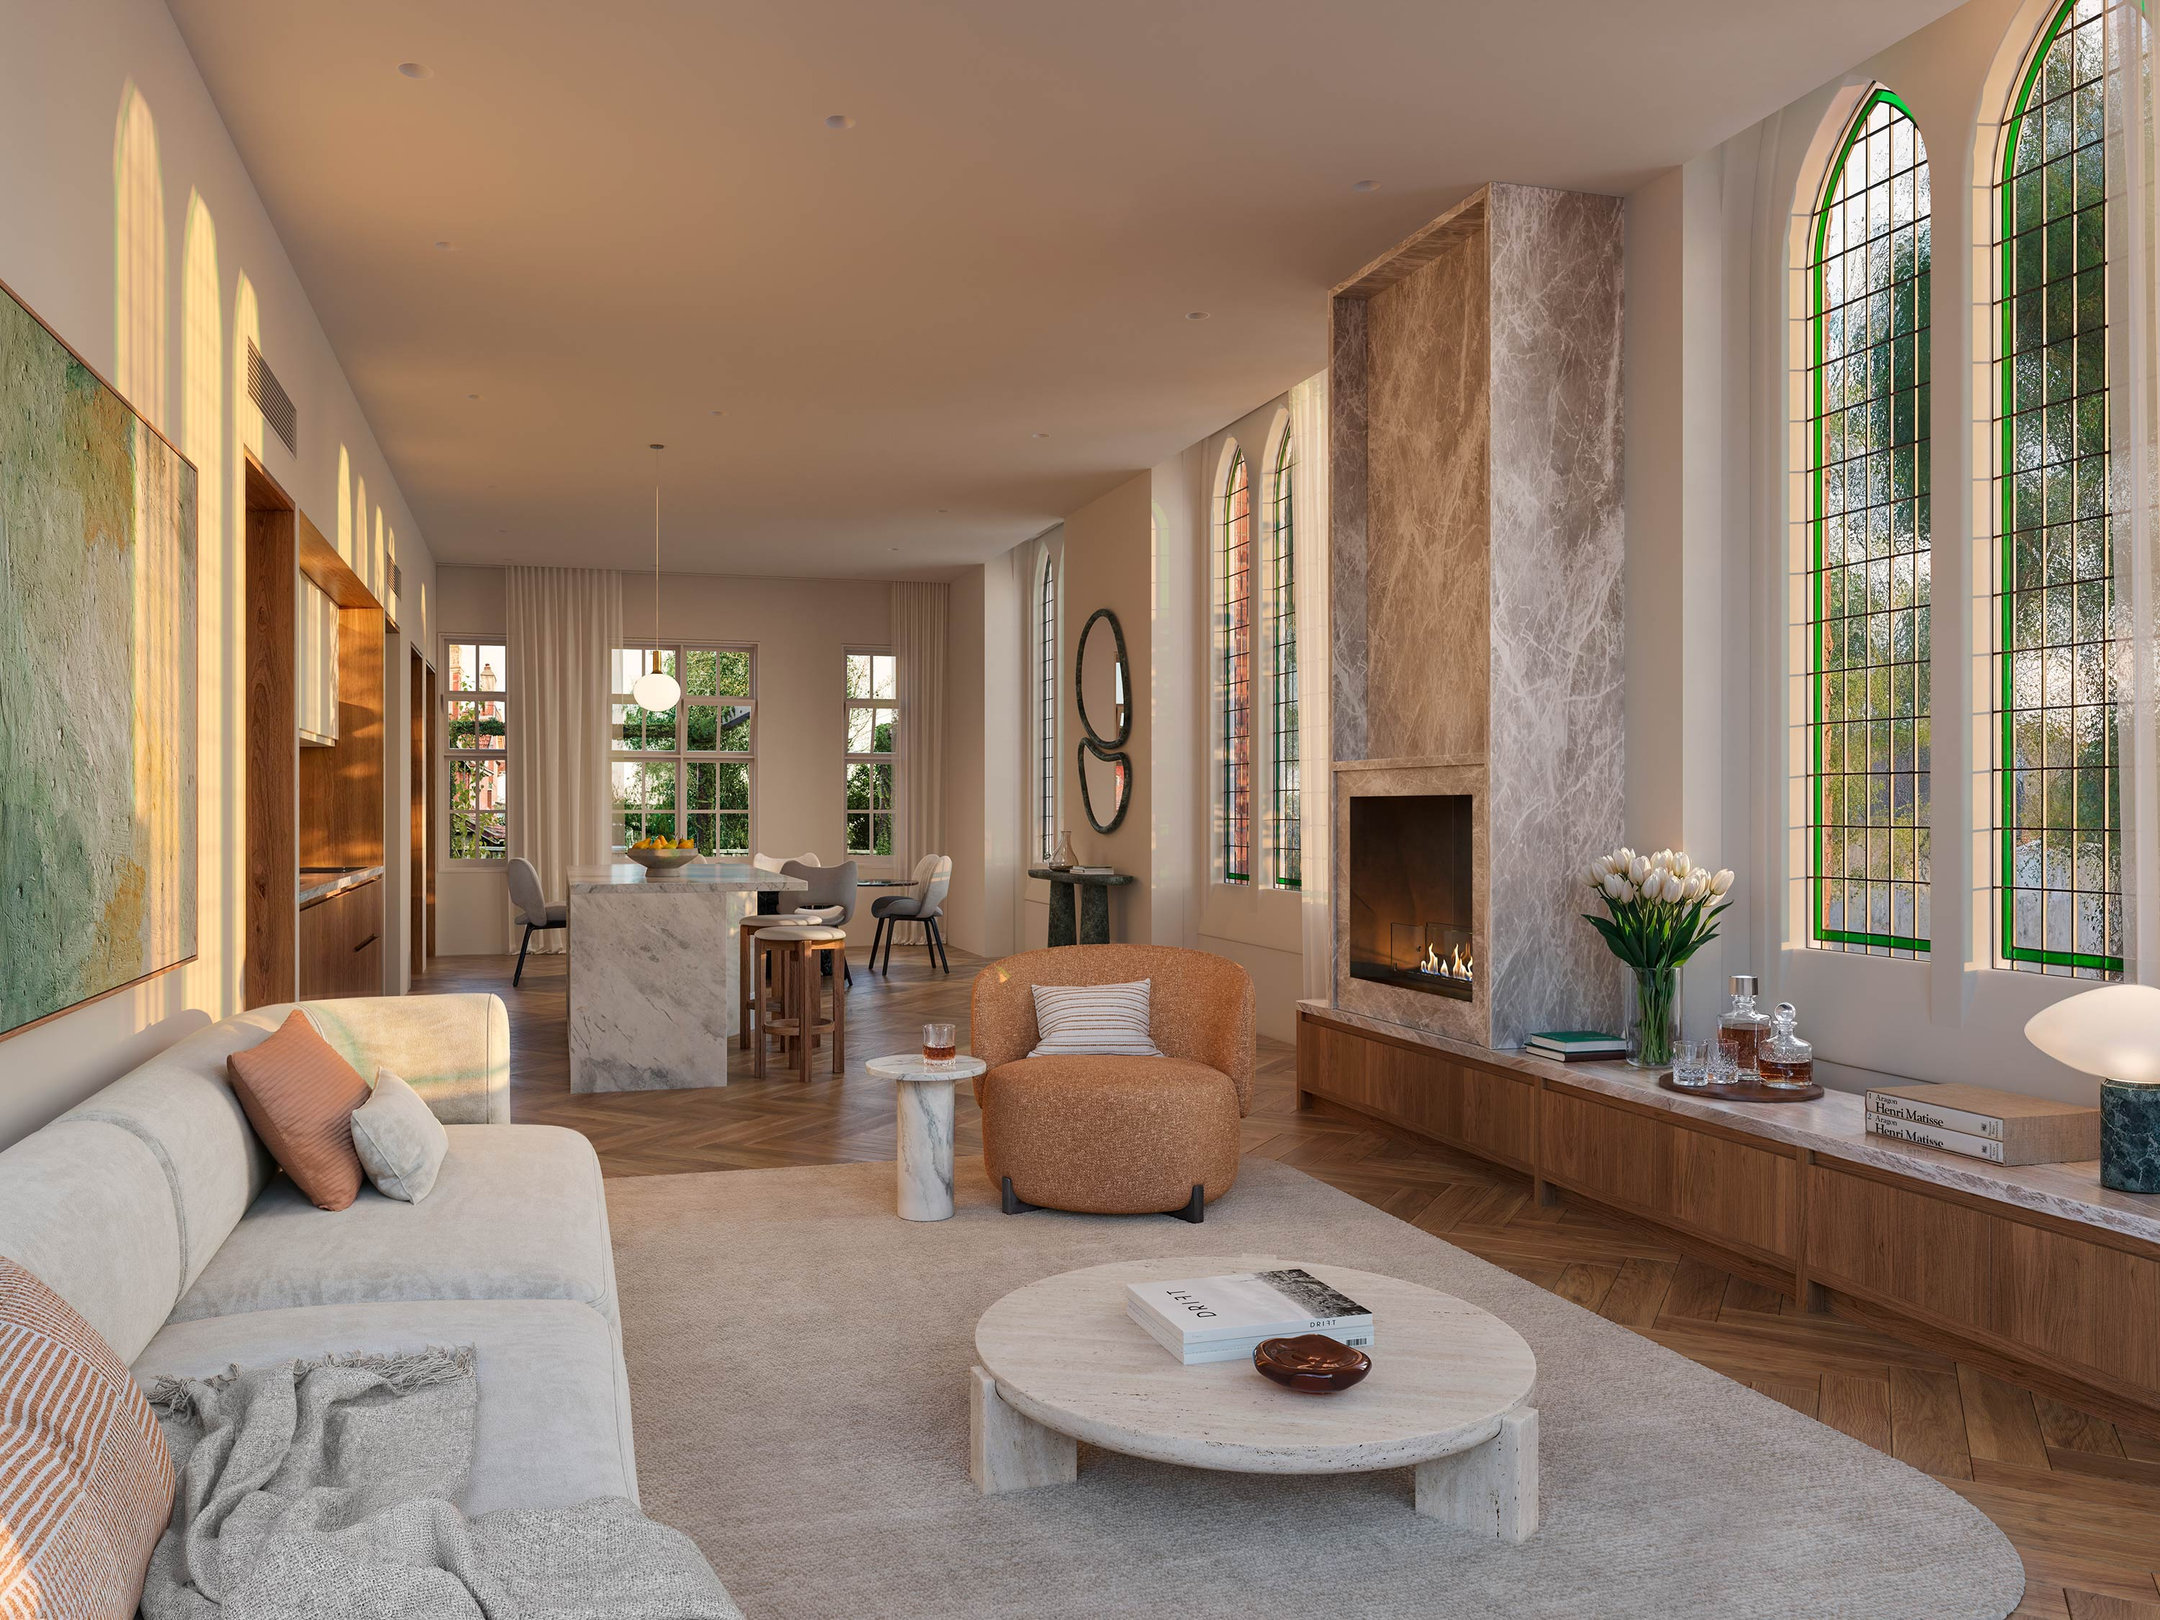
Inside, the interiors are finished with a tactile palette of timber, natural stone, and plush carpets. Homes feature open-plan living and large kitchens with fully integrated Miele appliances, while residents share a workshop and pet washing facility at basement level.
Step outside and Canterbury Gardens is right across the road. A short stroll through the Gardens leads to Maling Road village, around 300 metres away. Canterbury Station is a similar distance from home, and the Anniversary Trail connects right outside.
On track for mid-2027
Built by Manresa, Altamira’s construction is on track. Behind the façade, windows are being installed, plastering is underway, and electrical rough-in and joinery works are progressing across the building, ahead of residents moving in mid-2027.
The collection includes two- and three-bedroom apartments and penthouses, plus a three-bedroom townhouse behind a retained heritage façade. Two-bedroom homes start from $1,260,000.
To see floorplans and finishes in person, visit the display suite at 107 Maling Road, Canterbury.
Click here to learn more or to enquire about Altamira Canterbury.
Share this article
Sign up for new article alerts
Receive every new listing in your inbox
Tags featured
Developments featured in this article