

Filters
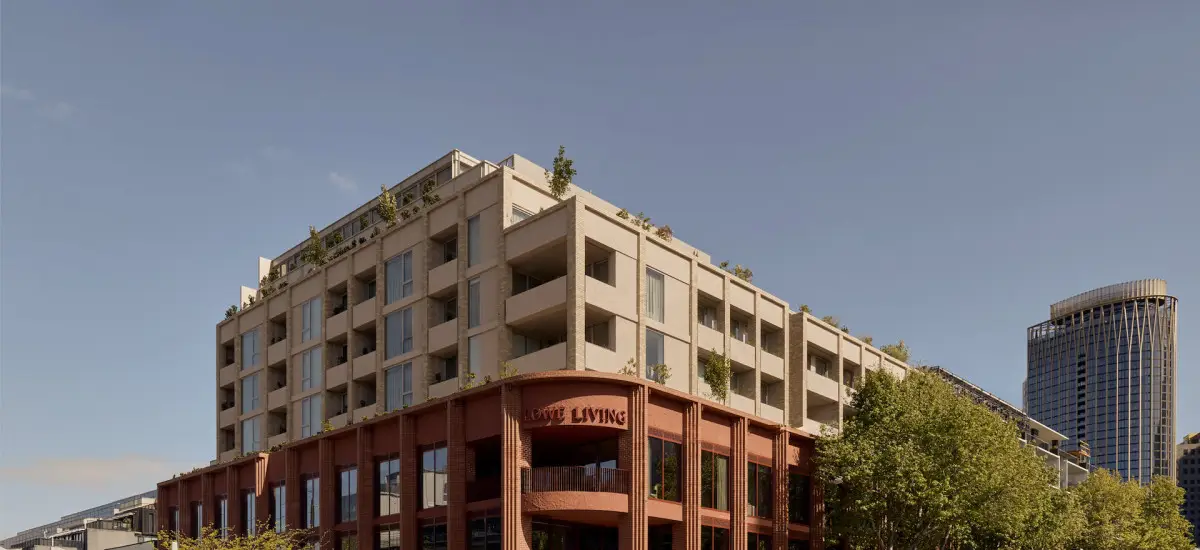
Lowe Living and joint venture partner INT.RE Kajima have just completed Emerald Place, a $160 million mixed-use development in South Melbourne.
The development comprises 38 residences, two floors of commercial office space and ground-floor retail, with remaining completed apartments available.
Located at 182–200 Clarendon Street, on the corner of York Street in the heart of South Melbourne, the development was designed in collaboration with globally renowned architecture and interior design partner Woods Bagot, with landscaping by Acre.
Emerald Place marks Lowe Living’s first integrated mixed-use development, and INT.RE Kajima’s second.
Bringing together residential, commercial and retail offerings within a single address, it reflects a shared approach to creating considered environments that respond to how people live, work and connect.
Positioned next to South Melbourne Market, Emerald Place contributes to the evolution of the city- fringe precinct, transforming a prominent corner into an integrated residential and lifestyle destination.
With a Walk Score of 99, the address places South Melbourne Market, Albert Park, Clarendon Street’s cafés and retail, and Melbourne’s CBD within easy reach.
Emma Lowe, co-founder and managing director of Lowe Living, said the project represents an important milestone for the developer and its approach to considered residential design.
“When someone purchases an Emerald Place home, we want them to feel like they’ve found the version of South Melbourne they didn’t know was possible, all the energy of the market and the laneways outside, and total stillness the moment they’re behind their own door," Emma said.
"That contrast is what we designed for.”
Emma said the most exciting part is seeing the development come to life.
“What excites me most now is watching people walk through Emerald Place for the first time and see it come to life exactly as we imagined it - the way the light fills the lobby, the scale of the residences, the finishes catching the sun," Emma said.
"We can’t wait for residents to experience that for themselves.”
The residential offering at Emerald Place includes 2- and 3-bedroom Signature Collection apartments and 3- and 4-bedroom penthouses and sub-penthouses within the Skyhome Collection, combining house-sized proportions with private outdoor spaces.
Positioned on Levels 7 and 8, the Skyhome Collection offers city or bay views, with select apartments enjoying triple-aspect outlooks.
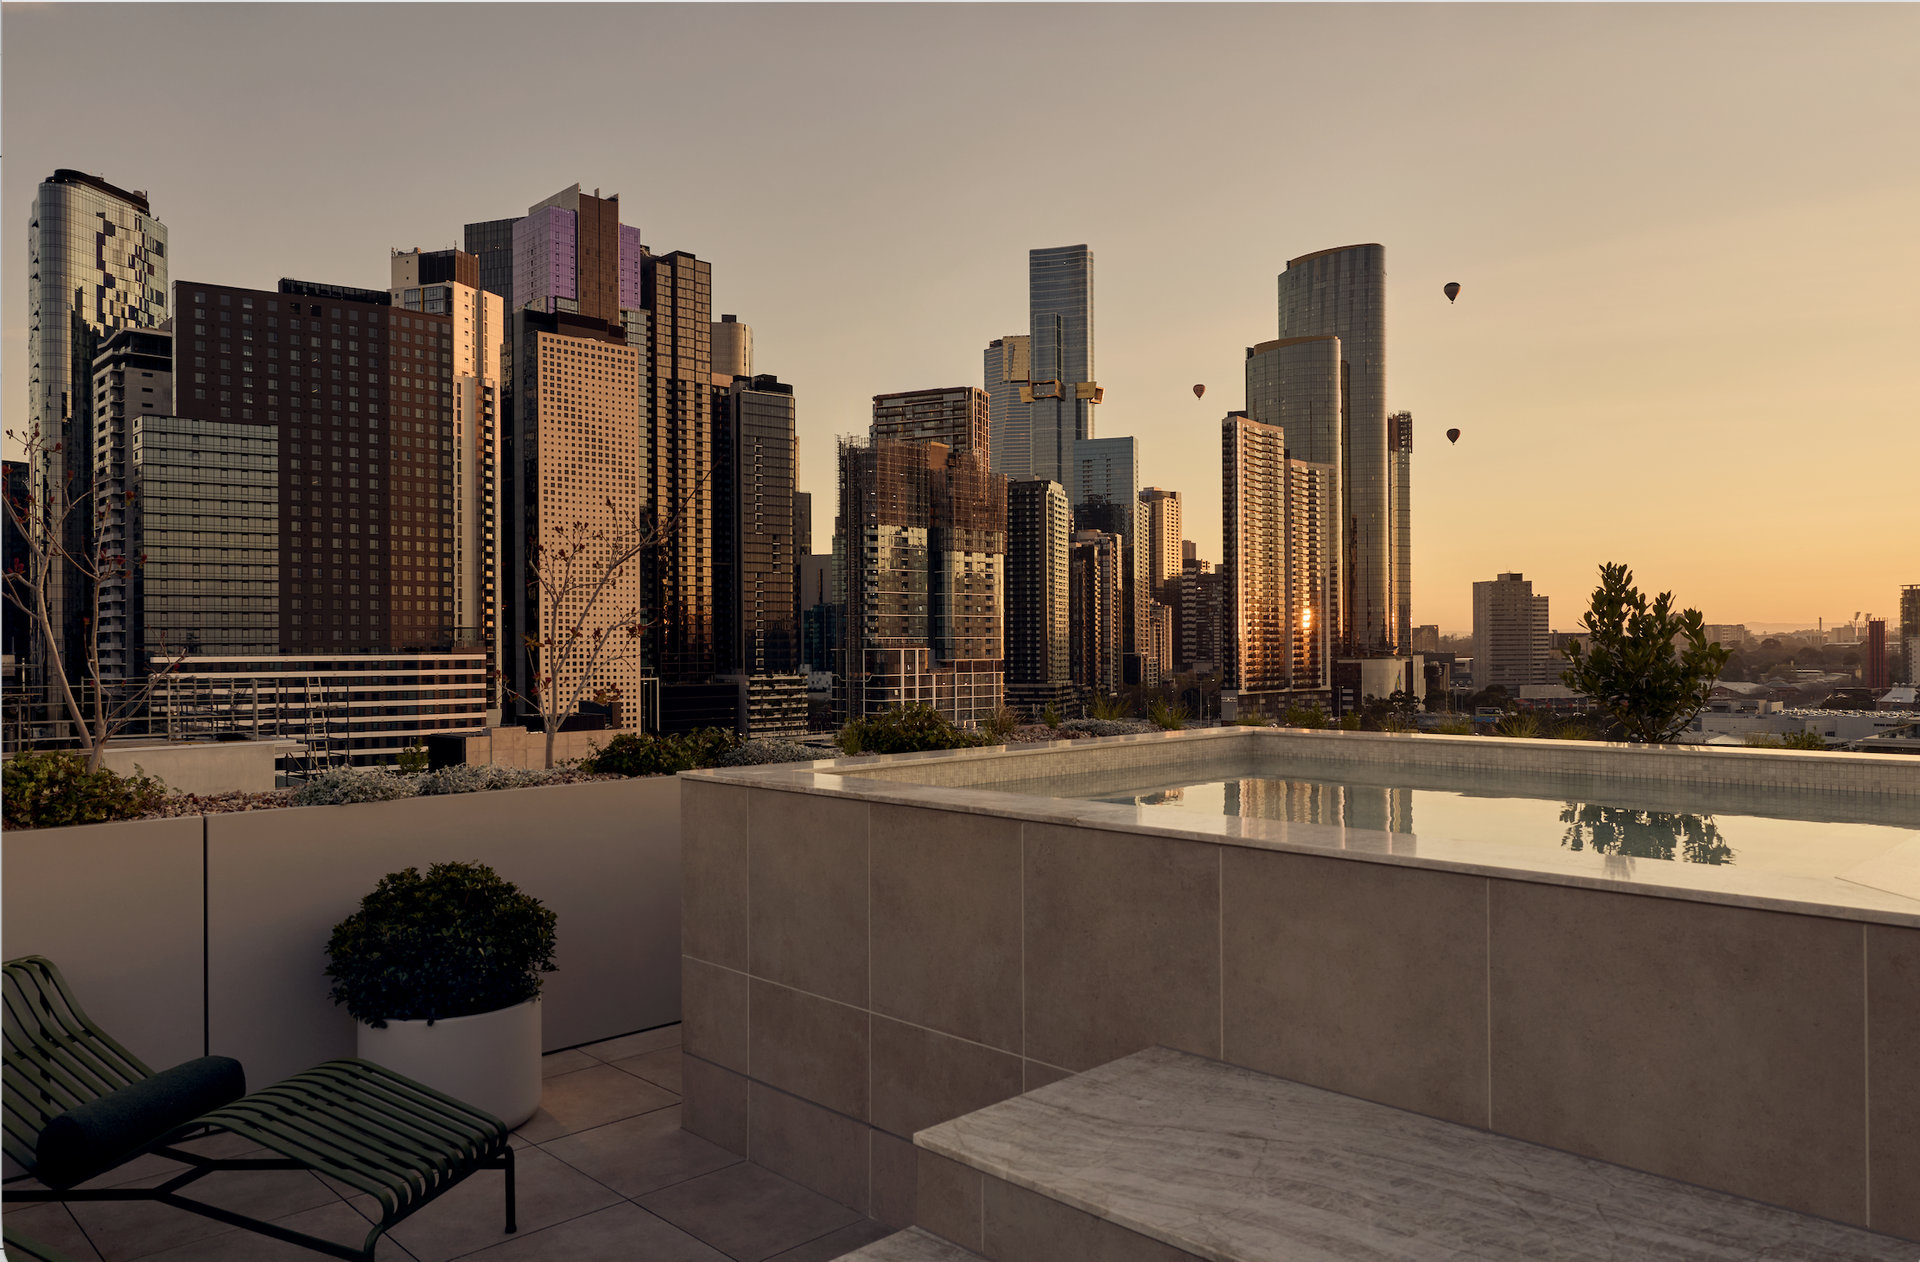
The collection includes two half-floor penthouses on Level 8, with the larger offering 328 square metres of internal living space and its own landscaped rooftop with a private pool and kitchenette.
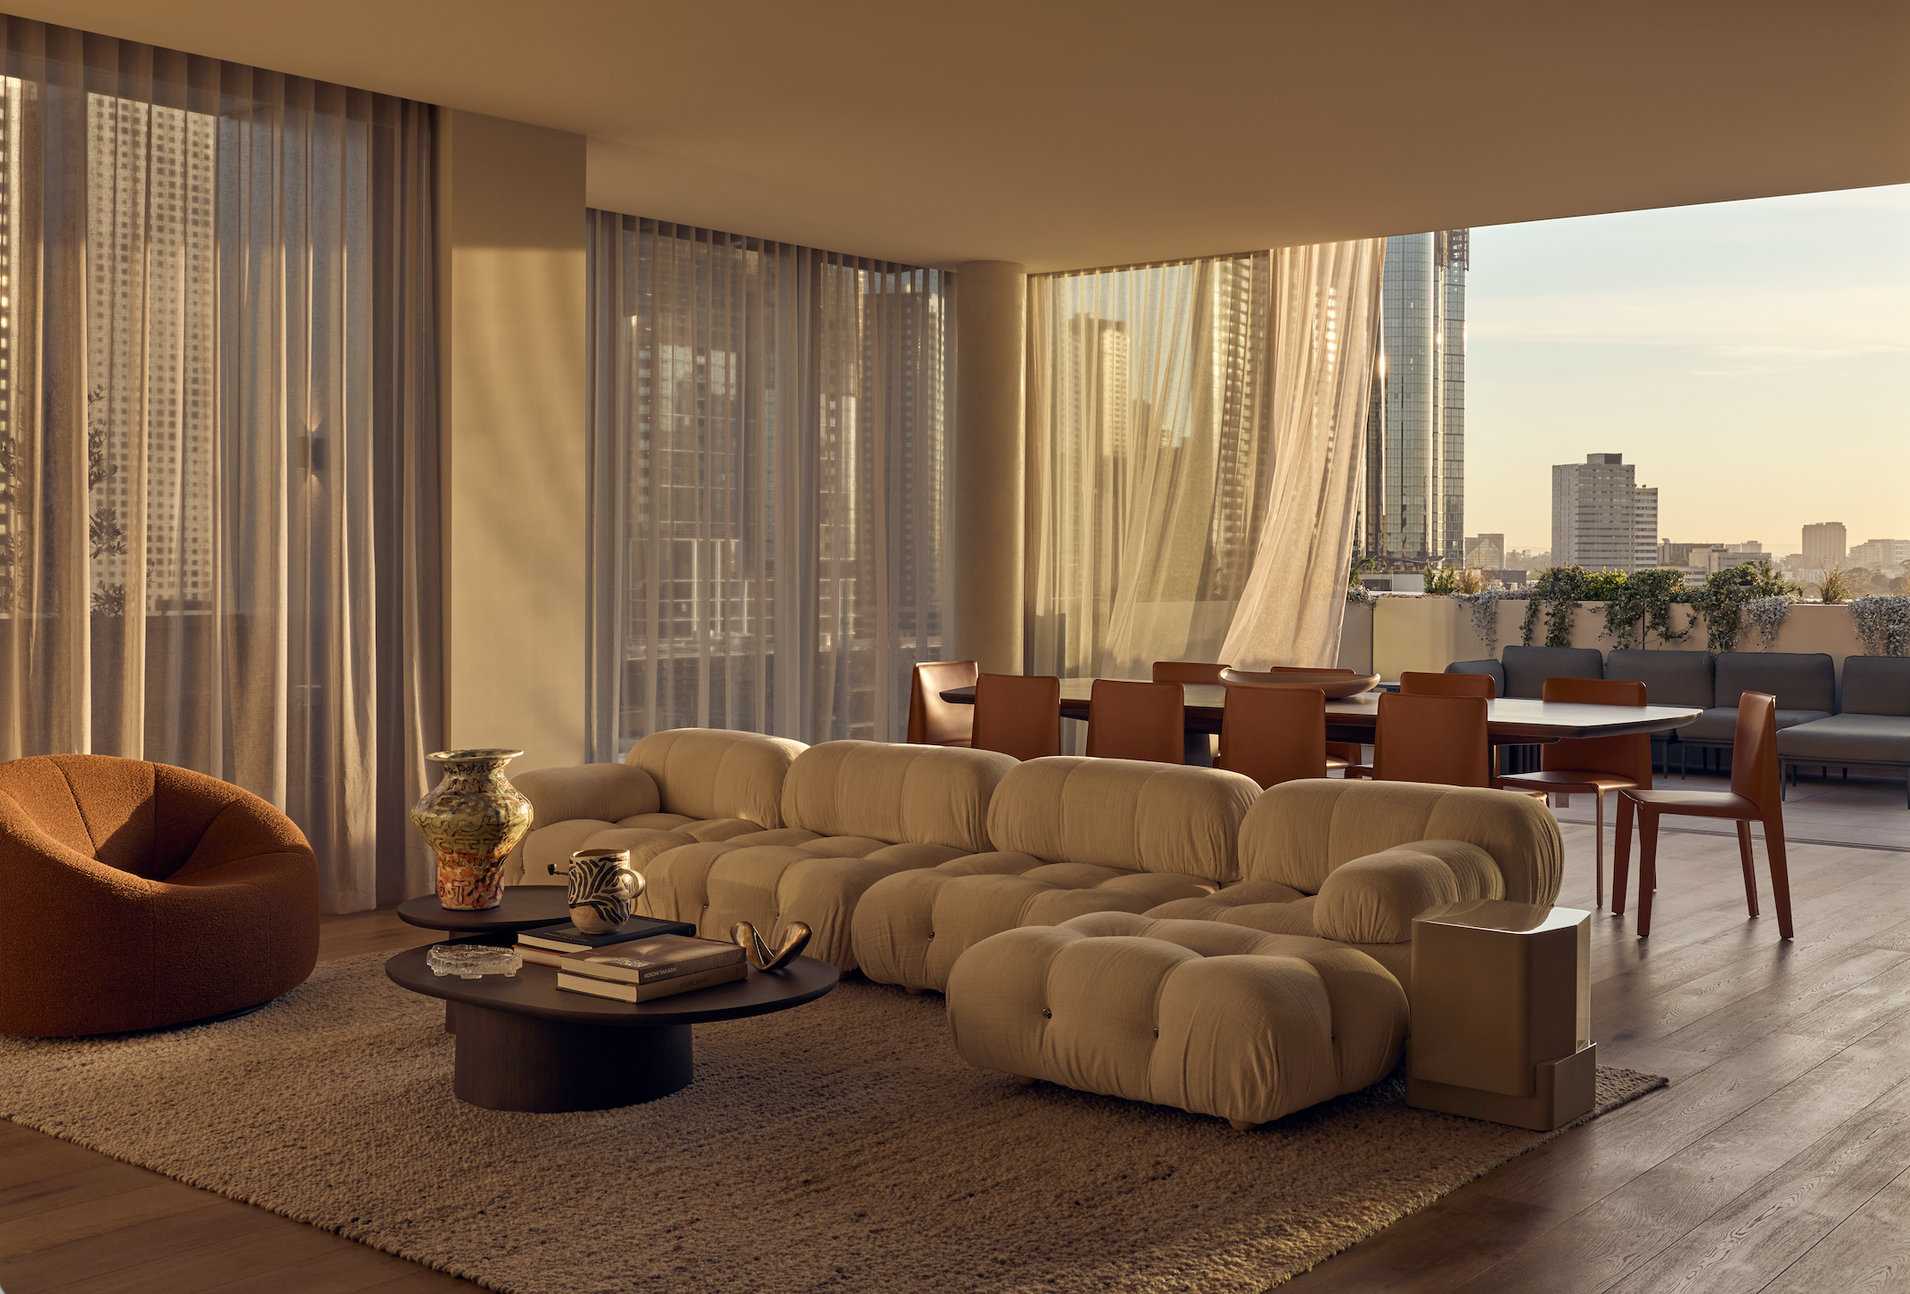
Lowe Living’s new partnership with Melbourne Art Fair brings art into the residential experience at Emerald Place, through a curated exhibition of artworks.
Presented within one of the Skyhome Collection’s largest penthouses, furnished as a display residence, the exhibition reflects Lowe Living’s belief that art, architecture and design shape how clients experience their homes.
Woods Bagot’s design draws on South Melbourne’s architectural heritage, with terracotta tones referencing the area’s characteristic brickwork.
At street level, an artwork by Lisa Young, in collaboration with Kerry Kounnapis, gives the corner a distinctive expression.
Within the residential lobby, a landscaped lightwell by Acre draws natural light through the heart of the building, bringing greenery and a sense of place to the arrival experience.
“The design began with place," said Ana Sá, principal at Woods Bagot.
"We wanted Emerald Place to engage with the life of the street, while giving residents a sense of calm when they arrive home."
Emerald Place delivers approximately 4,100 square metres of internal workplace and retail space, including boutique commercial offices across two floors and ground-floor retail.
A dedicated Clarendon Street commercial entrance and end-of-trip facilities support the office offering, with new businesses preparing to move into the building over the coming month.
Further extending the offering beyond residential and commercial spaces, Emerald Place will welcome SOAK Bathhouse as a ground-floor tenant, bringing contemporary bathing and social wellness to residents, office occupiers and the wider South Melbourne community.
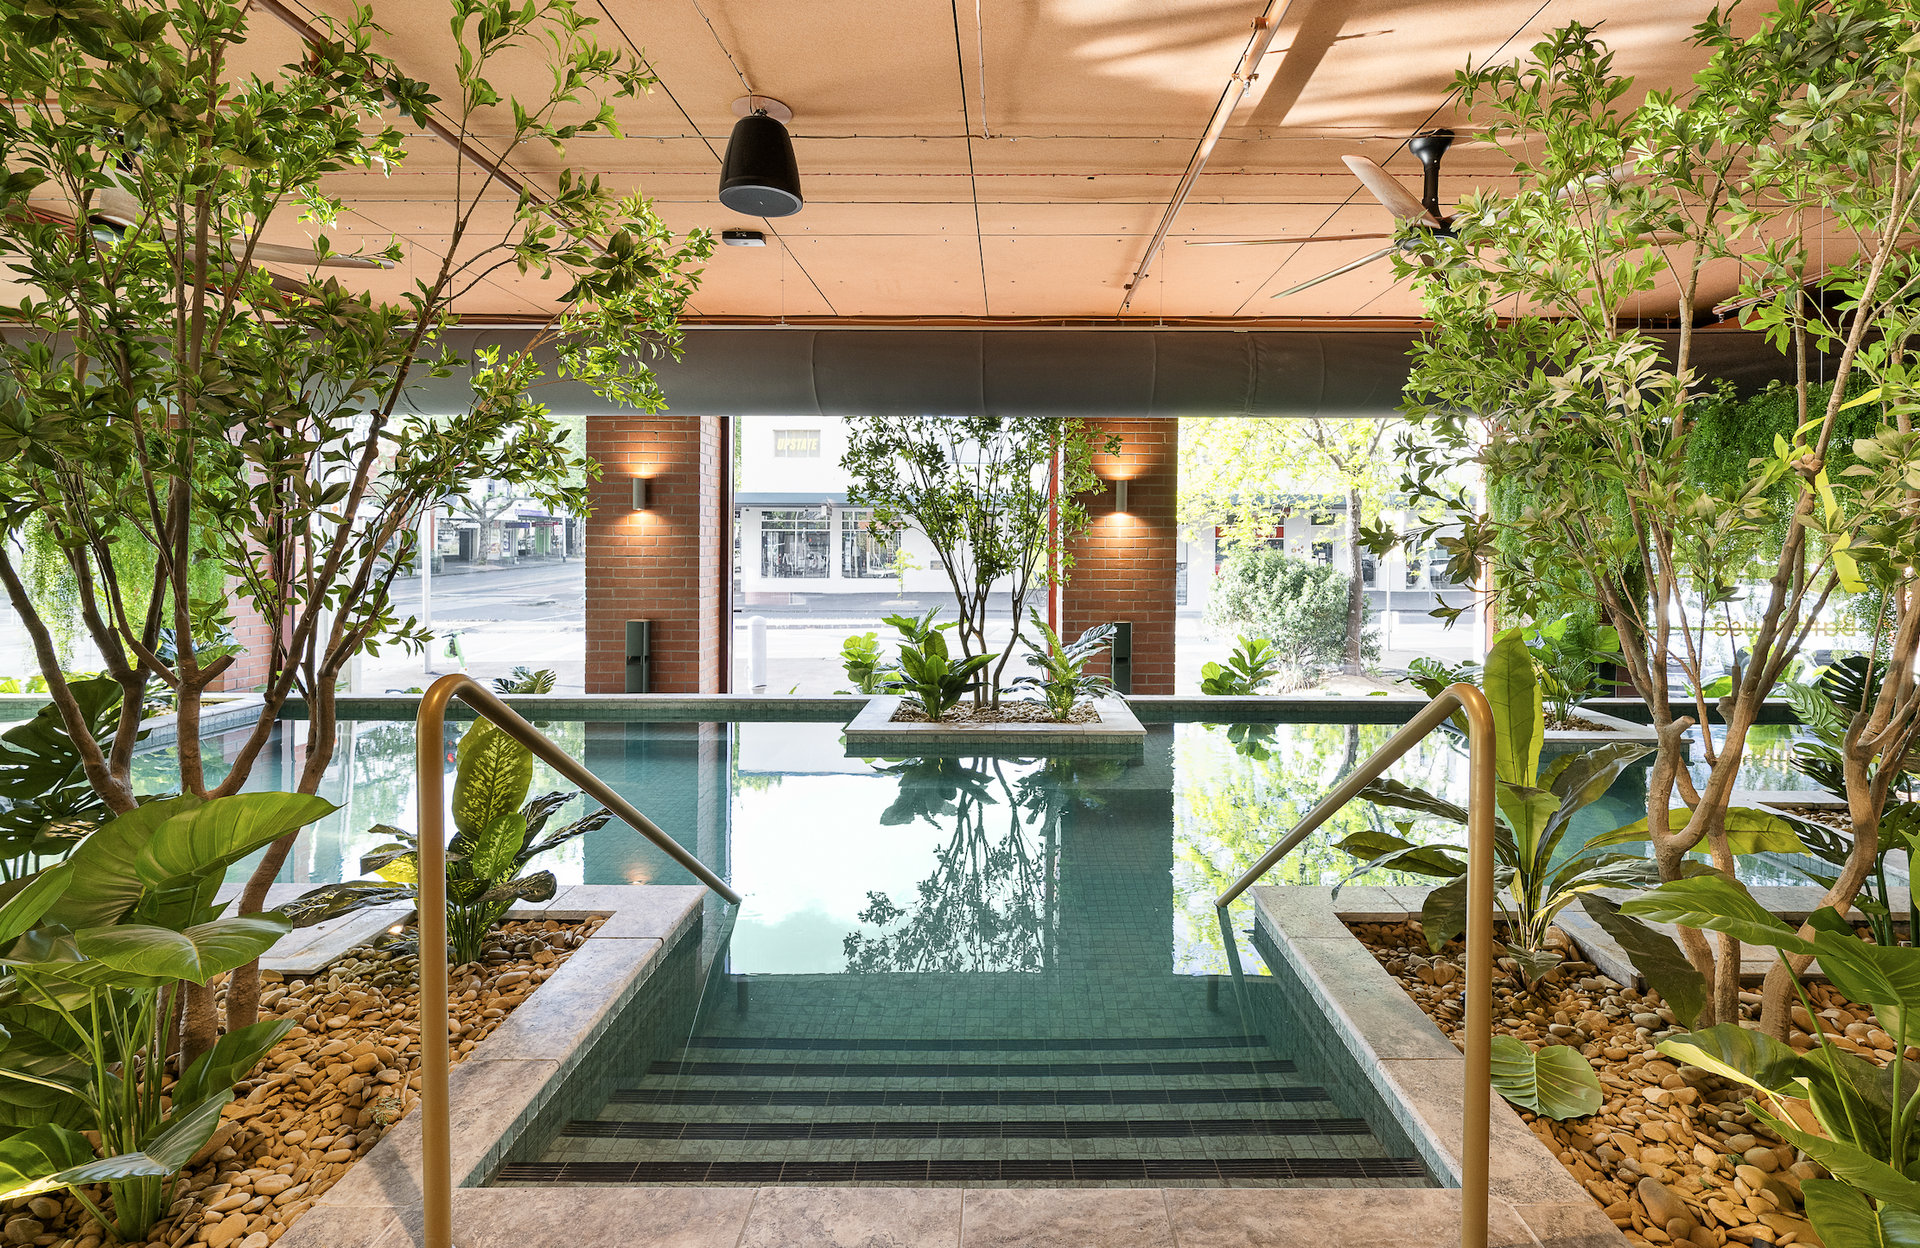
Under a 10-year lease, SOAK Bathhouse will occupy an approximately 459-square-metre corner tenancy, joining the building’s boutique retail and commercial spaces.
At Emerald Place, Skyhome purchasers will receive complimentary memberships, while all other residents will benefit from exclusive discounted access, extending the residential experience beyond the private home.
“At Lowe Living, we take great pride in transforming highly coveted lifestyle-driven locations into exceptional residential, retail and commercial spaces," said Tim Lowe, co-founder and managing director of Lowe Living.
"Emerald Place is the embodiment of our commitment to excellence, and completing our first integrated mixed-use development is an important milestone for the business.
“Relocating our headquarters into the building makes this milestone particularly meaningful.
"We are investing in South Melbourne as both a developer and a business that now calls the neighbourhood home.”
Matthew Bourke, chief executive officer at INT.RE Kajima, said South Melbourne is evolving.
“South Melbourne has evolved into one of Melbourne’s most dynamic live-work precincts, and Emerald Place reflects that reality," Matthew explained.
“Through Emerald Place, we have had the opportunity to contribute to the continued evolution of South Melbourne, creating a development that is connected to the neighbourhood while offering a distinct new experience within it.”
For more off-the-plan property news, click here.
Share this article
Sign up for new article alerts
Receive every new listing in your inbox