Filters
AT A GLANCE:
- Developer & Builder: Gardner Vaughan
- Address: 5 Danby Lane, Nundah, QLD 4012
- No. of Residences: 93
- Home Types: Two-, three-, and four-bedroom residences, with one penthouse remaining
- Estimated Completion Date: July 2027*
Nundah Village has always had a strong sense of place, characterised by its heritage streetscapes, independent cafés, and a rail line into the city that’s kept locals close to home for generations.
Danby Lane adds 93 homes to that story, built by Gardner Vaughan at 5 Danby Lane. But what sets it apart is more than just the address, but the village that GVG has built into the ground floor.
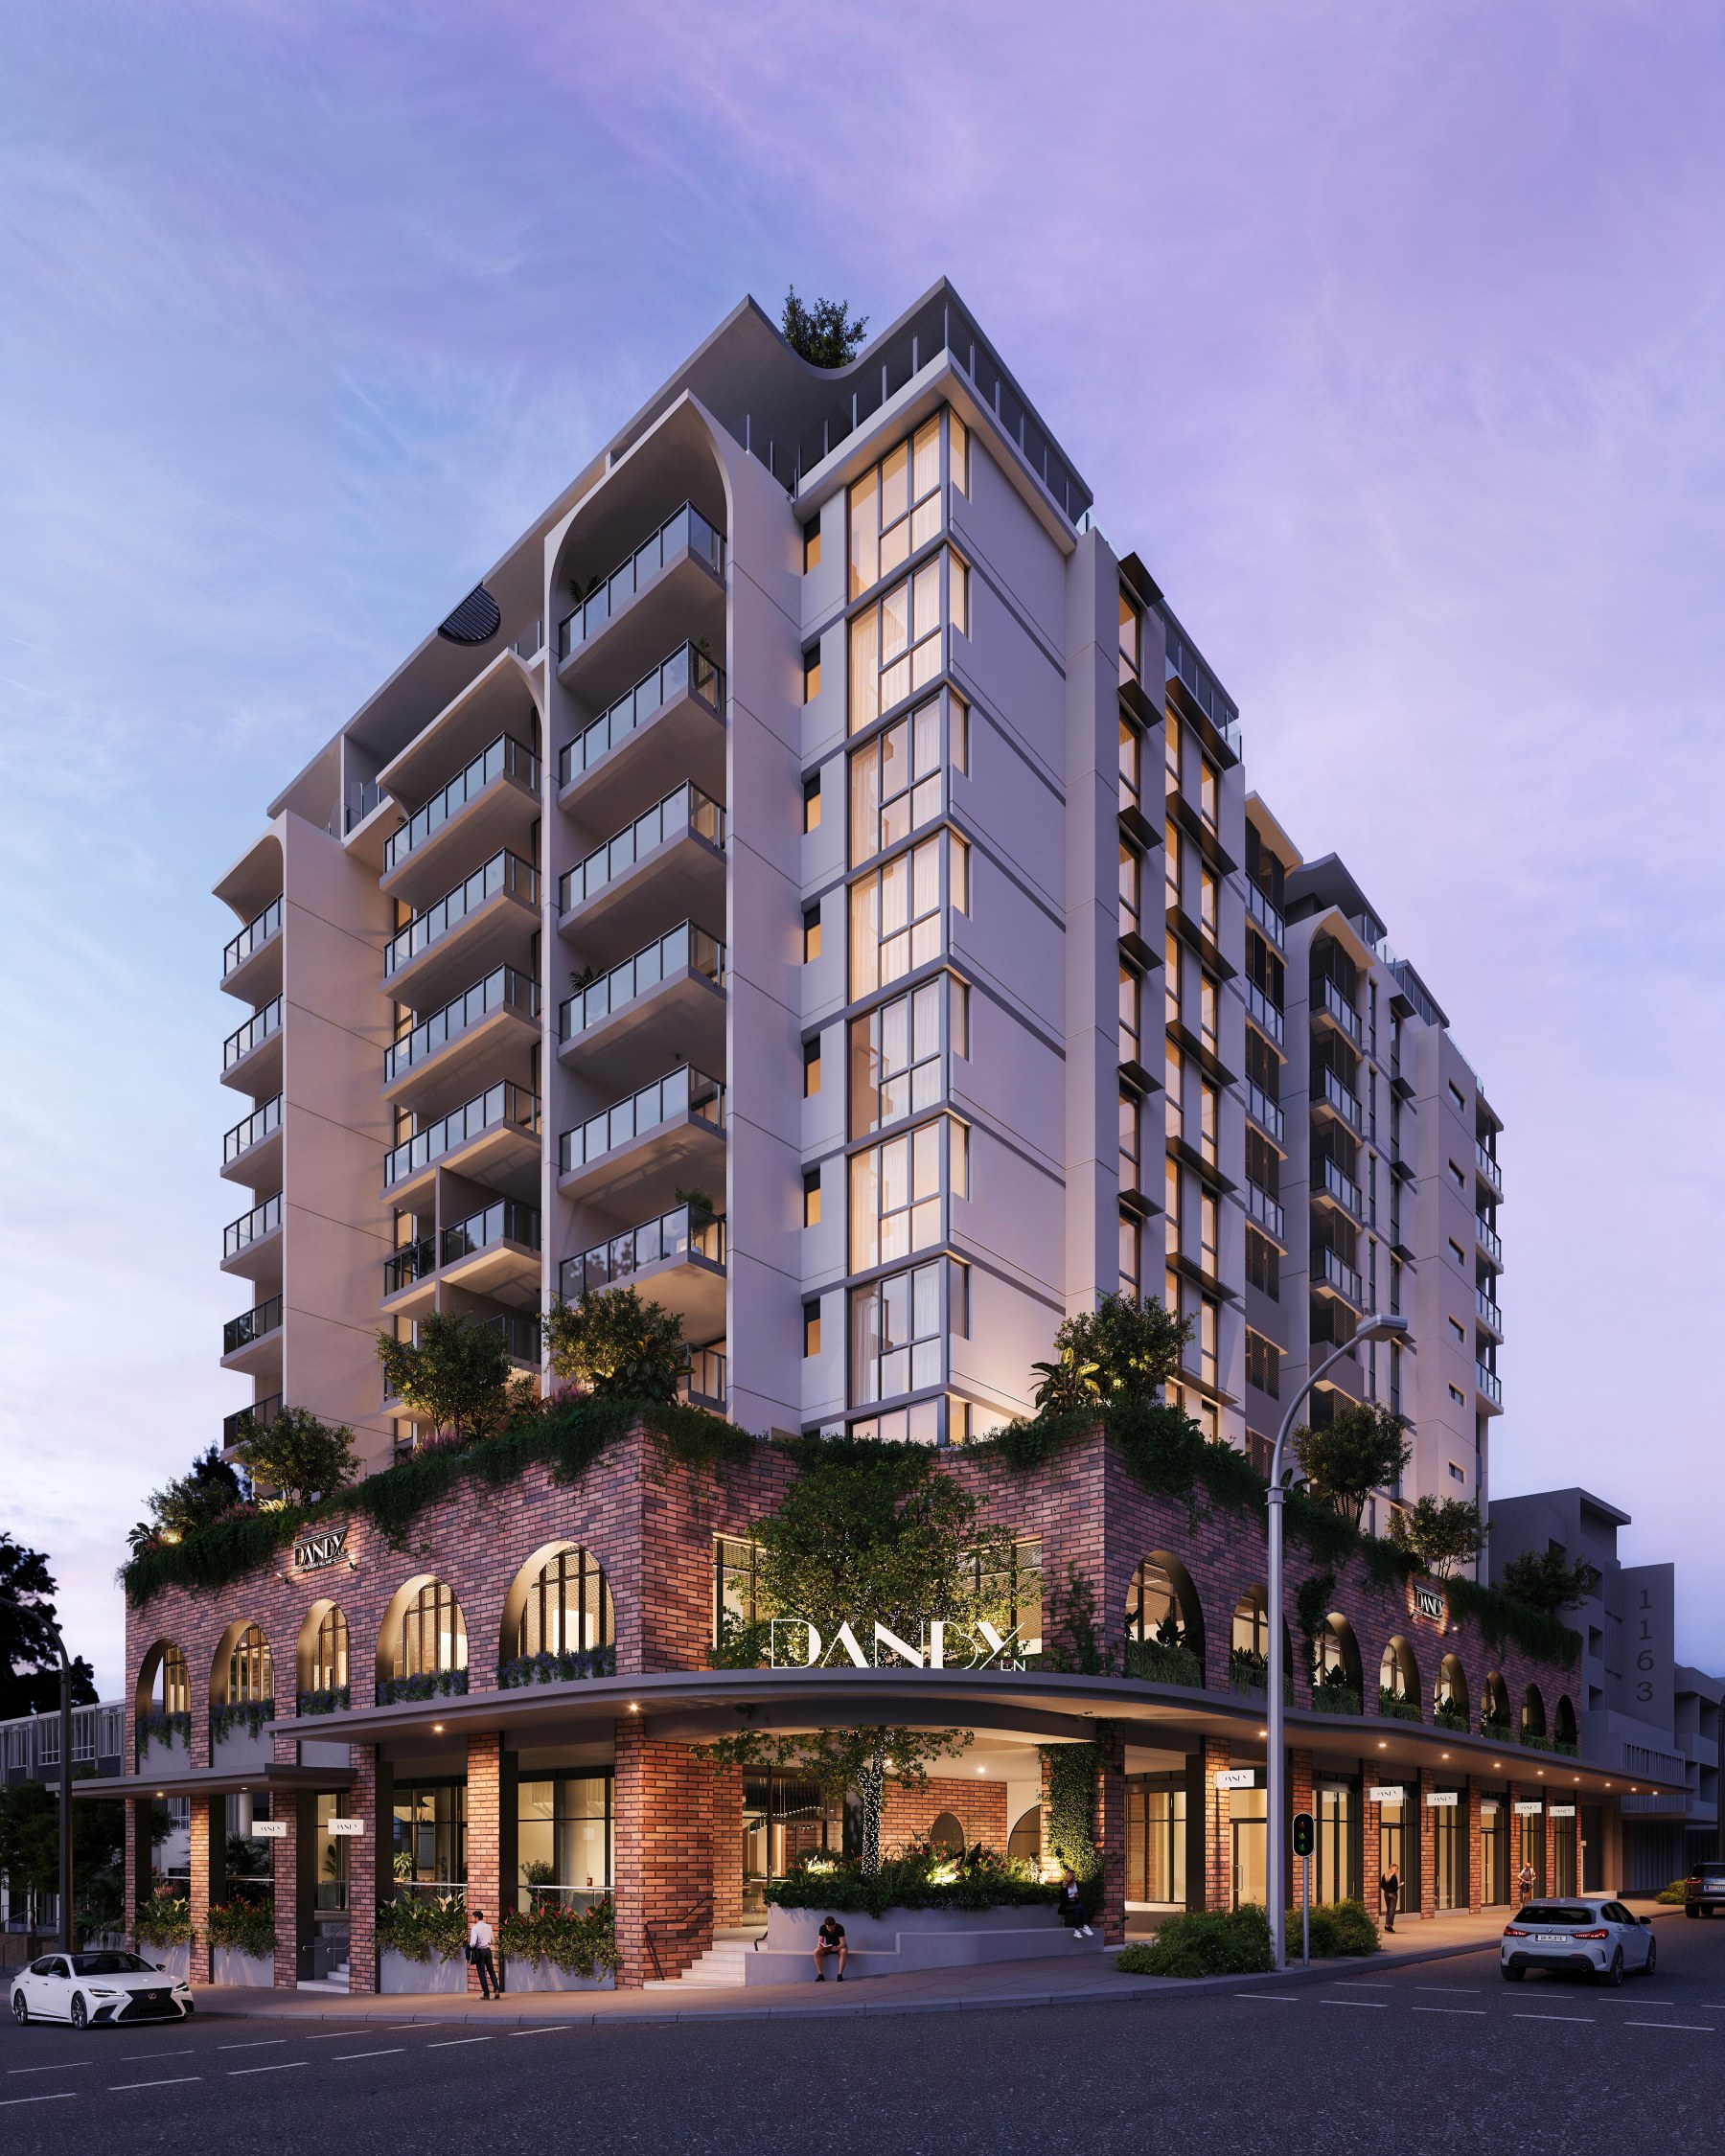
A village within a village
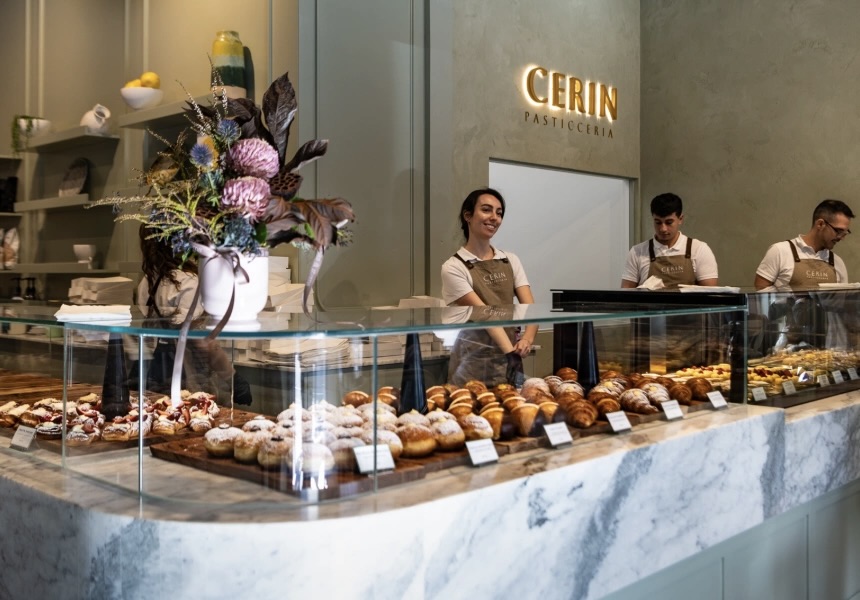
Imagine starting the day with coffee and a pastry downstairs, meeting friends for pizza in the evening, or dropping in to explore your next kitchen without leaving the neighbourhood. At Danby Lane, these everyday rituals are becoming part of the address.
Step off the lift and you’re in Nundah Village’s newest dining and retail strip, grounding the development. Johnny Gio’s will be perfect for pizza nights, Cerin Pasticceria for a coffee and pastry before work, and Style Kitchens by Design for when it’s time to reimagine the kitchen.
It’s a deliberate move: rather than treating retail as an afterthought, GVG has curated a commercial line-up that turns Danby Lane into a destination in its own right, extending Nundah Village’s own café culture right to residents’ front doors.
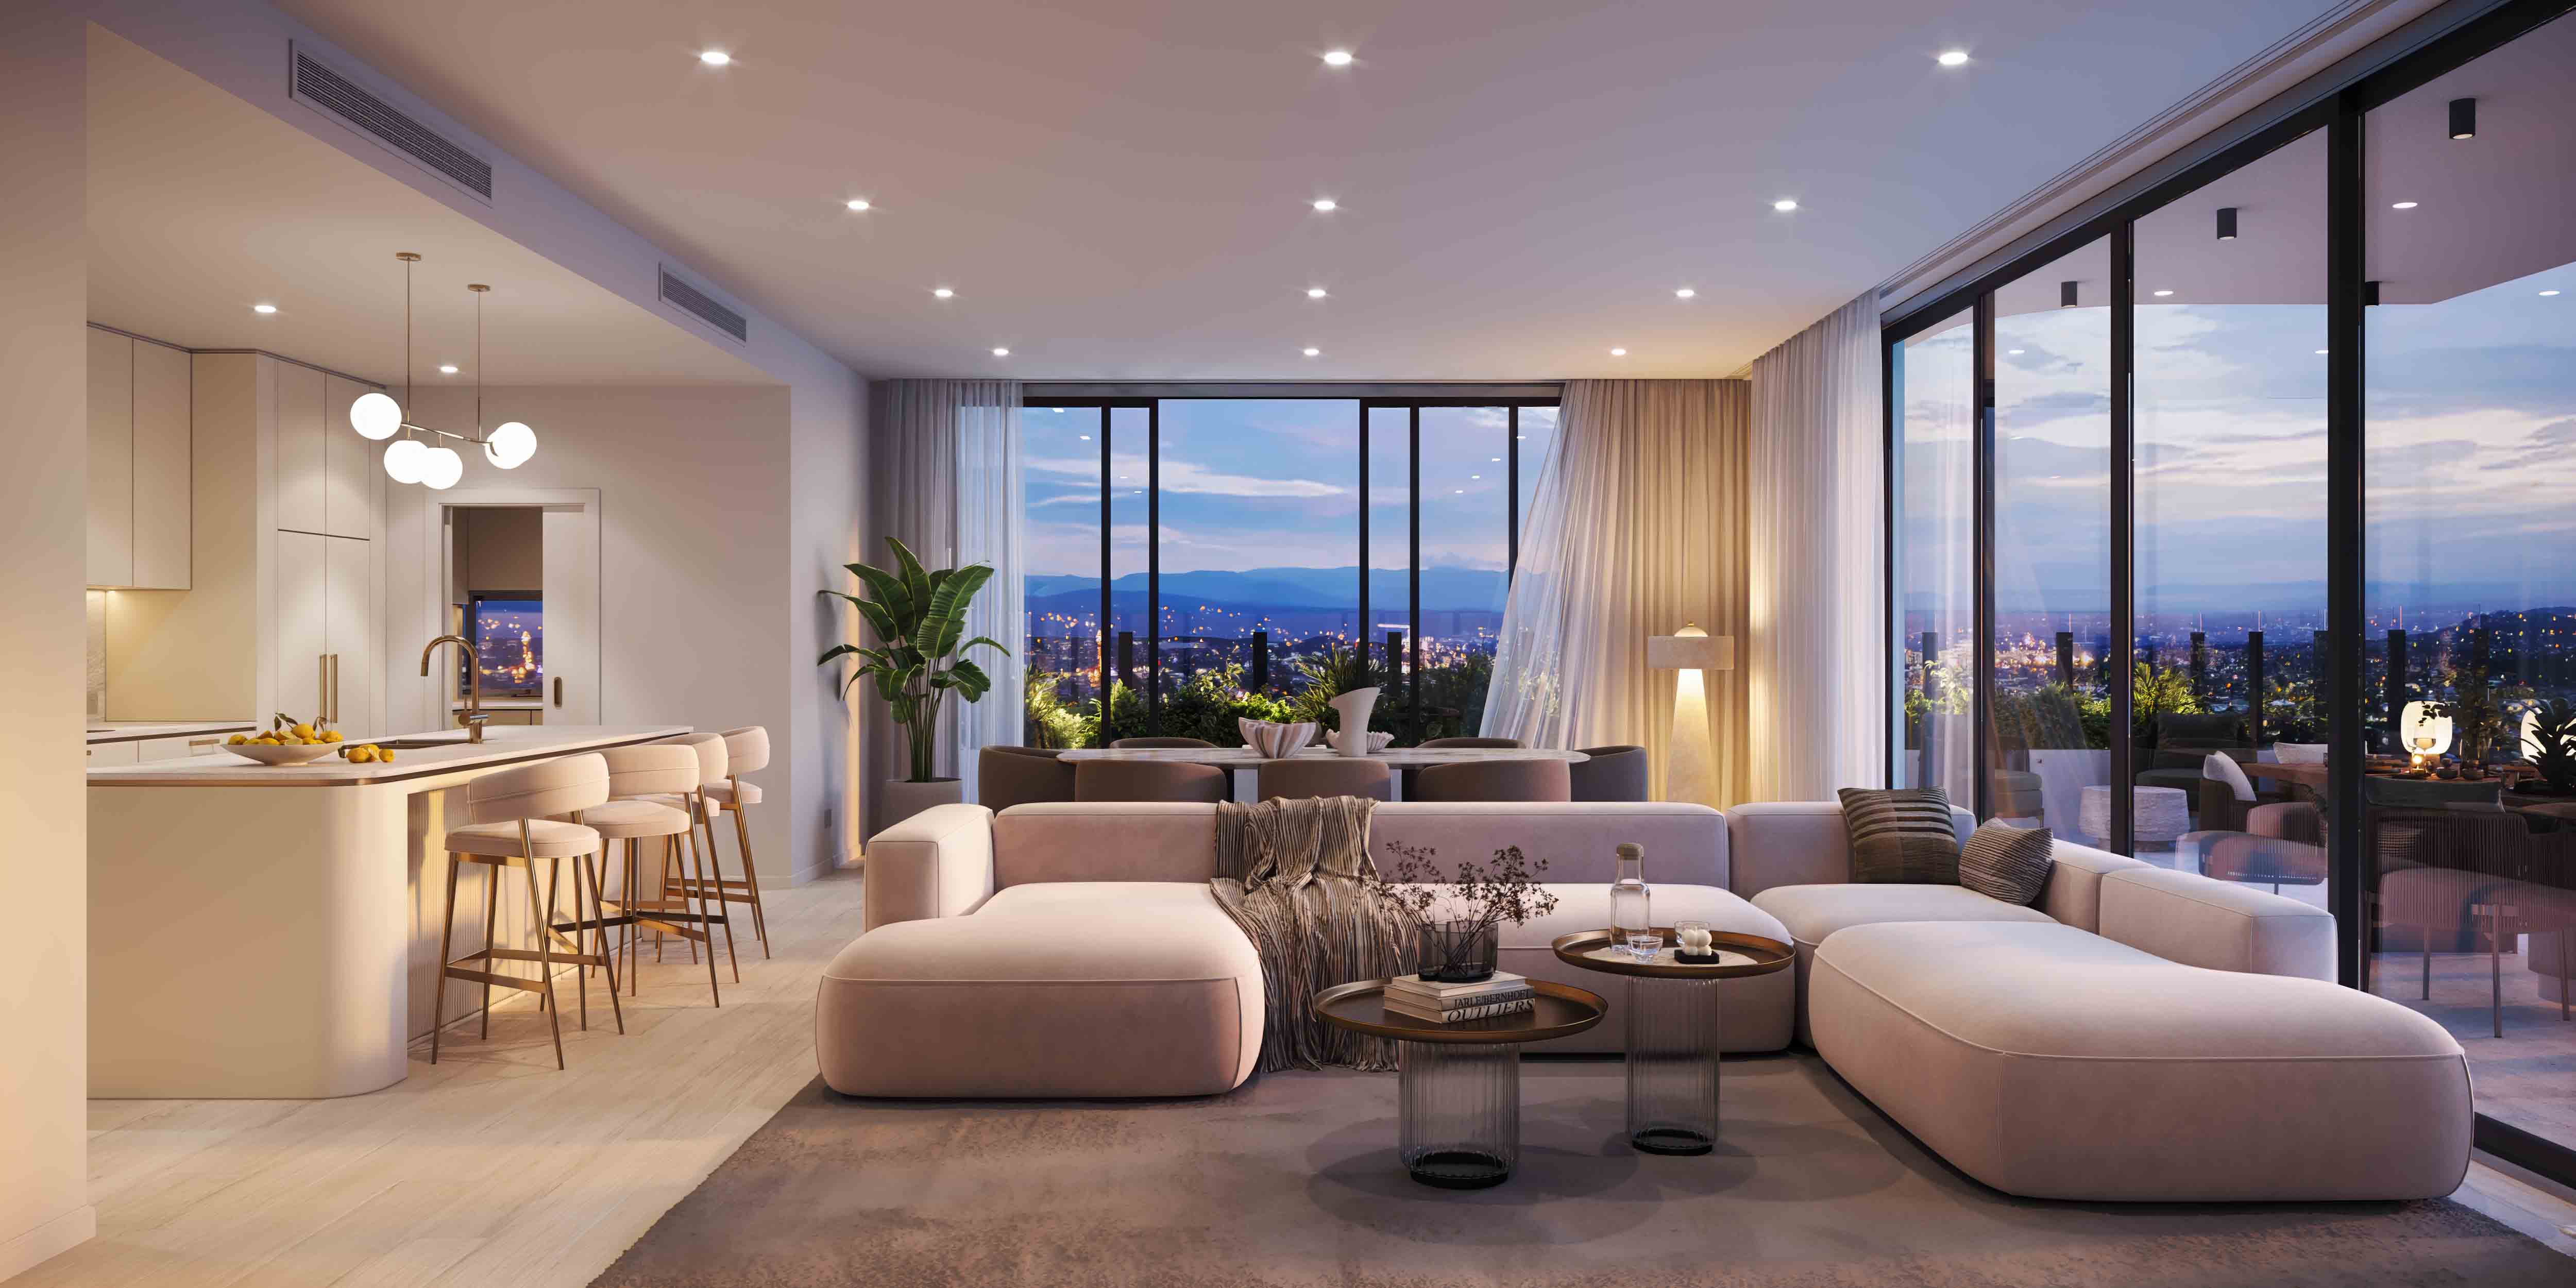
Space to live, room to grow
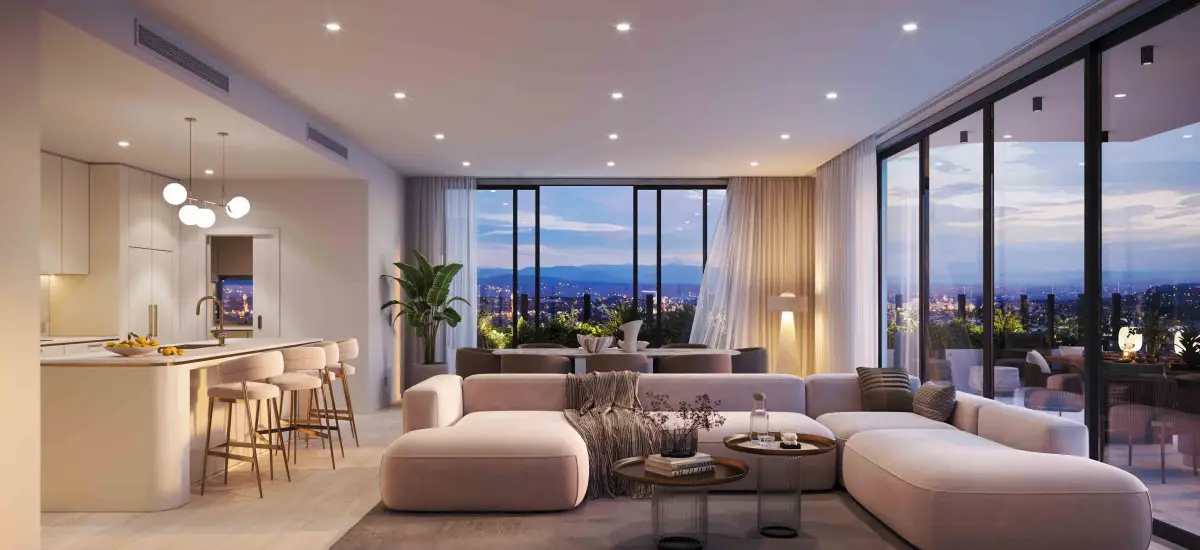
Danby Lane’s residences skew larger than the Brisbane apartment norm, offering spacious two-, three-, and four-bedroom homes with open-plan living and dining, generous balconies, and a house-like sense of scale rather than a compact footprint. Premium stone benchtops, European appliances, and considered joinery run through every kitchen, with natural stone and quality finishes carried into the larger residences.
The last remaining penthouse tops it off: 270 sqm of elevated living with a butler’s pantry, three secure car spaces, and sweeping outlooks across the Brisbane city skyline to Mt Coot-tha.
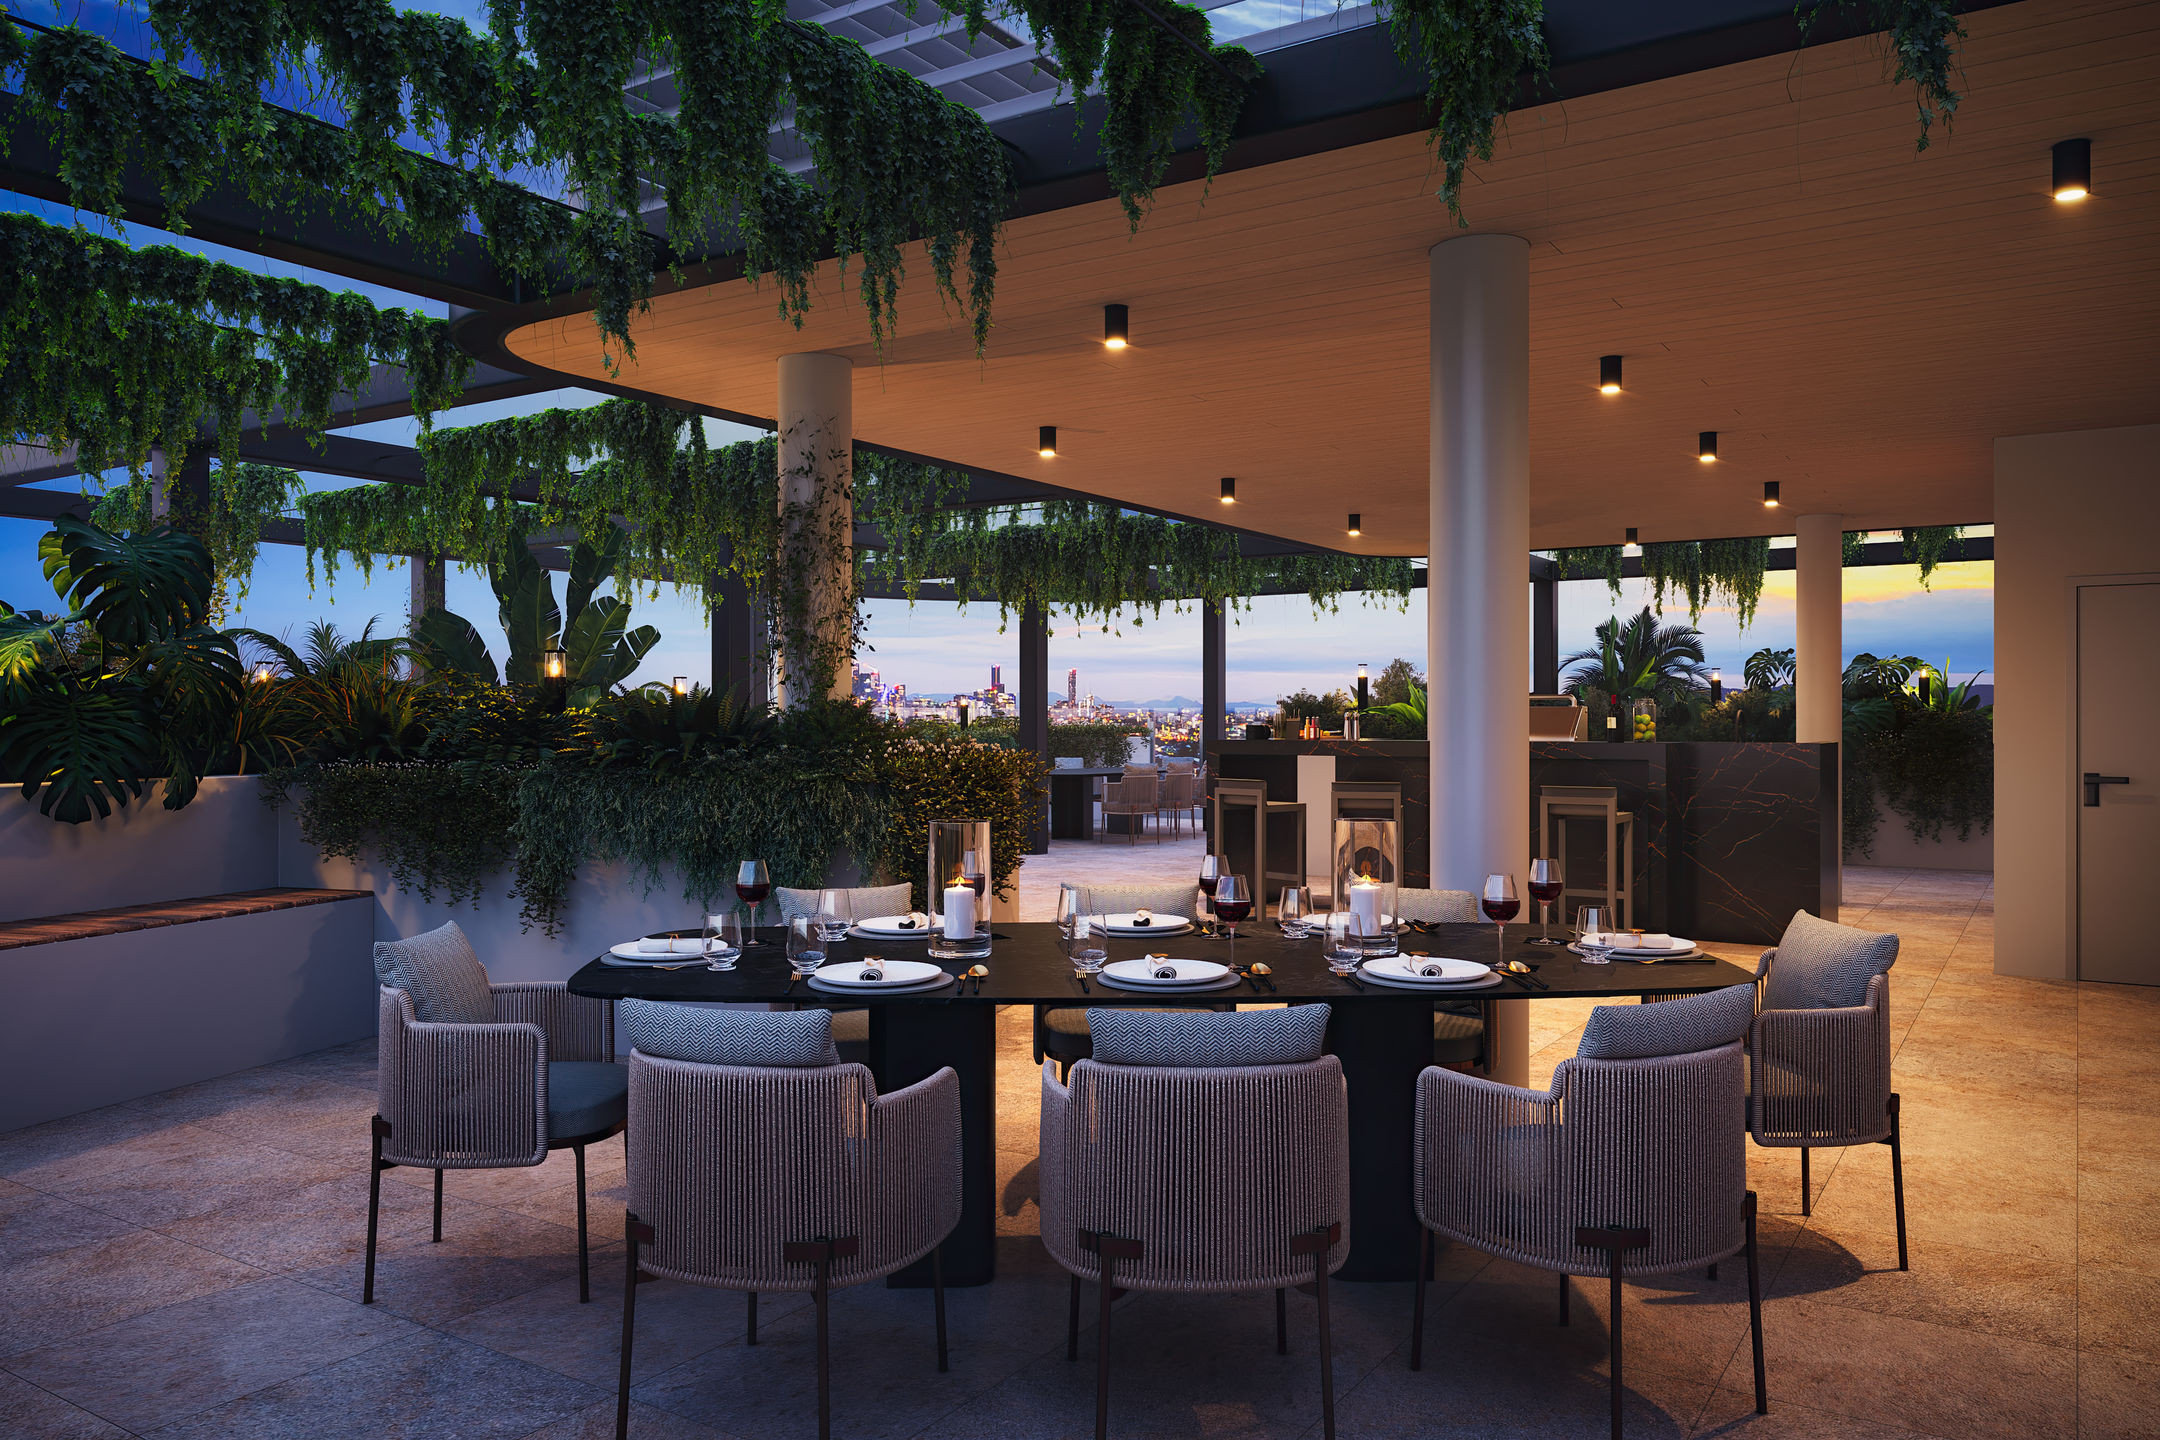
Resort-style amenity every day
Across two levels, Danby Lane’s 668 sqm of resident amenity is designed for everyday life, not just special occasions. Start the day with a lap of the resort-style pool or a session in the gym, take a break from work in the landscaped communal spaces, then head up to the rooftop to fire up the BBQ and catch up with neighbours over dinner as the sun goes down.
This collection is built for wellness and connection in equal measure - a place to look after yourself, and a place to bring people together, without ever leaving home.
The best of Nundah on the doorstep
Danby Lane’s façade takes its cues from Nundah’s own architectural history. It has a curved form with arched openings and masonry detailing that nod to the area’s heritage buildings while sitting comfortably alongside them. This is a considered response to a suburb that’s always balanced character with convenience.
That convenience is well documented: Danby Lane sits roughly 9km from Brisbane’s CBD and 7km from Brisbane Airport, with Nundah’s rail and bus connections close by, and a near-perfect 95/100 Walk Score to prove it’s genuinely a walk-everywhere address. The precinct is also set to benefit from the future Toombul redevelopment less than 1km away - a long-term growth driver for an already well-connected pocket of Brisbane's north.
That commitment runs deeper than the ground floor. GVG is relocating its own head office to Danby Lane once complete.
“For us, this isn’t just another project, it’s an investment in the future of a suburb we love,” said Simon Betteridge, CEO of Gardner Vaughan.
“We’re proud to contribute to Nundah’s continued evolution, ensuring it remains a thriving, connected, and forward-thinking community.”
Two-, three-, and four-bedroom homes are available, selling from $1.299 million for a two-bedroom residence with two baths and one car parking space.
Click here to learn more or to enquire about Danby Lane.
*Weather pending.
Share this article
Sign up for new article alerts
Receive every new listing in your inbox
Tags featured
Developments featured in this article