

 Display location
  Property Type
  Size
Size  Expected Completion
 Construction commenced, move in 2028
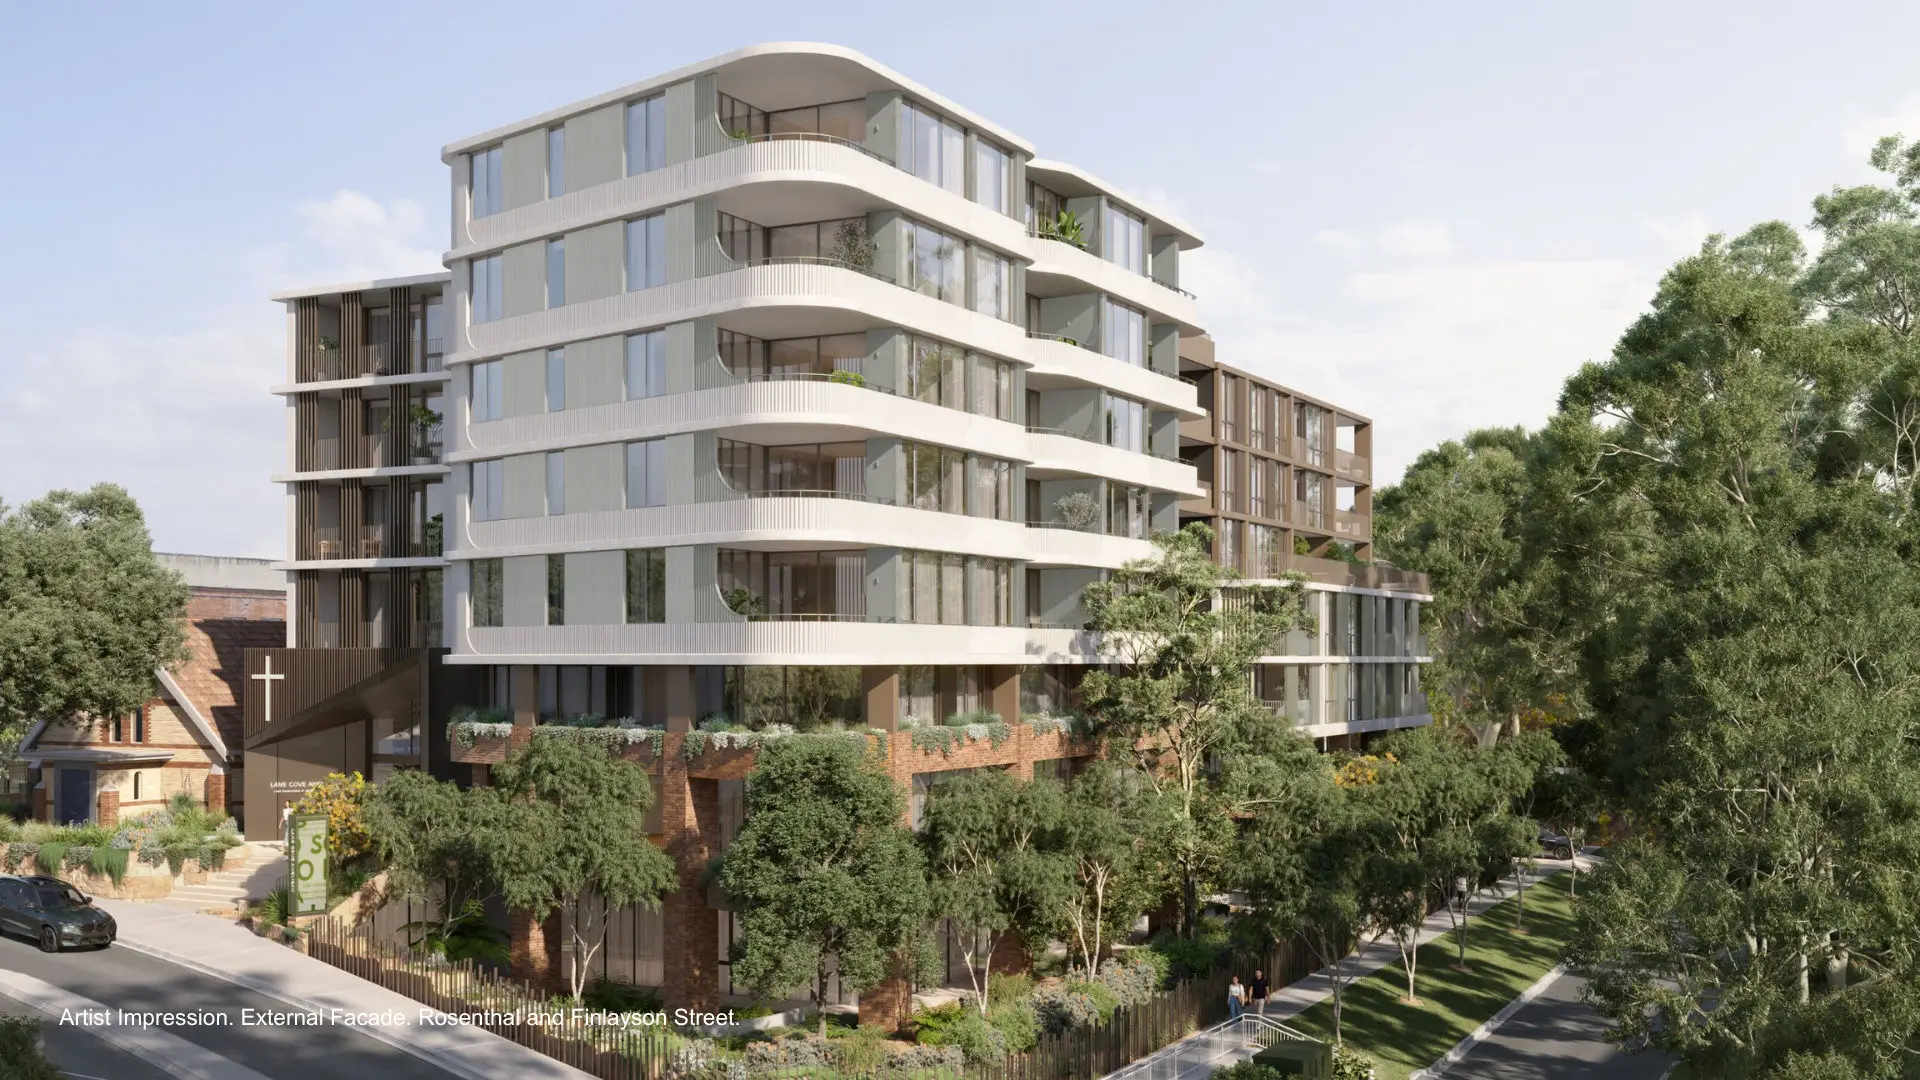
Designed for effortless indoor–outdoor living, this three-bedroom residence with dual balconies at Finrose offers a rare balance of privacy, natural light and space to entertain in the heart of Lane Cove.
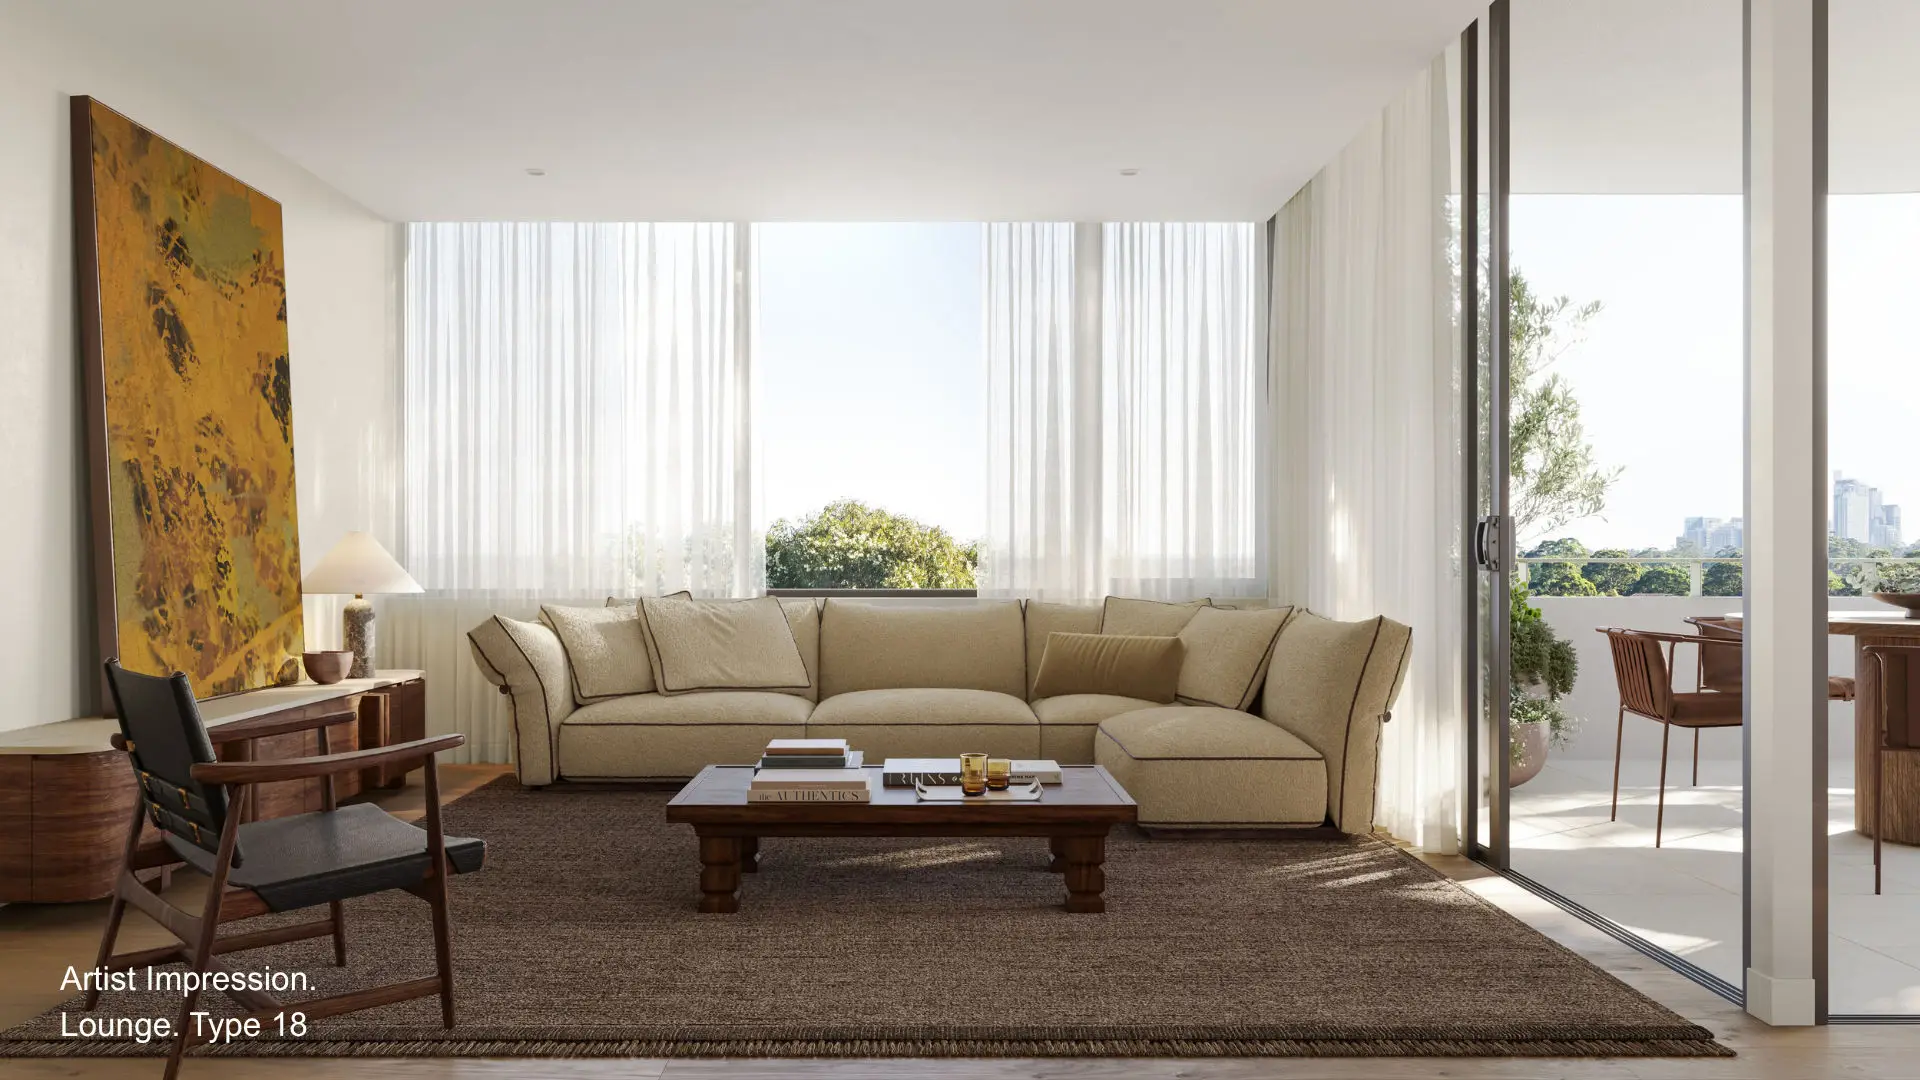
With a prized eastern aspect, the apartment will be bathed in light, enhancing comfort and ambience throughout the day. The expansive open-plan kitchen, living and dining forms the centrepiece of the home, an impressive and welcoming space that connects seamlessly to the main balcony, ideal for long lunches, evening drinks or relaxed family gatherings.
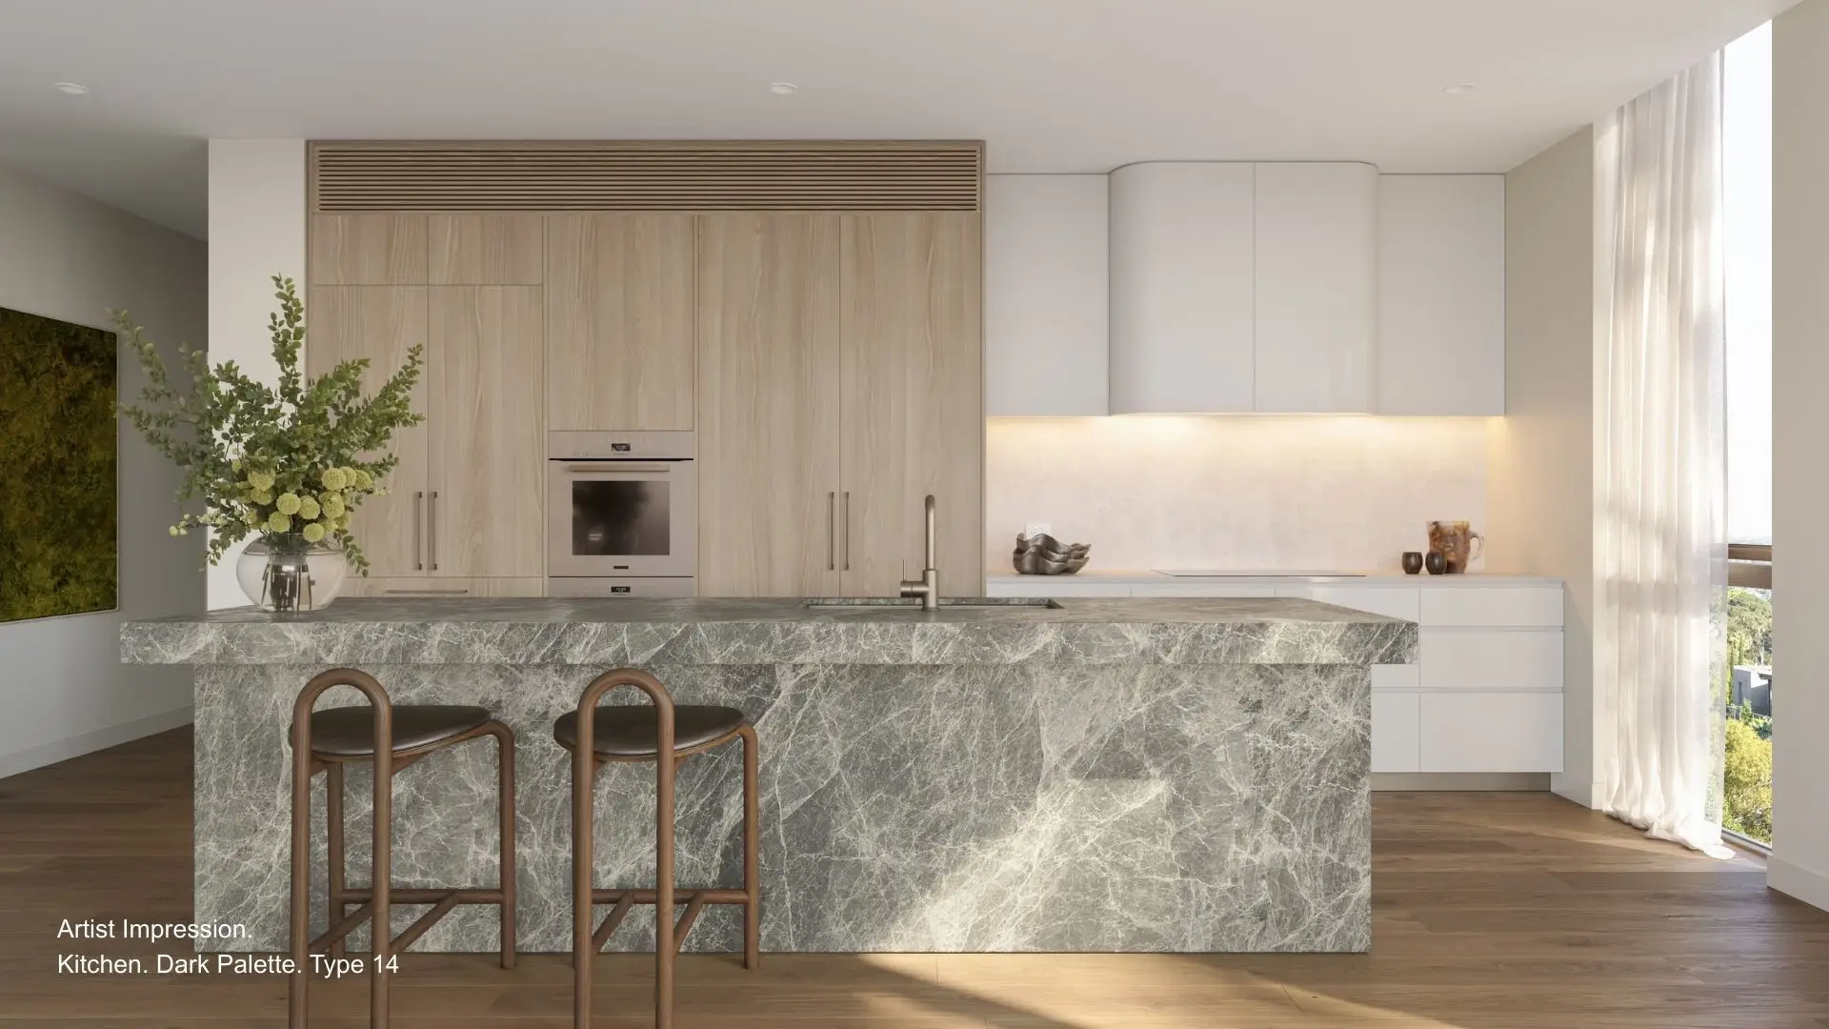
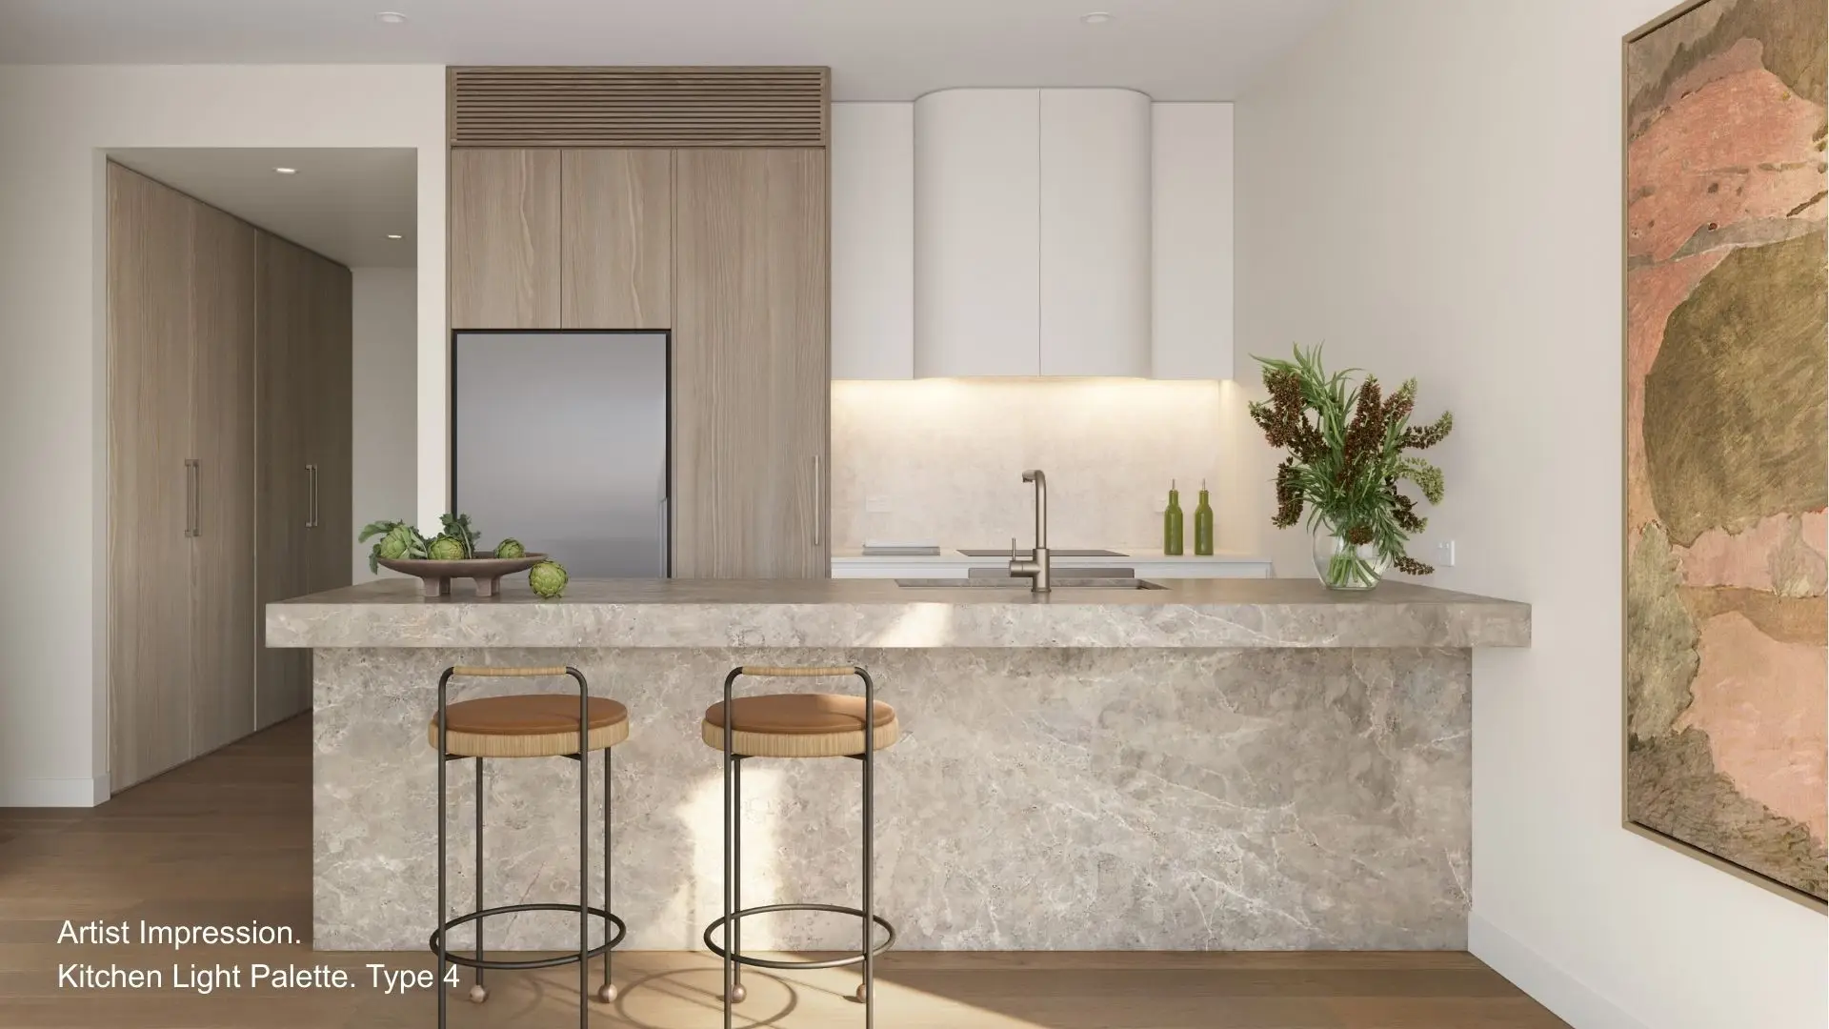
At the heart of the kitchen, a natural stone island bench is a statement of form and everyday functionality. Premium Miele appliances and a generous walk-in pantry complete the space, designed for everyday ease and entertaining alike.
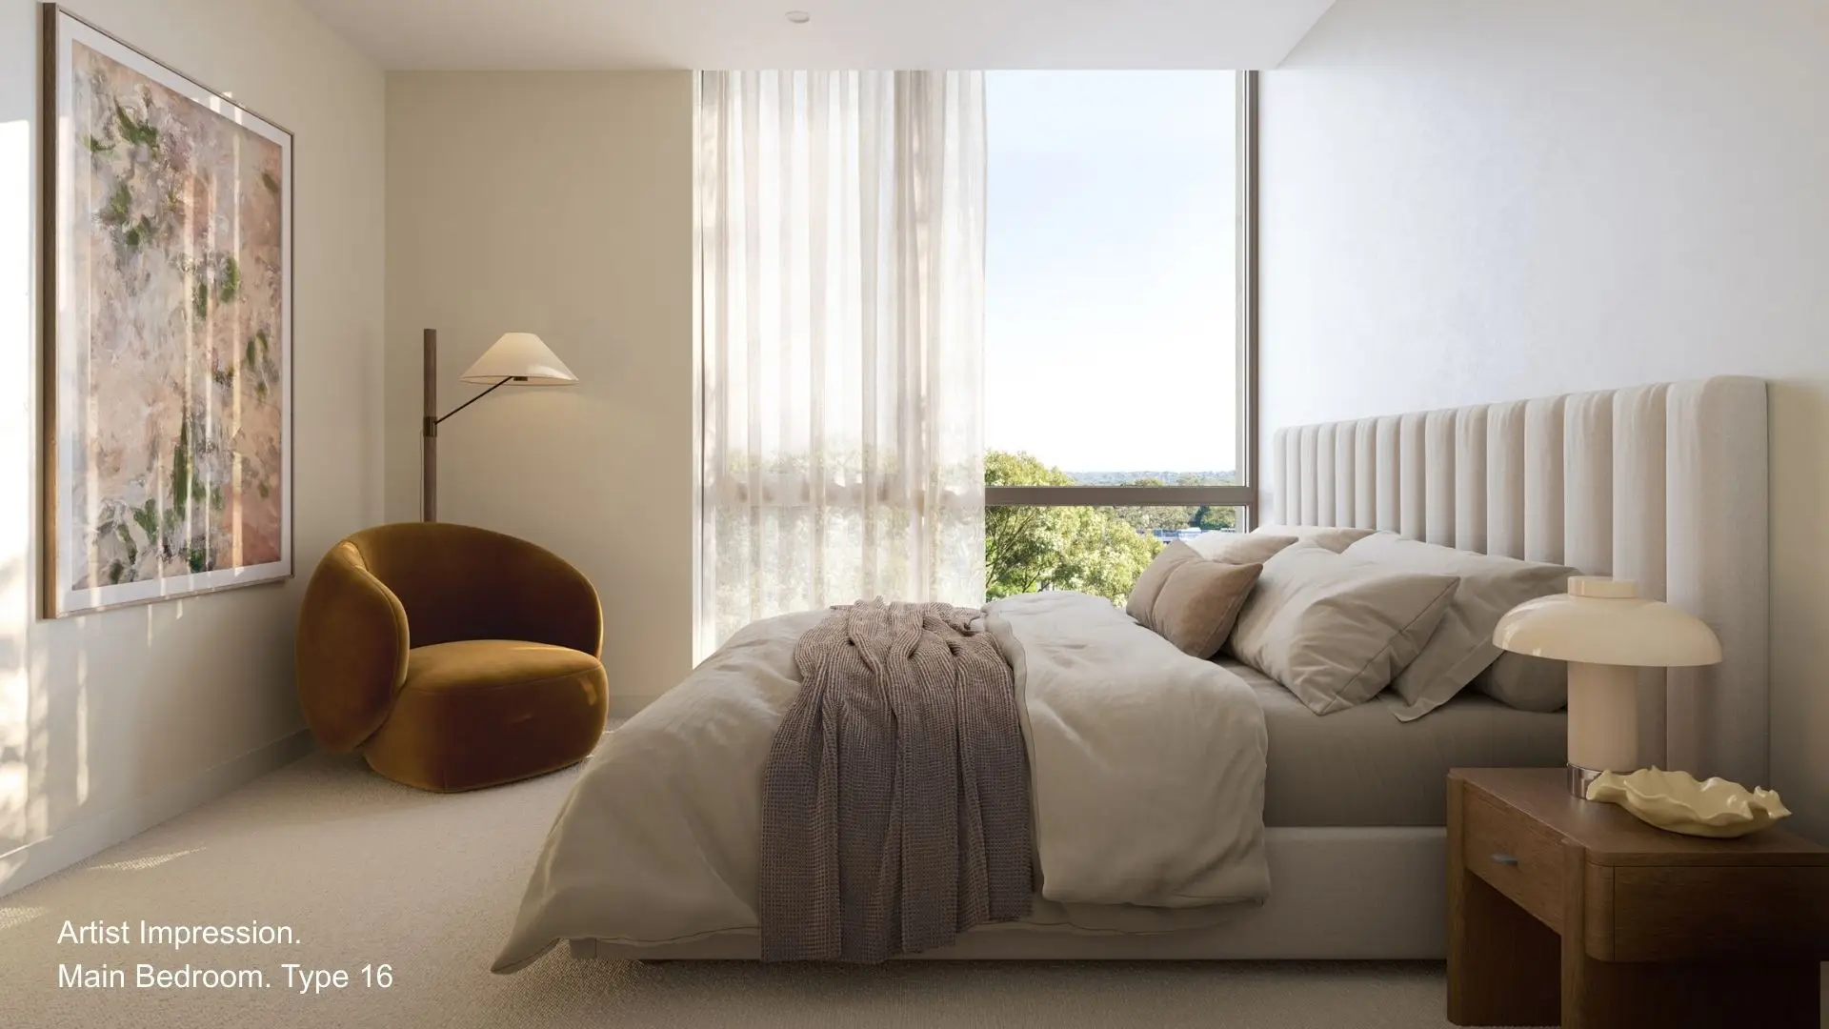
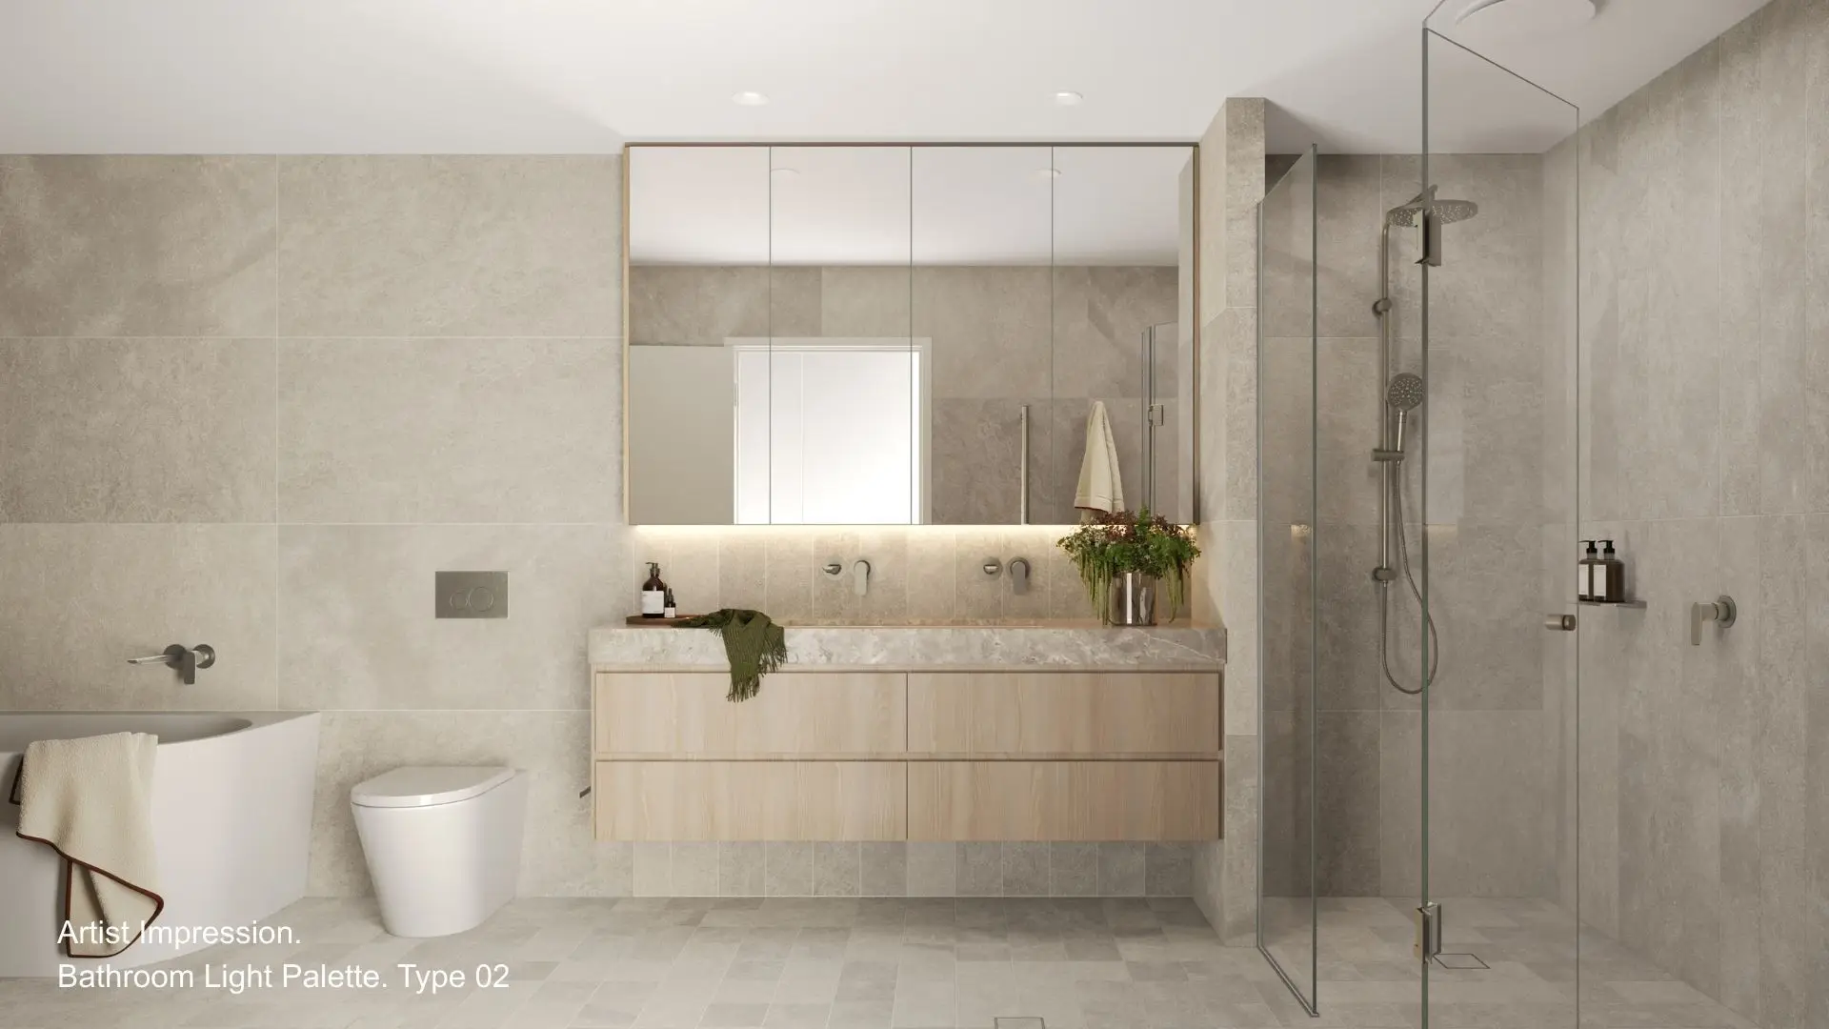
Thoughtfully arranged for privacy, the three spacious bedrooms are set apart from the living area, with two directly opening to a second balcony. Refined bathrooms, integrated storage and a carefully selected palette of stone, timber and porcelain complete the residence that feels functional, enduring and elegantly understated.
Apartment Features:
- Three generous bedrooms, two bathrooms and two secure car spaces
- Eastern aspect with beautiful natural light
- Second balcony with dual access from two bedrooms
- Generous walk-in pantry for functional storage
- Refined bathrooms with quality finishes, including one with bath
- Timber flooring and integrated storage throughout
- Separate laundry
- Choice of light or dark colour scheme
The Finrose Display Gallery is now open from 10am - 4pm daily, located at The Village Shopping Centre, 43-45 Burns Bay Road, Lane Cove, NSW.
*All images, plans and other visual representations are indicative only and may not reflect the same apartment type or view. Interested parties should make an enquiry with a Traders In Purple Sales Consultant. Apartment shown is Type 12 on Level 5. Price correct as at 9 July 2026.