

 Display location
  Property Type
  Size
Size  Expected Completion
 Construction commenced, move in 2028
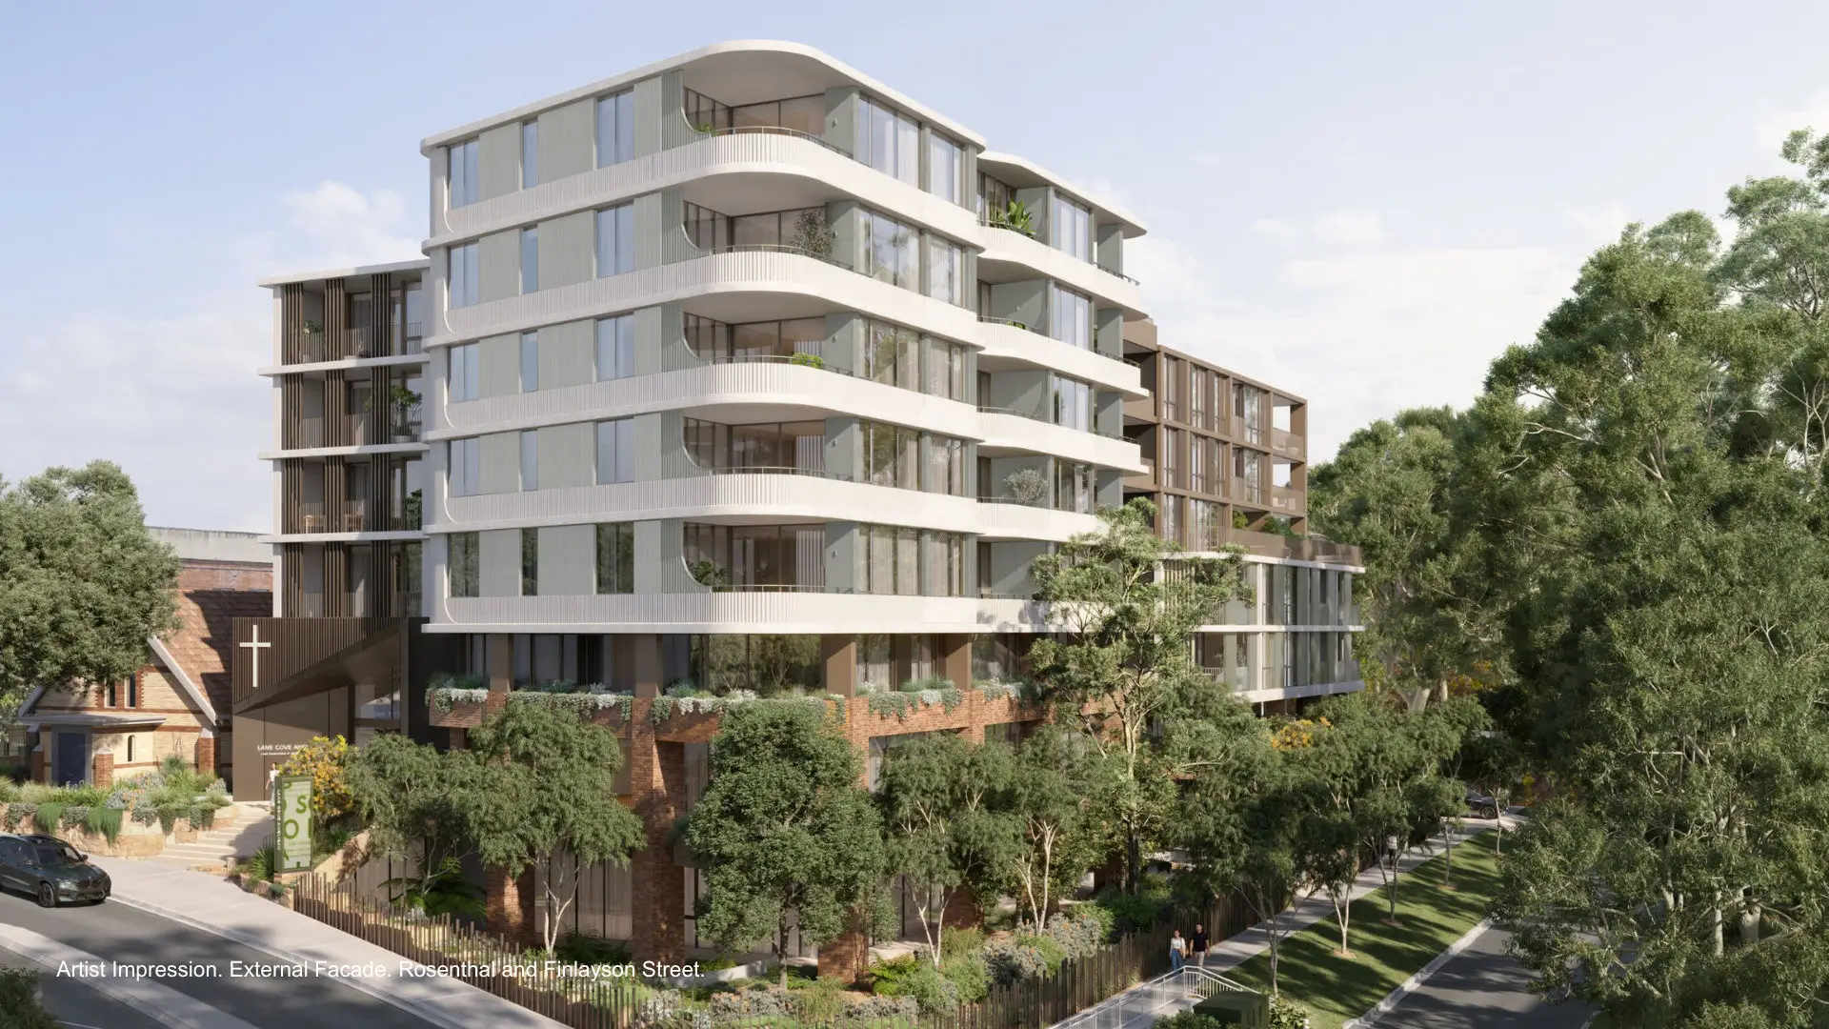
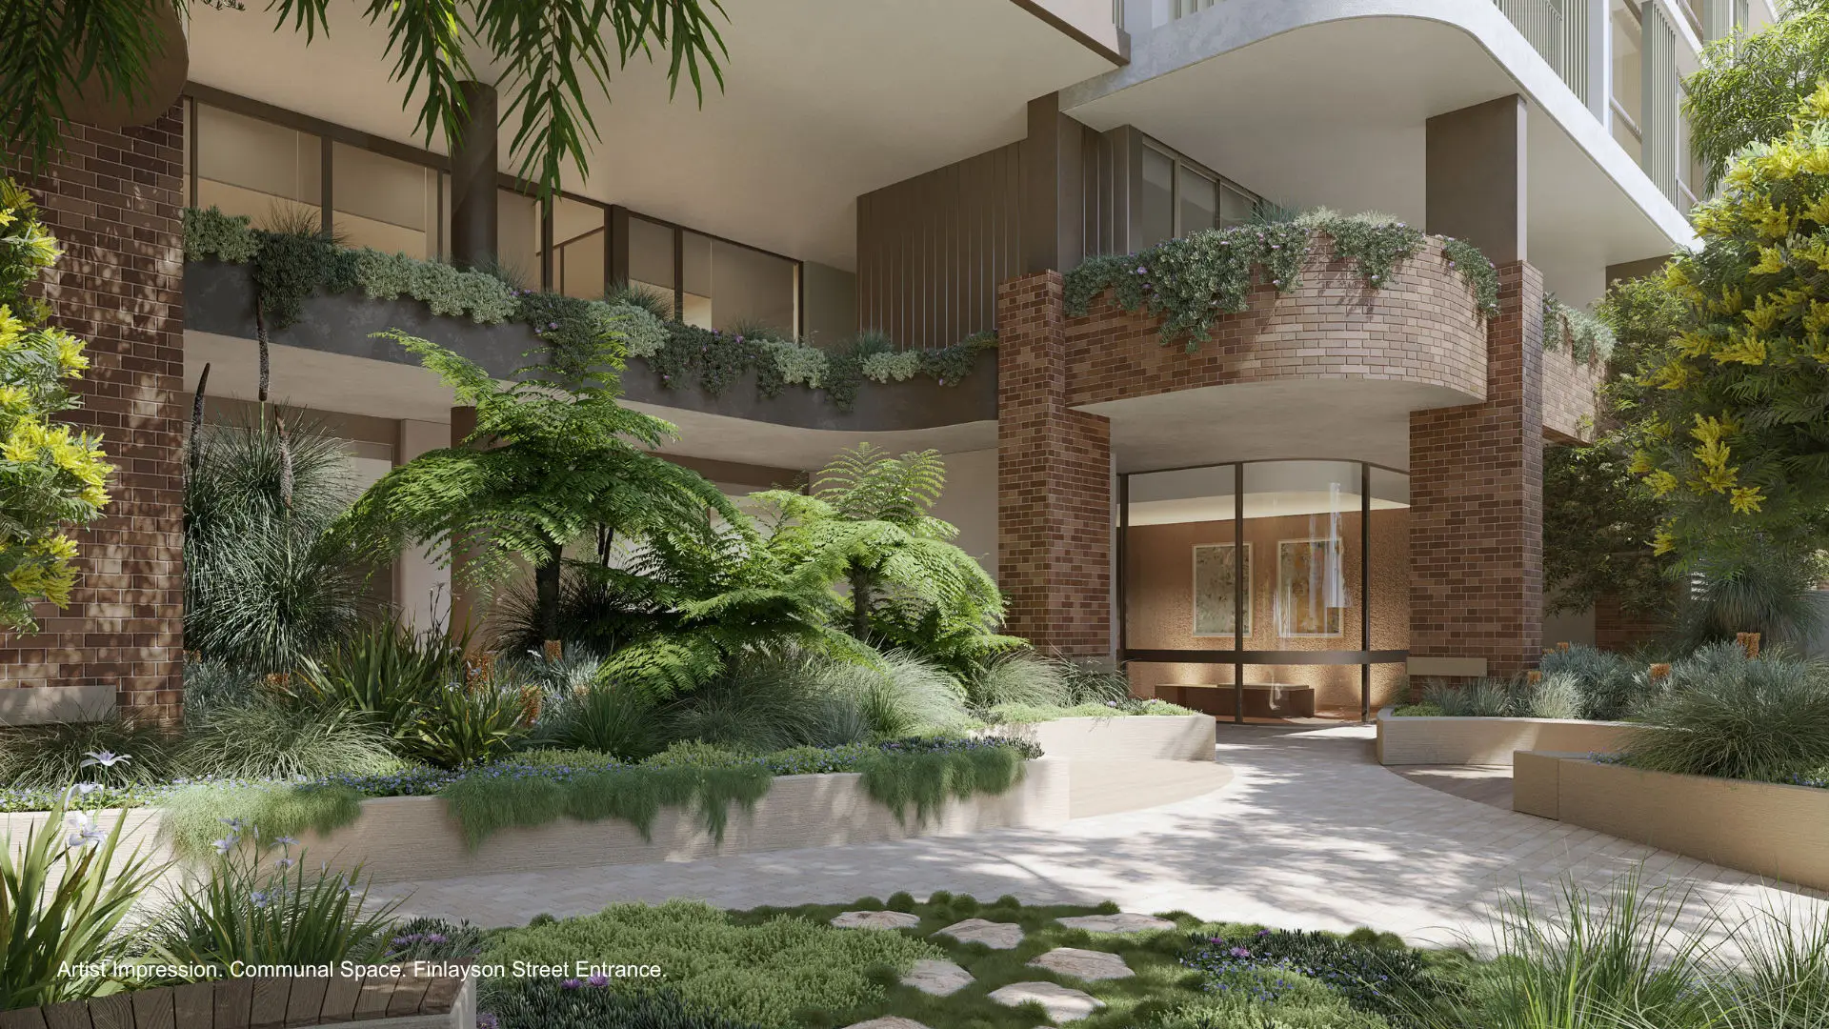
Perfectly positioned to embrace the vibrant village lifestyle, this spacious three-bedroom residence combines generous indoor-outdoor living with the convenience of having Lane Cove's cafés, shops and everyday amenities just moments from your door.
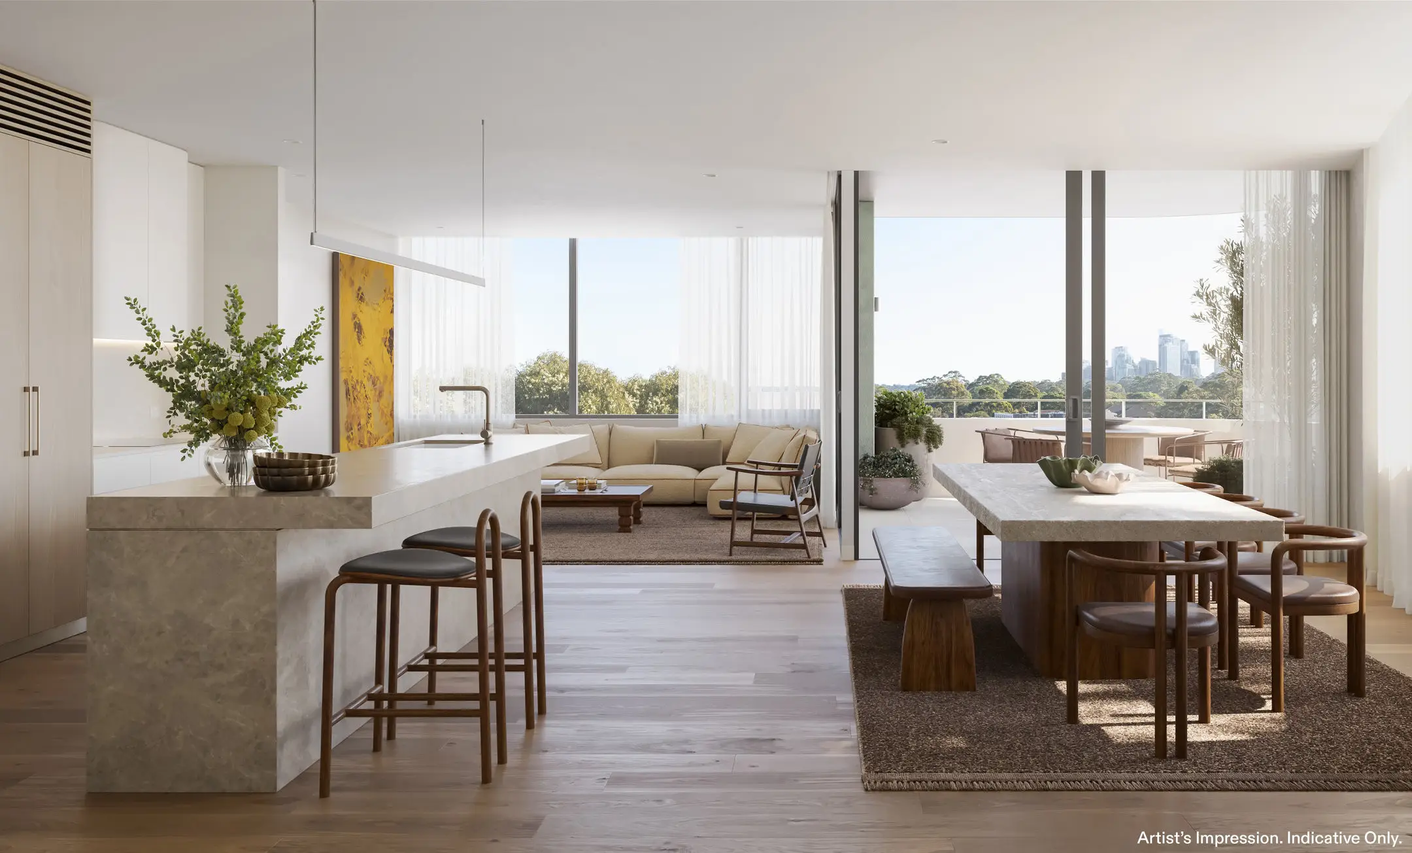
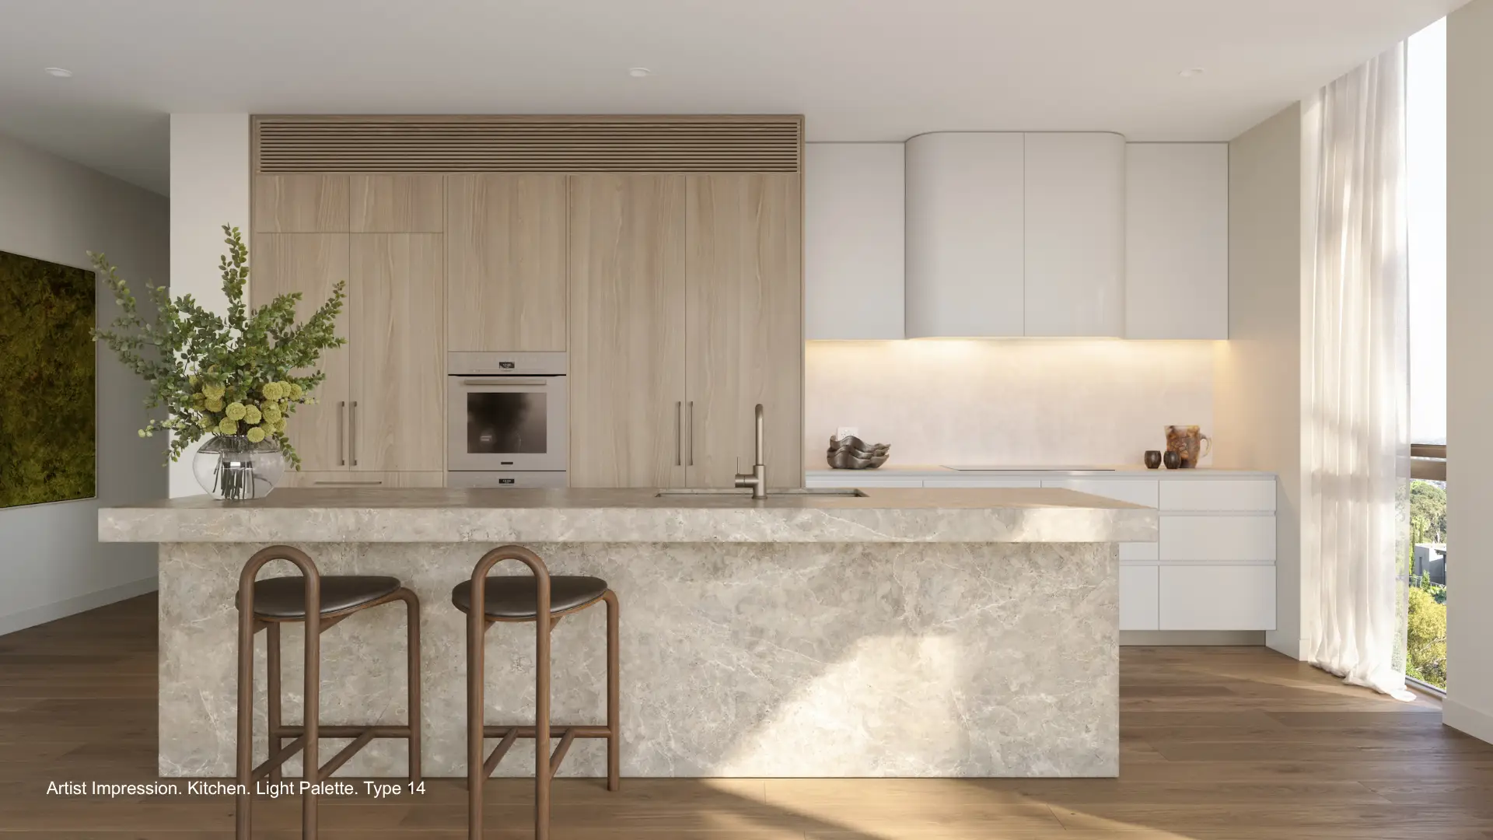
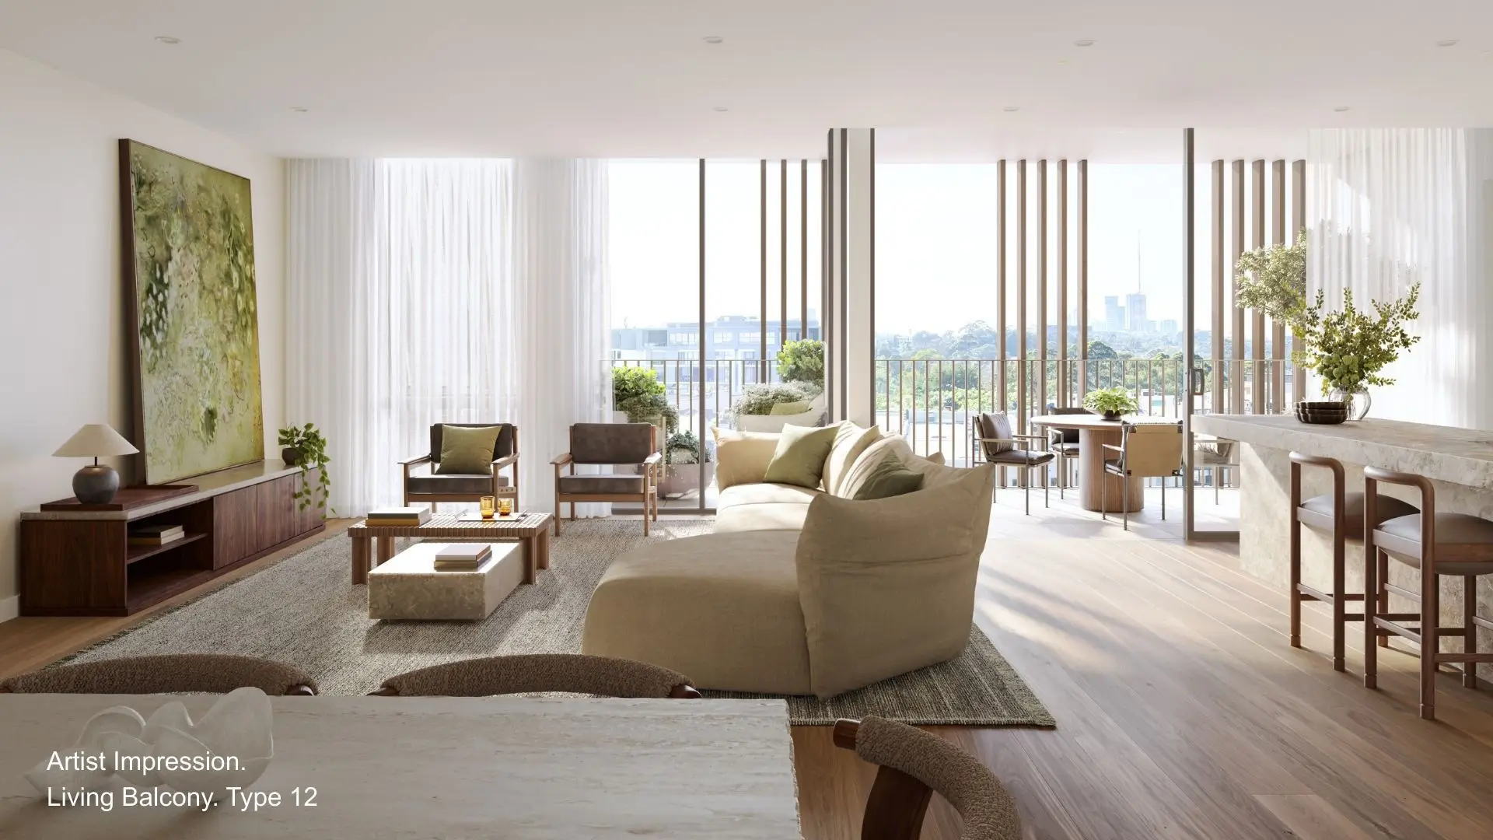
Designed with entertaining in mind, the expansive open-plan layout centres around a freestanding kitchen island, allowing easy flow through the kitchen and creating a natural gathering place when hosting family and friends. Premium Miele appliances, integrated refrigeration and extensive storage ensure the space is as practical as it is beautiful.
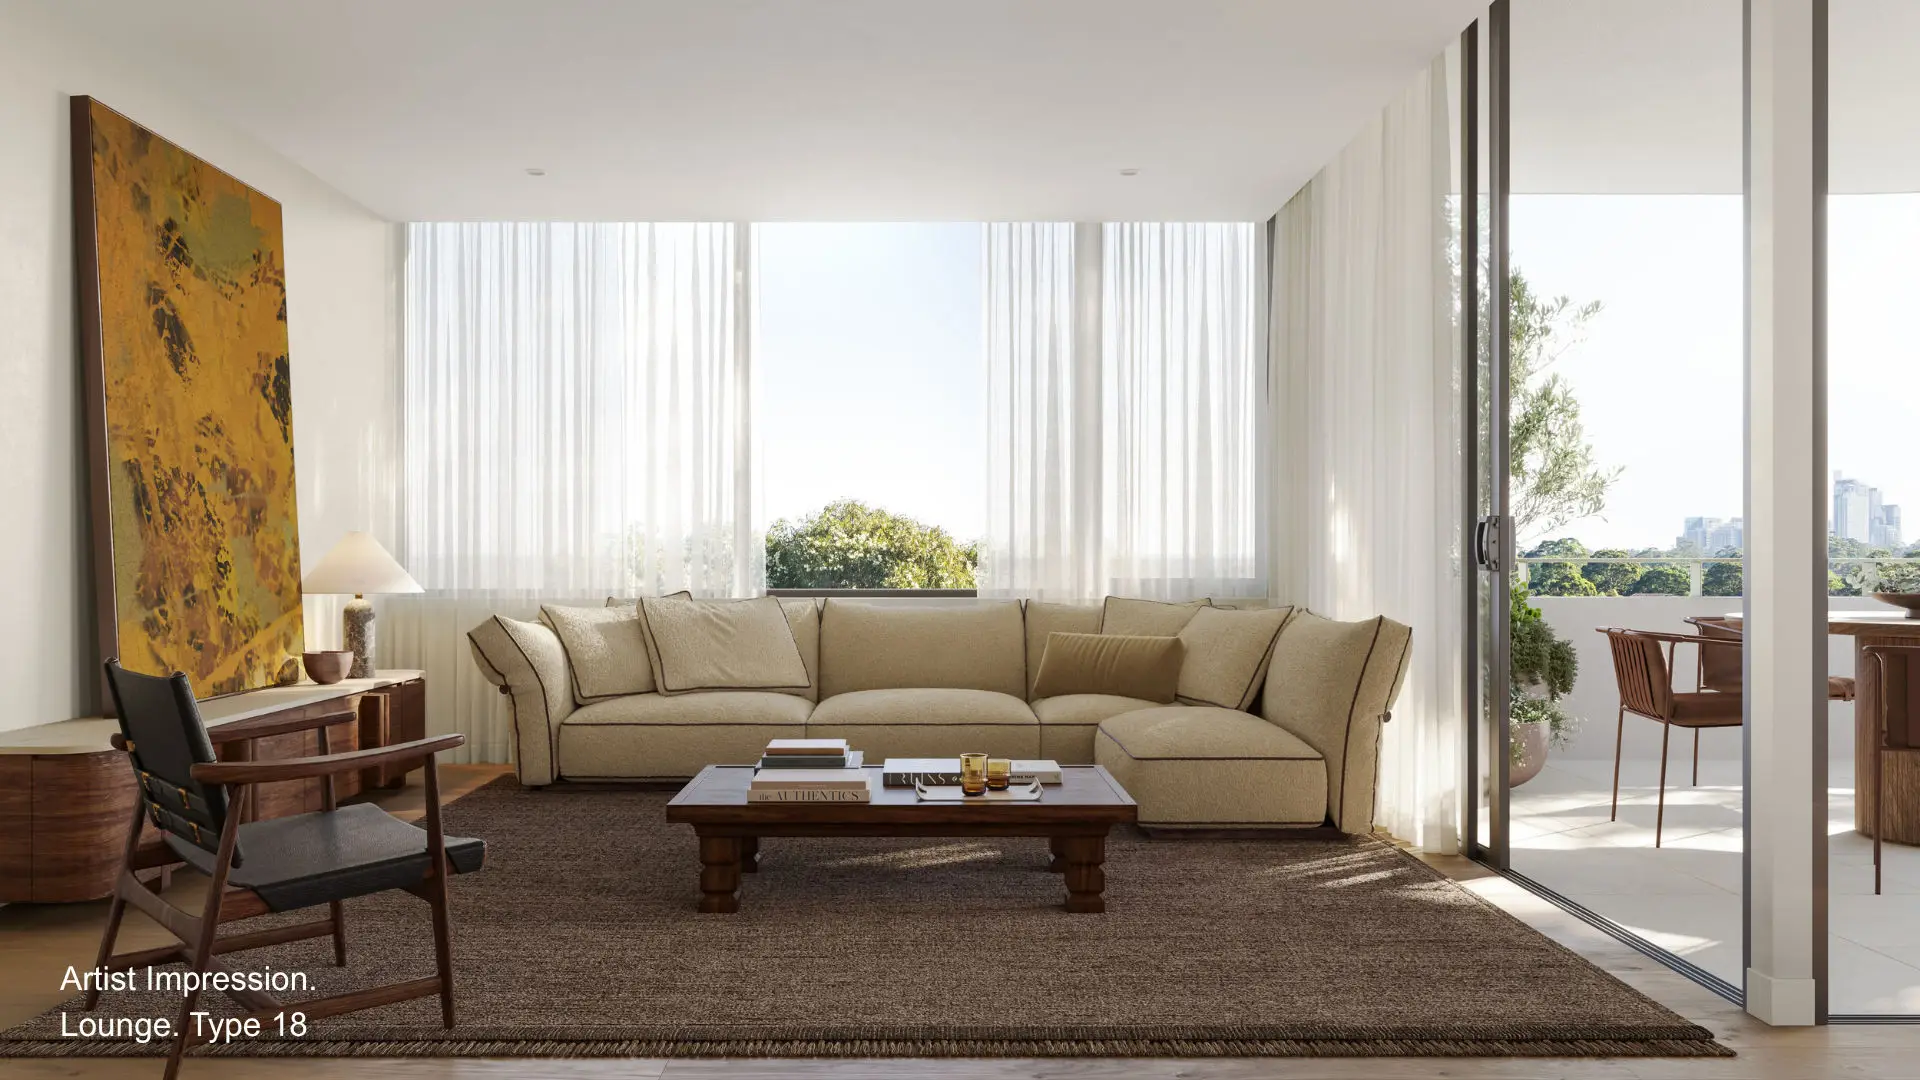
A full-width east-facing balcony extends the living space outdoors, with access from all three bedrooms and the living area. Enjoy the warmth of the morning sun streaming through every bedroom, while the seamless connection to the balcony creates an effortless indoor-outdoor lifestyle.
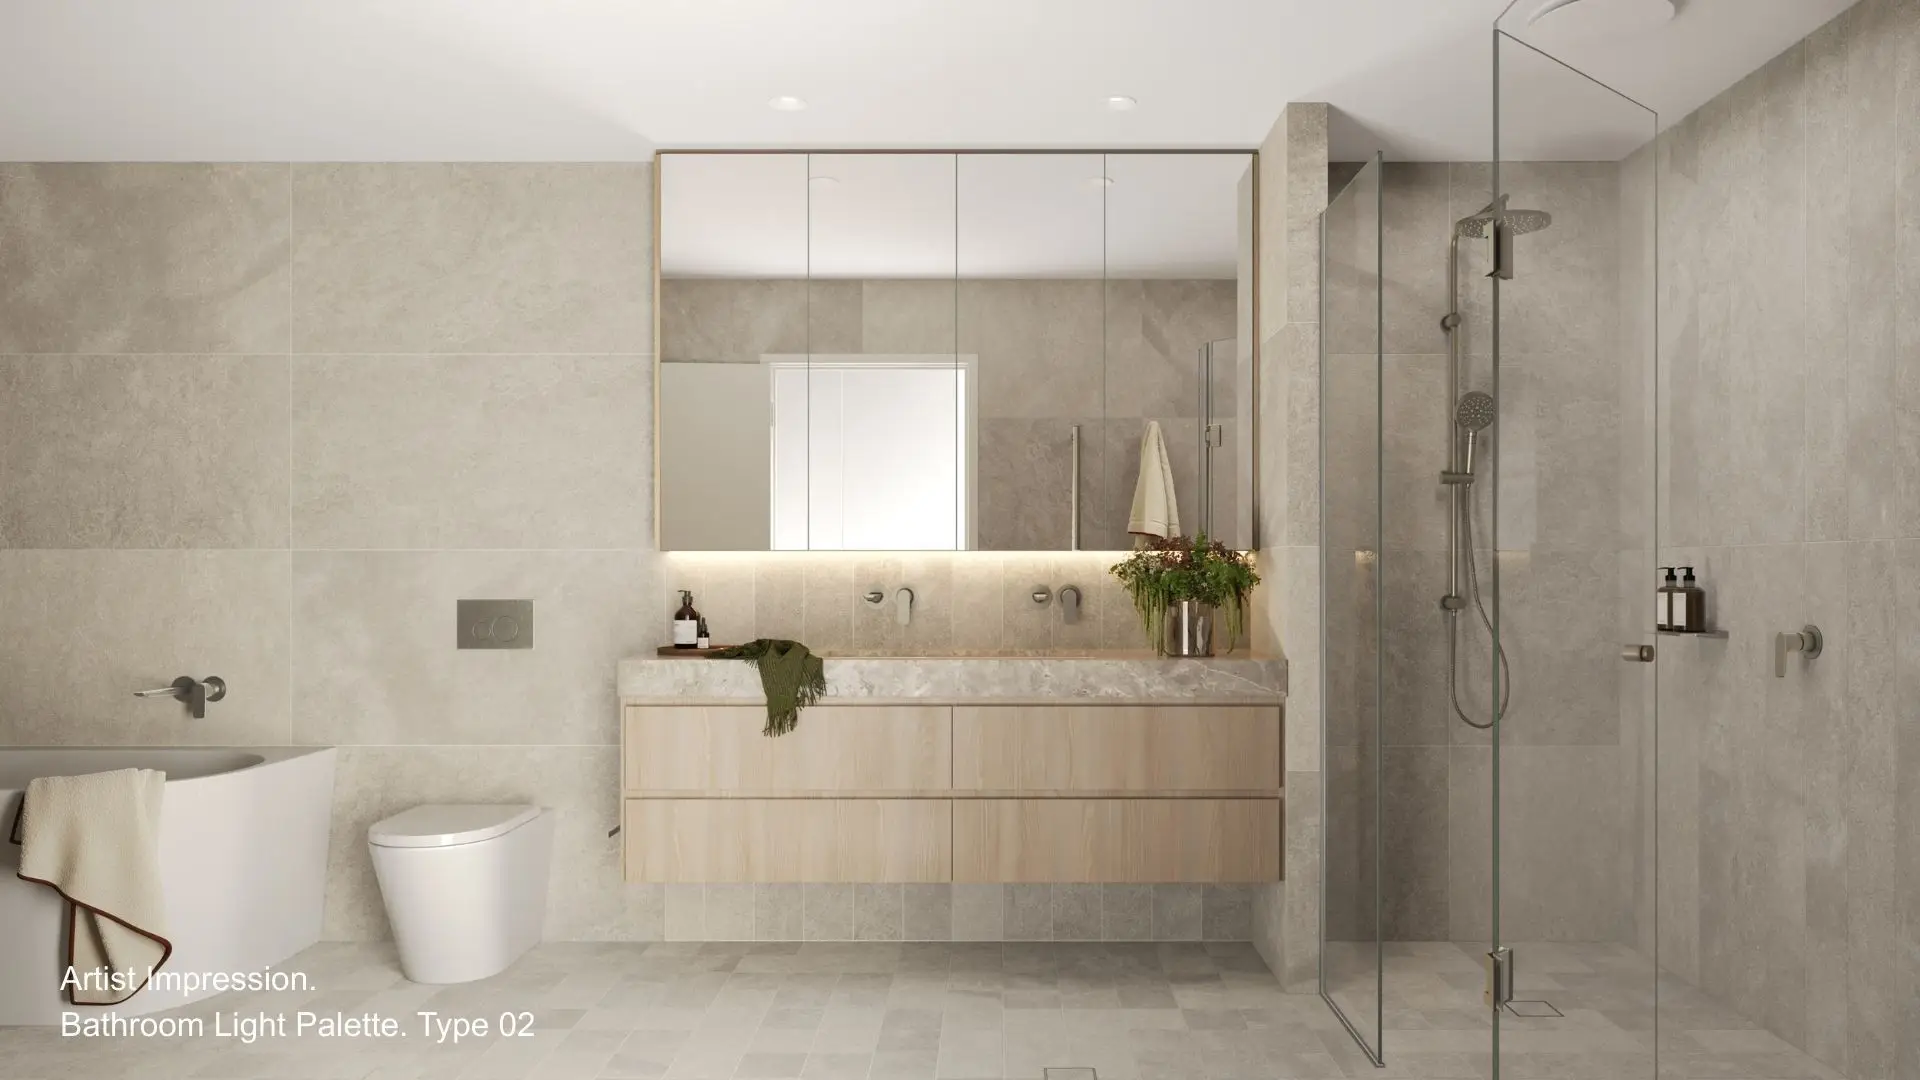
Privately positioned, the master suite offers a quiet retreat, complete with a walk-in robe and ensuite featuring a separate bath. Thoughtfully selected finishes, timber flooring and natural stone detailing bring a timeless sense of sophistication throughout.
Apartment Features:
- Elevated Level 2 position with leafy outlooks
- Expansive east-facing balcony accessed from all three bedrooms and the living area
- Morning sun enjoyed throughout the bedrooms and living spaces
- Spacious open-plan layout designed for entertaining
- Freestanding kitchen island with seamless circulation around the kitchen
- Designer kitchen with integrated fridge, Miele appliances and extensive storage
- Private master suite with walk-in robe and ensuite featuring a separate bath
- Refined bathrooms with natural stone vanities and integrated cabinetry
- Timber flooring and premium finishes throughout
- Separate laundry room for added convenience
- Choice of light or dark interior colour schemes
The Finrose Display Gallery is now open from 10am – 4pm daily, located at The Village Shopping Centre, 43-45 Burns Bay Road, Lane Cove, NSW.
*All images, plans and other visual representations are indicative only and may not reflect the same apartment type or view. Interested parties should make an enquiry with a Traders In Purple Sales Consultant. Apartment shown is Type 8 on Level 2. Price correct as at 8th July, 2026.