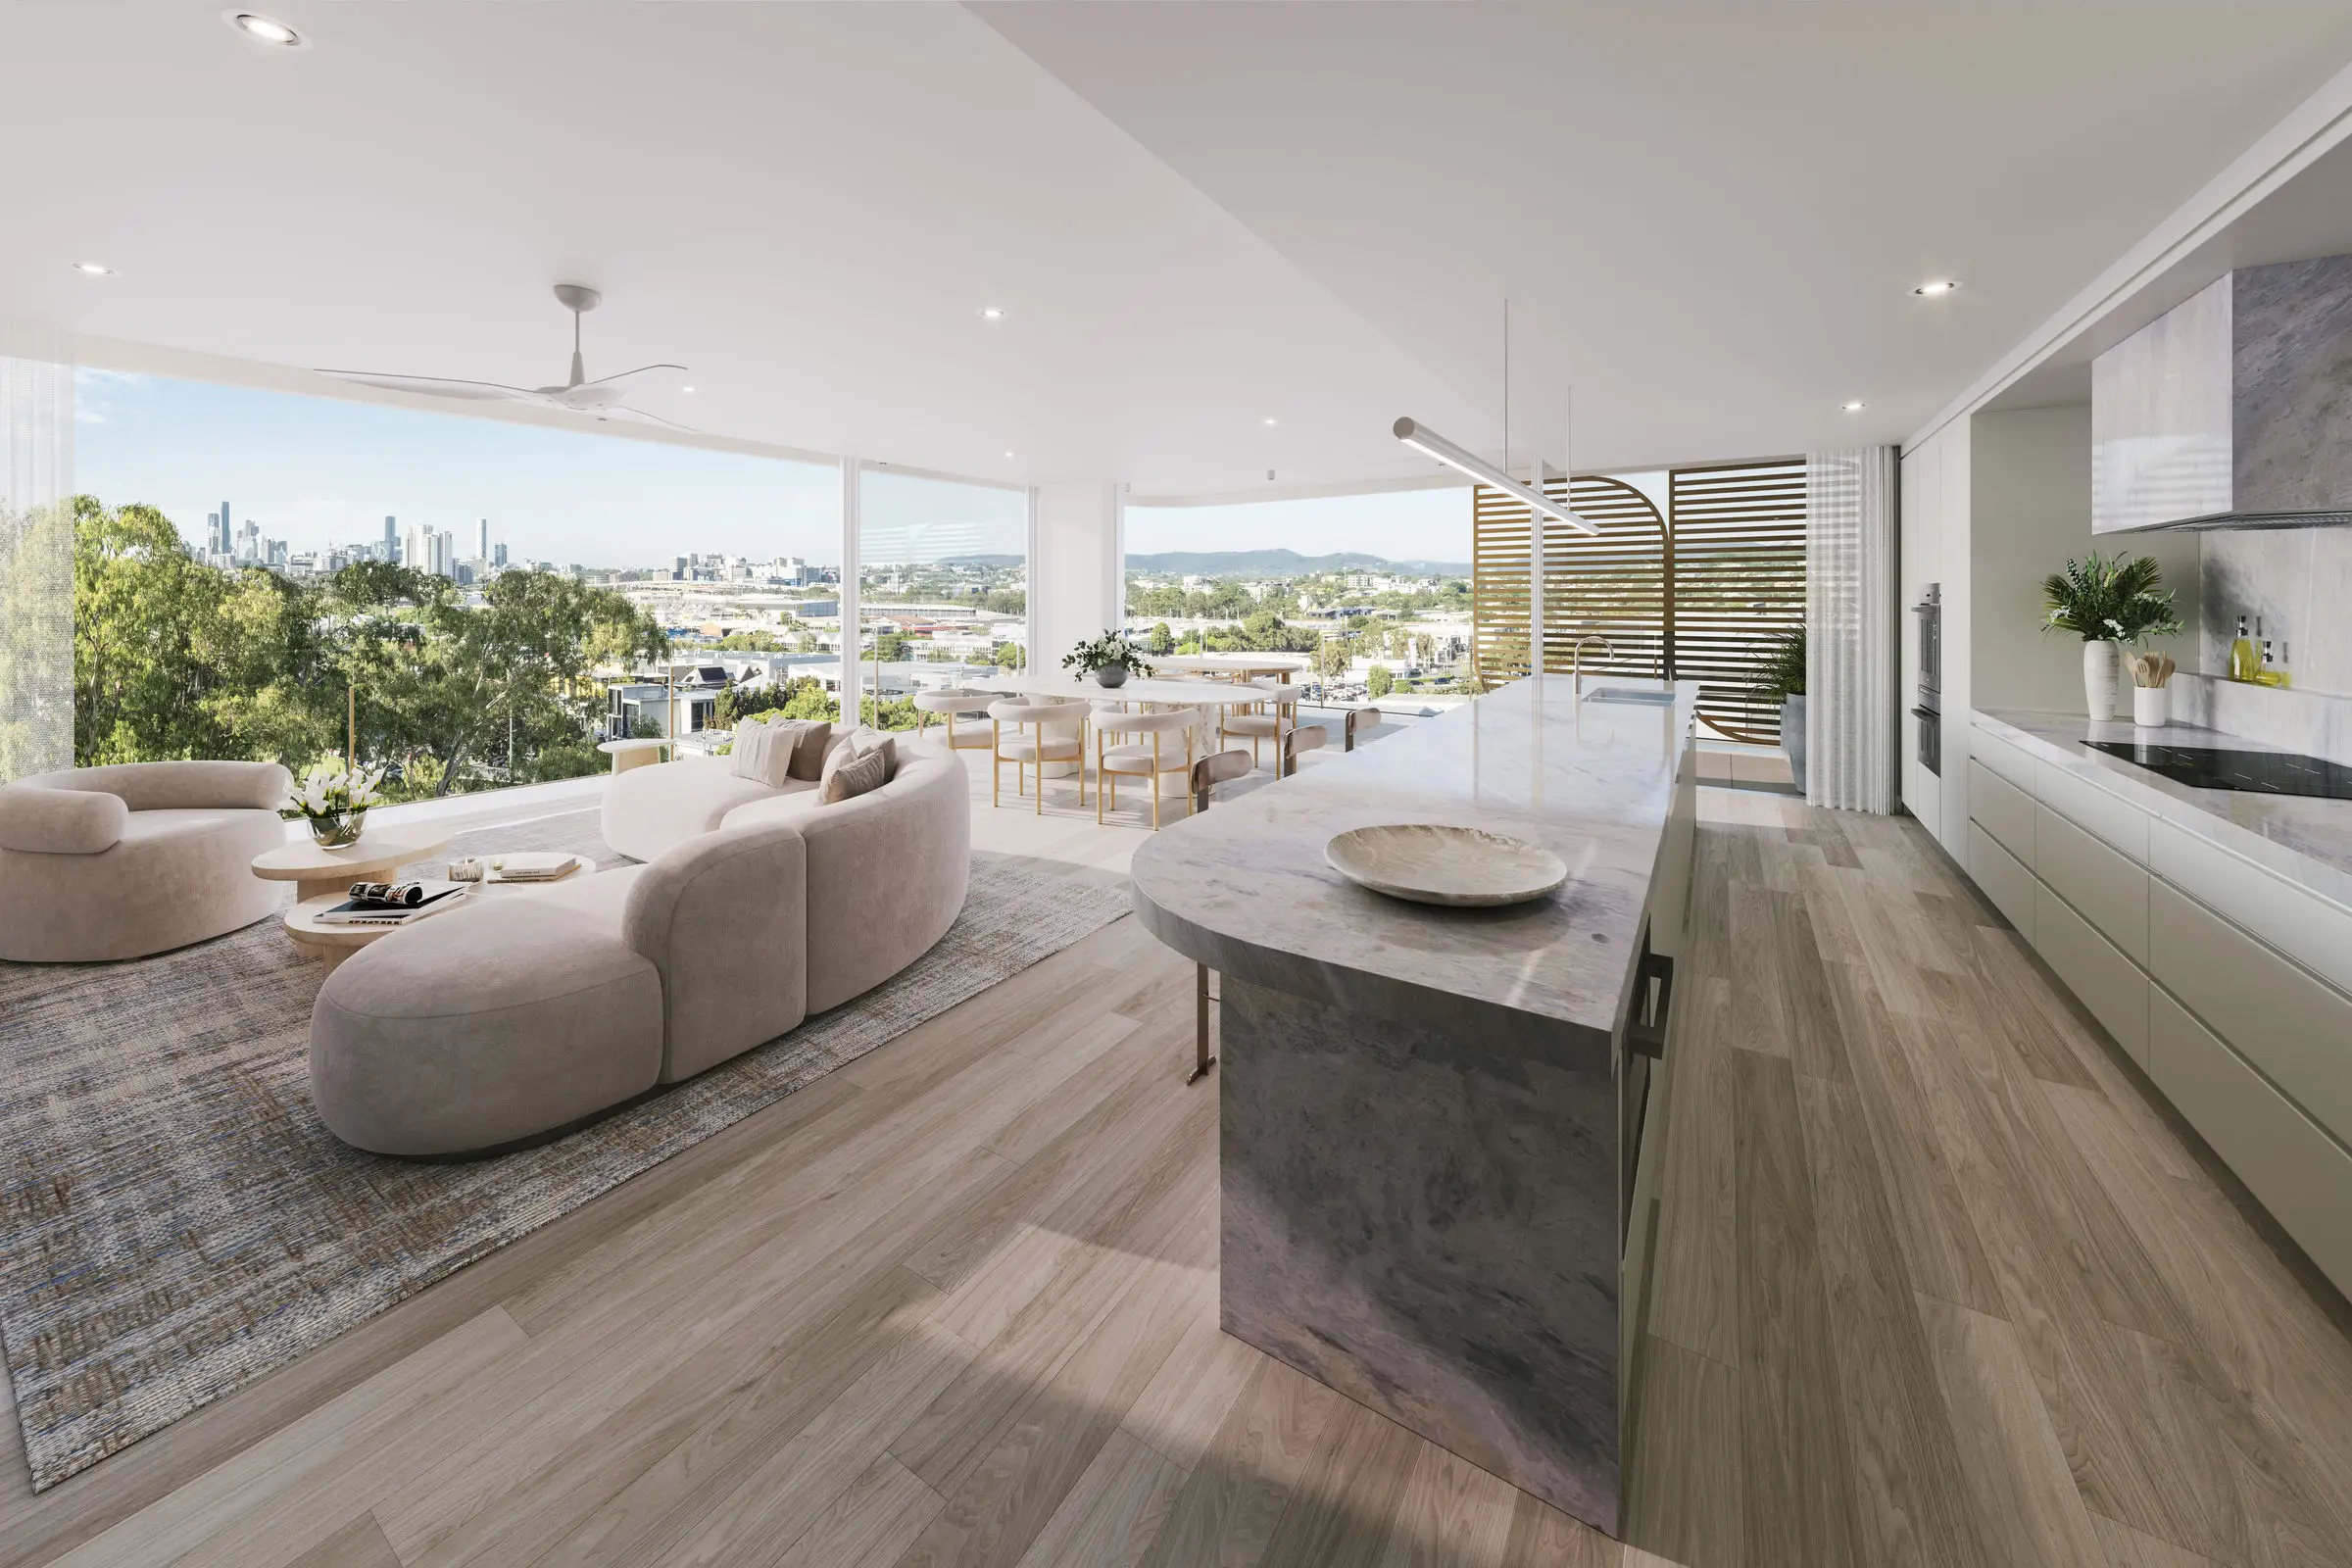
Park-side Penthouse Collection - 3 Bedroom

102/56 Crosby Road, Albion, Queensland 4010

Penthouse

From $3,600,000

Area

214m²

  • Beds

    3

  • Baths

    3

  • Cars

    2

  • Study Room

    1

What makes Park House on Crosby stand out

  • Minutes from Brisbane CBD and inner-north dining and retail precincts
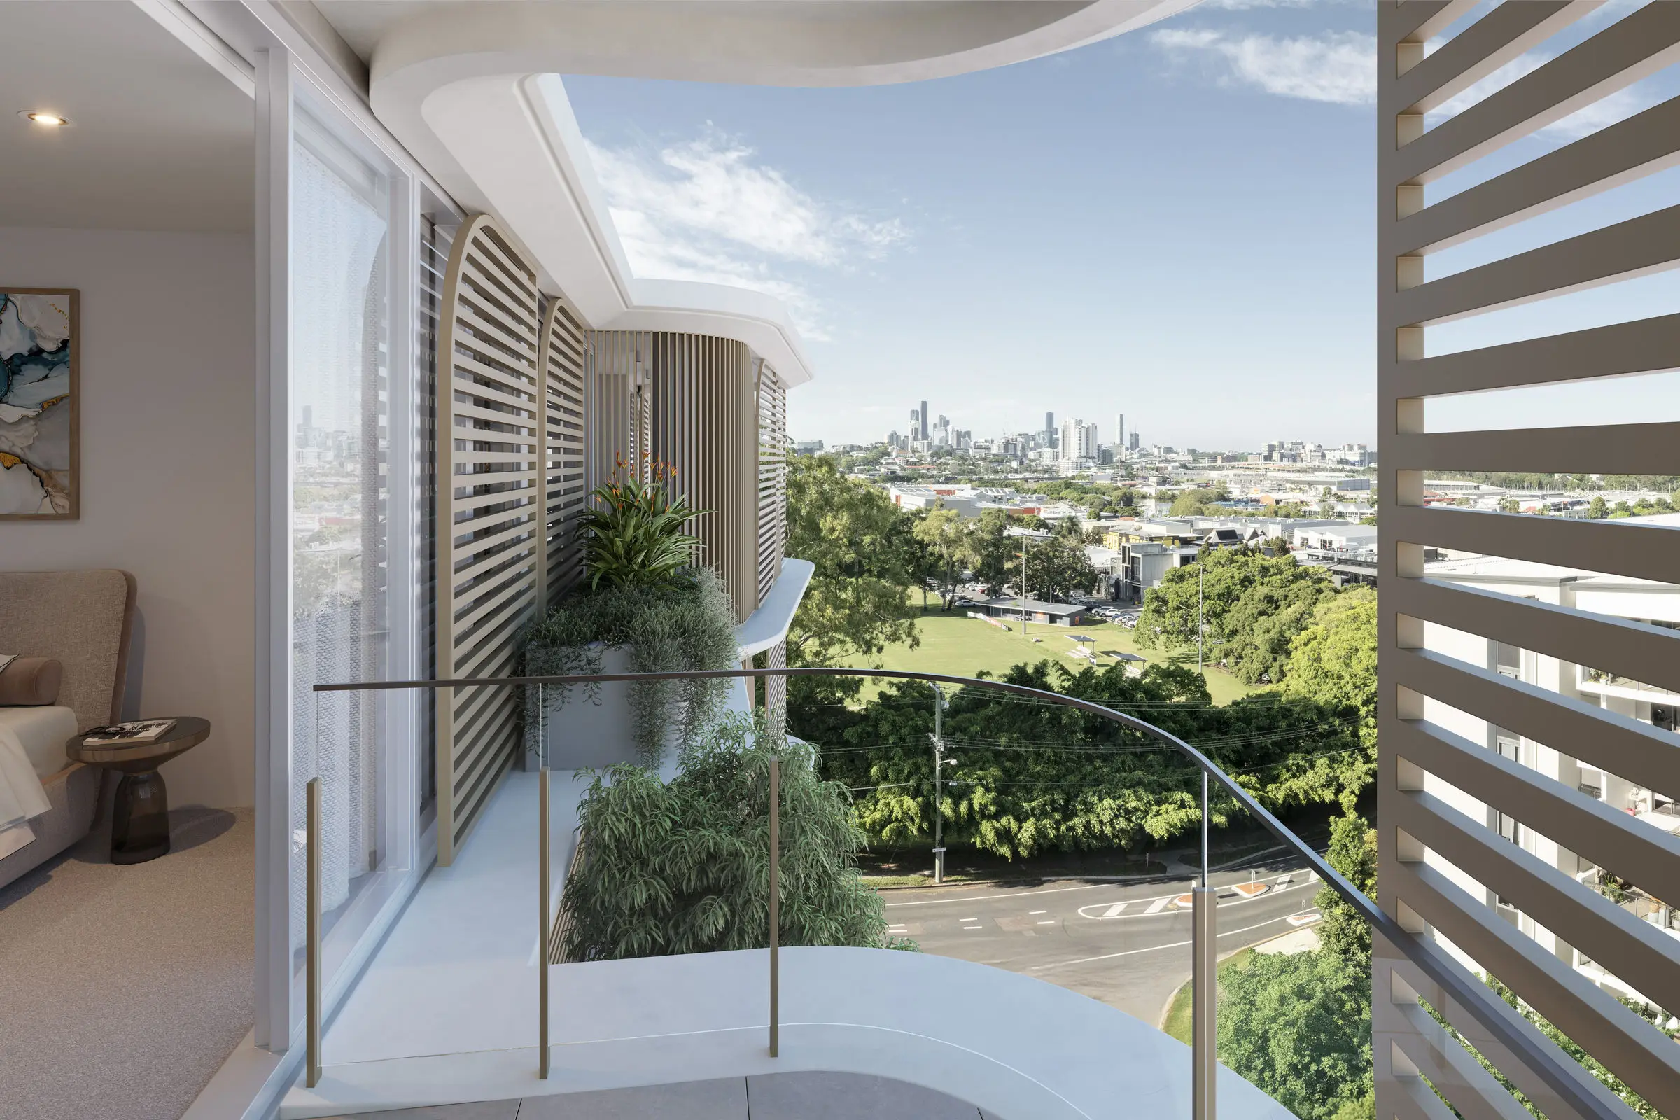
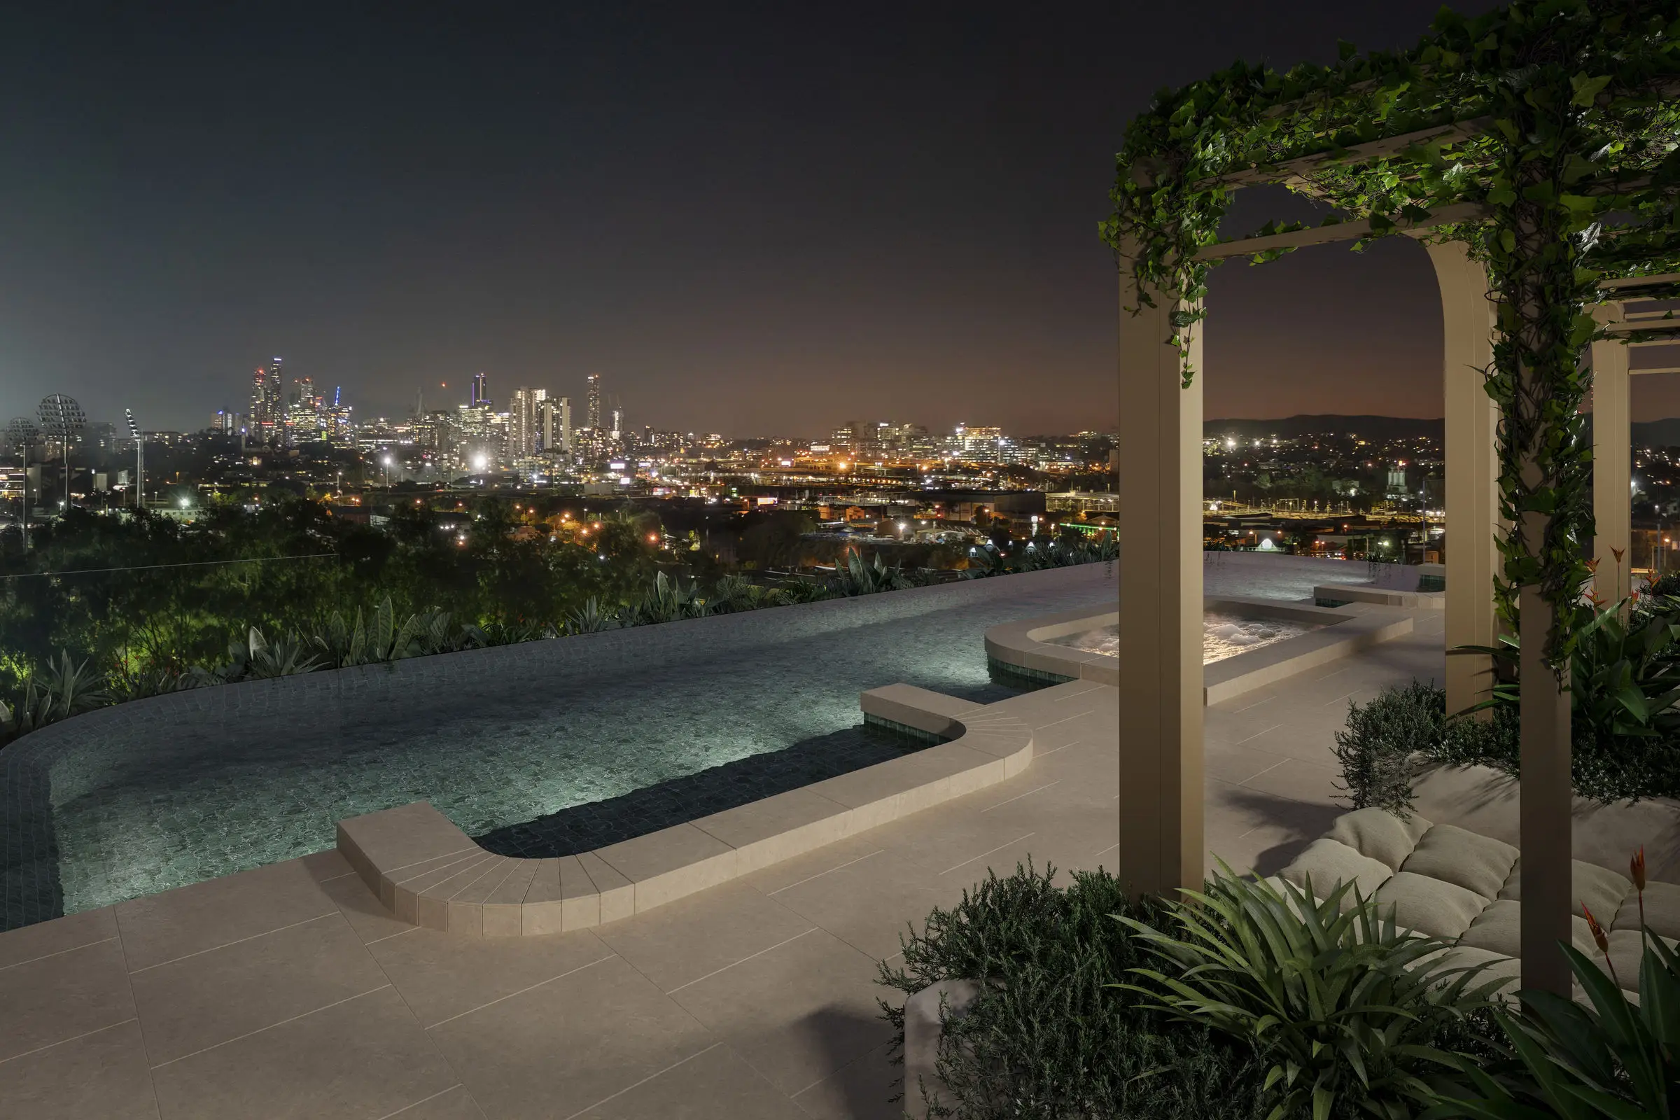
  • Lush park and city views, never to be built out
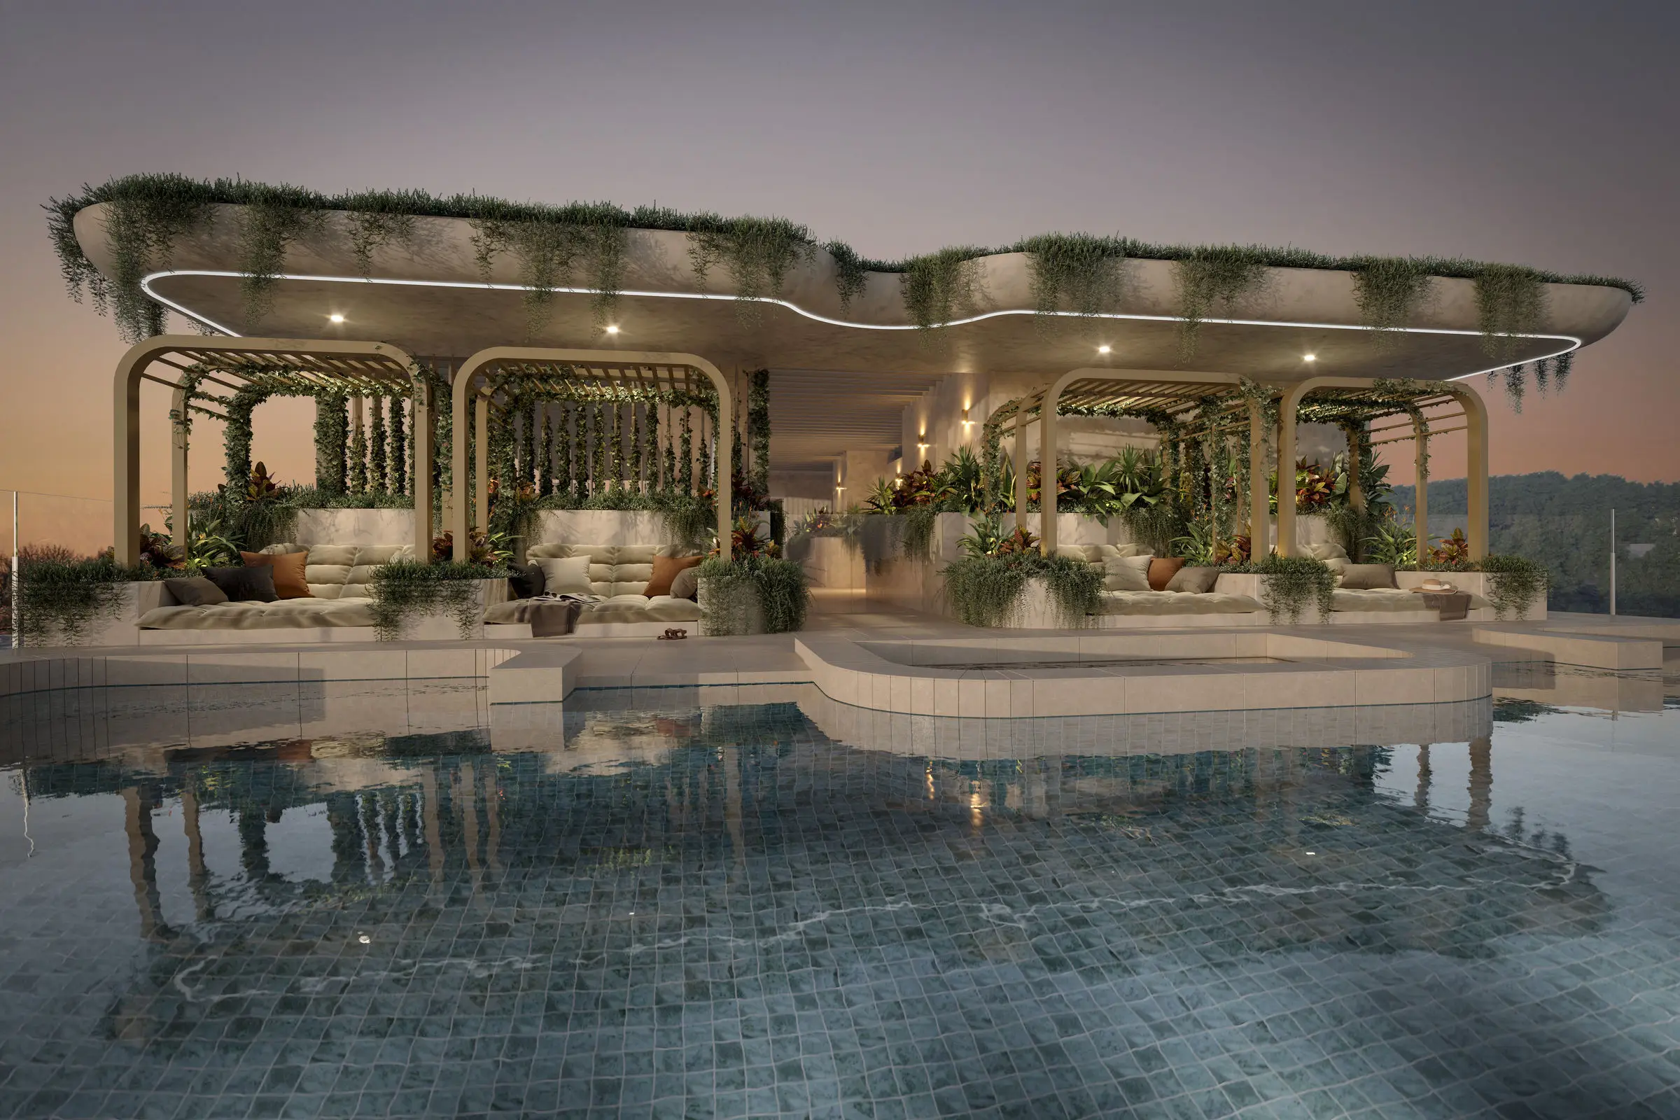
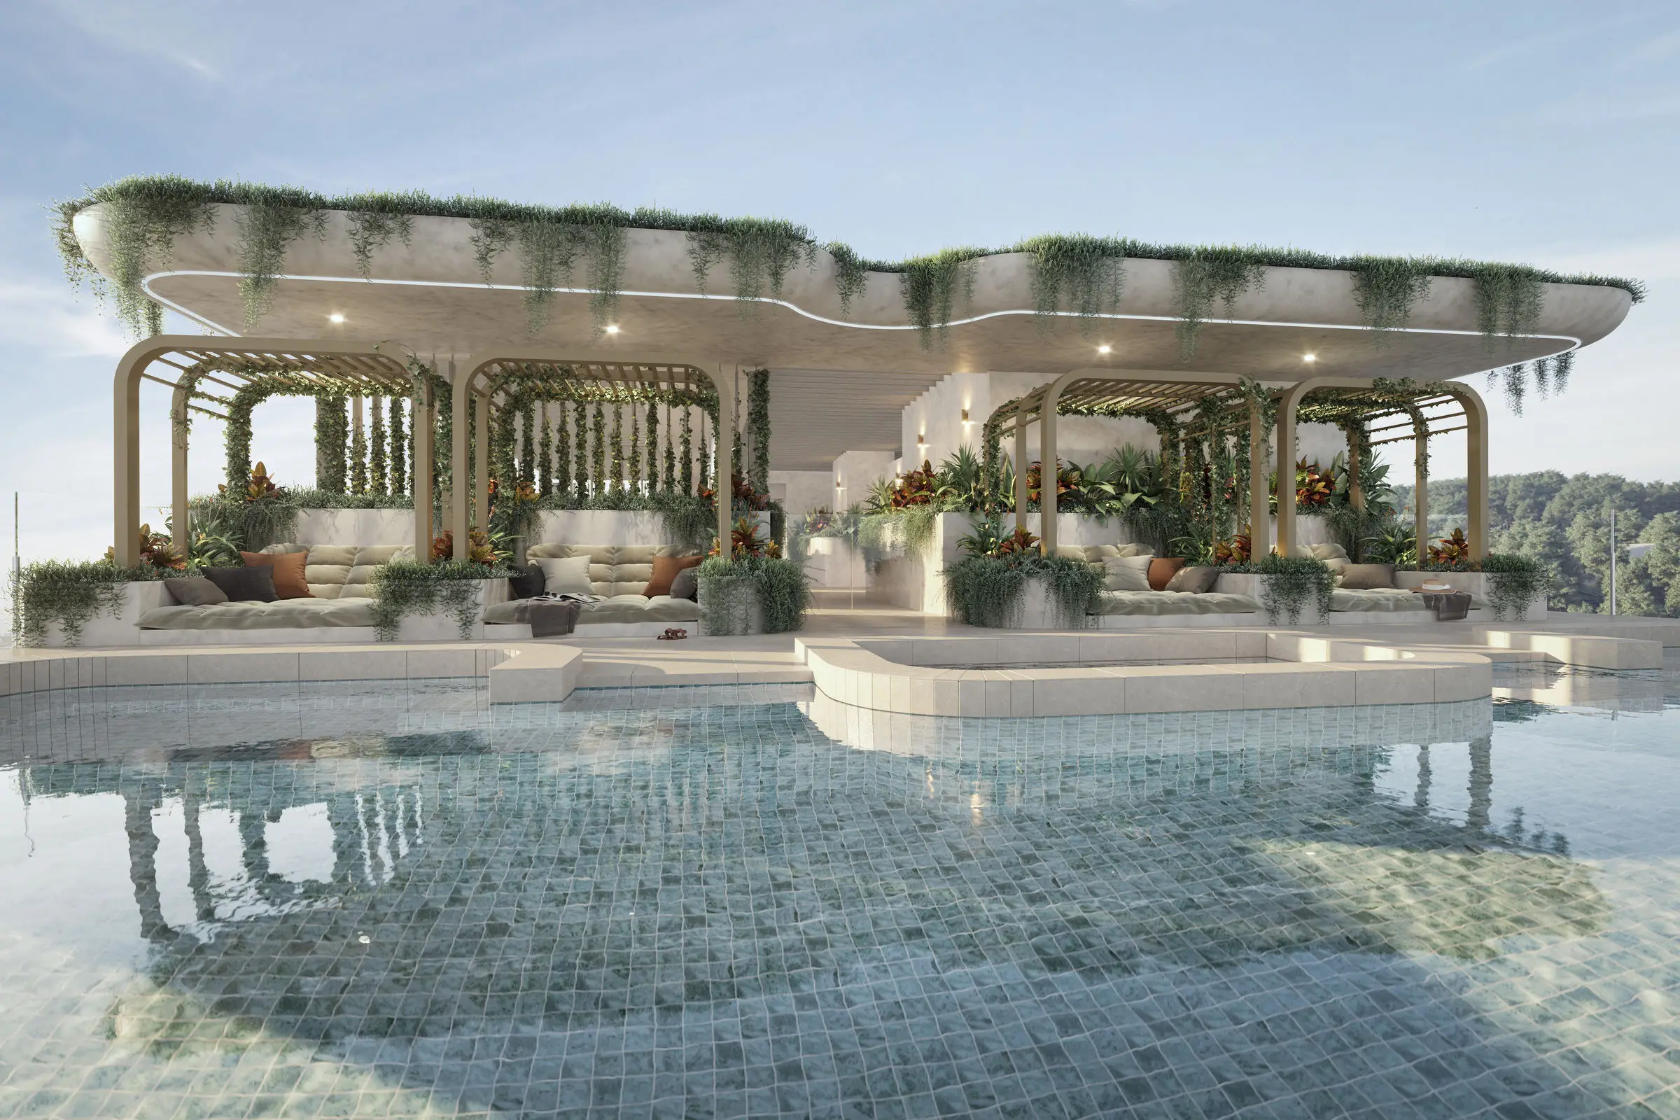
  • Rooftop sanctuary with infinity pool, spa and state-of-the-art gym
  • Indoor-outdoor wellness retreat with saunas and cold plunge pool
  • Minimum two car parks and dedicated private storage per residence

Park-side Penthouse Collection - 3 Bedroom Brochure

Features and amenities at Park House on Crosby

Off-the-plan Apartments for sale at Park House on Crosby, Albion

rooftop-pool-park-house-a-d.com.au
Apartment
From $2,100,000
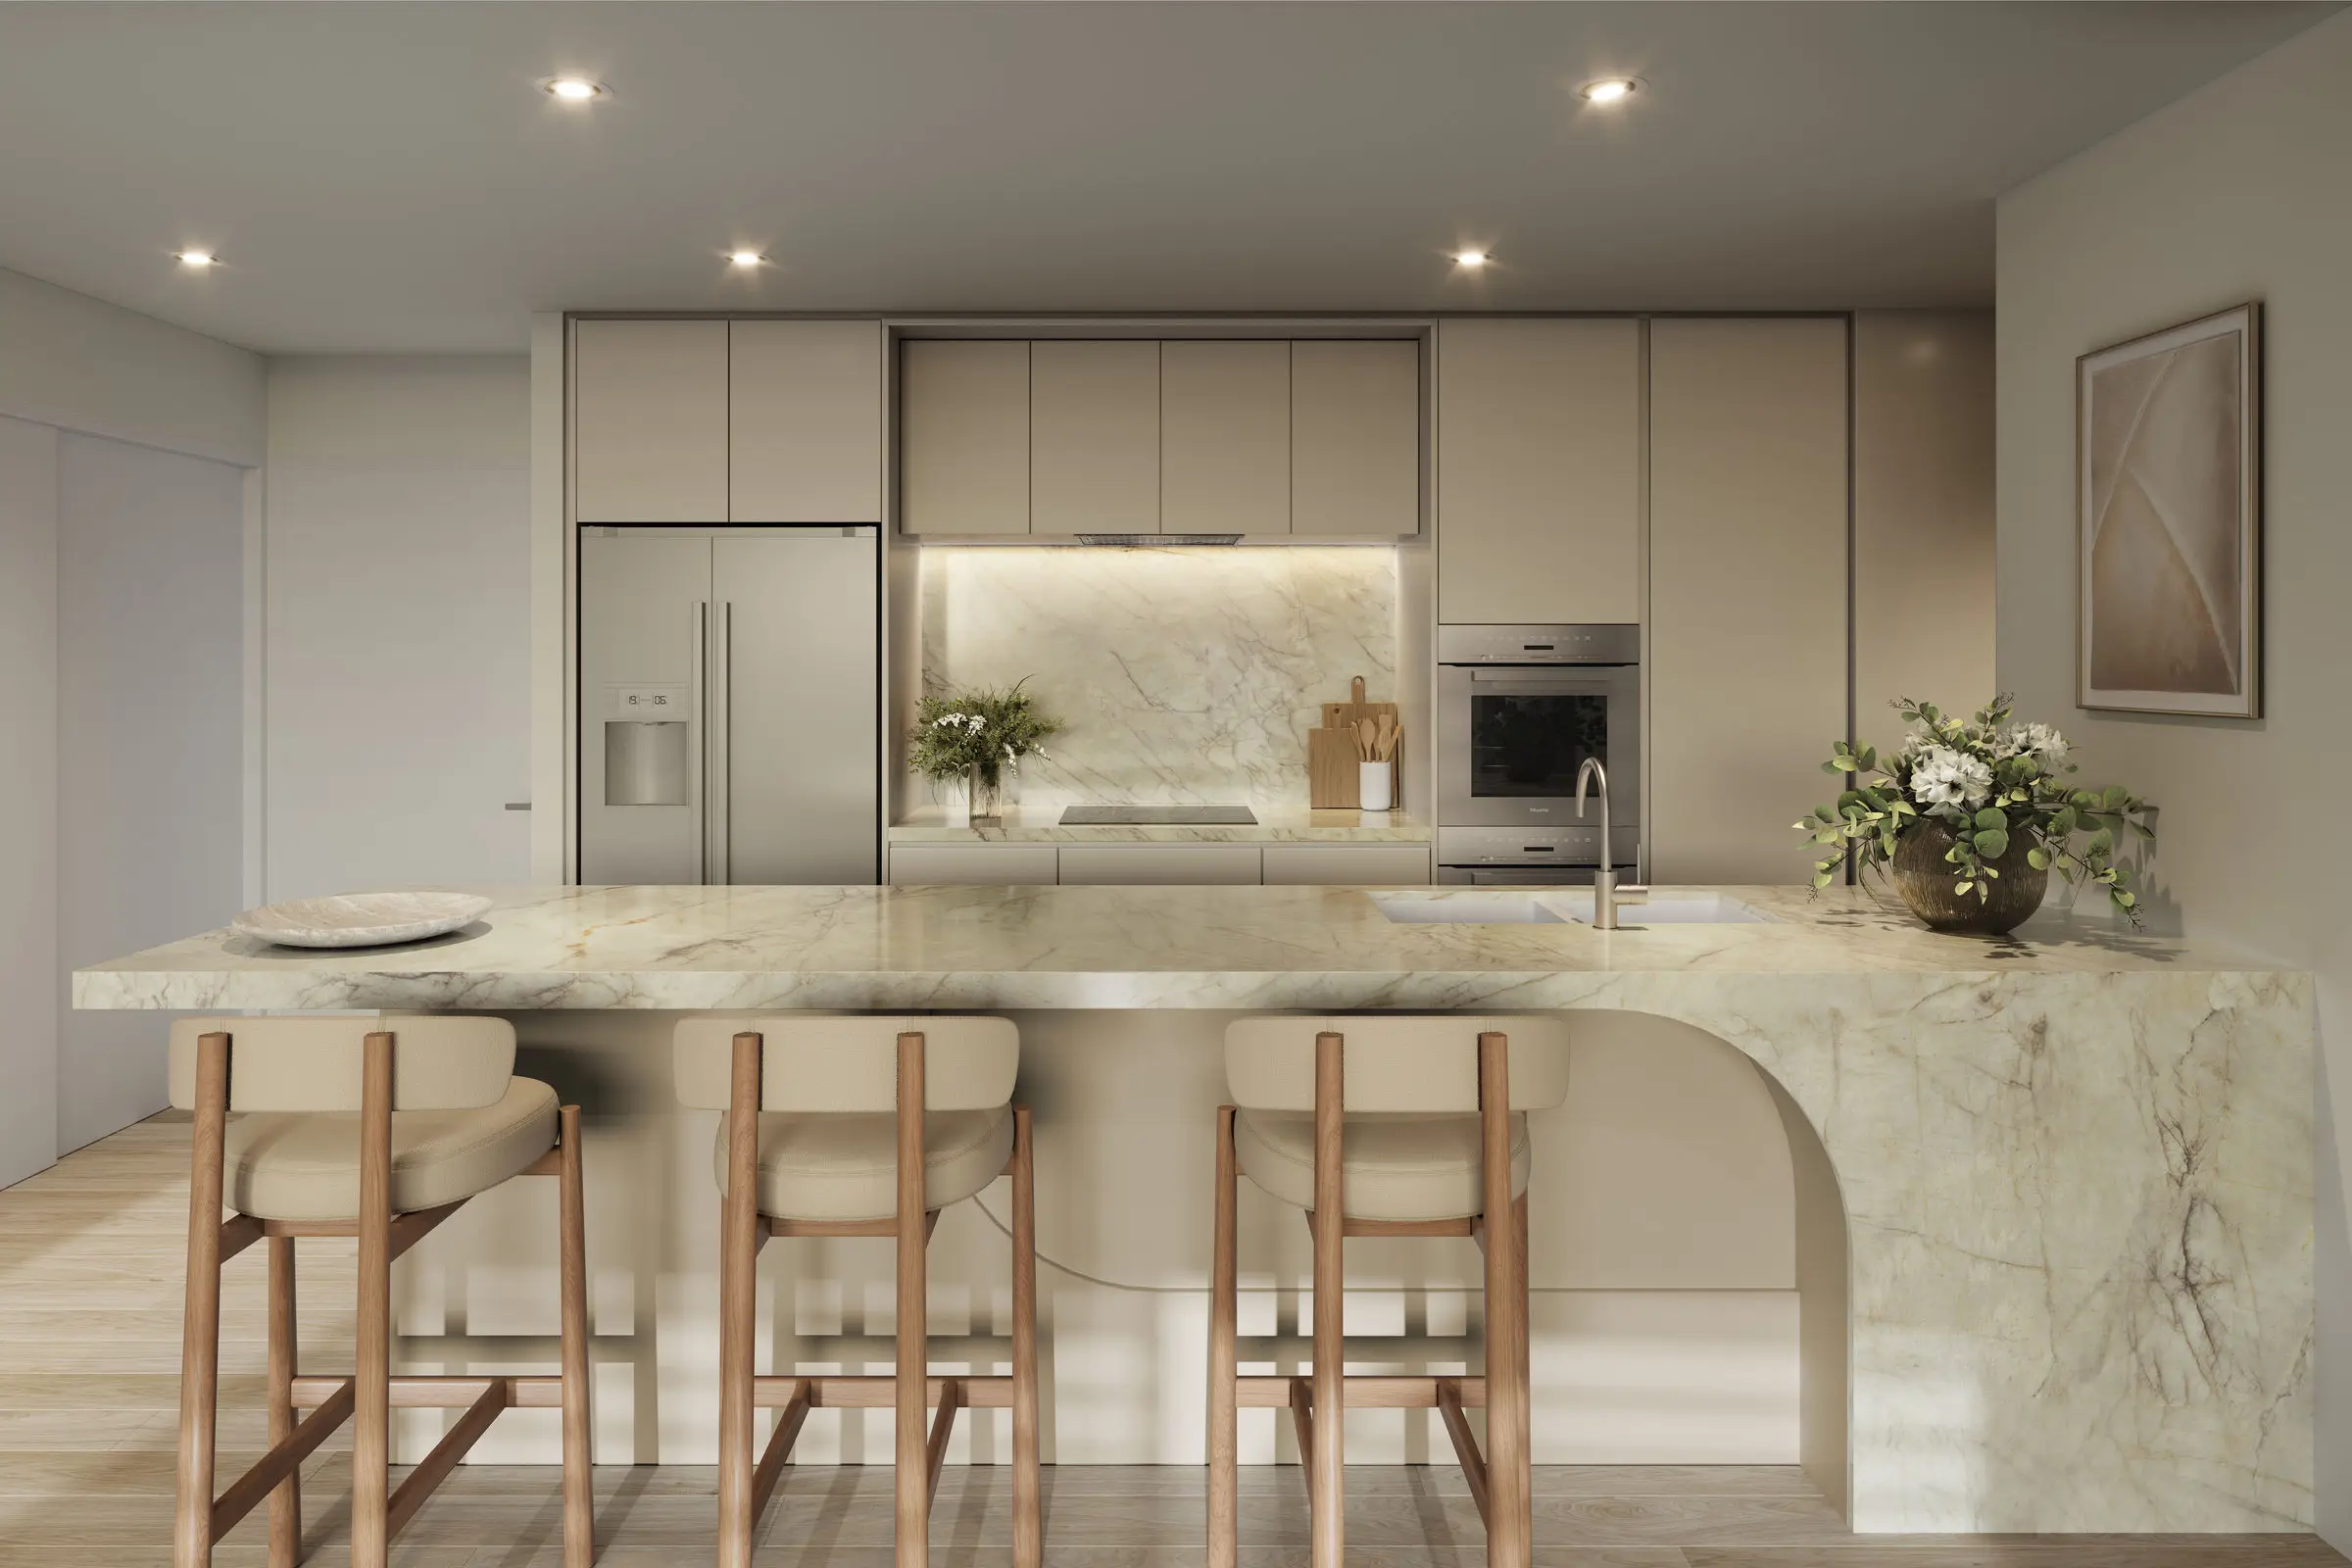
kitchen-park-house-a-d.com.au
Apartment
From $2,300,000
7290_crosby_rd_albion_view_08_8k-park-house-a-d.com.au

Apartment

City-side 3 Bedroom + MPR

  • Bedroom Icon3
  • Bathroom Icon2
  • Parking Icon2
  • 138m²
Apartment
From $2,450,000
01_arden_park-house_living-park-house-a-d.com.au
Apartment
From $3,050,000
rooftop-day-park-house-a-d.com.au
Apartment
From $3,100,000
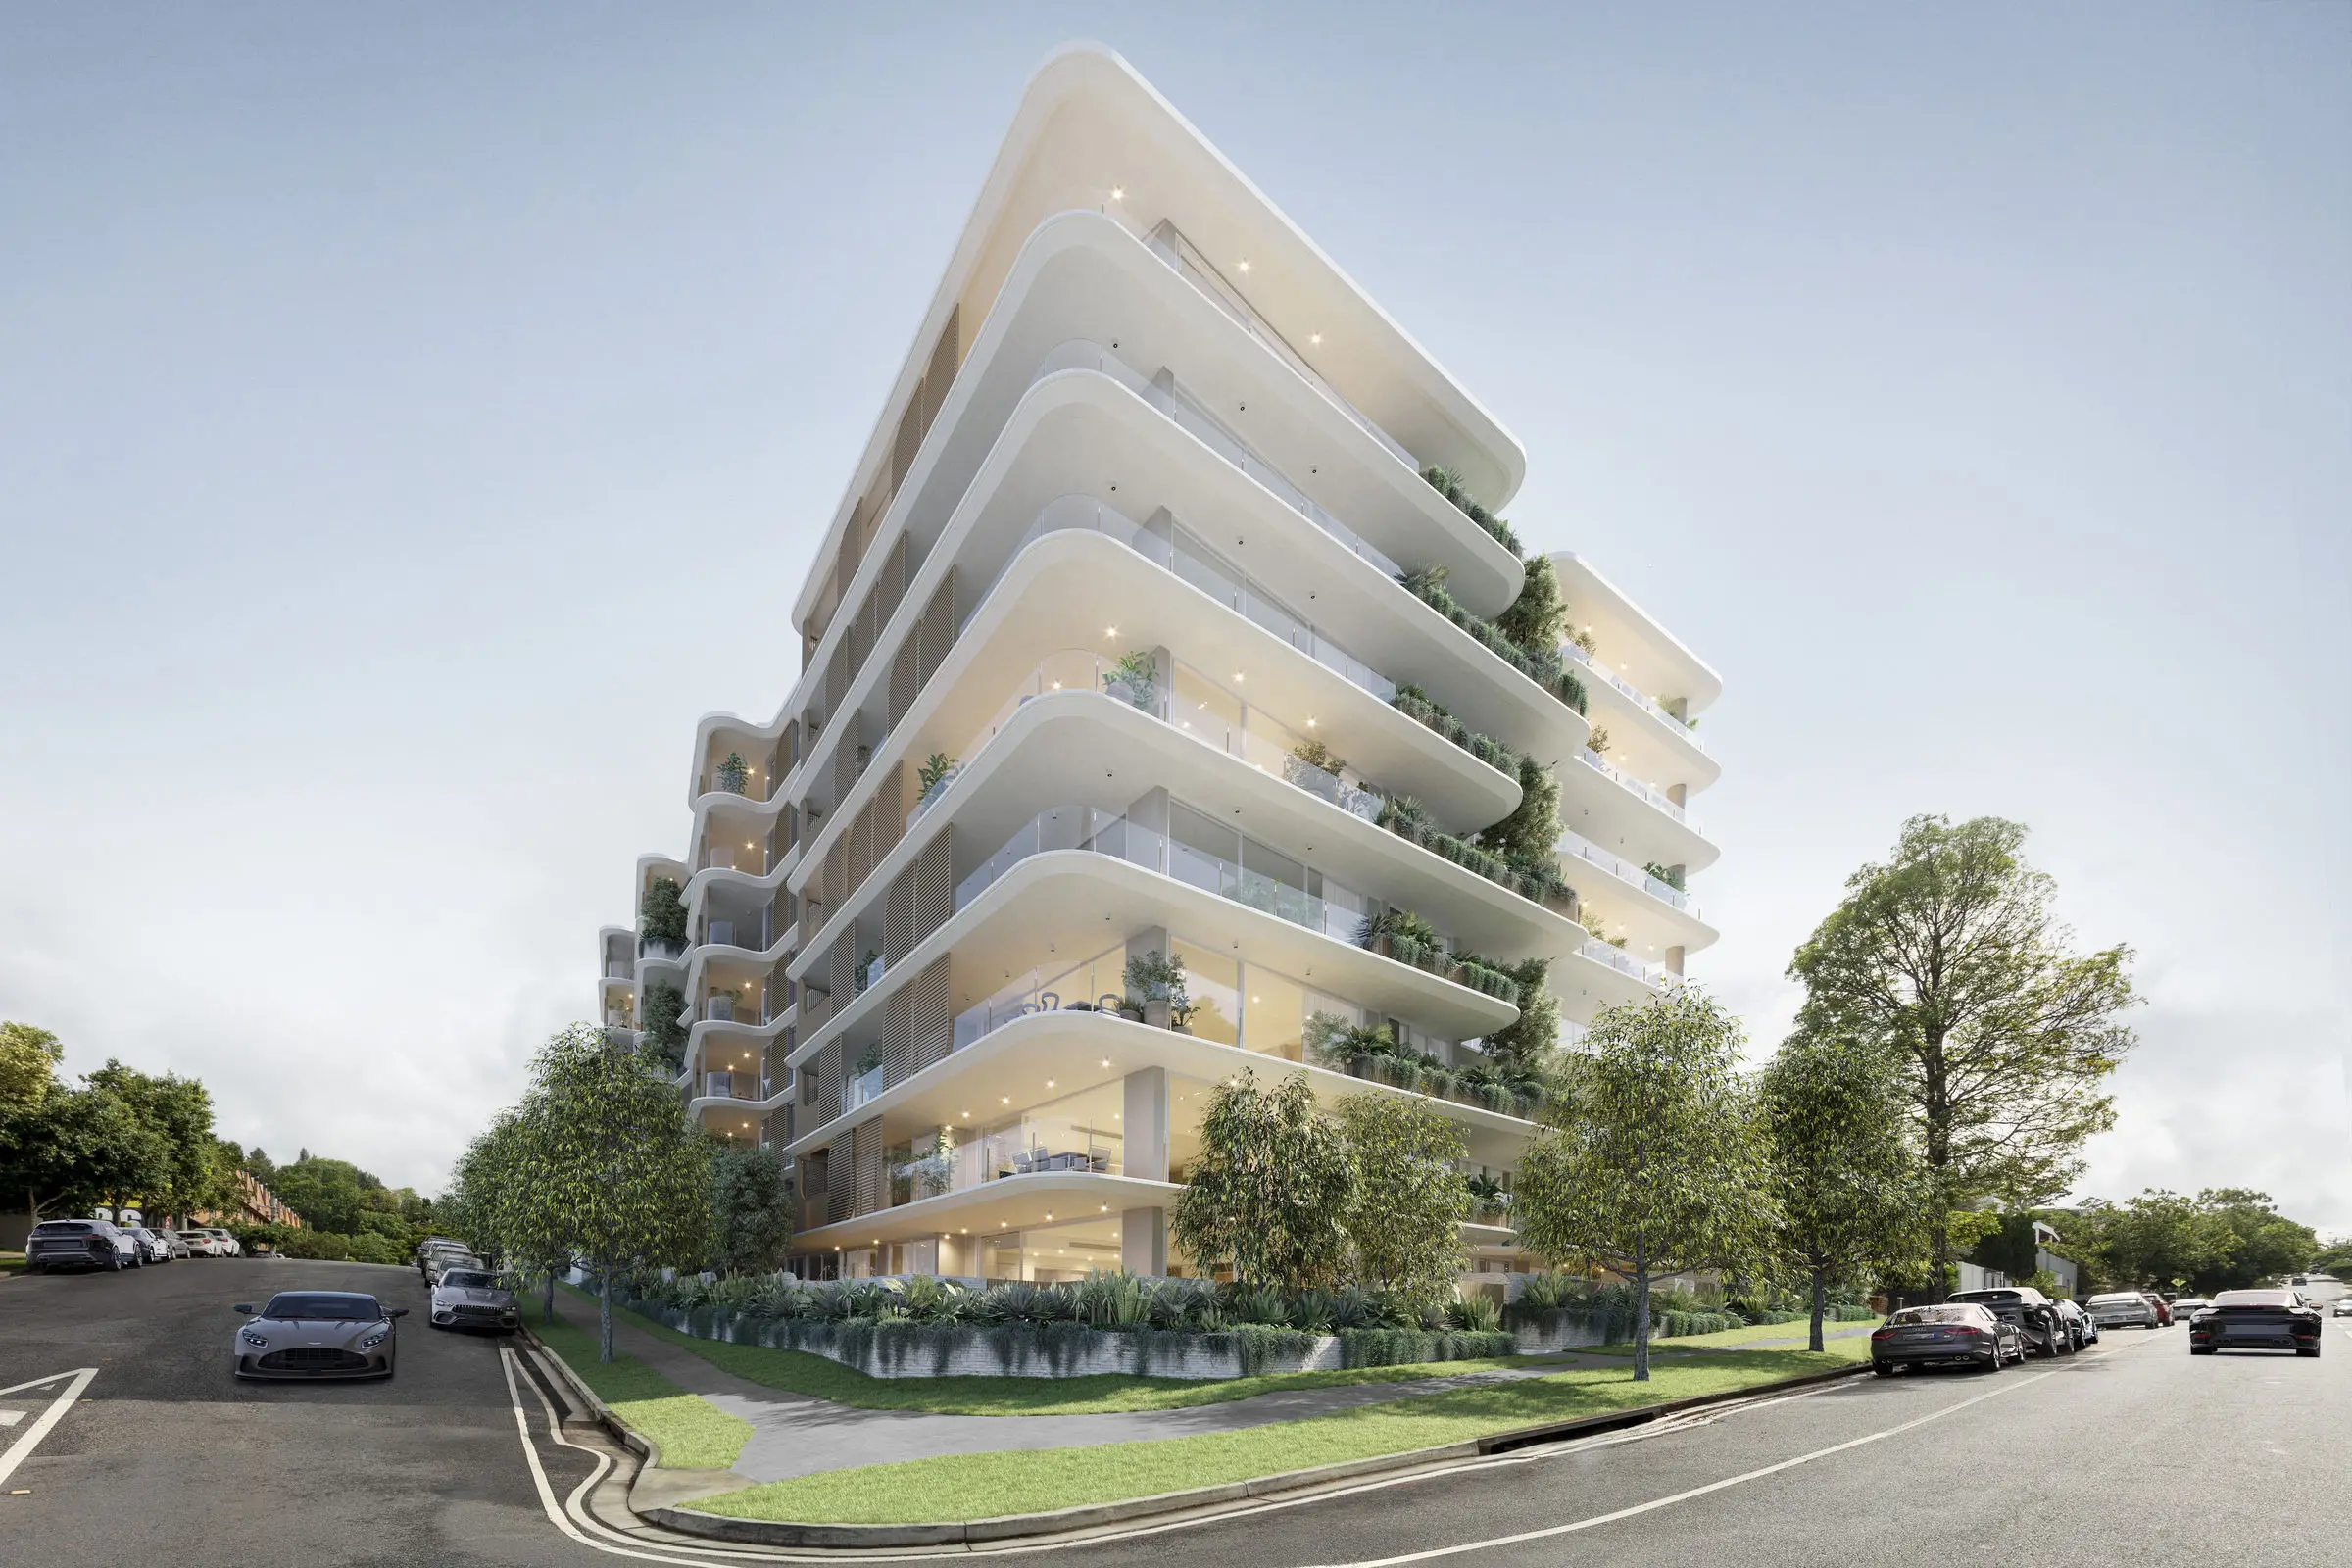
park-house-building-park-house-a-d.com.au
Apartment
From $3,400,000
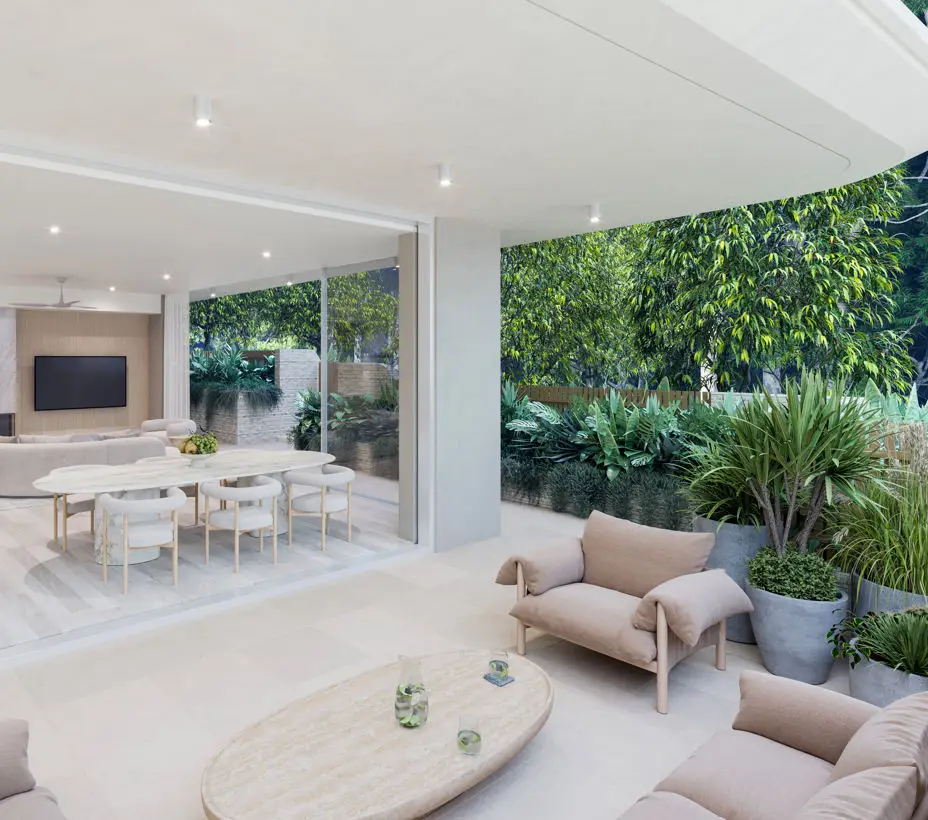
outdoor-render-park-house-a-d.com.au
Apartment
$4,850,000
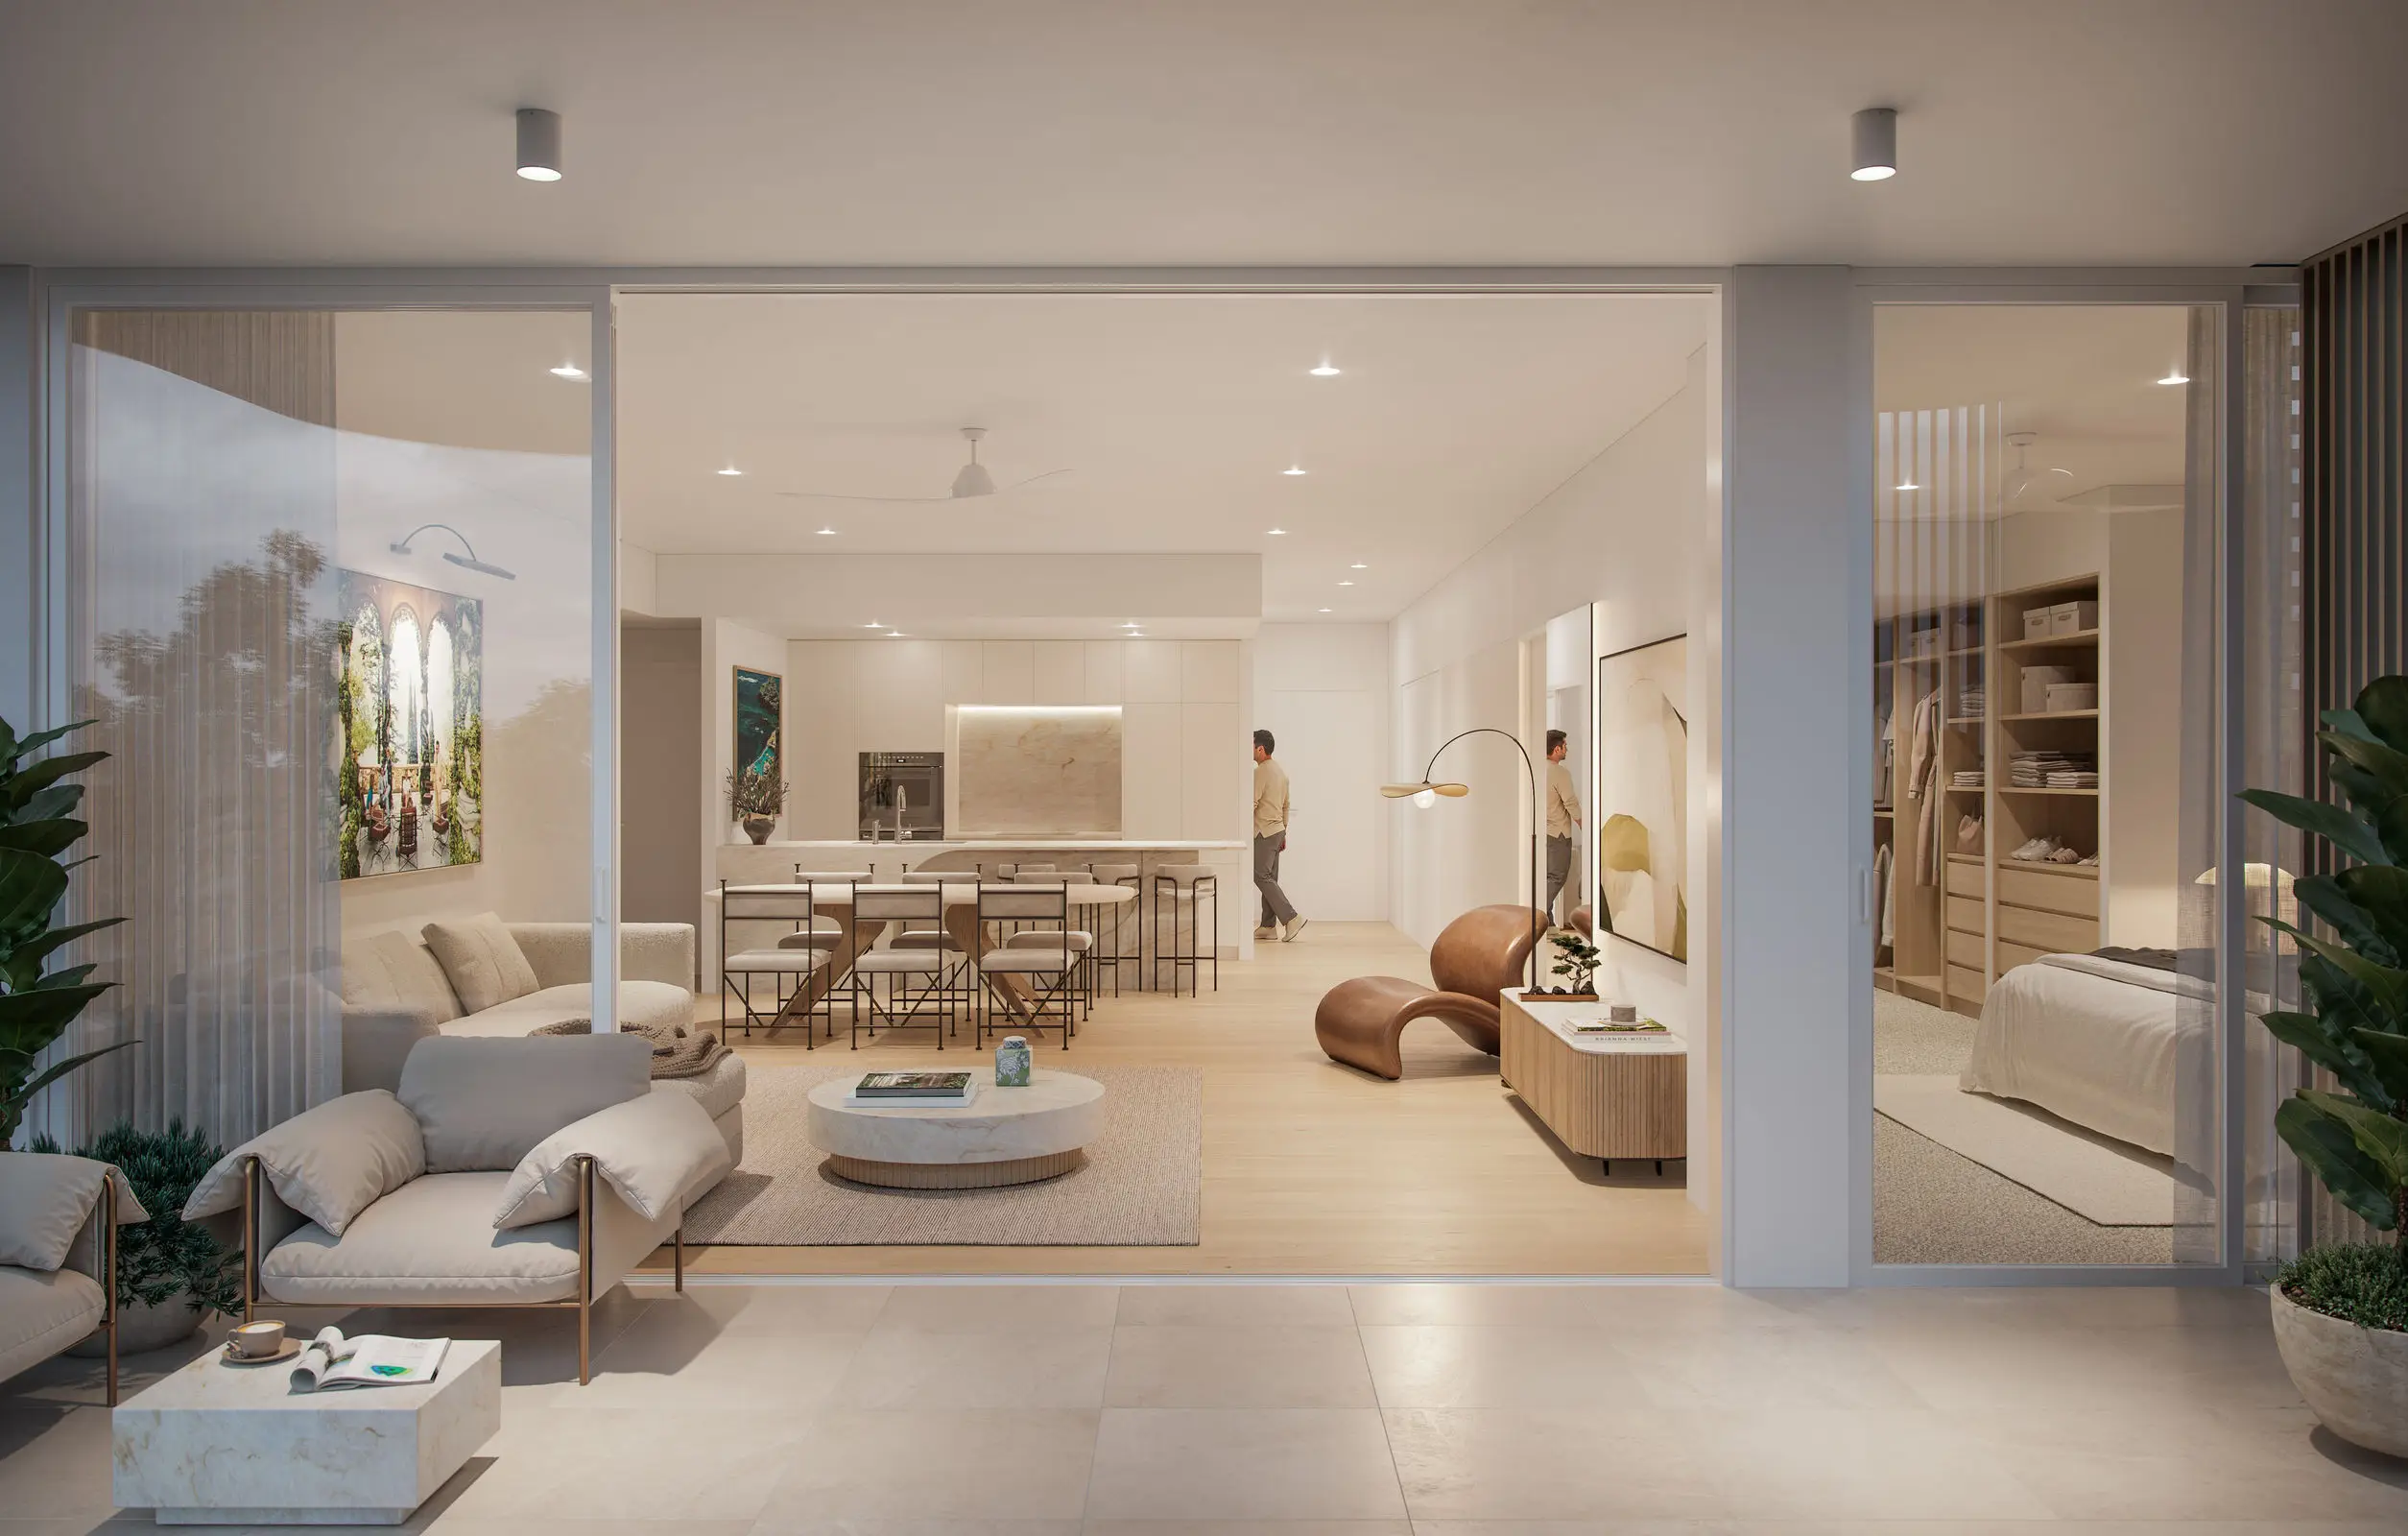
living-park-house-a-d.com.au
Penthouse
From $5,000,000

About Park House on Crosby

102/56 Crosby Road, Albion, Queensland 4010

From $2,100,000

  • Bedroom Icon3-4
  • Bathroom Icon2-3
  • Parking Icon2-3
  • Study Room Icon0-1

Location Icon Display location

4/143 Racecourse Road, Ascot, Queensland 4007

Visit the display

Property Type Icon Property Type

Apartments, Penthouses, Terraces

Apartment Number Icon Size

56 Properties

View available Properties

Completion Date Icon Expected Completion

Q4 2027

A statement in contemporary apartment living, this exceptional three-bedroom residence delivers an impressive sense of space, sophistication and versatility in a highly connected Brisbane setting. Every element has been thoughtfully considered to create a residence that feels both refined and welcoming, with generous interiors and a strong focus on quality and functionality.

Designed with entertaining and everyday comfort in mind, the spacious open-plan living and dining areas flow effortlessly to a generous entertainer’s balcony. The designer kitchen makes a statement with its impressive 5.5-metre stone benchtop, premium appliances, abundant storage and refined finishes, providing both functionality and an exceptional setting for entertaining.

The master suite offers a peaceful private retreat, featuring a walk-in robe and a beautifully appointed ensuite with double vanities, bespoke cabinetry and quality finishes. Two additional bedrooms provide flexibility for family, guests or a dedicated workspace, while a full-size laundry and elegant powder room enhance the practical layout.

High-end finishes throughout include ducted air-conditioning, timber flooring and bespoke joinery, creating a sophisticated and cohesive interior.

The residence is further complemented by a substantial lockable storage room positioned in front of three secure side-by-side car spaces, offering exceptional convenience and valuable additional storage. High-level security adds further peace of mind, while the surrounding lifestyle provides easy access to vibrant dining, cafés, boutique shopping and scenic bikeways.

Combining generous proportions, considered design and premium finishes, this exceptional residence offers a sophisticated and highly desirable approach to Brisbane apartment living.

Location of Park House on Crosby

Development Location

102/56 Crosby Road, Albion, Queensland 4010

Display Location

4/143 Racecourse Road, Ascot, Queensland 4007

Display open hours

By appointment only

More Insights

Frequently asked questions about Park House on Crosby