



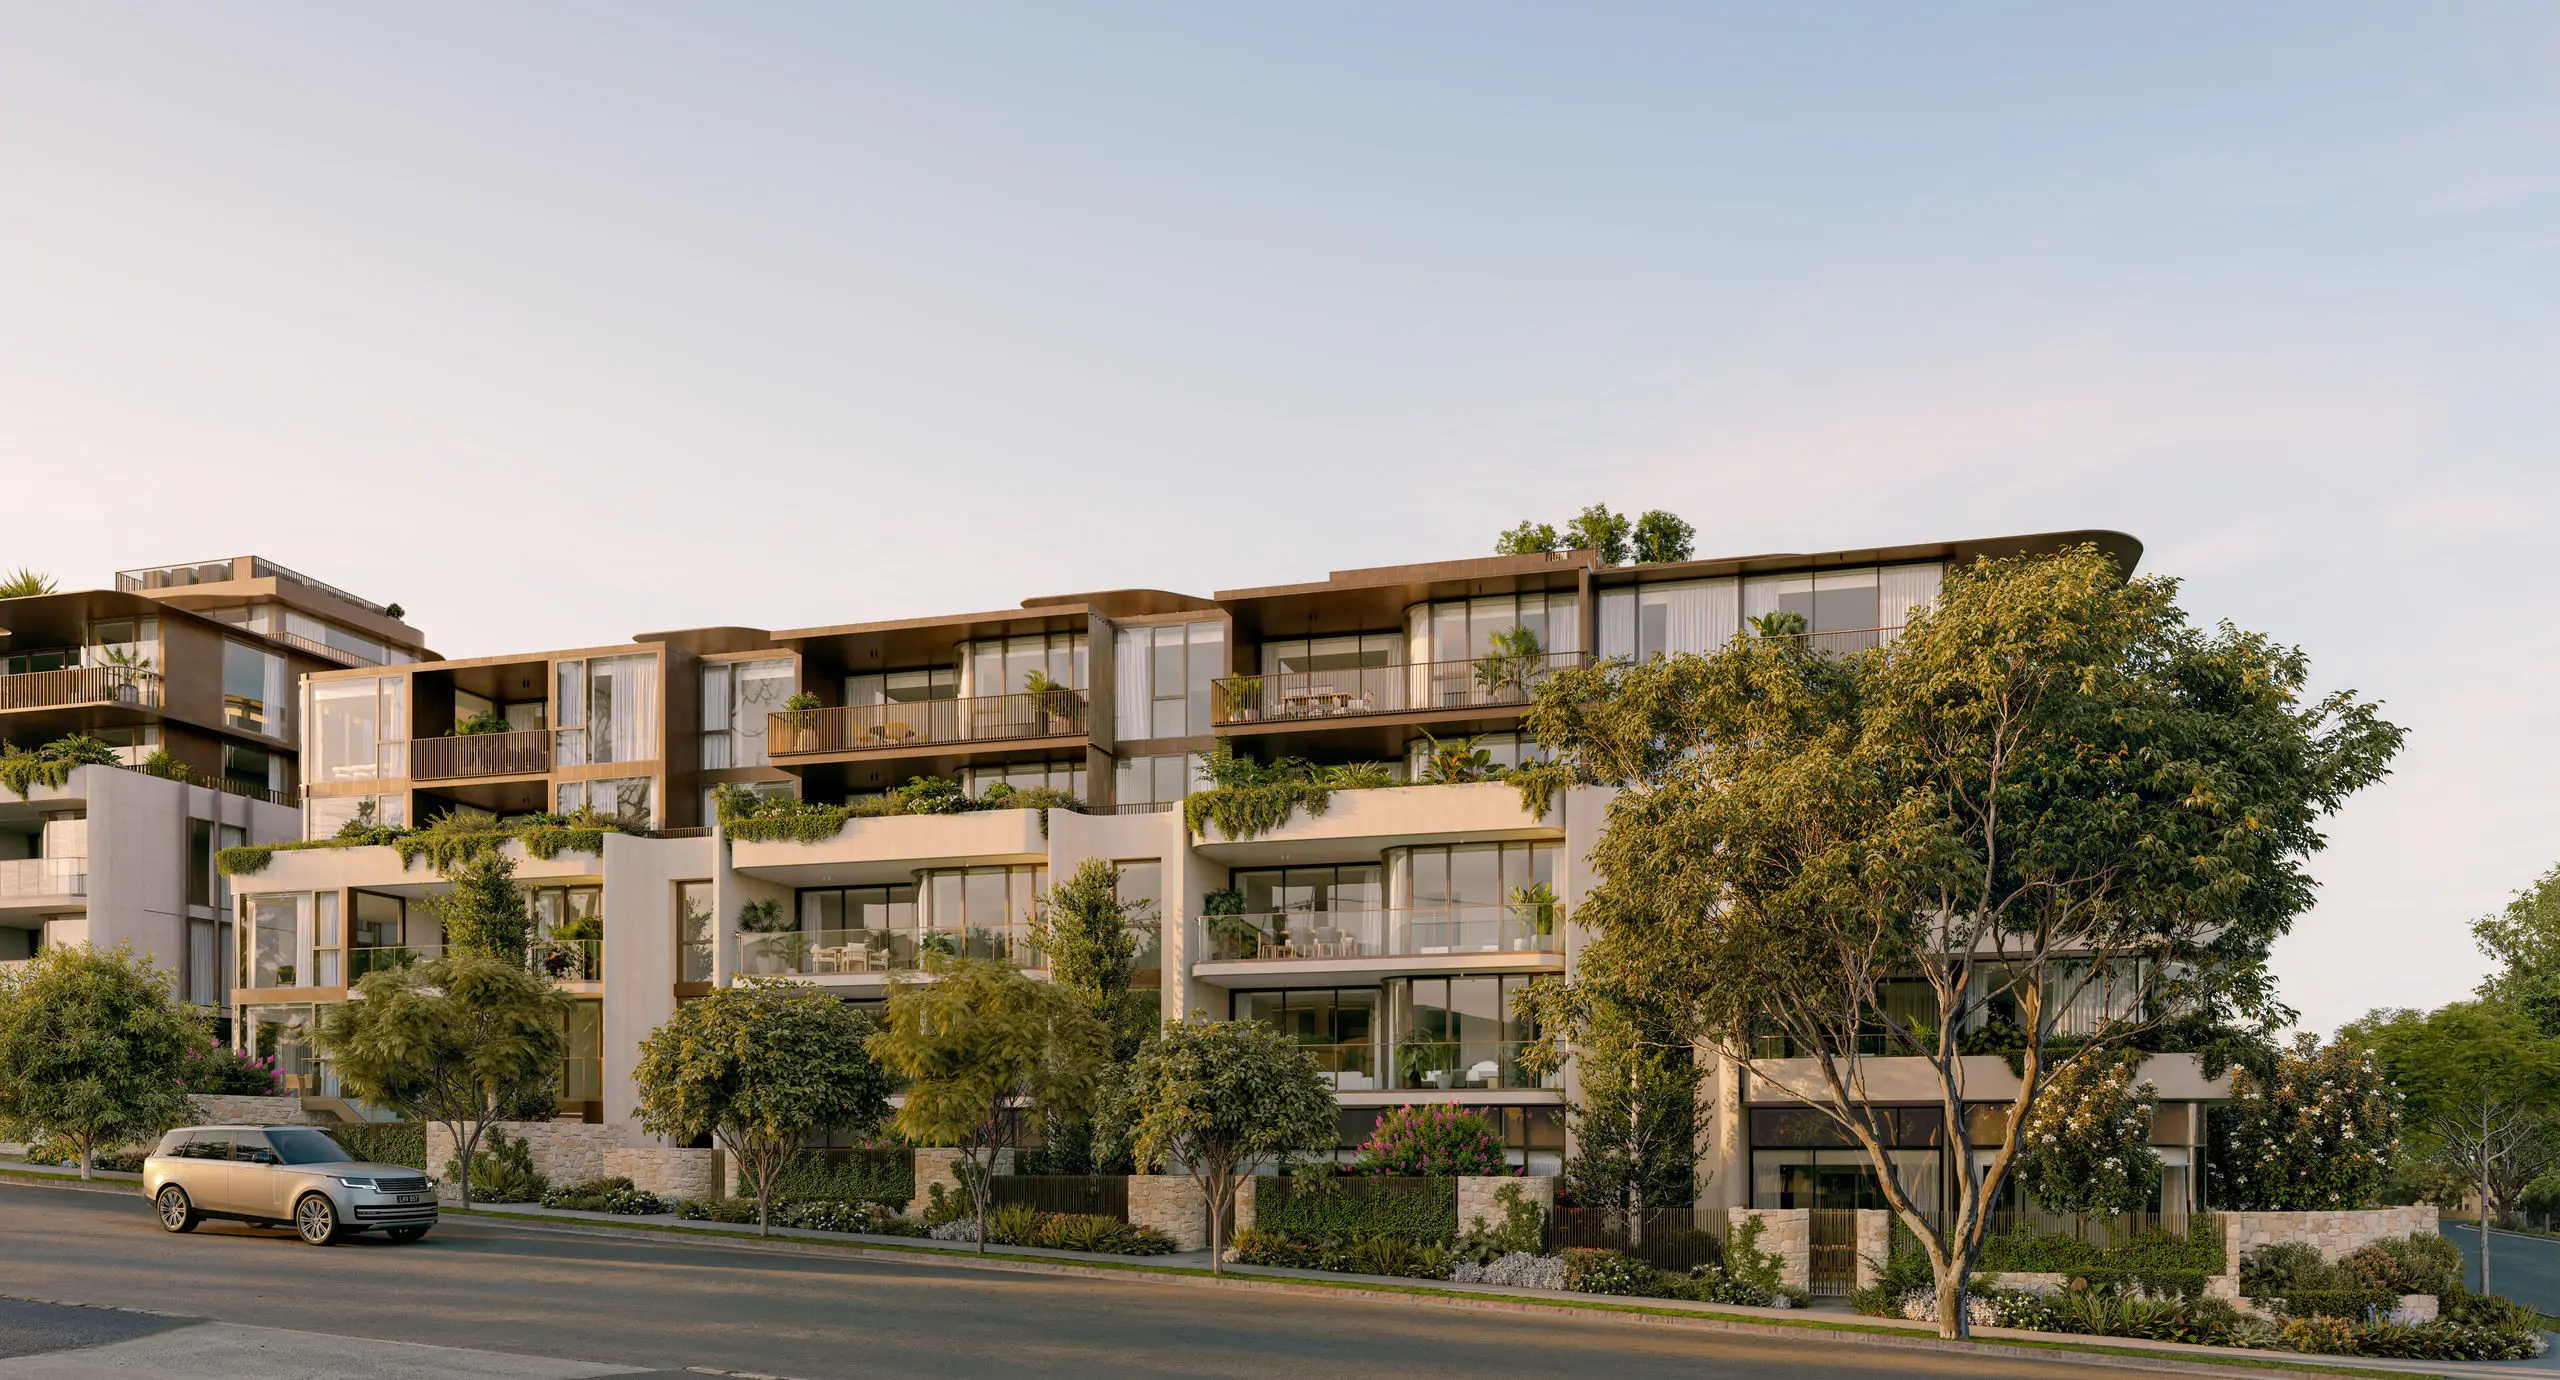
 Display location
  Property Type
  Size
Size  Expected Completion
 Representing one of the most exclusive opportunities within Rosemont, Residence 1702 forms part of an exceptionally limited Penthouse Collection. Defined by extraordinary scale, privacy and permanence, this four-bedroom residence has been conceived as a true family-sized home in the sky, offering expansive internal living, four and a half bathrooms, a dedicated multipurpose room and secure parking for four vehicles.
Thoughtfully designed to maximise space, light and connection to the outdoors, the residence combines generous entertaining zones with carefully resolved private retreats. Positioned above Rosemont's formal gardens and wellness offering, it presents a rare expression of New Farm living at its most considered — a whole-level penthouse crowned by its own private rooftop garden.
Residence Features
Living & Entertaining
- Whole-level penthouse residence on Level 7
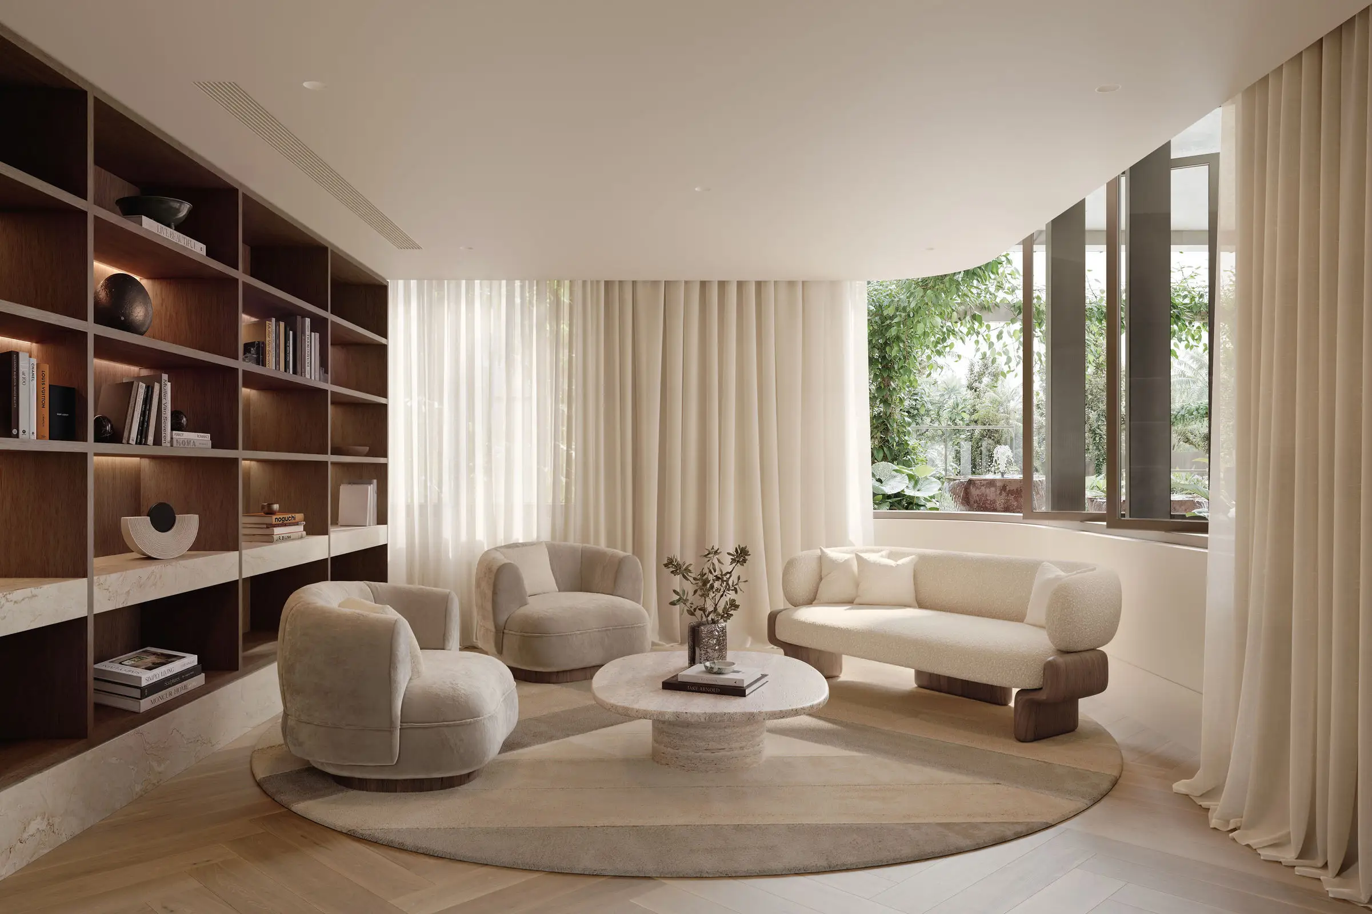
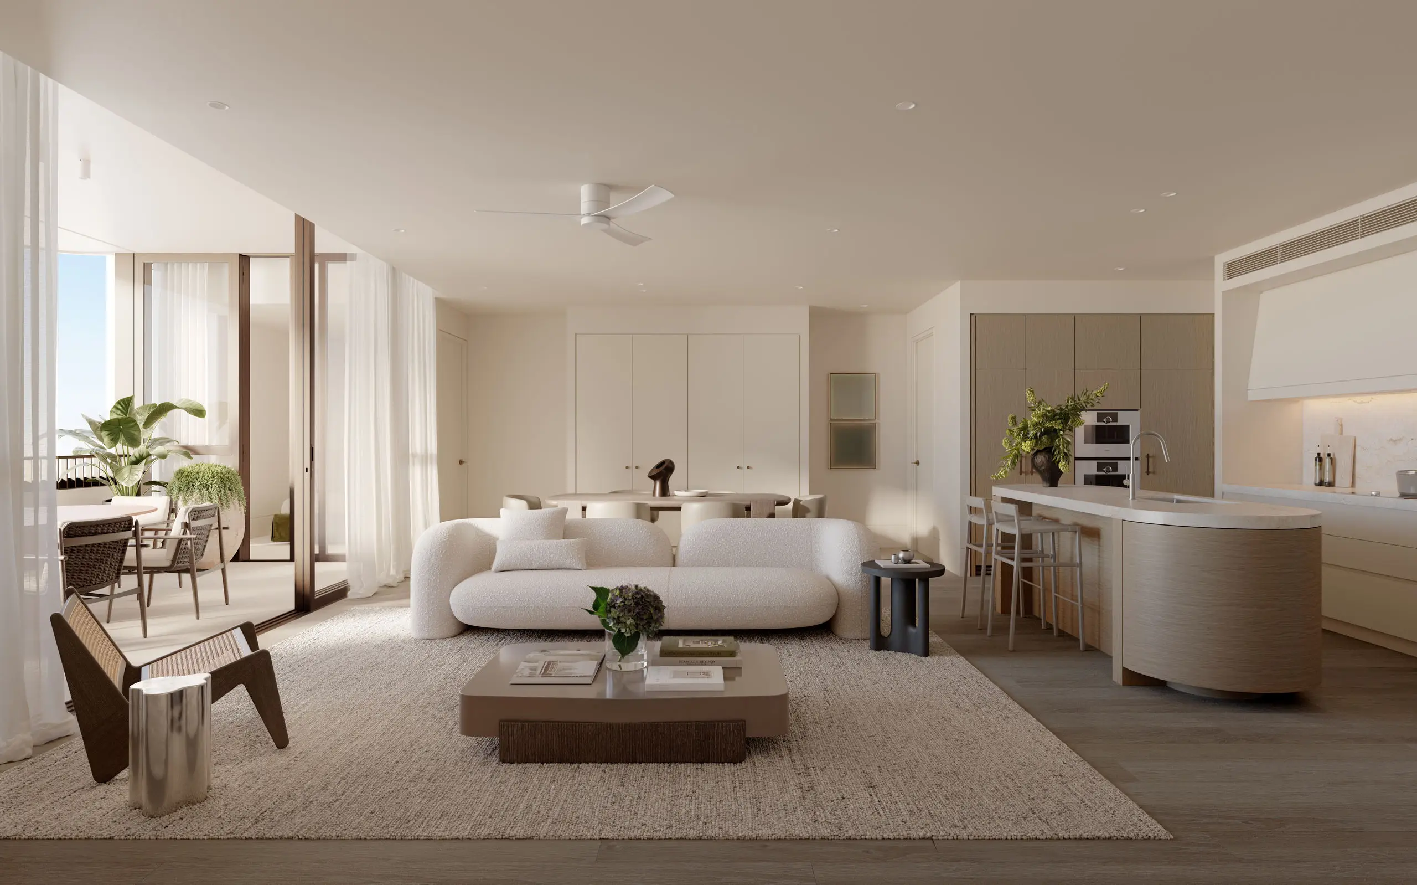
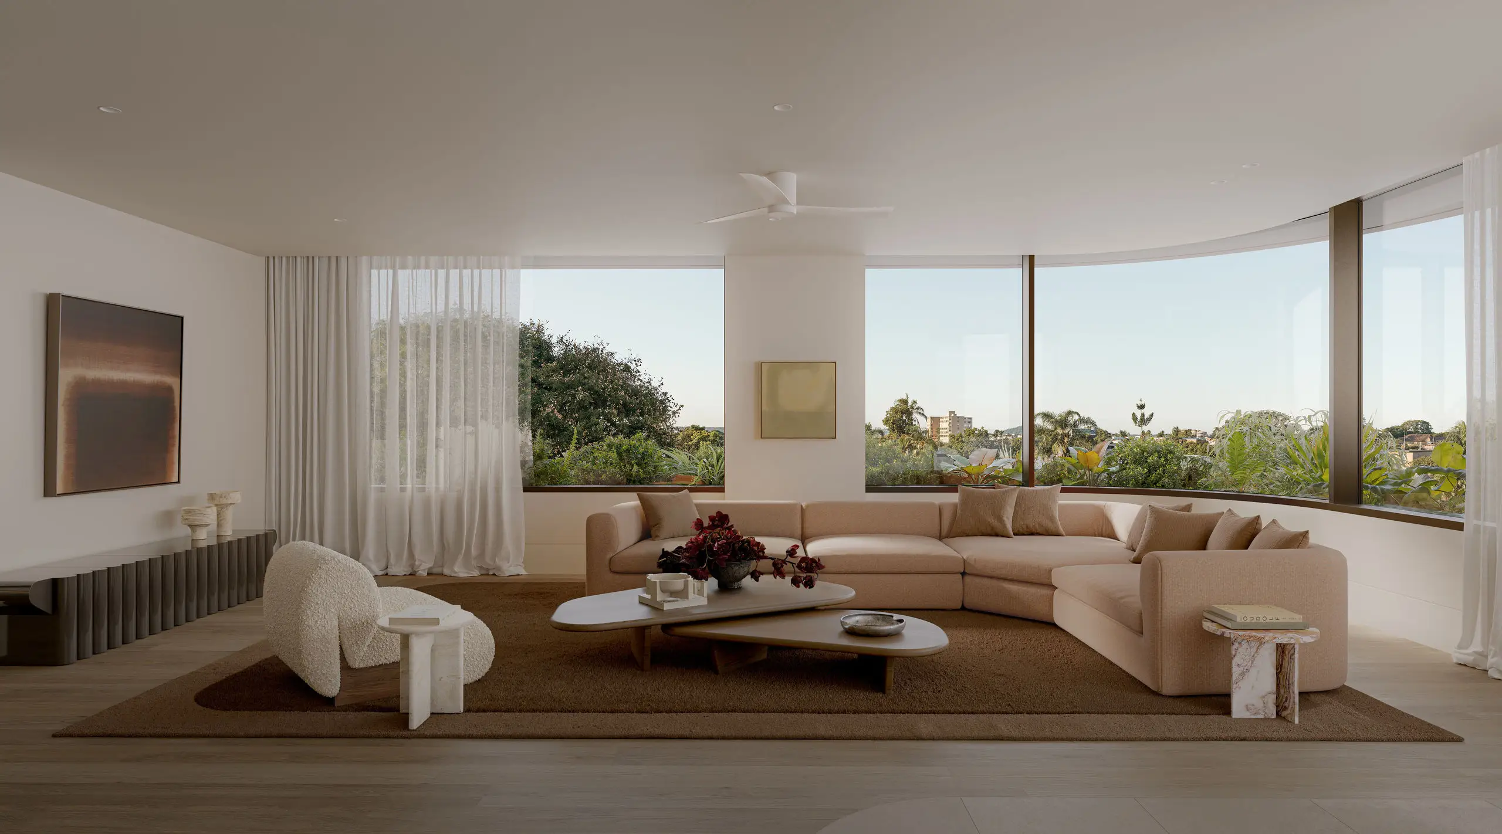
- Generous open-plan living and dining with a connected parlour
- Fireplace as a centrepiece to the living space
- Dedicated dining dresser joinery
- Seamless flow between indoor living and the outdoor terrace
- Multiple skylights drawing natural light through the residence
Private Rooftop Garden
- A rare, elevated outdoor retreat crowning the building
- Roof garden living and dining zones set among established planting
- In-built BBQ for outdoor entertaining
Kitchen
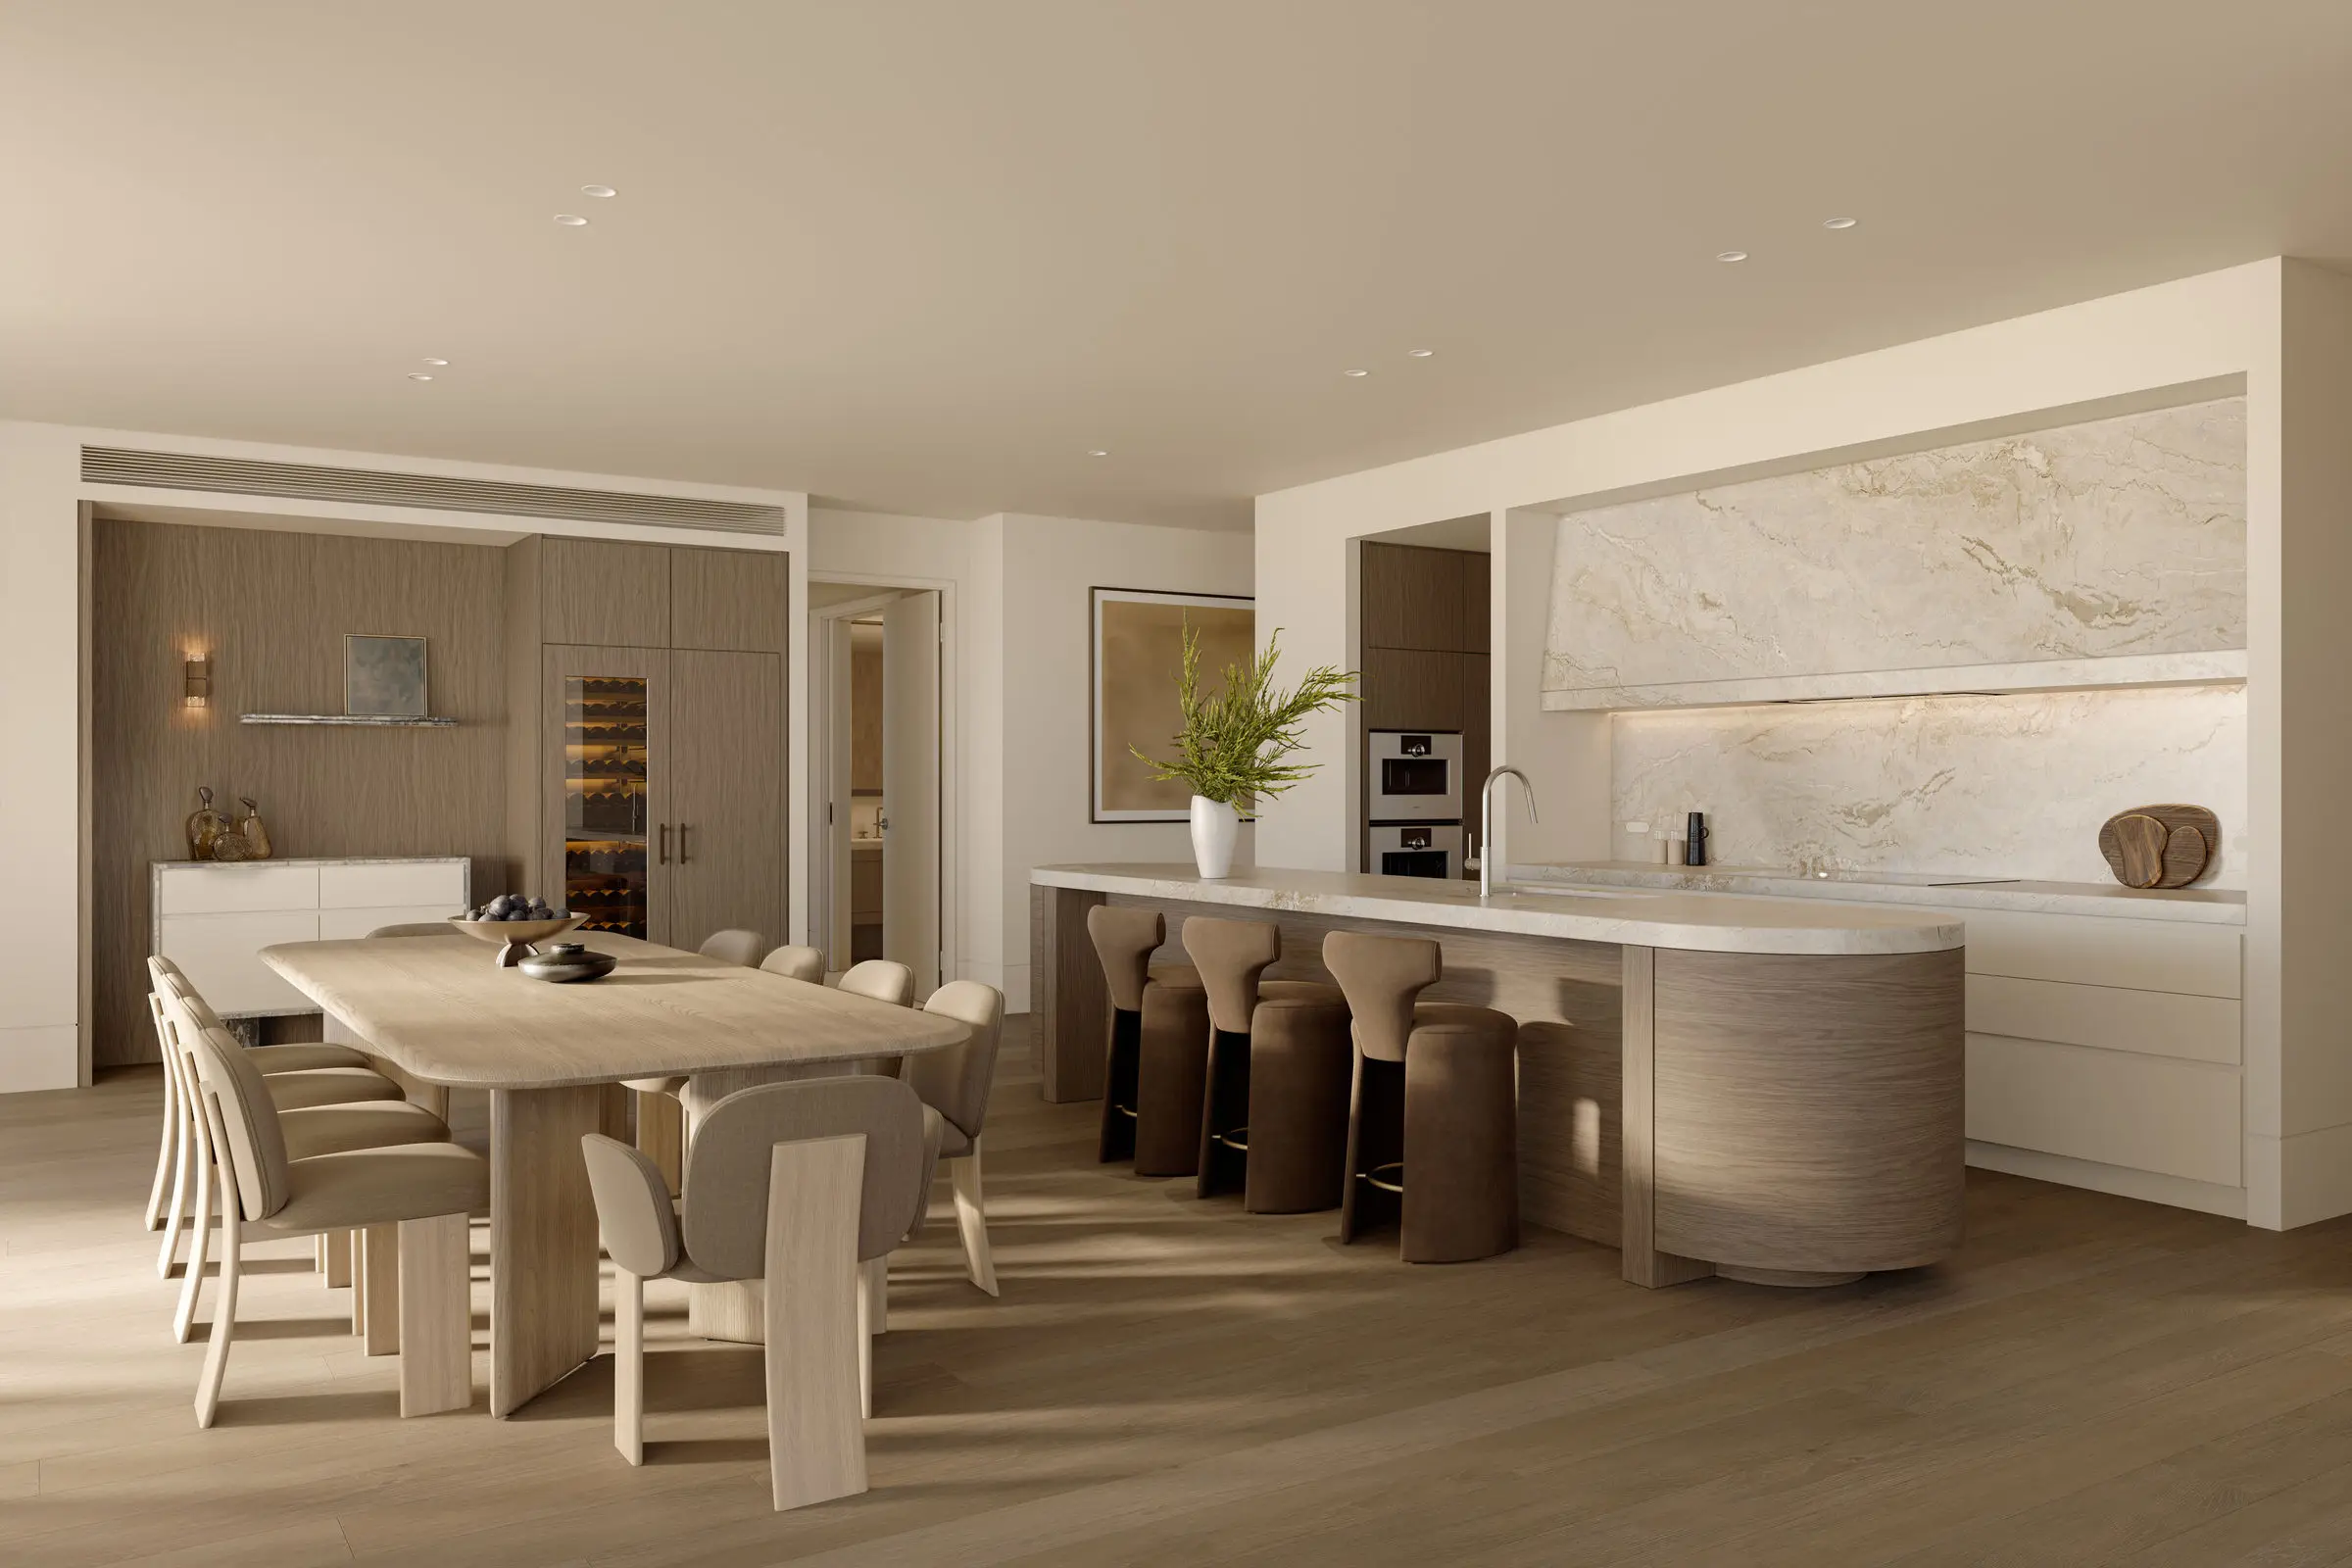
- Premium integrated appliances
- Separate butler's pantry with additional preparation space
- Full appliance suite: oven, steam oven, microwave, dishwasher, integrated fridge and freezer
- Dedicated pantry and extensive storage
- Private wine cellar
Bedrooms & Bathrooms
- Primary bedroom with walk-in robe and luxurious primary ensuite
- Three additional bedrooms, each with robes and private ensuites
- Multi-purpose room (MPR), ideal as a study, media room or fifth bedroom
- Every bedroom thoughtfully zoned for privacy
- 4.5 bathrooms, including four ensuites plus a guest powder room
Comfort & Detail
- Dedicated laundry with washing machine and dryer
- Entry closet and abundant built-in storage throughout
- Private entry and dedicated lift access (Lifts 03 & 04)
- Considered concrete, aluminium and glass balustrade detailing to terraces
- Four secure car spaces and a 12m² storage allocation
Positioned on a significant 5,727m² corner site in the heart of New Farm, Rosemont by Fortis is a refined collection of 73 residences shaped by architecture, landscape and a deep connection to place. Architecture and interiors by DKO are complemented by more than 1,800sqm of formal landscaped gardens by LatStudios, creating a residential address where nature, wellness and community sit at the centre of everyday life.
Surrounded by gardens and centred around a landscaped courtyard, Rosemont offers a collection of two and three-bedroom residences, alongside an exclusive Penthouse Collection. Generous proportions, light-filled interiors and a seamless relationship between indoor and outdoor living create homes designed for lasting comfort and effortless entertaining.
Residents enjoy a considered wellness offering including a swimming pool, spa, gymnasium, hot and cold plunge pools, private dining room, library and resident lounge spaces. Moments from New Farm Park, local cafés, riverfront walks and the neighbourhood's established village atmosphere, Rosemont presents a rare opportunity to secure a new home within one of Brisbane's most tightly held suburbs.