



 Display location
  Property Type
  Size
Size  Expected Completion
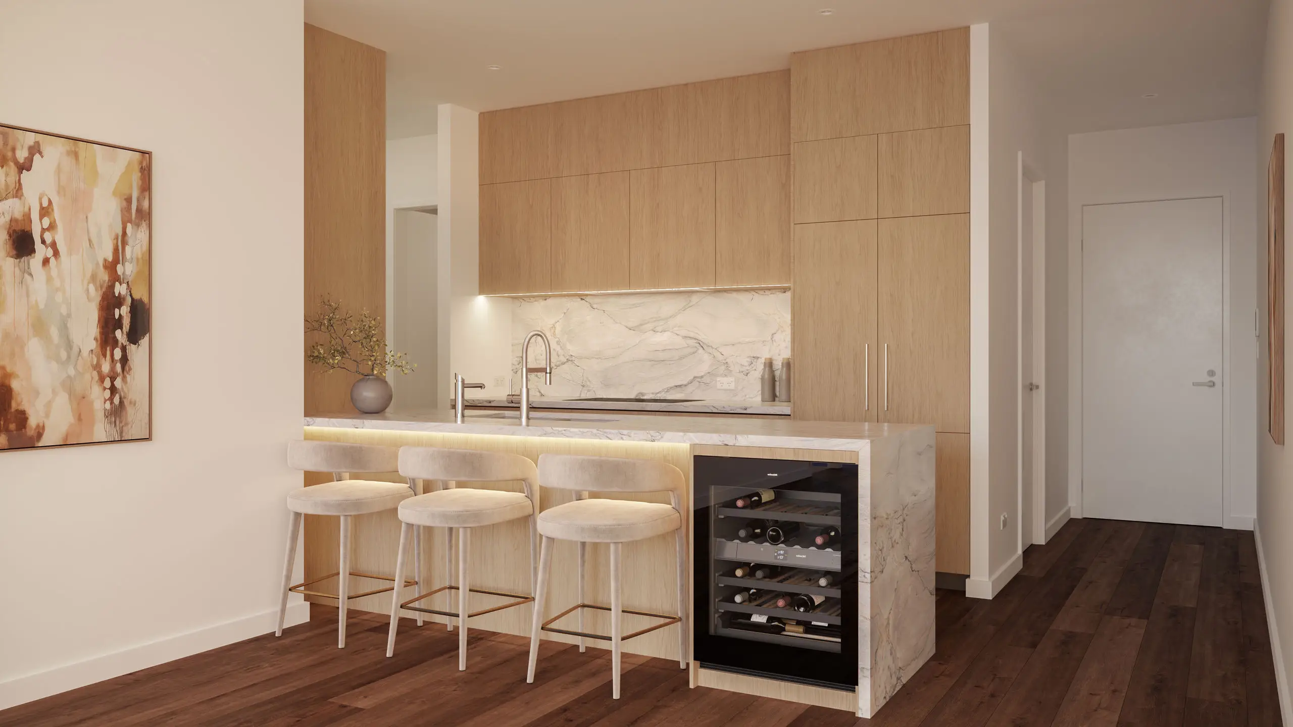
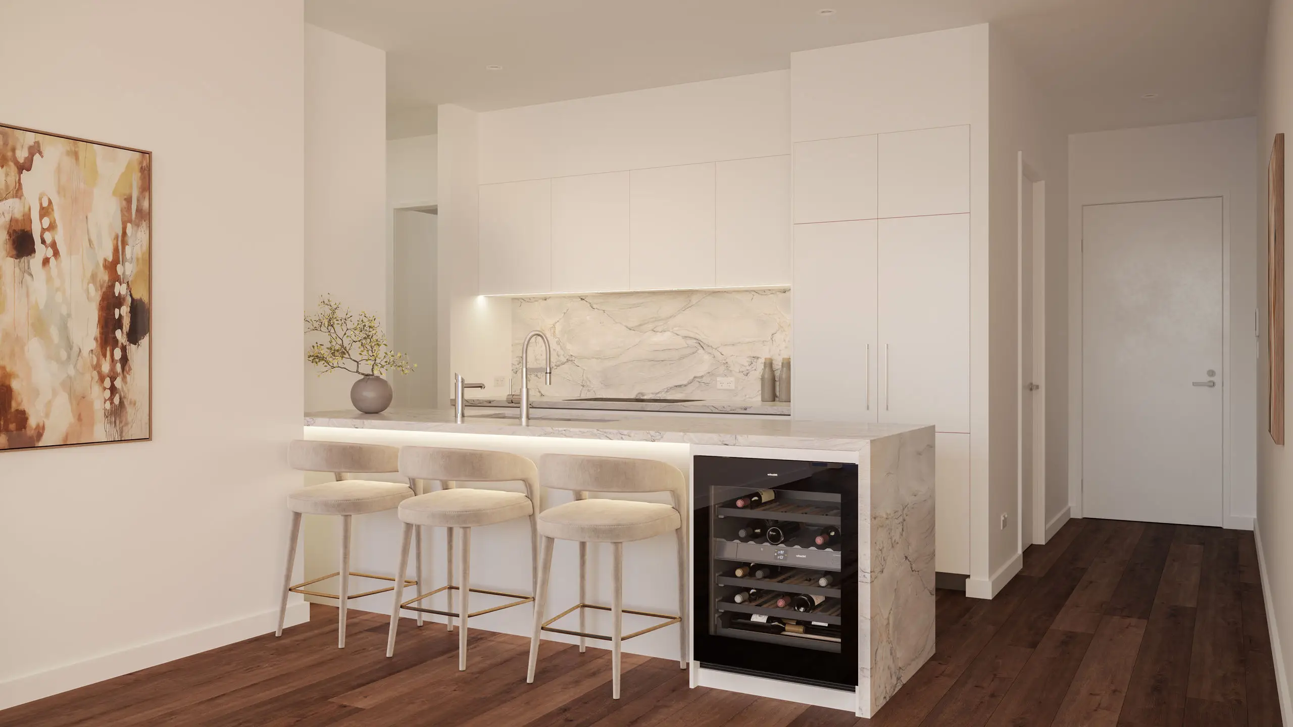
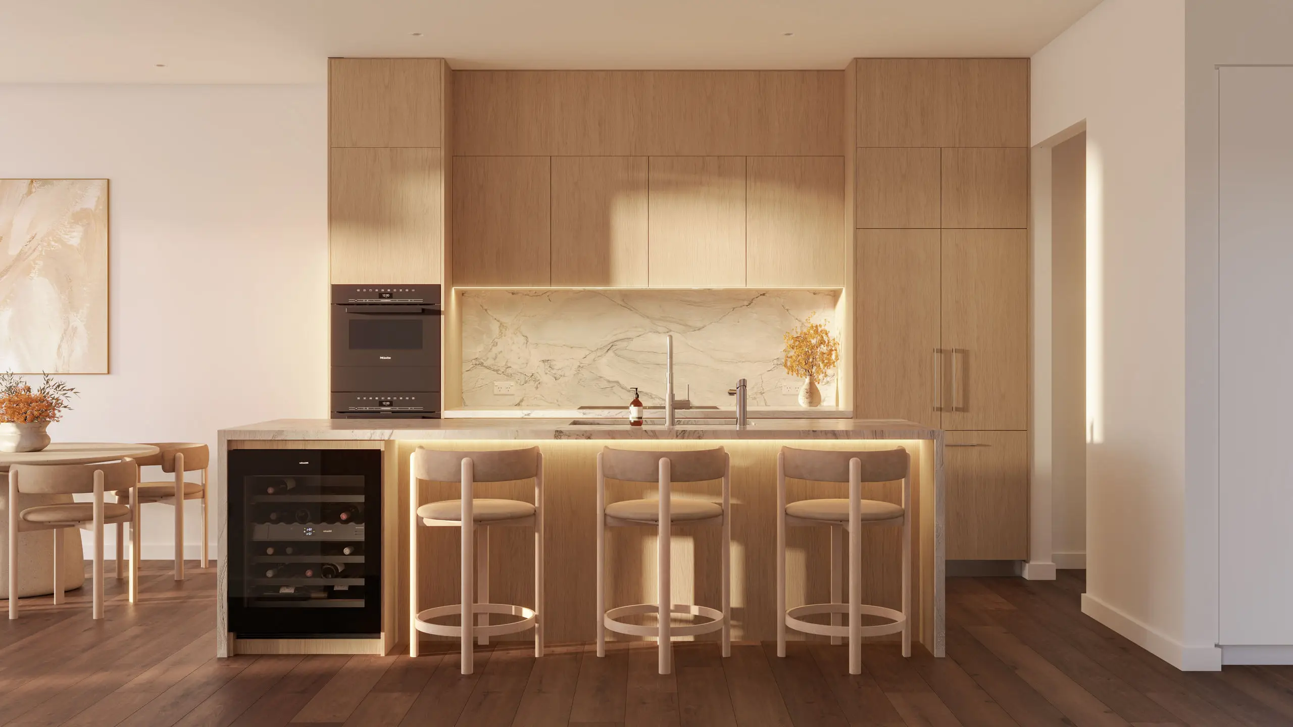
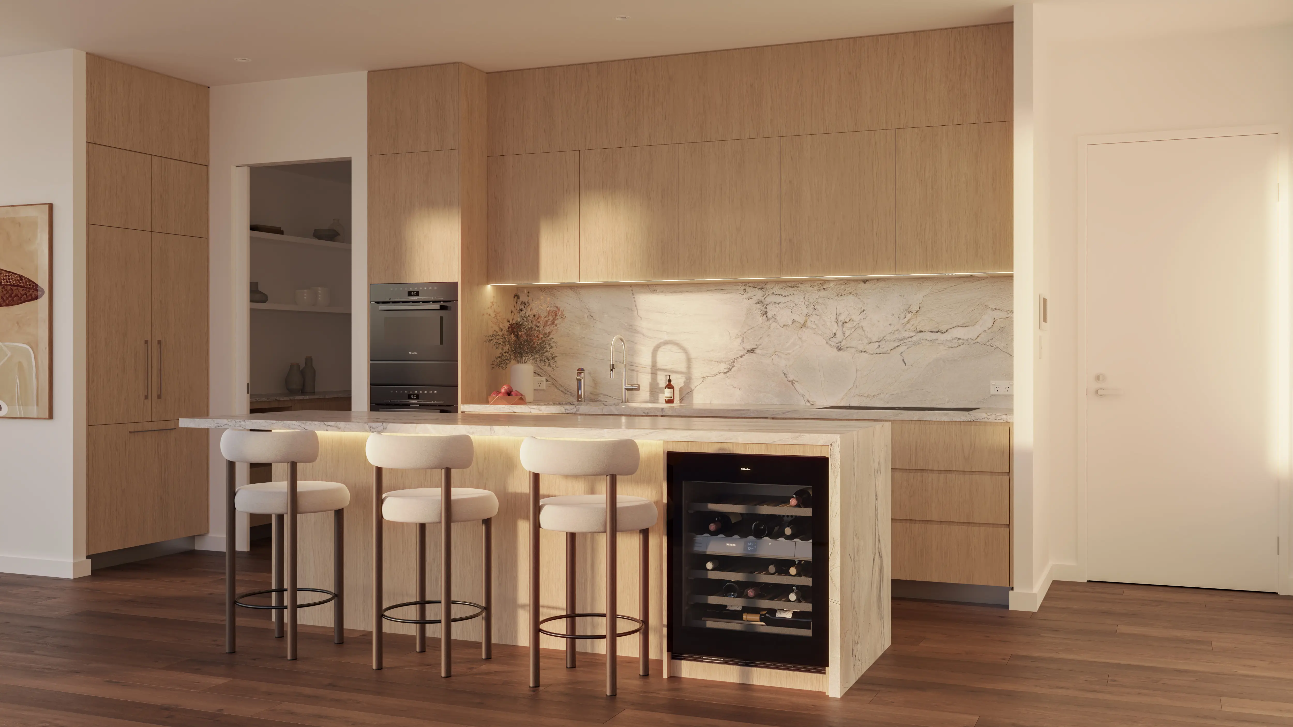
 Upon entering, residents are welcomed into a grand open-plan living and dining domain that immediately showcases the scale and sophistication of this exceptional residence. Anchored by a gourmet kitchen featuring an oversized 3m island bench, expansive walk-in pantry and premium appliances, the space has been designed for both relaxed family living and effortless entertaining. Floor-to-ceiling glazing frames panoramic views across Brisbane, while full-height stacker doors open to a generous entertainer's balcony, seamlessly connecting indoor and outdoor living with sweeping outlooks over the river and city skyline.
Offering the scale and comfort of a standalone home, this five-bedroom, three-bathroom, three-car residence spans 211sqm in total, including 190sqm of internal living and a 21sqm balcony. The flexible floorplan includes a fifth bedroom that can also function as a media room, while the private master suite is complete with a walk-in robe and a luxurious ensuite featuring a freestanding bath. A second bedroom also benefits from a walk-in robe and private ensuite, creating ideal accommodation for guests or multigenerational living. A separate laundry, extensive storage and thoughtfully zoned spaces further enhance the home's sense of privacy, functionality and liveability.
5 Bed / 3 Bath / 3 Car
- 211sqm total area, including 190sqm internal and 21sqm balcony
- Panoramic views across Brisbane, the river and city skyline
- Expansive open-plan living and dining area flowing seamlessly to the outdoor balcony
- Gourmet kitchen featuring premium Miele appliances, including cooktop, oven, steam oven, warming drawer, 2 x wine fridges and an integrated dishwasher, complemented by an integrated Fisher & Paykel refrigerator, natural stone benchtops and splashback, an oversized 3m island bench and expansive walk-in pantry
- Five-bedroom floorplan with flexible fifth bedroom or media room option
- Private master suite with walk-in robe and luxurious ensuite featuring a freestanding bath
- Second bedroom complete with walk-in robe and private ensuite
- Well-appointed main bathroom with contemporary design and premium finishes
- Engineered timber flooring to living areas, with quality tile and carpet finishes throughout
- LED feature lighting to the kitchen and wardrobes
- Separate laundry complete with dryer and additional storage
- Extensive storage throughout the residence
- Spacious covered balcony ideal for entertaining or relaxing outdoors
- Ducted air conditioning throughout
- Secure building access, video intercom entry and secure resident parking
- Dedicated on-site building manager positioned within the lobby
- Exclusive access to resident-only rooftop wellness and lifestyle amenities
Life at Rhodes on Melbourne extends beyond the apartment itself. Rising above the city, the resident rooftop has been thoughtfully designed as a destination for wellness, relaxation and connection. Enjoy access to a lap pool, magnesium spa, gym, sauna, yoga lawn, landscaped gardens, outdoor dining spaces, BBQ facilities and a bookable function room, all set against sweeping views of Brisbane's skyline.
Located on the corner of Melbourne and Edmondstone Streets, Rhodes on Melbourne places the very best of South Brisbane and West End within easy reach. From the acclaimed dining of Fish Lane and the riverside lifestyle of South Bank to the Cultural Precinct, local markets and Brisbane CBD, every convenience and experience is moments from home. It is a location that balances energy and connectivity with the comfort of a walkable, established neighbourhood.