




 Display location
  Property Type
  Size
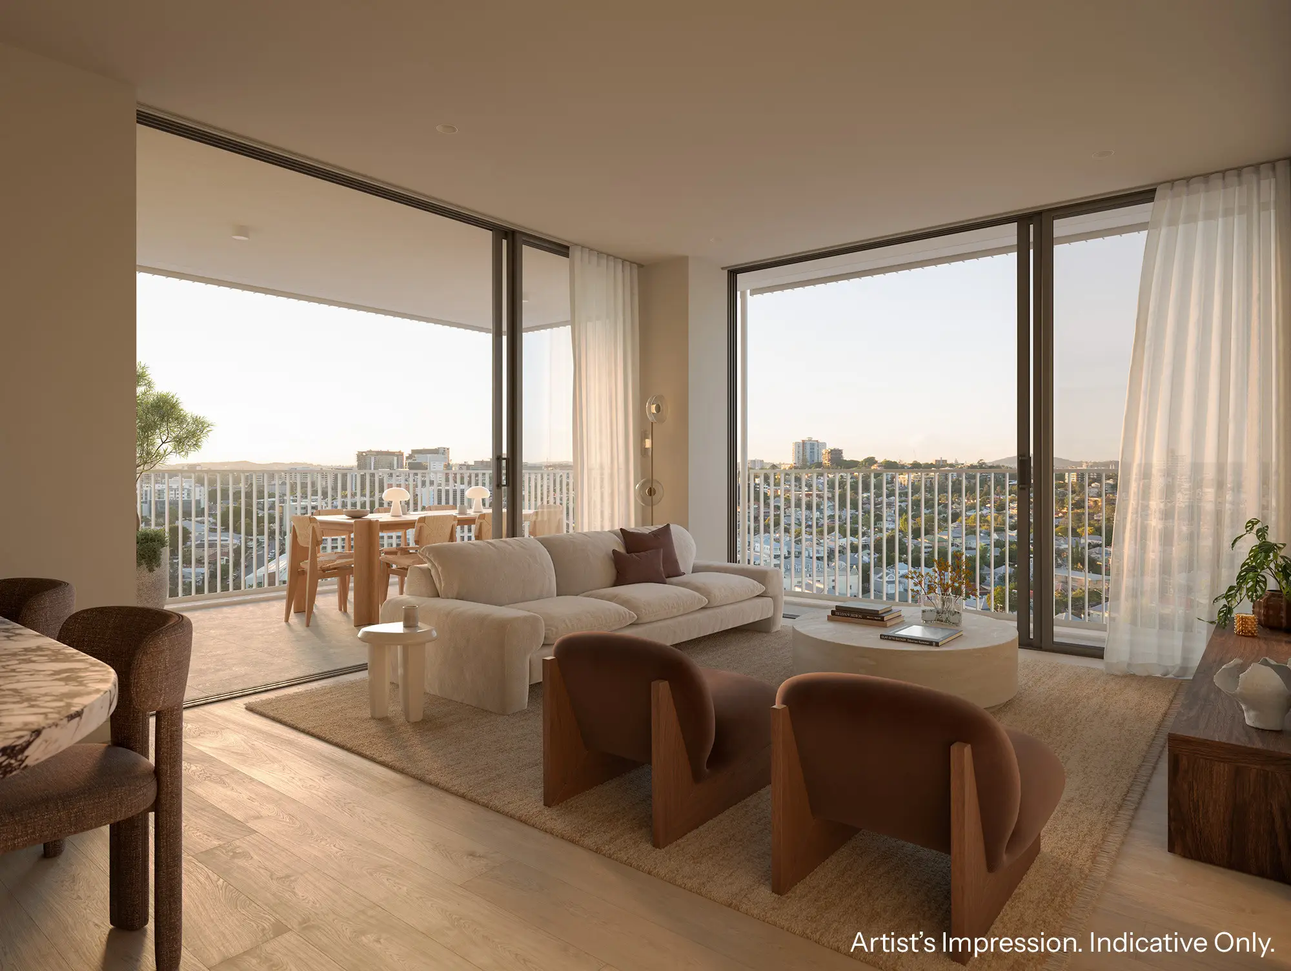
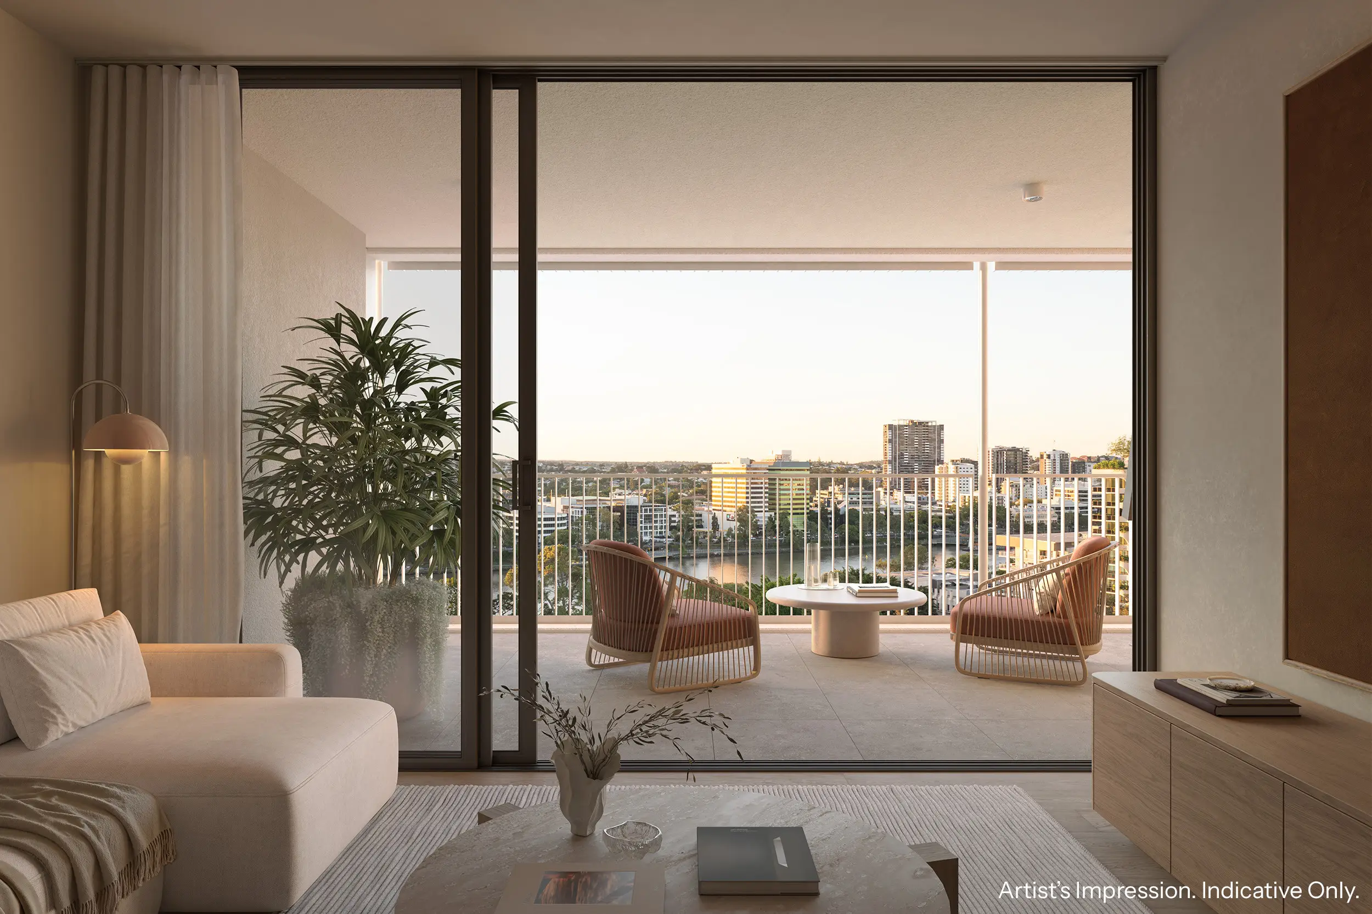
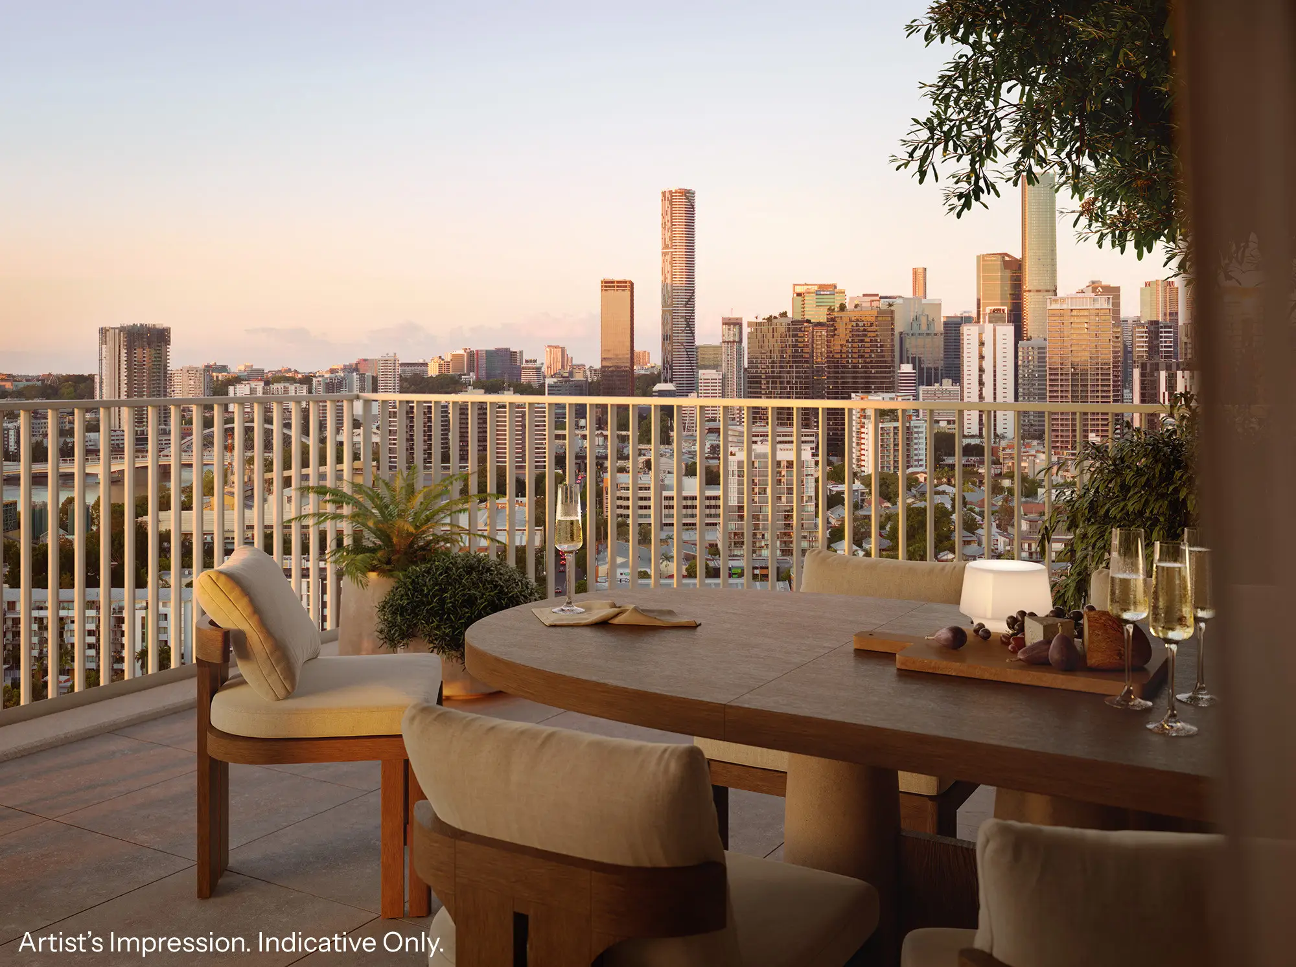
Size Overlooking parkland, the Brisbane River and sunset views to Mount Coot-tha, this expansive three-bedroom residence at Orleton delivers a rare combination of scale, luxury, and connection to nature in West End.
Thoughtfully designed to enhance everyday living, it features three bedrooms, multiple living zones, and a full-length balcony, immersing the apartment in its leafy surrounds and inviting natural light and cooling river breezes.
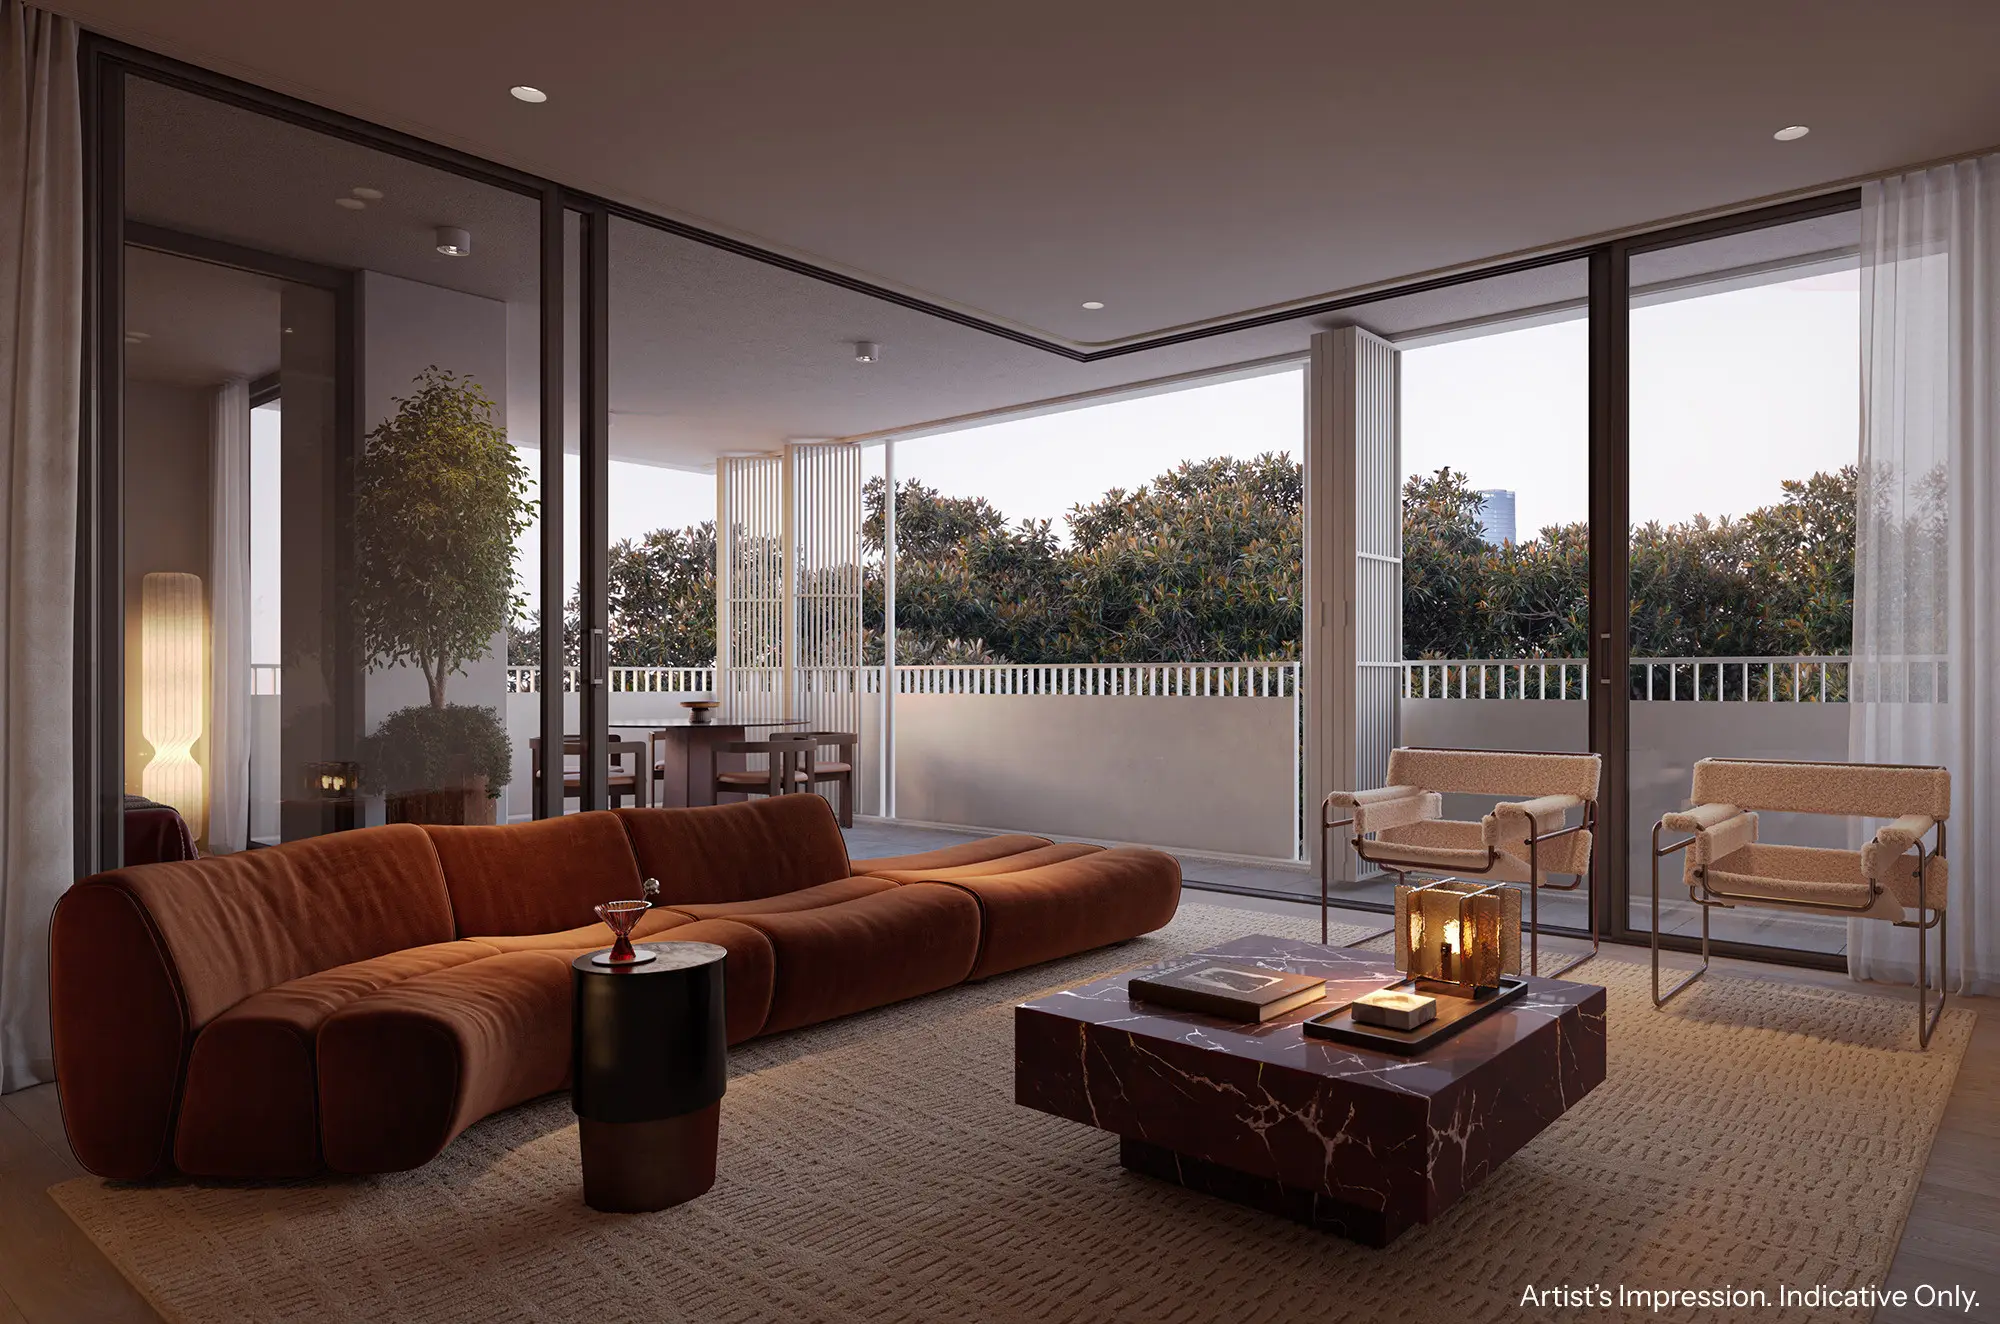
At its heart, the open-plan kitchen, dining and living provides a space for gathering, entertaining and relaxing. Beautiful, considered and practical, an oversized three-metre timber and natural stone island and wall bench anchors the generous kitchen, while a butler's pantry discreetly hides appliances, including an 800mm cooktop, for a clean and refined aesthetic.
Expansive floor-to-ceiling sliding glass doors blur the boundary between indoors and out, extending the living space to the generous balcony.
The master bedroom is a private sanctuary, opening onto a Juliet balcony with floor-to-ceiling glazing, and capturing breathtaking views. Complete with a spacious walk-in wardrobe and luxurious ensuite with double stone vanity and bath, it offers a tranquil retreat from the rest of the home.
Separated from the master for enhanced privacy, two additional bedrooms enjoy views across the balcony, with easy access to a beautifully appointed main bathroom.
Adding further flexibility, a separate multi-purpose room is ideal as a media room, home office, library, or guest suite, positioned away from the main living and bedroom zones for privacy. A separate laundry and integrated storage complete the residence.
Master bedroom with Juliet balcony, walk-in wardrobe and luxurious ensuite, featuring double stone vanity, bath and ambient recessed coffer lighting details.
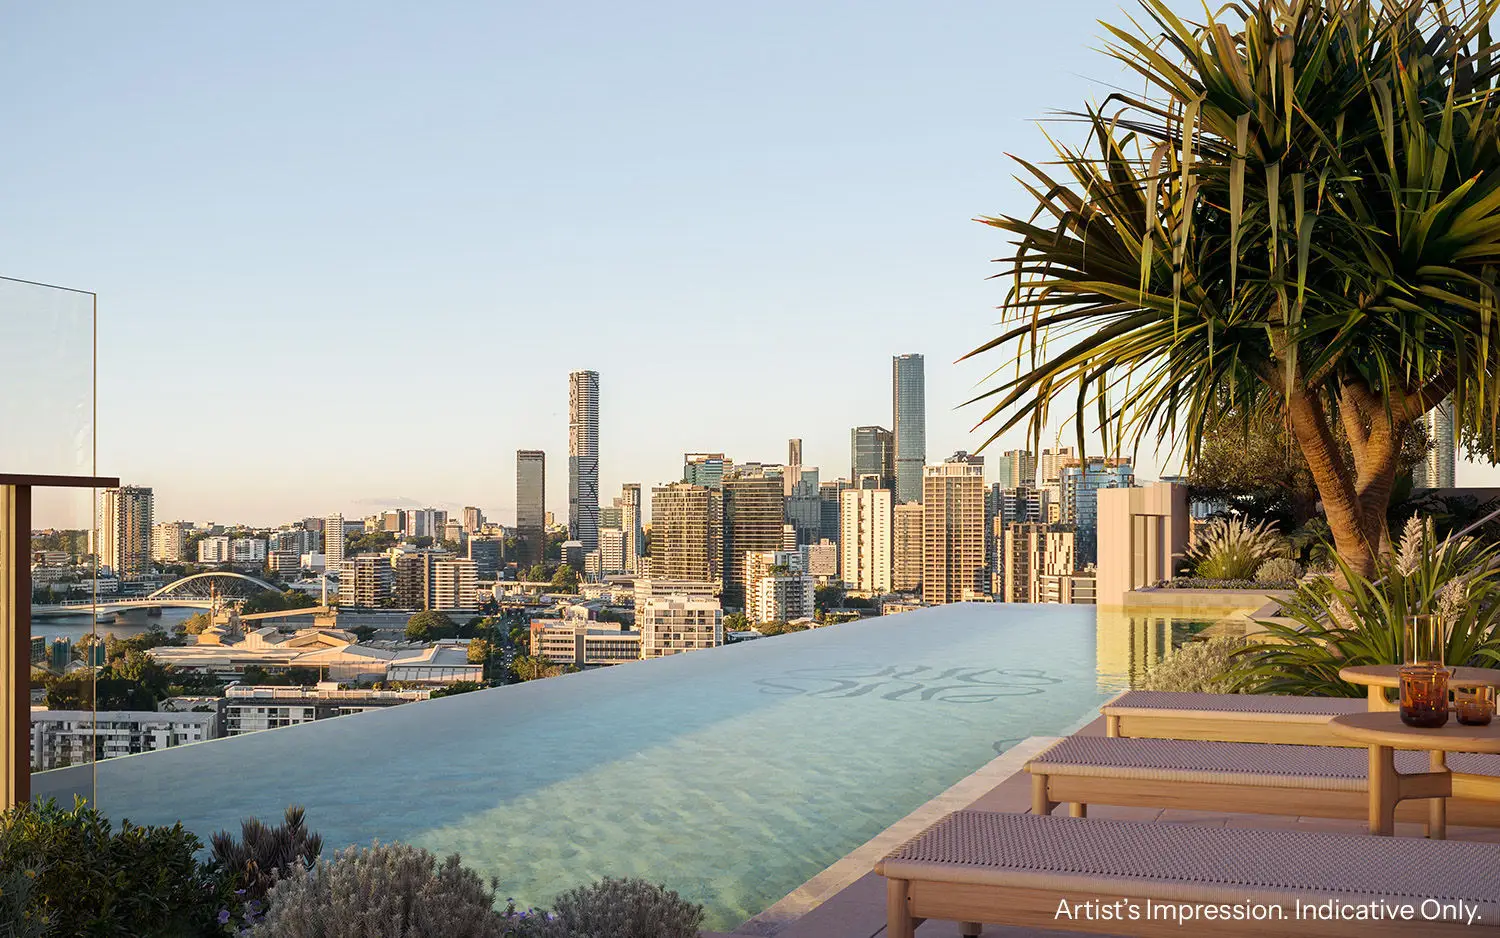
Residents will also enjoy exclusive access to the Orleton Rooftop Terrace with sweeping 360-degree views. Resort-style and wellness facilities include a 20-metre infinity-edge pool, hot and cold plunge pools, gymnasium, sauna, yoga lawn, and private dining pavilion.
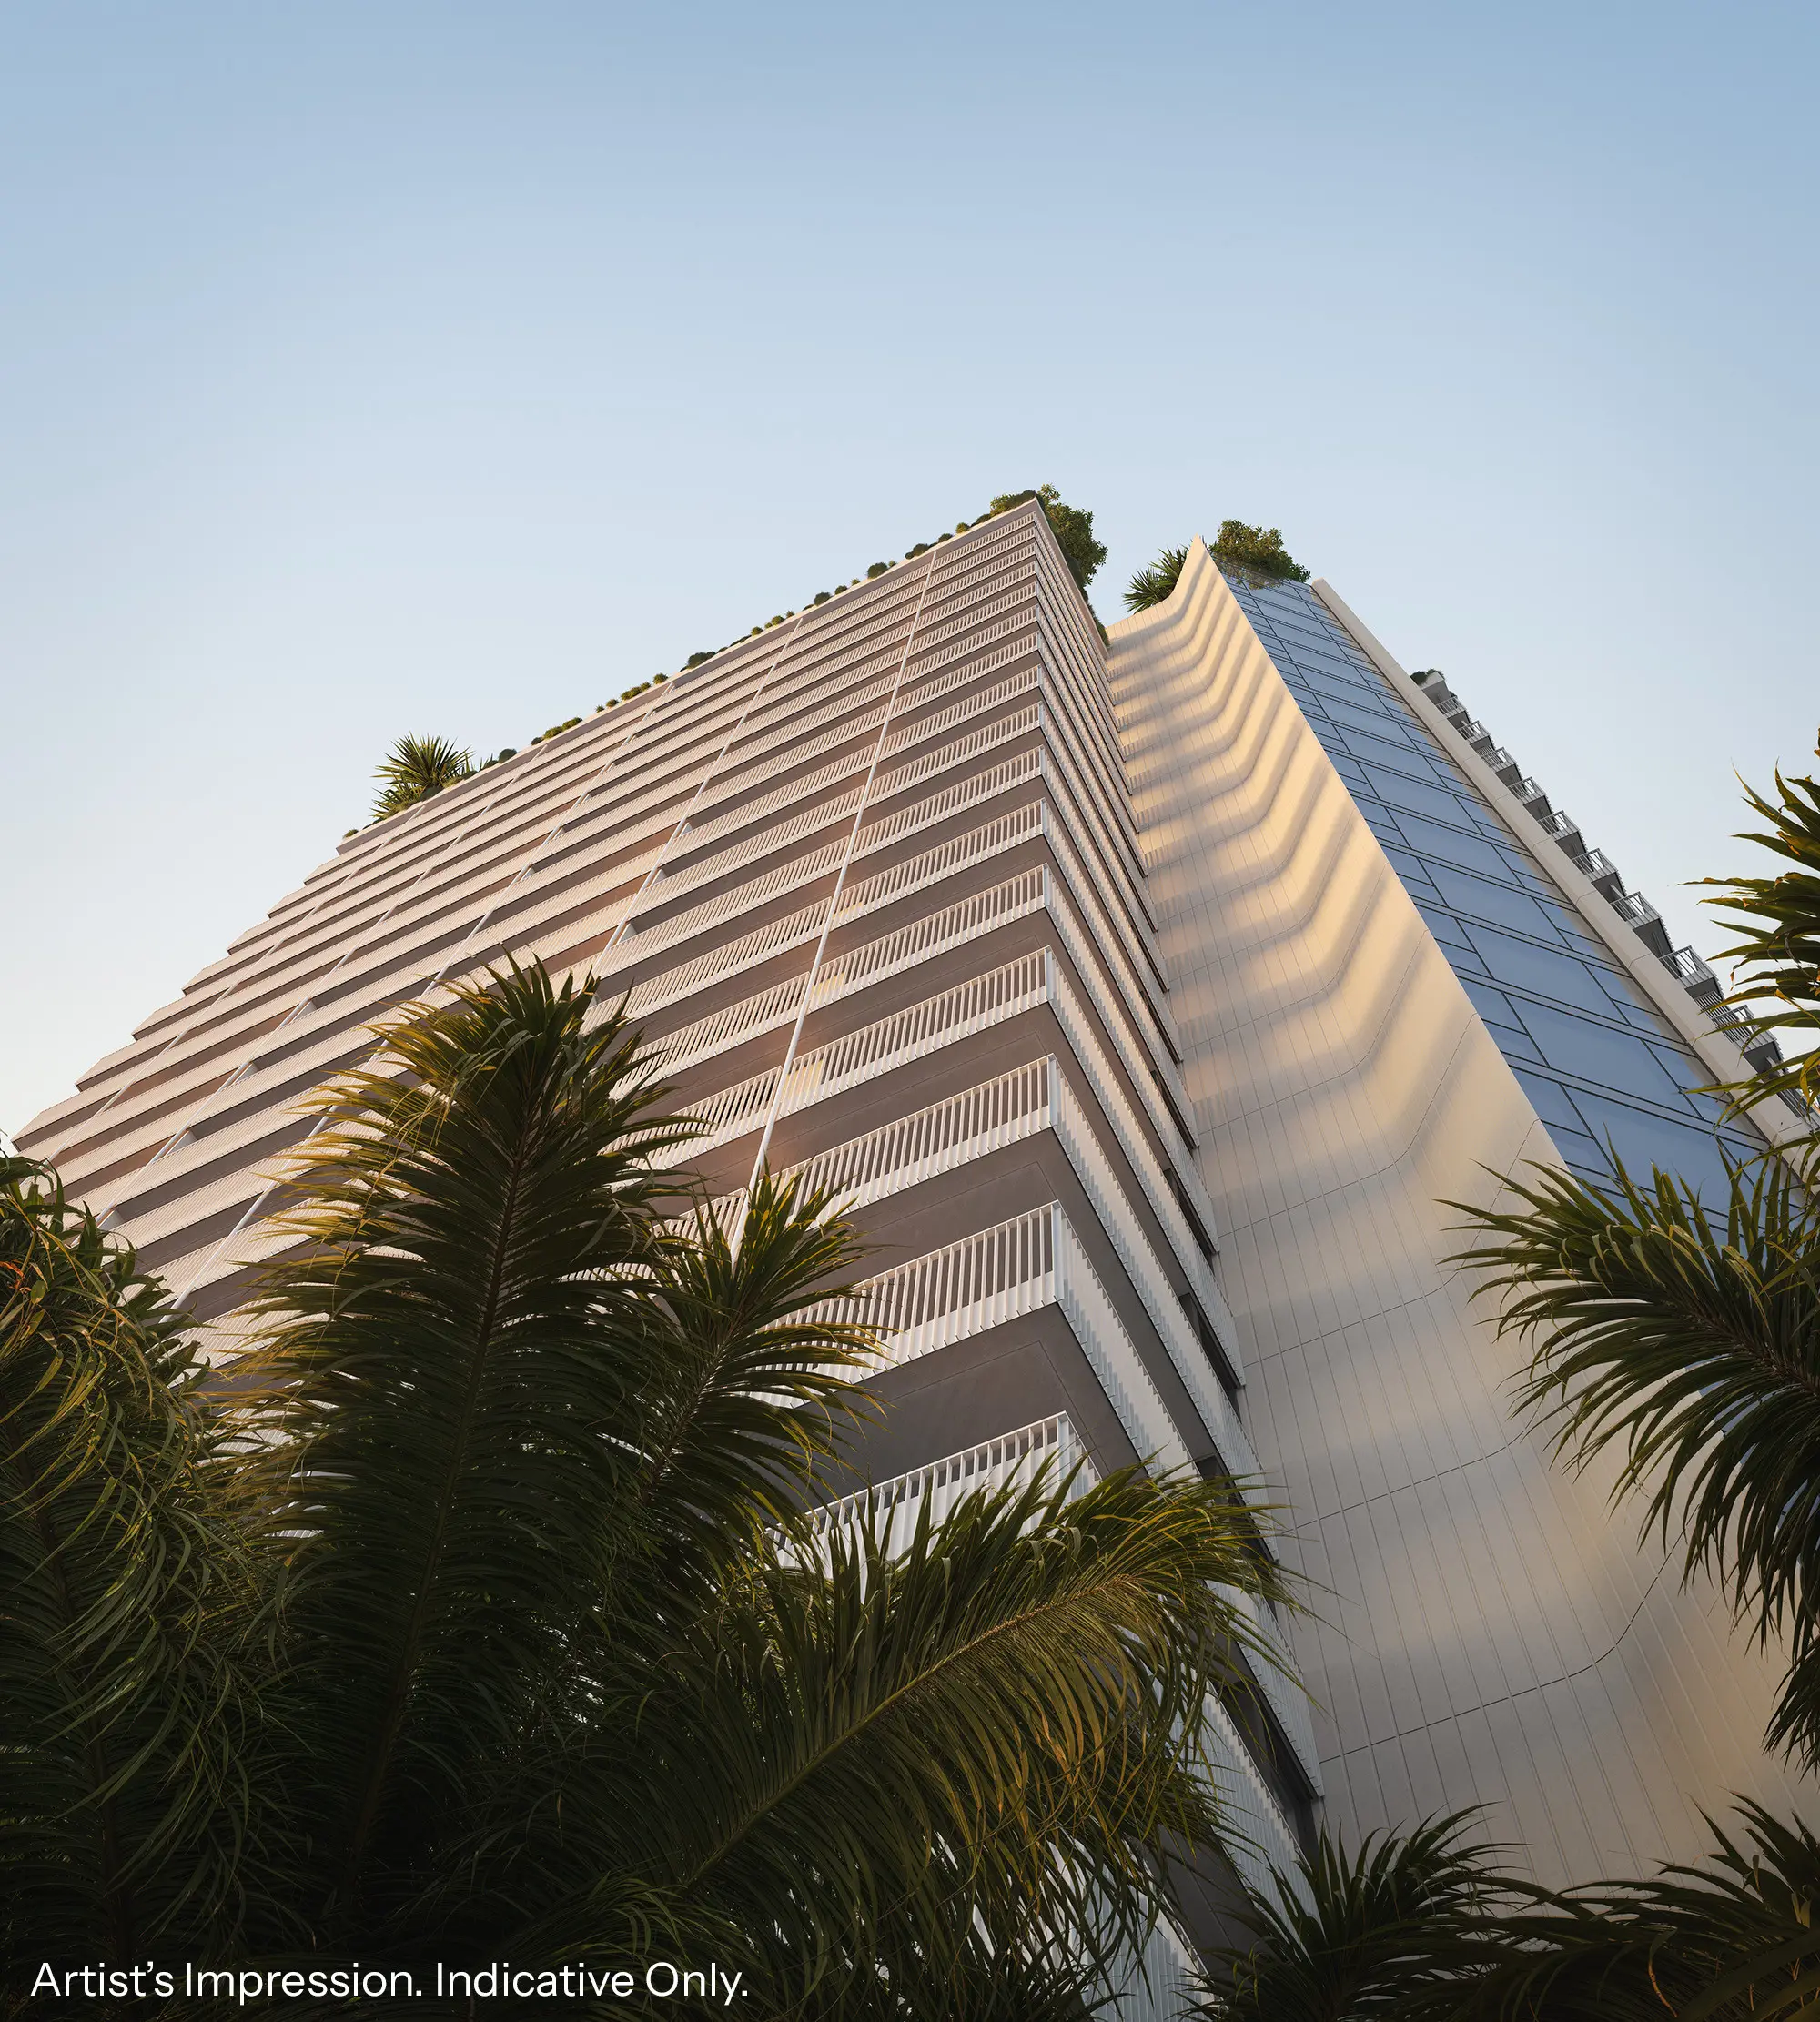
Delivered by national developer Traders In Purple and designed by acclaimed architects Rothelowman, Orleton occupies a coveted position on the six-hectare Davies Park, recognised as the green heart of West End. Just moments from the Brisbane River and the suburb's vibrant cafés, restaurants, cultural attractions and iconic West End Markets, it provides the rare opportunity of a life framed by nature, in one of Brisbane's most desirable lifestyle addresses.
Apartment features:
- Prime parkfront position, with views across the river and mountain ranges
- Three spacious bedrooms and two beautifully appointed bathrooms
- Separate multi-purpose room ideal as home office, media room, library, or guest retreat
- Expansive open-plan kitchen, dining and living
- Full-length balcony spanning the entire residence
- Generous kitchen with three-metre timber and natural stone island and wall bench, natural stone splashback, and high-quality Villeroy & Boch tapware
- Butler's pantry, housing full Miele appliance stack
- Master ‘Skyline Suite’ with Juliet balcony, walk-in wardrobe and luxurious ensuite, featuring double stone vanity, bath and premium recessed lighting
- Two additional bedrooms positioned separately for enhanced privacy
- Separate laundry with integrated storage
- Premium finishes and fittings including engineered oak flooring, natural stone benchtops and splashbacks, handmade feature wall lights in kitchen and ensuite, and floor-to-ceiling glazing
- Thoughtfully designed entry, enhancing the arrival experience and everyday living
- Choice of two colour schemes, oak or walnut
- Secure basement parking
About Orleton:
- Developed by leading national property group, Traders In Purple, renowned for its 100% project completion rate
- Designed by acclaimed architects, Rothelowman
- Nature-inspired design celebrating river and parkfront position
- Every residence enjoys park, river or city views
- Expansive 1,100sqm Orleton Rooftop Terrace recreation space with panoramic 360-degree views
- Resort-style and wellness amenities including a 20-metre infinity-edge pool, hot and cold plunge pools, gymnasium, sauna, yoga lawn and private dining pavilion
- Four-metre-high lobby overlooking historic Grover Fig and gardens
- Resident lounge, library, collaboration desk, and meeting room for work or quiet retreat
- Dedicated mail and parcel delivery room
- Cycle hub with rentable e-bikes for residents
- Direct position on six-hectare Davies Park, home to iconic West End Markets
- Moments from the Brisbane River and West End RiverwalkAbout 4km from Brisbane CBD with excellent public transport connectivity
- Position on vibrant Montague Road, with cafés, restaurants, bars and boutiques
- Close to premier cultural destinations including South Bank and GOMA
Orleton Sales Display is located at 6 Pidgeon Close, West End, 4101, via the driveway at 305 Montague Road.
*All images, plans and other visual representations are indicative only.