



 Property Type
  Size
Size  Expected Completion
 Immaculate, Expansive, Private
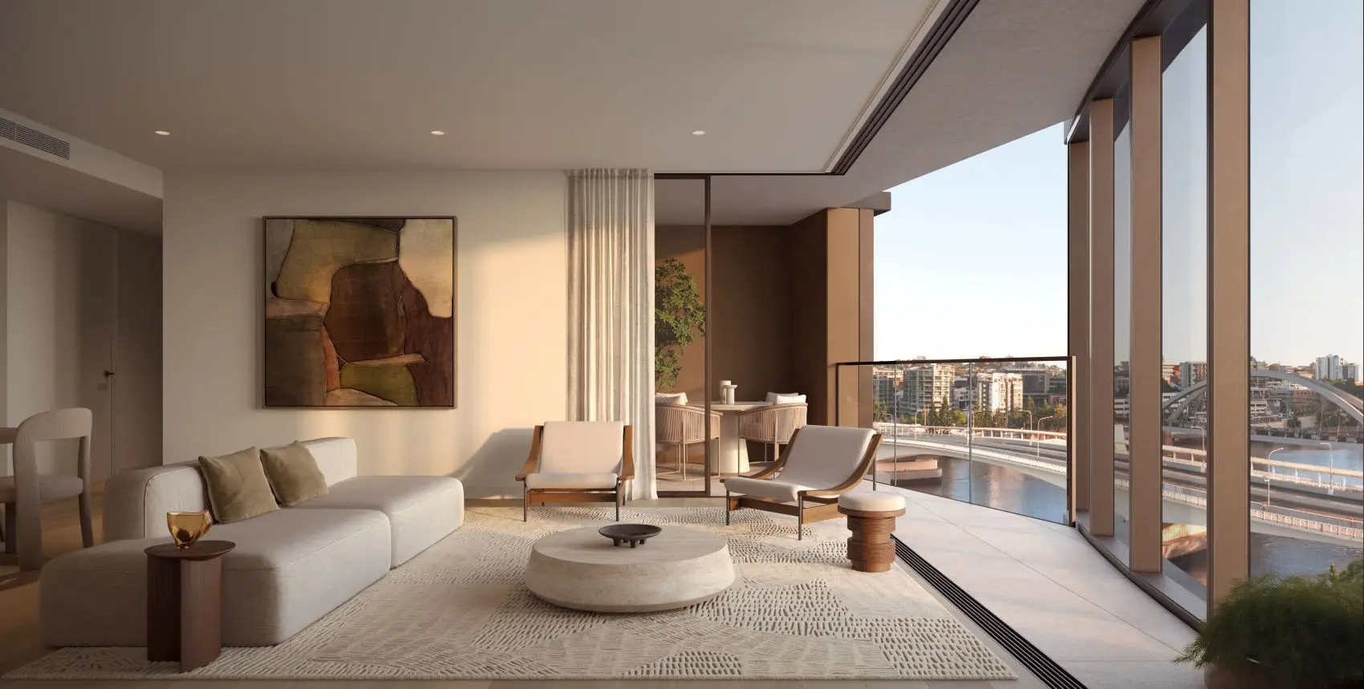
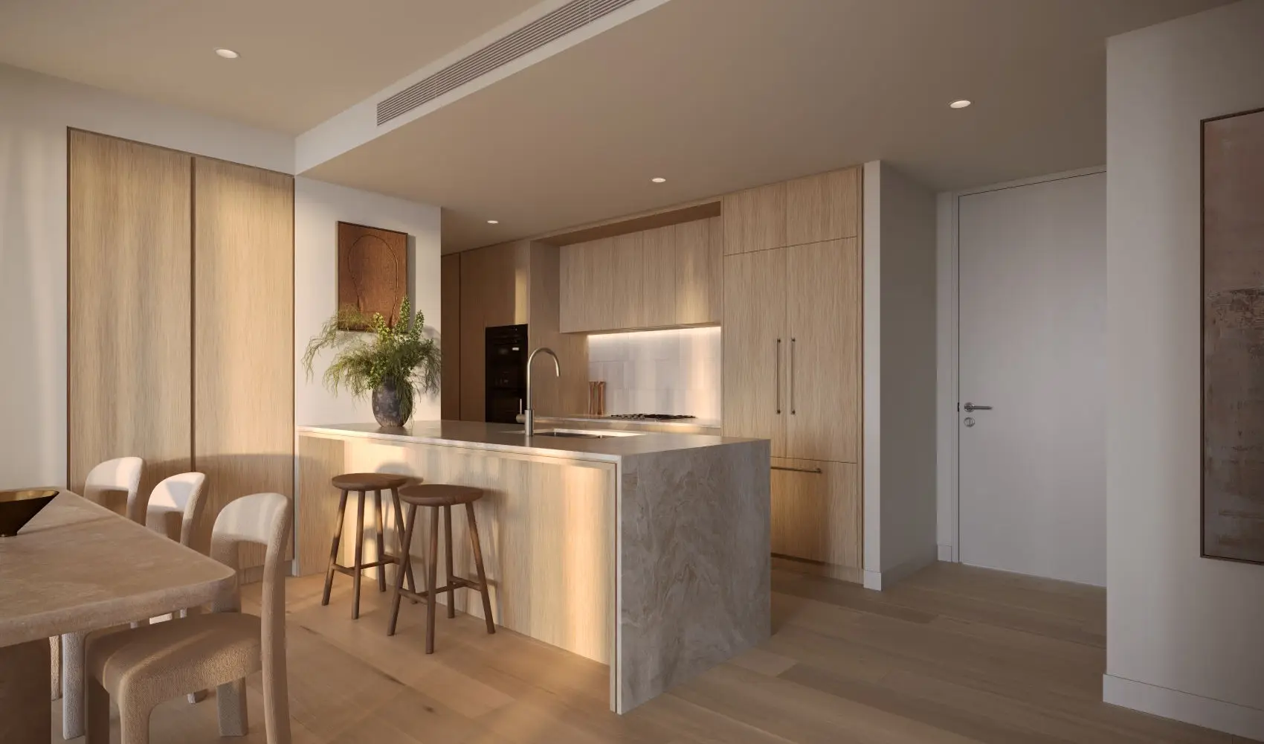
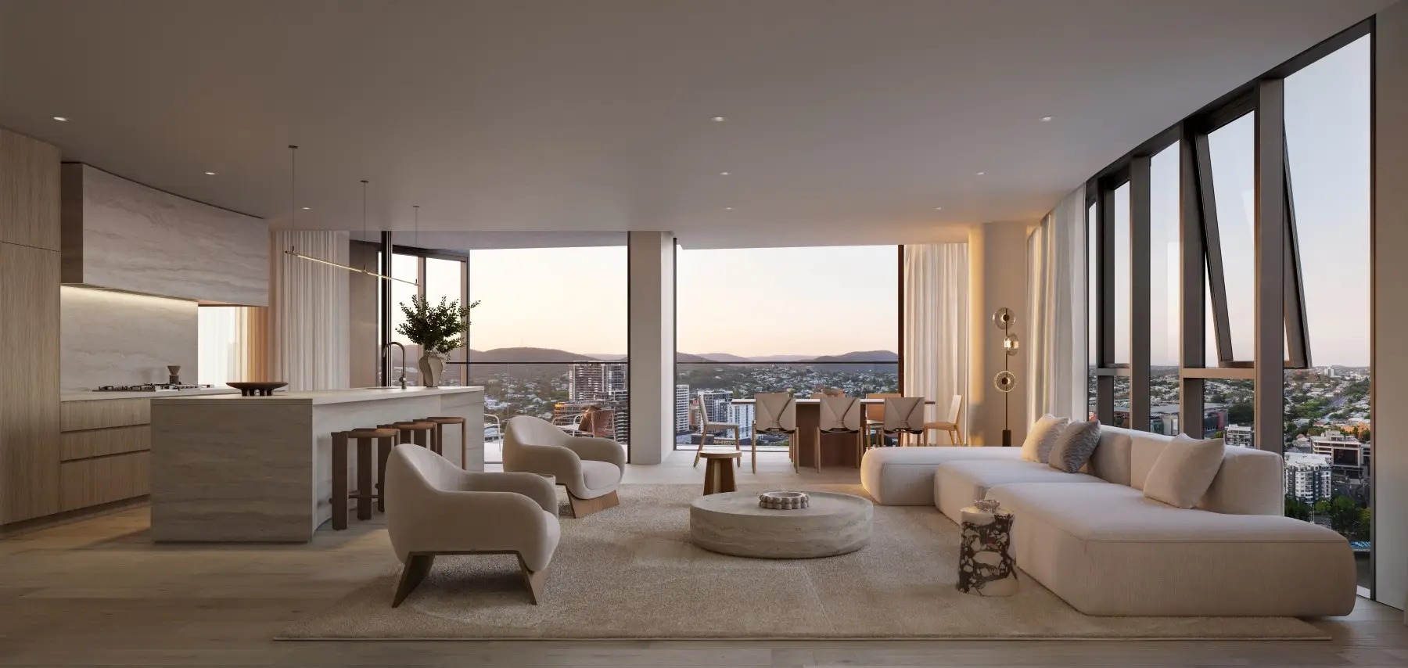
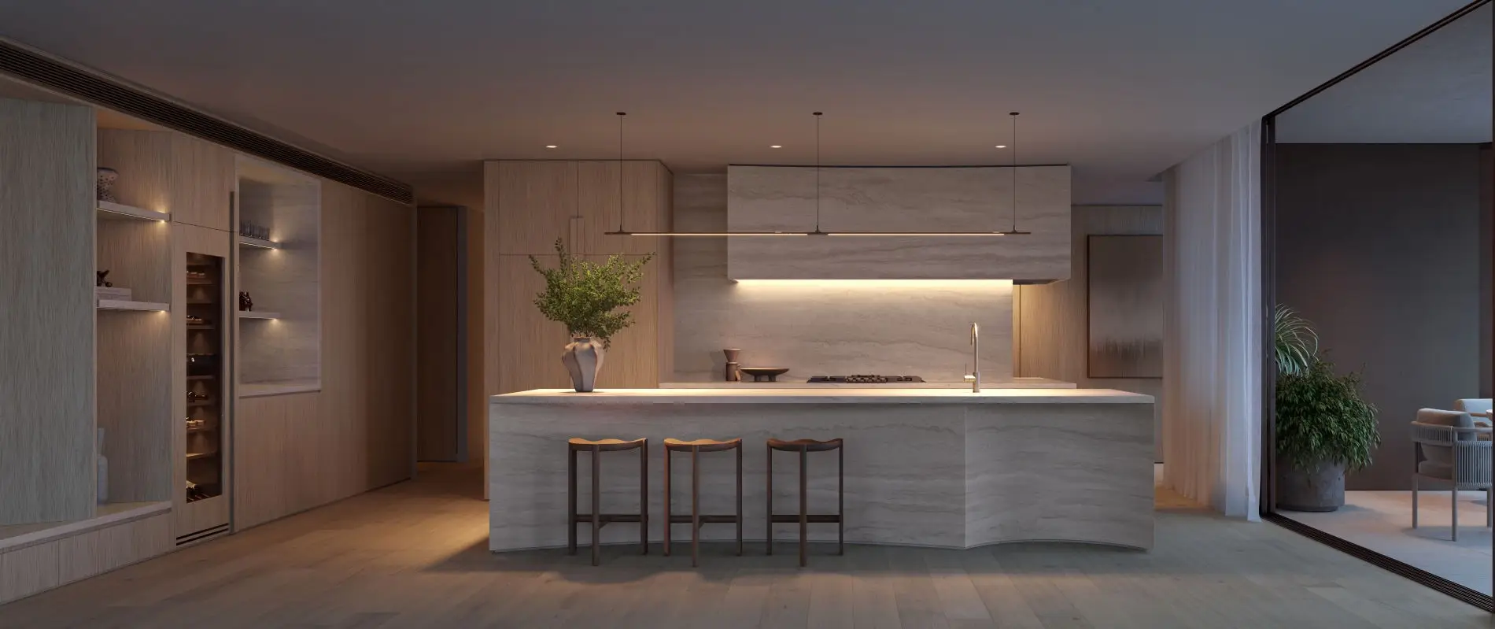
Upon entry to Sky Home 3301, residents are welcomed into a generous 4-bed, open-plan living and dining domain. Anchored by a gourmet kitchen with an oversized island and butler-style preparation area. Floor-to-ceiling glazing and a sweeping curved façade connect the interiors to an expansive entertainer's balcony, creating a seamless indoor-outdoor living experience with panoramic views.
- 4-Bed | 3 Bath | 2-Car | 223sqm
- Home-like generosity scaled at 223sqm in a Mosaic Masterpiece Series residence with a north-west facing aspect and two car accommodation.
- Interiors: Double-glazed windows with aluminium frames, engineered timber flooring, tiles, and quality carpet. Painted plasterboard walls and square-set ceilings throughout.
- Living Spaces: Large living and dining room as main entertaining areas are thoughtfully positioned towards the outdoor river views.
- Kitchen & Butler’s Pantry: Natural stone benchtops and splashback (subject to availability) with concealed LED lighting. Timber-look cabinetry with soft-close drawers. Optional dry bar with wine fridge. A sleek undermount sink with pull-out mixer, boiled/chilled water tap in butler’s pantry.
- Premium Appliances: Gaggenau 90cm gas cooktop, Gaggenau 60cm wall oven, Gaggenau combination microwave oven, Gaggenau integrated dishwasher, ducted rangehood, Liebherr integrated fridge-freezer, underbench wine fridge.
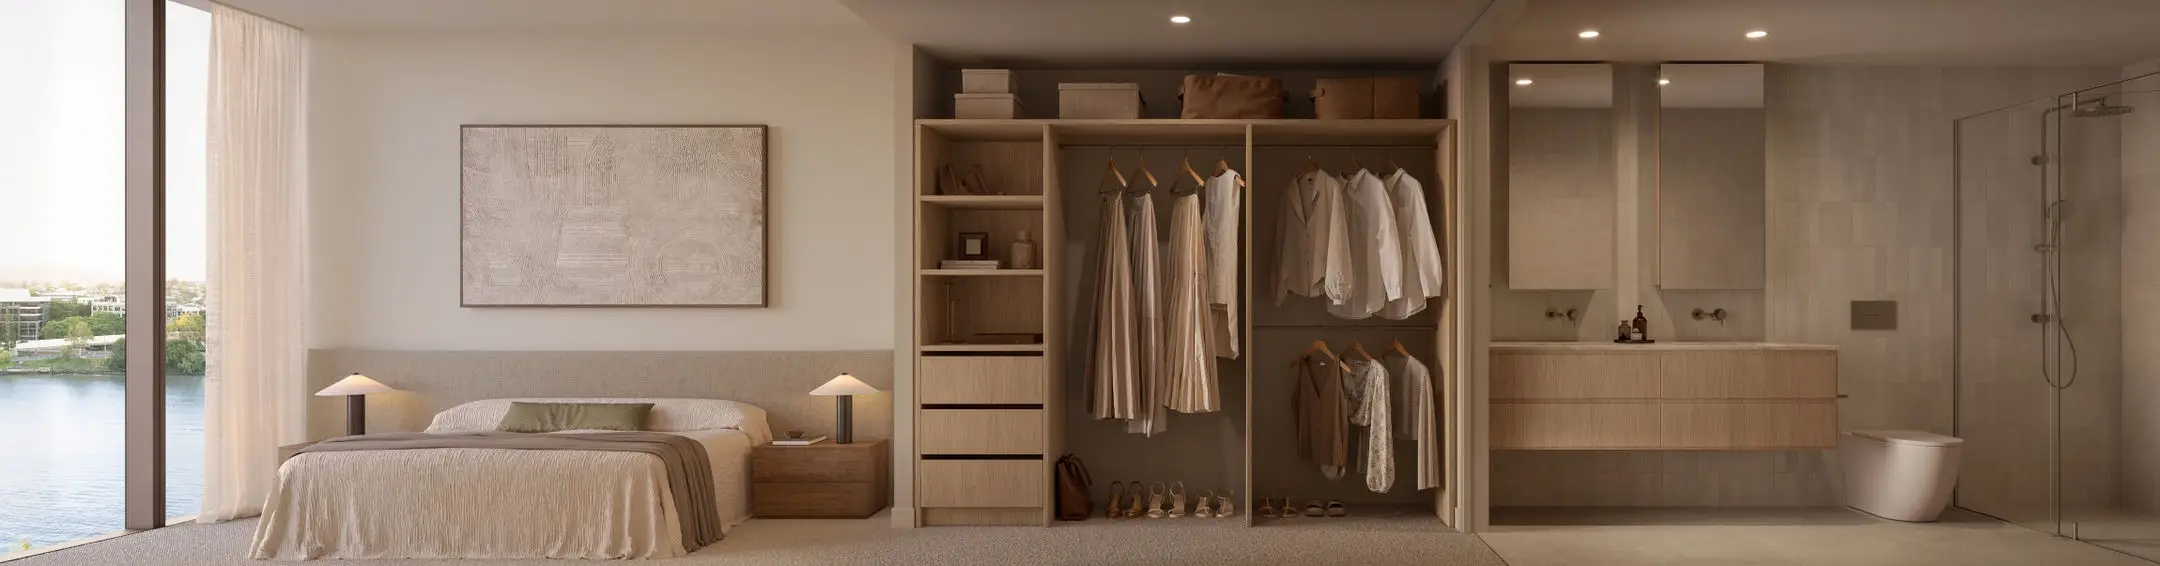
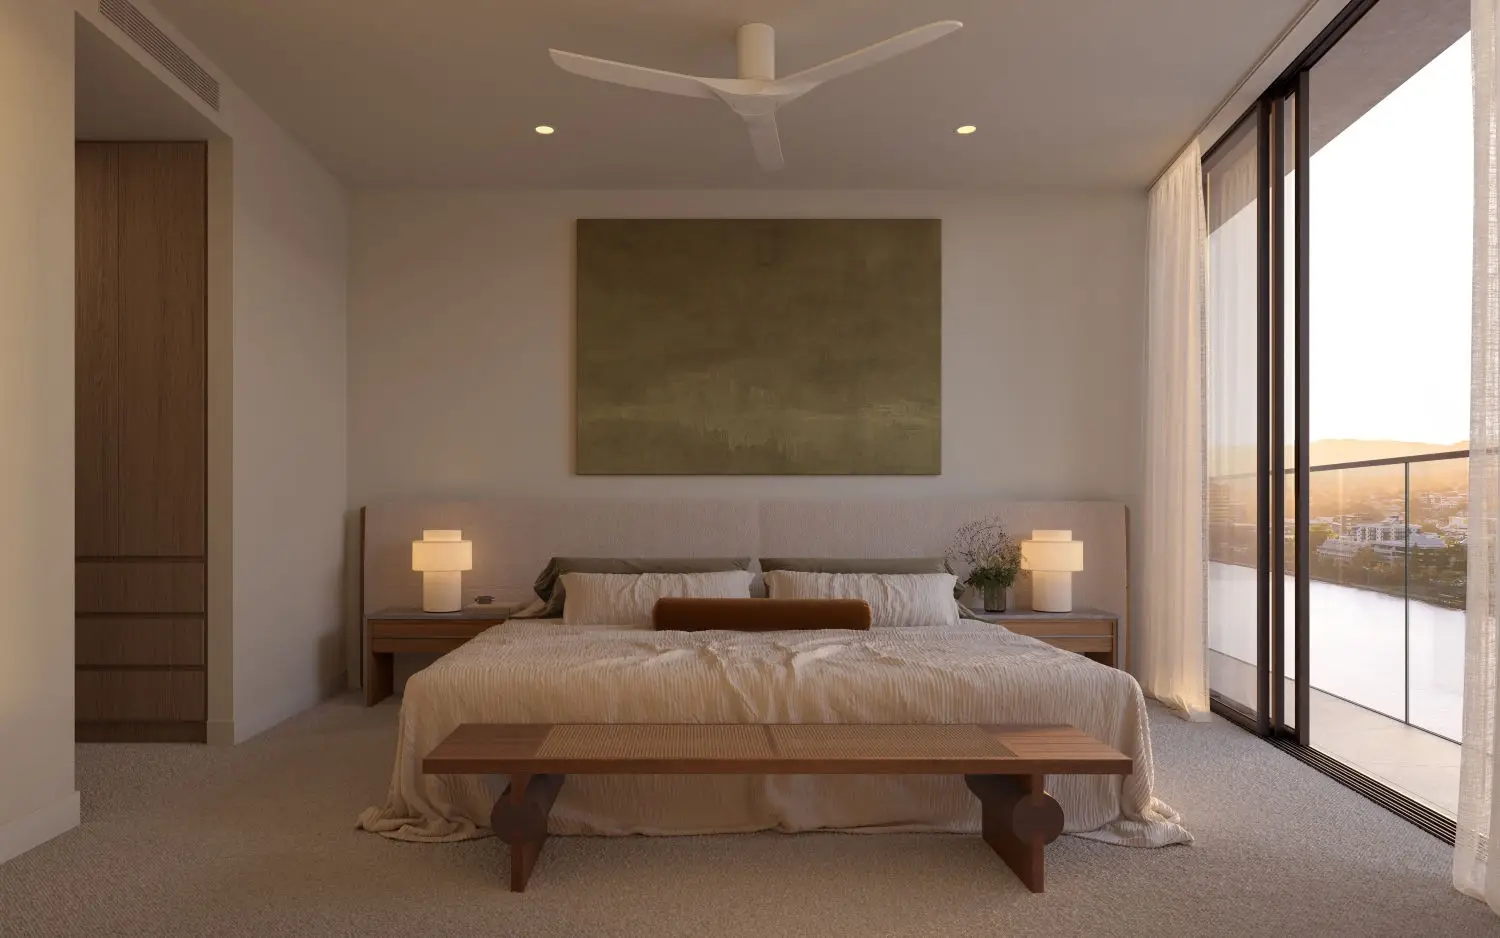
- Privately Located Master Suite: Offers a true sanctuary, with a spacious, light-filled bedroom featuring a dedicated walk-in robe with his/her drawers and hanging rails, open shelving. A luxurious ensuite is complete with a freestanding bathtub, separate frameless shower, double vanity, heated towel rails, and concealed cistern toilet.
- Spacious Bedrooms & Storage: Comfortable wool carpeted bedrooms with underlay, well-designed wardrobes, including built-in robes with mirrored doors to secondary bedrooms, shelving, and ample hanging space.
- Bathrooms & Ensuite & Powder Room: Stone benchtops, custom timber-look vanities, and frameless showers. Feature tiling throughout and concealed cistern toilet.
- Laundry: Stone benchtop, tiled splashback, overhead cabinetry, and undermount sink. Includes Miele washing machine and heat pump dryer.
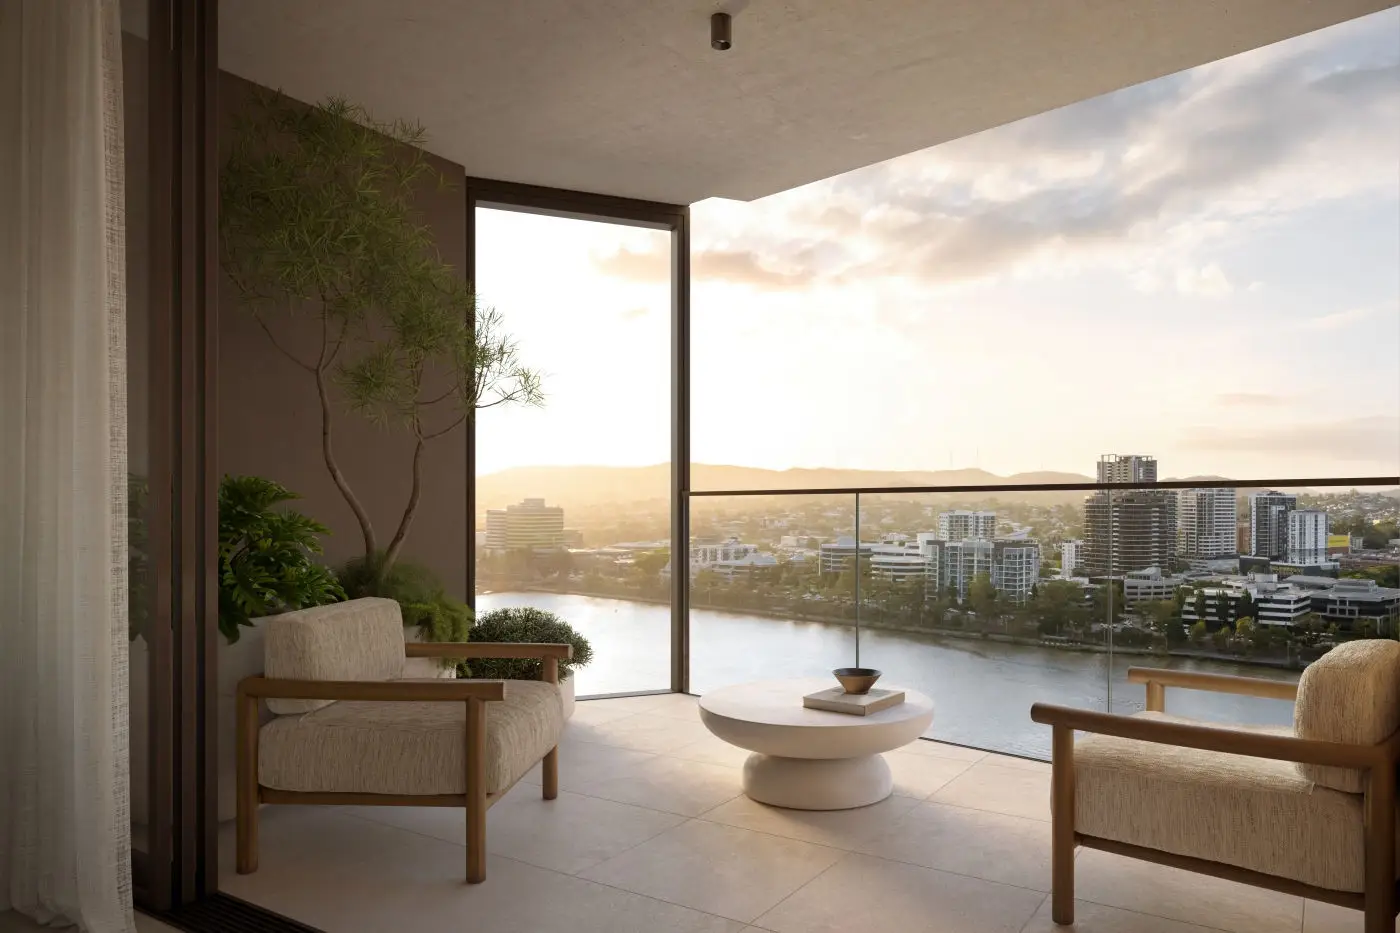
- Outdoor Living: 22m2 for a private balcony with hose tap and weatherproof power outlet, ideal for outdoor entertaining.
- Electrical & Comfort: Ducted zoned air conditioning, downlights, and ceiling fans to bedrooms. Fibre internet, USB charging points, and TV/data outlets.
- Security & Parking: Video intercom, CCTV to common areas, secure access system, and remote/swipe car park entry.
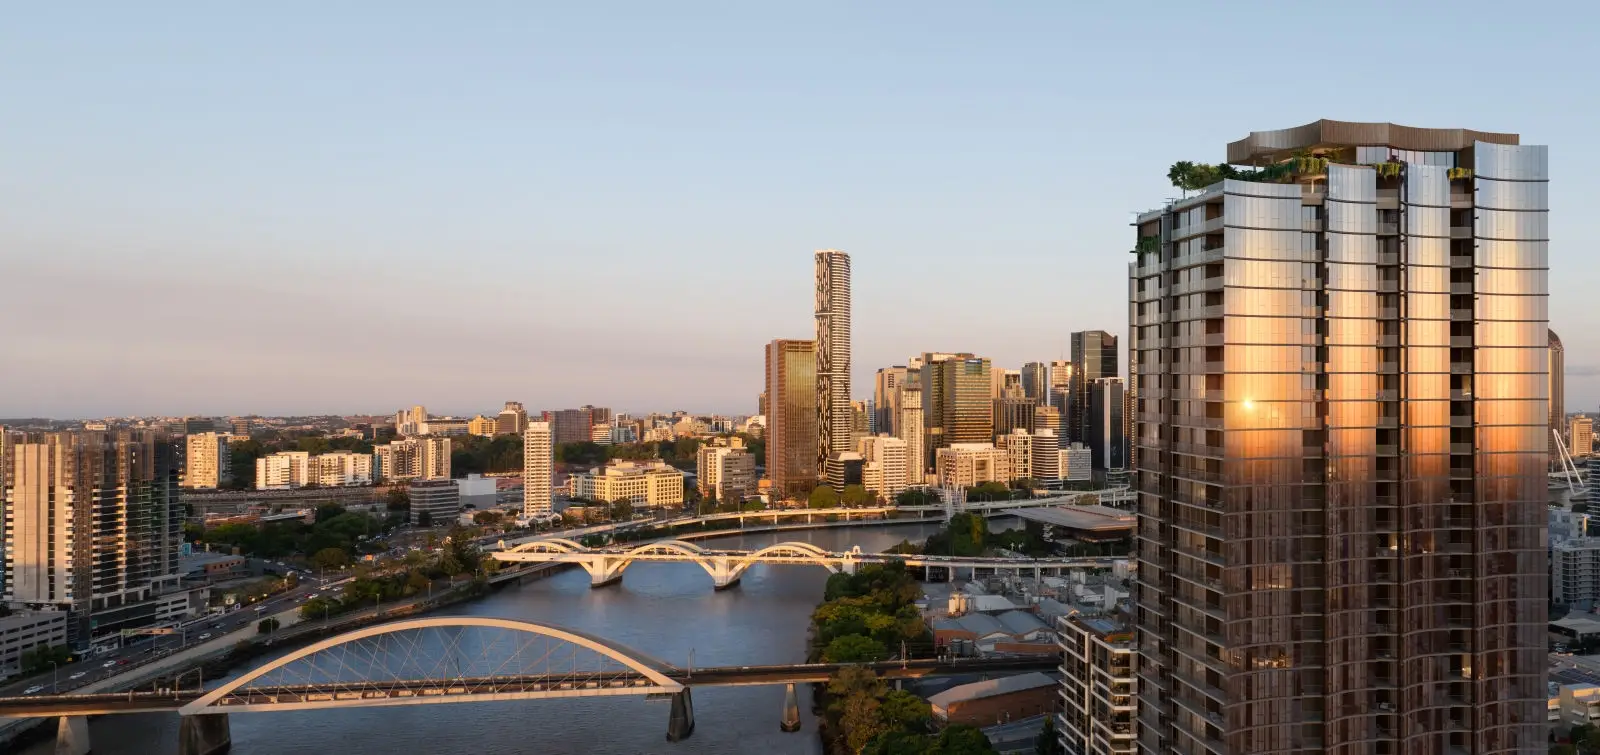
With almost 3,000sqm of genuine, impeccably curated amenity, The Riversdale delivers a standard of living that is international in its benchmark and deeply refined in its execution.
Ground Floor
- Grand Entrance Lobby
- Business Centre & Meeting Room
Level 7 - Health & Wellness
- State-of-the-Art Commercial-Grade Gymnasium
- Pilates and yoga studio
- Hot and cold magnesium plunge pools
- Traditional sauna, infrared sauna and steam room
- Wellness Centre / Spa Treatment Room
- Studio/Hotel Guest Suites
Level 38 - Entertaining and Dining
- Rooftop pool and spa
- Sun lounges and seating
- Barbecues and outdoor dining
- Picnic lawn
Sports lounge, including pool table, poker/card room, golf simulator and F1 simulator
Level 39 - Entertaining and Dining
- Sunset Deck
- Sound/Media lounge
- Whisky/Wine lounge
- Private dining
With early construction works now commenced, purchasers have the assurance of Mosaic’s award winning, ISO certified internal construction arm and long-term caretaking model. From delivery through to ongoing maintenance, The Riversdale is entrusted to one team — ensuring enduring quality, integrity, and care well into the future.
Few opportunities provide this level of assertion — a luxury home conceived, delivered, and continually cared for by one trusted team.