

 Display location
  Property Type
  Size
Size  Expected Completion
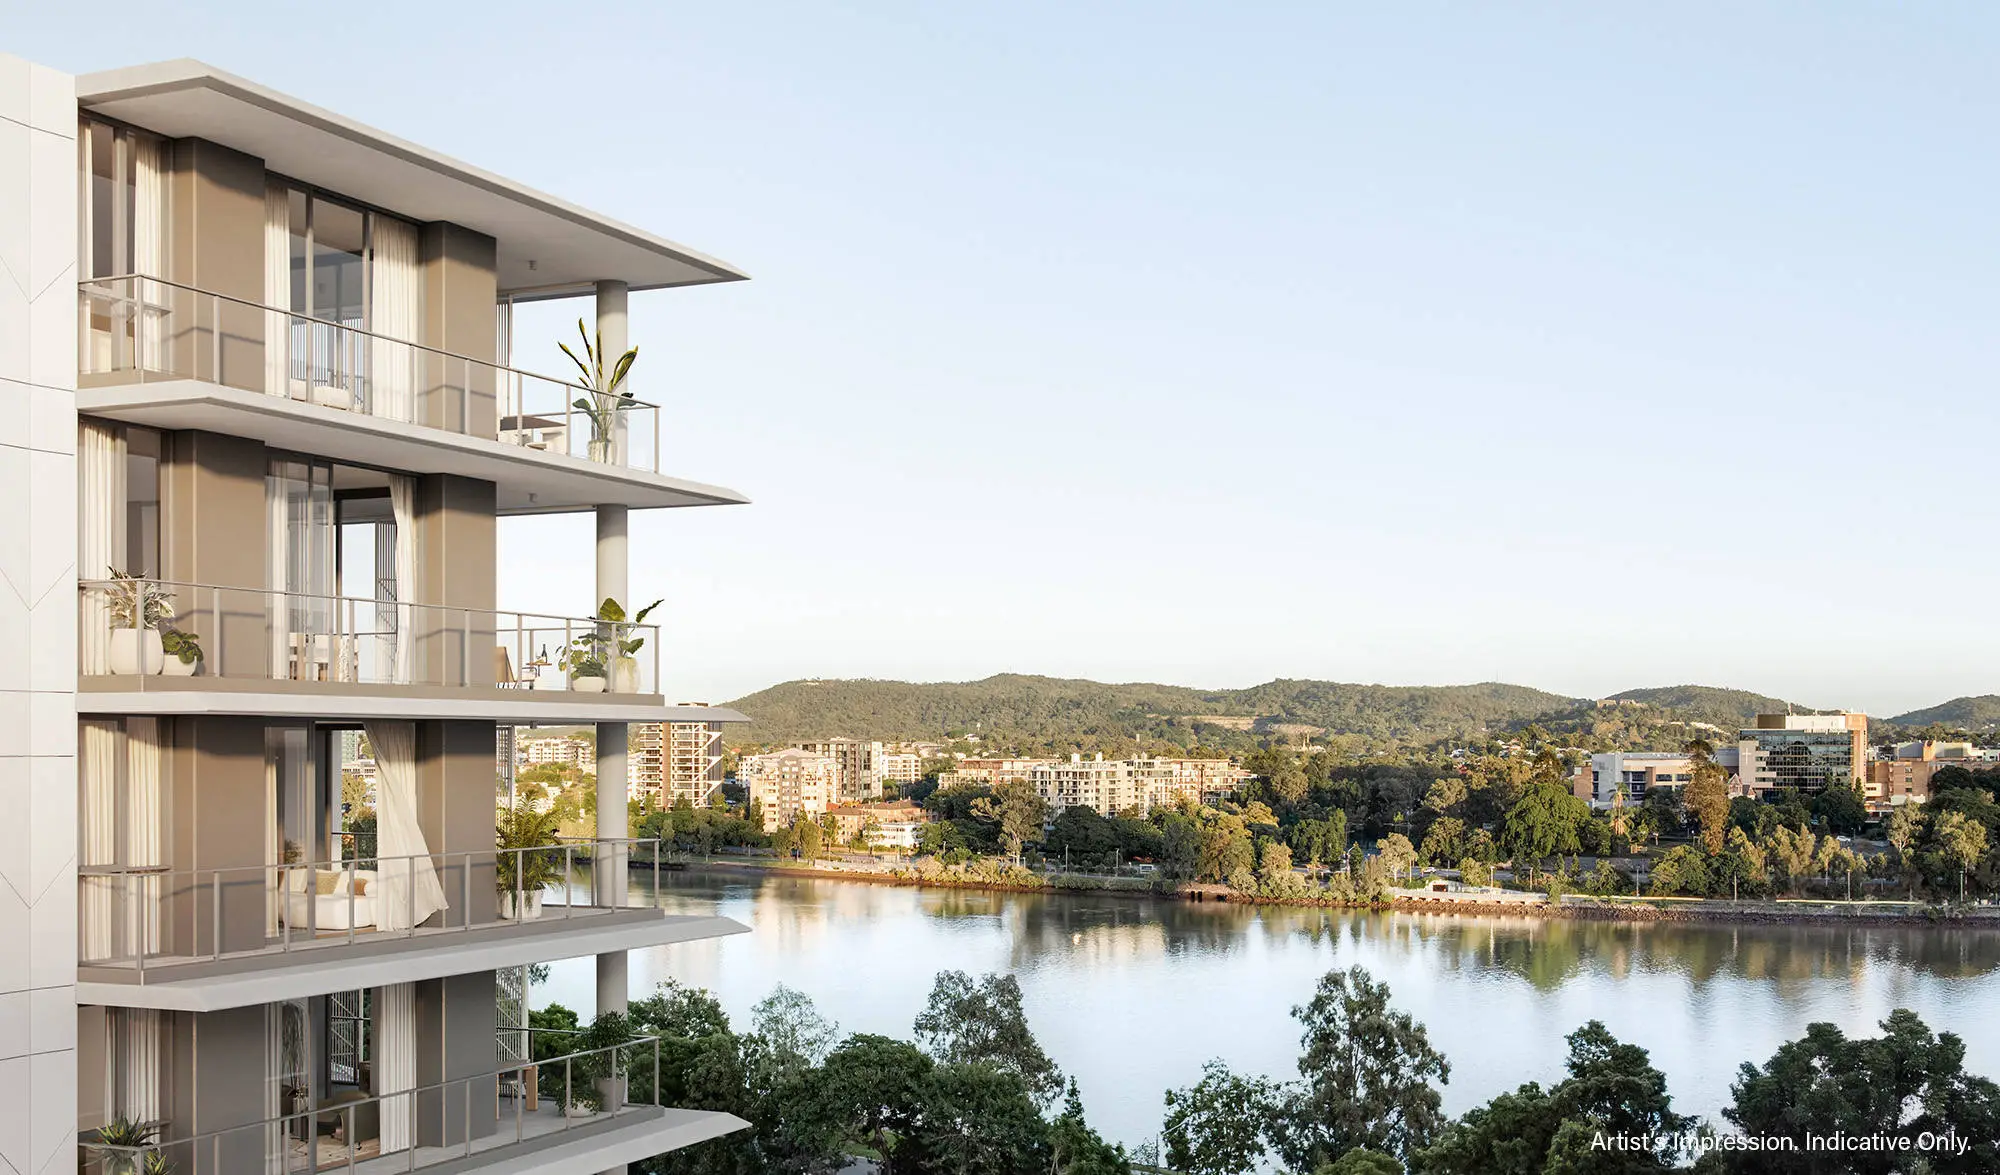
 Experience the perfect balance of urban vibrancy and tranquil riverside living with this refined three-bedroom Terrace Home at Rivara. Enjoy the feel of a standalone home with your own gated pedestrian entry plus the resort style amenities of apartment living.
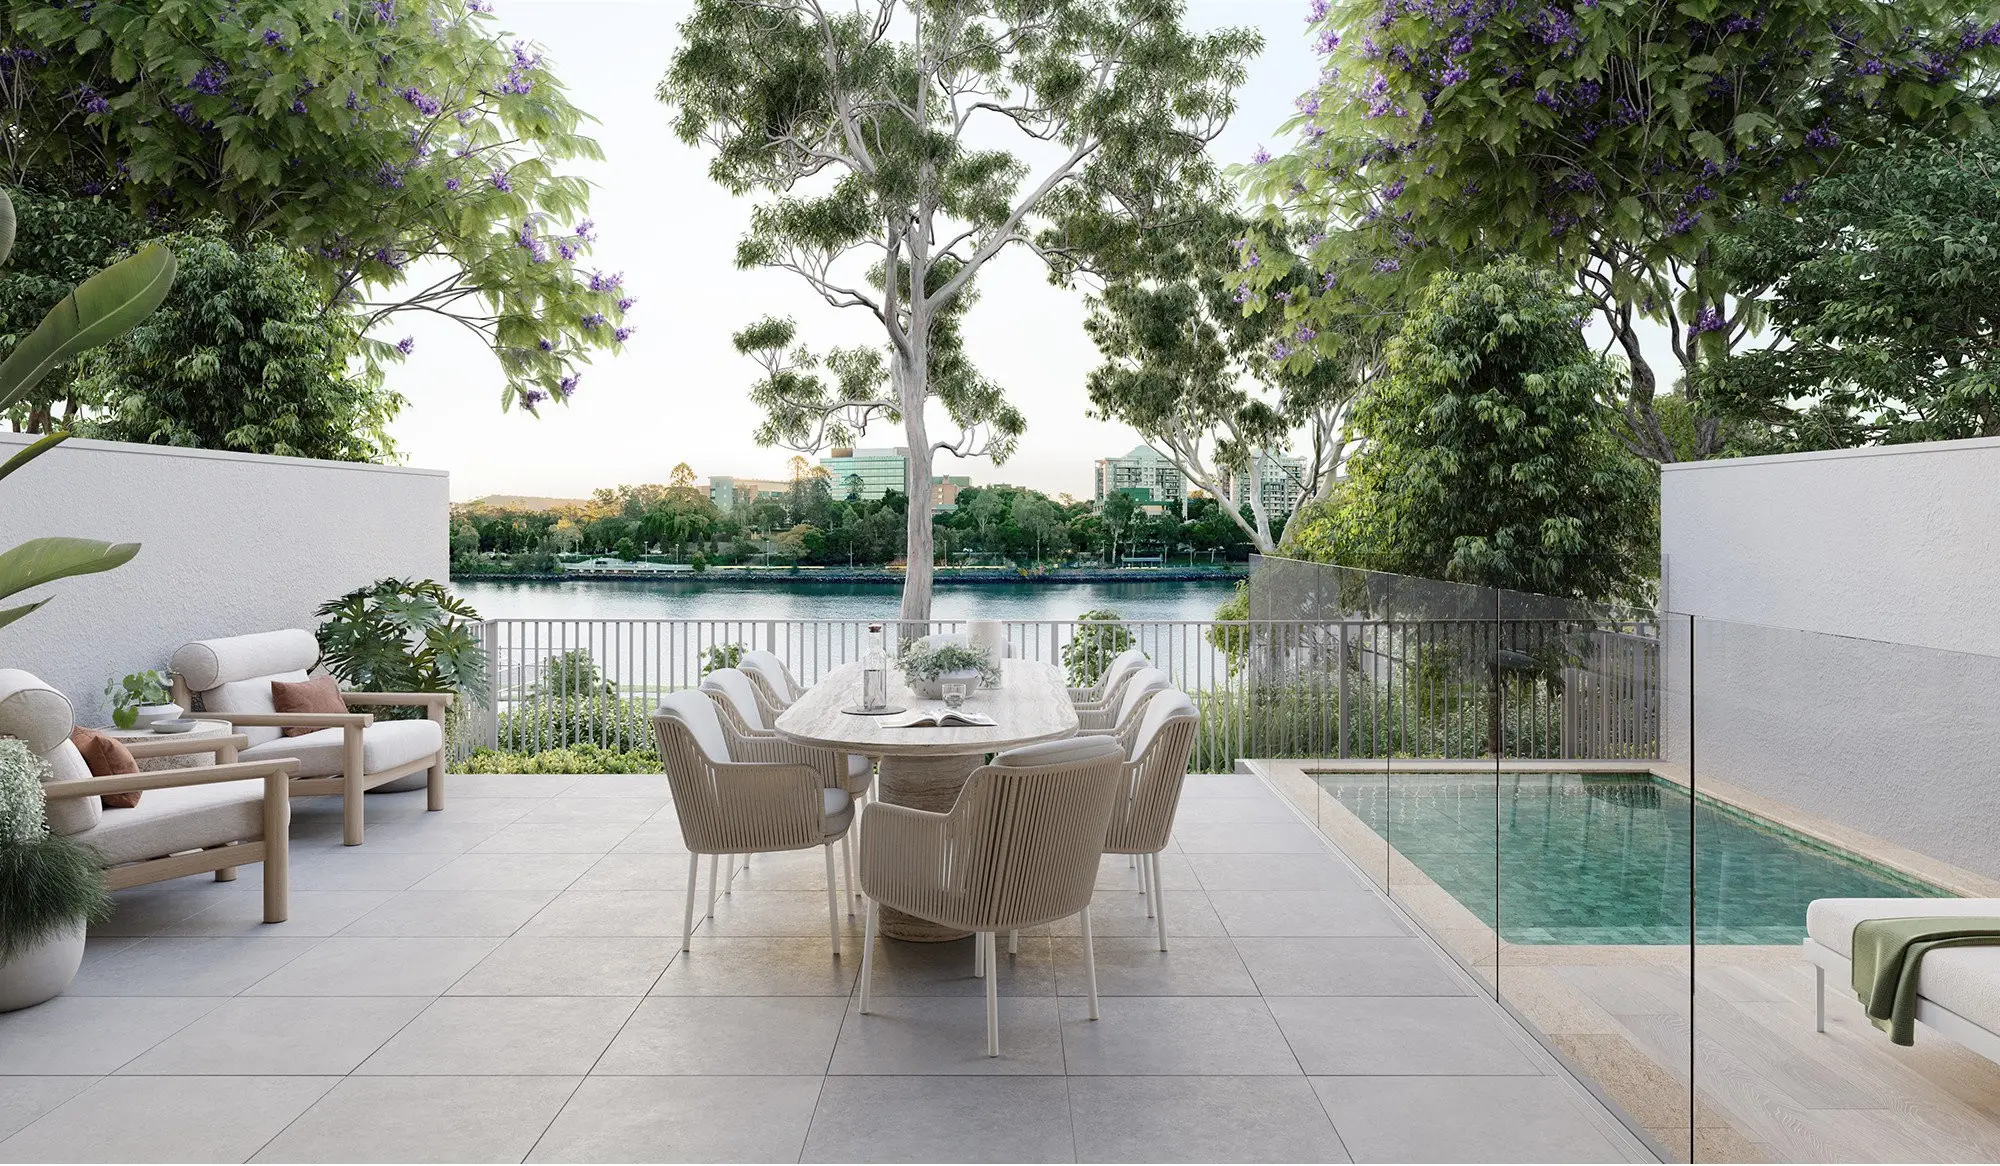
Occupying a rare position in one of West End’s last true riverfront communities and just minutes from the Brisbane CBD, Terrace Home 25 delivers the space and privacy of a standalone home across two thoughtfully designed levels.
With its own private entry via Beesley Street, featuring established landscaping outside your front door and easy access to the riverwalk you’ll enjoy seamless access to West End’s vibrant cafés, markets, and cultural precinct. At day’s end, retreat to your peaceful sanctuary, a home that exudes understated elegance and refined design.
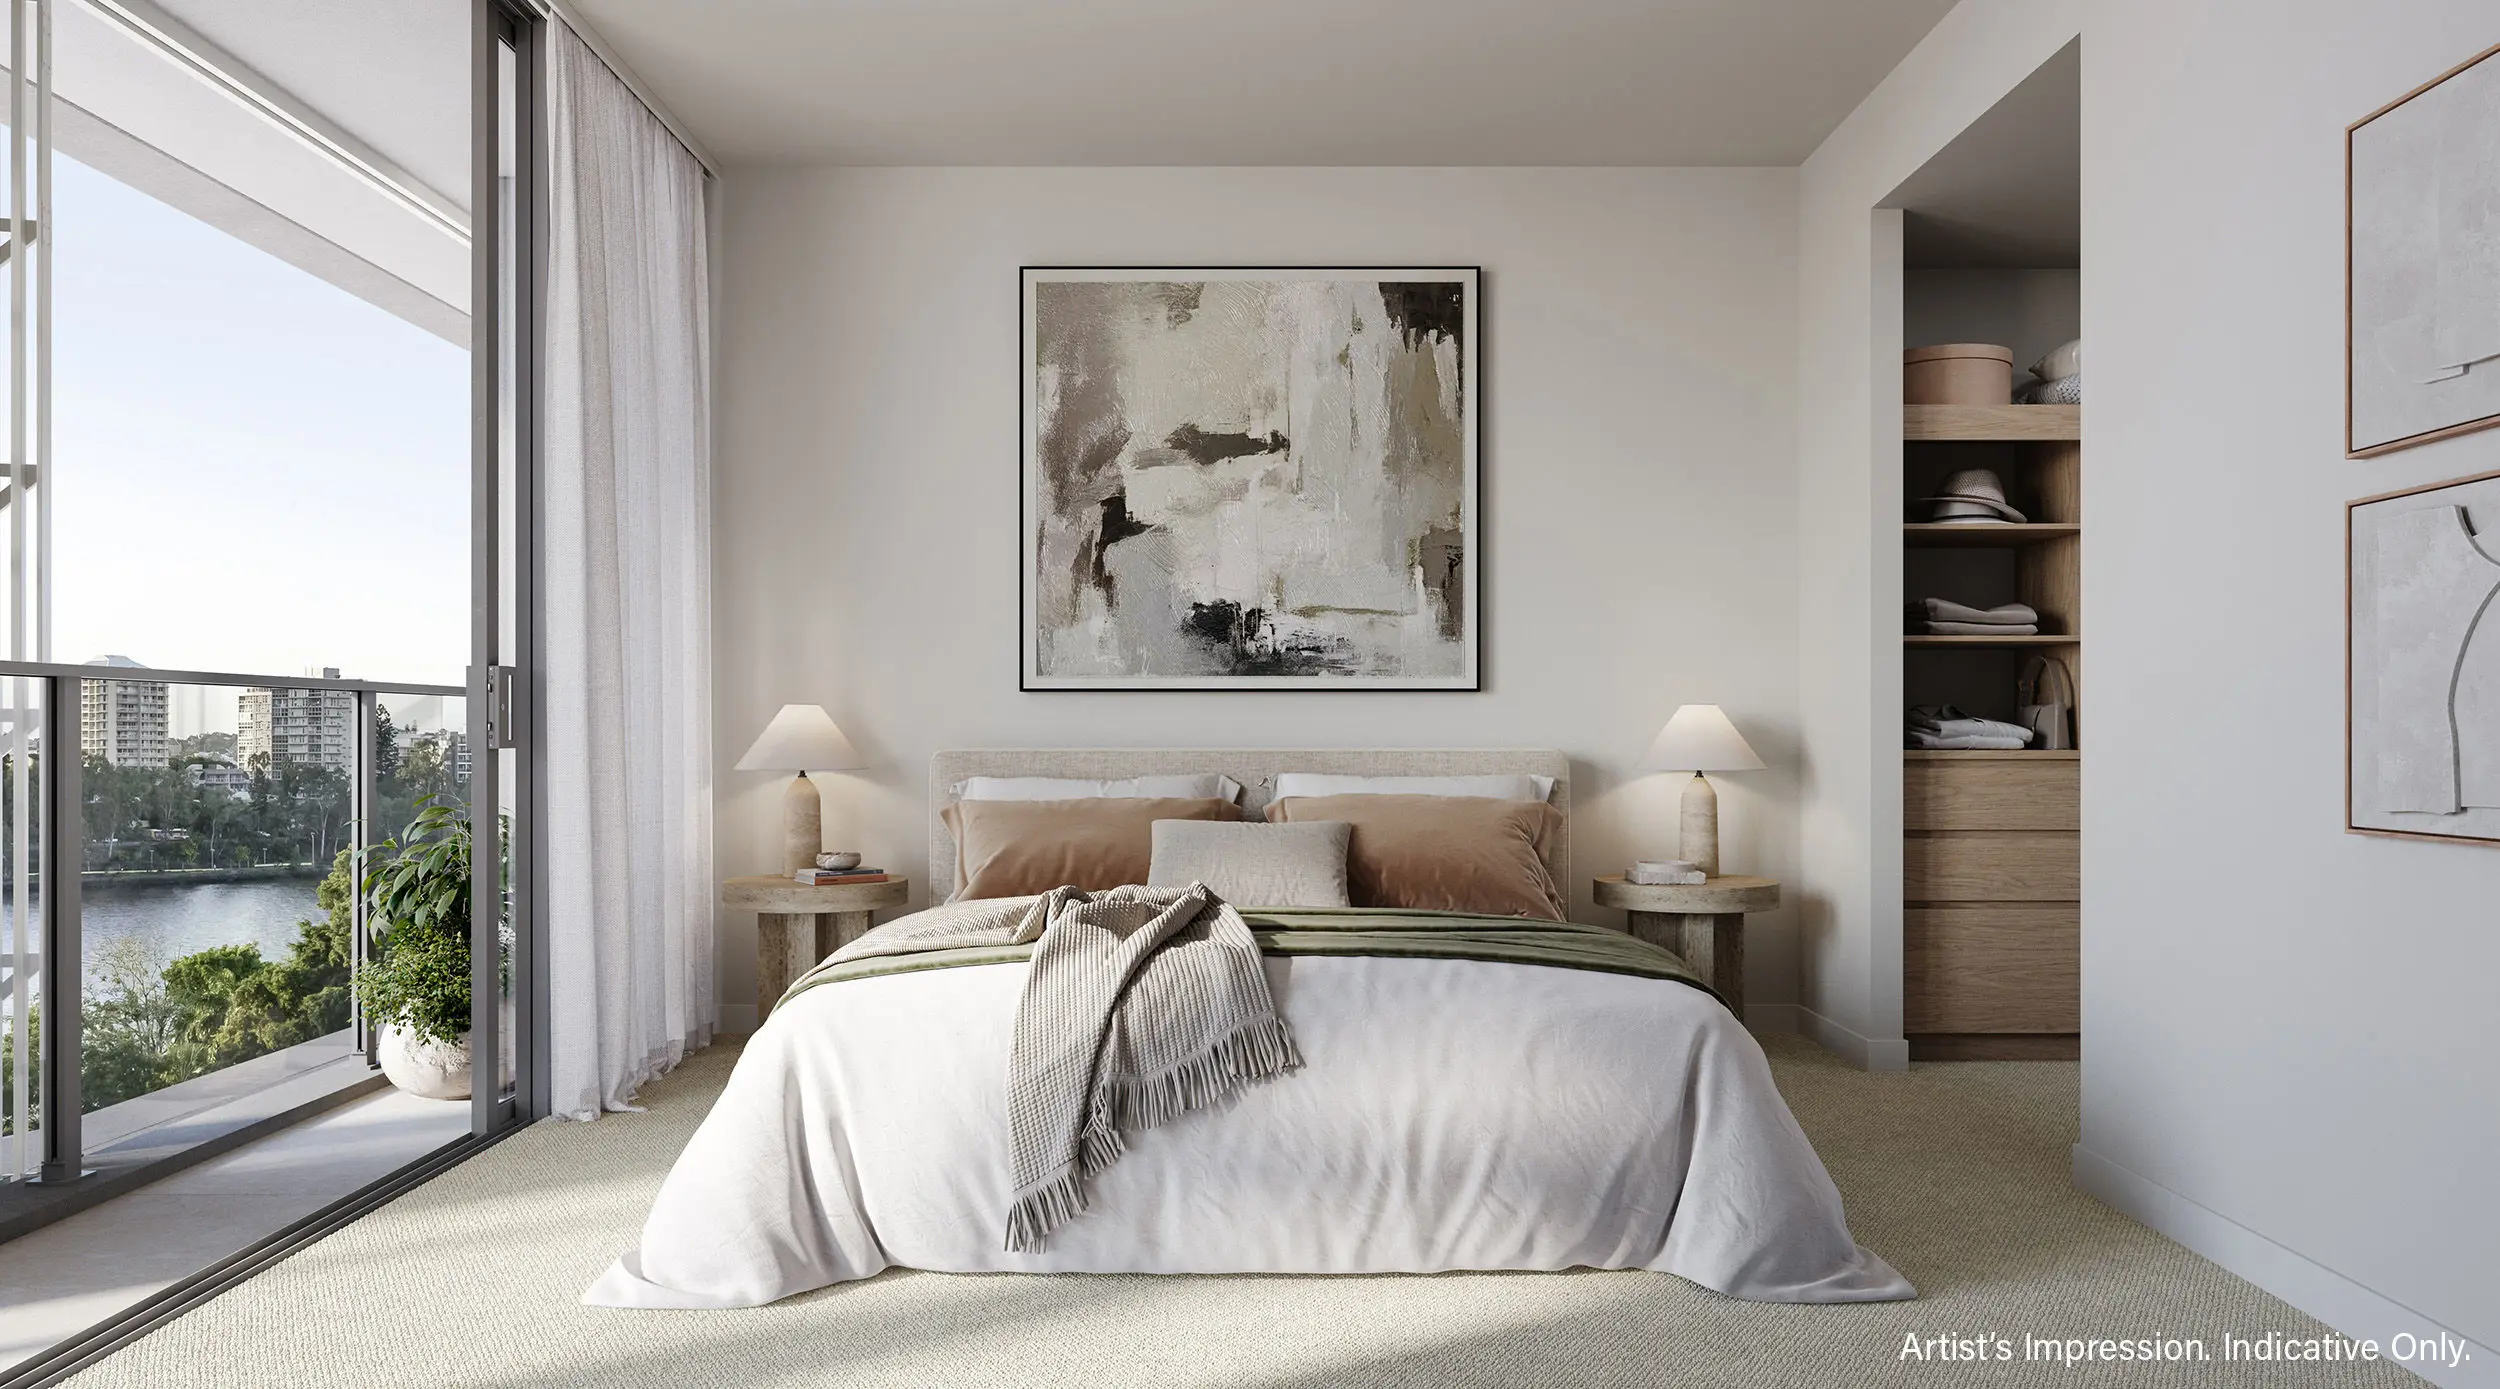
On the ground floor, three generously sized bedrooms and two bathrooms offer privacy and comfort. The master suite features a walk-through robe and exquisitely appointed ensuite with double vanities and bath. All bedrooms include floor-to-ceiling glass, with two opening to a secondary balcony with views across the surrounding greenery.
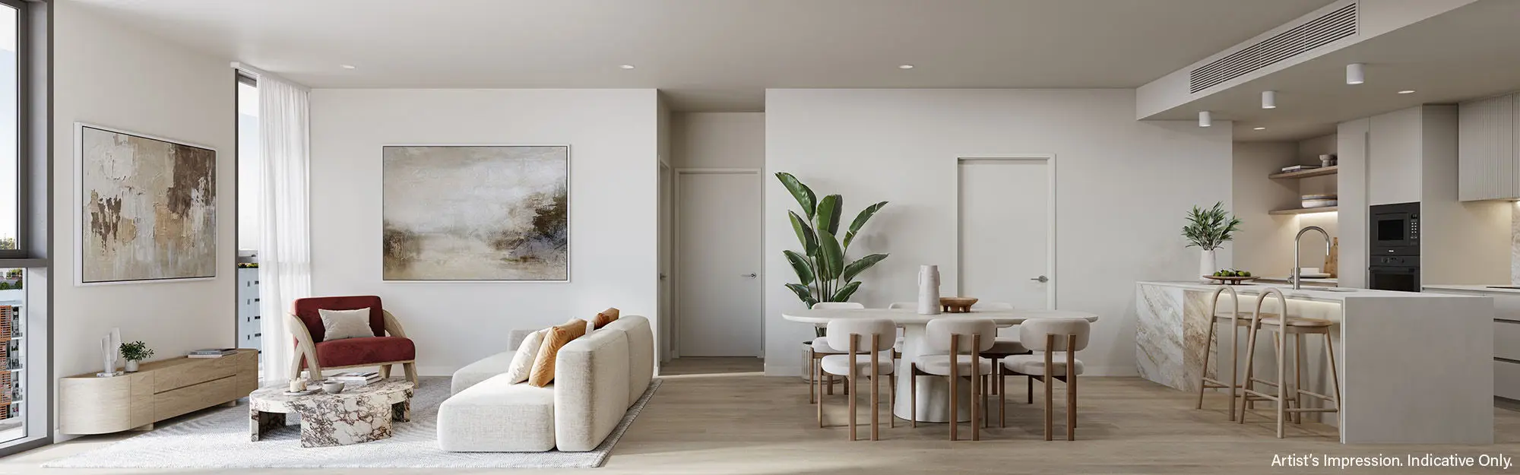
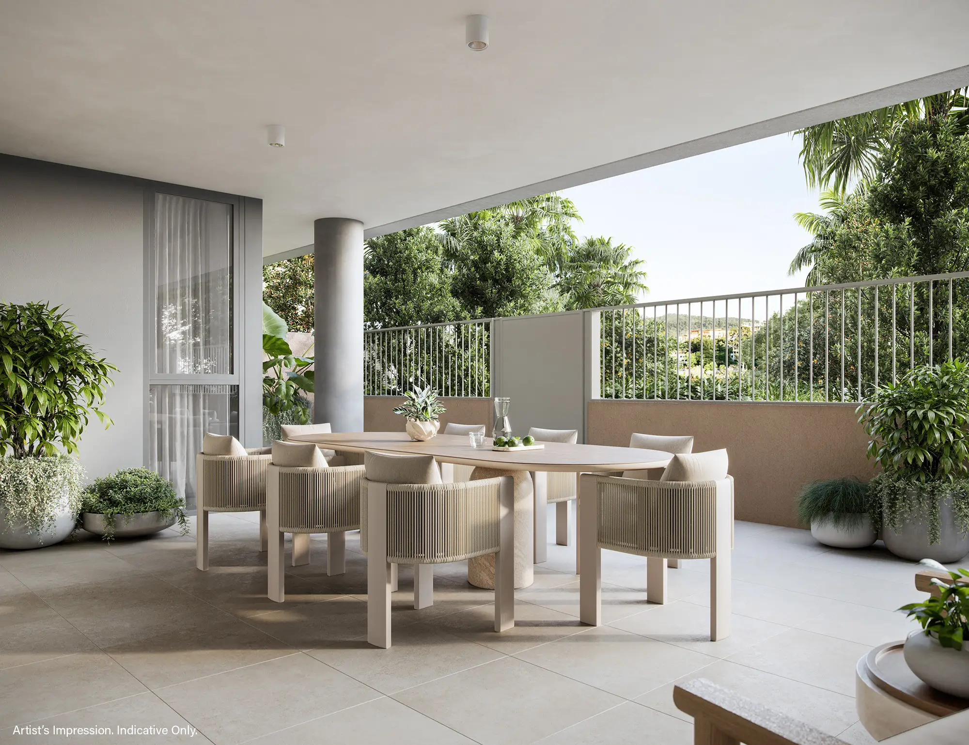
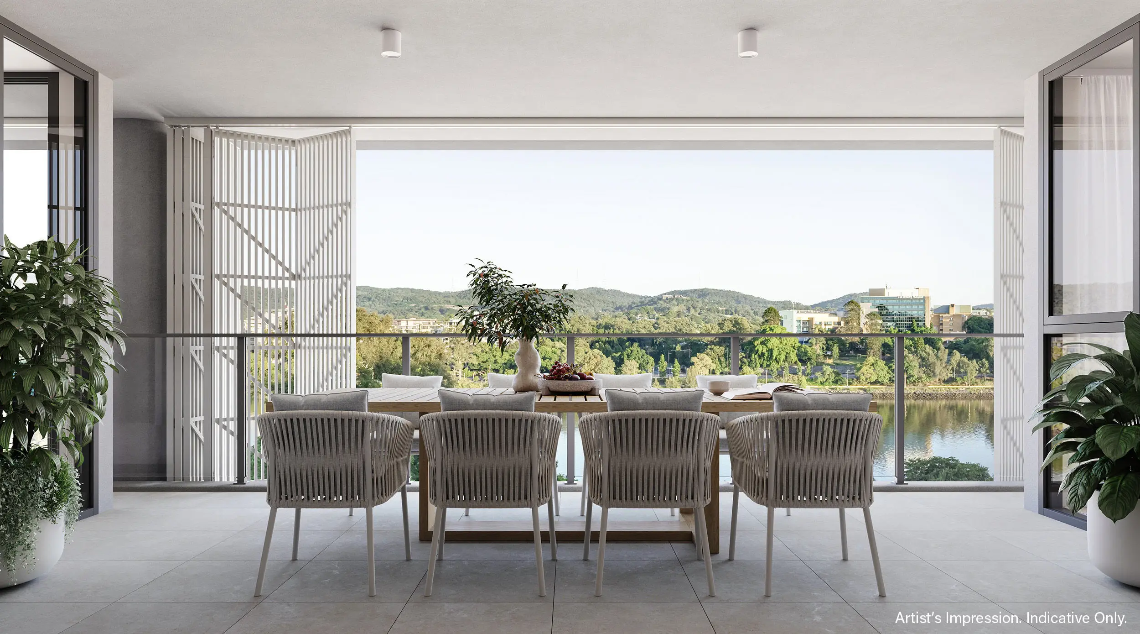
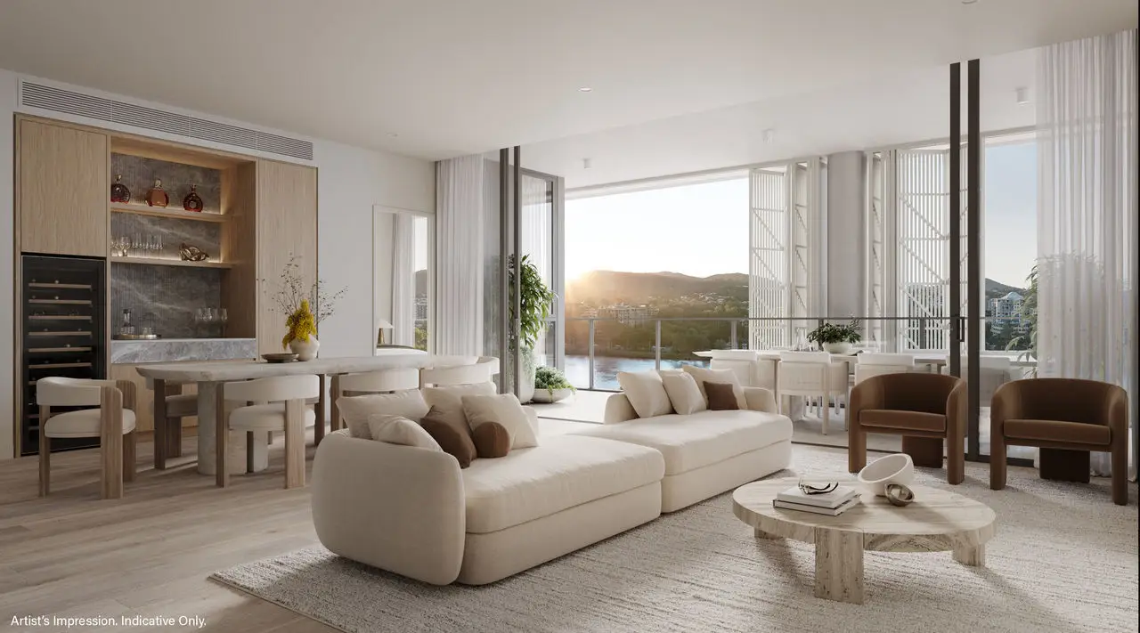
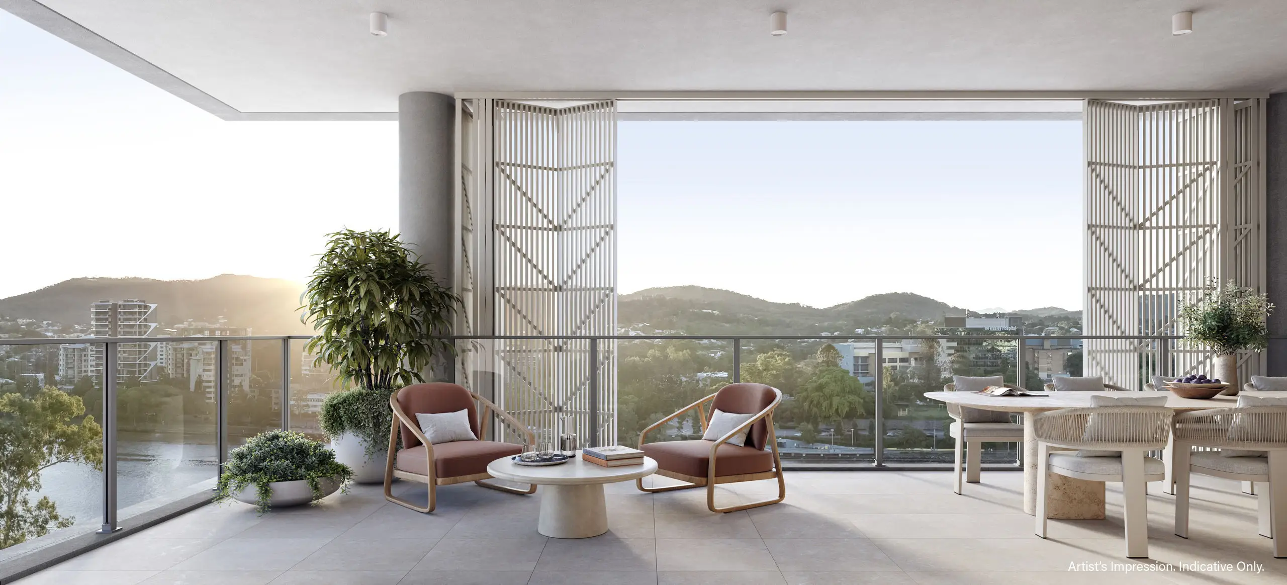
Upstairs, the elegant open-plan kitchen, dining and living connects seamlessly to your private outdoor terrace.
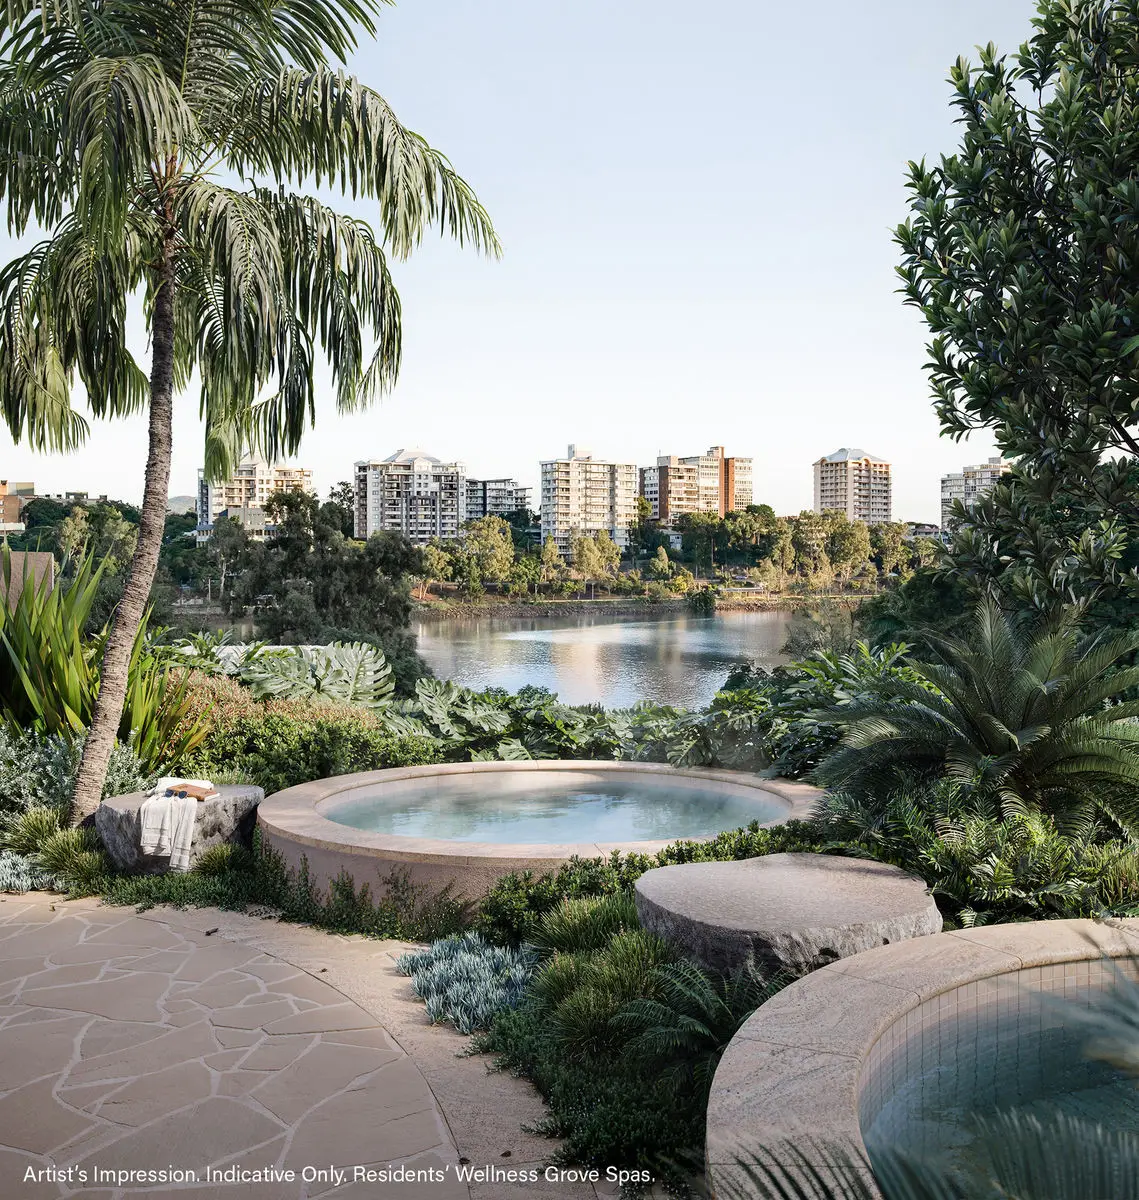
Residents of Rivara also enjoy exclusive access to amenities including an elevated riverfront pool, wellness spaces, private dining room, and beautifully landscaped lawns and gardens.
Terrace Home 25 is a unique opportunity to secure your place in one of Brisbane’s most tightly held inner-city neighbourhoods, within Brisbane State High Catchment.
Terrace Home features:
- Riverside position in sought-after West End
- 3 spacious bedrooms, 2.5 bathrooms, 2 car spaces
- 161m2 of internal living, plus 36sqm outdoor space across terrace and balcony ; totaling 197m2
- Direct private pedestrian entry from the well established Beesley Street
- Expansive open-plan kitchen, dining and living opening to private terrace, framed by landscaped gardens
- Elegant kitchen with sculptural stone island, Miele appliances, integrated cabinetry, and butler’s pantry
- Second bathroom and separate laundry on lower level
- Additional powder room and study nook on the upper level
- Master suite with walk-through robe, ensuite with double vanities and bath
- Floor-to-ceiling glass in bedrooms opening to balcony with garden views
- Natural interior palette with engineered timber flooring and stone accents
- Choice of two colour schemes: sky or river
- Developed and Constructed by Traders In Purple
- Architecturally designed by Rothelowman
- Landscaping by Lat Studios
Rivara amenities:
- 20m resort-style riverfront pool with sun loungers and shaded seating
- Poolside barbecue area with outdoor dining facilities
- Private dining room with full kitchen, ideal for entertaining
- Wellness studio for yoga, Pilates, cardio and free weights
- Tranquil Wellness Grove with hot and cold magnesium spas, sauna and outdoor shower
- Canopy Terrace with relaxed seating among lush landscaping
- Secure parcel lockers for convenient deliveries
- Residents’ car wash bay
- Dedicated bicycle parking
- Onsite manager’s office for day-to-day support
Rivara West End is highly exclusive collection of River Homes, Penthouses, Terrace Homes and Apartments, masterfully designed to harmonise with the river’s edge and the beauty of its natural setting.
Construction commenced, move in late 2028.
The Rivara Sales Display is open daily from 10am-4pm located at 8 Beesley Street West End, car parking entry via Wolfe Street.
*All images, plans and other visual representations are indicative only.