


 Display location
  Property Type
  Expected Completion
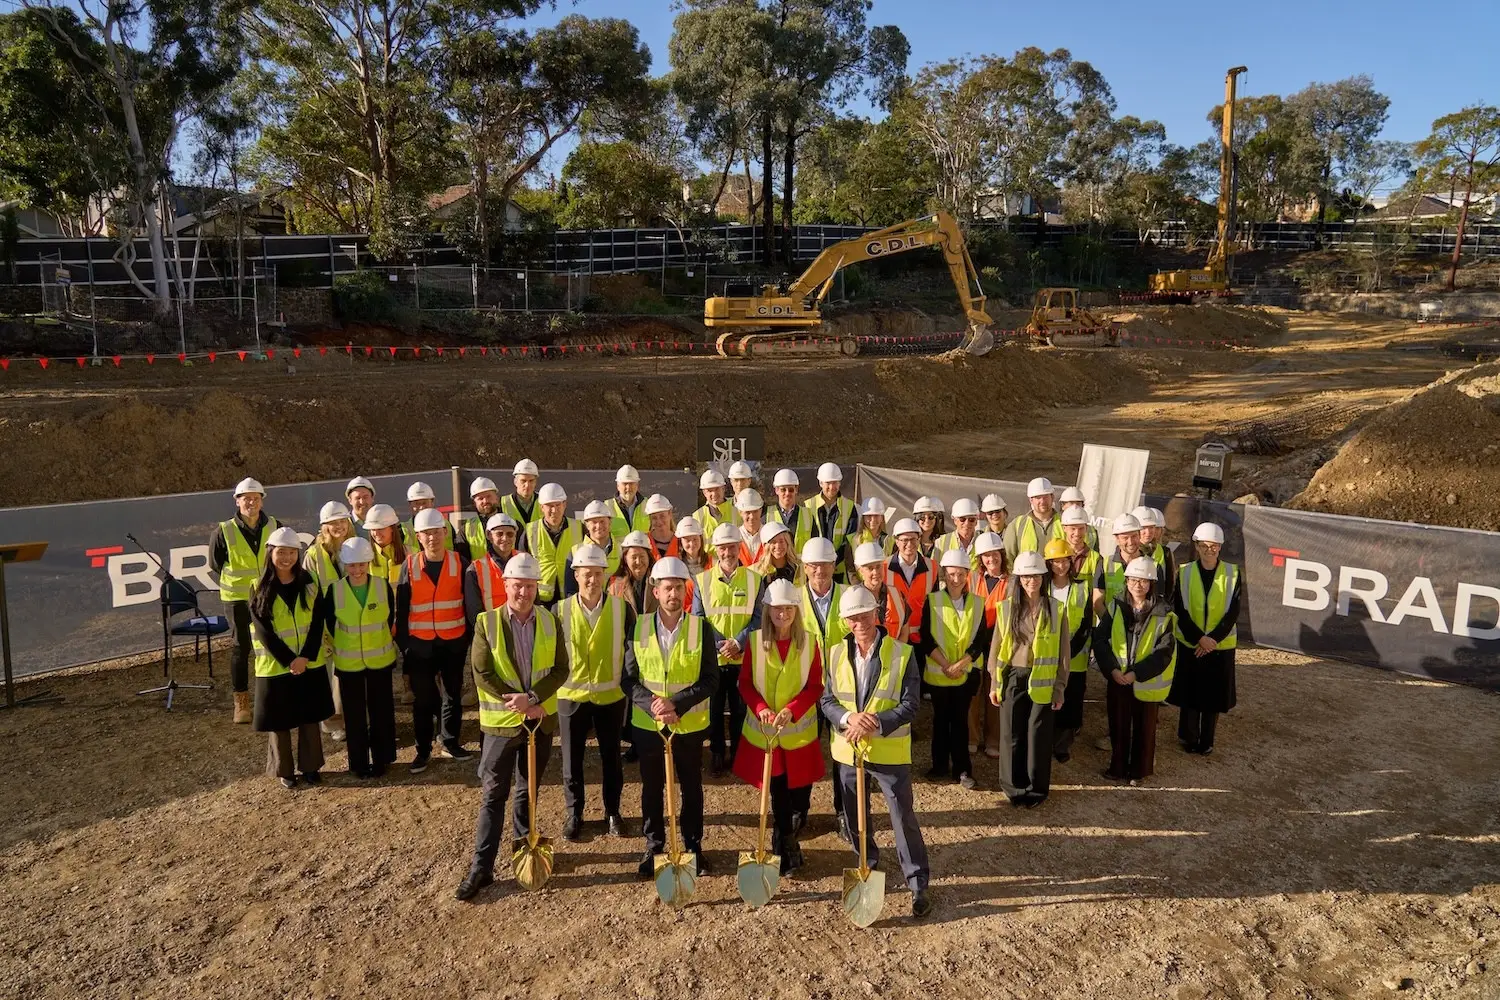
 Construction Commenced - Move in Early 2028!
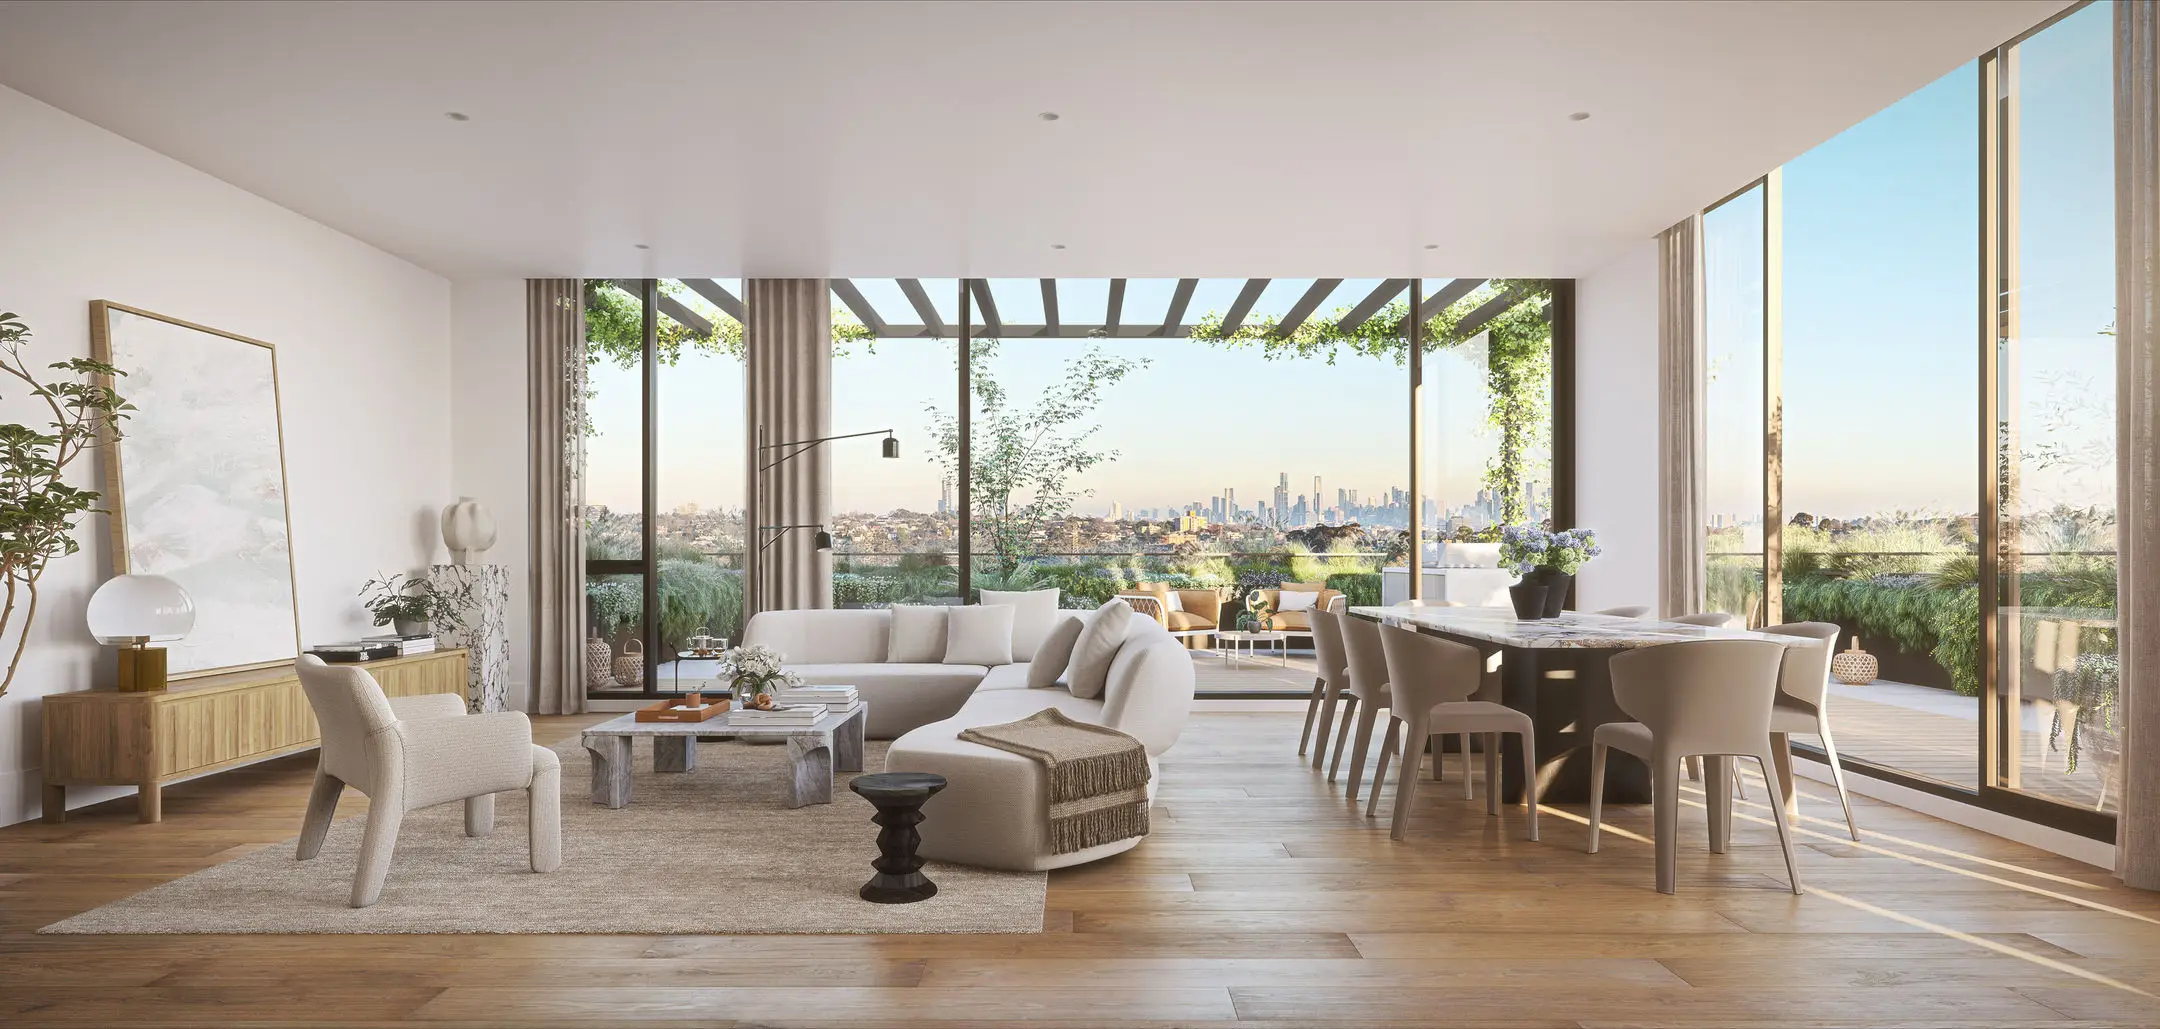
Positioned within The Woodburn, this expansive three-bedroom, two-bathroom residence offers an exceptional combination of space, luxury and considered design. High ceilings enhance the sense of openness throughout, while two secure basement car parks provide outstanding convenience.
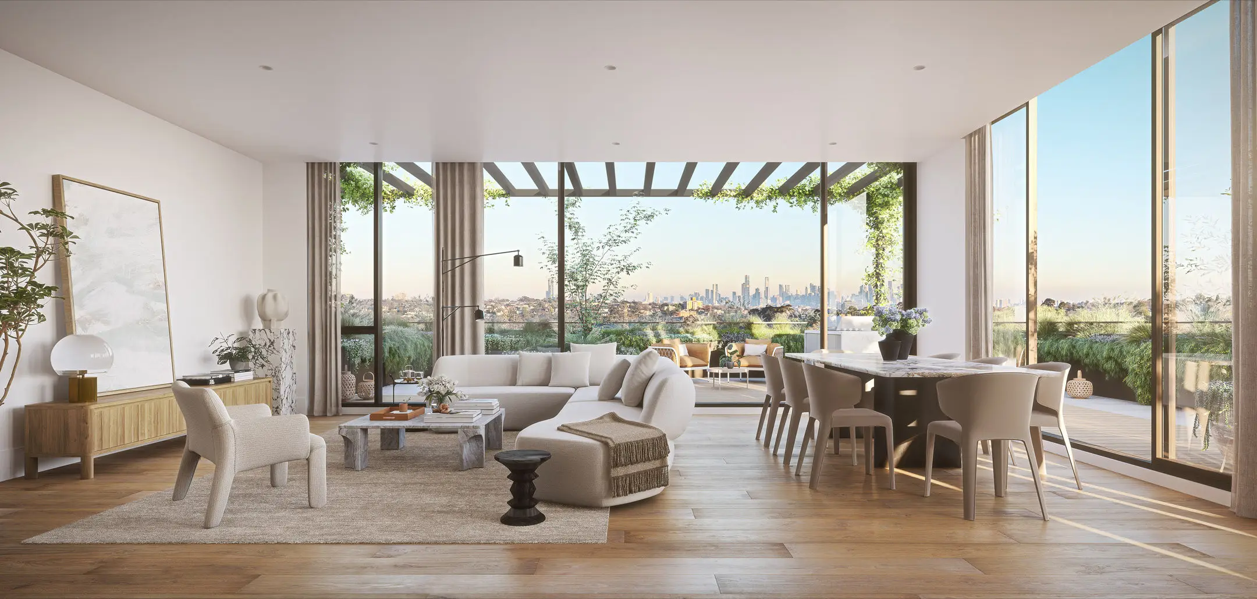
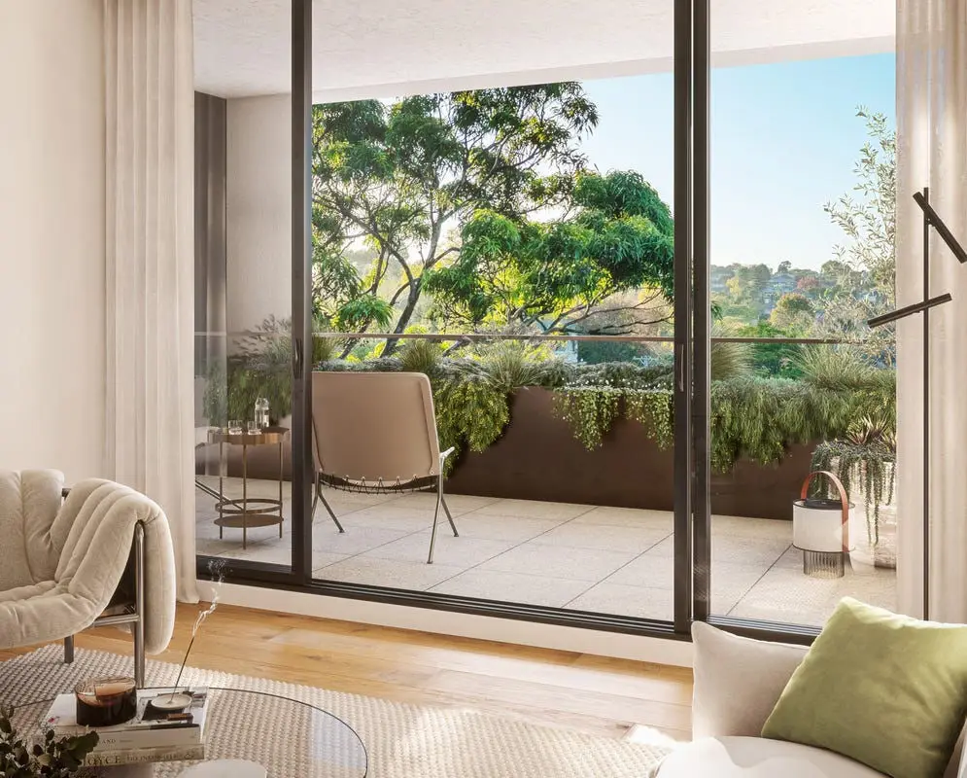
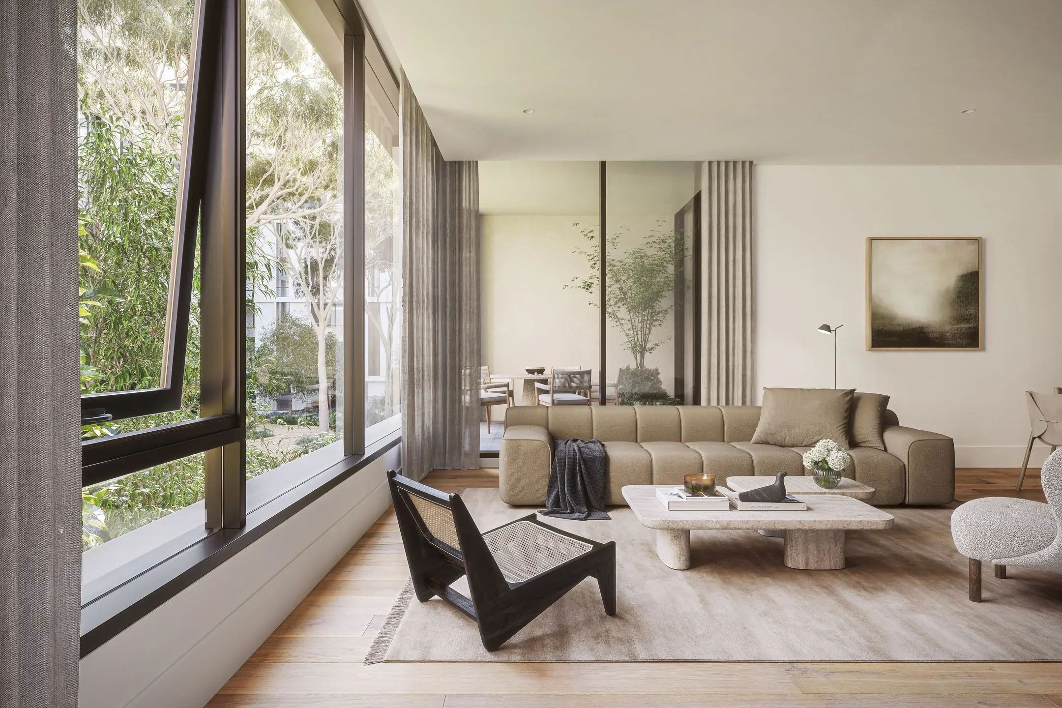
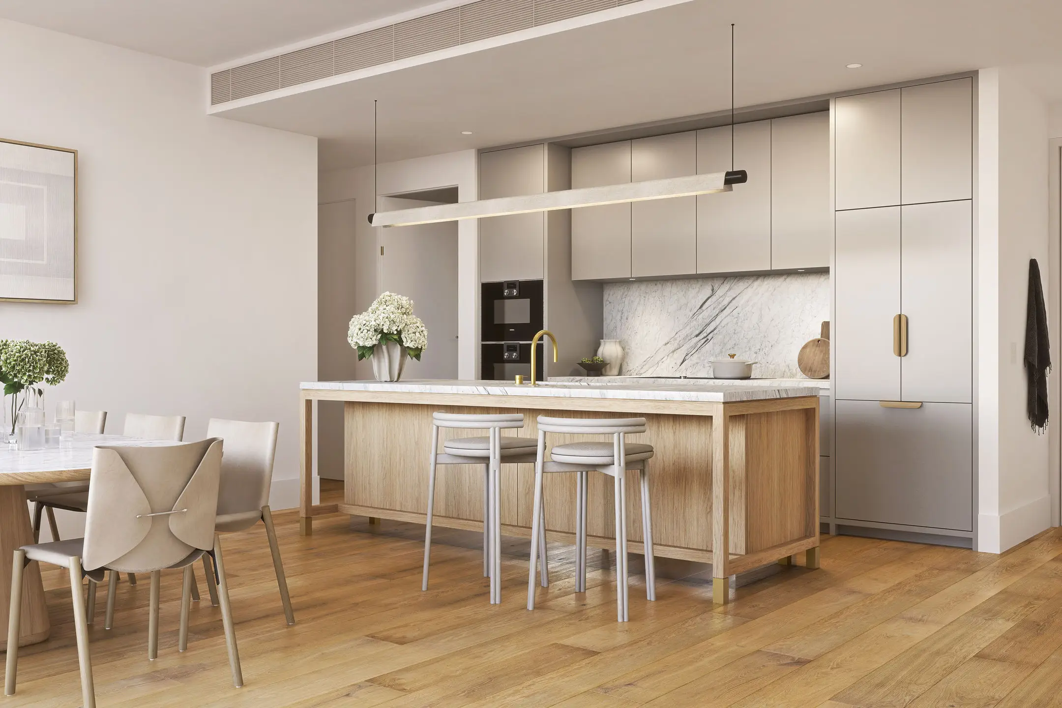
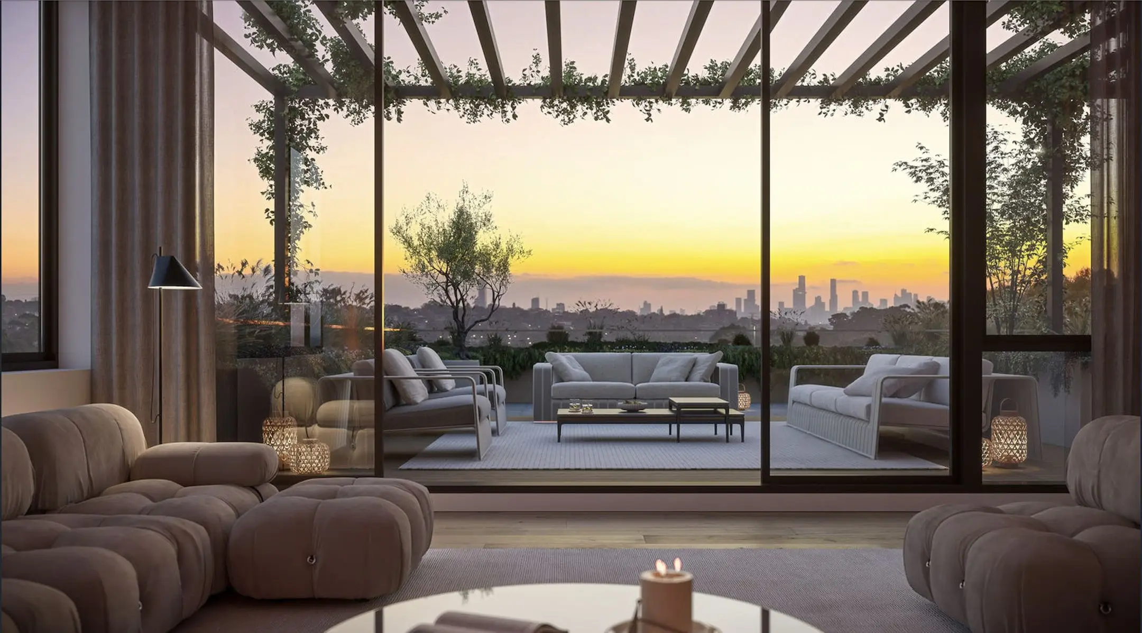
At the heart of the residence is a grand kitchen appointed with a central island bench, state-of-the-art Gaggenau appliances and an oversized butler’s pantry—perfectly suited to everyday living and effortless entertaining. The open-plan living and dining area extends seamlessly onto an expansive terrace balcony, creating a light-filled indoor-outdoor setting.
The master suite is a private retreat, enjoying direct terrace access and tranquil outlooks. It features a generous walk-through robe, dedicated dressing area and a beautifully appointed ensuite with a double vanity, double shower and freestanding bath. Two additional bedrooms with built-in robes are thoughtfully positioned away from the main suite for enhanced privacy, while a built-in study nook provides a dedicated space for working or reading.
Further highlights include a full-sized laundry, natural stone finishes throughout and two secure basement car parks—delivering refined, practical living in one of Hawthorn’s most desirable addresses.
About Scotch Hill Gardens
The Woodburn sits at the heart of Scotch Hill Gardens, offering residents a rare blend of privacy, nature, and resort-style living in one of Hawthorn’s most coveted precincts.
Designed by Dwell Concepts in collaboration with Woods Bagot, the wellness-focused amenities rival high-end day spas — including a luxurious Bath House with vitality and cold plunge pools, sauna, and salt room. Residents also enjoy co-working spaces, a lounge and dining area, and premium fitness facilities, all designed to support a healthy, connected lifestyle.
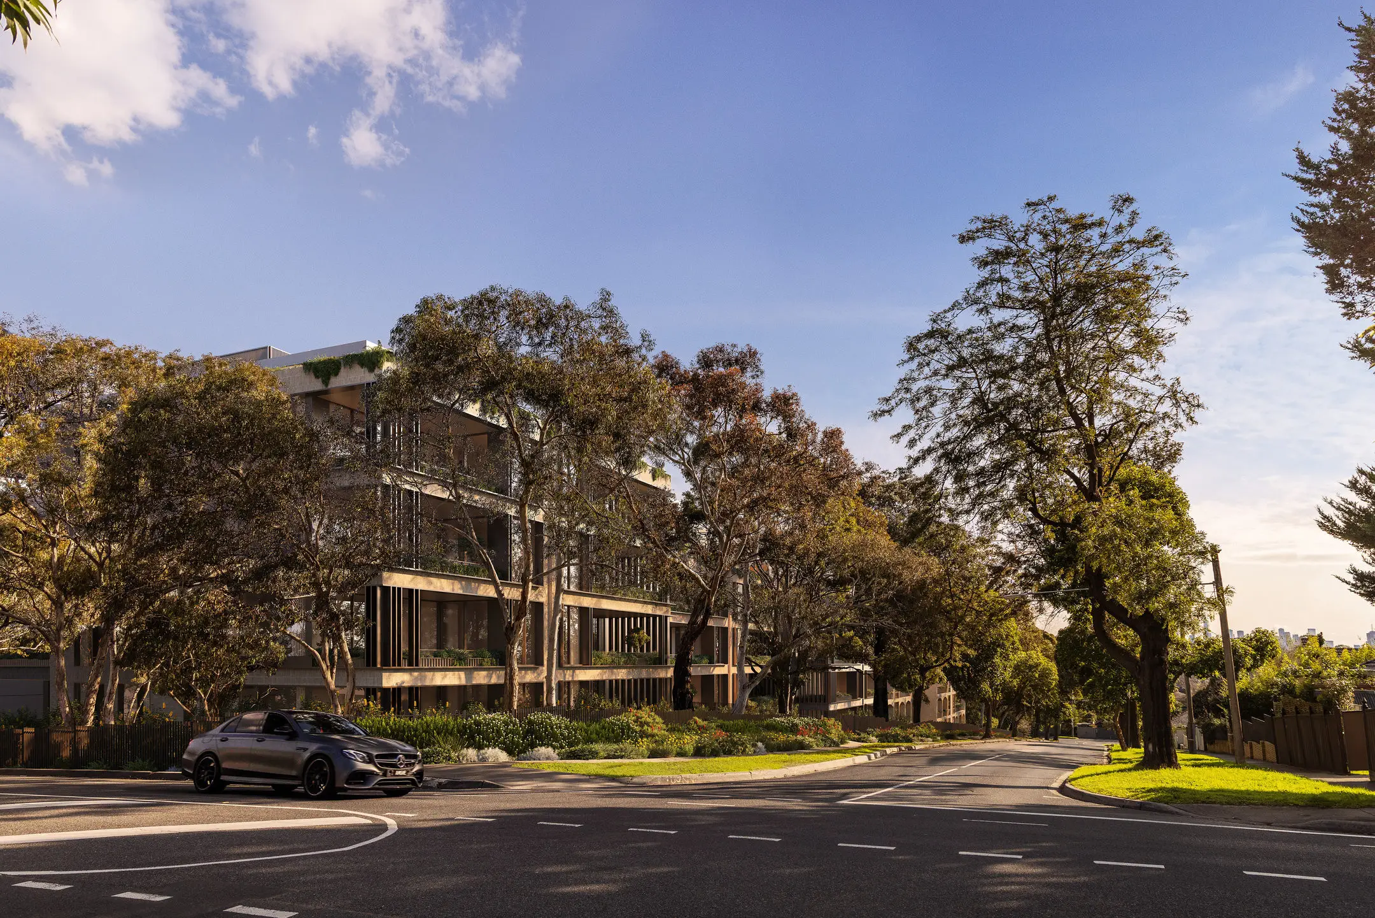
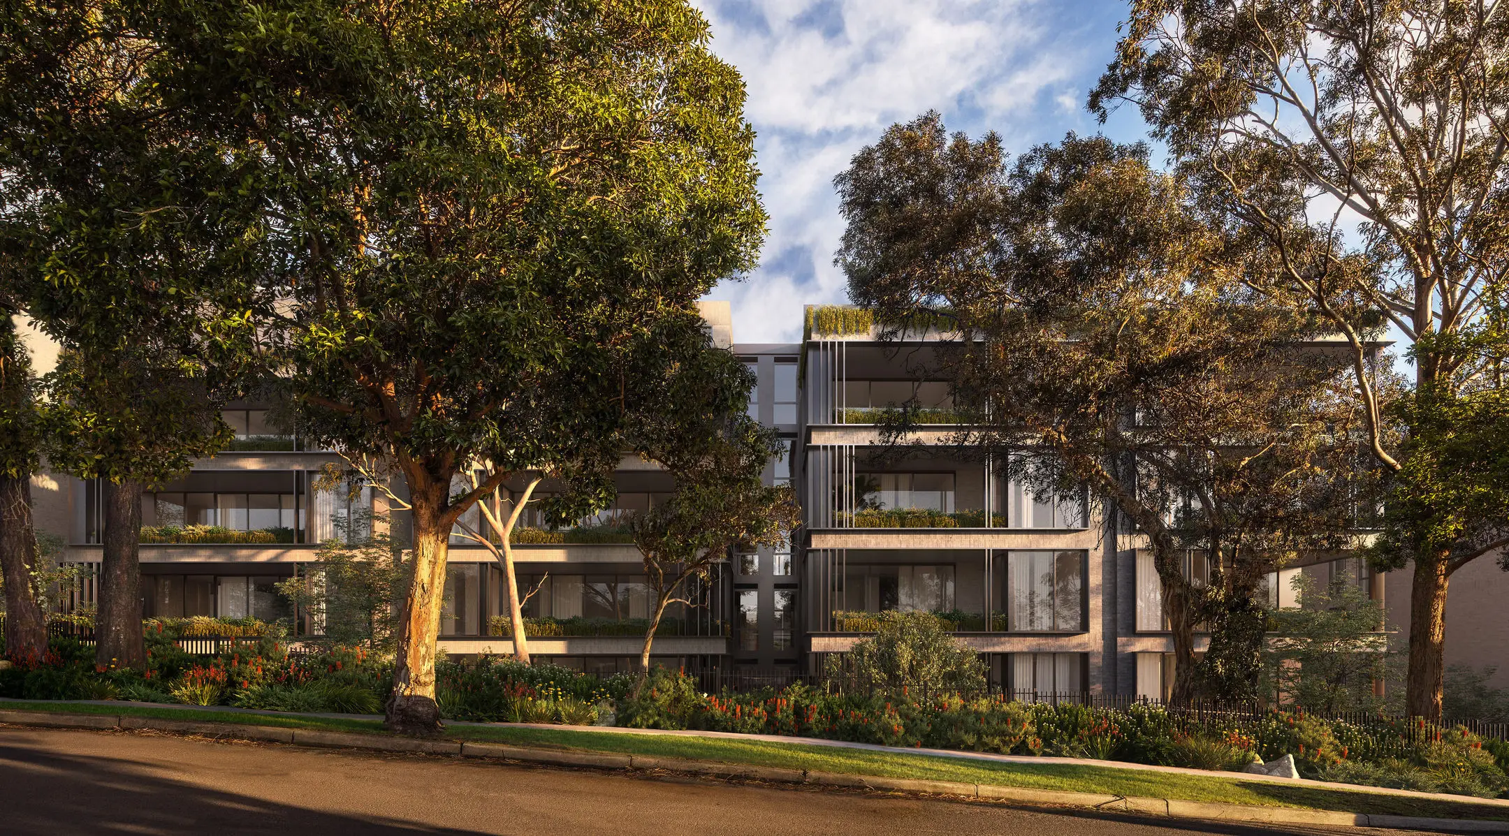
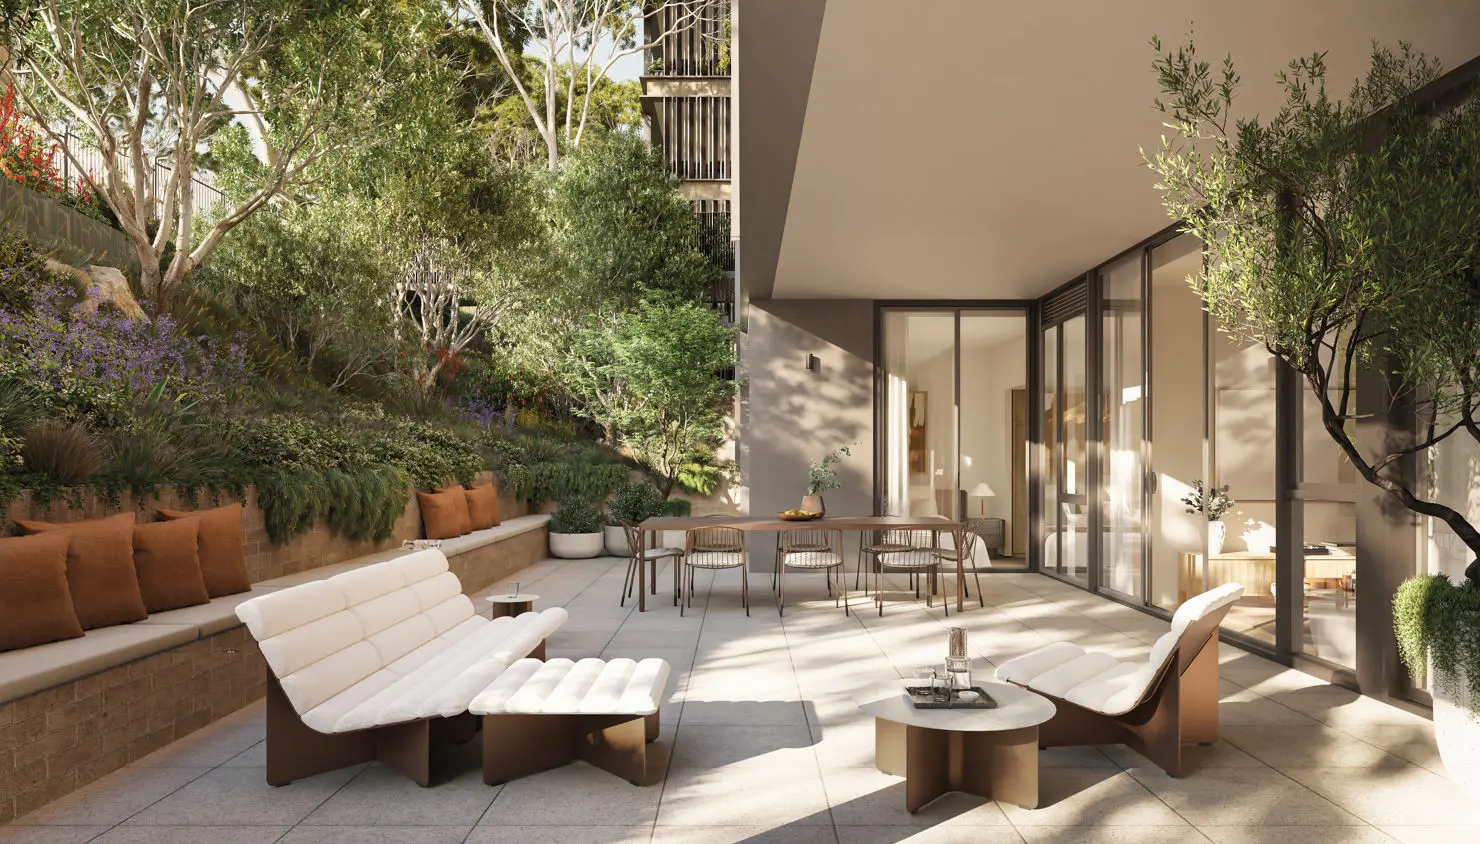
Nestled within an established landscape of over 70 mature trees — some more than 50 years old — The Woodburn offers immediate natural beauty, enhanced by an additional 151 new trees and expansive gardens by Tract Landscape Architects.
Residents arrive via a secure, private entry into a grand double-height lobby, tucked away from main roads yet just a short walk from local cafés, parks, and leading schools. The upcoming Bills Street Village redevelopment will further elevate the neighbourhood with new dining and retail options at your doorstep.
Limited-Time Incentive
An exclusive opportunity to secure stamp duty savings of up to $210,000 for off-the-plan purchasers.
Available for a limited time only.
Terms and conditions apply.
For more information, please register your interest.
*Please note: Images are strictly for representational purposes only and may not reflect the specific floorplan.