


 Display location
  Property Type
  Size
Size  Expected Completion
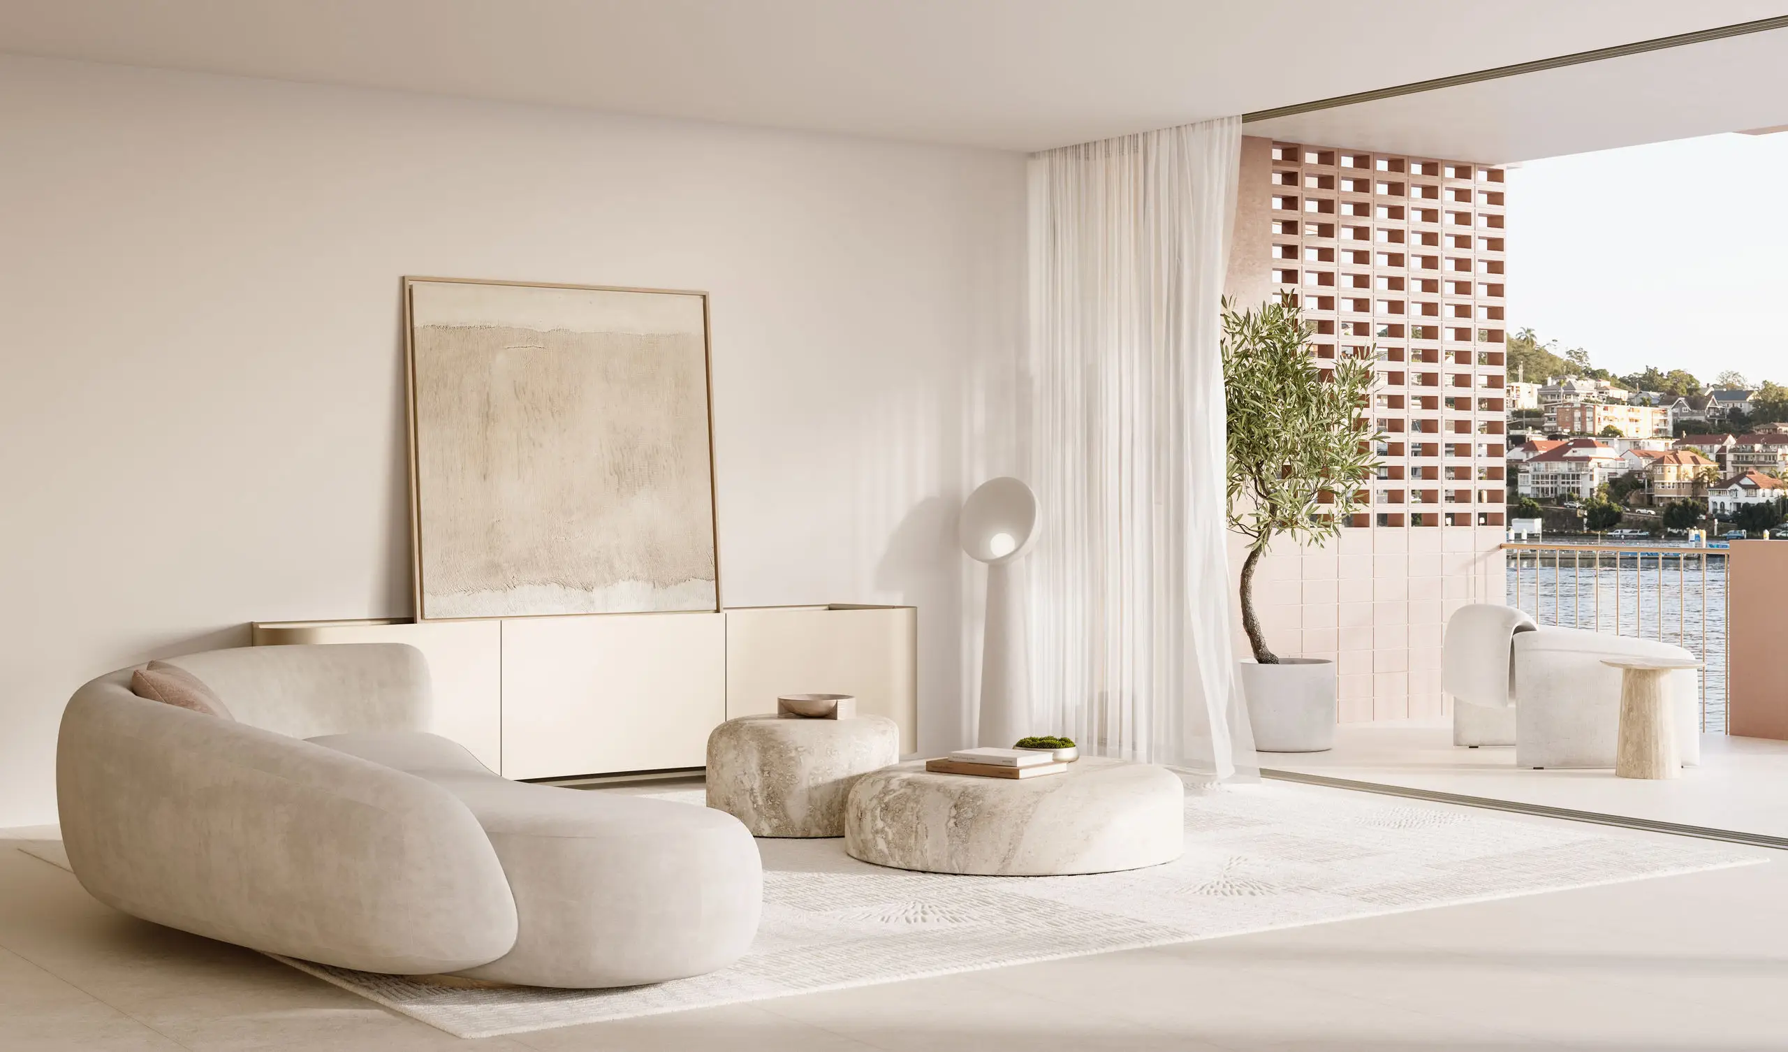
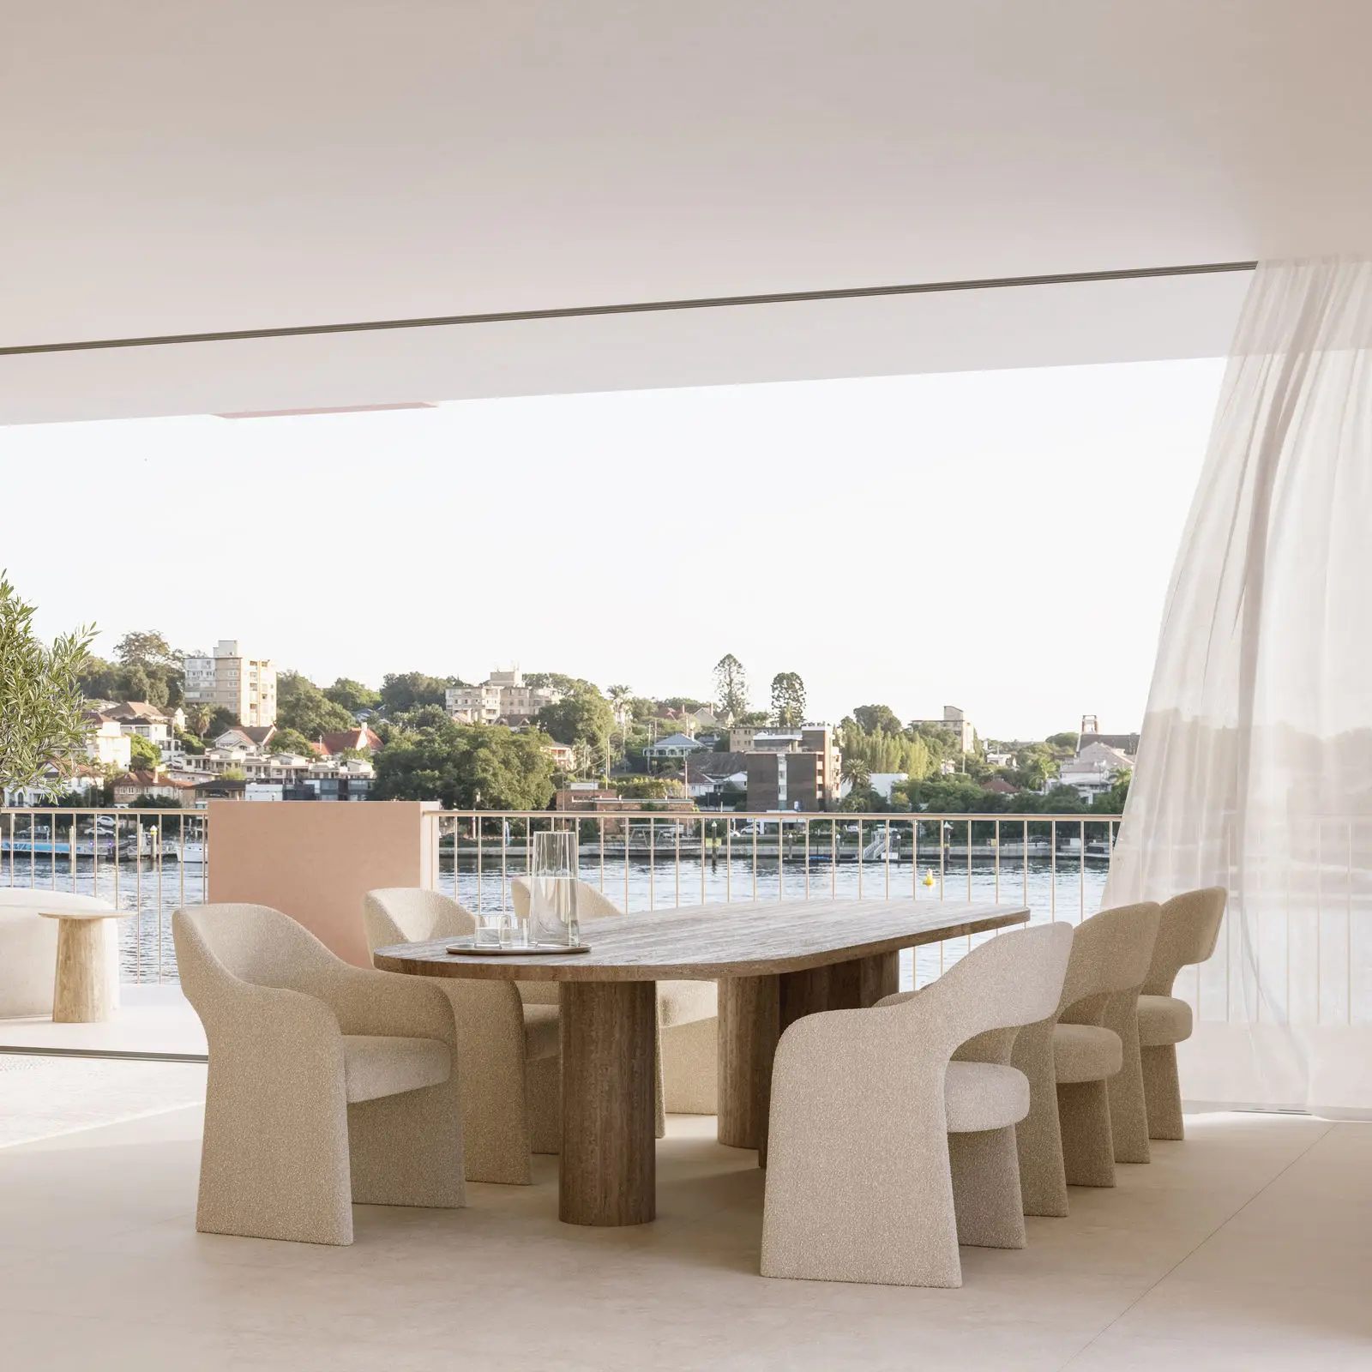
 Elevated above the water and oriented to the north, Residence 302 captures an expansive river outlook across the impressive dual North East frontage and generous width that define Watts & Wright. The home has been designed around light, privacy and a seamless relationship with its waterfront setting. Entry into the residence is via a private lift into your own secure lobby.
Released to market from $5.2M, Residence 302 offers 224m² of refined internal living and a 38m² terrace. The open plan kitchen, living and dining areas extend directly outdoors, creating a generous entertaining space where the river remains present throughout the day.
The kitchen is centred on a striking island bench in Austral Dream Stone, sourced from the Kimberley Region. Its natural tones bring warmth and depth to the interior and are paired with a curated appliance suite from Gaggenau, Liebherr and Bosch. A separate butler's pantry keeps preparation and storage discreetly organized, which flows through to the laundry and rare drying court.
Three generous bedrooms each include a private ensuite, offering exceptional privacy for residents and guests. The master suite occupies its own aspect and opens to a private balcony, providing a quiet place to take in the river and northern light. A spacious walk-in robe leads to an ensuite finished with feature stone, textural wall tile and Australian-designed NOVAS tapware.
A dedicated media room creates a second living area, while a private home office supports focused work away from the main entertaining spaces. The floorplan also includes a powder room, drying court and integrated storage, ensuring the home functions as beautifully as it presents.
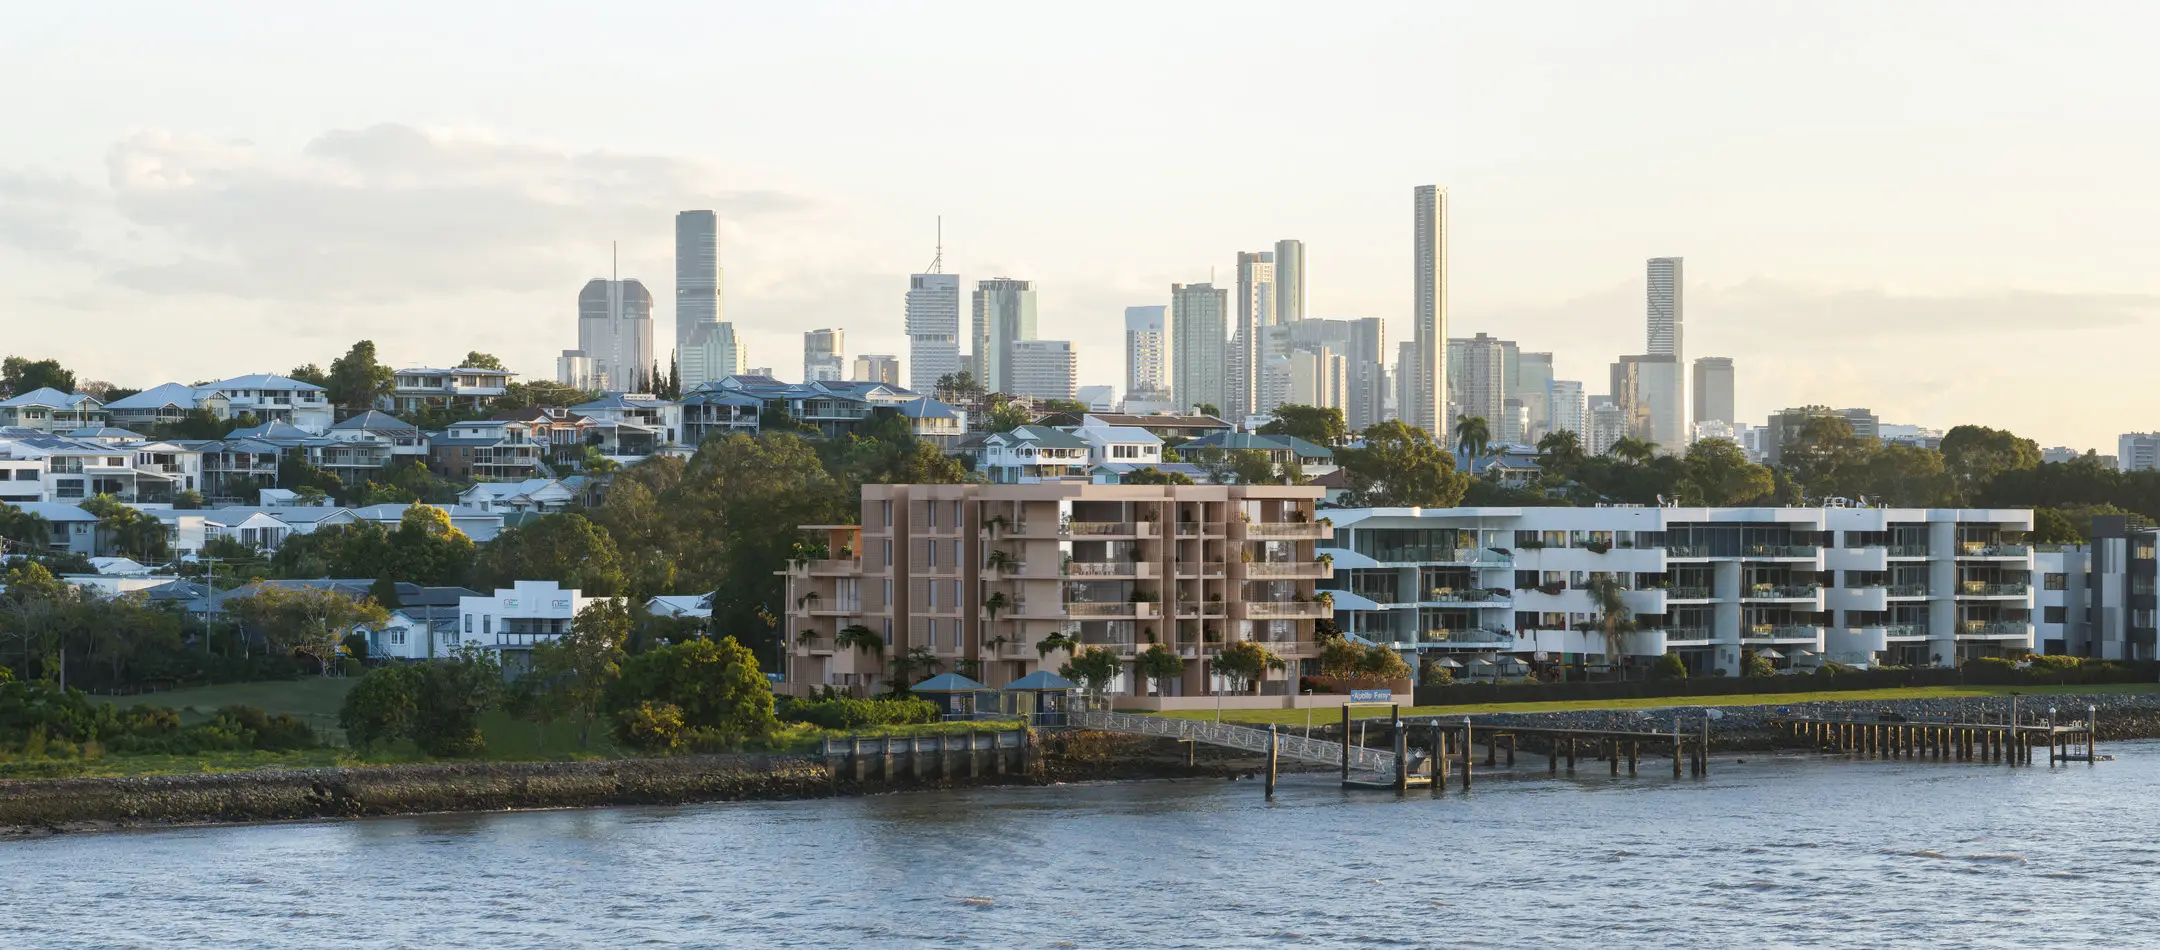
Watts & Wright is a collection of fifteen residences imagined by Spyre and created in collaboration with Cavill Architects and a handpicked group of skilled artisans. The design avoids passing trends in favour of natural materials, considered proportions and spaces that feel intuitive to live in.
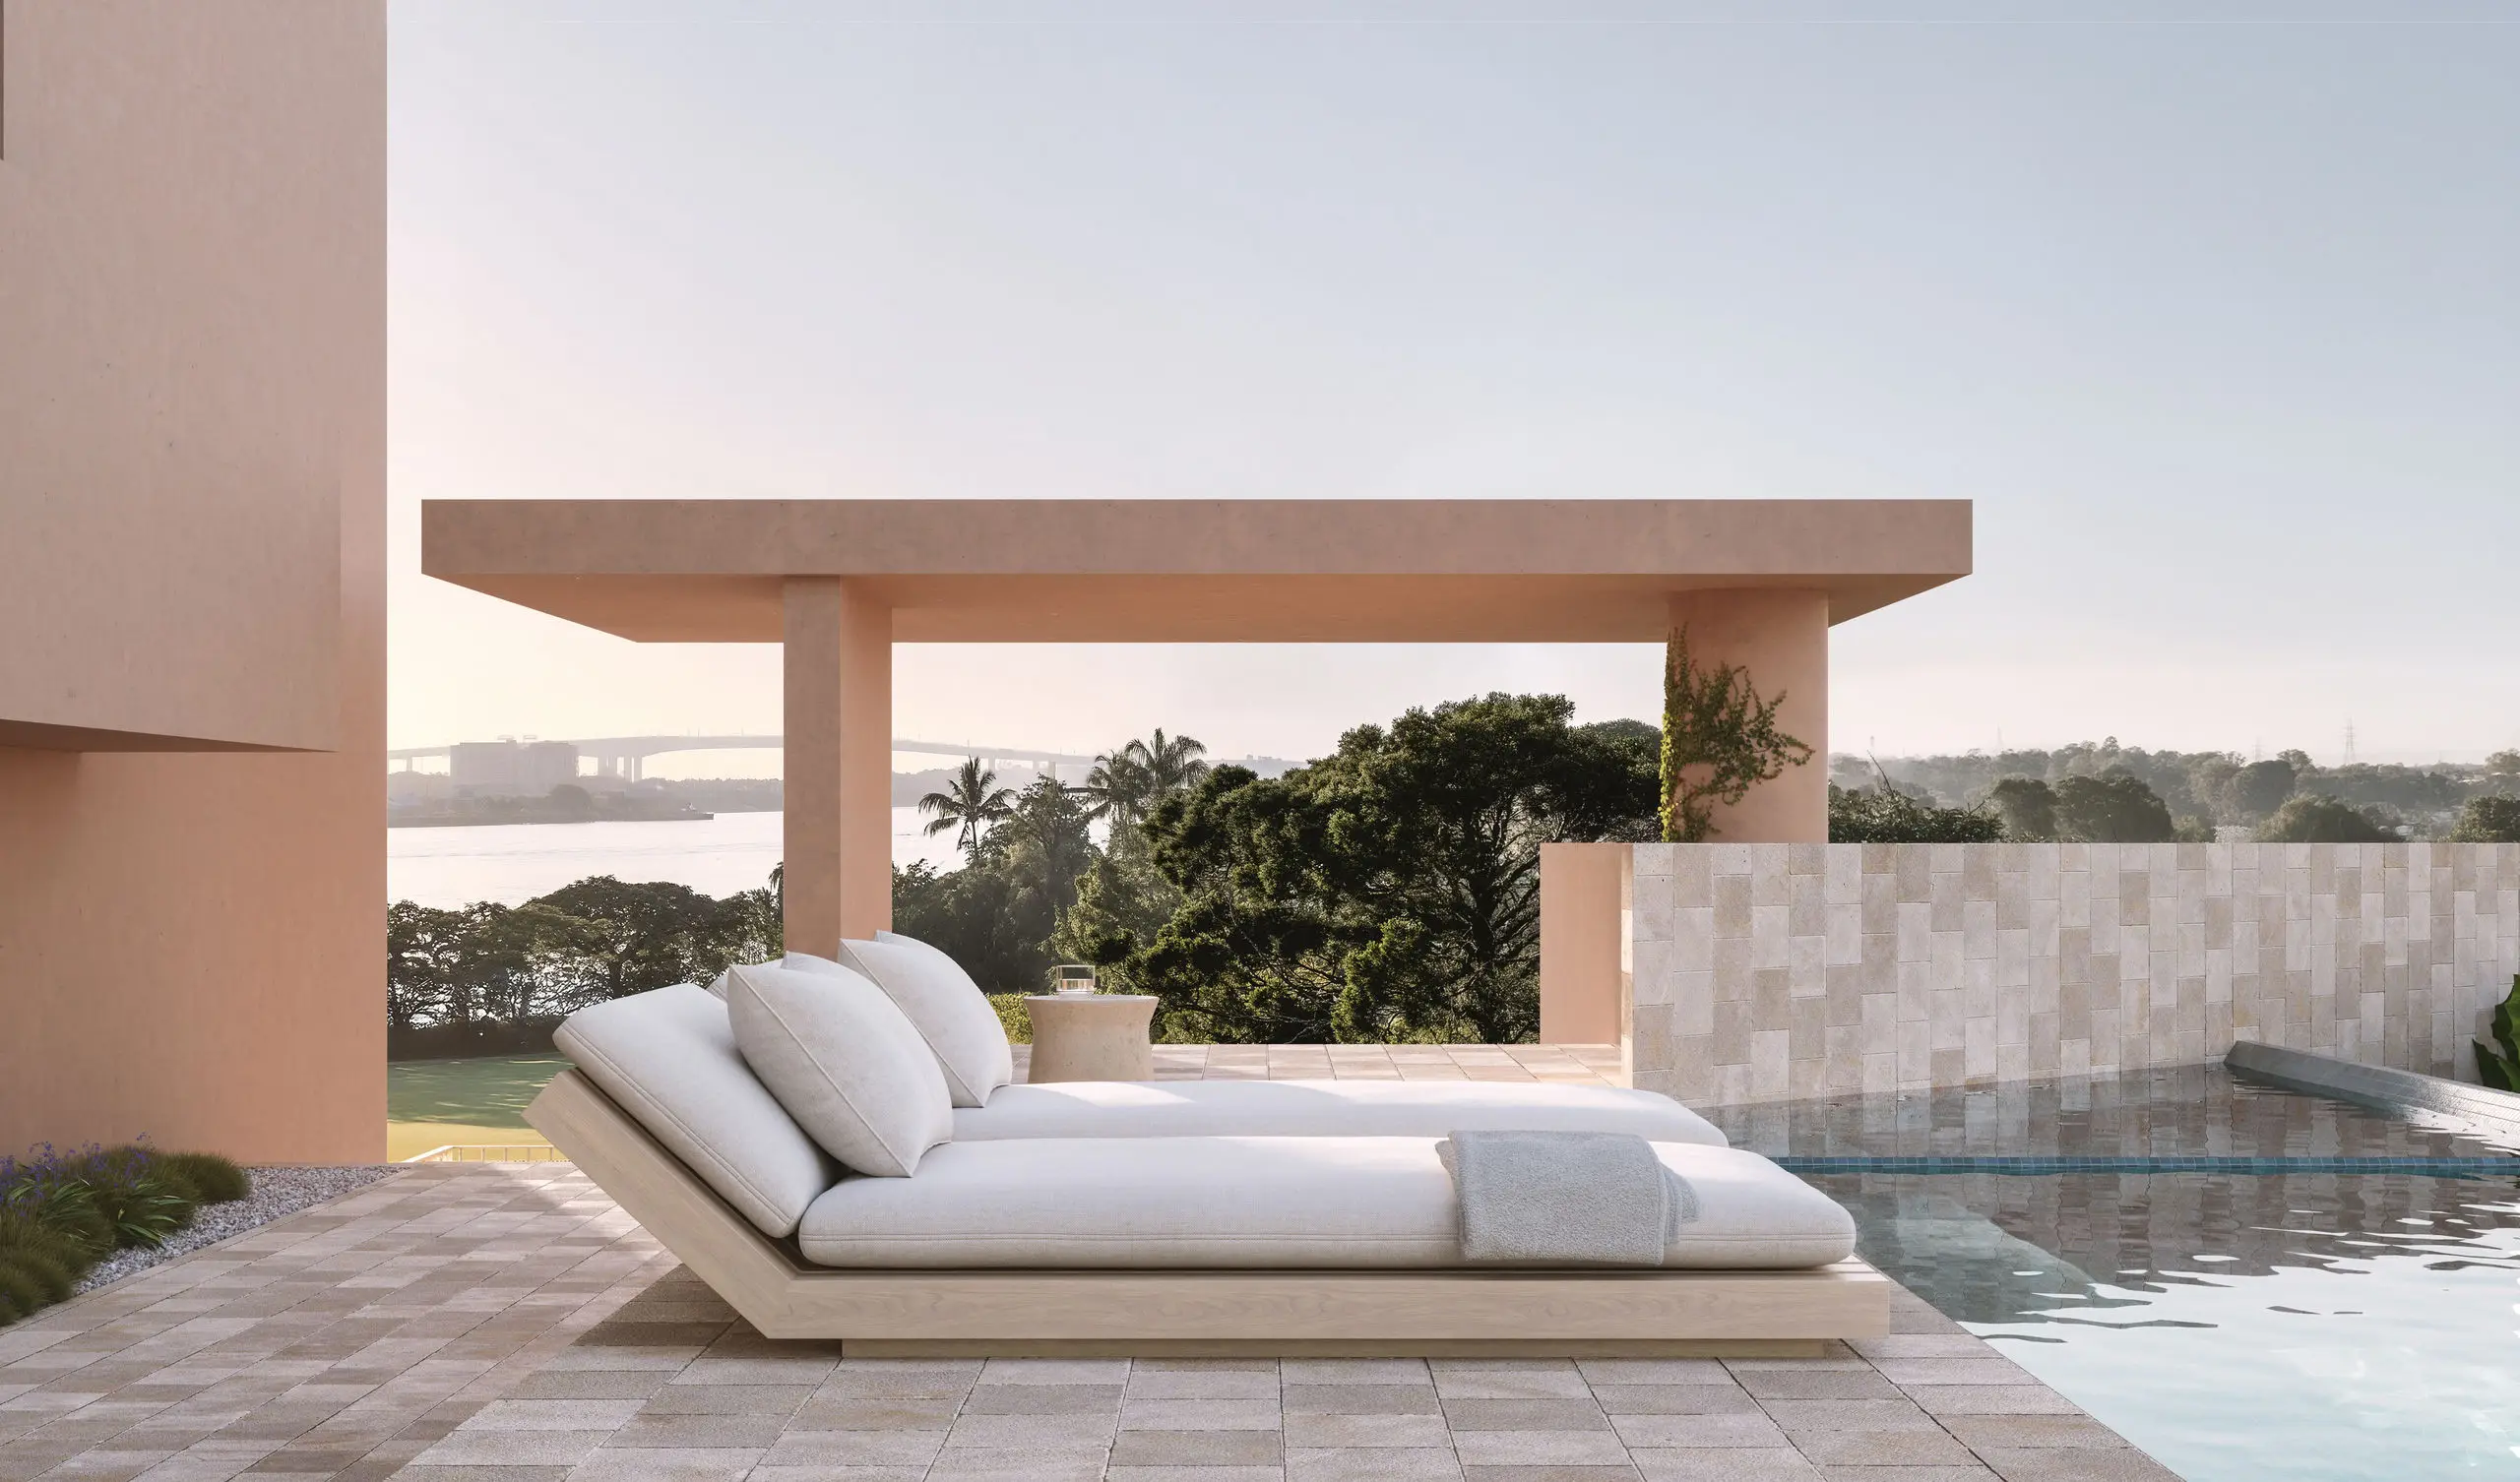
The experience continues on the residents-only rooftop terrace, where a north-facing infinity-edge pool and spa, sauna, outdoor kitchen, sun deck and landscaped areas overlook sweeping city views. It is a private setting for exercise, entertaining or simply stepping away from the pace of the day.
From this address, Oxford Street's cafés, restaurants and boutiques are only a short walk away. Nearby, The Barracks riverfront retail precinct is taking shape under Shayher Group, further strengthening Bulimba's position as one of Brisbane's most tightly held lifestyle suburbs.
Watts & Wright is now under construction by FormPlus, with completion anticipated for Q1 2027.
All display inspections are by private appointment only and must be confirmed with the agent prior to attending.