


 Display location
  Property Type
  Size
Size  Expected Completion
 Occupying one of the most prestigious positions within Watts & Wright, Residence 401 is a true sub-penthouse of exceptional scale. Its expansive northern frontage opens directly to the river, bringing light, outlook and a powerful sense of space into every part of the home.
Released to market from $6.4M, the residence offers 260m² of refined internal living and a 27m² balcony, with four bedrooms, four-and-a-half bathrooms and three side by side car spaces. The proportions are rarely found in contemporary apartment living and have been planned for buyers who want the comfort and functionality of a substantial home without sacrificing privacy or convenience. Entry into the residence is via a private lift into your own secure lobby.
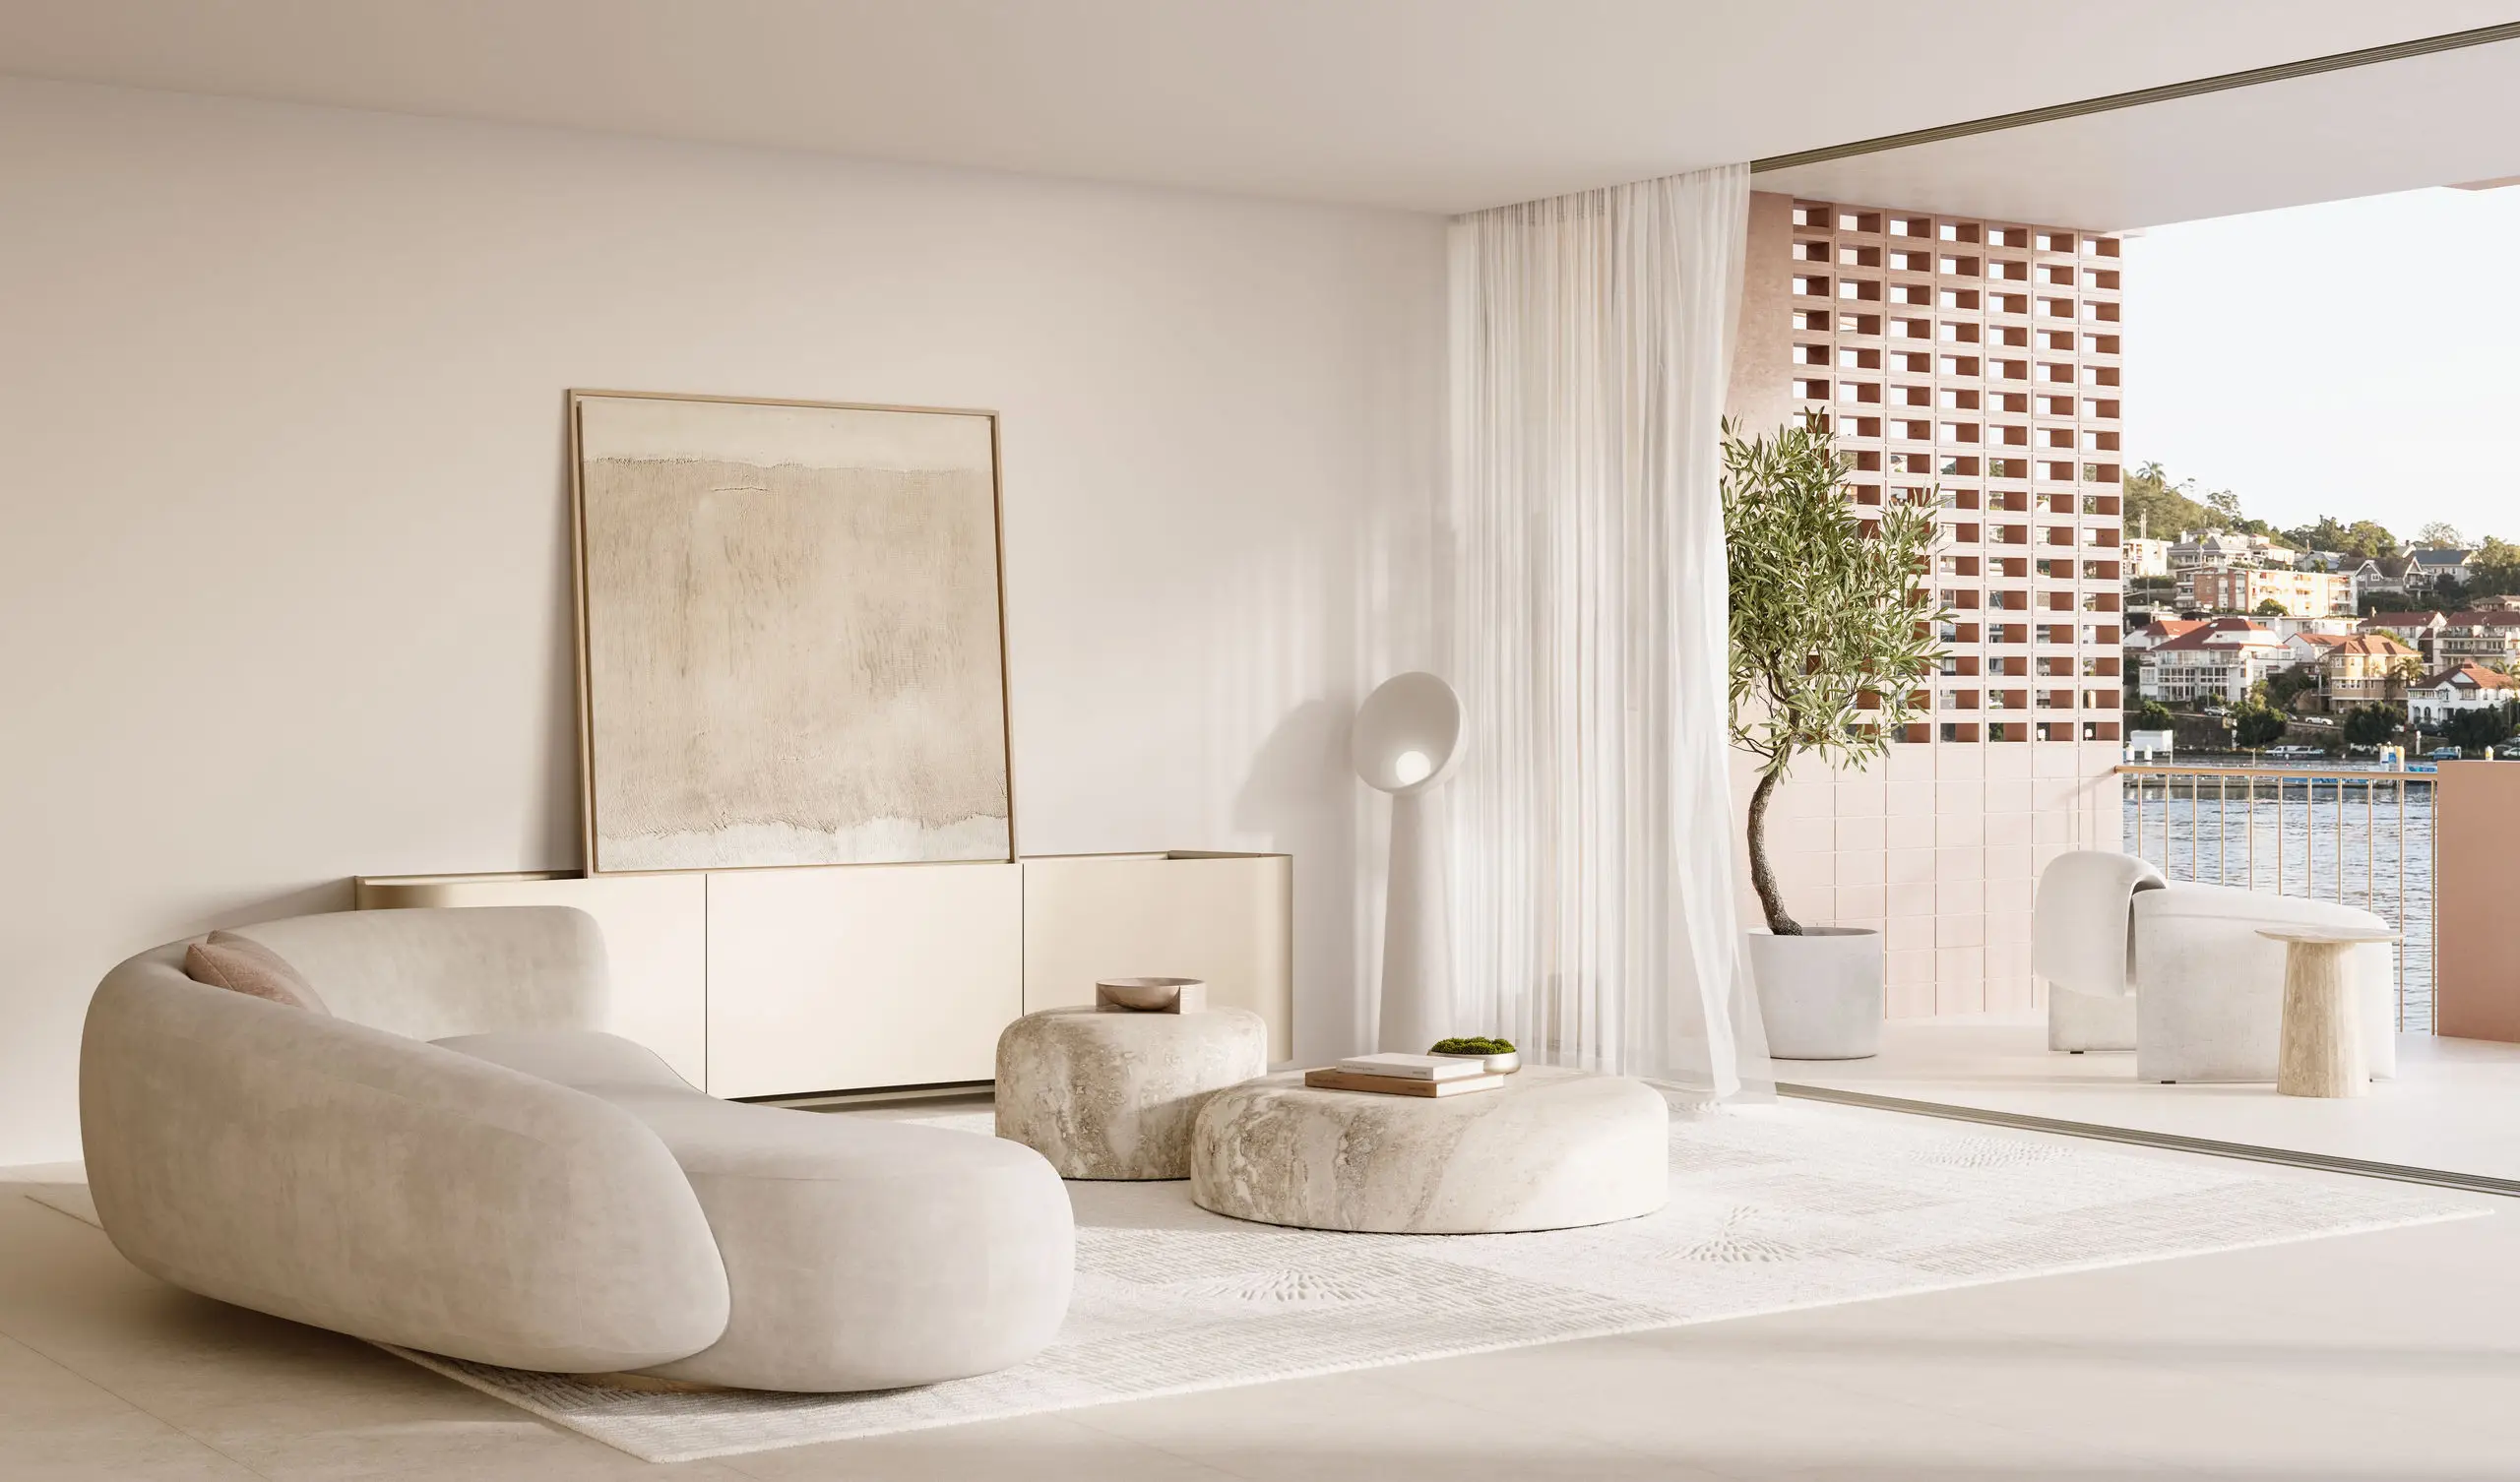
The open plan kitchen, living and dining area forms the social heart of the residence, extending seamlessly to the balcony and river beyond. The scale allows for entertaining at ease, while the northern aspect ensures the spaces remain bright and inviting throughout the day.
At the centre of the kitchen, an island bench in Austral Dream Stone introduces the warmth and character of the Kimberley landscape. The stone is complemented by a premium appliance suite from Gaggenau, including dual ovens, together with appliances from Liebherr and Bosch. A generous butler's pantry provides additional preparation space and discreet storage, which flows through to the laundry and rare drying court.
Each of the four bedrooms includes its own ensuite, giving every occupant a private retreat. The master suite is set within a separate wing and opens to a private balcony, with an oversized walk-in robe and a substantial ensuite finished in feature stone, textural wall tile and Australian-designed NOVAS tapware. Northern sunlight and uninterrupted river views create an atmosphere of calm and seclusion.
A dedicated media room, private home office, powder room, drying court and abundant integrated storage add flexibility to the floorplan. Every area has been designed to support the way a large residence is actually lived in, from quiet daily routines to entertaining family and friends.
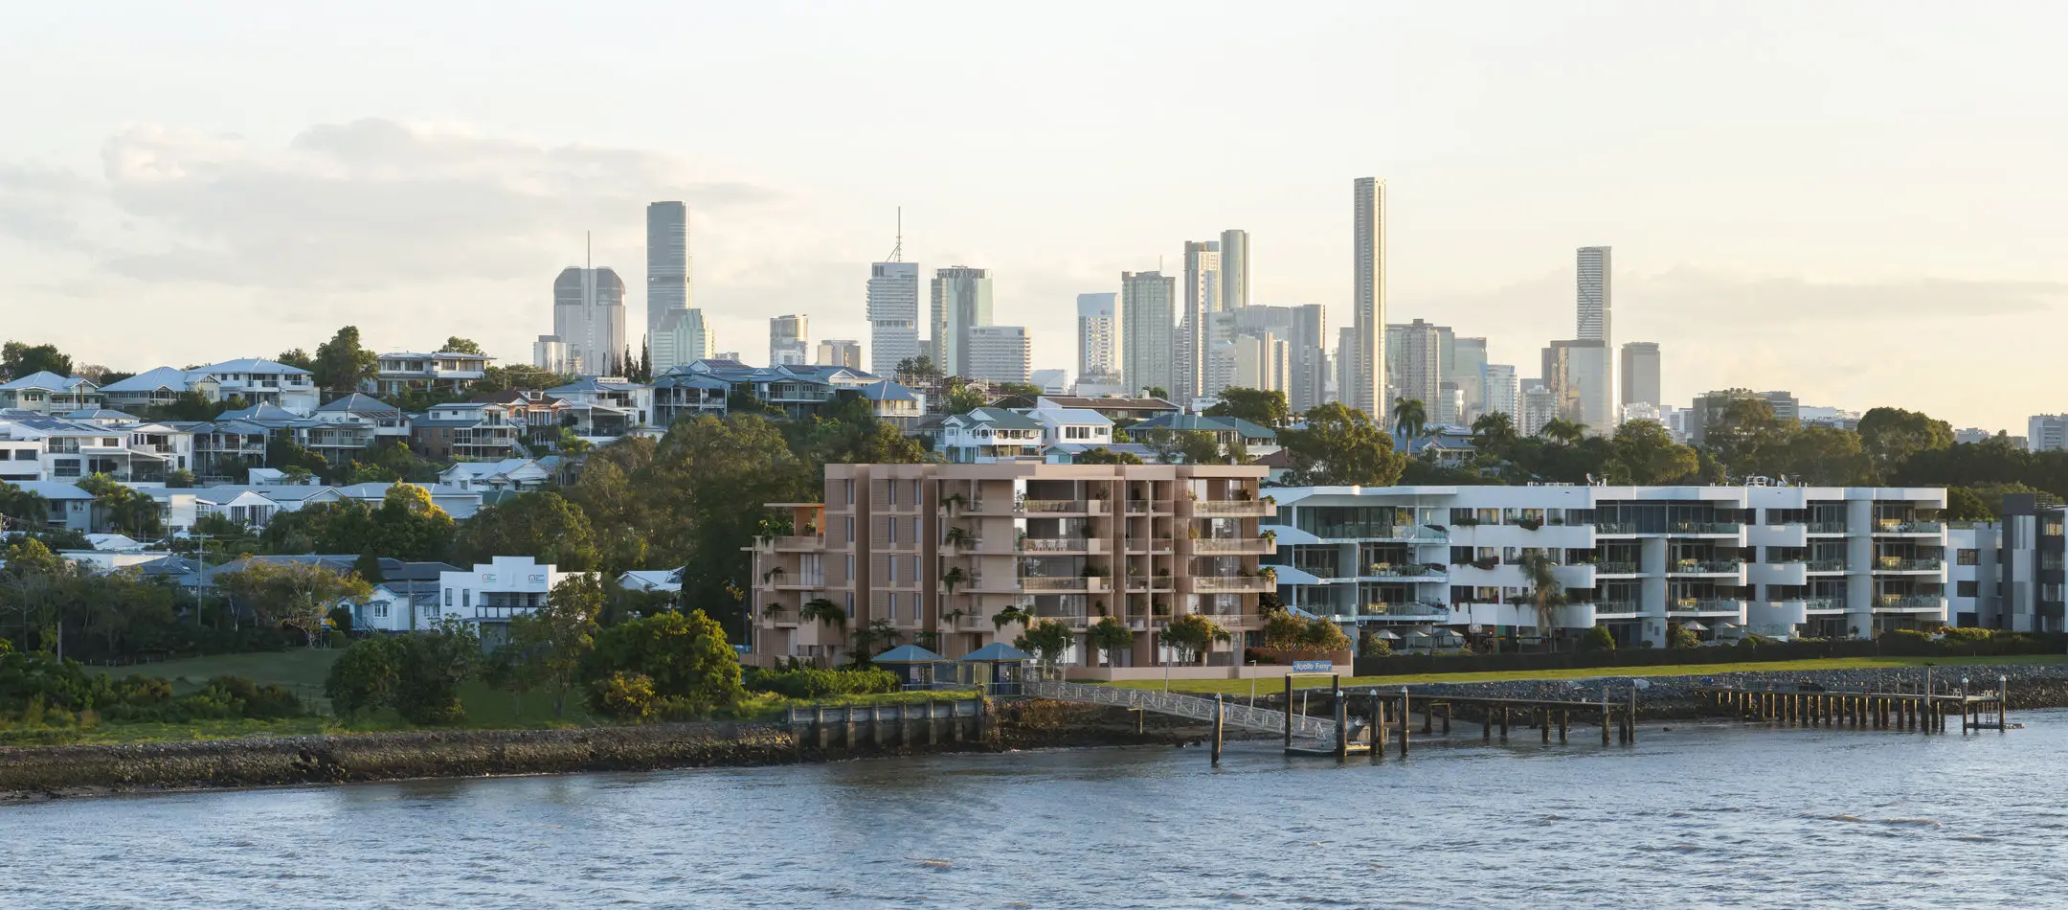
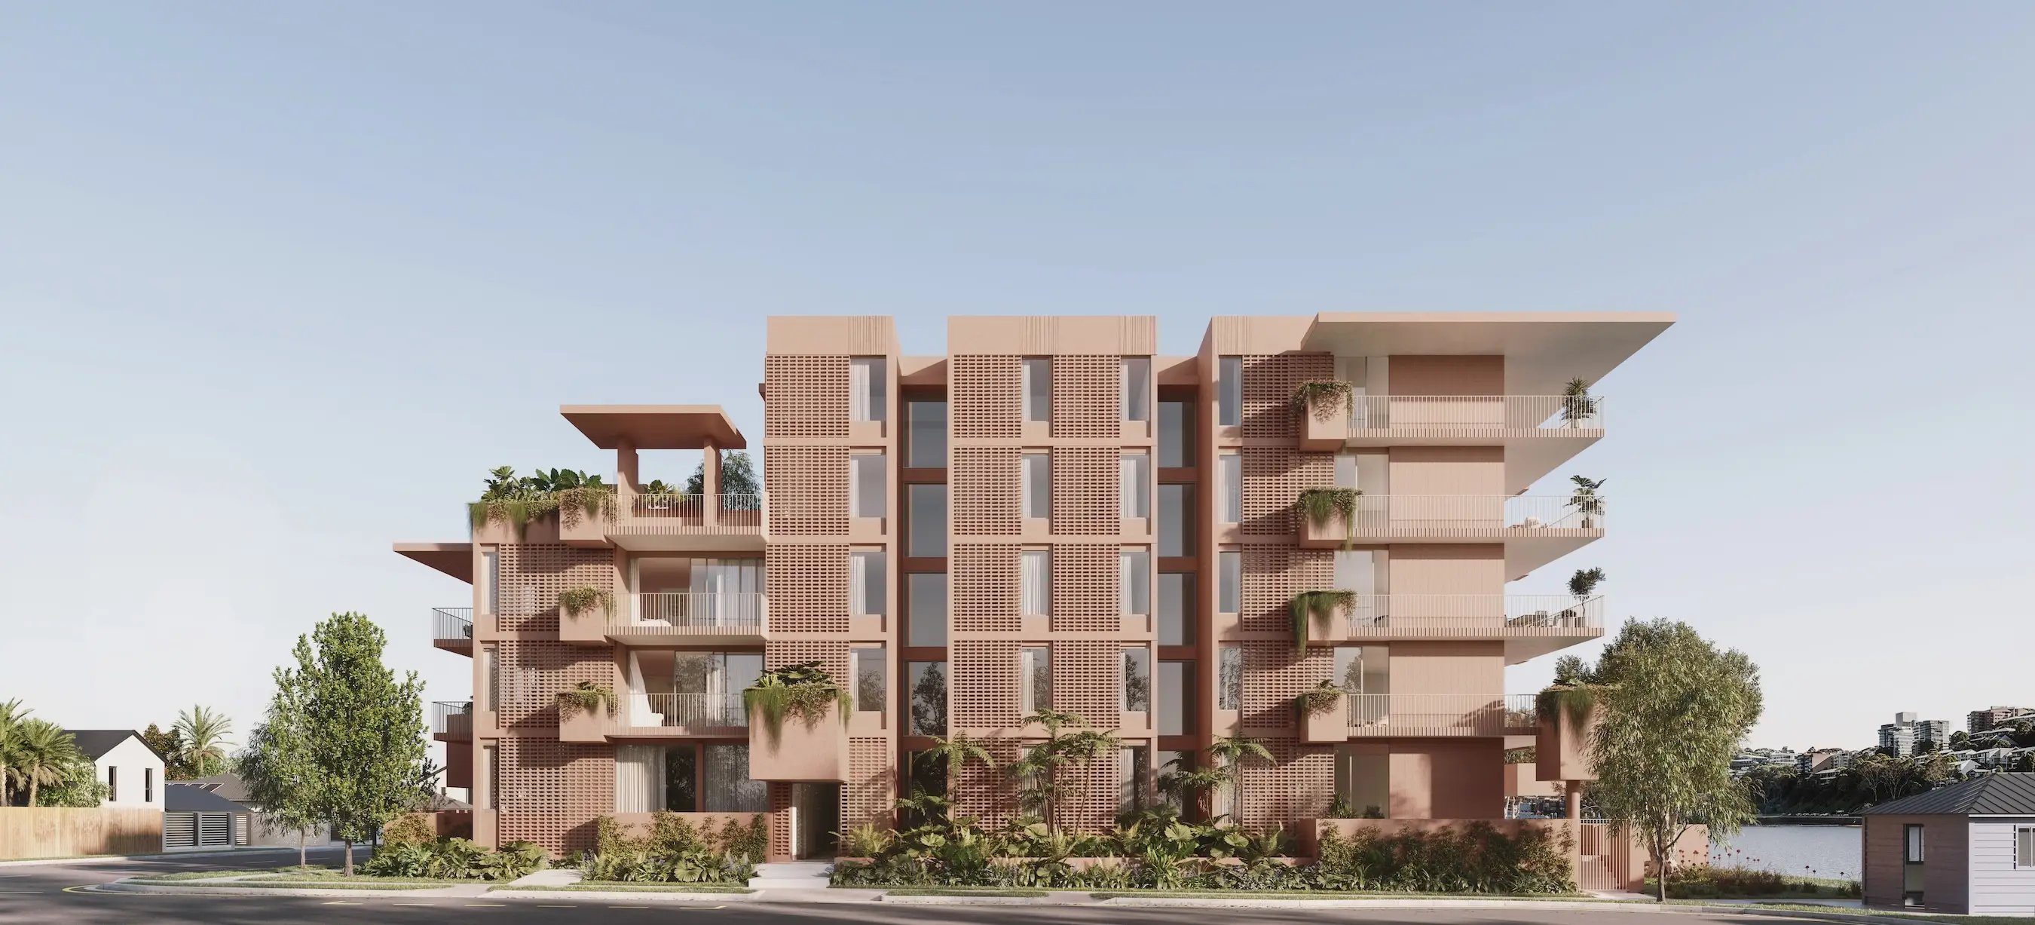
Watts & Wright is a boutique collection of fifteen residences imagined by Spyre in collaboration with Cavill Architects and a select group of artisans. The interiors balance restraint with richness, allowing natural materials, craftsmanship and the riverfront setting to take precedence.
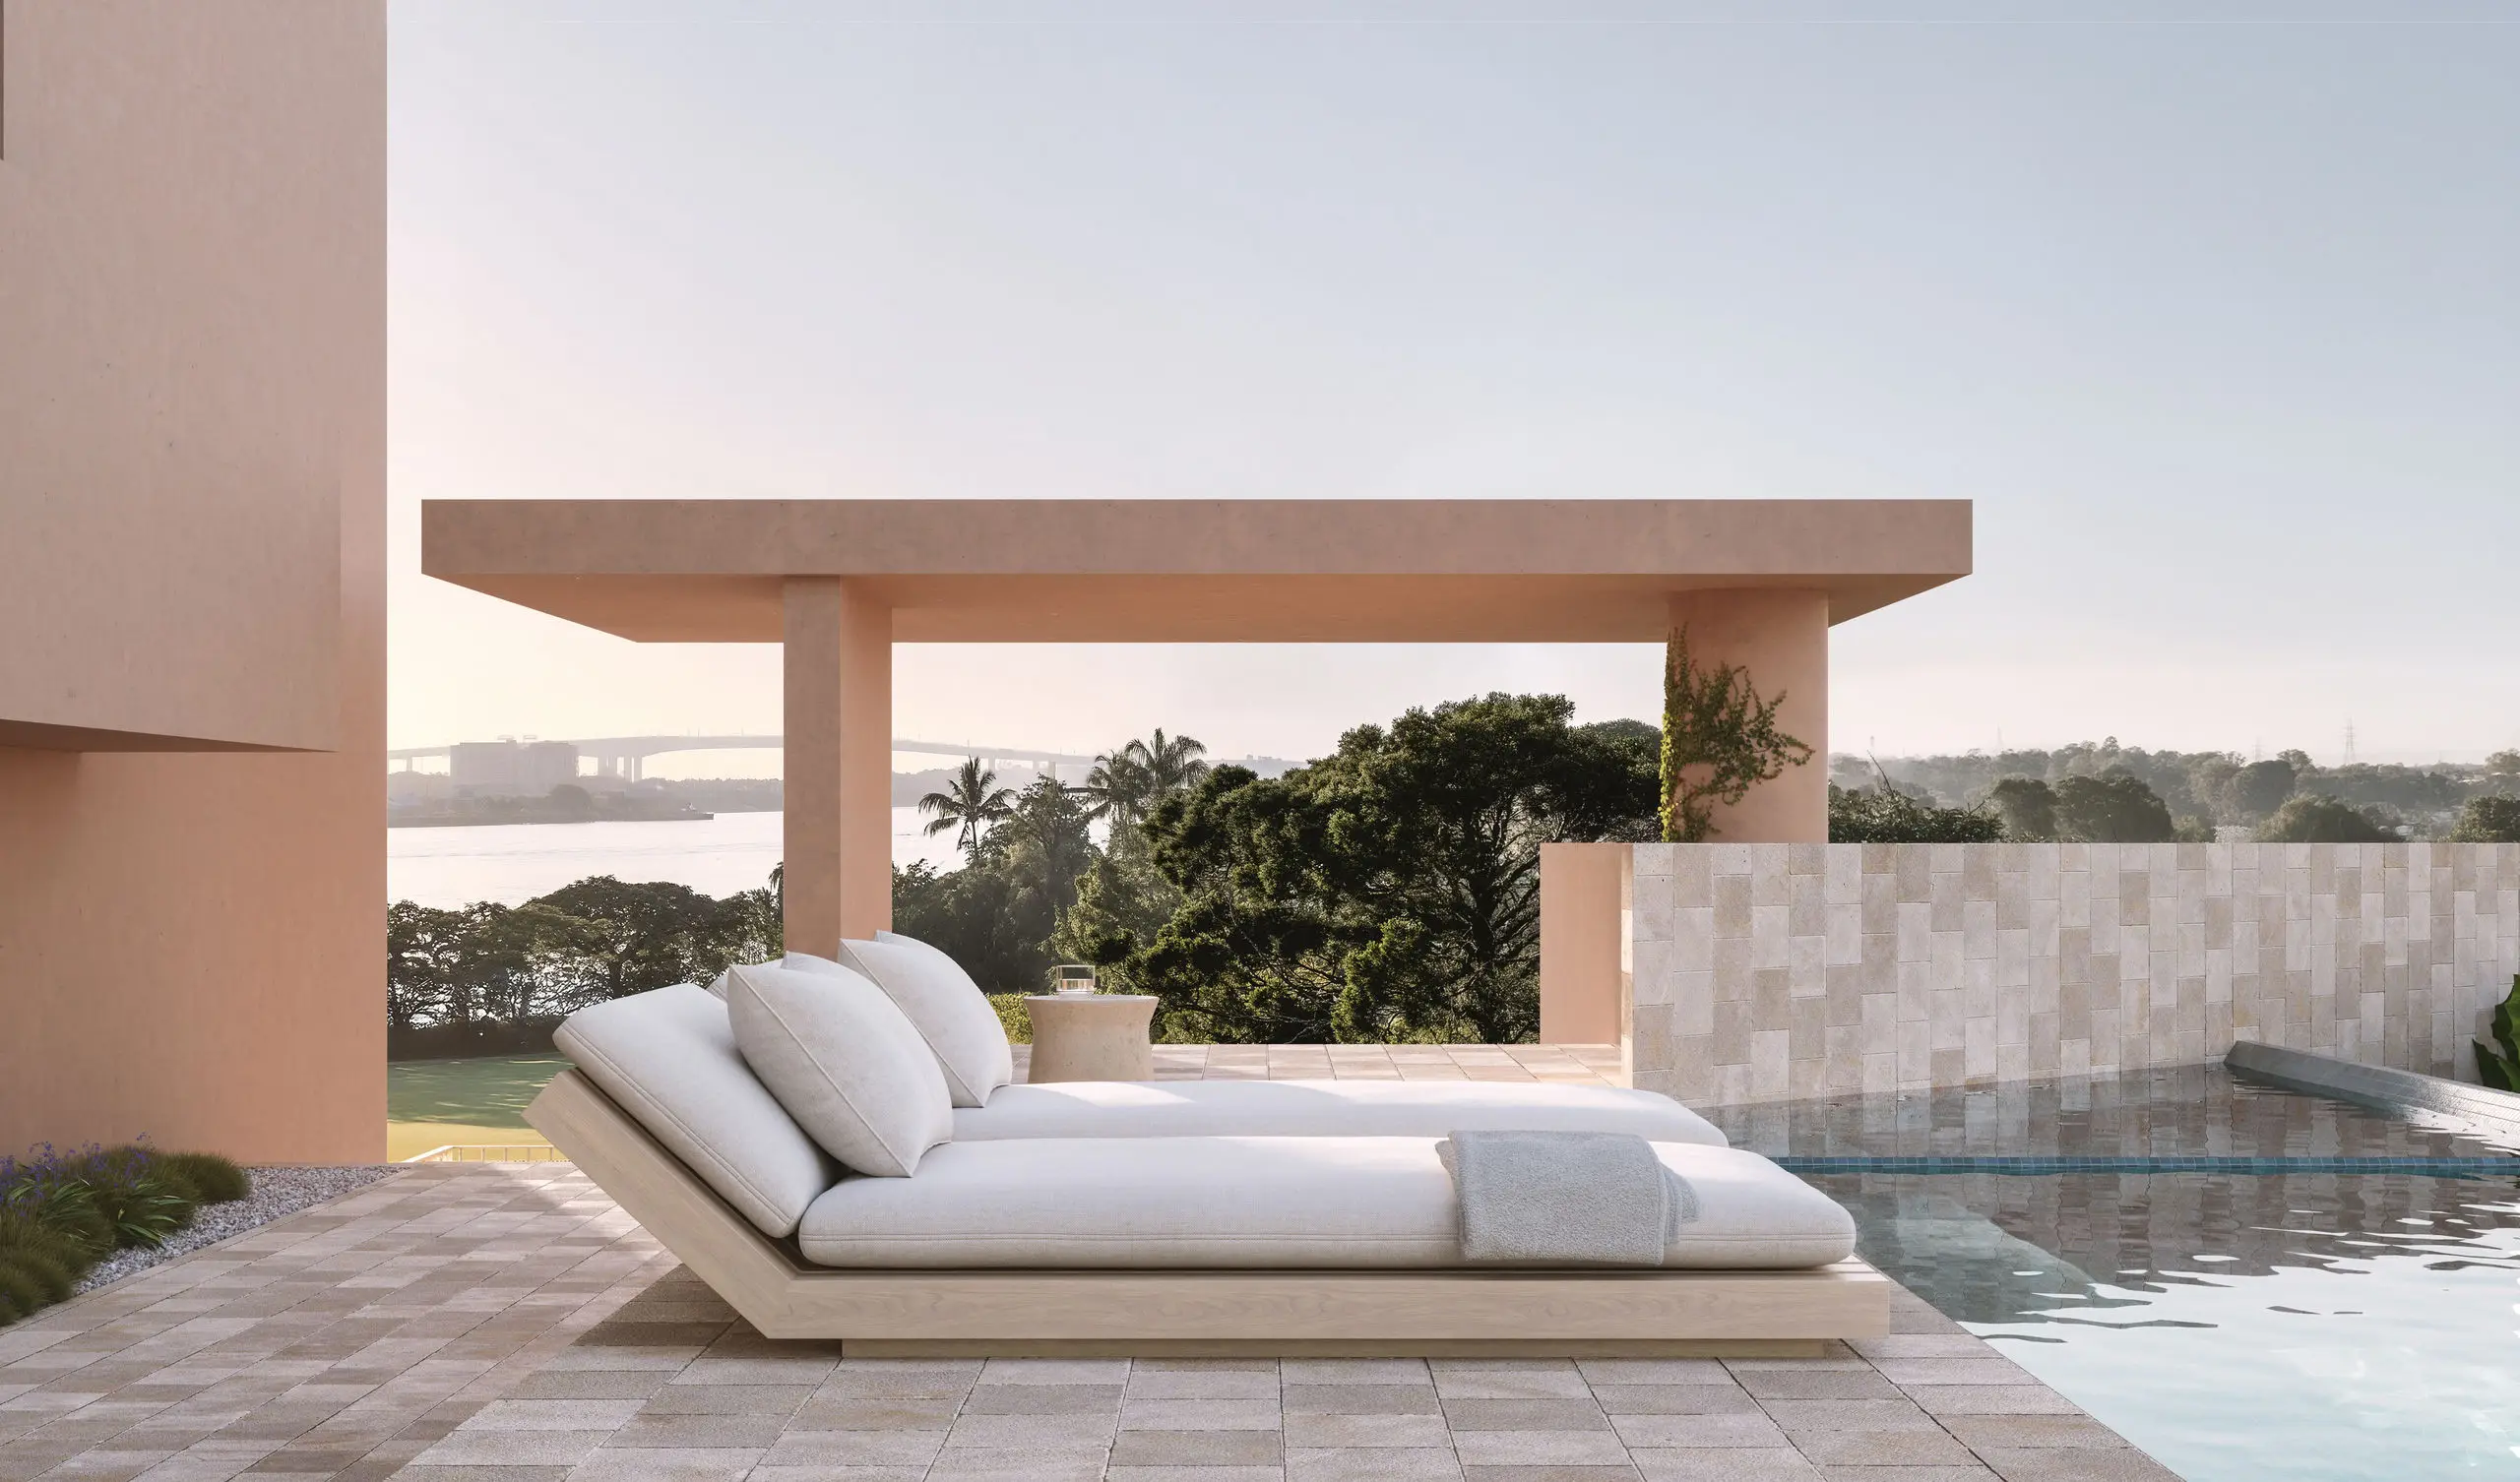
Residents have exclusive access to the crowning rooftop terrace, where a north-facing infinity-edge pool and spa, sauna, outdoor kitchen, sun deck and landscaped surrounds overlook the city. It offers the amenity of a private resort within an intimate residential setting.
Set on Byron Street's final waterfront address, the sub-penthouse is only moments from Oxford Street's celebrated dining, retail and village atmosphere. The nearby Barracks riverfront precinct under Shayher Group will add a major new lifestyle destination to an already tightly held neighbourhood.
Watts & Wright is now under construction by FormPlus, with completion anticipated for Q1 2027.
All display inspections are by private appointment only and must be confirmed with the agent prior to attending.