


 Display location
  Property Type
  Size
Size  Expected Completion
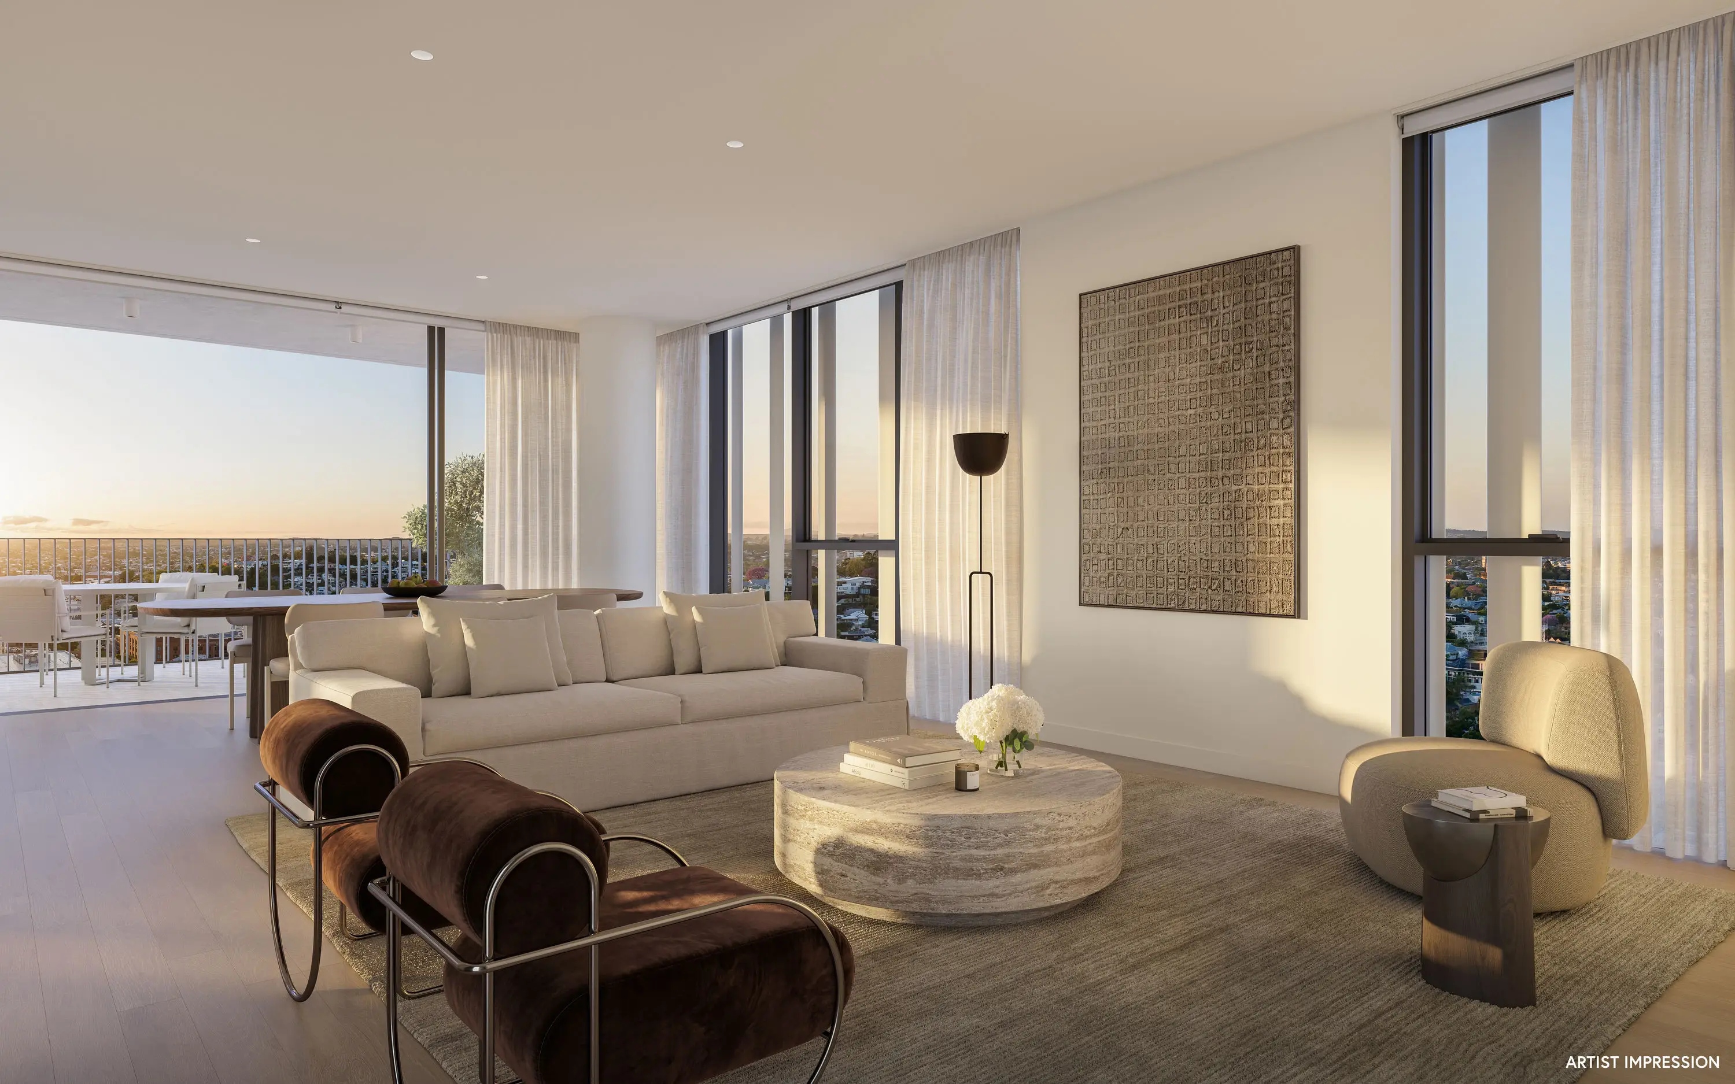
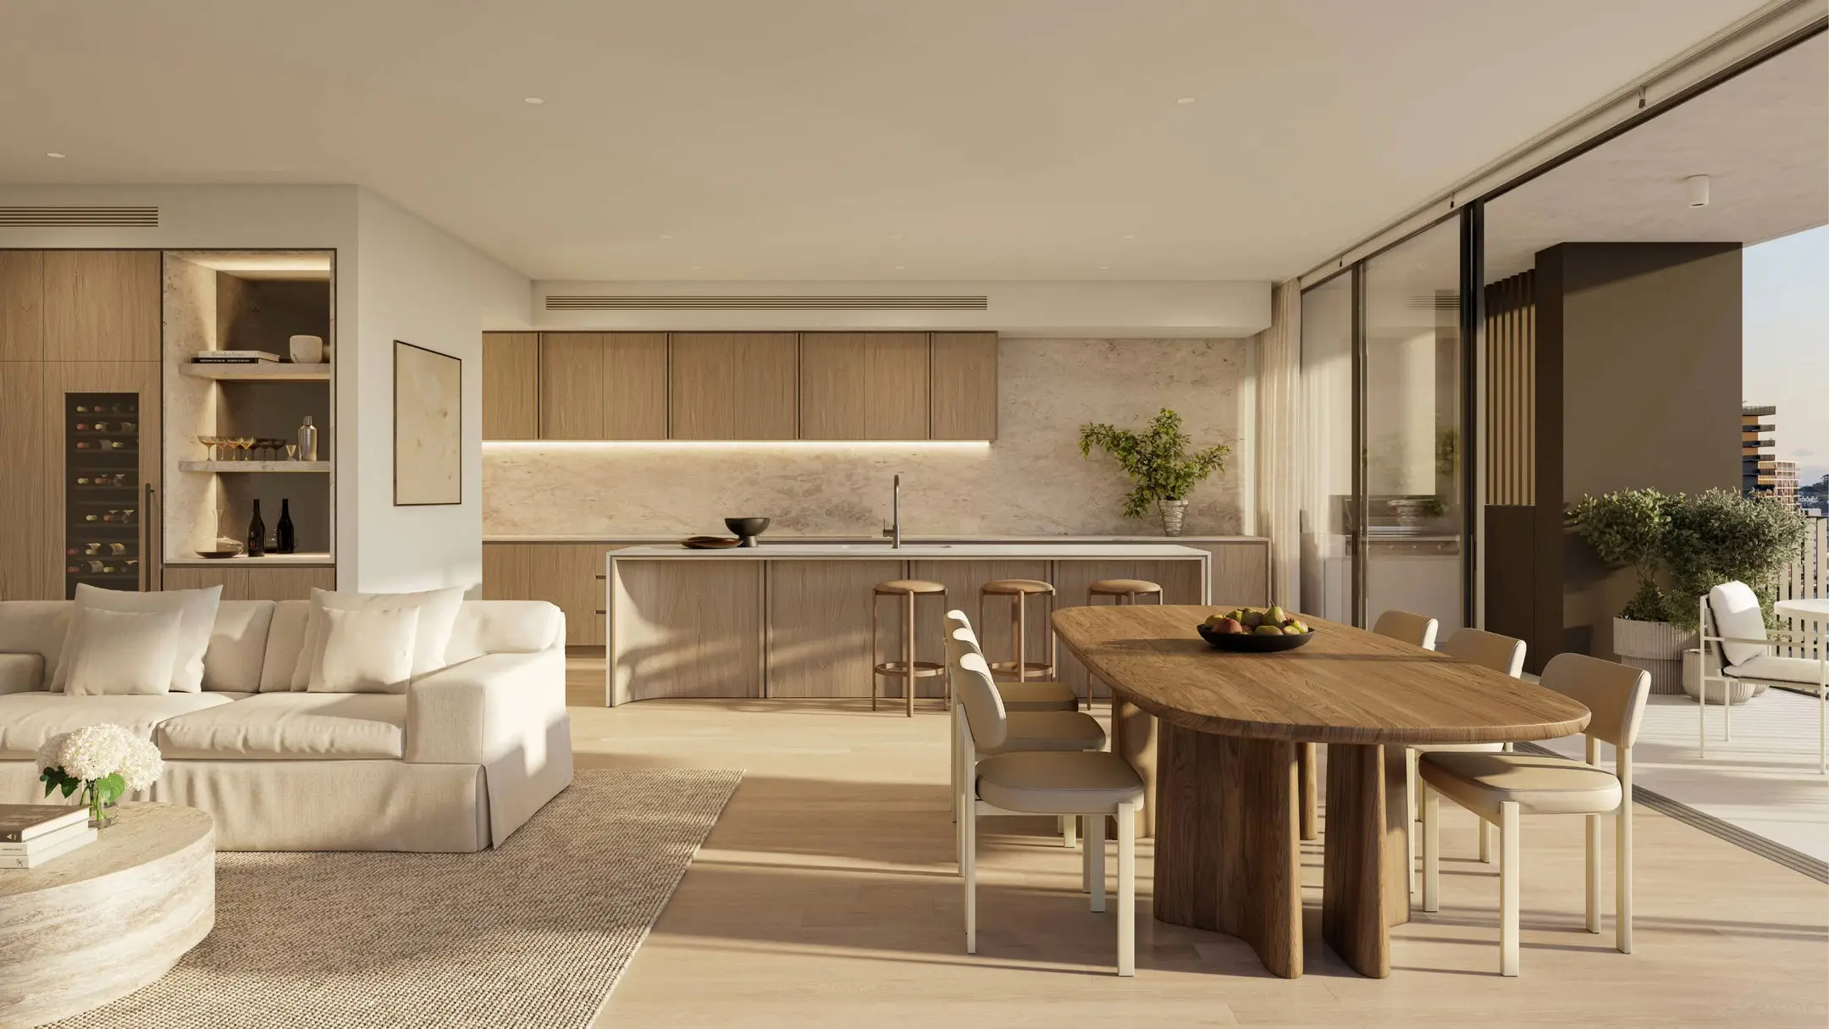
 Positioned on the north-west corner of Crest & Walker, this 2 bedroom, 2 bathroom, 1 car residence offers 100m² of total living. As one of only three homes on its level, it forms part of a more exclusive floorplate introduced from Level 11 onwards.
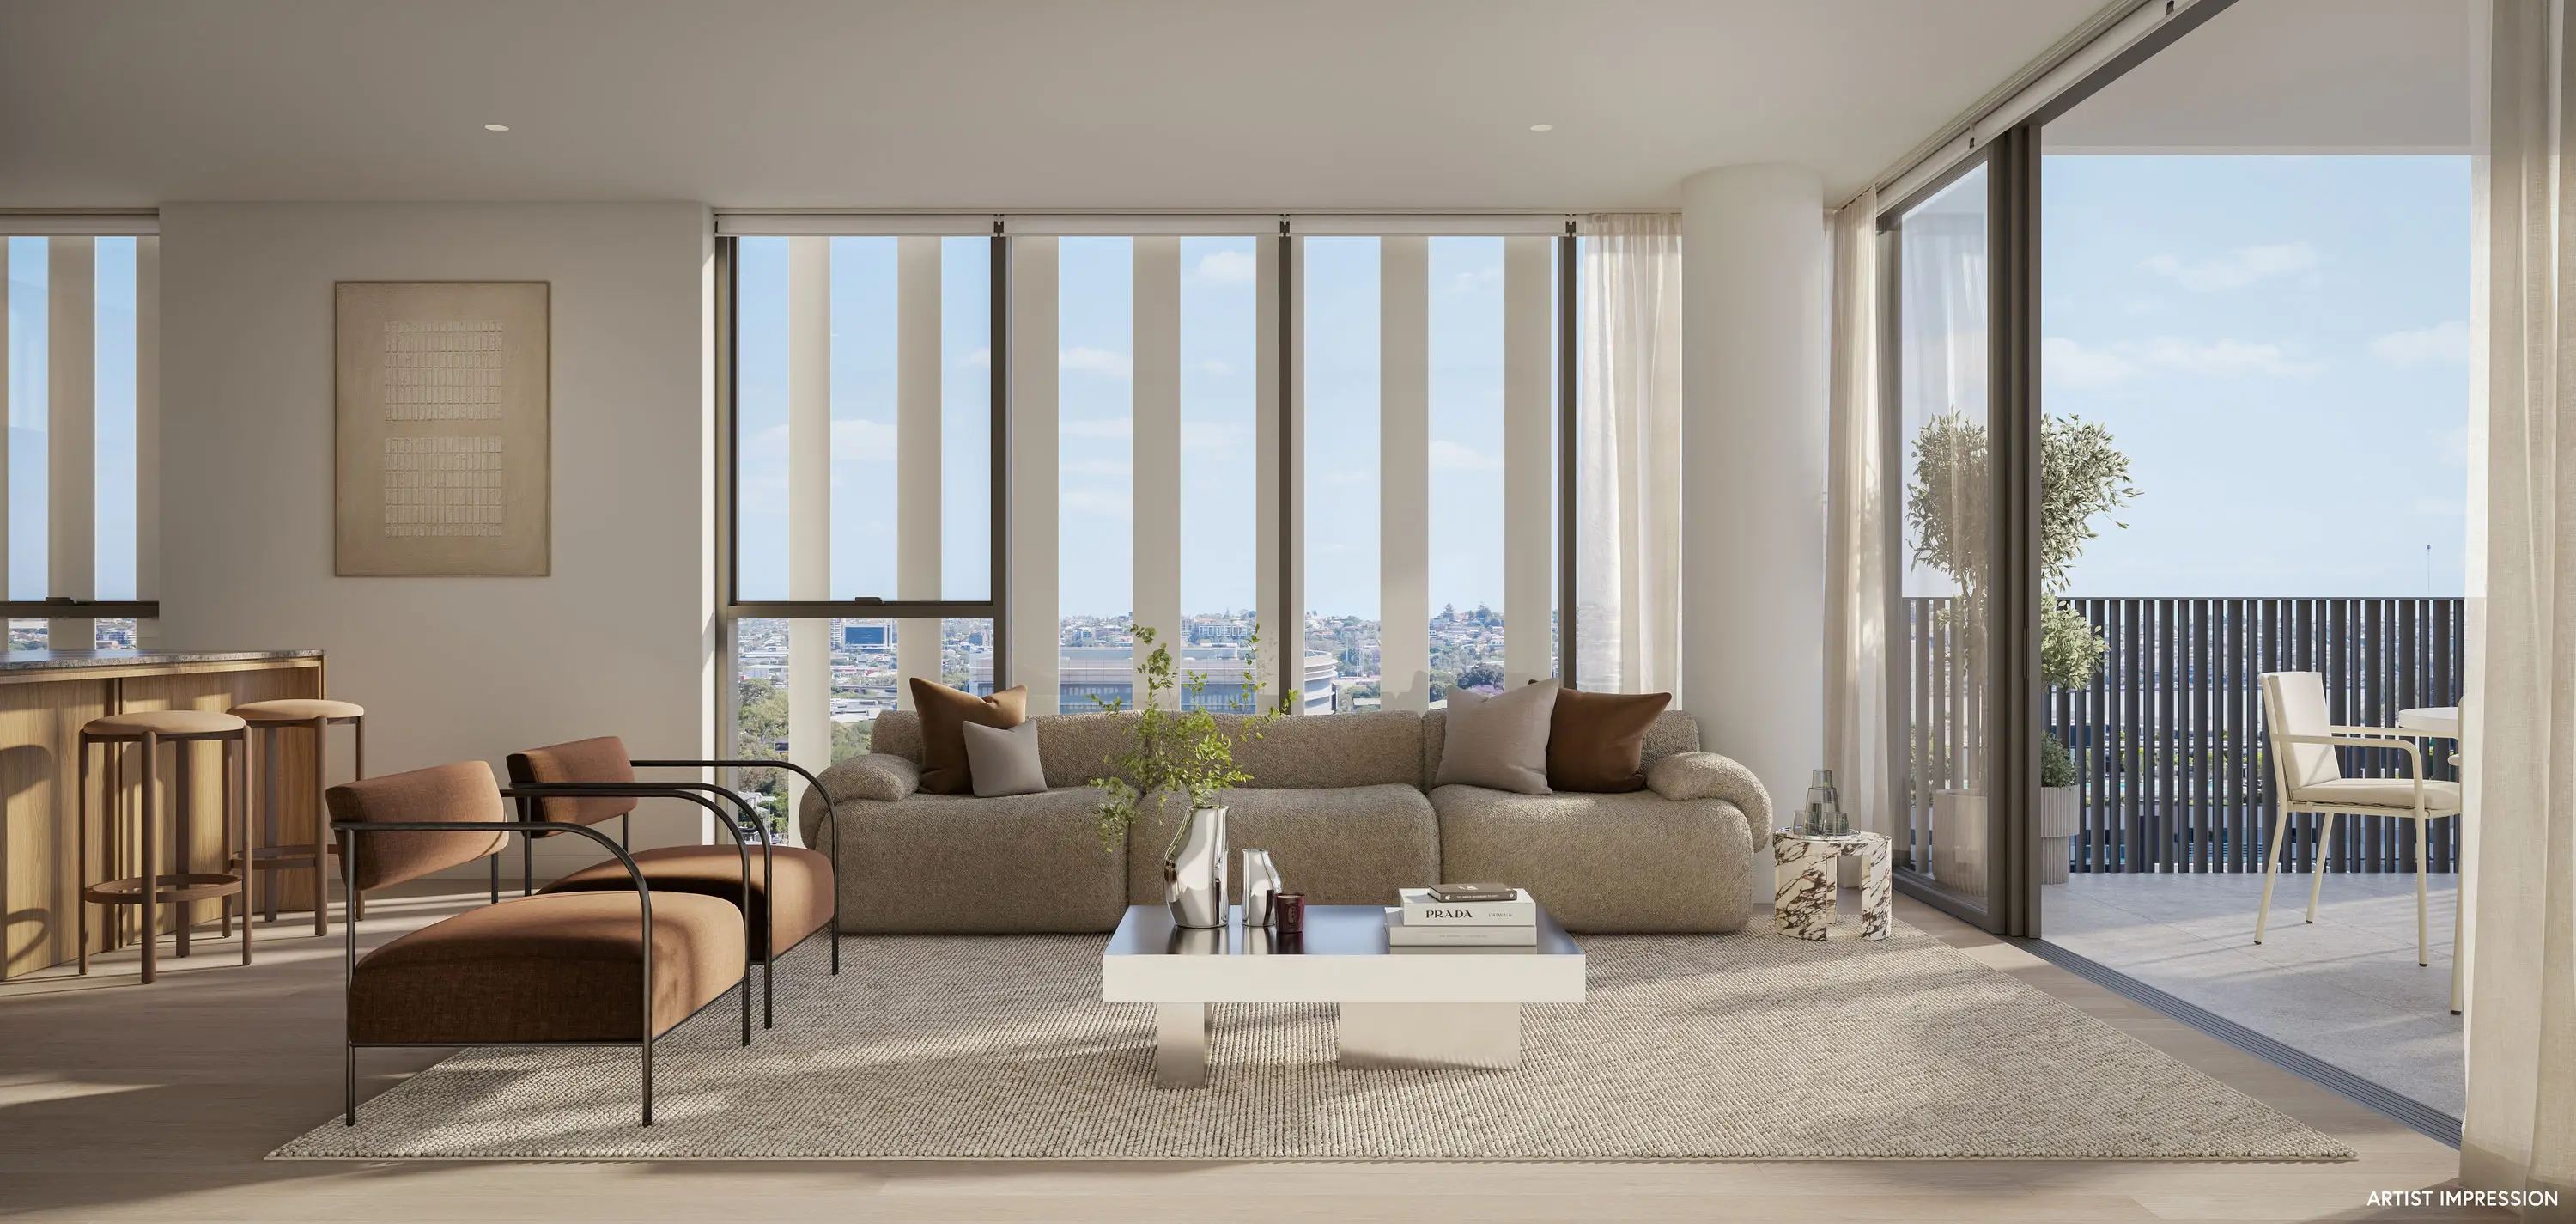
From Level 11, Crest & Walker transitions from four residences per floor to just three, creating a greater sense of privacy, space and separation. Open-plan interiors extend to a private balcony, creating a natural sense of flow between inside and out, while the reduced floorplate means just two neighbouring residences on the level.
Features:
- North-west corner apartment
- 2 bedrooms, 2 bathrooms, 1 secure car space
- 100m² total living (89m² internal, 11m² external)
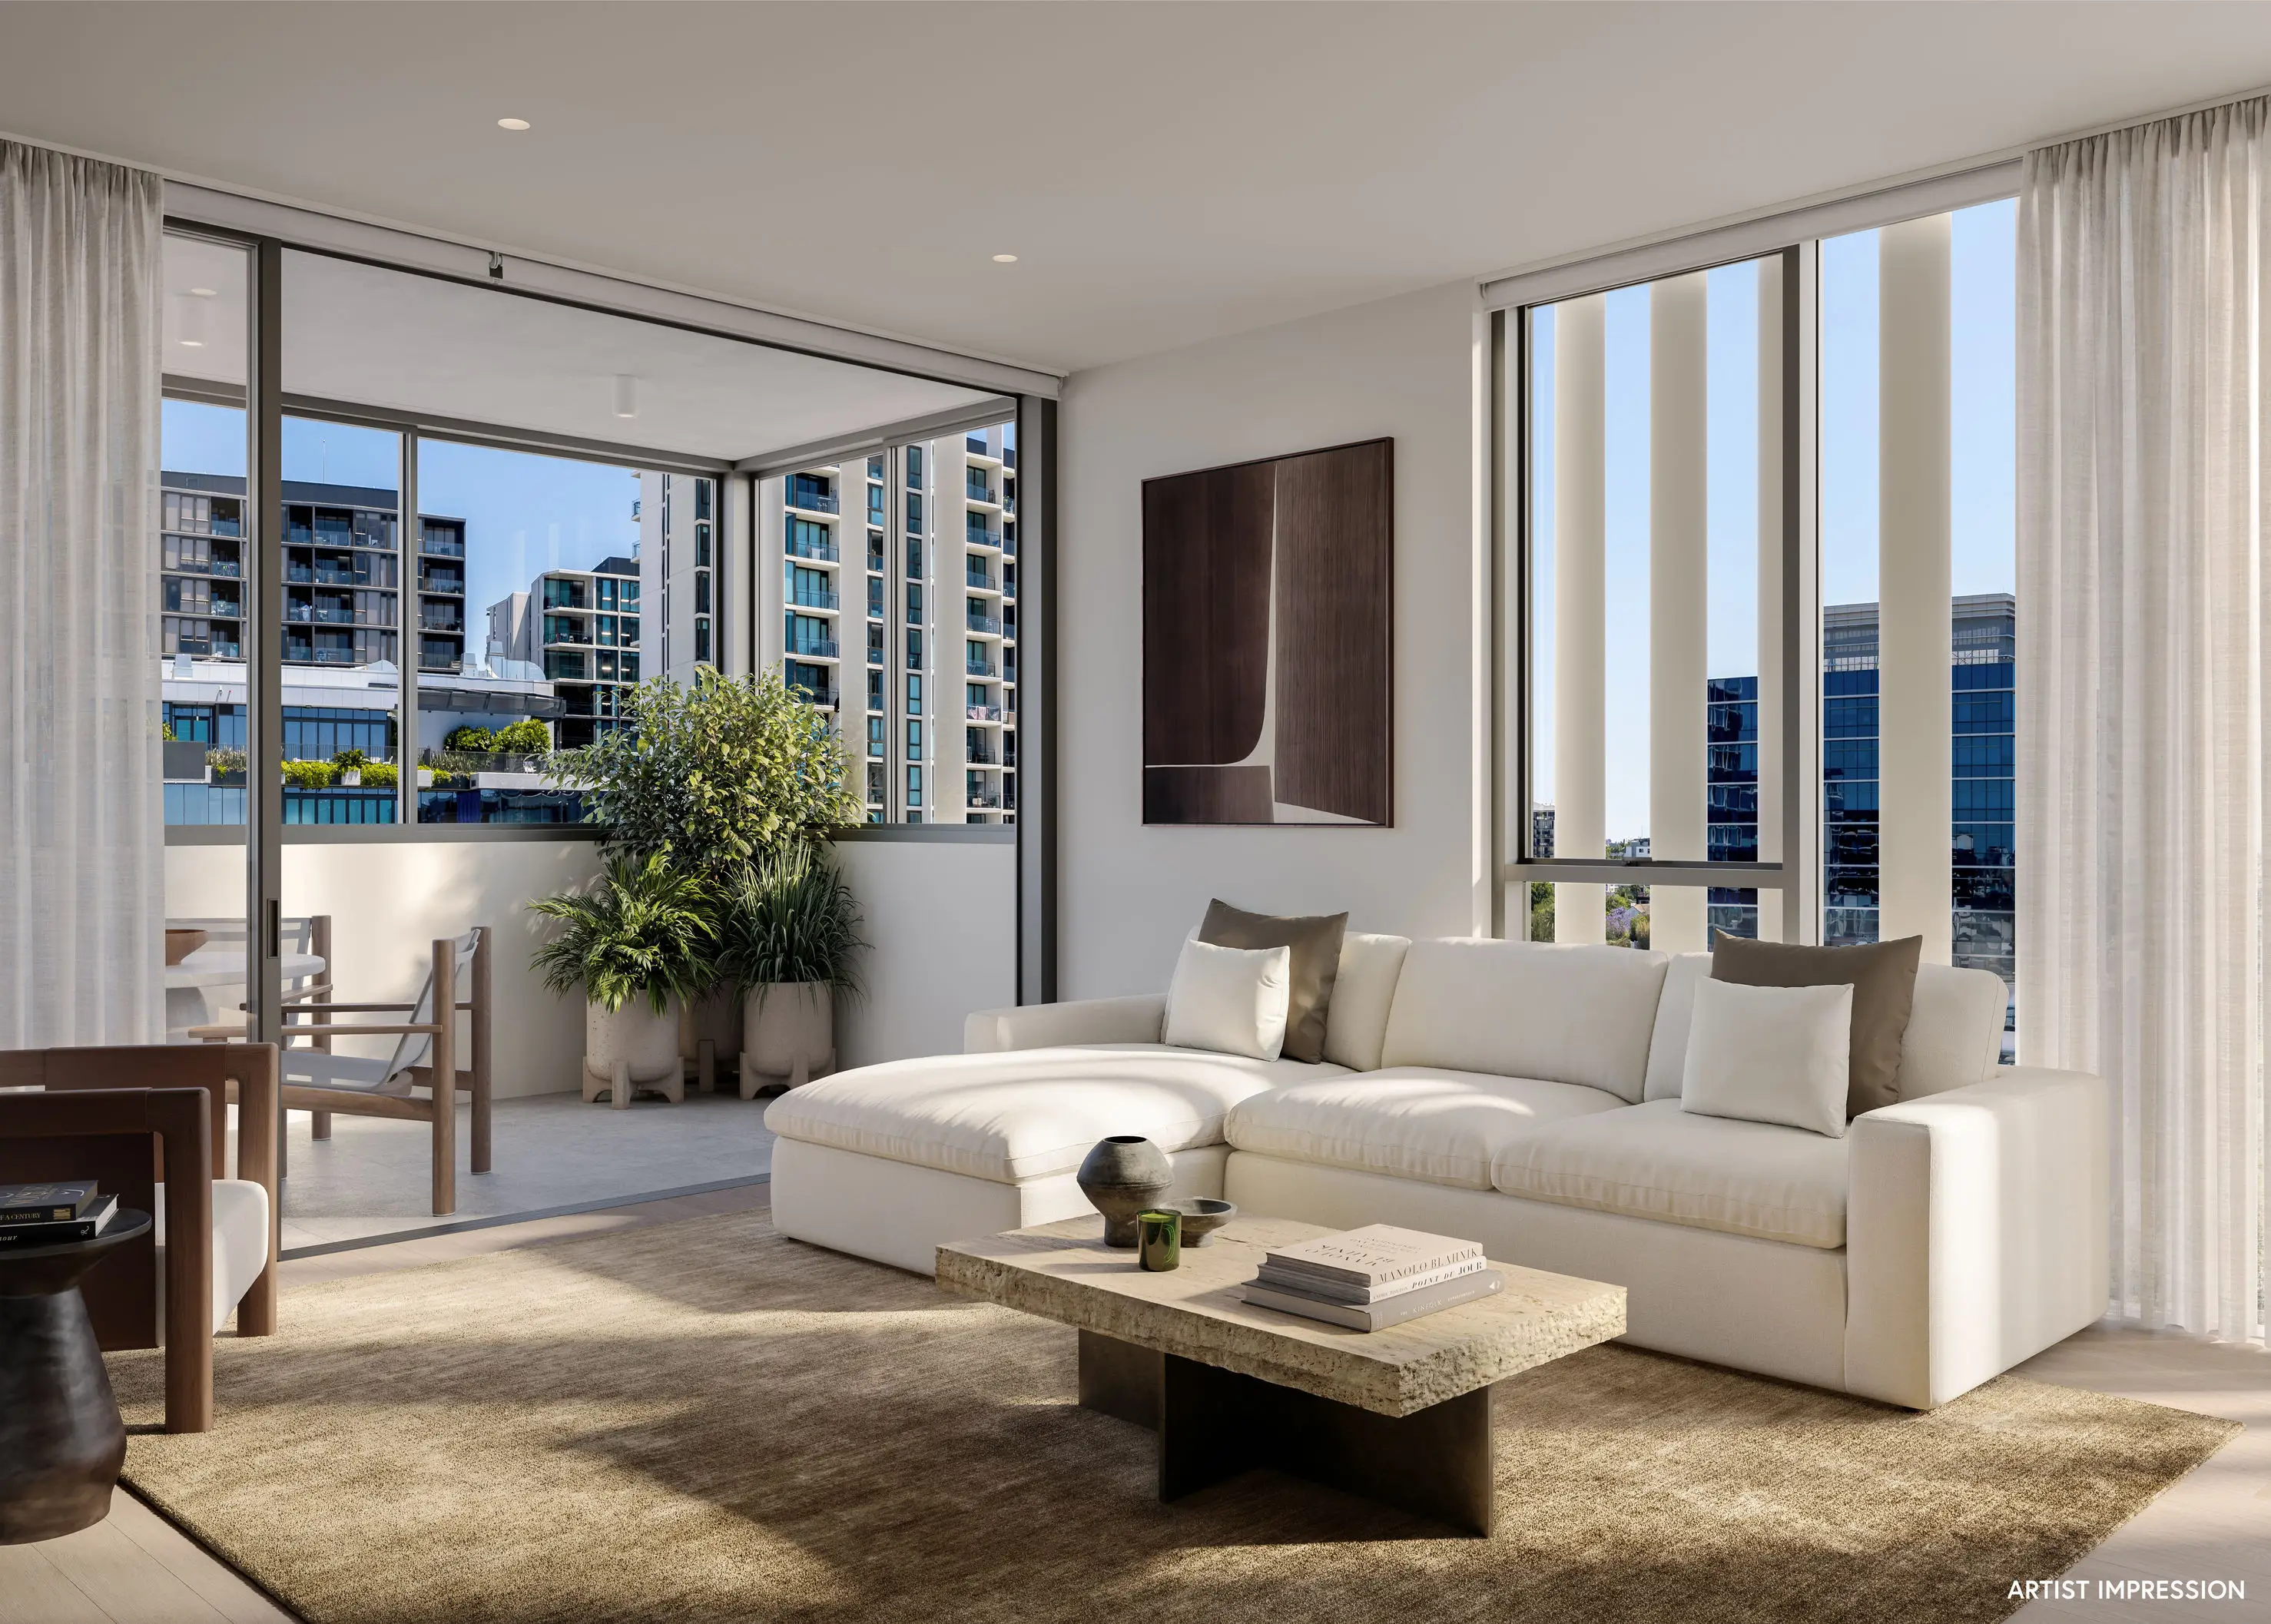
- 11m² balcony with flush threshold detailing for seamless indoor outdoor living
- Open plan kitchen, living and dining
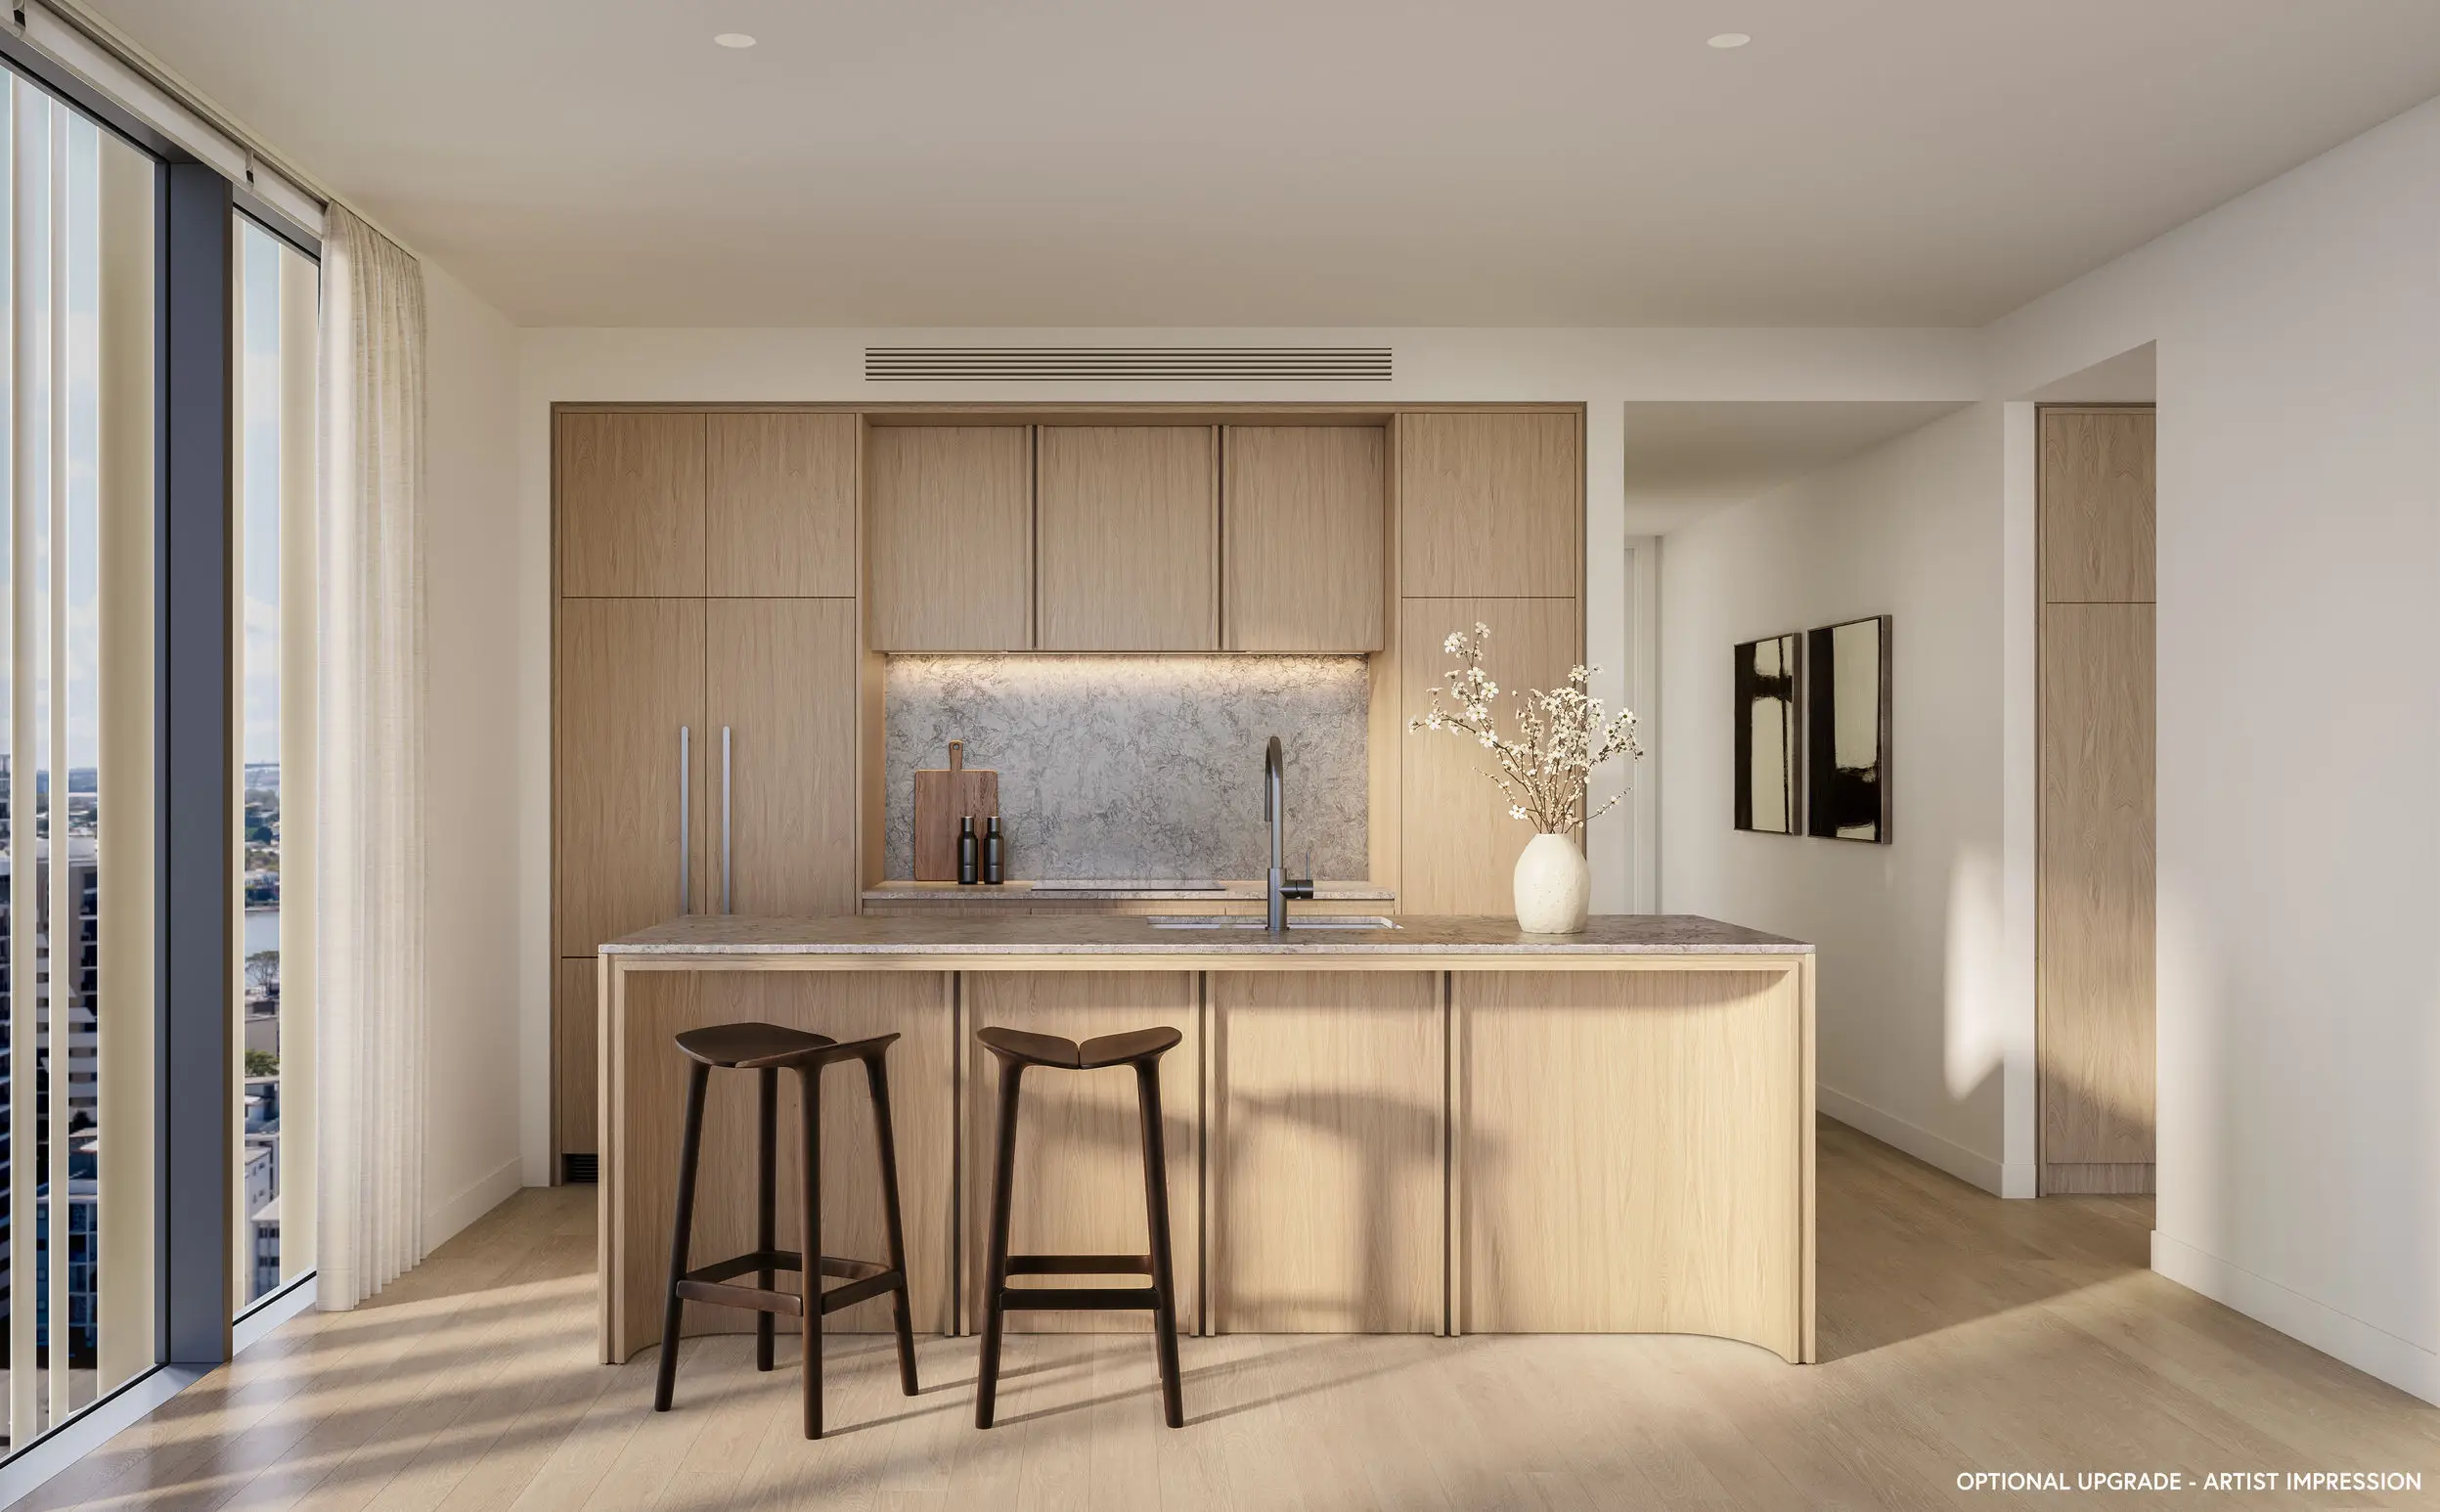
- Miele appliances with optional integrated fridge upgrade
- Master suite with walk-in robe and ensuite
- Well proportioned second bedroom with walk-in robe
- Main bathroom plus separate laundry with dedicated storage
- Double glazed windows for acoustic and thermal comfort
- Abundant natural light and cross ventilation
- One of only three homes on Level 11
Introducing Crest & Walker by Fortis
Located at the crest of Kyabra Street in the heart of Newstead, Crest & Walker is a collection of 65 homes, developed by Fortis, designed by Bureau^Proberts and built by BINAH.
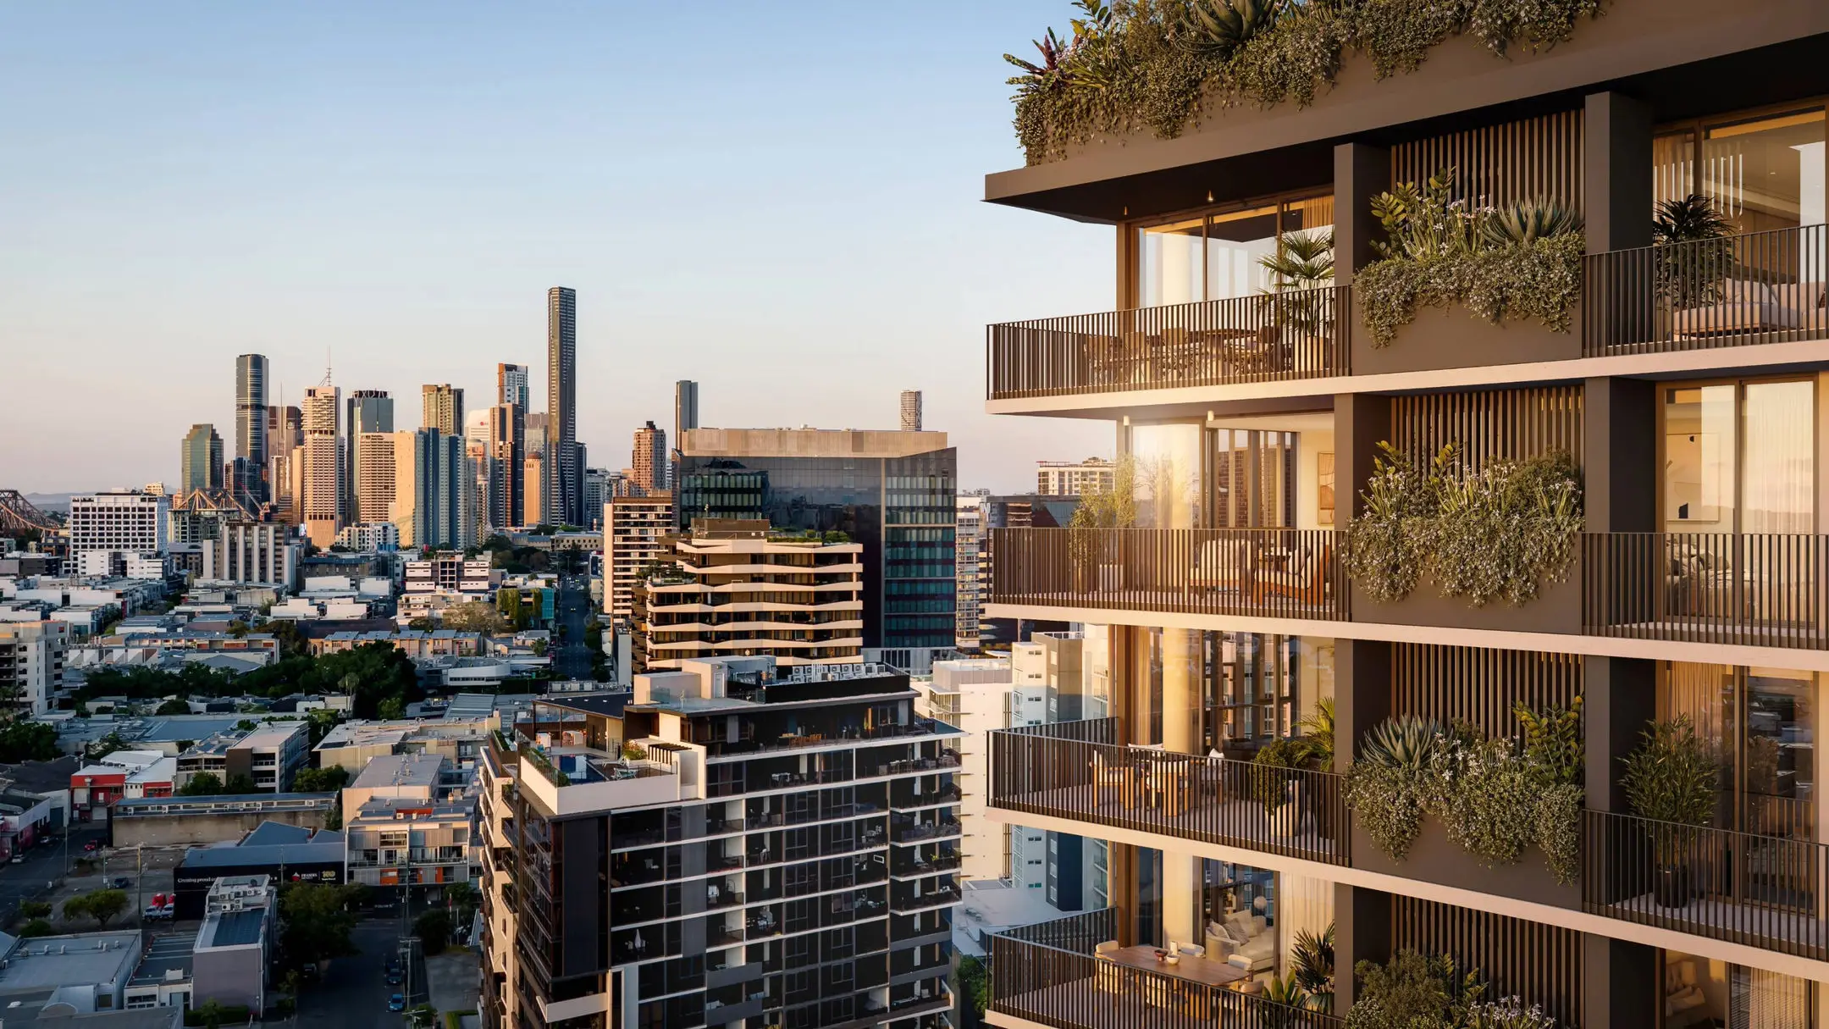
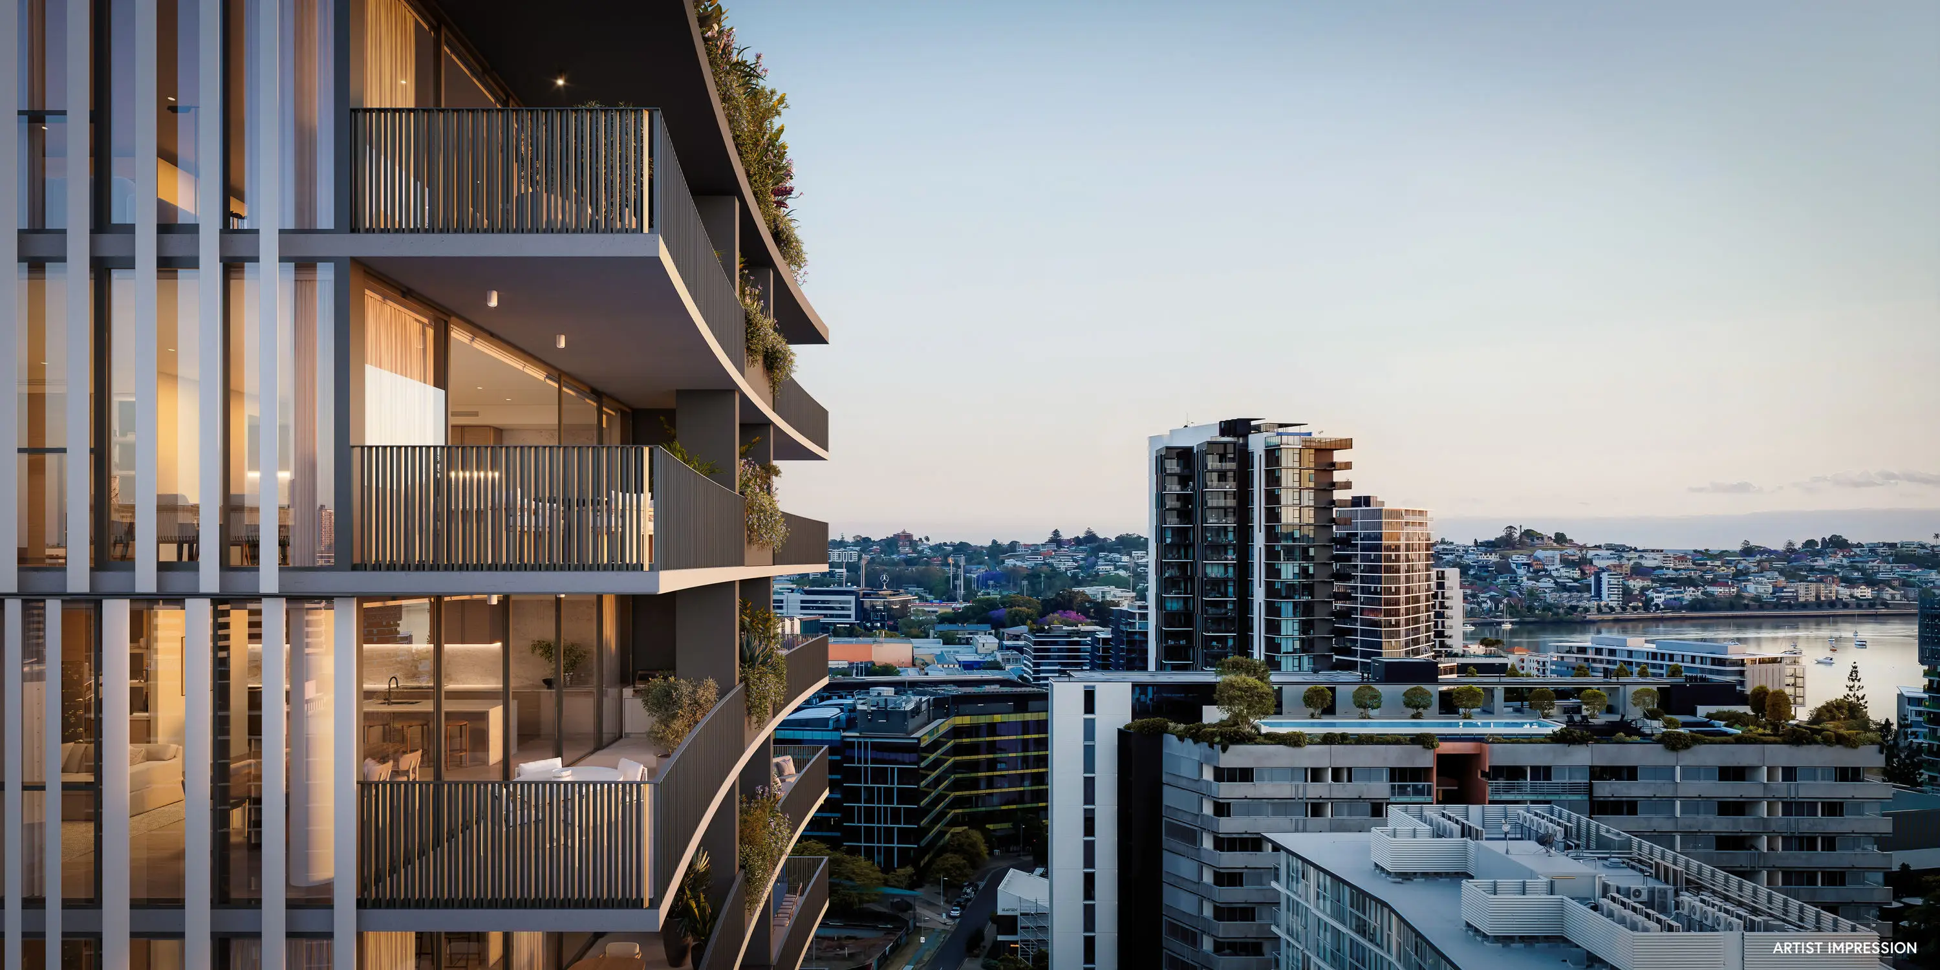
Designed by award-winning architects Bureau^Proberts, Crest & Walker has been carefully considered to balance architectural quality with long-term liveability. A grounded brick podium, integrated landscaping and carefully articulated upper levels create a timeless addition to the Newstead streetscape.
Every home occupies a corner position, a rarity in Newstead's apartment market. As the building rises, the floorplates become increasingly exclusive. Levels 2–10 feature four residences per level, while Levels 11–19 comprise three homes per level, including a mix of spacious 2 bedroom residences and expansive half-floor 3 bedroom + MPR homes. The collection is crowned by two penthouse residences on Level 20, completing a residential offering designed around privacy, scale and long-term liveability.
- Boutique collection of 65 homes
- Every home occupies a corner position
- Rooftop wellness retreat with heated pool, sauna and steam room
- Landscaped rooftop dining, BBQ and lounge spaces
- EV-ready car spaces
- Secure basement parking
- Dedicated bicycle storage and visitor parking
- Solar energy supporting common areas
Positioned between Gasworks and James Street, Crest & Walker places residents at the heart of one of Brisbane's most walkable lifestyle precincts. Just 130 metres from home, Gasworks Plaza anchors daily living with coffee, groceries and more than 30 specialty retailers, while James Street's acclaimed dining, shopping and entertainment are only moments away.
Developed by Fortis and built by BINAH, Crest & Walker brings together a highly regarded team with a proven track record of delivering premium residential projects across Australia.
Book a Private Appointment
Contact the sales team today to arrange your private appointment.
Display Suite Now Open
10am – 2pm, Tuesday to Saturday
Under Construction | Estimated Completion Late 2028