


 Display location
  Property Type
  Size
Size  Expected Completion
 What makes Residence 1101 stand out
- 246m² of internal and external living across a private half-floor
- Four-bedroom layout with a clear separation between the master suite and secondary bedrooms
- Positioned 50m from the sand
- Private lift lobby and dedicated entry foyer

- Generous kitchen, dining and living zone opening directly to the ocean-facing balcony
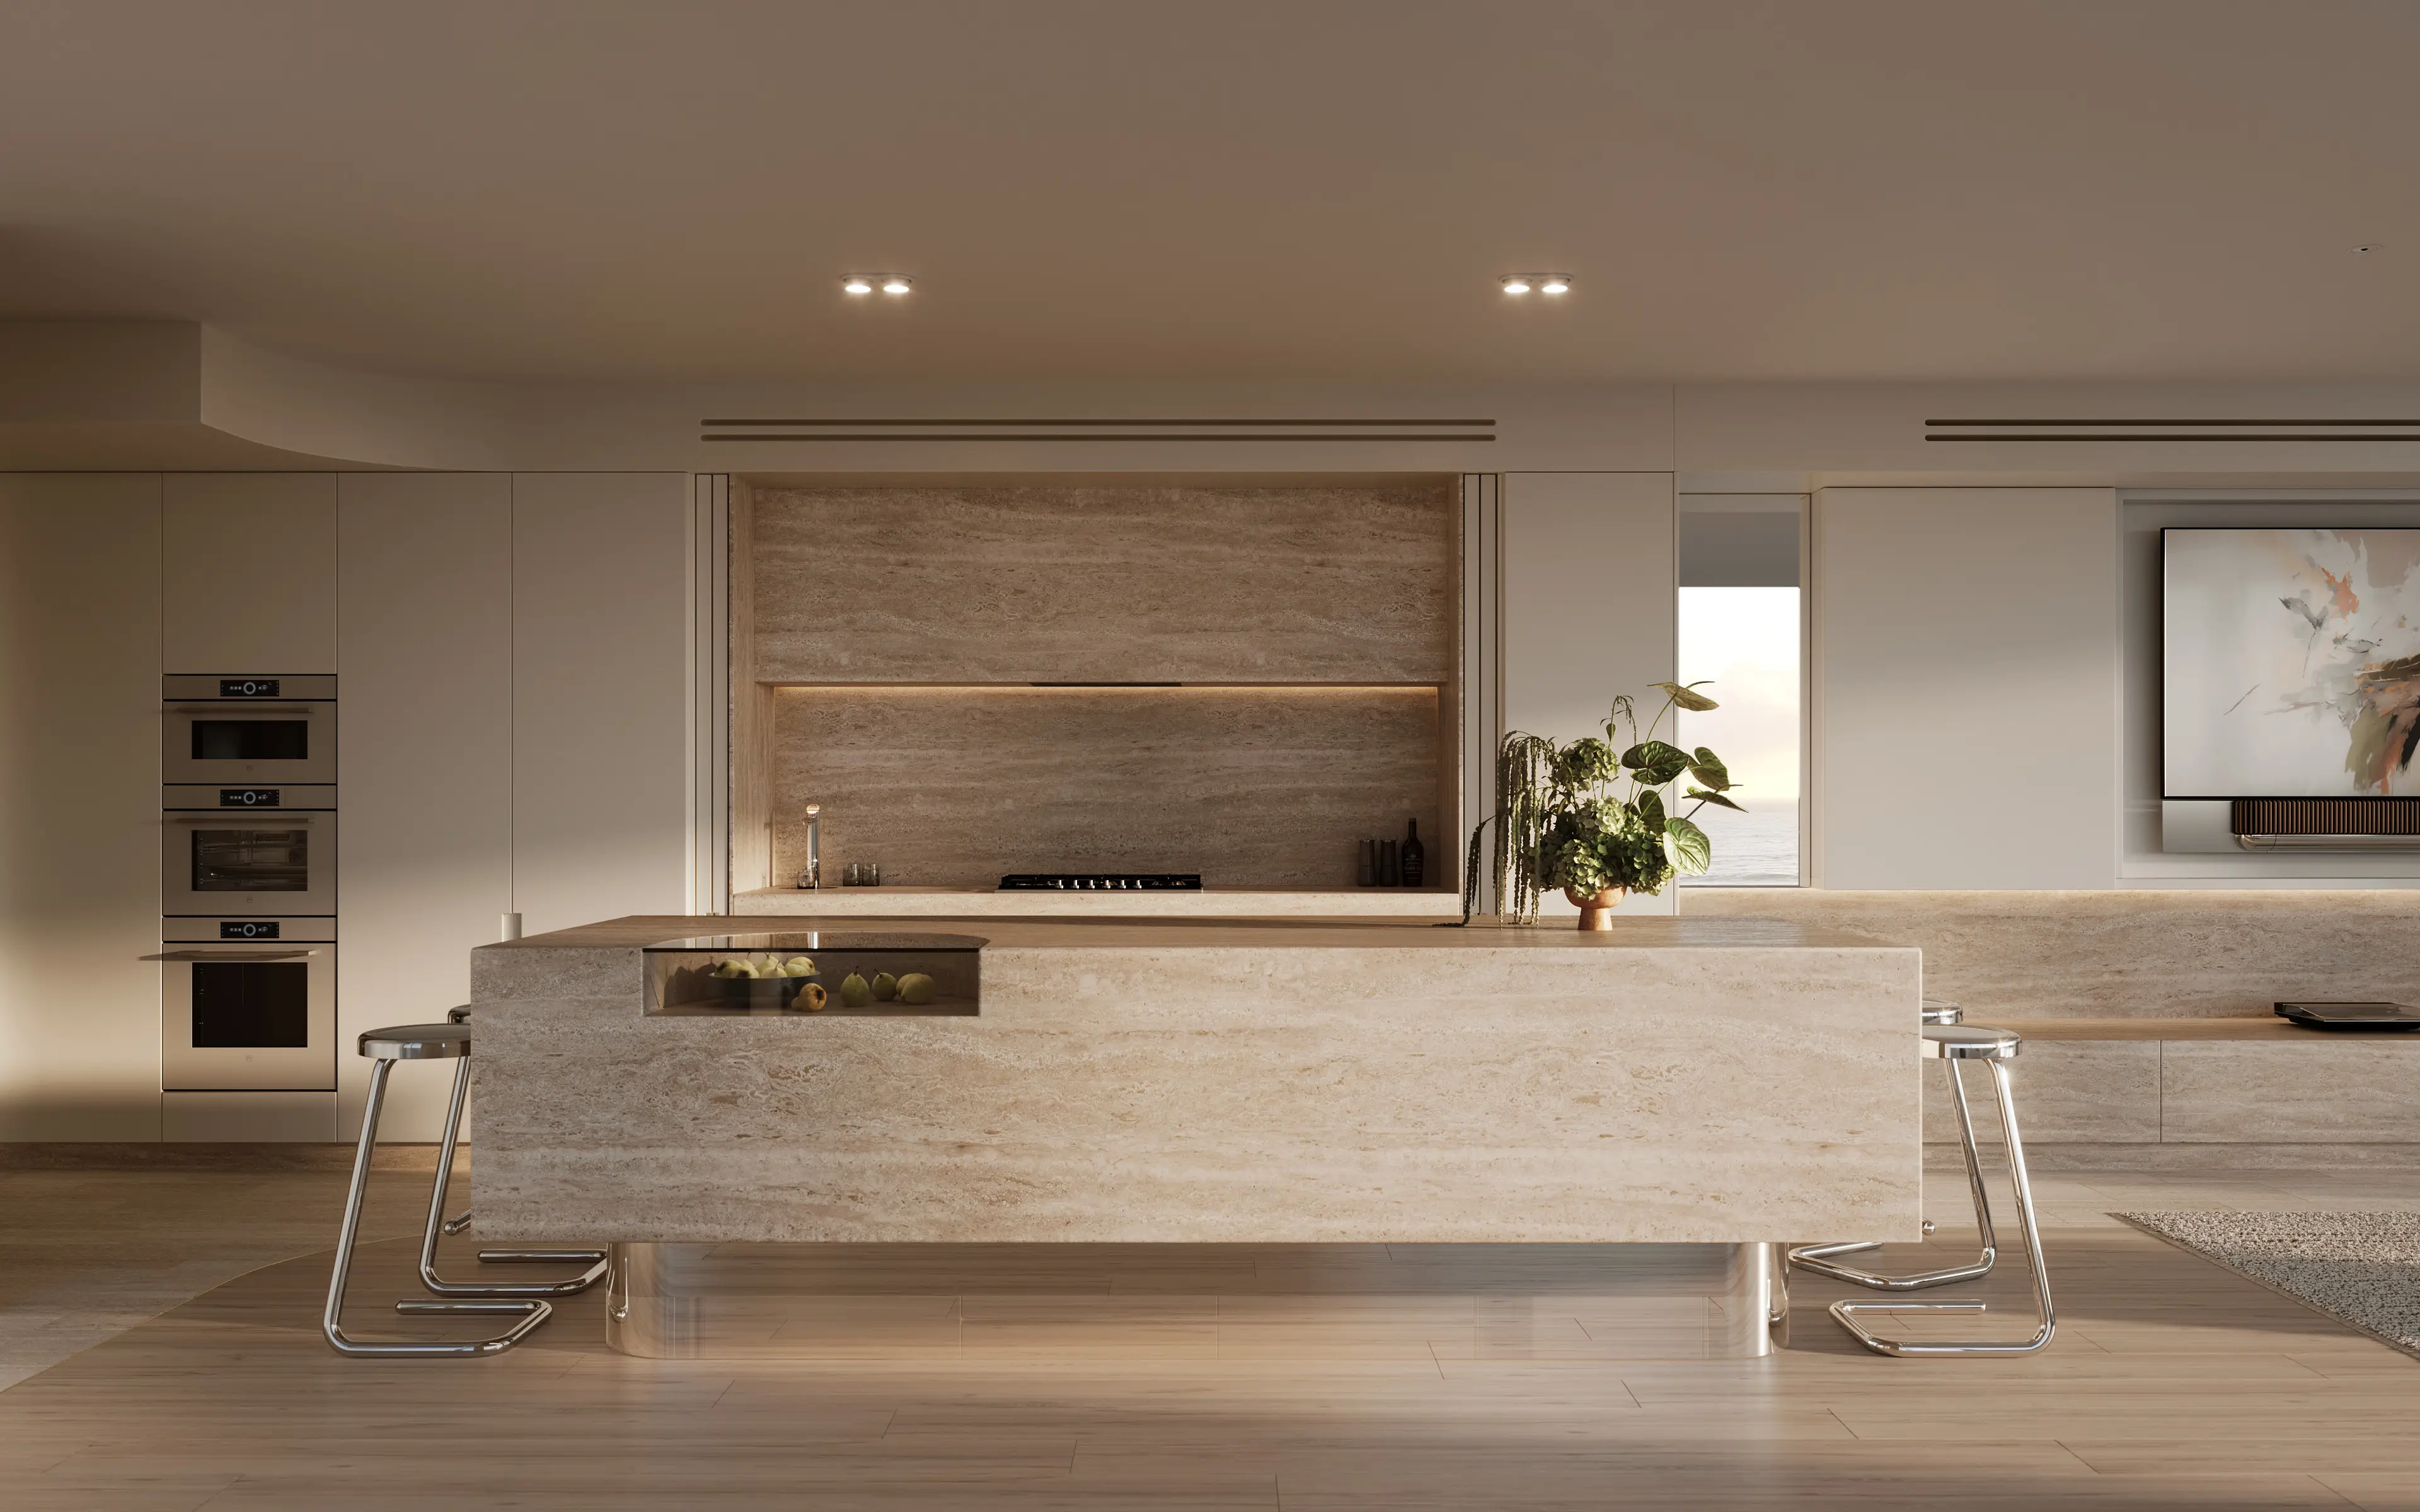
- Travertine kitchen with substantial island, separate butler’s pantry and premium Miele appliances
- Concealed joinery positioned around the cooking zone to keep the kitchen visually clean
- Direct access from the butler’s pantry through to the laundry
- European oak flooring, bespoke joinery and Studio Bagno brushed nickel fixtures
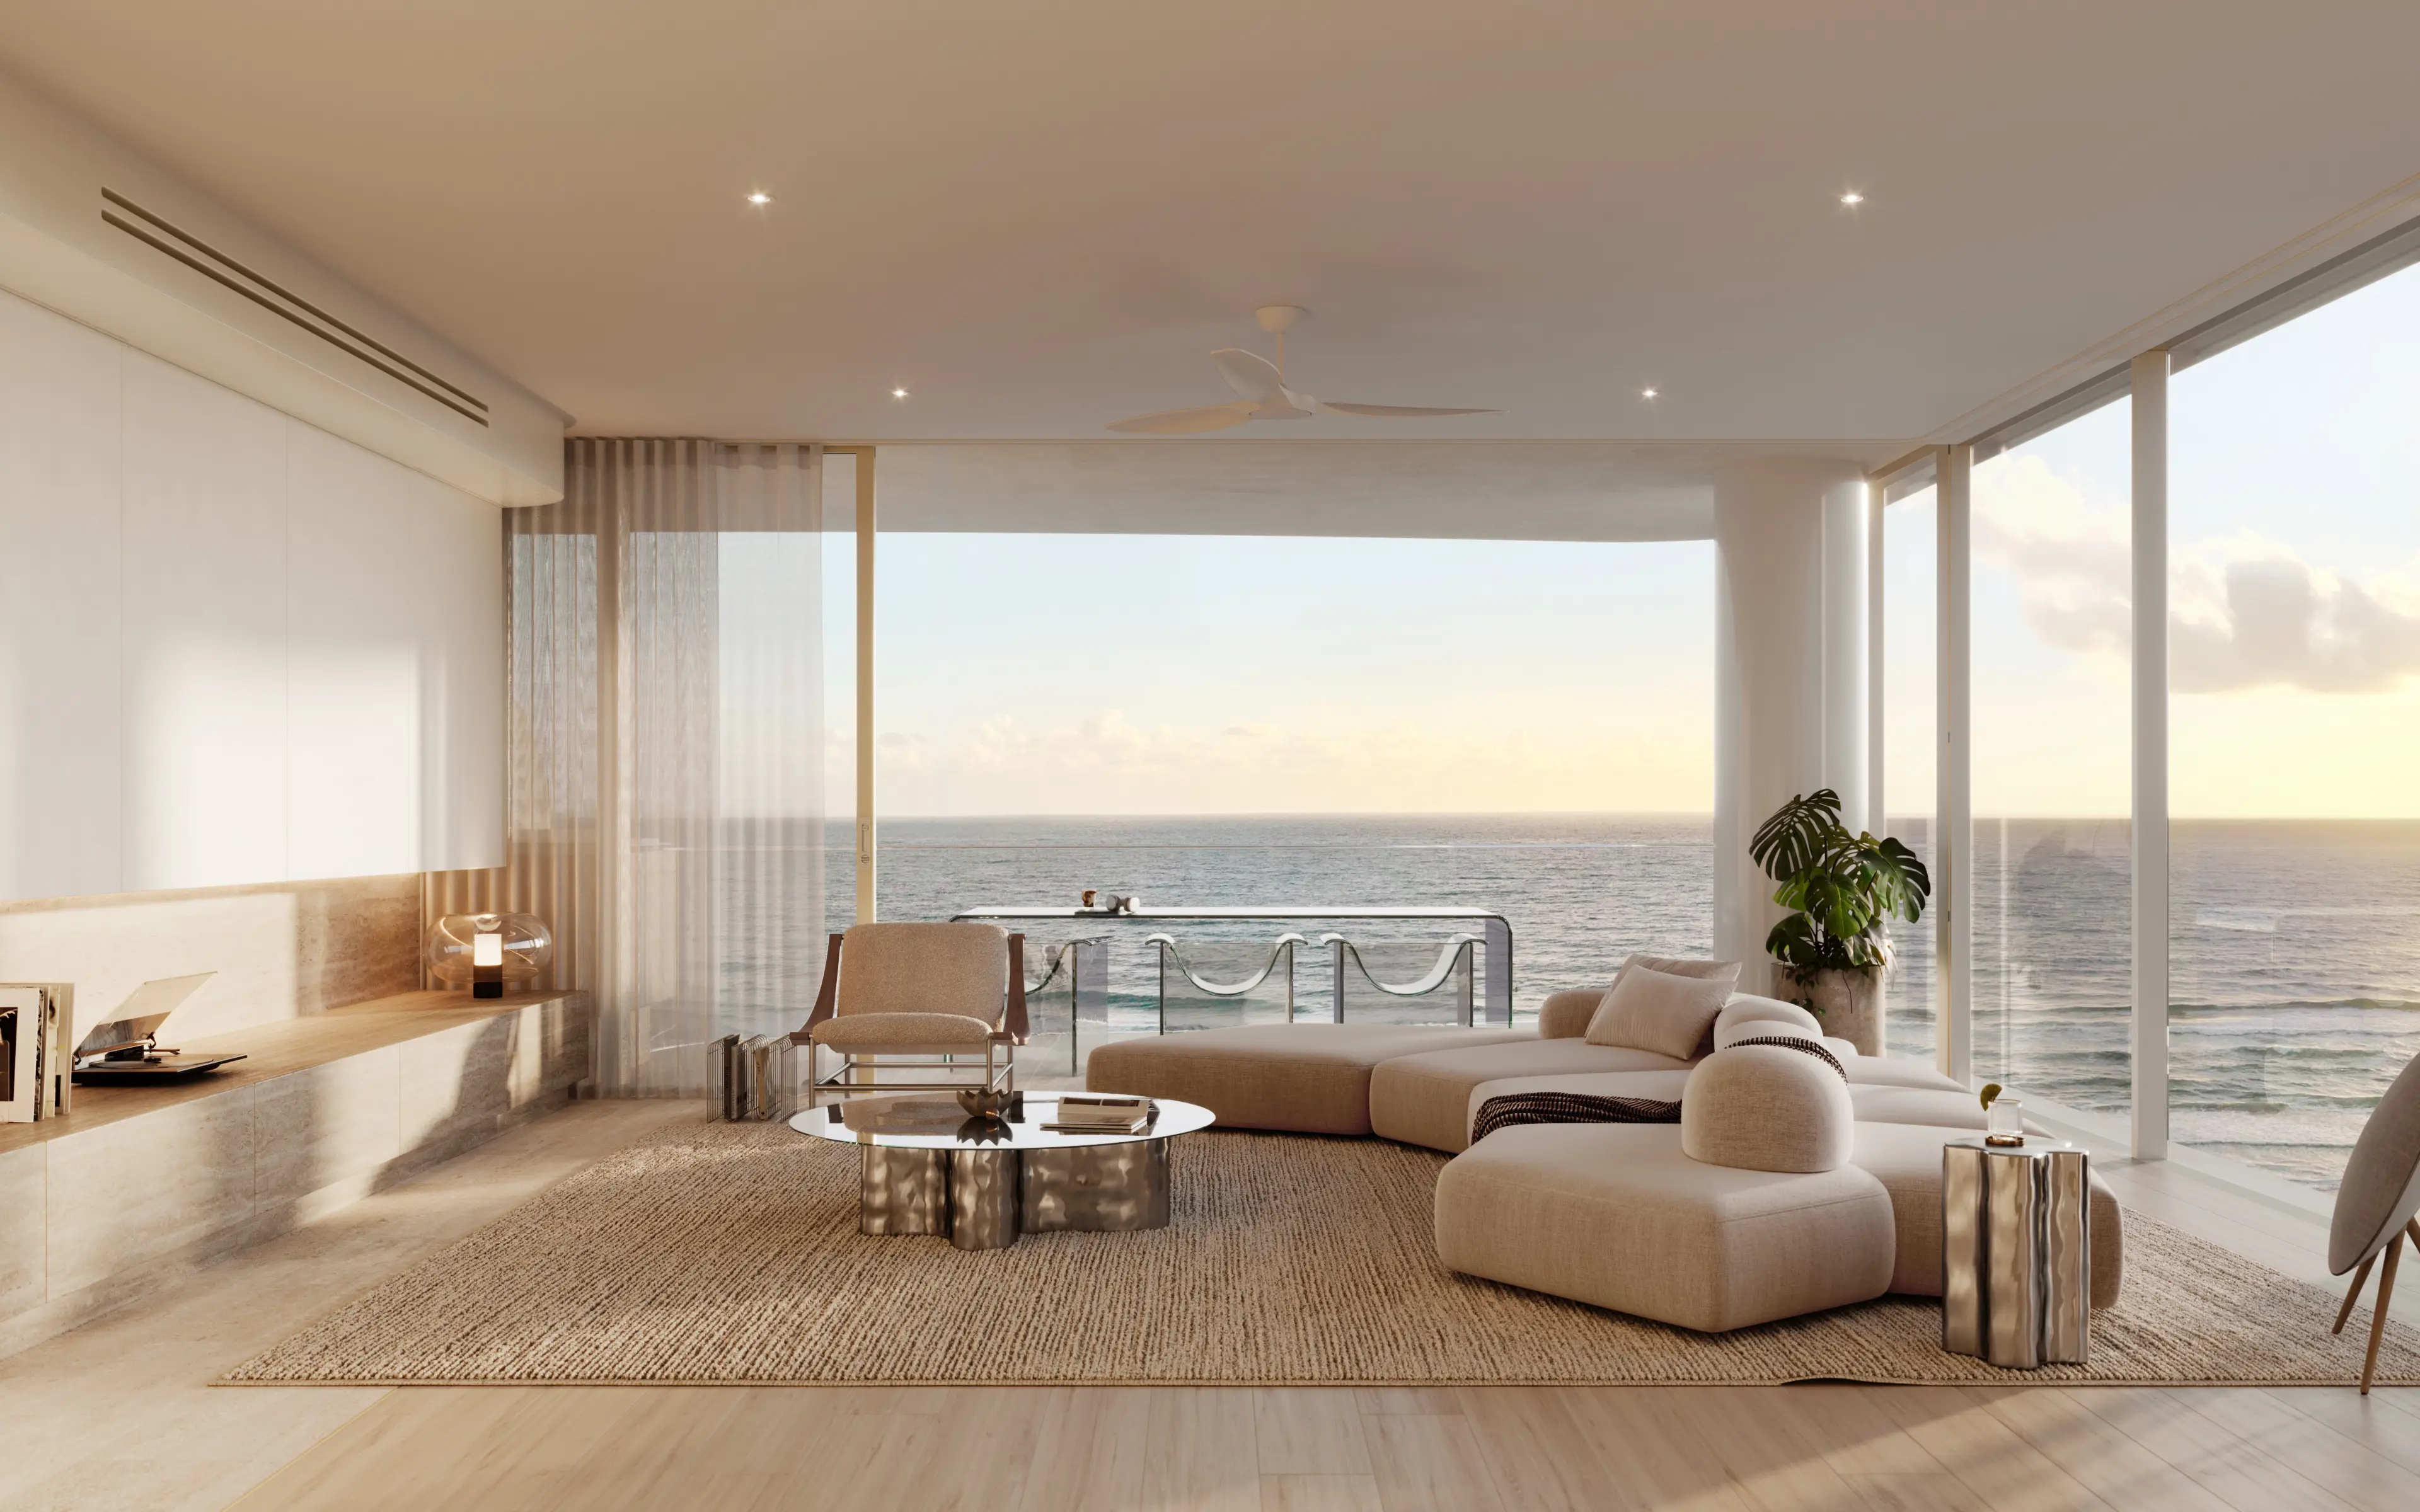
- 2.7m ceilings and floor-to-ceiling glazing
- Ocean, Northern Gold Coast, South Burleigh Headland and hinterland views
- Only two residences per level within MYST’s collection of 34 residences
- Opportunity to personalise selected aspects of the residence before Christmas
246m² of north-east facing beachfront living, with the proportions and separation of a substantial home.
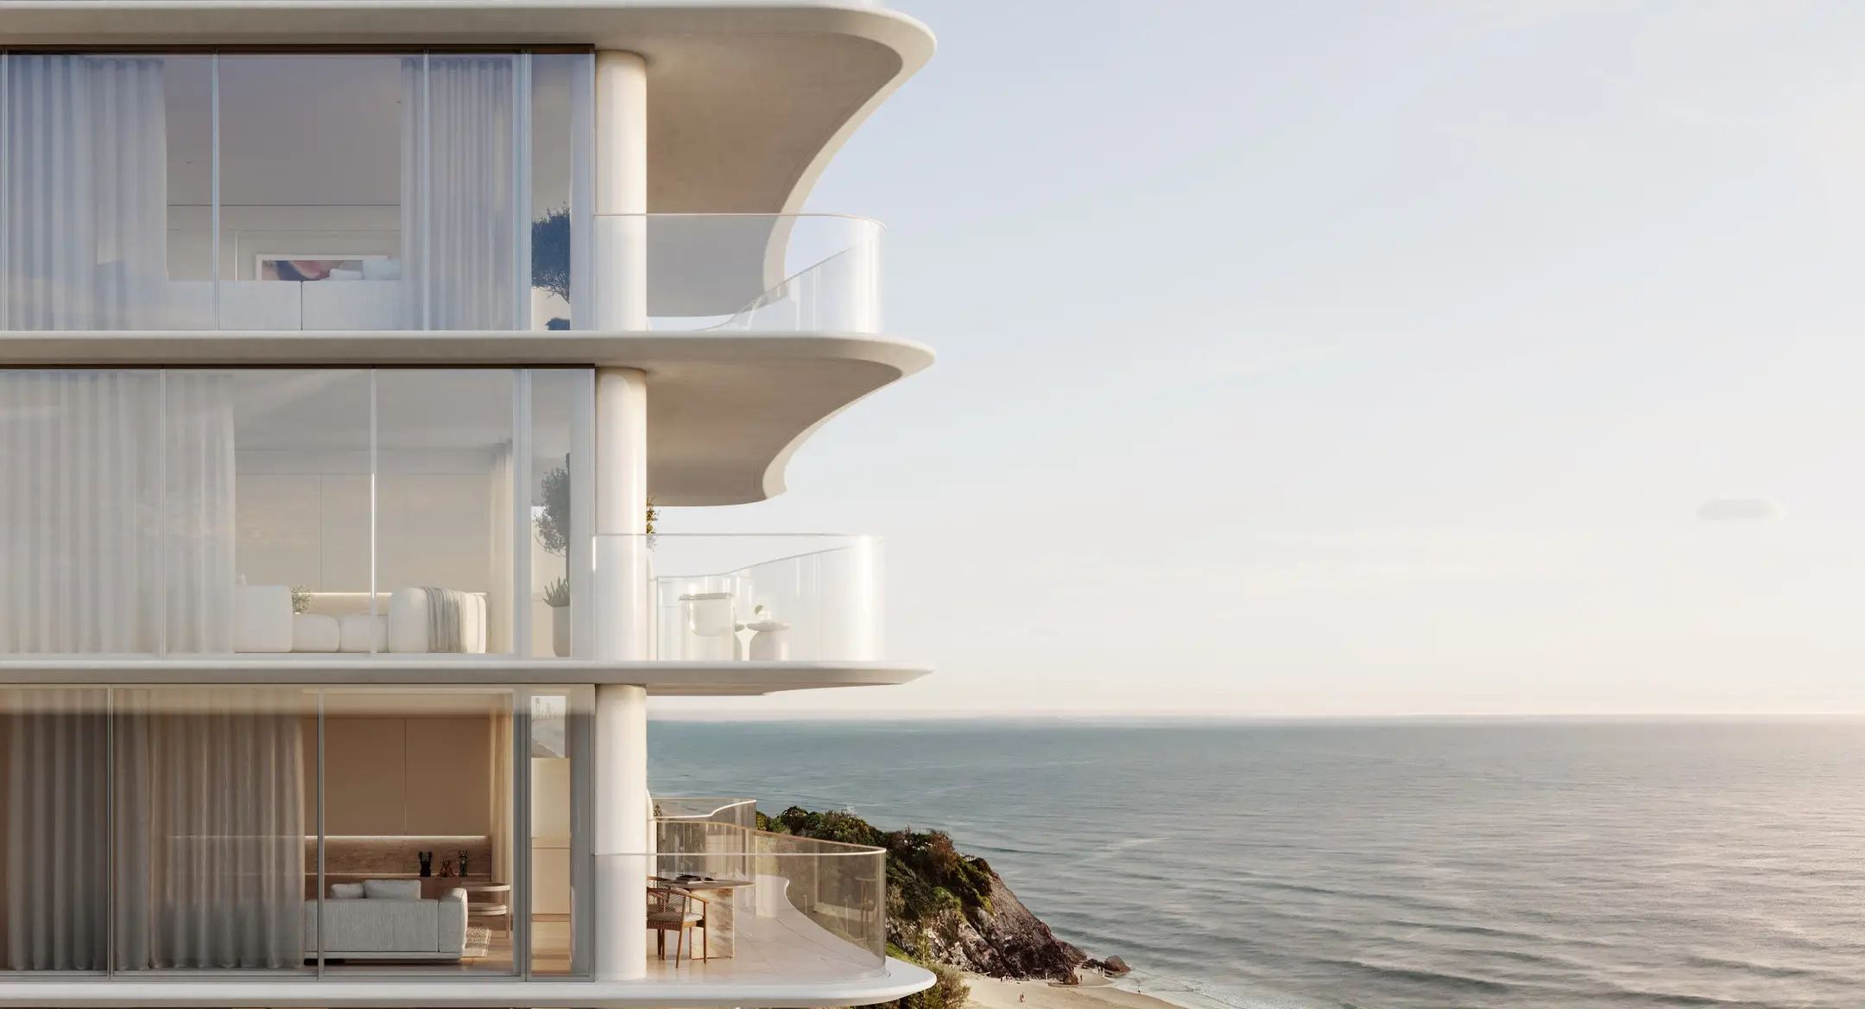
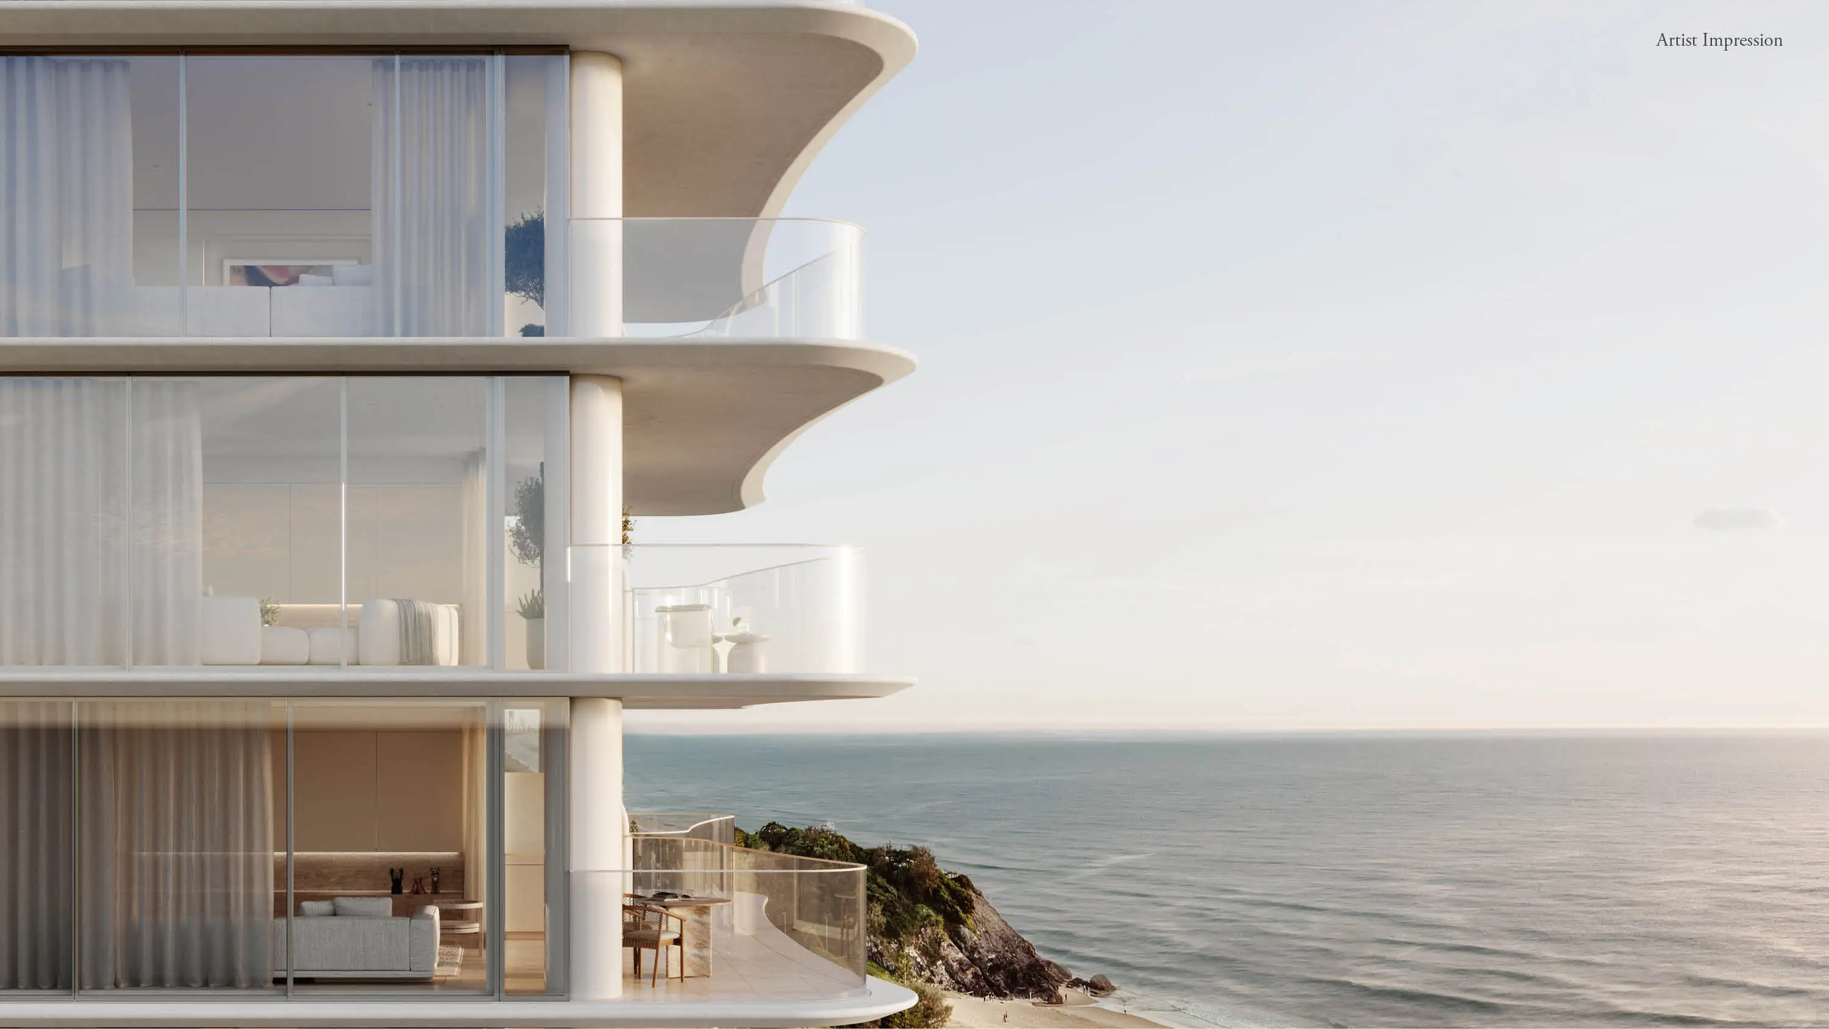
Residence 1101 occupies a private half-floor on Level 11 at MYST, with 215m² internally and a further 31m² of balcony space. The layout is designed around distinct spaces for living, entertaining and retreat, with only two residences sharing each level.
A private lift lobby leads into a dedicated entry foyer and opens into a four-bedroom residence with a clear separation between the master suite and secondary bedrooms. The master has its own walk-in robe, ensuite and private balcony, creating a quieter zone away from the main living spaces.
At the centre of the residence, the kitchen, dining and living areas are oriented towards the ocean. The kitchen is finished in travertine and features a substantial island, premium Miele appliances and a separate butler’s pantry. The butler’s pantry connects directly through to the laundry, while concealed joinery positioned in front of the cooking zone keeps the kitchen visually restrained from the main living area.
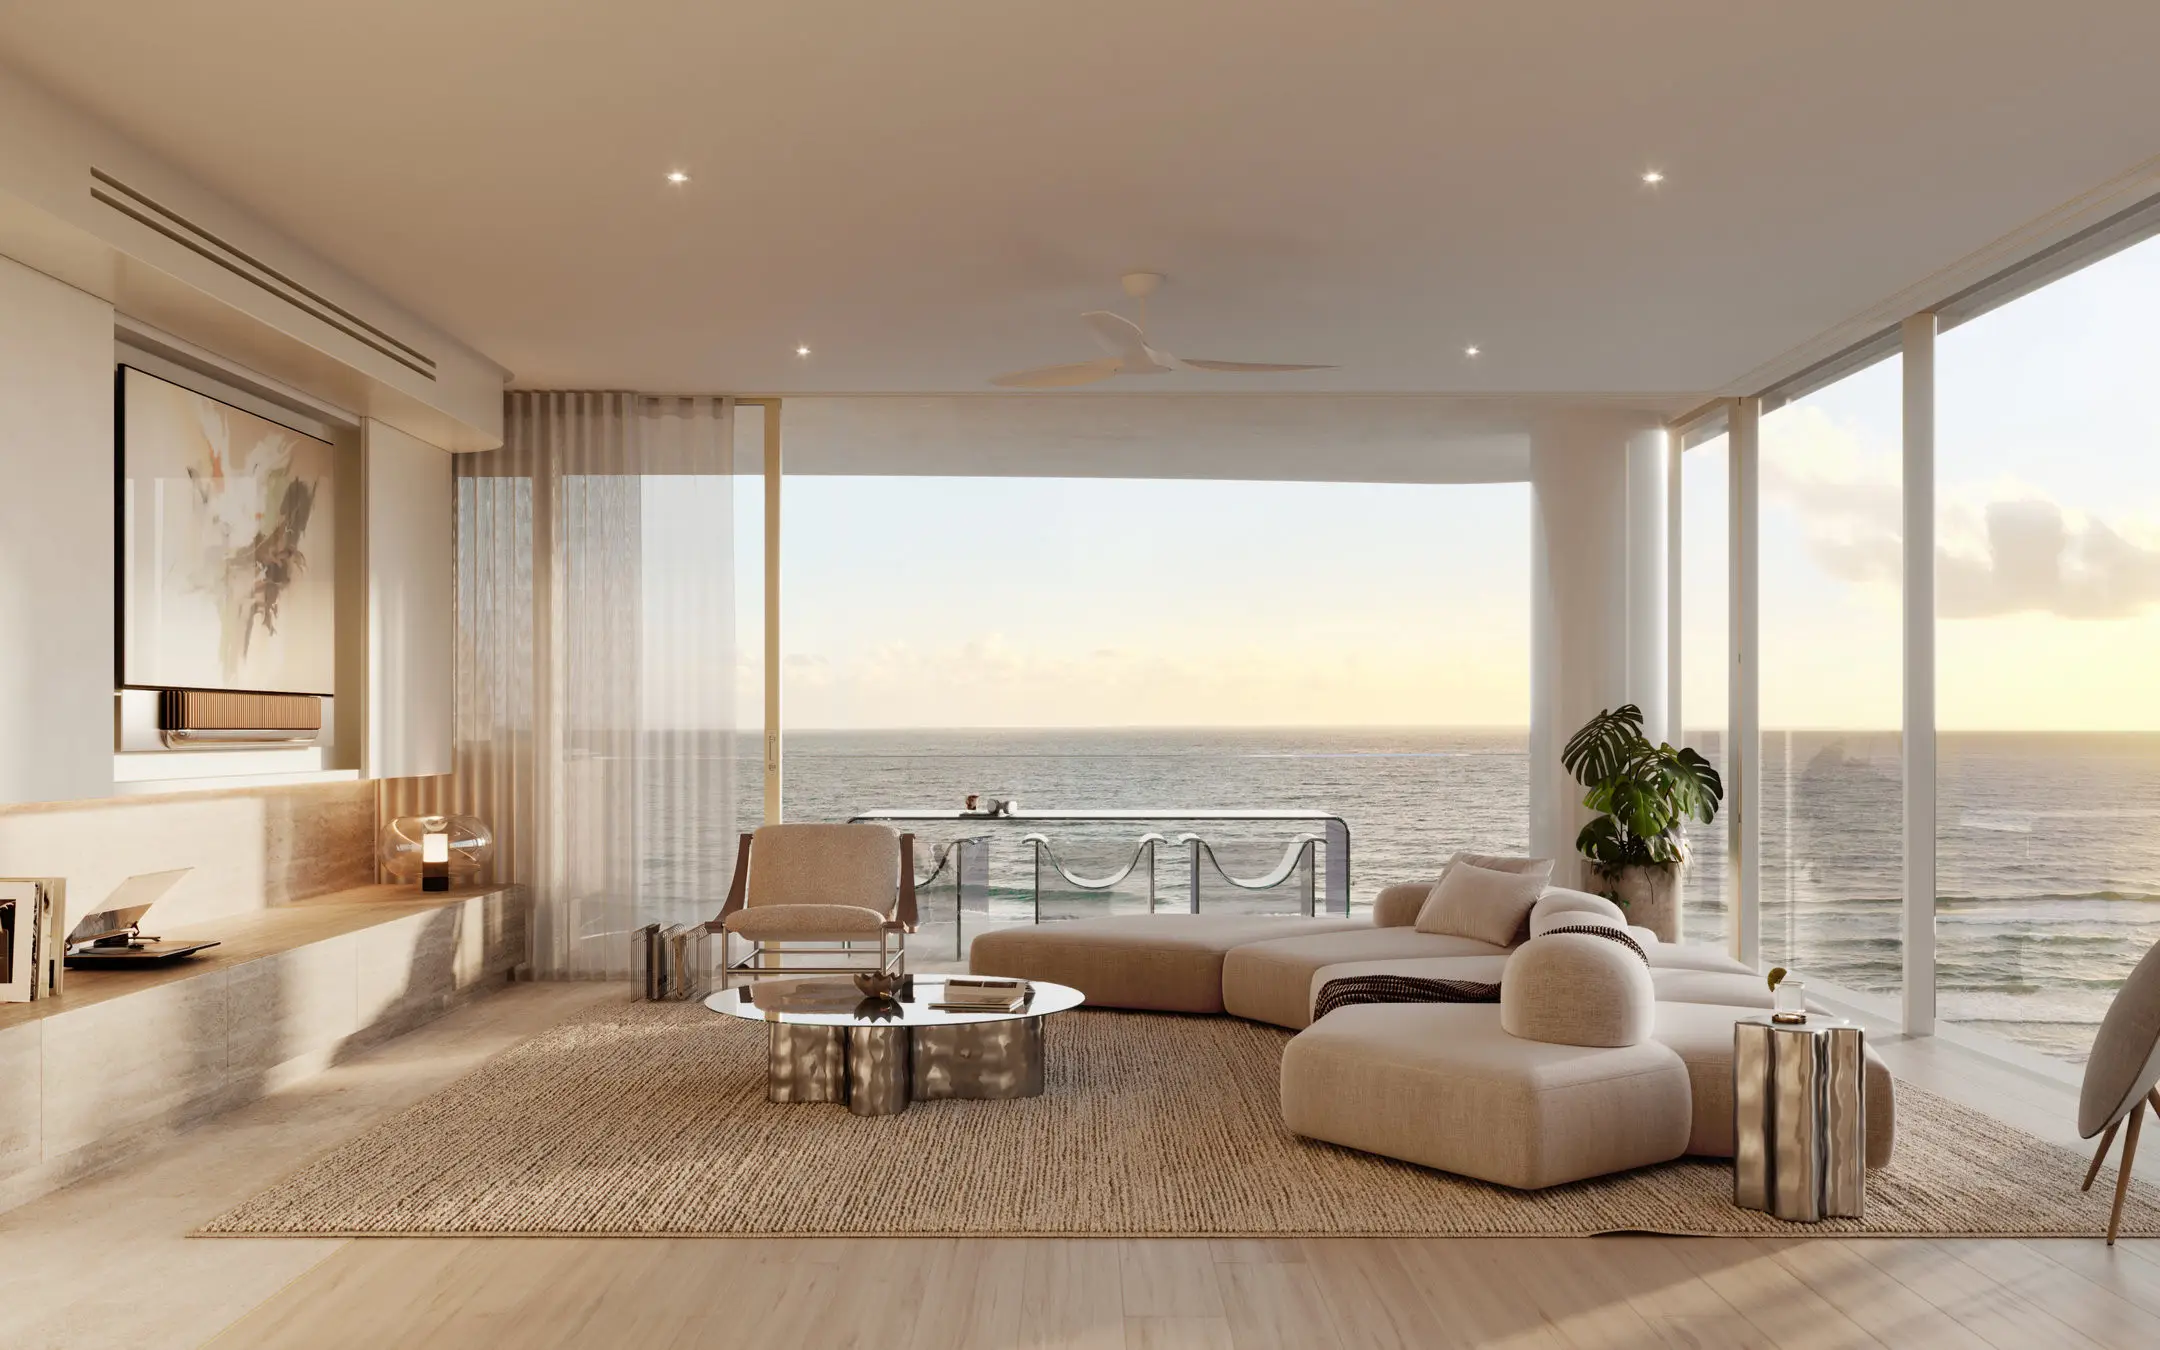

The living room opens directly onto the ocean-facing balcony, with floor-to-ceiling glazing extending the sense of space, and the north-east aspect bringing the coastline to the centre of the home. From Level 11, the outlook takes in the beachfront, Northern Gold Coast and South Burleigh Headland, with views extending west towards the Gold Coast hinterland.
The residence is finished with European oak flooring, bespoke joinery, Studio Bagno brushed nickel fixtures and 2.7m ceilings. Two residences per level provide a more private residential experience, while MYST’s shared amenities are designed to complement rather than replace the space of the home. Residents have access to an 11m ocean-view swimming pool, 3.6m spa, elevated sun lounge, sauna and wellness studio, alongside a residents’ lounge, dining room and chef’s entertaining kitchen with Miele appliances. An alfresco dining terrace with BBQ facilities complements the Level 1 amenity, while ground-floor facilities include dedicated surfboard storage, a beach shower, dog wash hose, secure parcel and mail facilities and visitor bicycle parking.
Personalise your MYST
For purchasers securing Residence 1101 before Christmas, there is an opportunity to work with the MYST design team to tailor selected aspects of the residence around the way you live.
This may include considered floorplan adjustments, joinery, finishes and other details, subject to design feasibility, the construction program and contract terms.
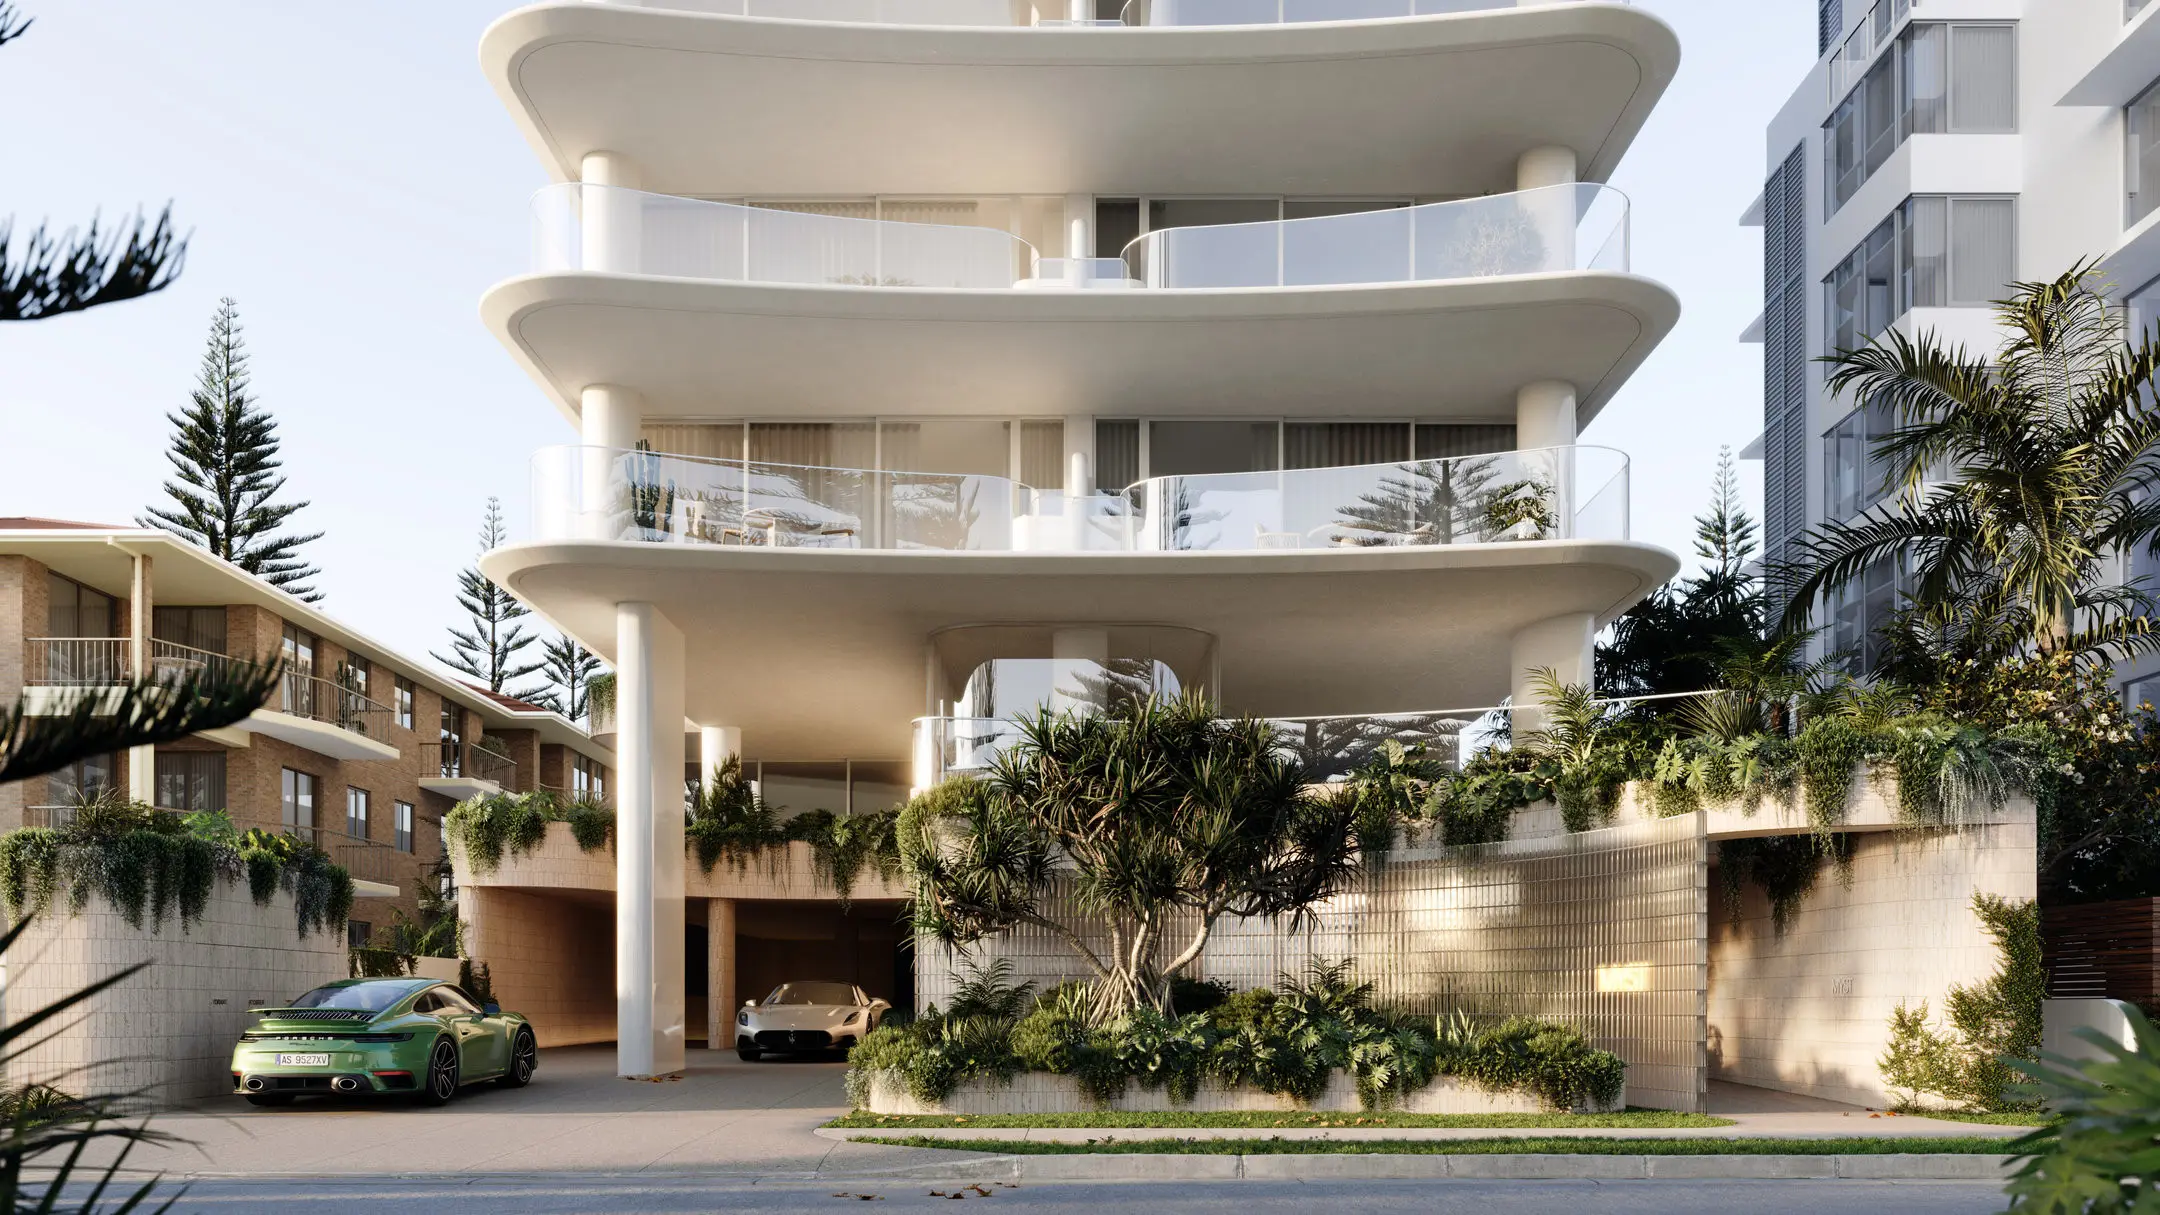
MYST is a boutique collection of 34 residences across 18 levels, positioned just 50m from the sand at 270 The Esplanade, North Burleigh. Designed by BYCulprit and developed by Frank Developments, construction is underway with completion anticipated in late 2027.
The Details
Internal 215m²
Balconies 31m²
Total 246m²
4 bedrooms | 3 bathrooms | 2 car spaces
Level 11 | North-East aspect
To arrange a private appointment and explore Residence 1101 at MYST, enquire now.
T&Cs apply.