


 Display location
  Property Type
  Size
Size  Expected Completion
 What makes Residence 202 stand out
- 246m² of internal and external living across a private half-floor
- South-east aspect with beachfront and eastern ocean views
- Four bedrooms, three bathrooms and a separate sitting area
- Generous master retreat with walk-in robe, ensuite, integrated vanity and private balcony
- Second bedroom suite with its own ensuite
- Positioned just 50m from the sand
- Private lift lobby and dedicated entry foyer
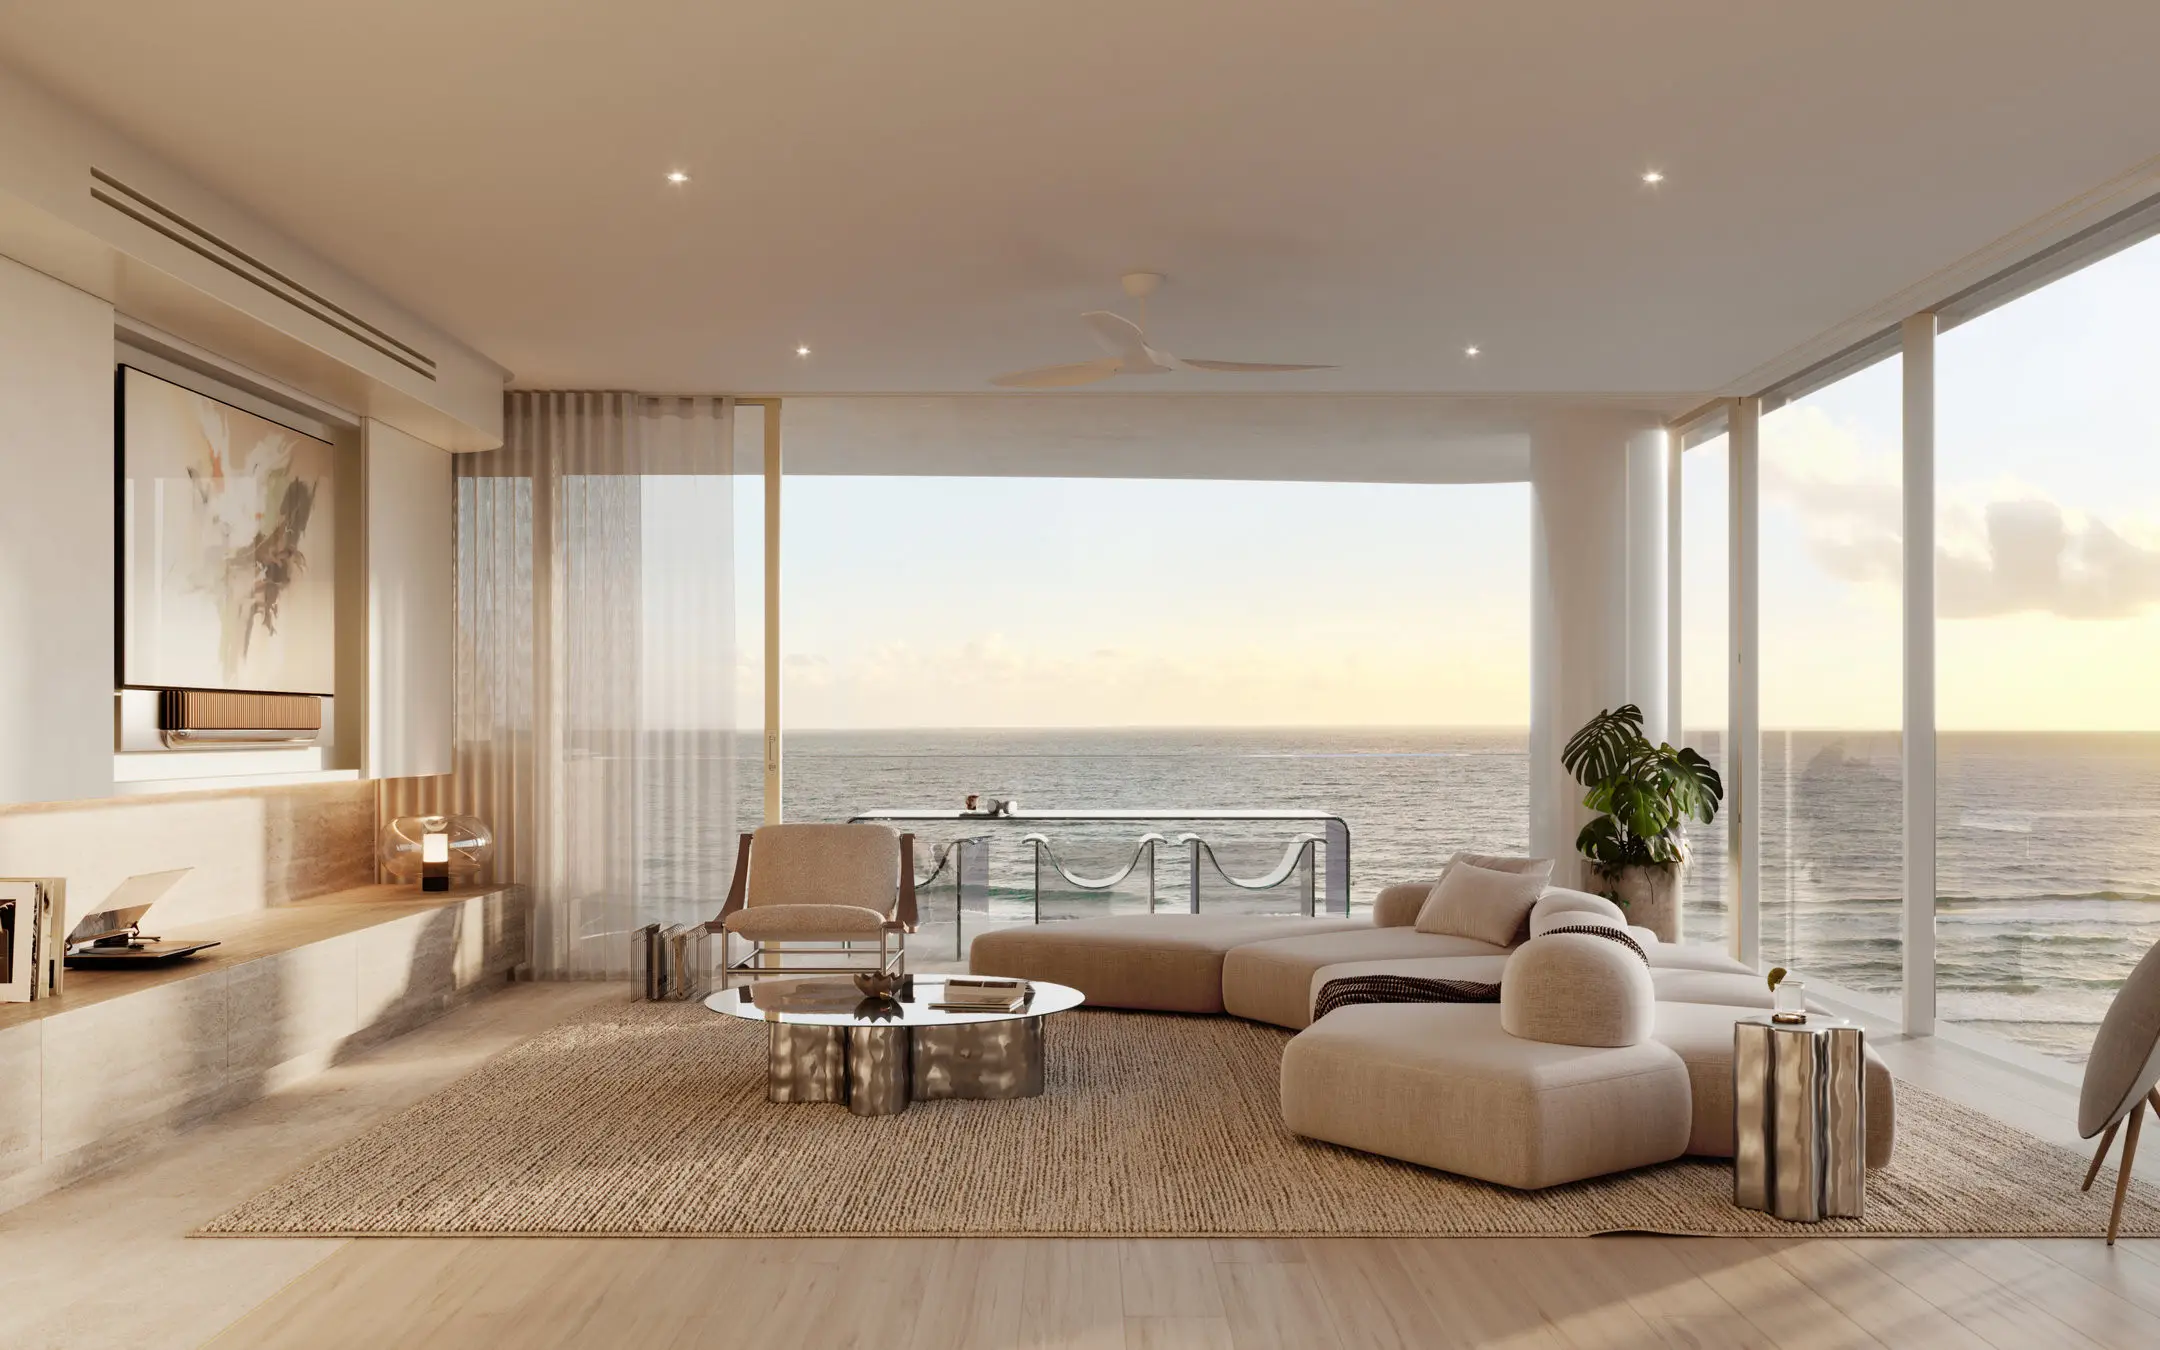
- Generous kitchen, dining and living zone opening directly to the ocean-facing balcony
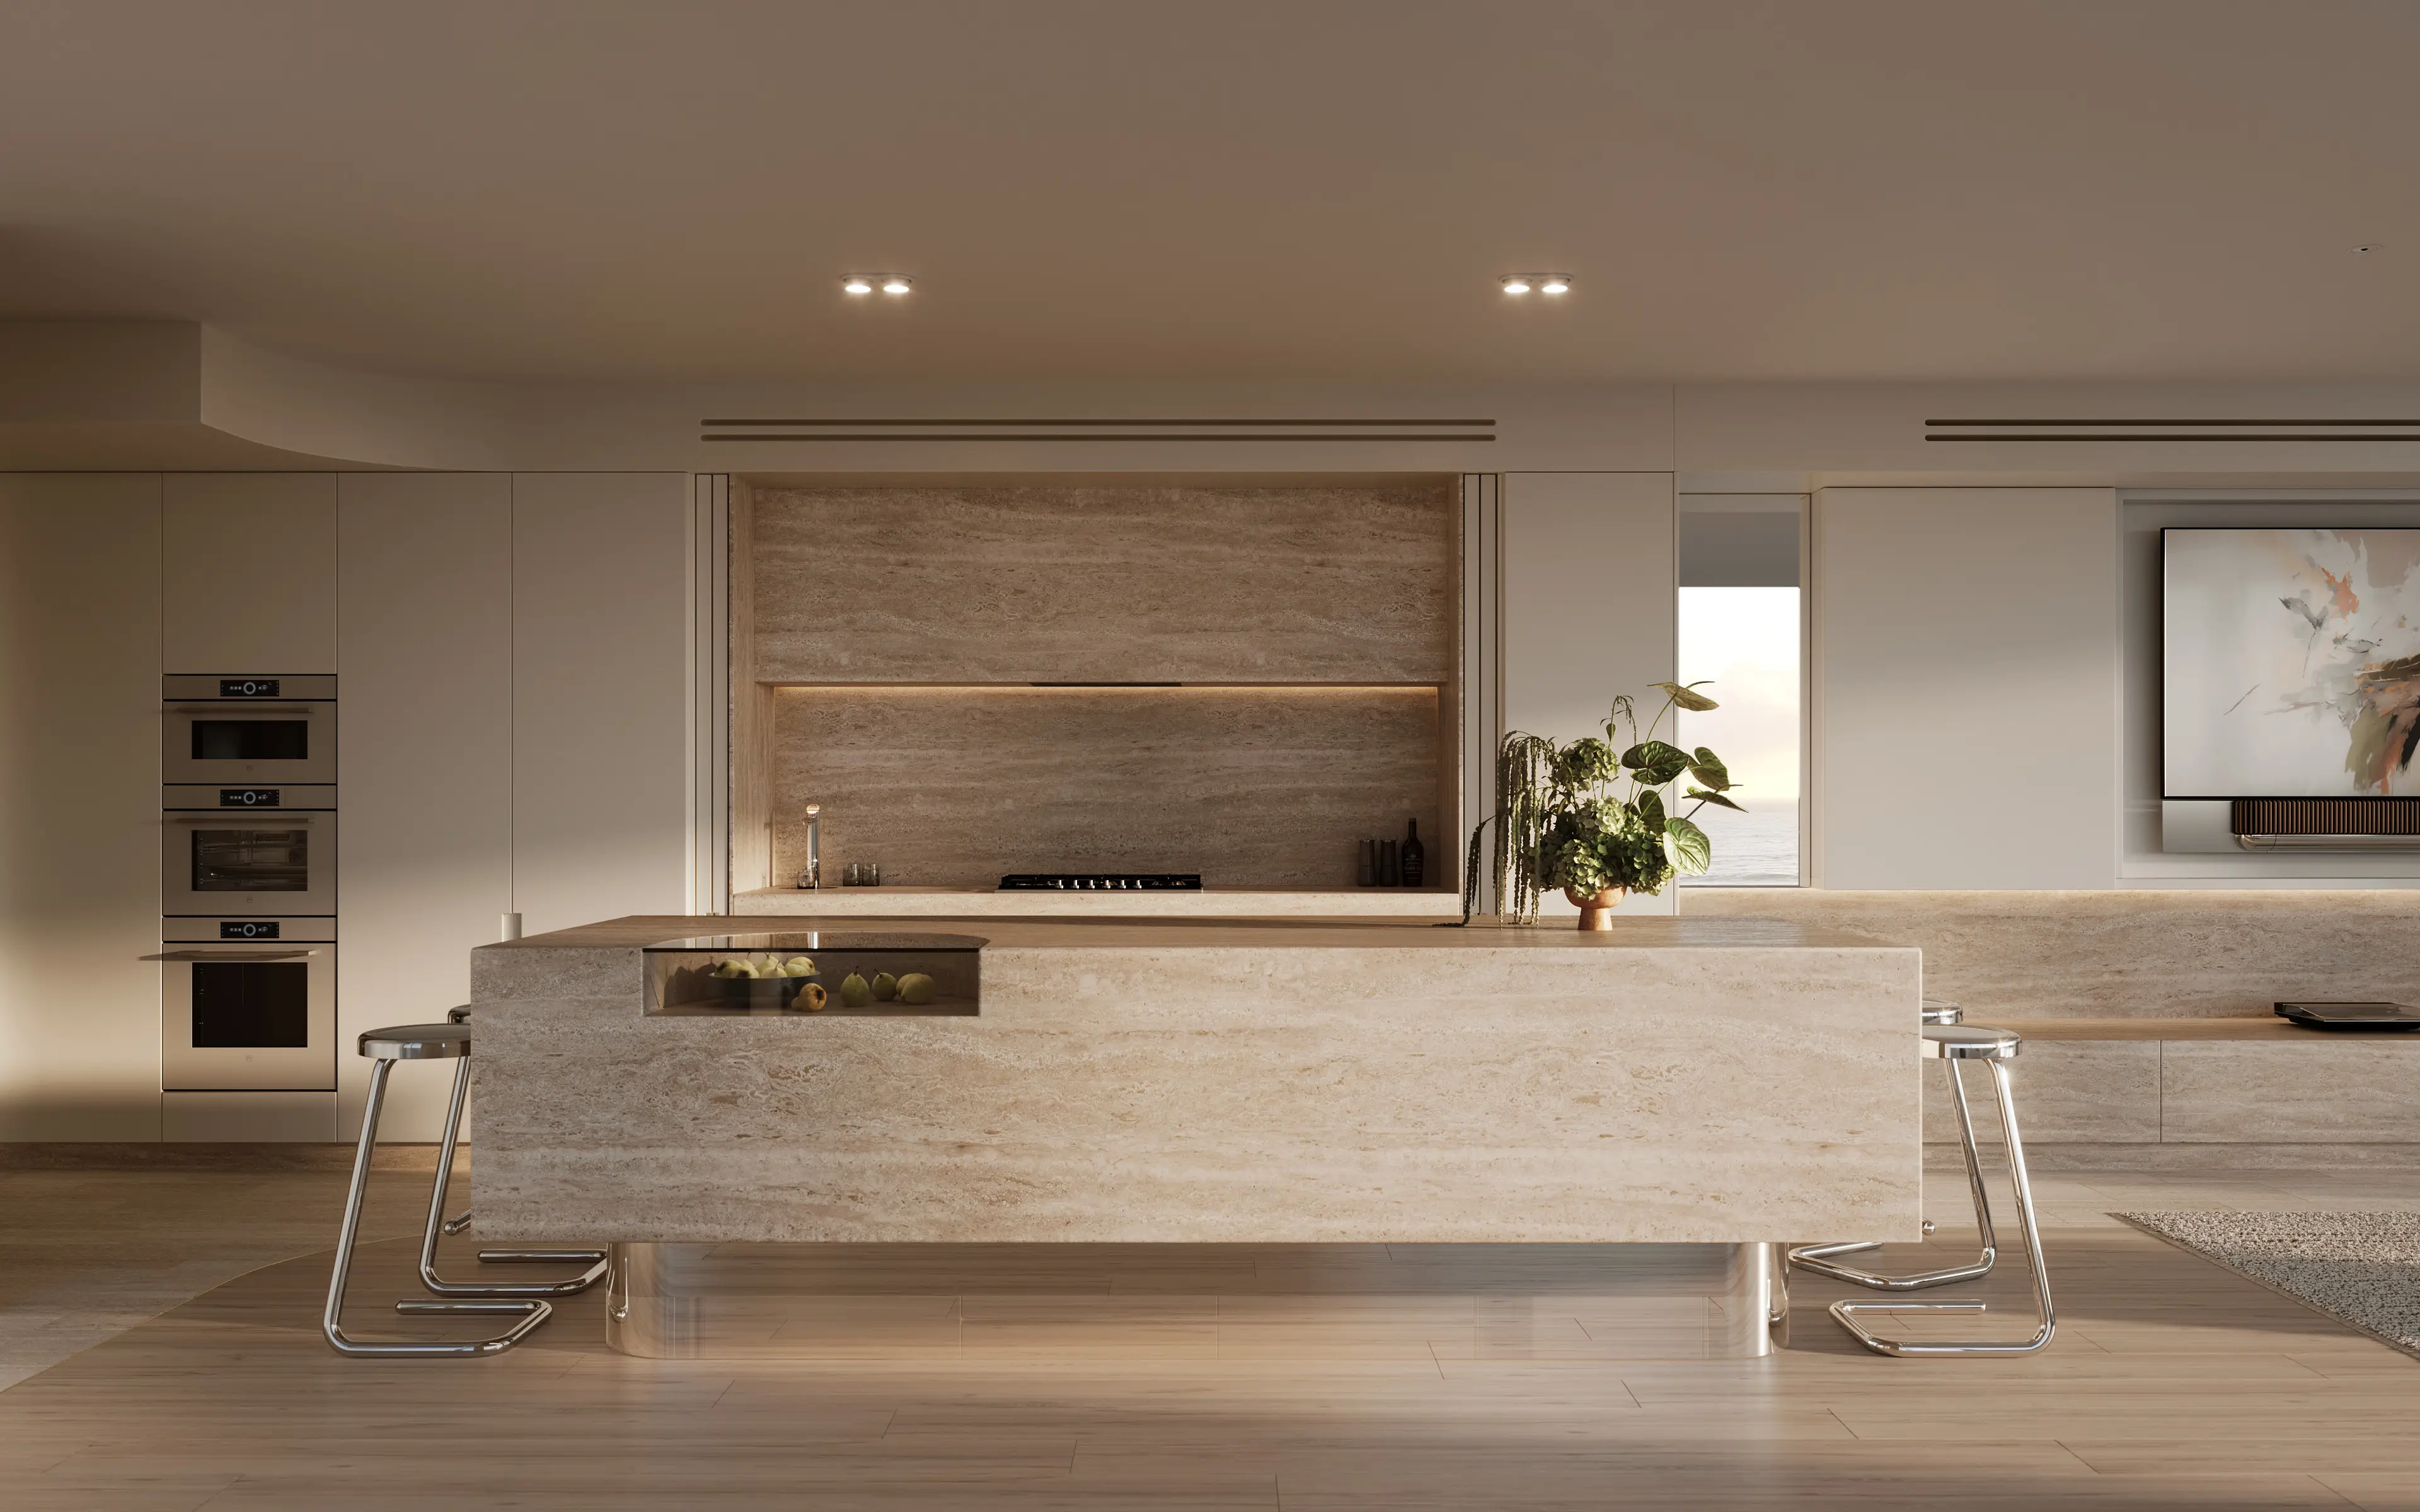
- Travertine island, separate butler’s pantry and premium Miele appliances
- Concealed kitchen joinery with concertina doors, allowing the cooking zone to be tucked away
- Direct access from the butler’s pantry through to the laundry
- European oak flooring, bespoke joinery and Studio Bagno brushed nickel fixtures
- 2.7m ceilings and floor-to-ceiling glazing
- Only two residences per level within MYST’s collection of 34 residences
- Opportunity to personalise selected aspects of the residence before Christmas
246m² of beachfront living, with the space and separation of a substantial home.
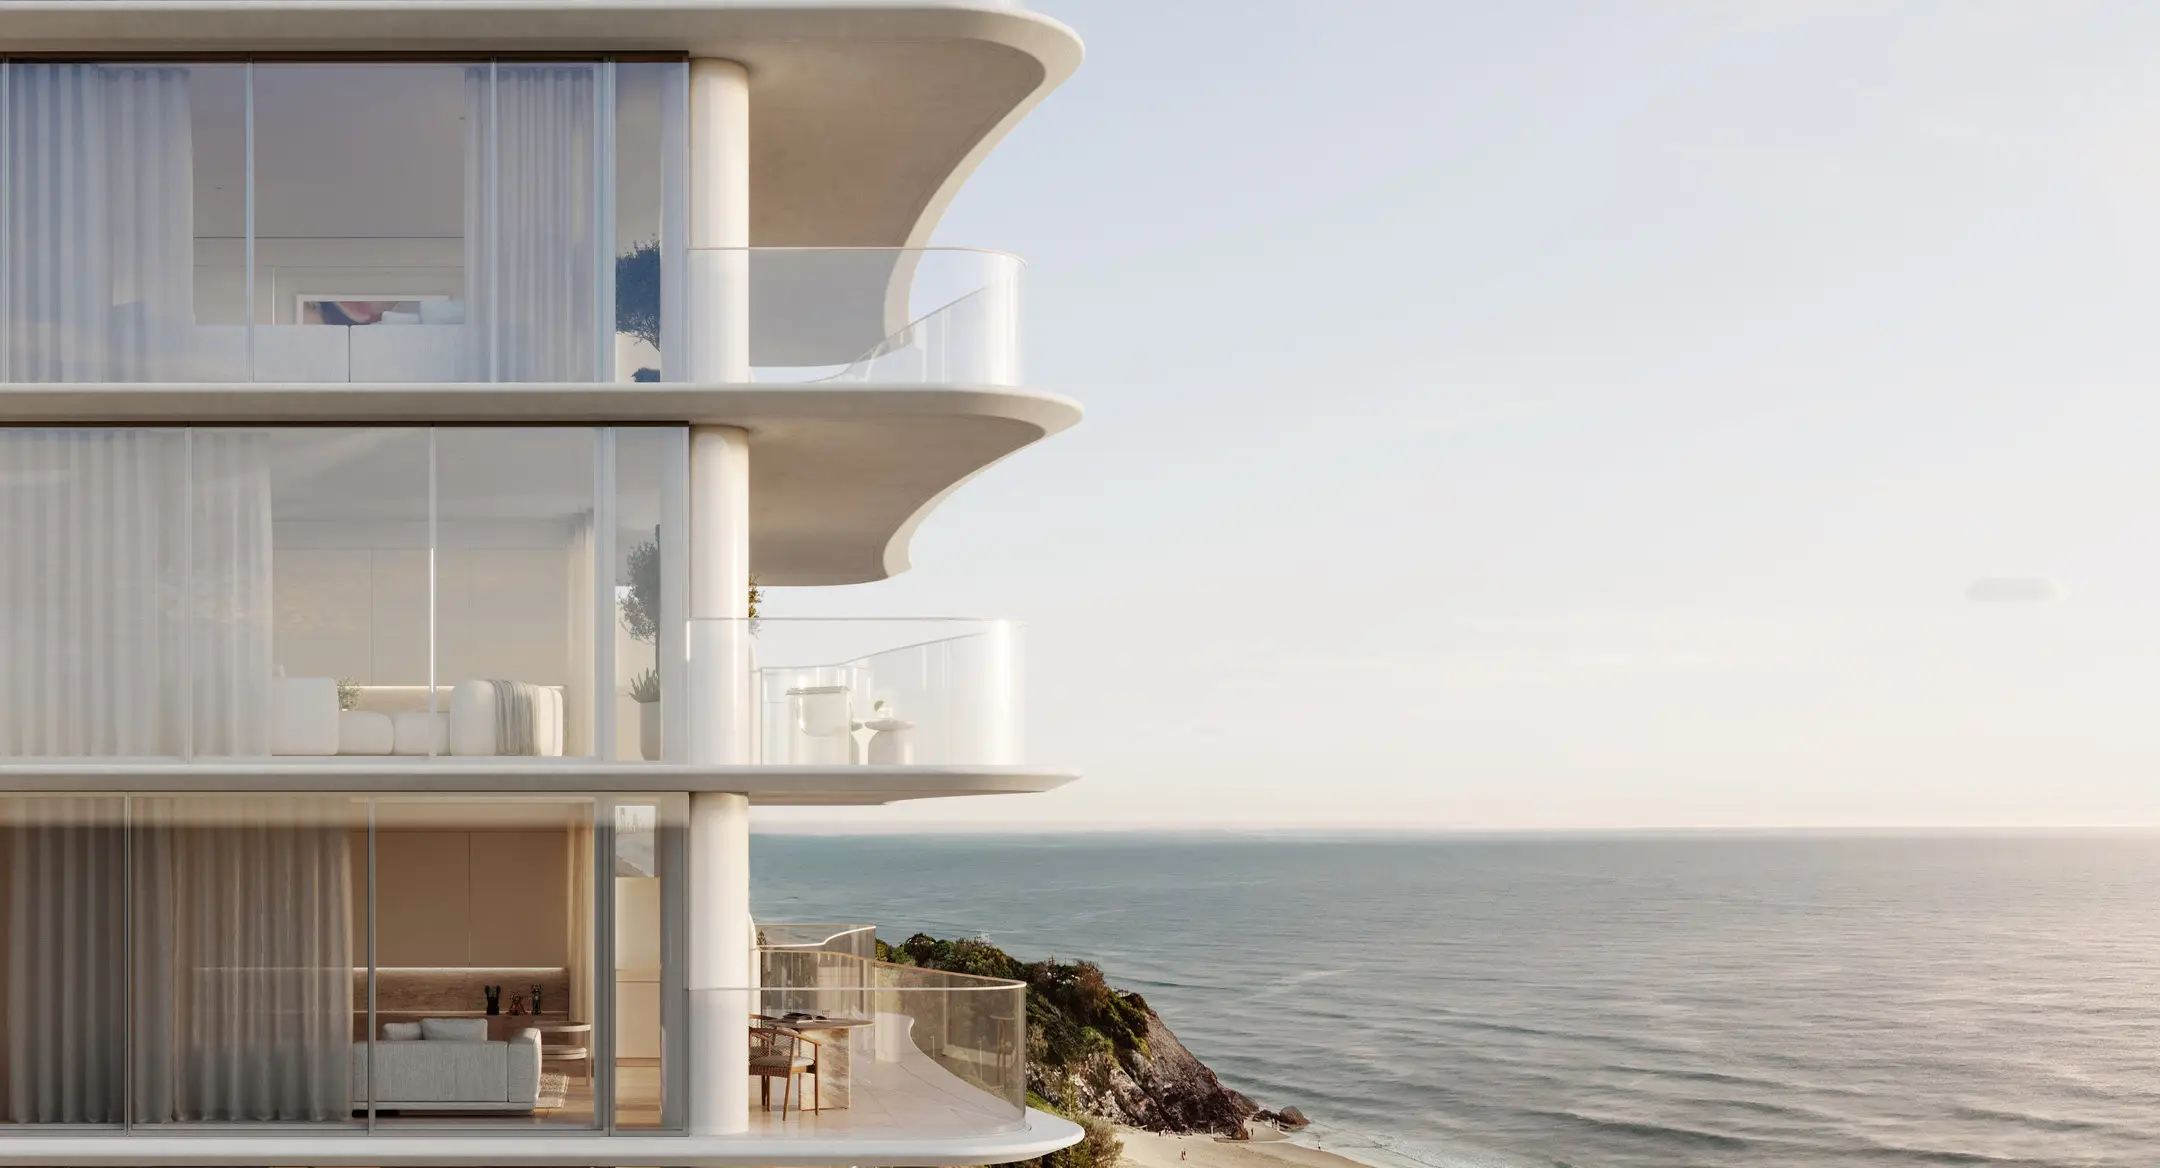

Residence 202 occupies a private half-floor on Level 2 at MYST, with 215m² of internal living and 31m² of balconies. Its south-east aspect draws the ocean into the home, while landscaping wraps the residence, bringing greenery into the outlook and creating a softer connection between inside and out.
For those moving from a larger home, it’s a chance to simplify without feeling like you’ve downsized. The considered floorplan creates natural separation between spaces to come together and places to retreat. There is still room for family to stay, friends to gather and quiet moments of your own, only now the beach is at your door and the weekends are yours.
A private lift lobby opens to a four-bedroom home, with the master retreat positioned away from the secondary bedrooms. Spanning 9.8 metres, it includes a walk-in robe, ensuite, integrated vanity and private balcony, while a separate sitting area creates another quiet retreat. The second bedroom also enjoys its own ensuite.
At the other end of the residence, the kitchen, dining and living spaces open towards the ocean. A substantial travertine island anchors the kitchen, complemented by Miele appliances and a butler’s pantry connecting directly to the laundry. Concealed joinery and concertina doors allow the working kitchen to disappear from view when family and friends arrive.
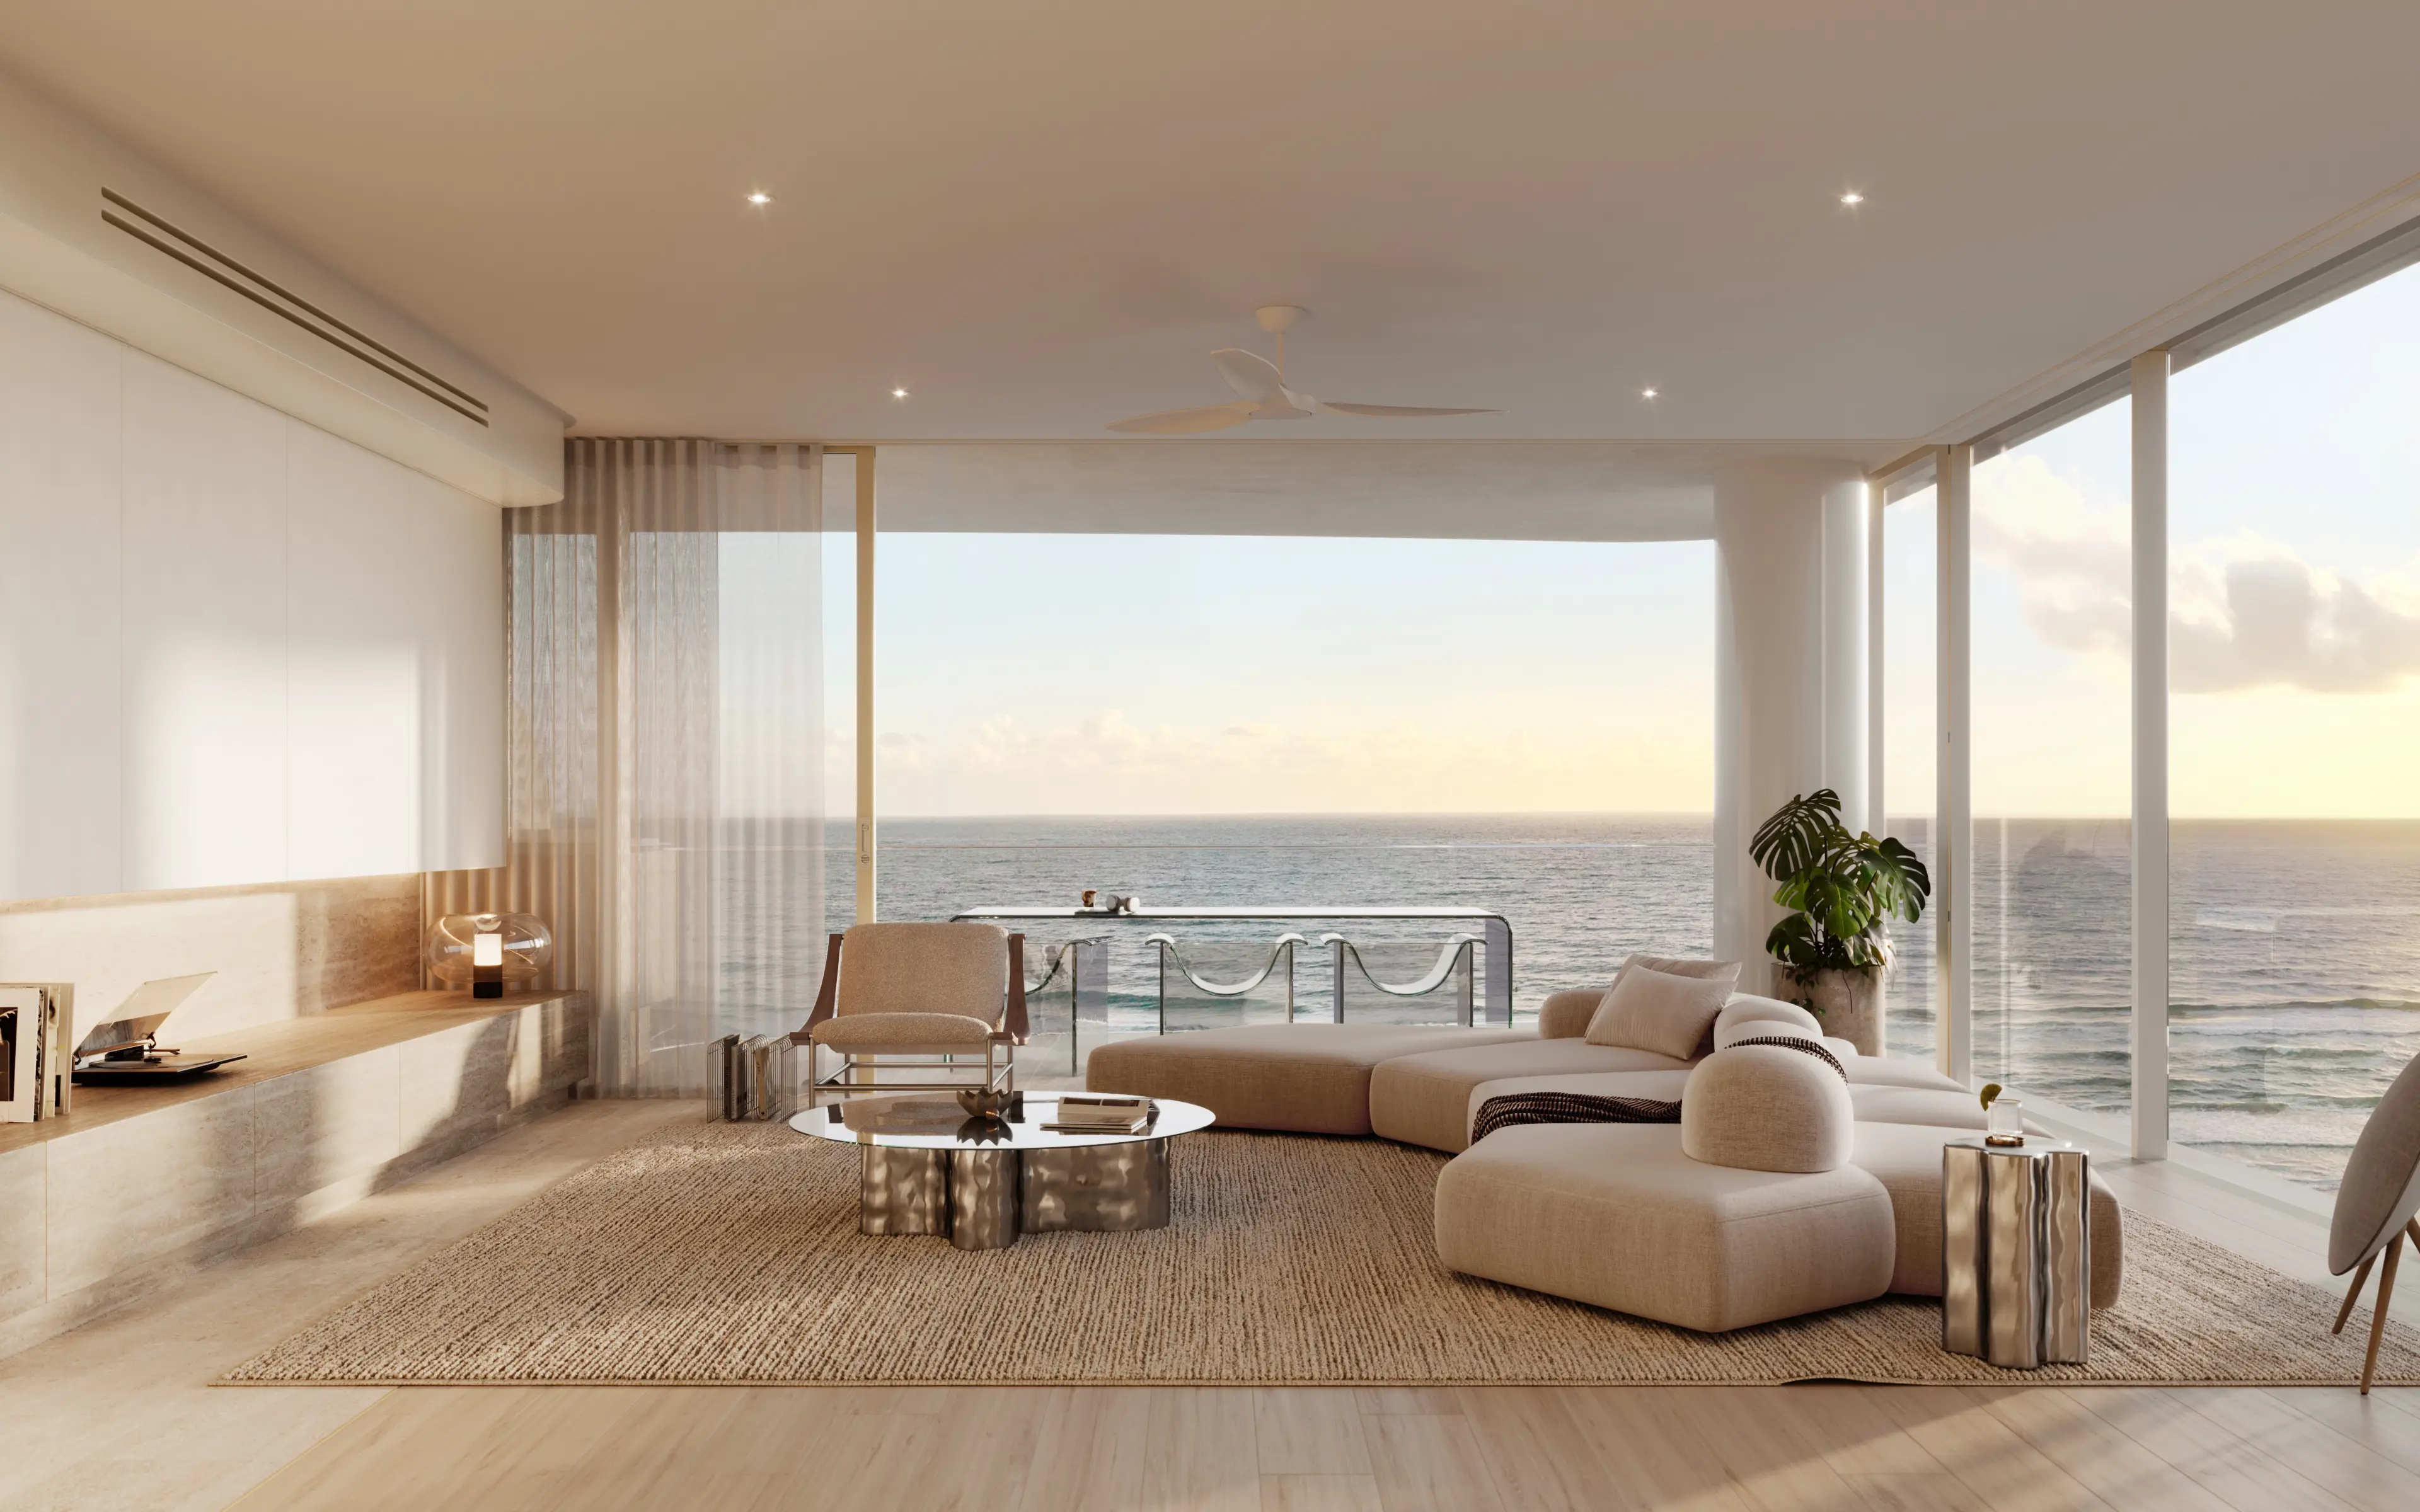
Floor-to-ceiling glazing brings the coastline into the living spaces, opening onto a generous ocean-facing balcony. A second private balcony extends from the master retreat, creating outdoor space at both ends of the home.
European oak flooring, bespoke joinery, Studio Bagno brushed nickel fixtures and 2.7m ceilings complete the residence. With only two homes per level, MYST offers the privacy and proportions of a house, with far less to look after.

Beyond the residence, an 11m ocean-view pool, spa, sauna and wellness studio are joined by residents’ dining and entertaining spaces. Dedicated surfboard storage, a beach shower, dog wash and secure parcel facilities make the everyday just as considered.
Personalise your MYST
For purchasers securing Residence 202 before Christmas, there is an opportunity to work with the MYST design team to tailor selected aspects of the residence around the way you live.
This may include considered floorplan adjustments, such as reconfiguring bedrooms or creating additional living space, alongside selected joinery, finishes and other details, subject to design feasibility, the construction program and contract terms.
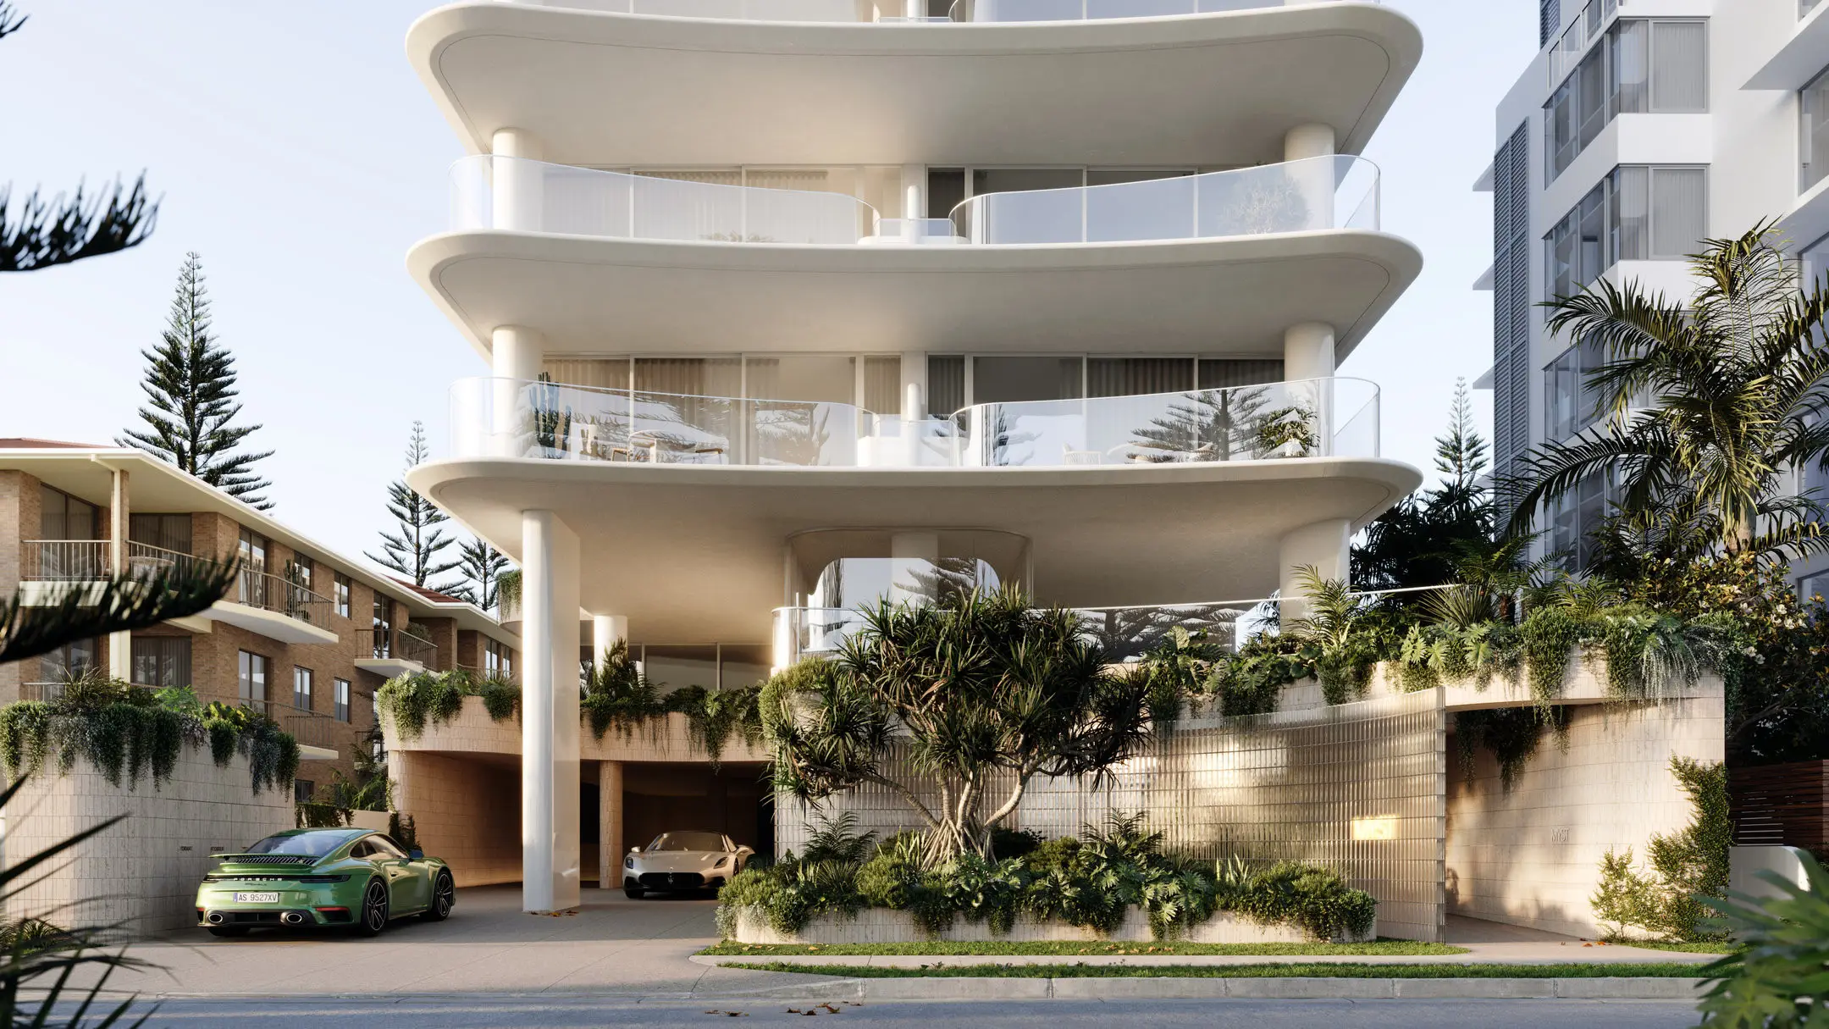
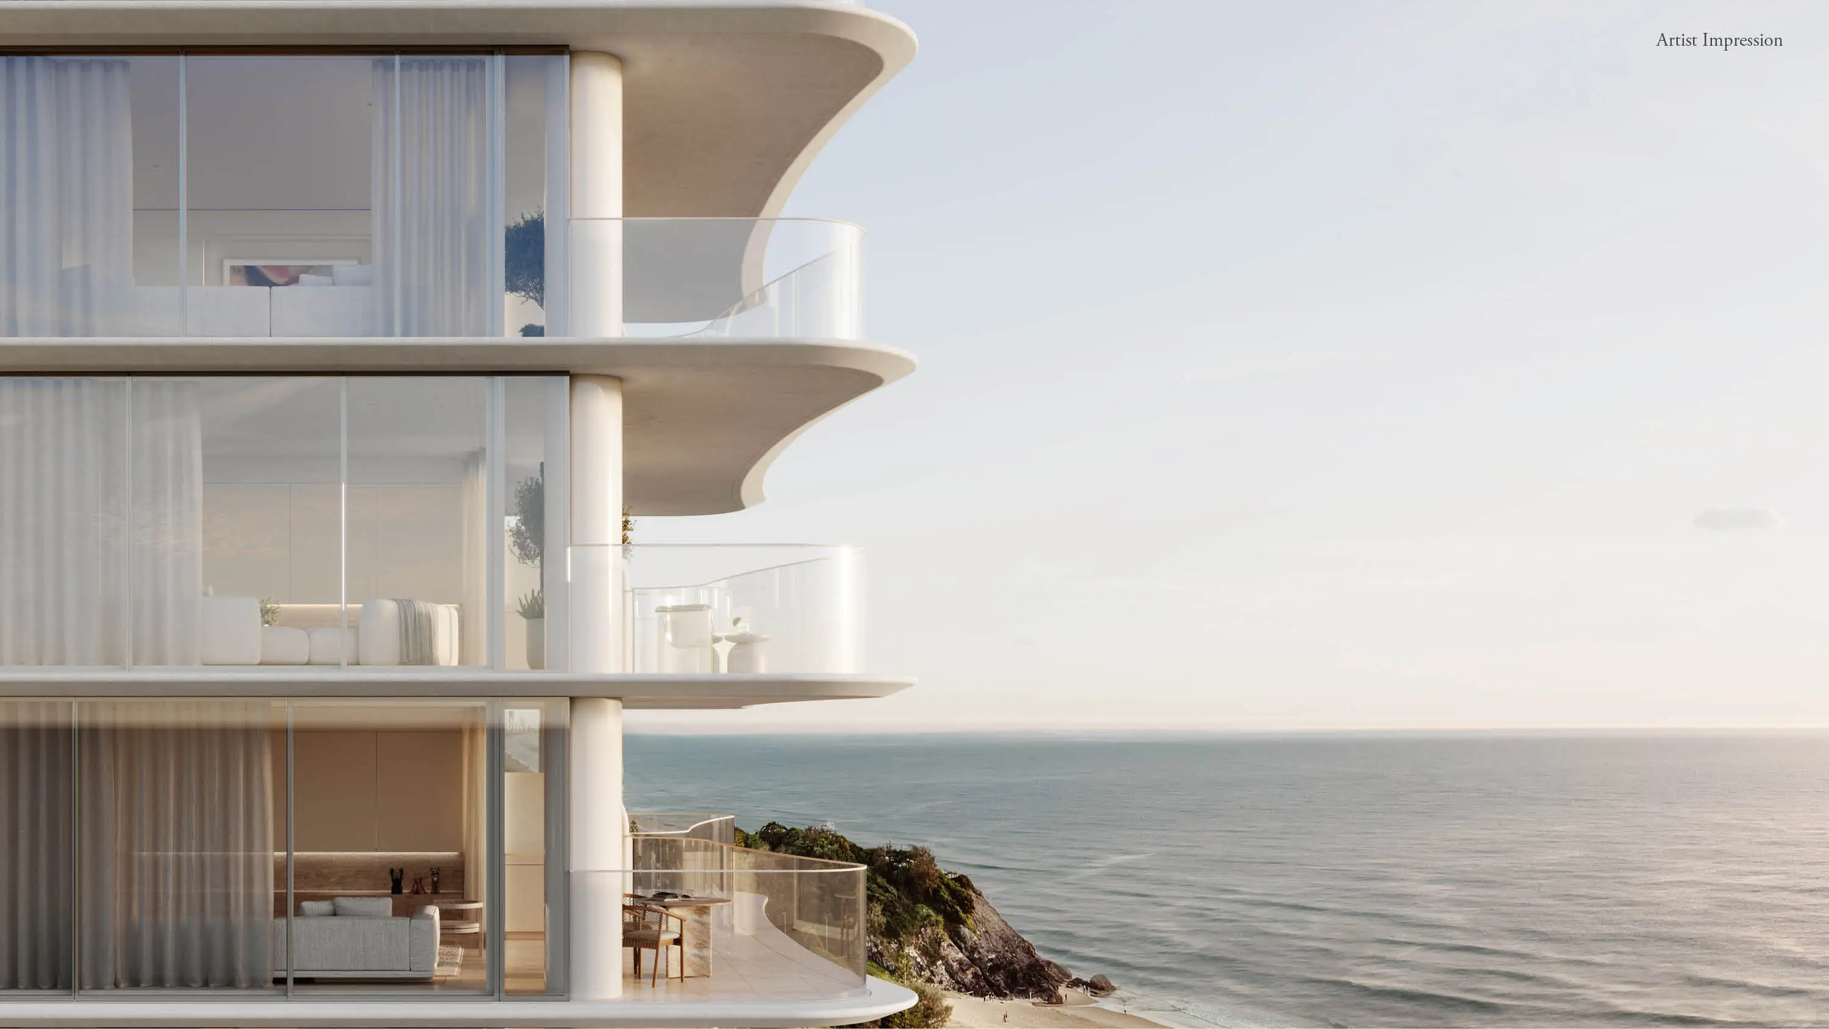
MYST is a collection of 34 residences across 18 levels, positioned just 50m from the sand at 270 The Esplanade, North Burleigh. Designed by BYCulprit and developed by Frank Developments, construction is underway with completion anticipated in late 2027.
The Details
Internal 215m²
Balconies 31m²
Total 246m²
4 bedrooms | 3 bathrooms | 2 car spaces
Level 2 | South-East aspect
To arrange a private appointment and explore Residence 202 at MYST, enquire now.
T&Cs apply.