 17
17
From $2,850,000
Kew, VIC 3101
 3-4
3-4 2-3
2-3 2-3
2-3
From $2,850,000

 173-42-32-3 23
 2-42-41-8 22
 1-31-21-2 38
 2-42.5-32 15
 1-31-31-2 15
 322 10
 2-31-21-2 16
 2-42-42-3 24
 3-42-52-4 23
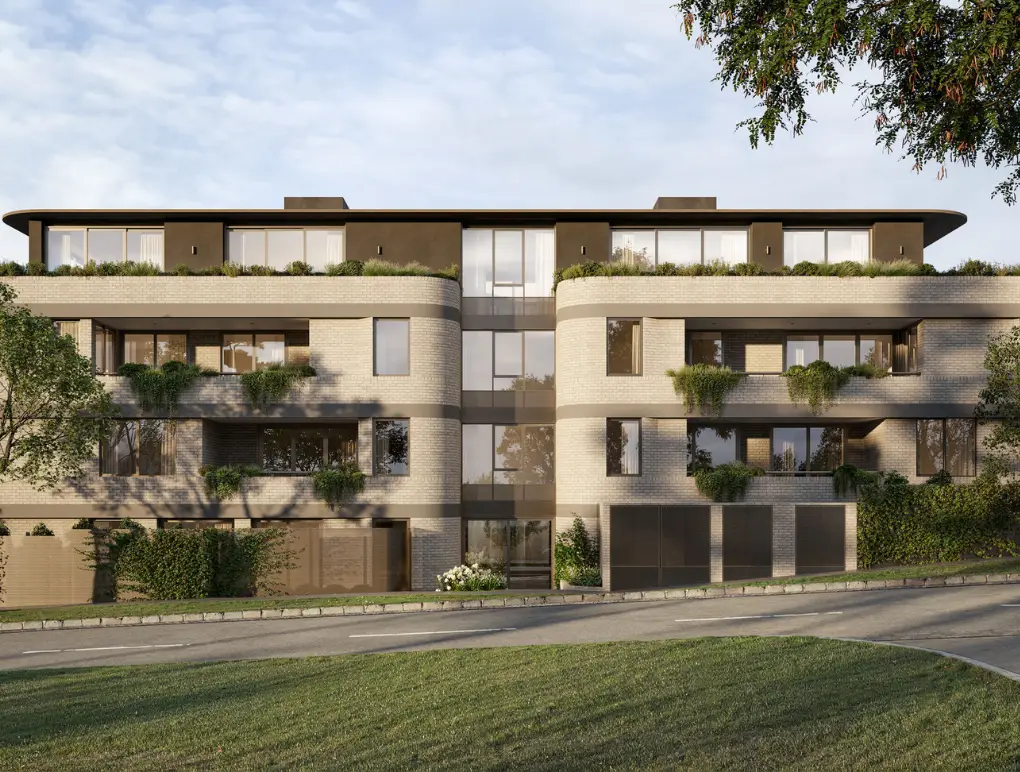 2-42-42-5 18
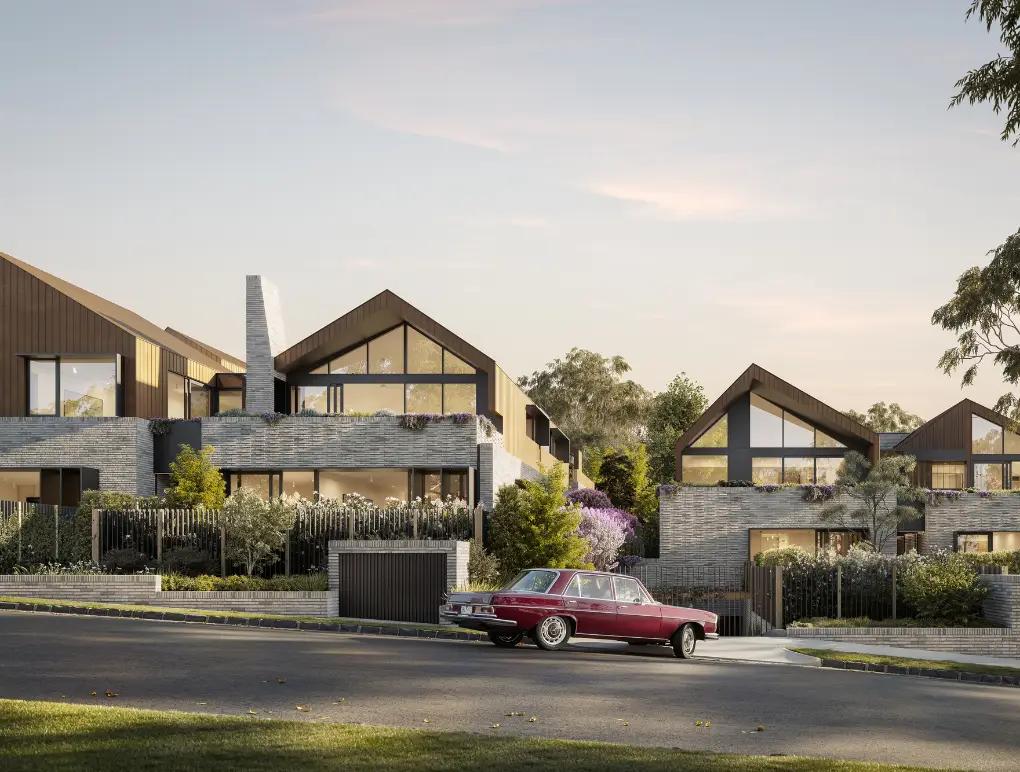 3-42-3.52-3 14
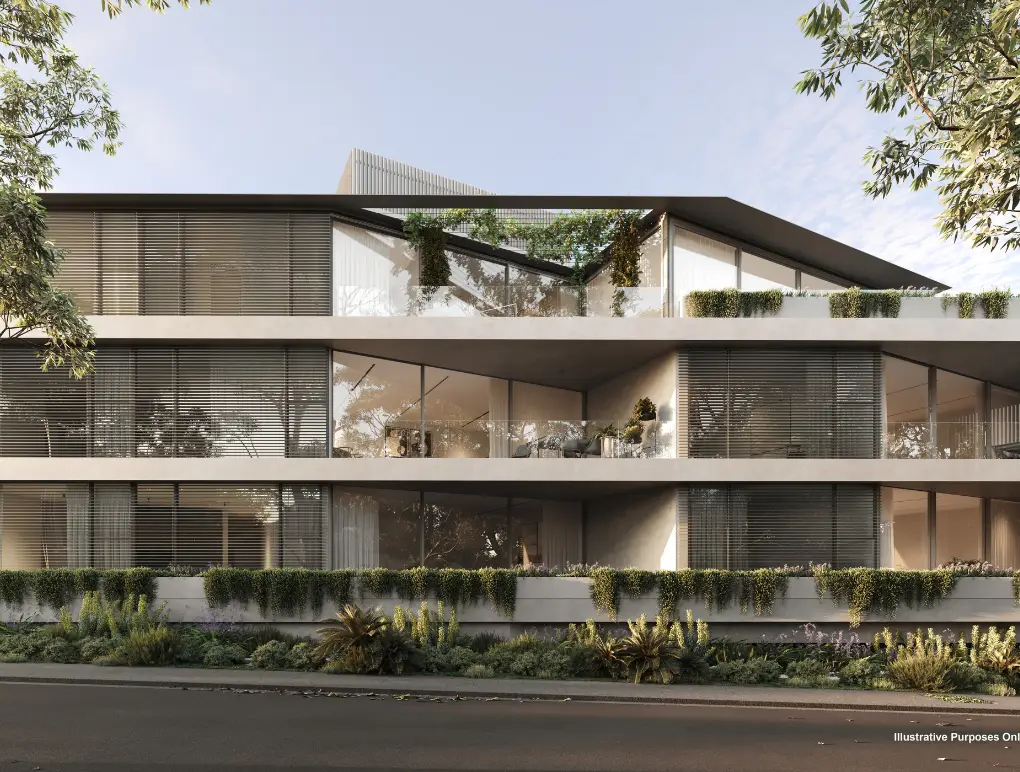 3-42-32-3 57
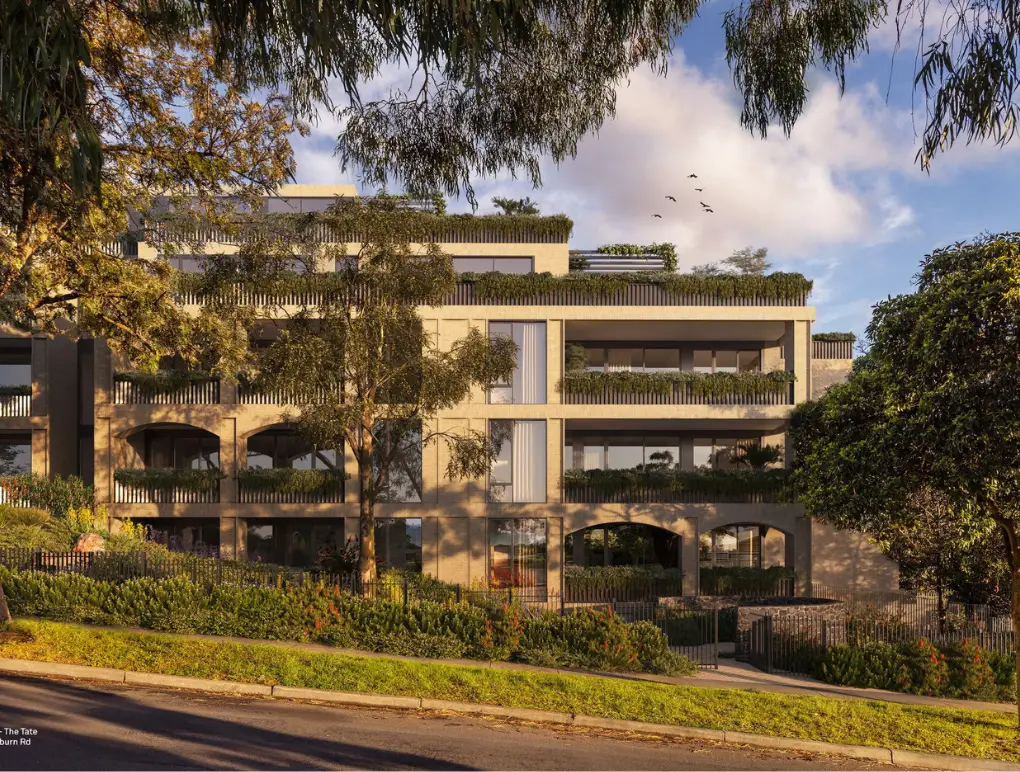 1-31-2.51-3 20
 2-42-41-4 64
 1-31-20-1 10
 2-42-31-2 24
 2-42-32-5 28
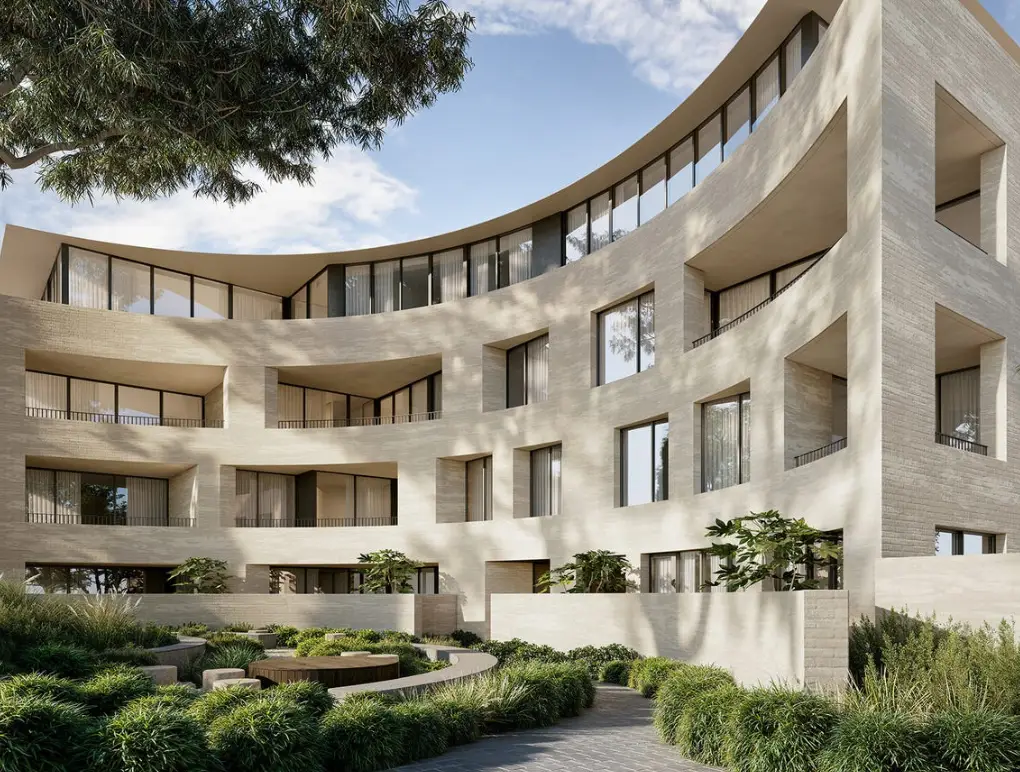 2-42-32-4 23
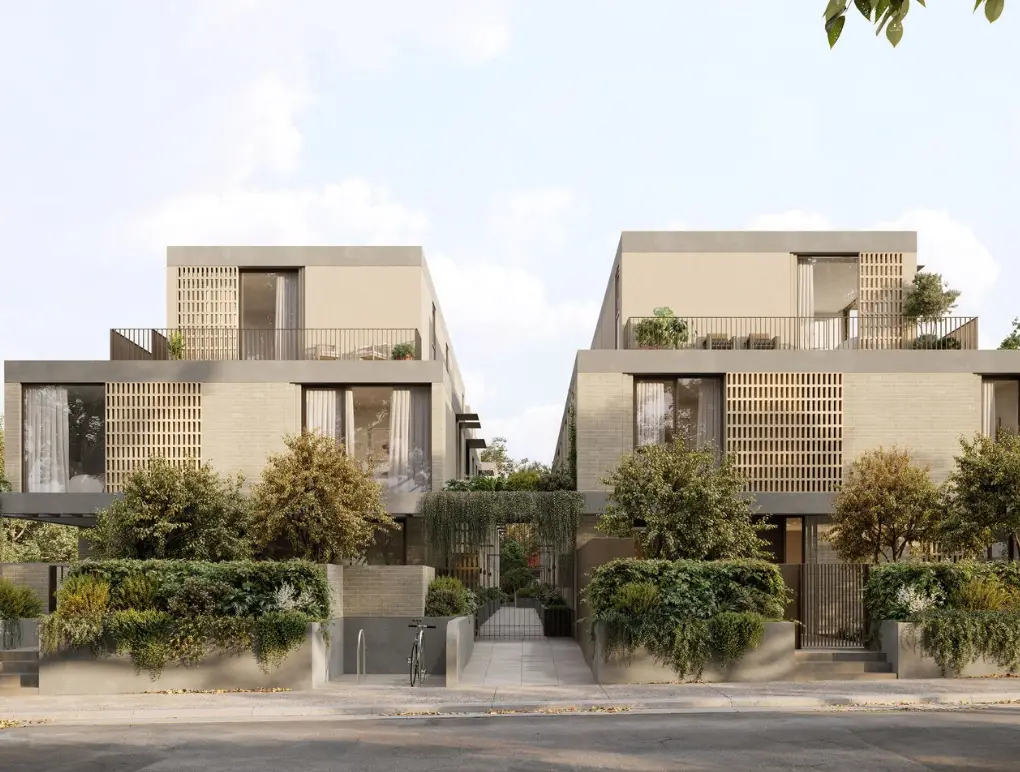 3-42-42-4 21
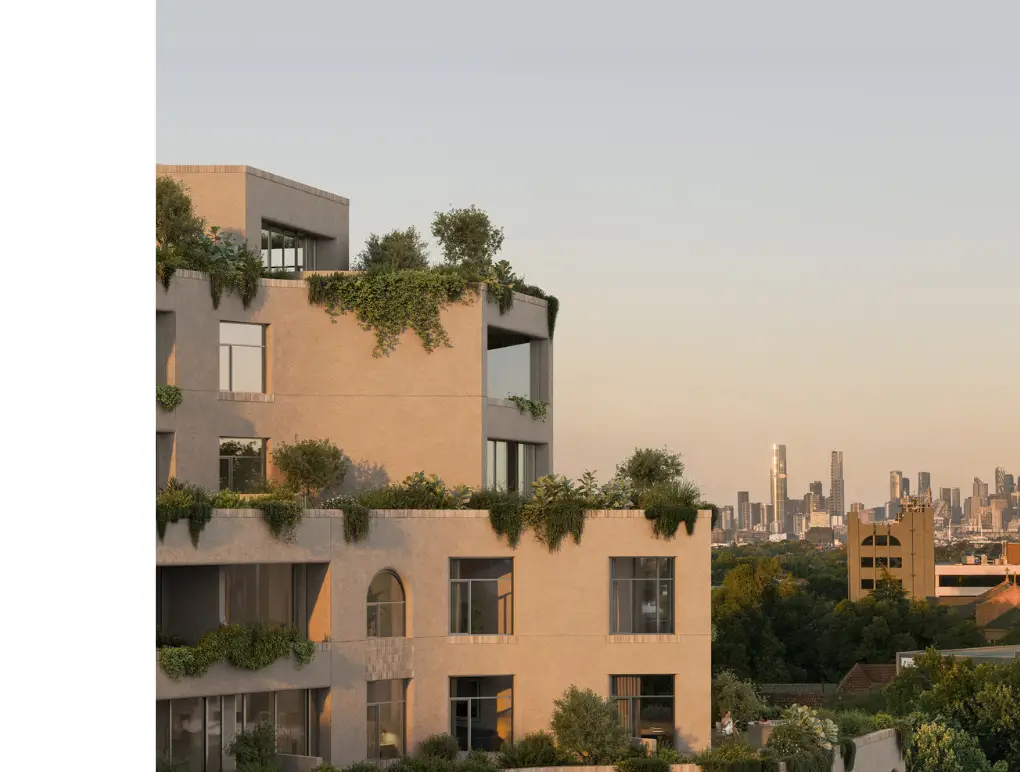 2-42-3.52-3 17
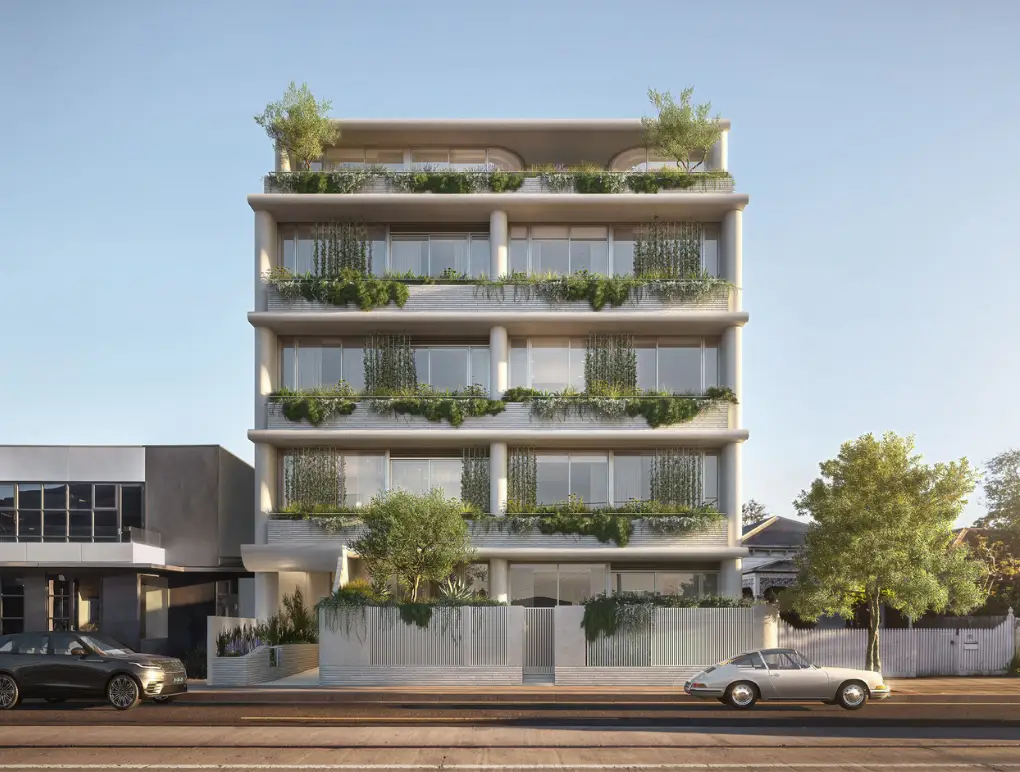 3-42-32-5
Despite its relatively small size, Abbotsford has excellent access to anything you want – Melbourne CBD which is only 2km away, pubs, and hip restaurants. Abbotsford is also home to the Abbotsford Convent, Dights Falls, Victoria Park stadium, the renowned Skipping Girl Vinegar sign, Carlton Brewhouse, and Collingwood Children's Farm.
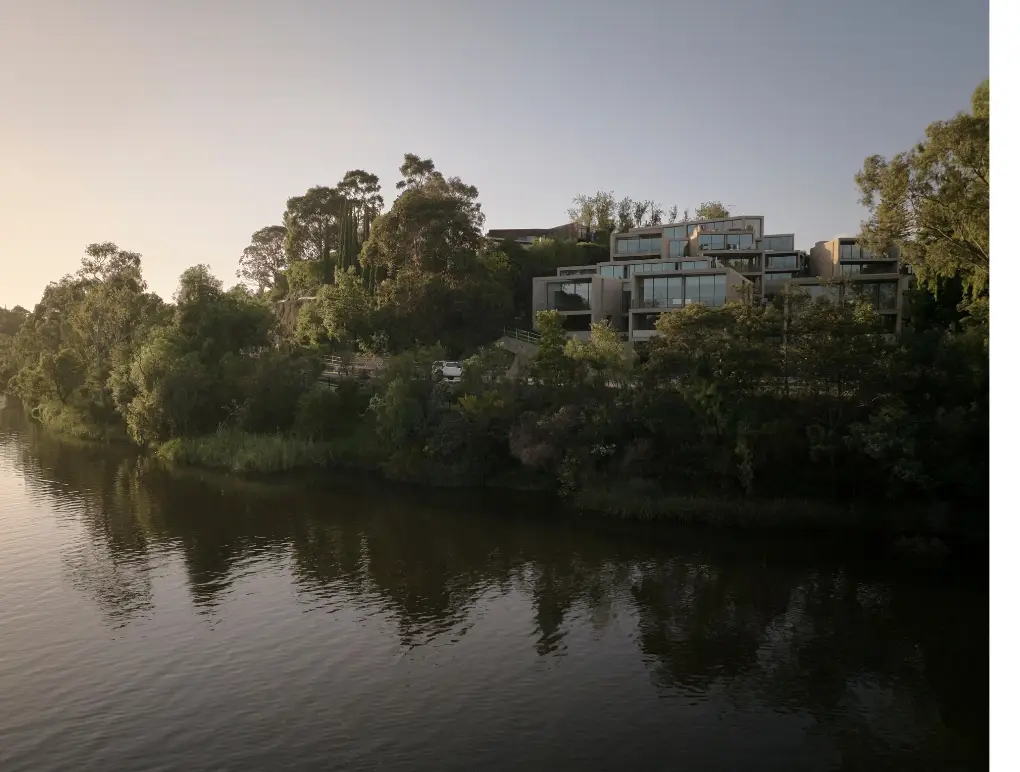
The suburb lets you enjoy the Yarra River and its many green spaces while also providing an inner-city lifestyle and facilities. And the best way to luxuriate in everything that the suburb has to offer is by getting your new Abbotsford apartments.
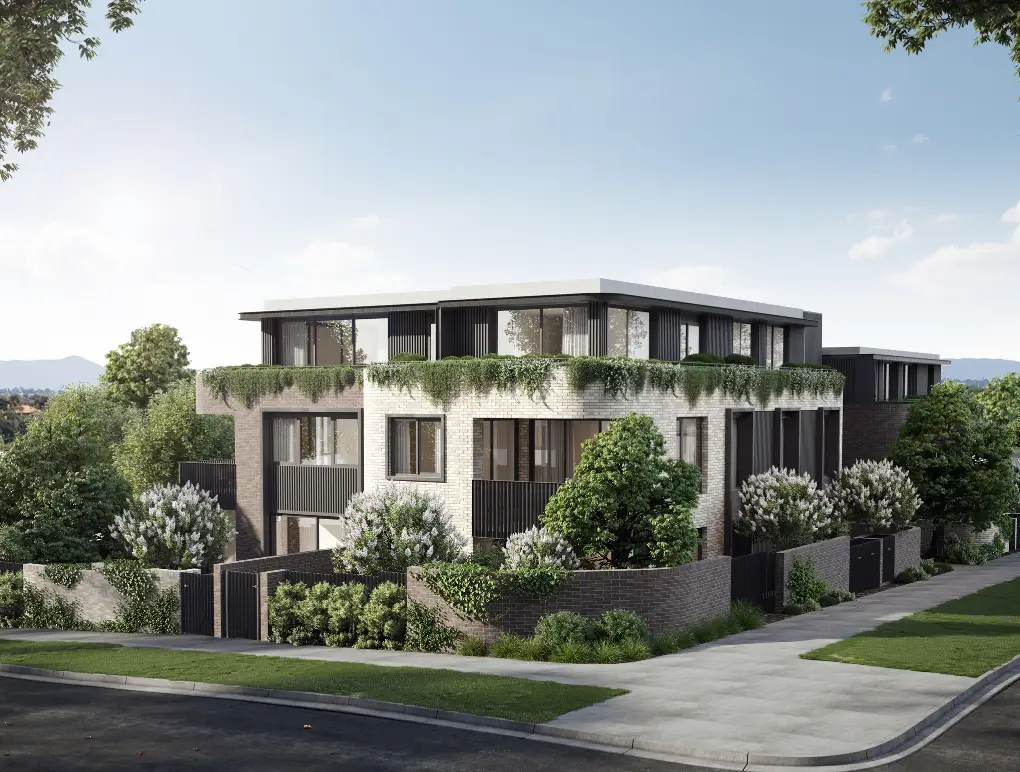
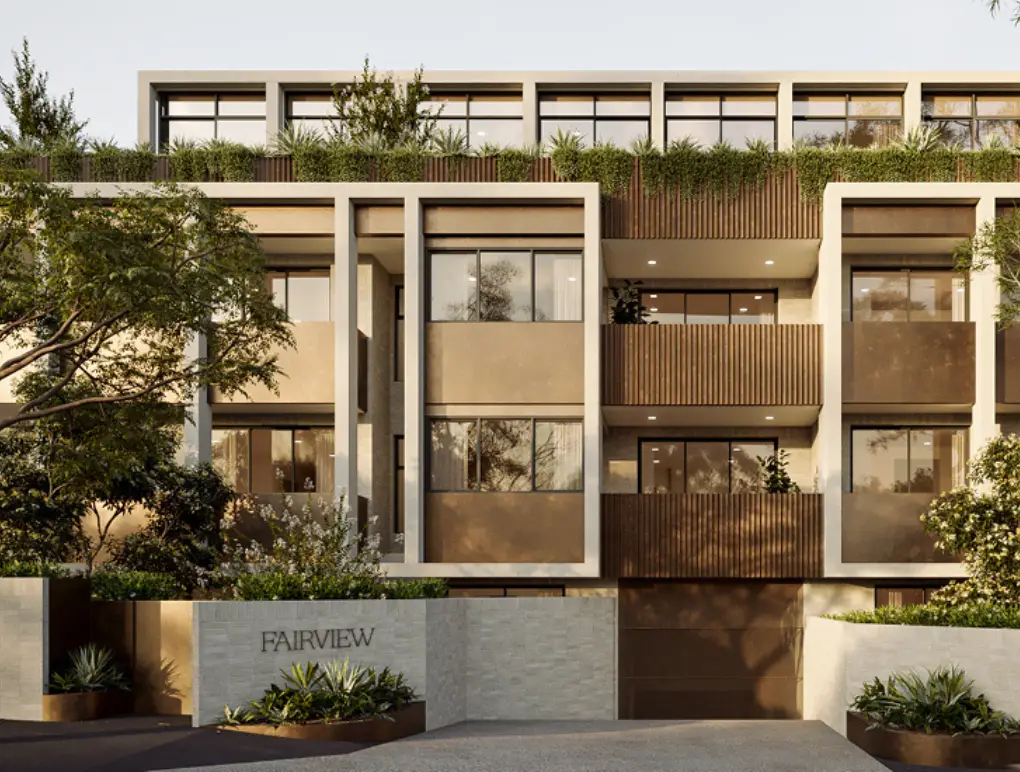
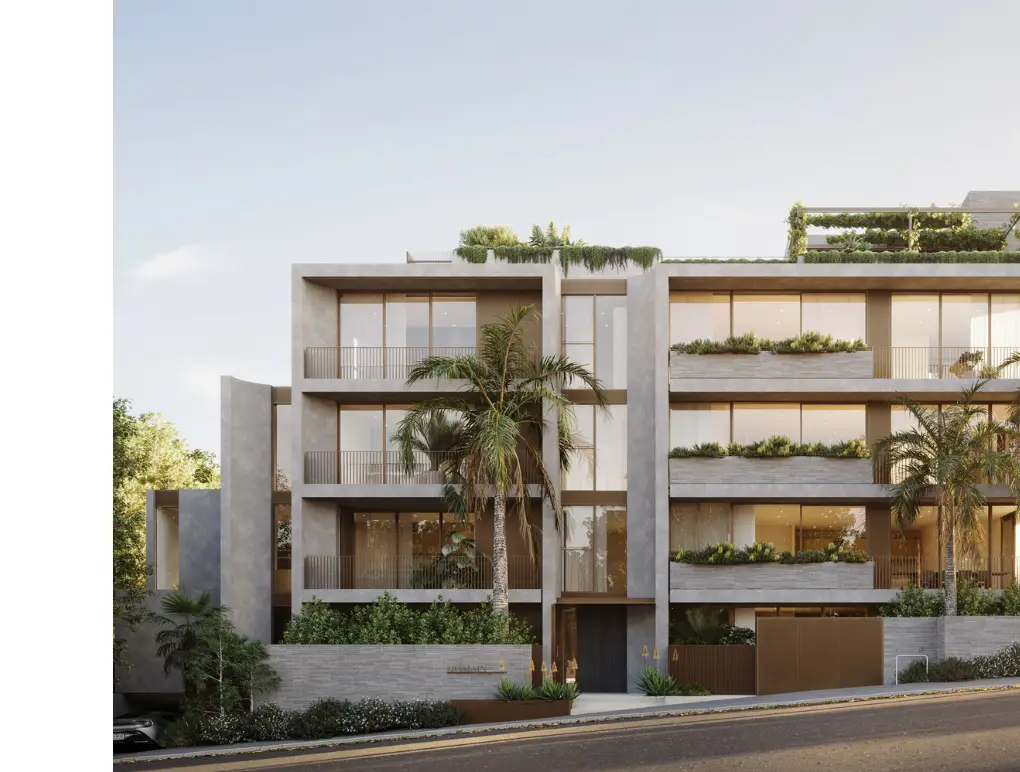
There are plenty of new Abbotsford apartments including off the plan apartments for sale in Abbotsford that have recently been built in the suburb.
Abbotsford is home to a variety of different cultures – making this neighbourhood one of the most diverse neighbourhoods in Melbourne.
Abbotsford apartments for sale and off the plan apartments for sale in Abbotsford are located in a friendly neighbourhood surrounded by a number of different amenities in the area, including schools, parks, and restaurants that will support your lifestyle. This vibrant and friendly neighbourhood is perfect for families or anyone who wants to enjoy a relaxed lifestyle.
The Abbotsford suburb is perfect for those looking for a place to live close to the city centre but with a more relaxed feel. It’s well-connected by public transport and has plenty of green spaces. And, of course, it’s close to some of Melbourne’s best cafes and restaurants.
You can find many Abbotsford apartments for sale and off the plan apartments for sale in Abbotsford that are being developed, so there’s plenty of choice for those looking for a new home. And, with a range of different designs and styles on offer, there’s something to suit everyone – especially when you are a family looking for a new home, look no further than getting your apartments for sale in Abbotsford.
Not only that Abbotsford has a lovely community feel, but the suburb is also great for young kids, it is packed with so many parks, Collingwood Library, maternal child health centre, and Richmond pool. While at the same time, new Abbotsford apartments are perfectly located close to everything you would want. From hottest bars, restaurants, and cafes – which are perfect for young professionals. And new Abbotsford apartments are sure to please families and young professionals alike
If you’re looking for an apartment in a settled suburb that suits young professionals and families or apartments for sale in Abbotsford invest in, then the new Abbotsford apartments are the perfect choice for you.
With a high demand in the suburb, Abbotsford is now seen as a good investment – Investors are now providing people with Abbotsford apartments for sale to rent in great local communities. Investors can now also easily find and purchase the apartments for sale in Abbotsford that allow them to rent out their property.
Off the plan apartments for sale in Abbotsford have been designed with comfort and lifestyle in mind. From one-bedroom apartments to spacious three-bedroom apartments, discover more selections of Abbotsford apartments for sale and off the plan apartments for sale in Abbotsford to find your new place to call home.