 Developer listing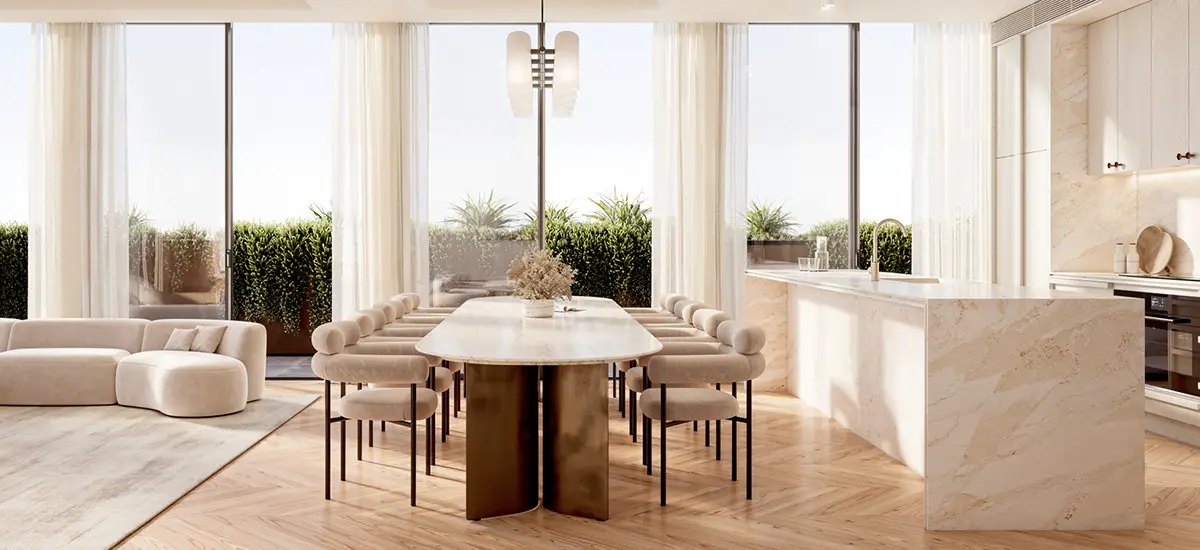



 Property Type
  Size
Size  Expected Completion
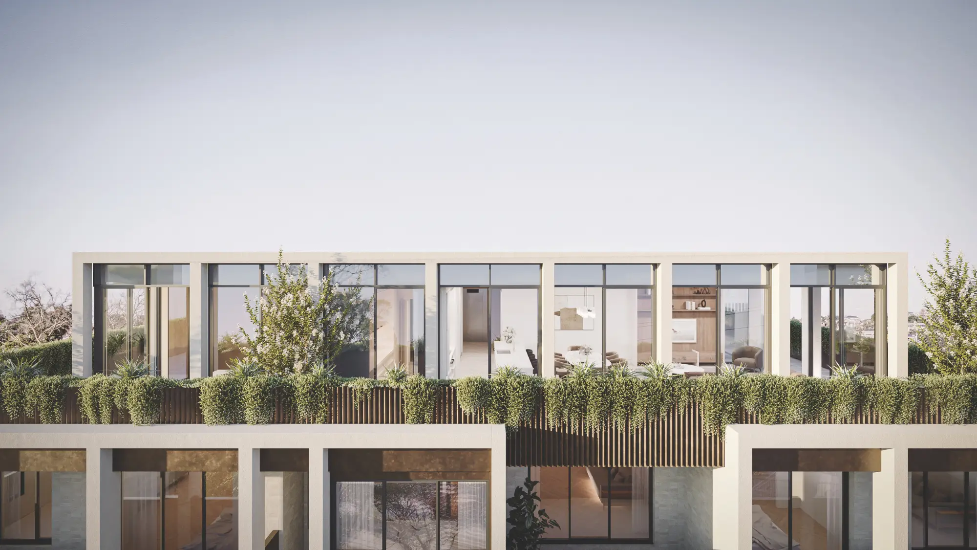
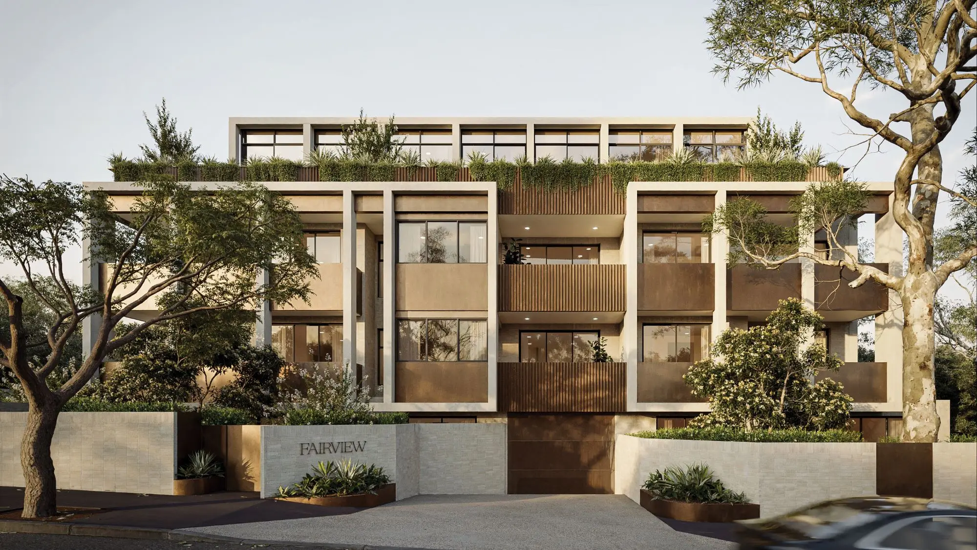
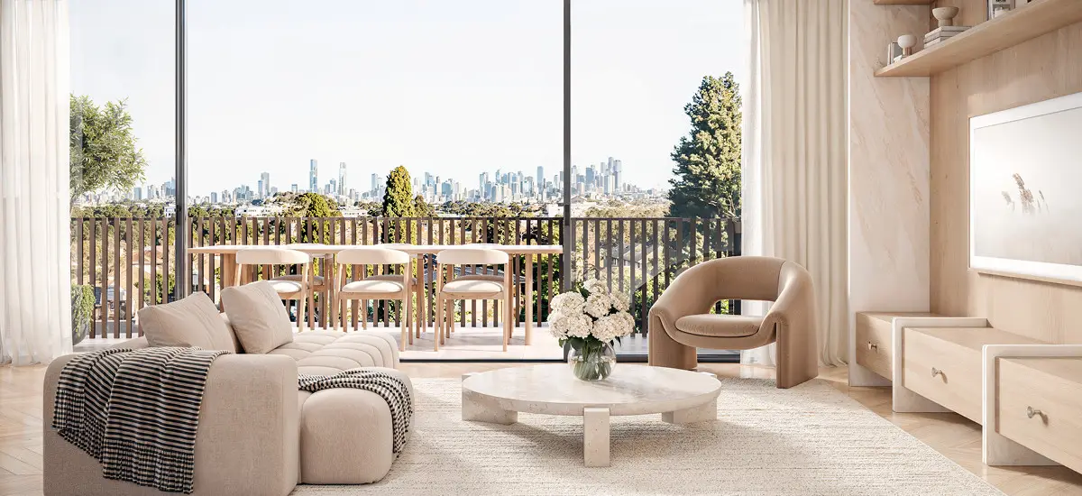
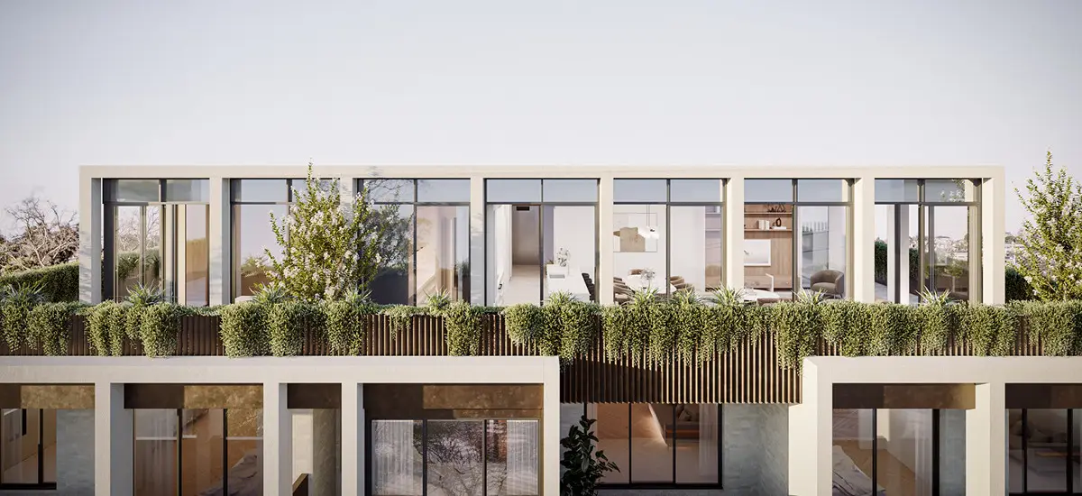
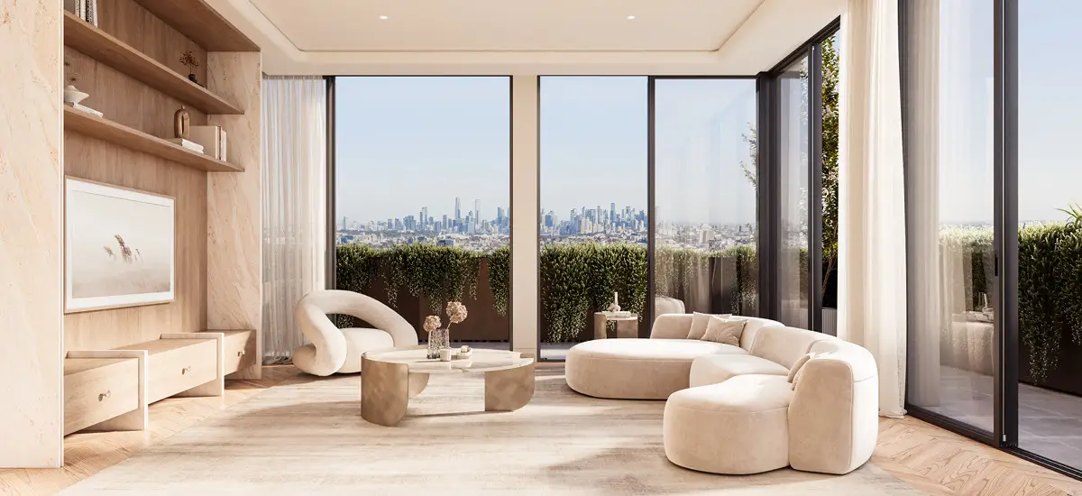
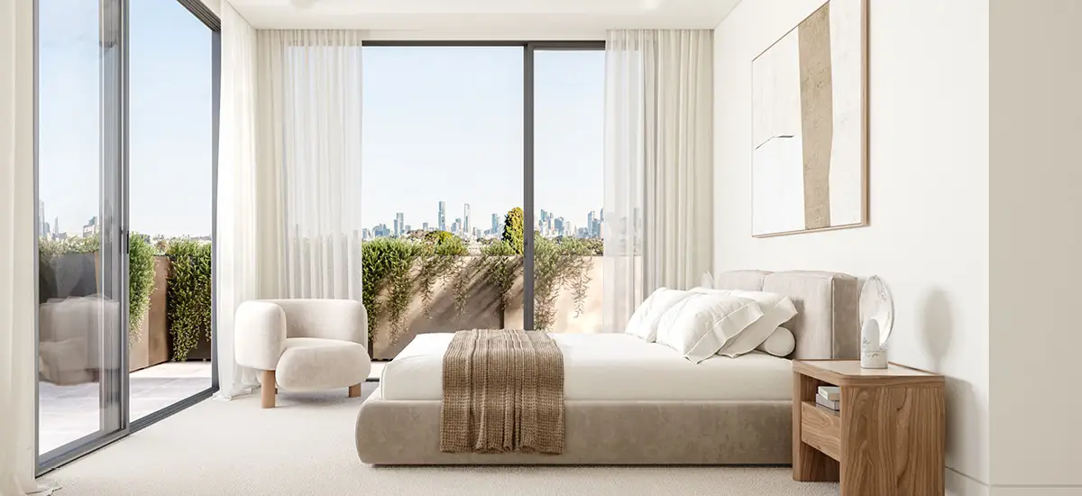
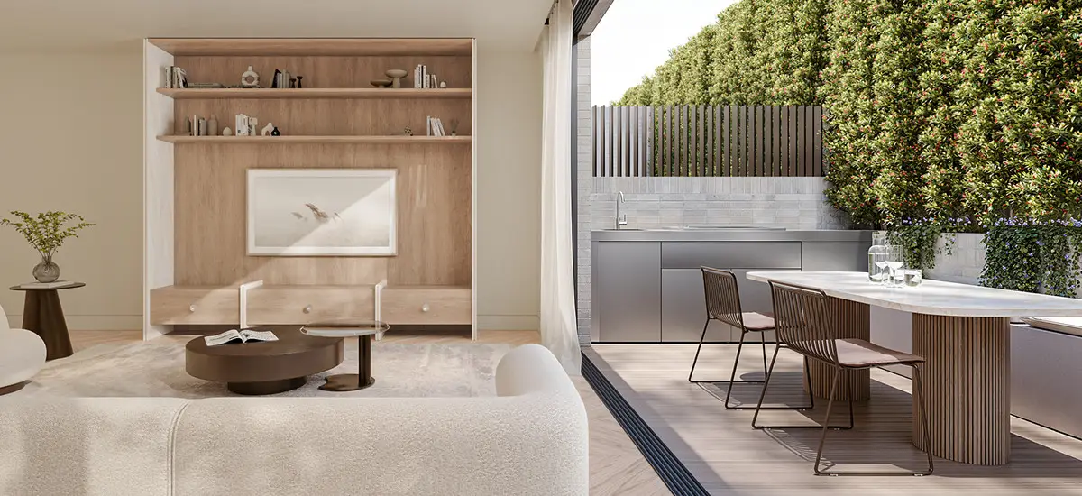
 Fairview Hawthorn is a curated collection of 2 and 3 bedroom residences and penthouses, walking distance to Fairview Park and the Yarra River. Set on Riversdale Road, this boutique development of 24 residences across 4 levels offers superior city views, a Yarra River outlook, and ground floor residences with peaceful private courtyards.
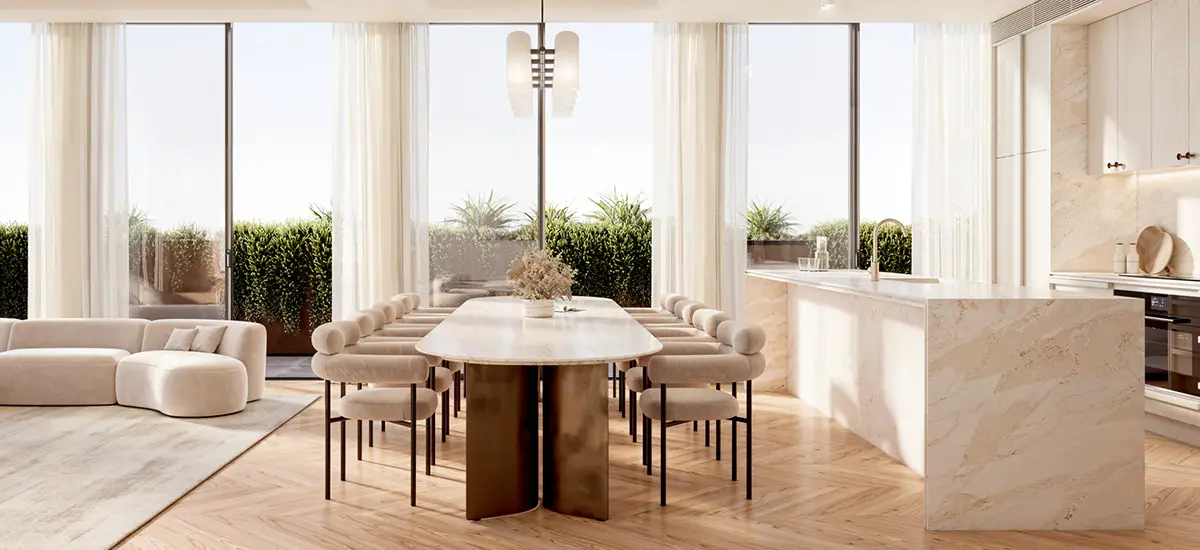
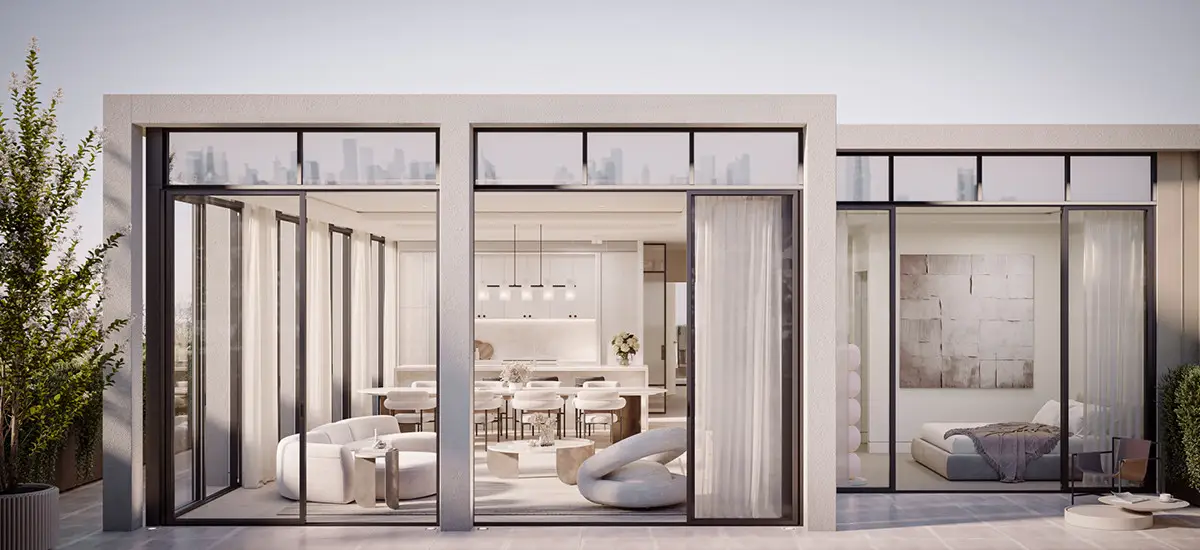
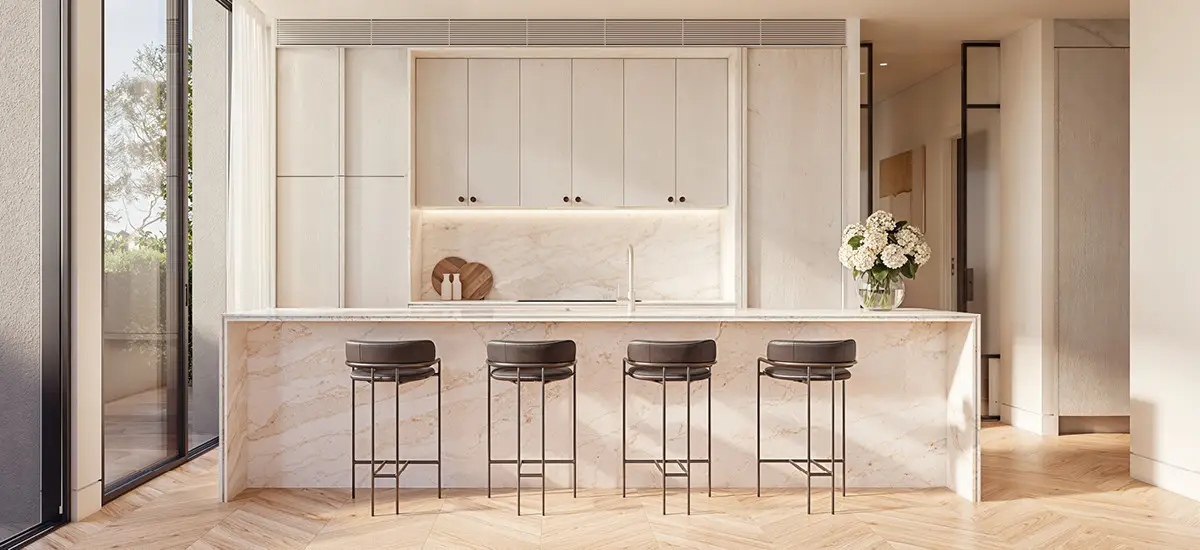
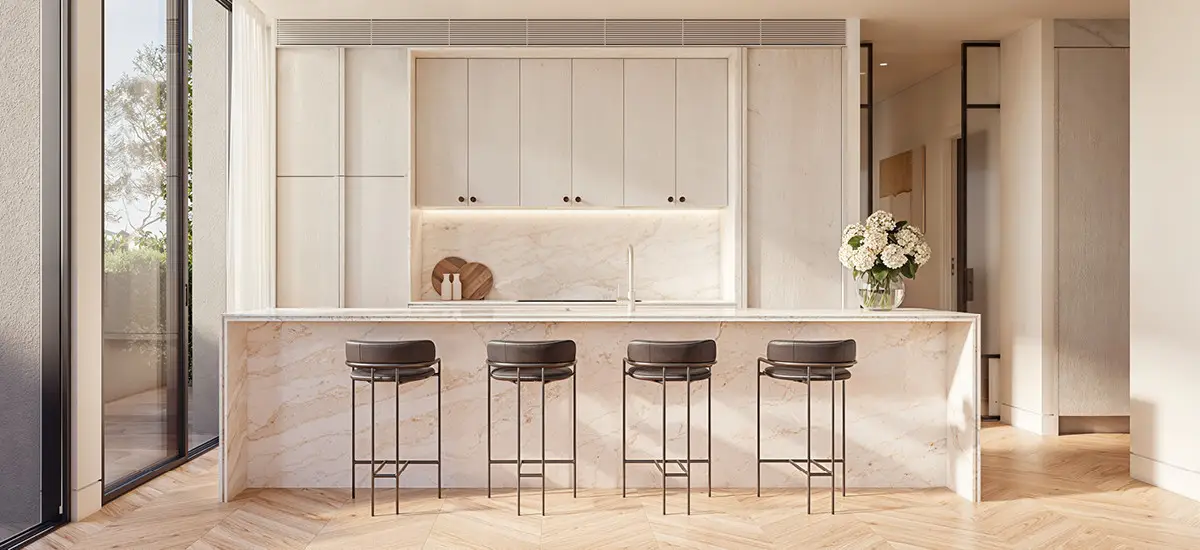
Designed by VIA Architects with landscaping by John Patrick Landscape Architects, each residence has been crafted with privacy in mind, with open-plan living flowing out to generous private outdoor space. Interiors feature marble benchtops and splashbacks, Blum soft-close cabinetry, Miele integrated appliances, engineered timber flooring, ducted heating and cooling, and double glazed windows throughout. Bathrooms are finished with floor-to-ceiling tiles, frameless shower screens, marble vanity tops and brushed nickel tapware.
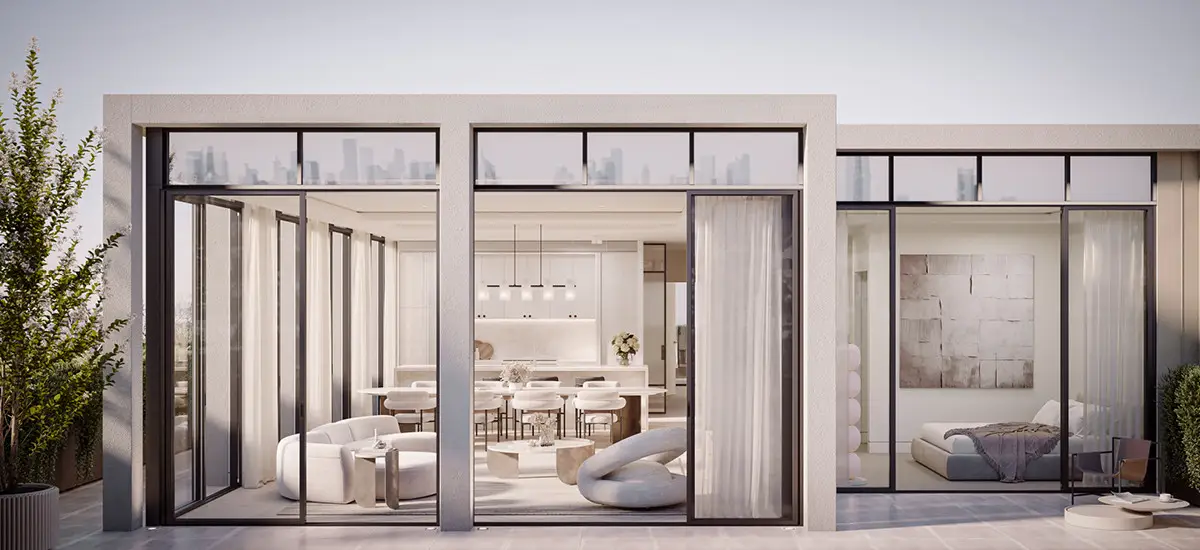
Three penthouses complete the collection, with marble throughout, under-floor heating to the bathrooms, and expansive terraces up to 102m².
You're moments from Glenferrie Road's boutiques, cafes and restaurants, with trams 70 and 75 running along Riversdale Road and a 10 minute drive to the CBD. Families are well served too, with Scotch College, Melbourne Girls College, Xavier College and Swinburne University all just minutes away.
Construction is underway, with move in targeted for Q1 2027.
2 bedroom residences from $895,000. Penthouses from $2,850,000.
Project Features:
- City and Yarra views
- Less than 5 minute walk to Fairview Park
- 10 minutes to CBD
- Direct city (and Camberwell Junction) connection via train
- Close to Riversdale Village shops
- Architecturally designed
- Miele Appliances
- Chevron flooring living and kitchen
- Peaceful courtyards or private balcony
- Residents Lounge with Courtyard