



 Display location
  Property Type
  Size
Size  Expected Completion
 Offering the proportions of a substantial family home with the ease of low-maintenance living, this established three-bedroom residence within Baie encompasses approximately 617sqm of total space, including an exceptional 179sqm private garden.
A Genuine House Alternative
Designed for those unwilling to compromise on space when transitioning from a traditional home, the residence provides approximately 323sqm internally together with extensive private outdoor areas.
At ground level, a generous second living area opens directly to a private garden, creating a genuine connection between the interior and outdoor spaces.
Two generous bedroom suites are also positioned on this level, each with a walk-in robe and ensuite, alongside a dedicated laundry and lift access.
Designed for Living & Entertaining
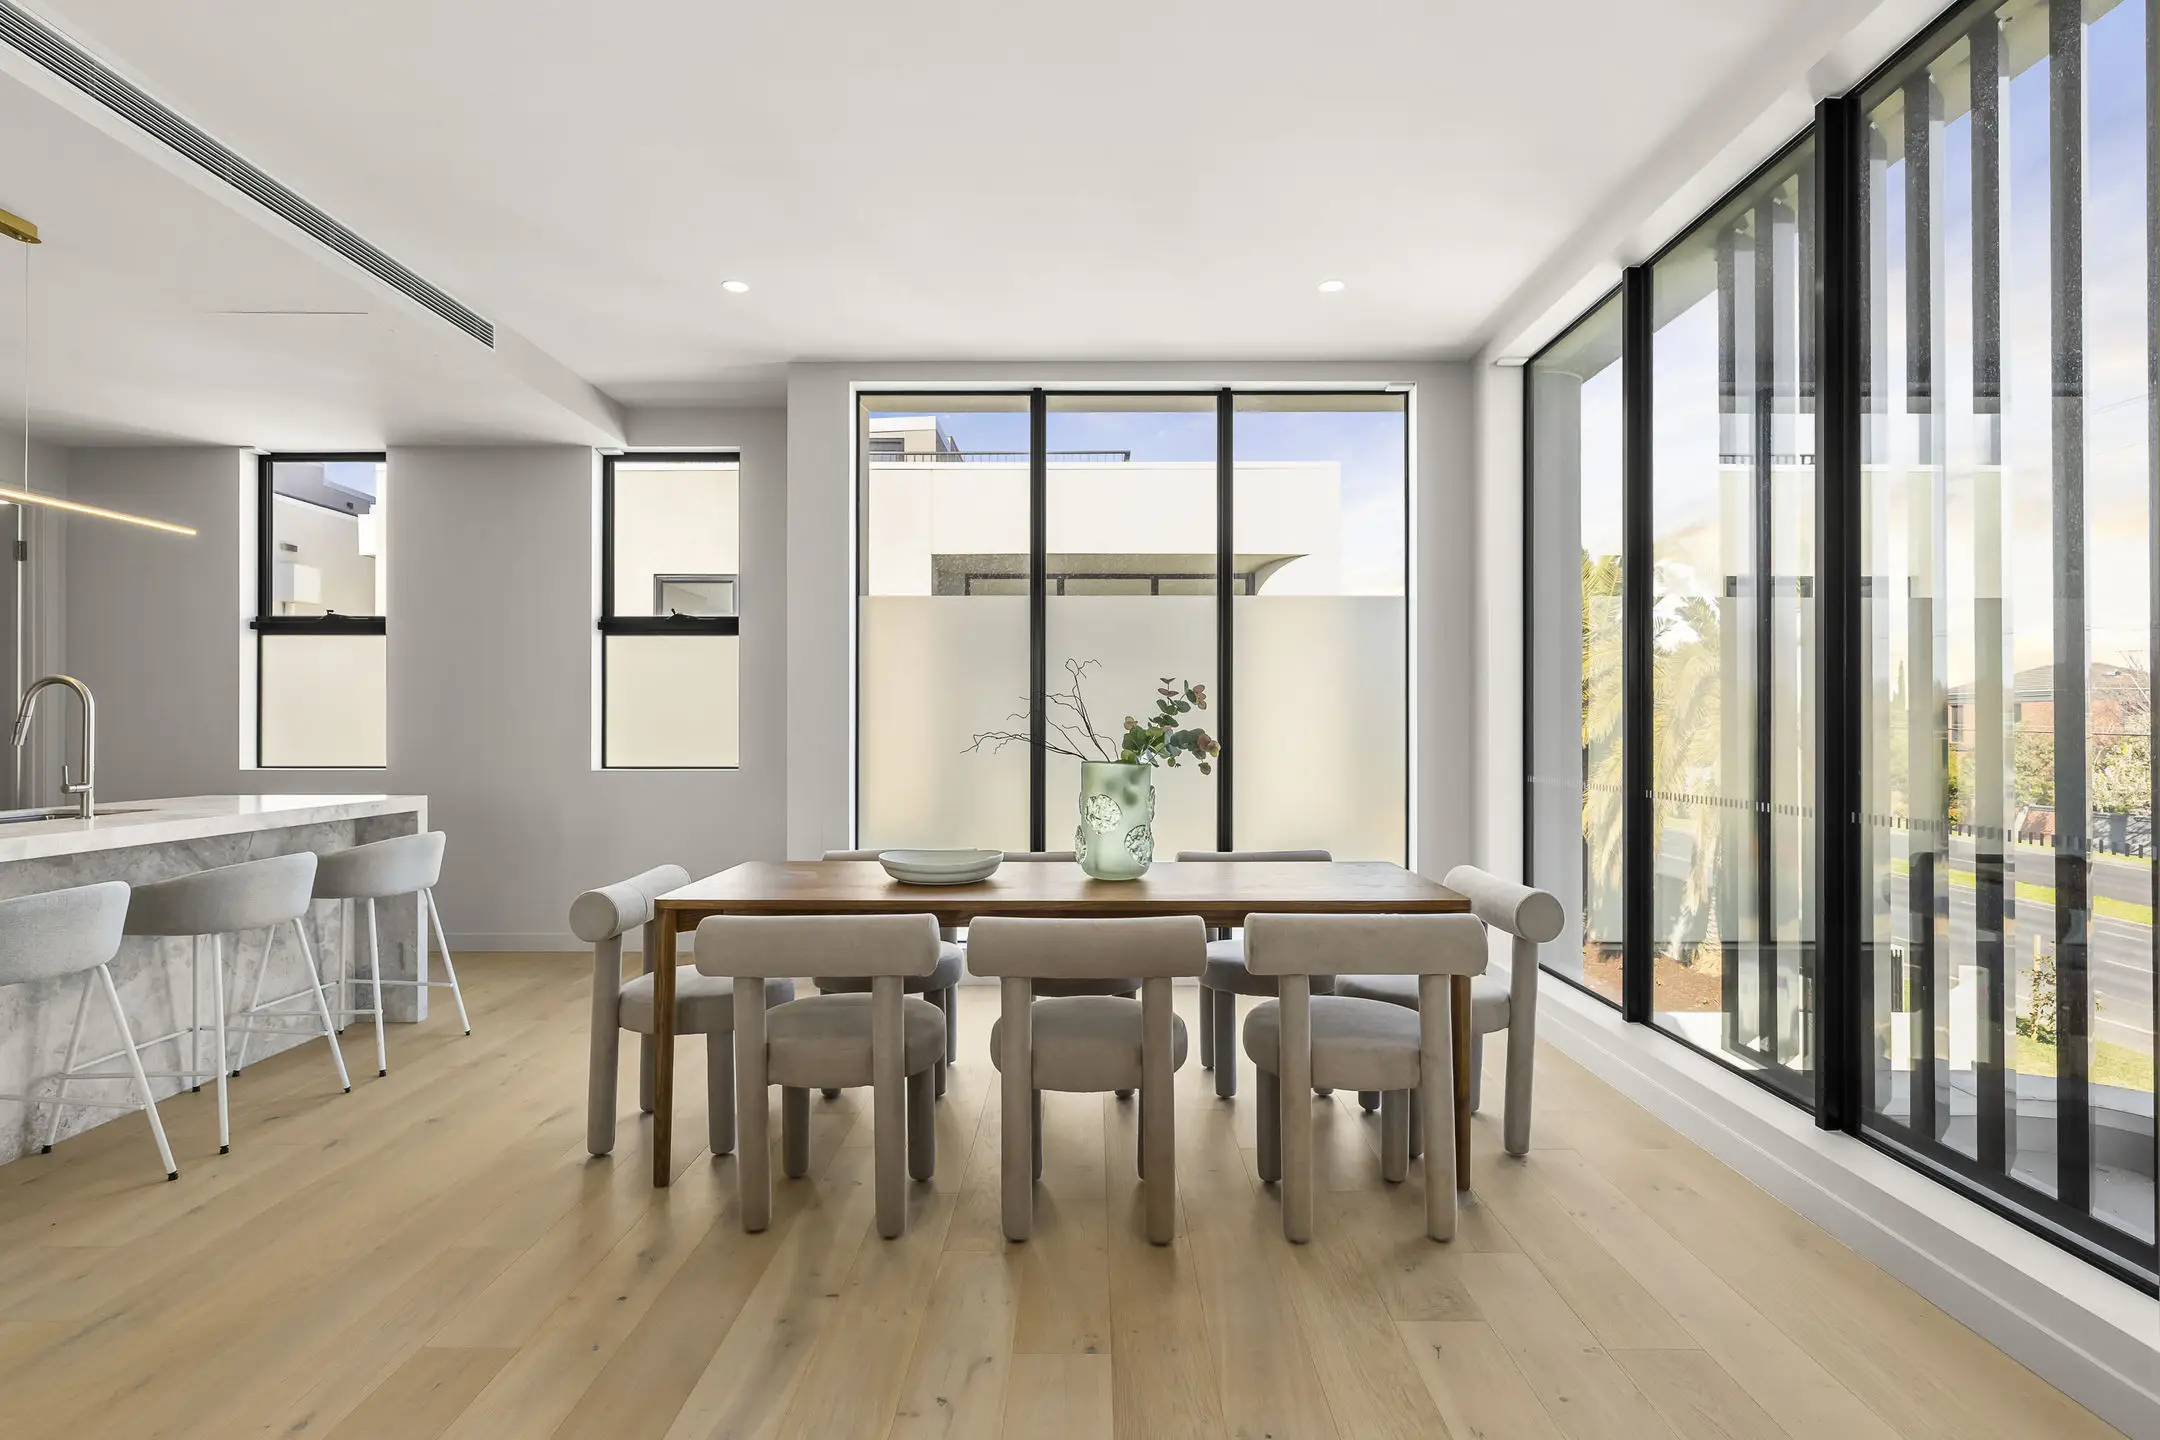
Upstairs, expansive family and dining areas surround a beautifully appointed kitchen with Gaggenau appliances and separate butler's pantry.
The main bedroom features its own walk-in robe and ensuite, while a powder room and balcony complete the level.
Above, a private rooftop terrace provides another substantial outdoor entertaining space.
An Exclusive Brighton Collection
The basement provides secure triple car garaging and a substantial multi-purpose area, with a private lift connecting each level of the home.
Designed by JDH Design Group, built by D5, development managed by Skyward Projects and with landscape architecture by John Patrick, Baie is an exclusive collection of just eight luxury Brighton residences.
Key Features
- Three bedrooms, all with walk-in robes and ensuites
- Approximately 617sqm total
- Multiple living and entertaining areas
- Private lift servicing all levels
- Secure triple car garage
- Gaggenau kitchen appliances
- Separate butler's pantry
- Substantial basement multi-purpose area
- Timber flooring and carpet
- Zoned heating and air conditioning
- 6-Star Energy Rating
Brighton at Your Doorstep.
Positioned on South Road in Brighton, the residence offers convenient access to Brighton Beach, Brighton Beach Station, local cafes and shopping, parklands and leading schools including St Leonard’s College, Haileybury College, Brighton Grammar and Firbank Grammar.
For downsizers or families seeking genuine house-like proportions without the maintenance of a traditional freestanding home, Baie presents a compelling alternative in the heart of Brighton.
